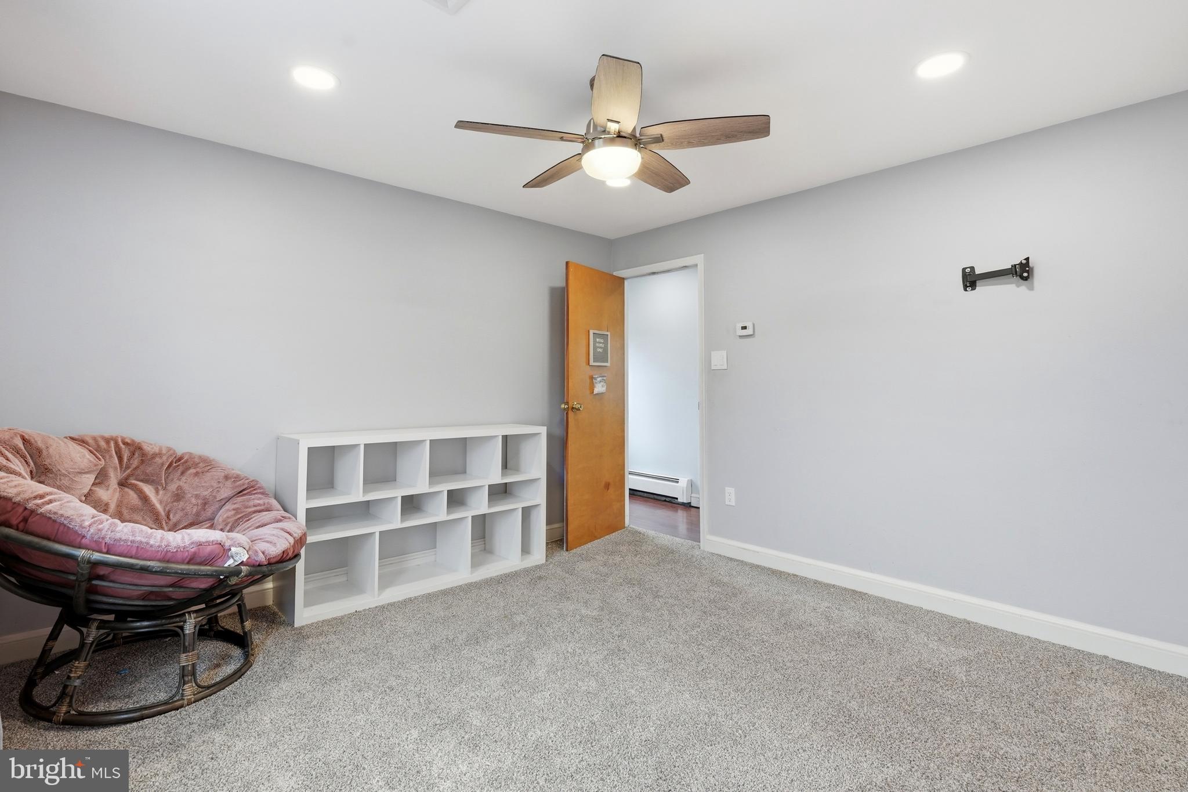
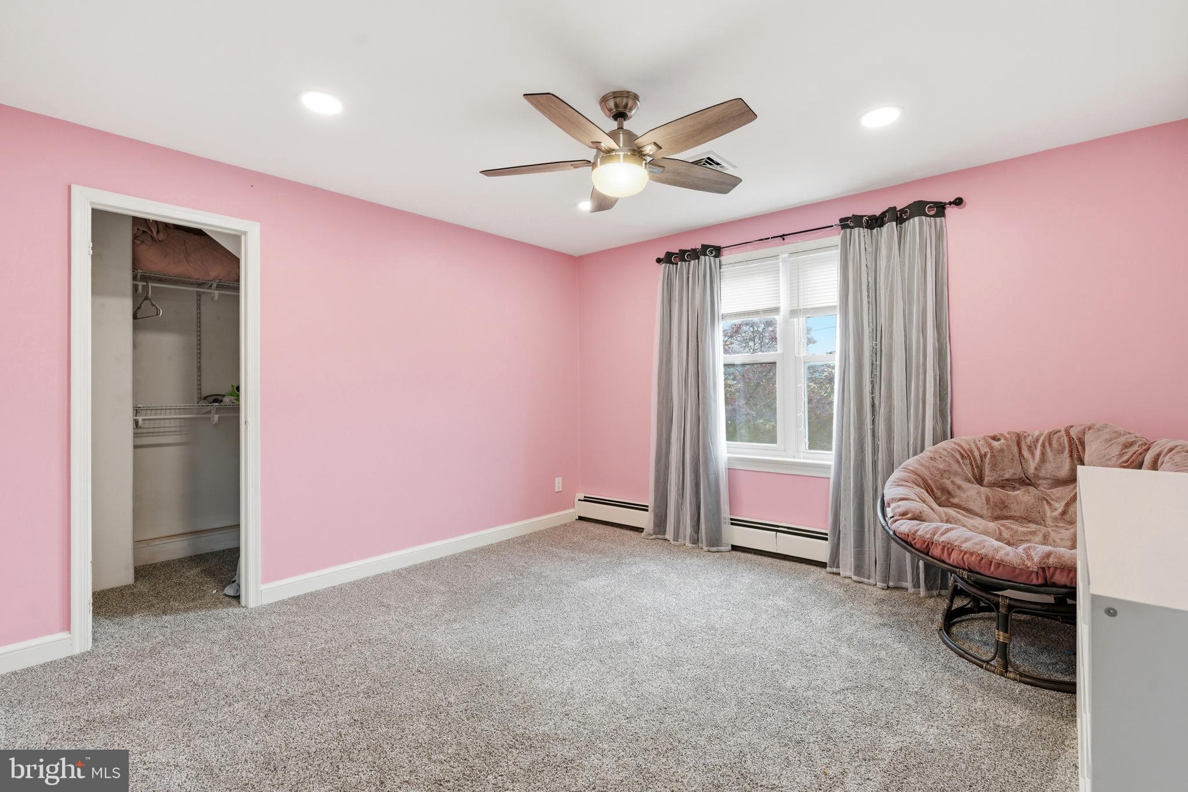
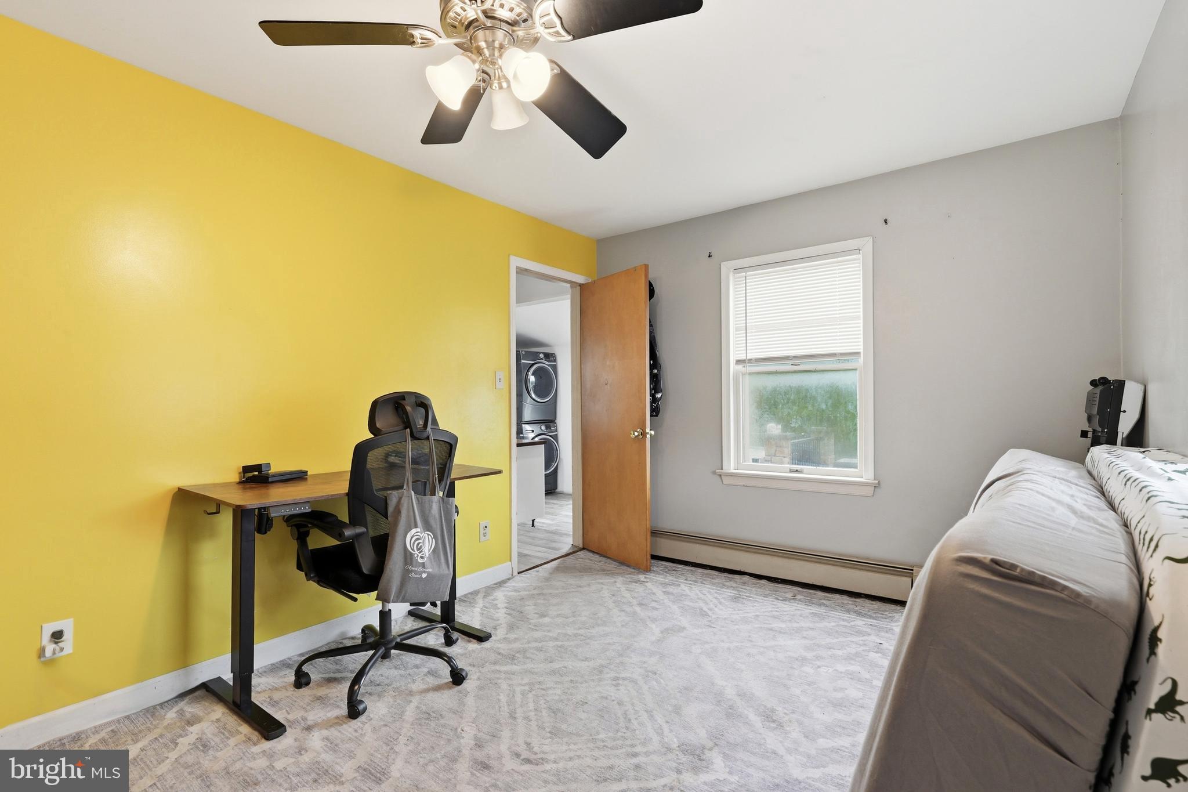
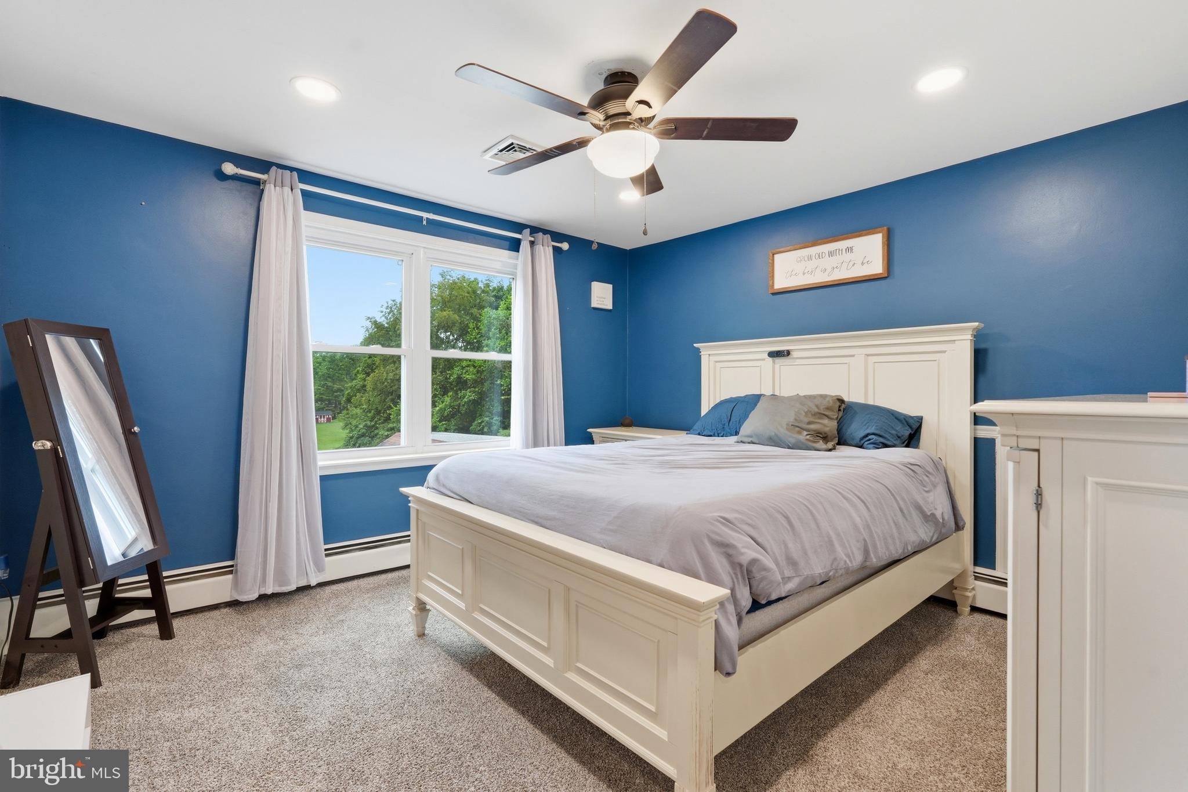
Features & Amenities

Interior

  • Total Bedrooms

    3

  • Bathrooms

    1

  • 1/2 Bathrooms

    1

  • Above Grade Finished Area

    1405.0

  • Basement YN

    YES

  • Cooling YN

    YES

  • Cooling

    Central Air, Electric

  • Fireplace YN

    YES

  • Heating YN

    YES

  • Heating

    Oil, Baseboard

  • Main Level Bedrooms

    3

  • Pet friendly

    N/A

Exterior

  • Garage

    Yes

  • Garage spaces

    2

  • Construction Materials

    Vinyl Siding

  • Parking

    Garage, Detached

  • Pool

    No

  • Waterfront YN

    NO

Area & Lot

  • Lot Size(acres)

    0.72

  • Lot Size(square feet)

    31,200

  • Property Type

    Residential

  • Property Sub Type

    Single Family Residence

  • Architectural Style

    Cape Cod

Price

  • Sales Price

    $385,000

  • Tax Amount

    $5,346

  • Financing Options

    Cash, Conventional, FHA, FHA 203(k), USDA, VA

  • Sq. Footage

    1,405

  • Price/SqFt

    $274

HOA

  • Association

    No

School District

  • Elementary School

    N/A

  • Middle School

    N/A

  • High School

    N/A

Property Features

  • New Construction

    NO

  • Foundation Details

    Concrete Perimeter

  • Senior Community YN

    NO

  • Sewer

    Septic Tank

  • Tax Lot

    040

  • Water Source

    Well

Schedule a Showing

Showing scheduled successfully.

<
>
IN PERSON
VIA CHAT

What is 3 + 4 ?


Change time

Mortgage calculator

Estimate your monthly mortgage payment, including the principal and interest, property taxes, and HOA. Adjust the values to generate a more accurate rate.

Your payment

Principal and Interest:

$

Property taxes:

$

HOA fees:

$

Total loan payment:

$

Total interest amount:

$

Location

County

MONTGOMERY

Elementary School

Middle School

High School

Listing Courtesy of Alexander L Shive , RE/MAX Reliance

RealHub Information is provided exclusively for consumers' personal, non-commercial use, and it may not be used for any purpose other than to identify prospective properties consumers may be interested in purchasing. All information deemed reliable but not guaranteed and should be independently verified. All properties are subject to prior sale, change or withdrawal. RealHub website owner shall not be responsible for any typographical errors, misinformation, misprints and shall be held totally harmless.

Agent Danielle Bender

AGENT

Danielle Bender

Call Danielle today to schedule a private showing.


* Listings on this website come from the FMLS IDX Compilation and may be held by brokerage firms other than the owner of this website. The listing brokerage is identified in any listing details. Information is deemed reliable but is not guaranteed. If you believe any FMLS listing contains material that infringes your copyrighted work please click here to review our DMCA policy and learn how to submit a takedown request.© 2024 FMLS.
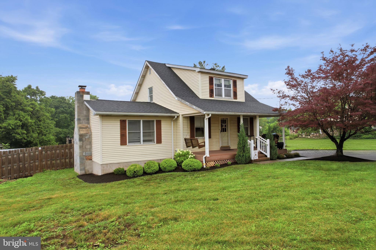
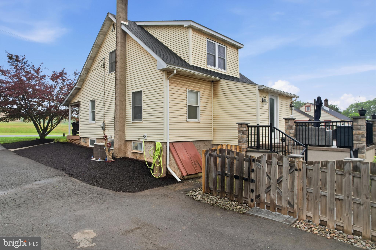
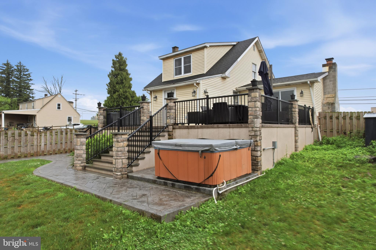
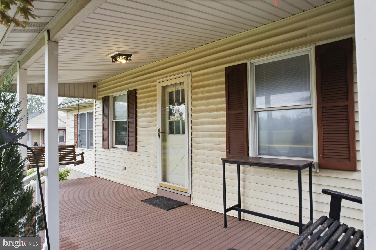
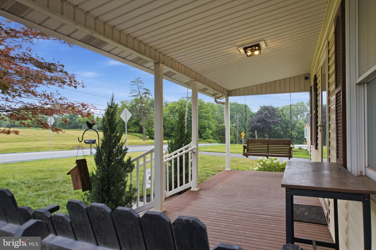
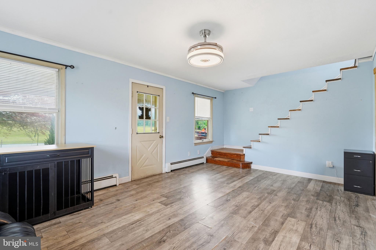
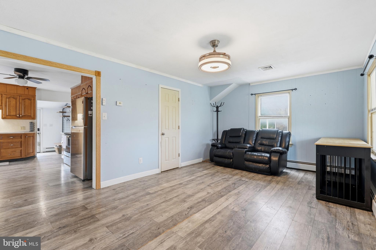
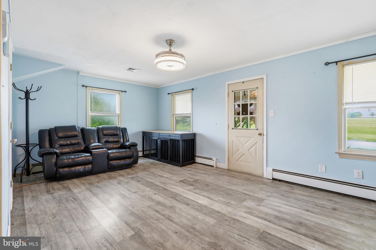
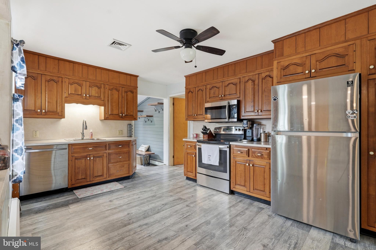
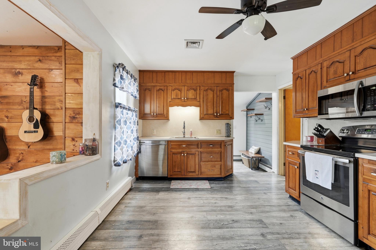
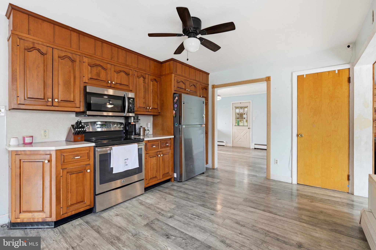
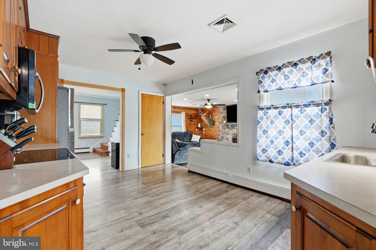
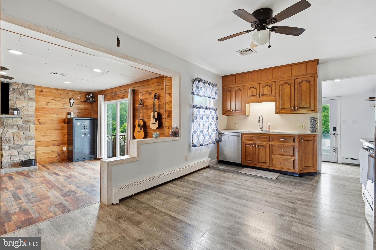
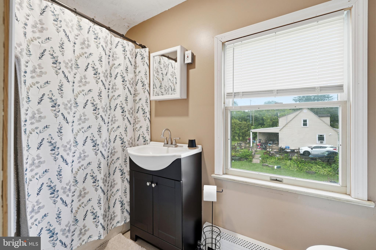
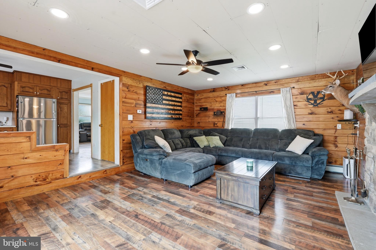
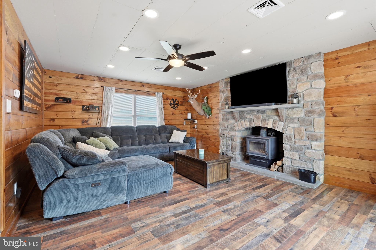
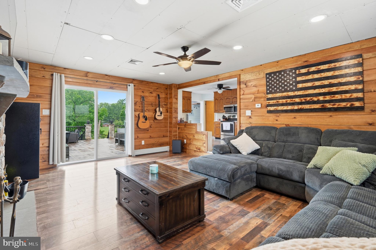
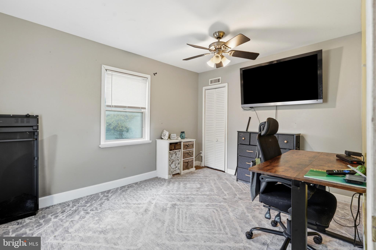
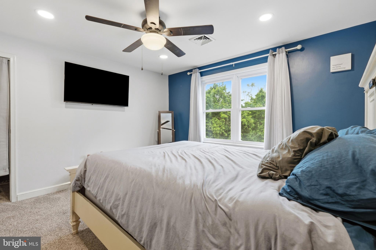
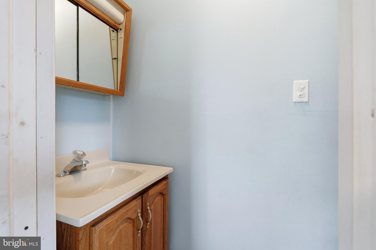
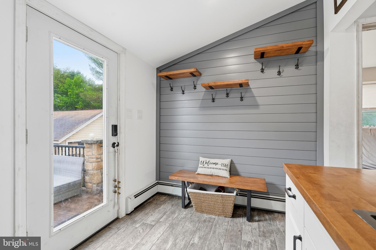
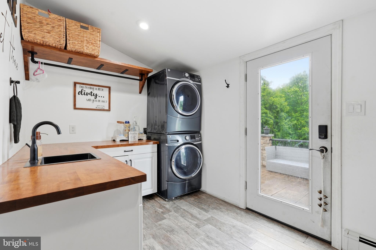
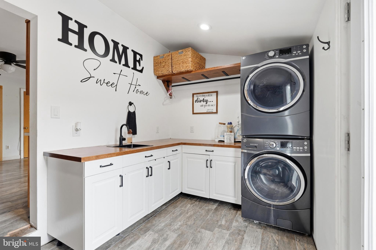
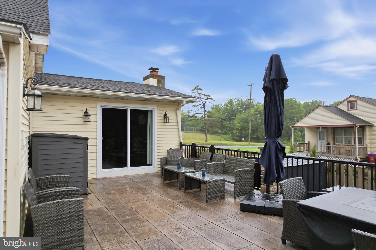
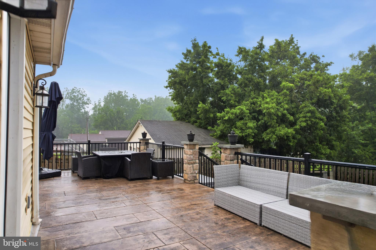
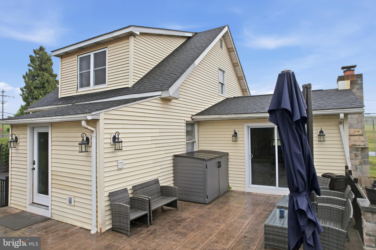
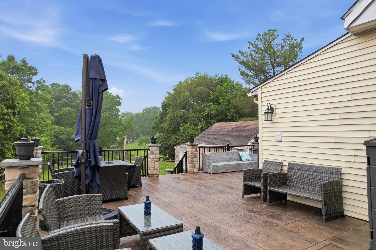
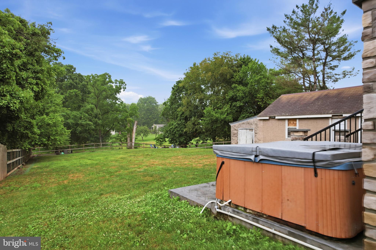
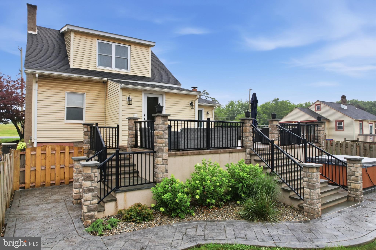
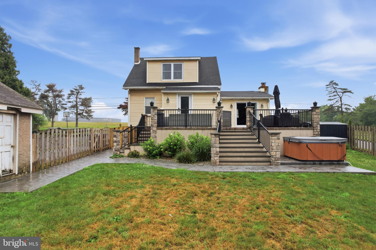
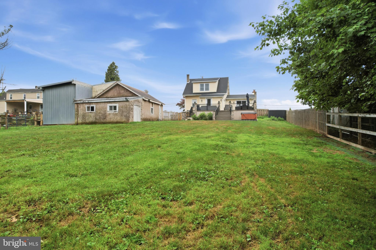
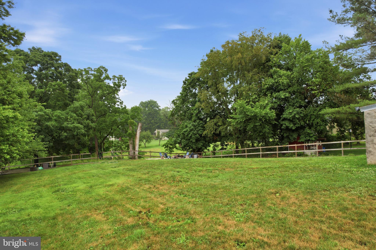
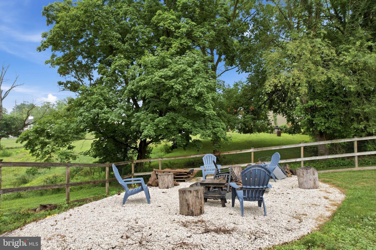
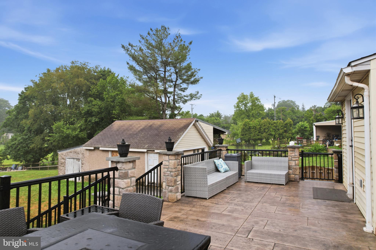
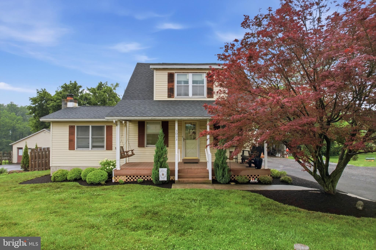
Welcome to 3033 Linfield Rd! This charming 3-bedroom, 1.5-bath home offers 1,405 square feet of comfortable living space in the Pottsgrove School District. Step outside and enjoy a spacious, fully fenced backyard featuring a premium two-tier patio—perfect for entertaining, grilling, relaxing, or enjoying evenings outdoors.

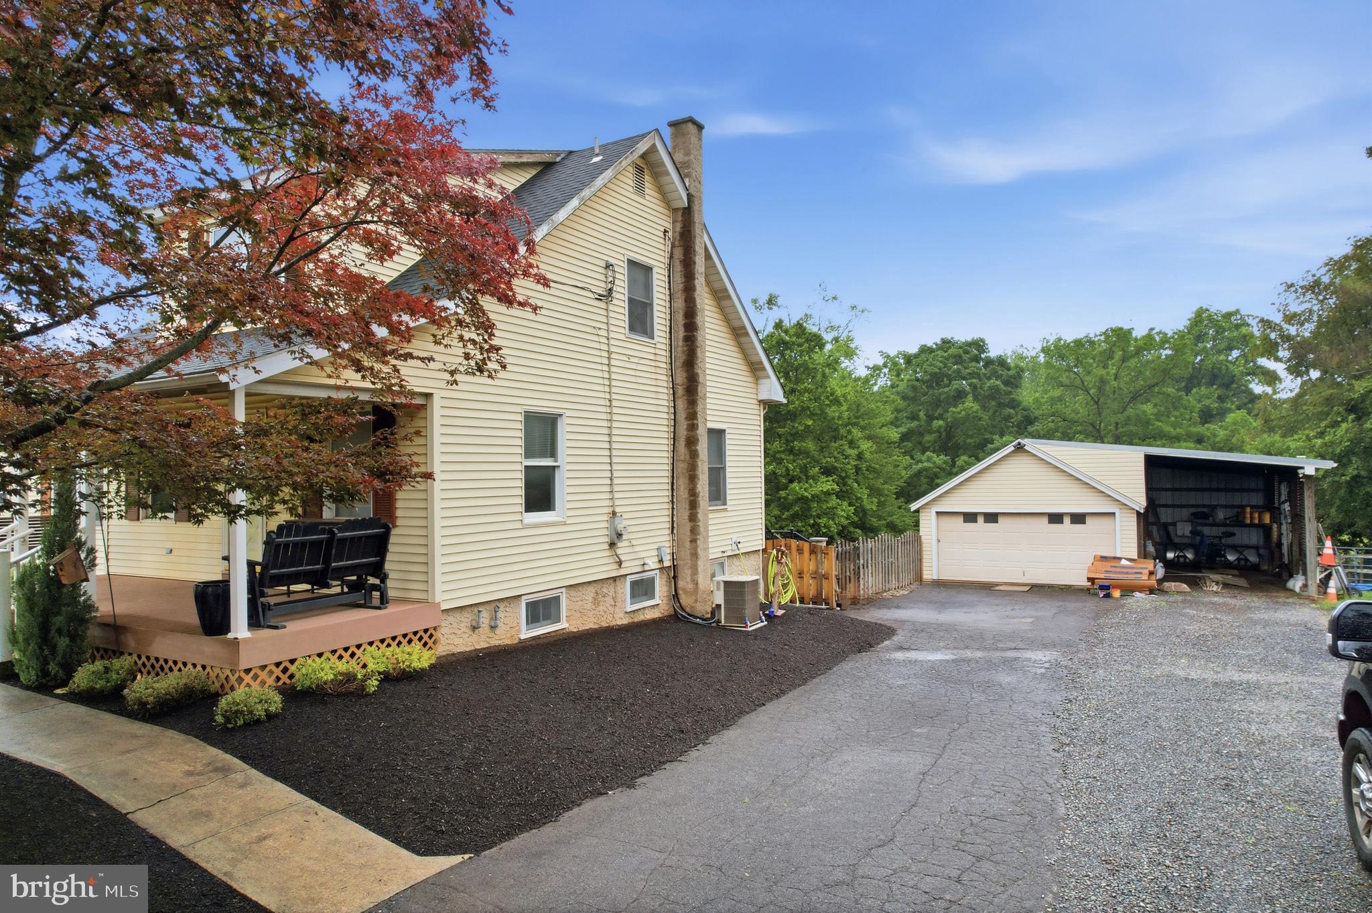
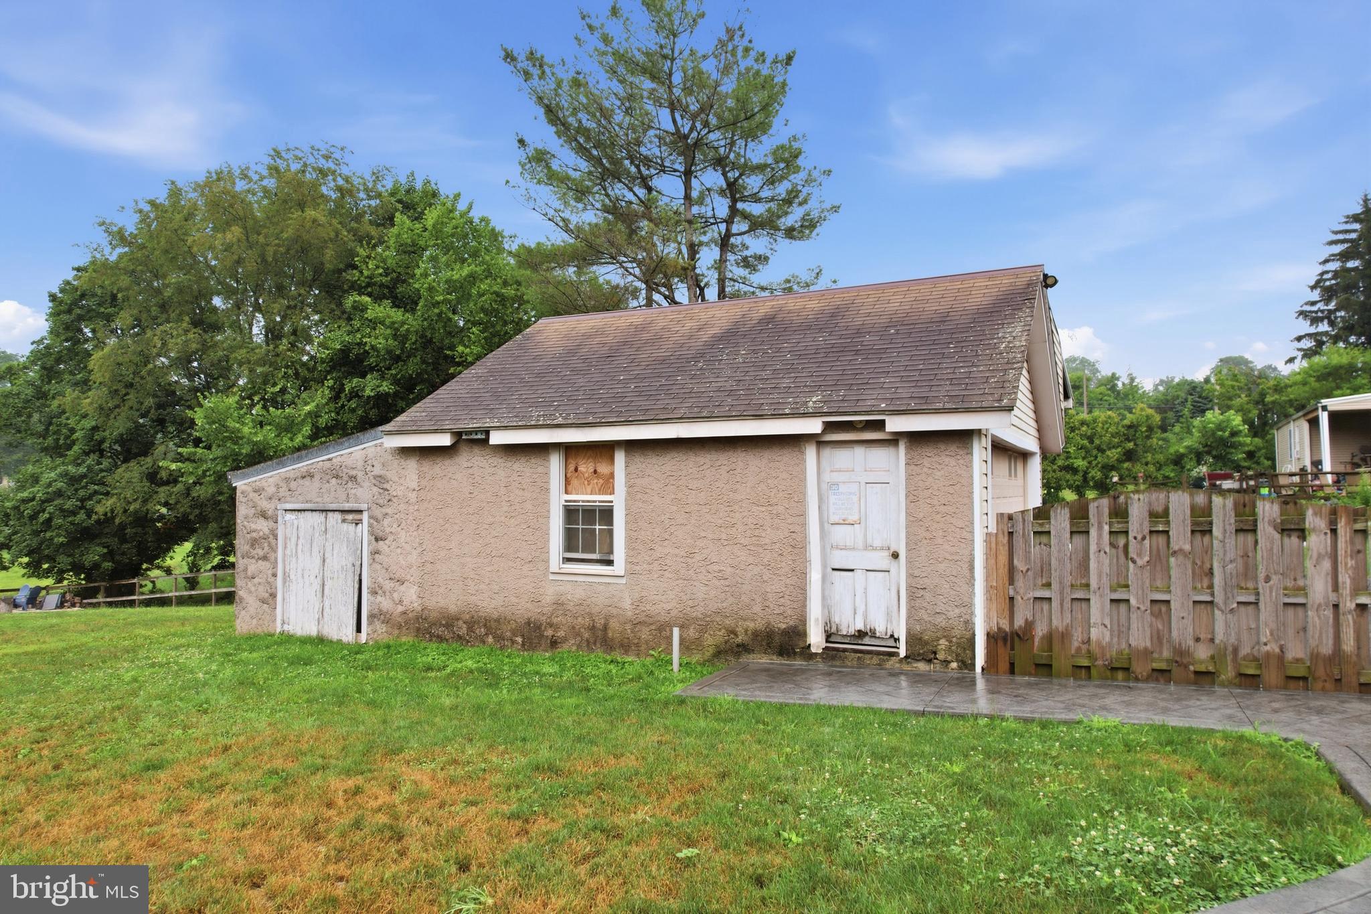
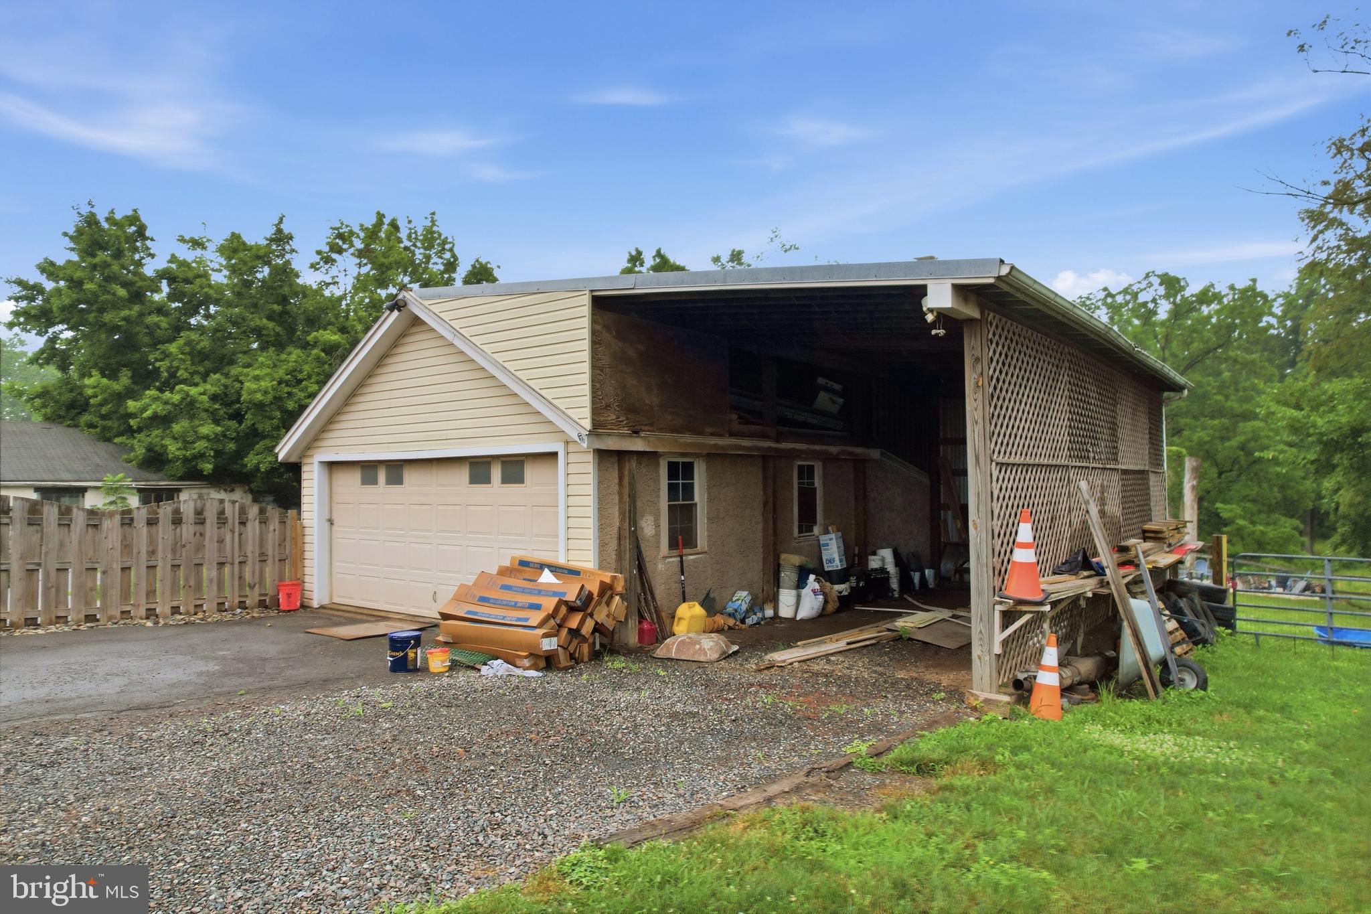
Car enthusiasts, hobbyists, and anyone needing extra storage will appreciate the oversized two-car garage, offering plenty of room for vehicles, tools, equipment, and more. With its combination of comfortable living space, a fantastic backyard, impressive outdoor entertaining area, and oversized garage, this property has plenty to offer.

Conveniently located near major roadways, dining, and everyday amenities, with the Philadelphia Premium Outlets and Costco just around the corner, you’ll have exceptional shopping and convenience right at your fingertips. 3033 Linfield Rd is ready to welcome its next owner. Schedule your private showing and come see everything this property has to offer!

3033 LINFIELD ROAD

Message successfully sent.

What would you like to know?

What is 3 + 4 ?

I agree to receive email communication and understand I can unsubscribe at any time.

I agree to be contacted by Charis Realty Group via call, email, and text for real estate services. To opt out, you can reply 'stop' at any time or reply 'help' for assistance. You can also click the unsubscribe link in the emails. Message and data rates may apply. Message frequency may vary. Privacy Policy

Related Properties

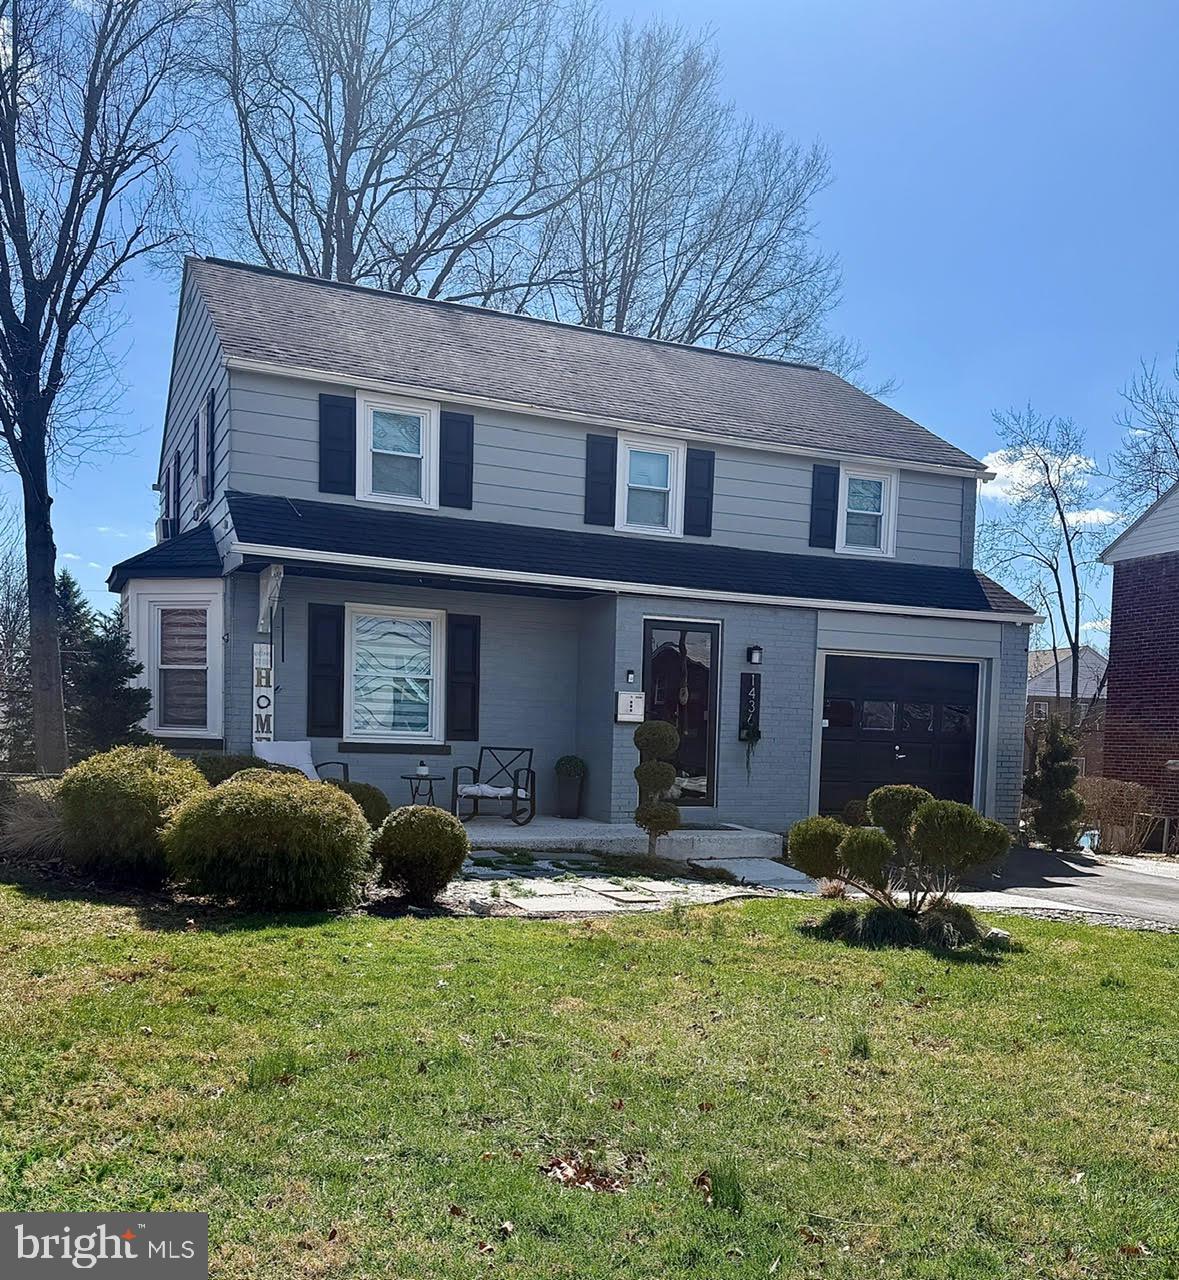
Adorable three-bedroom home nestled in a quiet residential neighborhood, ready to welcome its next owner. This property features modern updates throughout, including recessed lighting in most rooms, custom built-in shelving in the living area, new flooring across the main level and staircase, as well as updated window treatments. The walkout basement offers excellent potential for additional living space, complete with an existing half bath, and opens to a spacious, fully fenced backyard—perfect for relaxing or entertaining. Parking is effortless with an attached one-car garage and a paved driveway that accommodates an additional vehicle.
#PAMC2169084

POTTSTOWN

1436 CHERRY LANE

3 Beds

1 Baths

1,350 Sq.Ft.

$350,000

MLS#: PAMC2169084
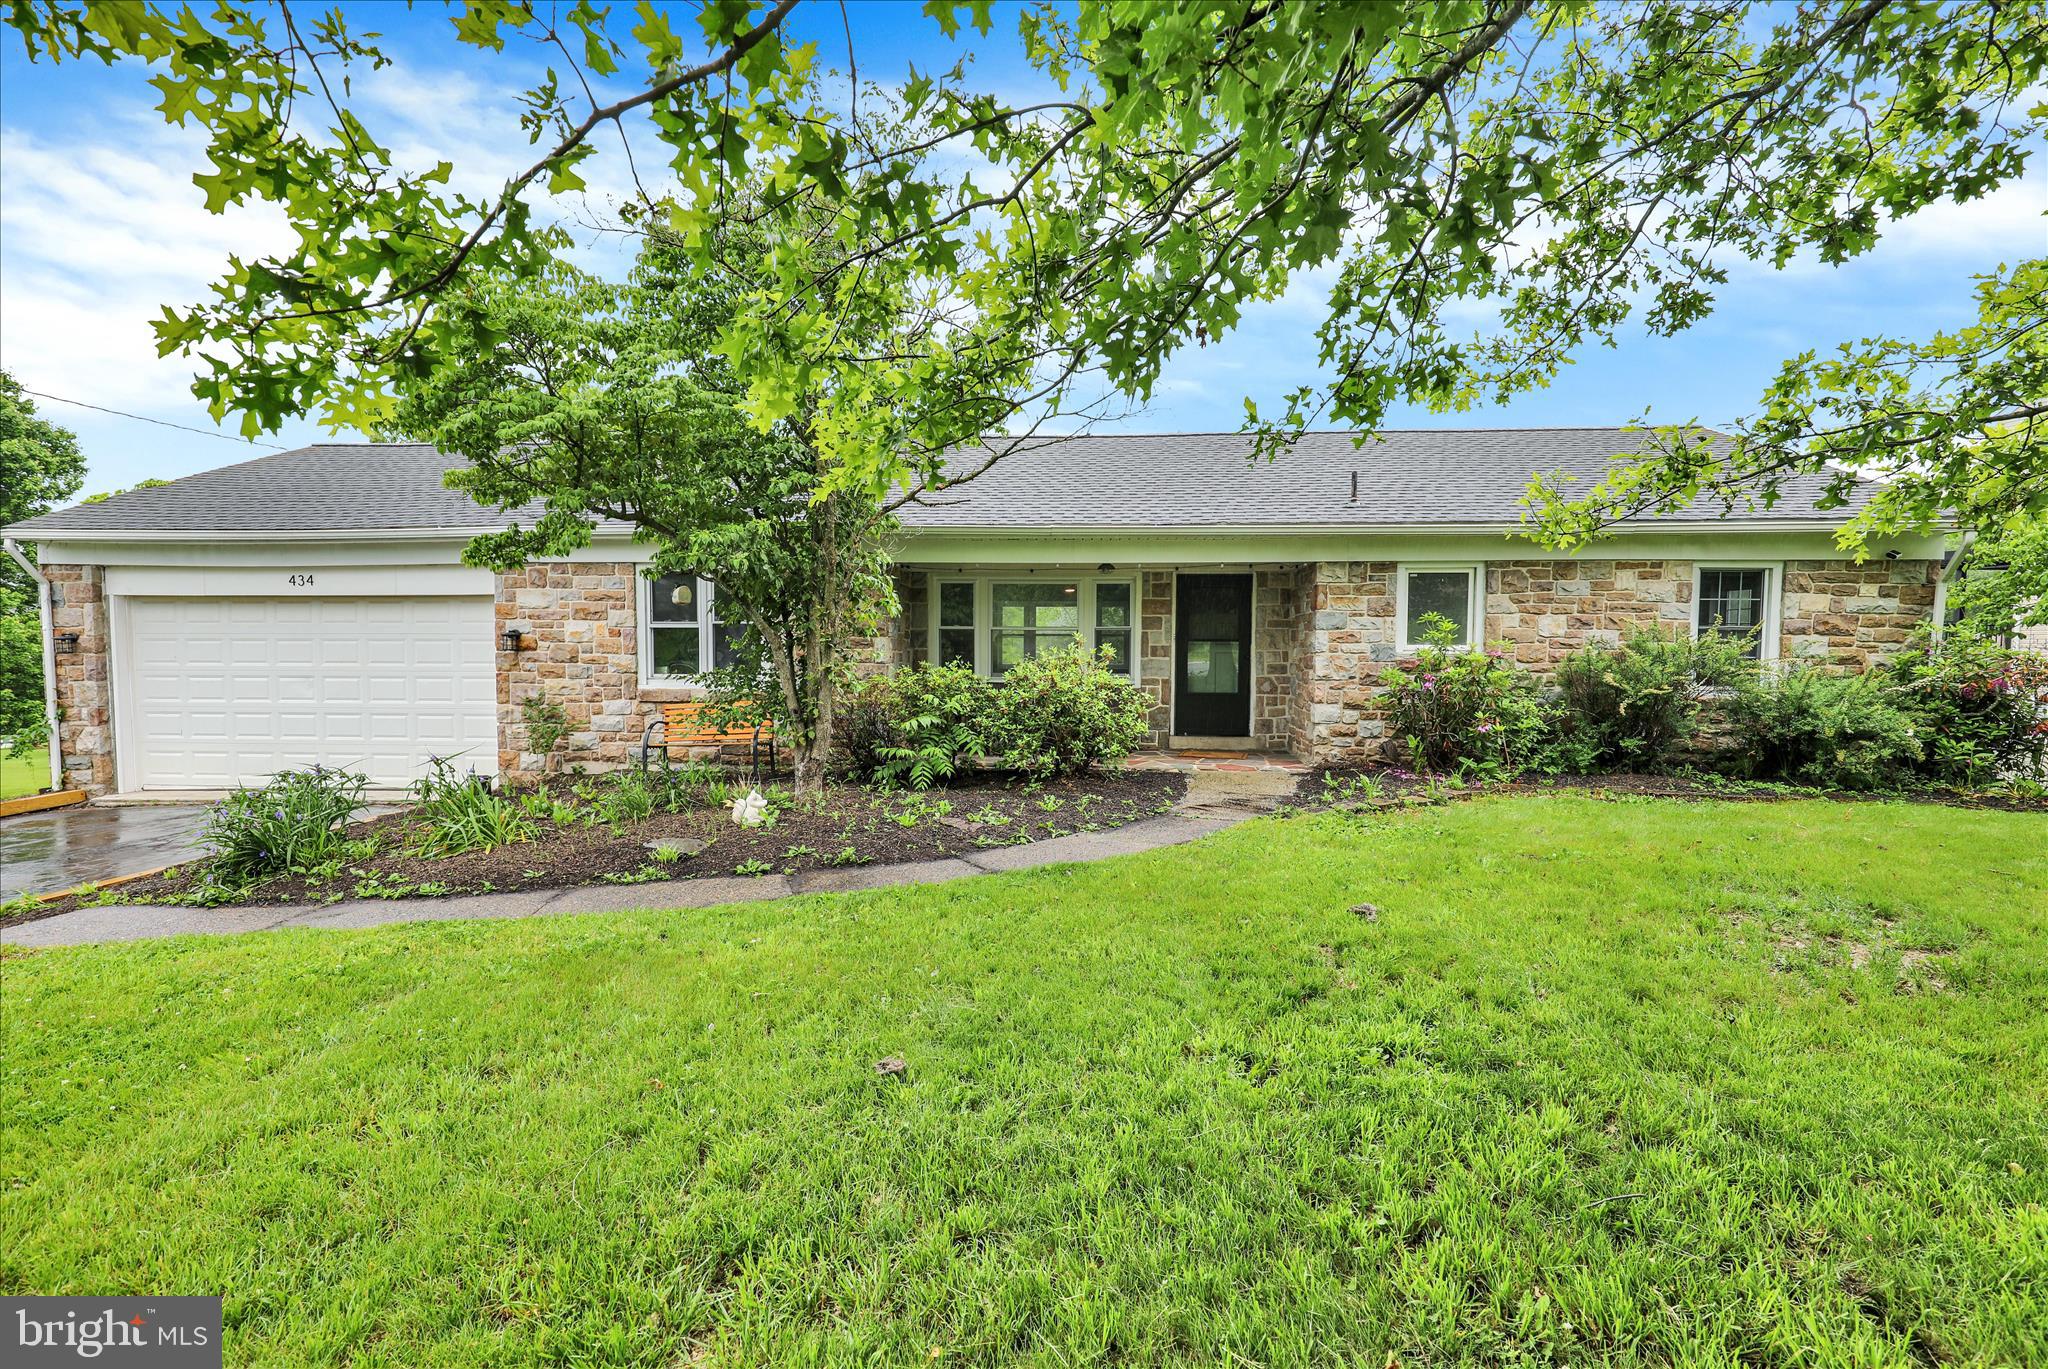
Stone Ranch in Boyertown School District offers the perfect blend of peaceful country living and everyday convenience in desirable New Hanover Township. Set along a quiet road with mature trees and open surroundings, this home delivers space, privacy, and a welcoming atmosphere from the moment you arrive. Nestled in the serene and sought-after New Hanover subdivision, this exquisite ranch-style residence offers a harmonious blend of comfort and sophistication. Built in 1955, this charming home has been thoughtfully updated while retaining its classic appeal, making it a perfect retreat for those seeking a luxurious suburban lifestyle. Step inside to discover a warm and inviting interior, where hardwood floors flow seamlessly throughout the living spaces. The spacious living room features a stunning stone fireplace, complete with a mantel that serves as a focal point for cozy gatherings. Natural light pours in through energy-efficient windows, enhancing the home's welcoming ambiance. The eat-in kitchen is a culinary enthusiast's dream, equipped with stainless steel appliances, including a modern oven/range, dishwasher, and refrigerator. Ample cabinetry and counter space provide both functionality and style, making meal preparation a delight. The adjacent dining area is perfect for intimate dinners or casual breakfasts, fostering a sense of togetherness. This residence boasts three generously sized bedrooms, each designed to offer tranquility and comfort. The primary suite is a peaceful haven, while the additional bedrooms provide flexibility for guests or a home office. The home features one full bathroom and a convenient half bath, ensuring ample facilities for daily living. The expansive 0.55-acre lot is a true outdoor oasis, featuring beautifully landscaped front and rear yards, perfect for entertaining or simply enjoying the tranquility of nature. The level terrain offers endless possibilities for outdoor activities, while the attached oversized garage provides additional storage and easy access to the home. For those who appreciate sustainability, this property includes a leased PV solar array, promoting energy efficiency and reducing utility costs. The full basement offers additional space for storage or potential customization, allowing you to tailor the home to your lifestyle. Located in a peaceful suburban setting, this home provides the perfect balance of privacy and community. Enjoy the convenience of nearby amenities while relishing the charm of a quiet neighborhood. With its high-end features and exclusive lifestyle, this property is not just a house; it's a place to call home. Experience the perfect blend of luxury and comfort in this remarkable residence.

Inside, you’ll find bright, comfortable living areas designed for both relaxation and gathering. Large windows bring in natural light and frame views of the property’s scenic setting. The layout is functional and inviting, with room to grow, entertain, or simply enjoy the calm of home.

Step outside and the property truly shines — an expansive yard with endless possibilities for gardening, outdoor dining, play space, or creating your own private retreat. The setting feels tucked away, yet you’re just minutes from Route 100, Route 422, shopping, dining, and the Pottstown/Limerick corridor.

Located in Boyertown Area School District
#PAMC2177296

POTTSTOWN

434 E MOYER ROAD

3 Beds

1 Baths

1,310 Sq.Ft.

$425,000

MLS#: PAMC2177296
New on site 3 days ago
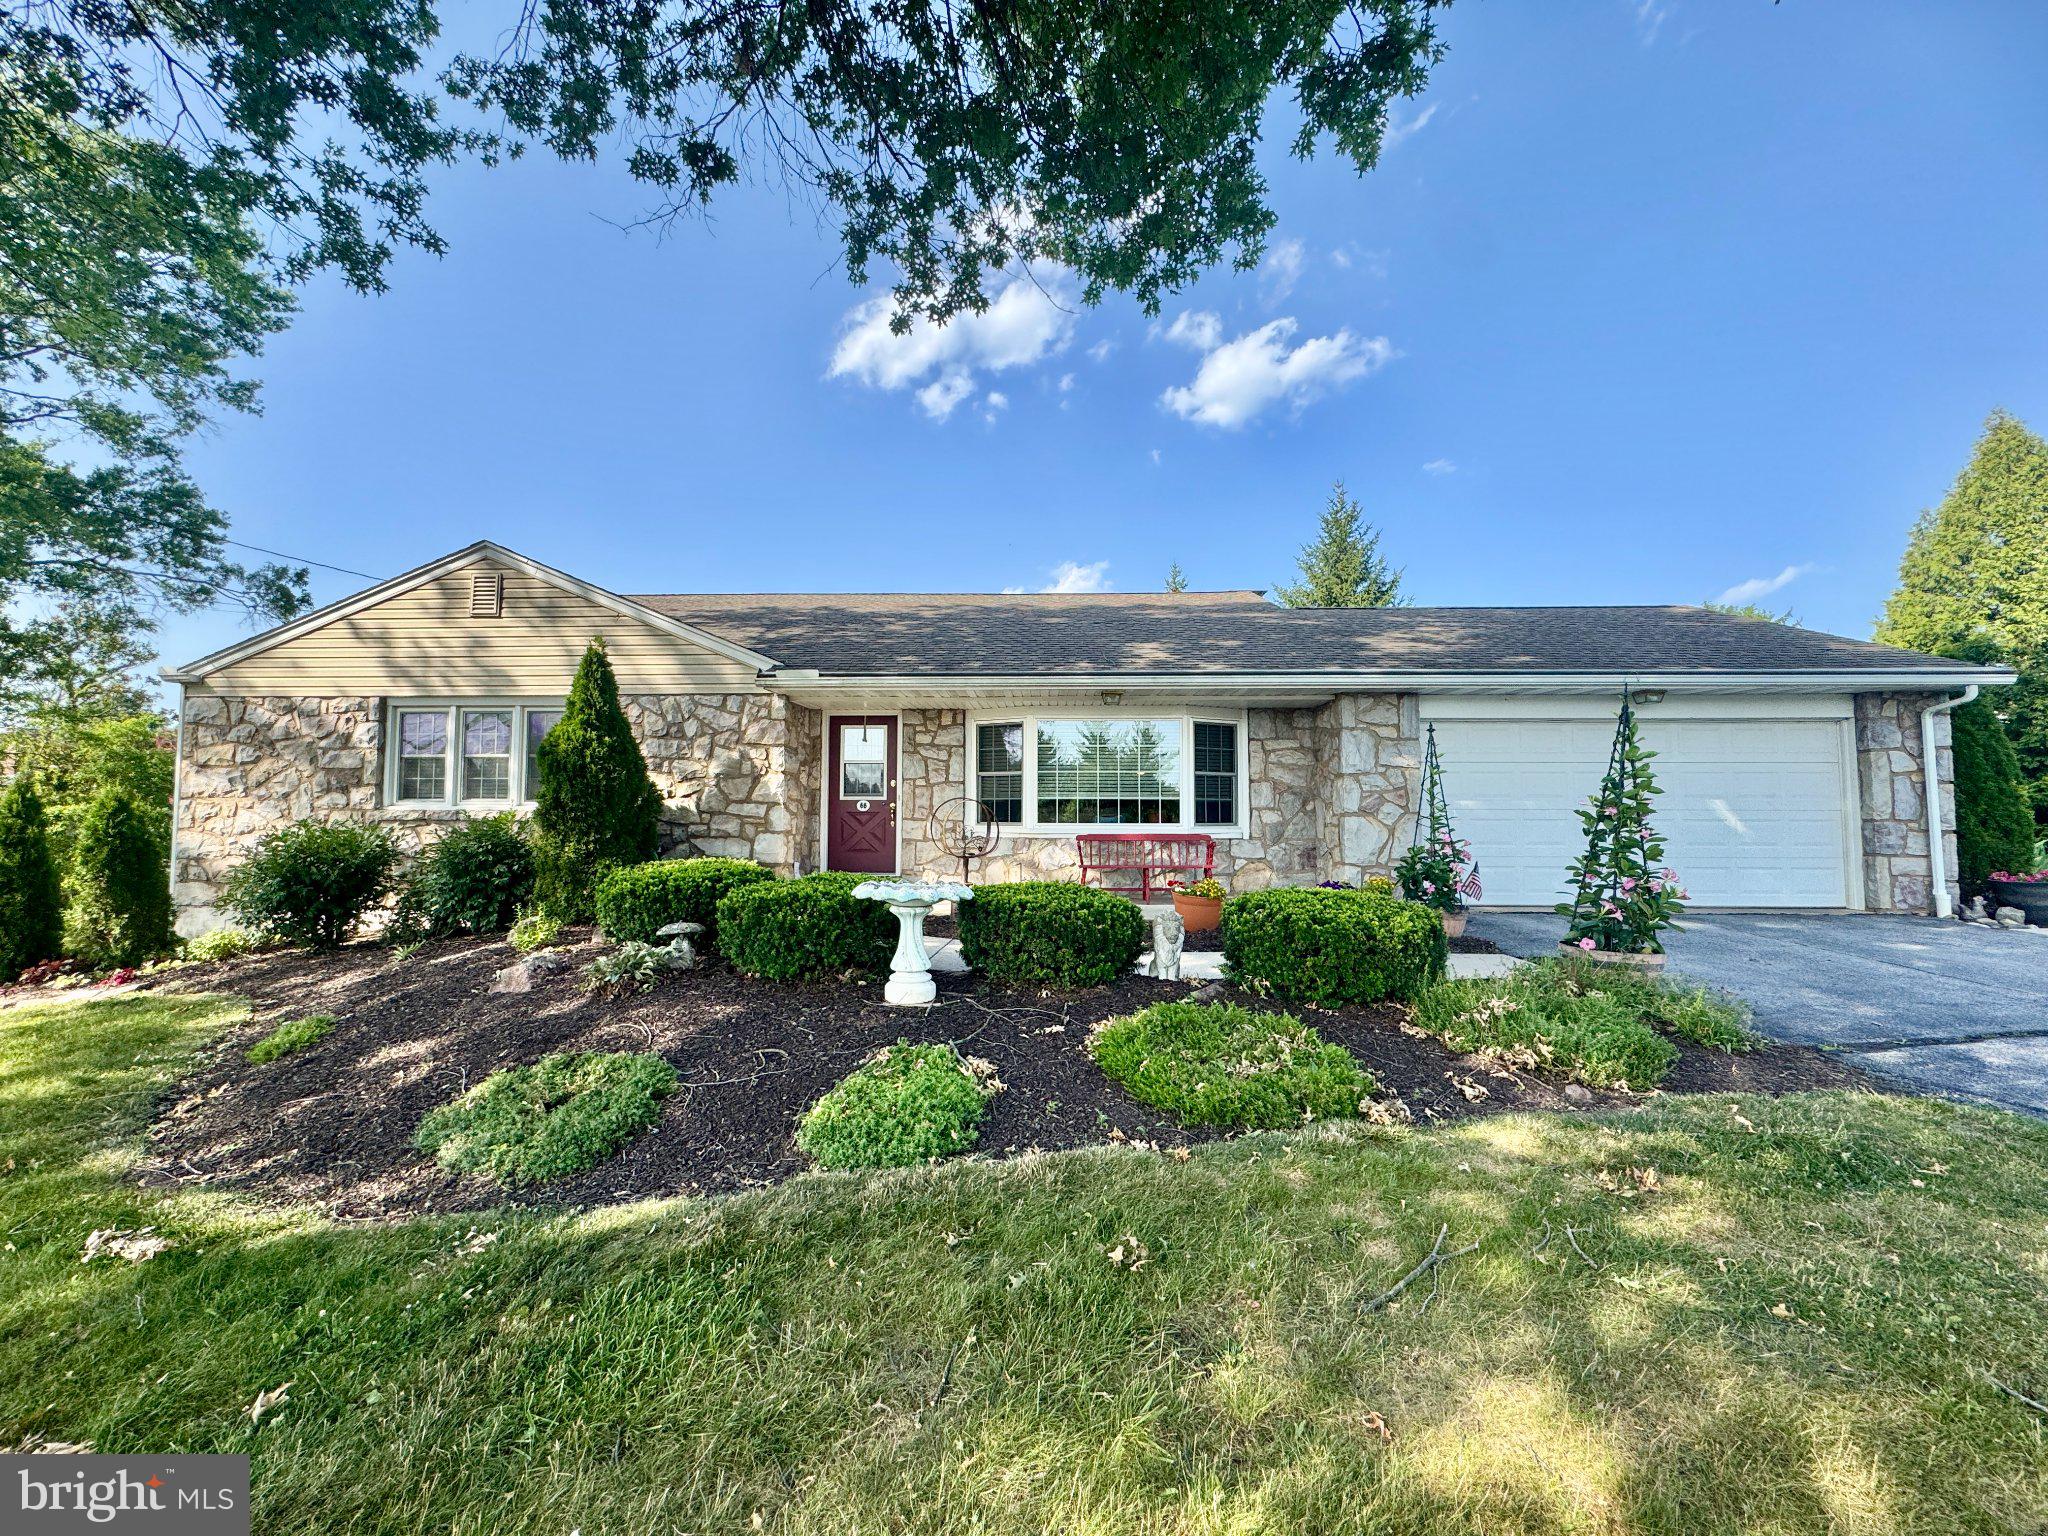
Welcome to one of the rare, highly sought-after single-family detached homes in Buchert Ridge 55+ community. This beautifully designed 3-bedroom home offers bright, open-concept living space seamlessly blending comfort and independence. Step from your charming front porch into an inviting living and dining area, leading to a premium kitchen that will be fully equipped with a complete appliance package, elegant Corian countertops, and a stylish tile backsplash. For ultimate versatility, the property boasts a fully finished walkout basement providing generous additional living space, along with an attached two-car garage and a long private driveway. Outside, you can relax on your private rear patio featuring a cozy fireplace that is perfect for morning coffee or crisp autumn evenings. Enjoy comfortable, energy-efficient year-round climate control via forced-air natural gas heat and central AC in this wonderful pet-friendly neighborhood.

Operating as an independent living community rather than through traditional real estate financing, this home features an affordable Entry Fee structure of $450,000, offering exceptional peace of mind with a 75% guaranteed refund back at resale. Say goodbye to unpredictable monthly expenses with a comprehensive Monthly Maintenance & Service Fee that covers nearly everything for a truly stress-free budget. Both property and school taxes are included, along with 24/7 on-call maintenance handling all interior, exterior, and appliance repairs. Professional landscaping, lawn care, snow removal, water, sewer, trash, recycling, and master property insurance are all taken care of for you. The monthly fee is $2,600 for one resident or $2,980.75 for two residents, and the fee ends immediately when the home is returned for resale. Discover a vibrant environment "where neighbors feel like family." Schedule your tour today to explore this unique layout and see why Buchert Ridge is the perfect place to call home!
#PAMC2186768

POTTSTOWN

68 BARDS WAY

3 Beds

1 Baths

2,300 Sq.Ft.

$450,000

MLS#: PAMC2186768
New on site 4 days ago
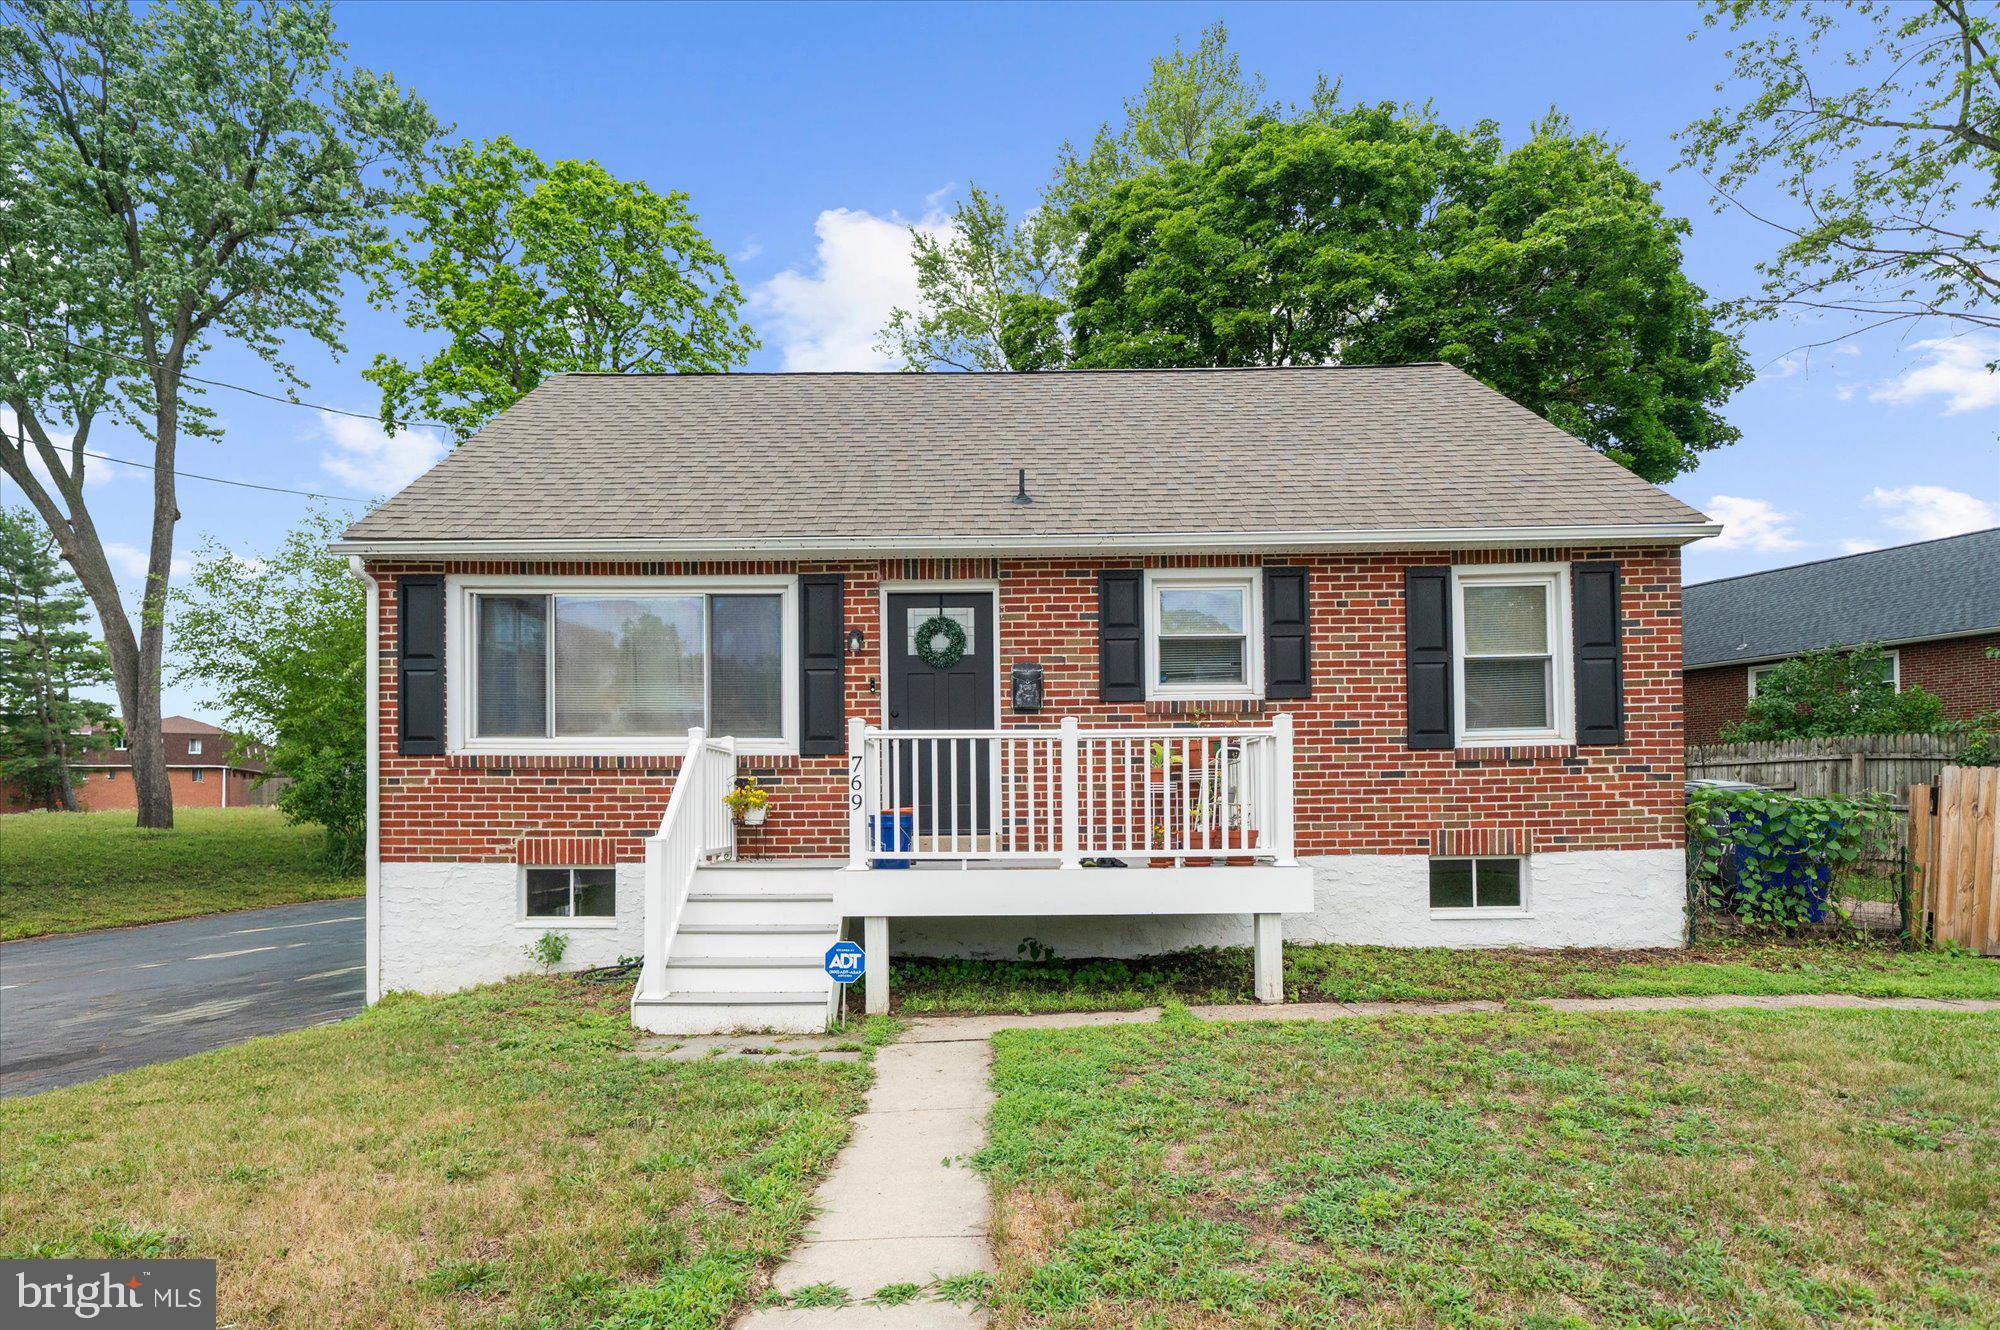
Cute as a button renovated brick cape  next to a community park, completely modernized yet still has that charm Laminate flooring carries through the main level, from the bright living room with plentiful light into the eat-in kitchen with dishwasher, built-in microwave, and great counter space with access to fully-fenced yard and basement with high ceilings and oversized one-car garage.  Two additional bedrooms and hall bath complete this level.  The second level is wonderfully and efficiently utilized with the carpeted primary suite with walk-in closet, bathroom with shower stall, and lots of storage space.  This home can be available as quickly as the next buyer needs!
#PAMC2186792

POTTSTOWN

769 SPRUCE STREET

3 Beds

2 Baths

1,092 Sq.Ft.

$320,000

MLS#: PAMC2186792
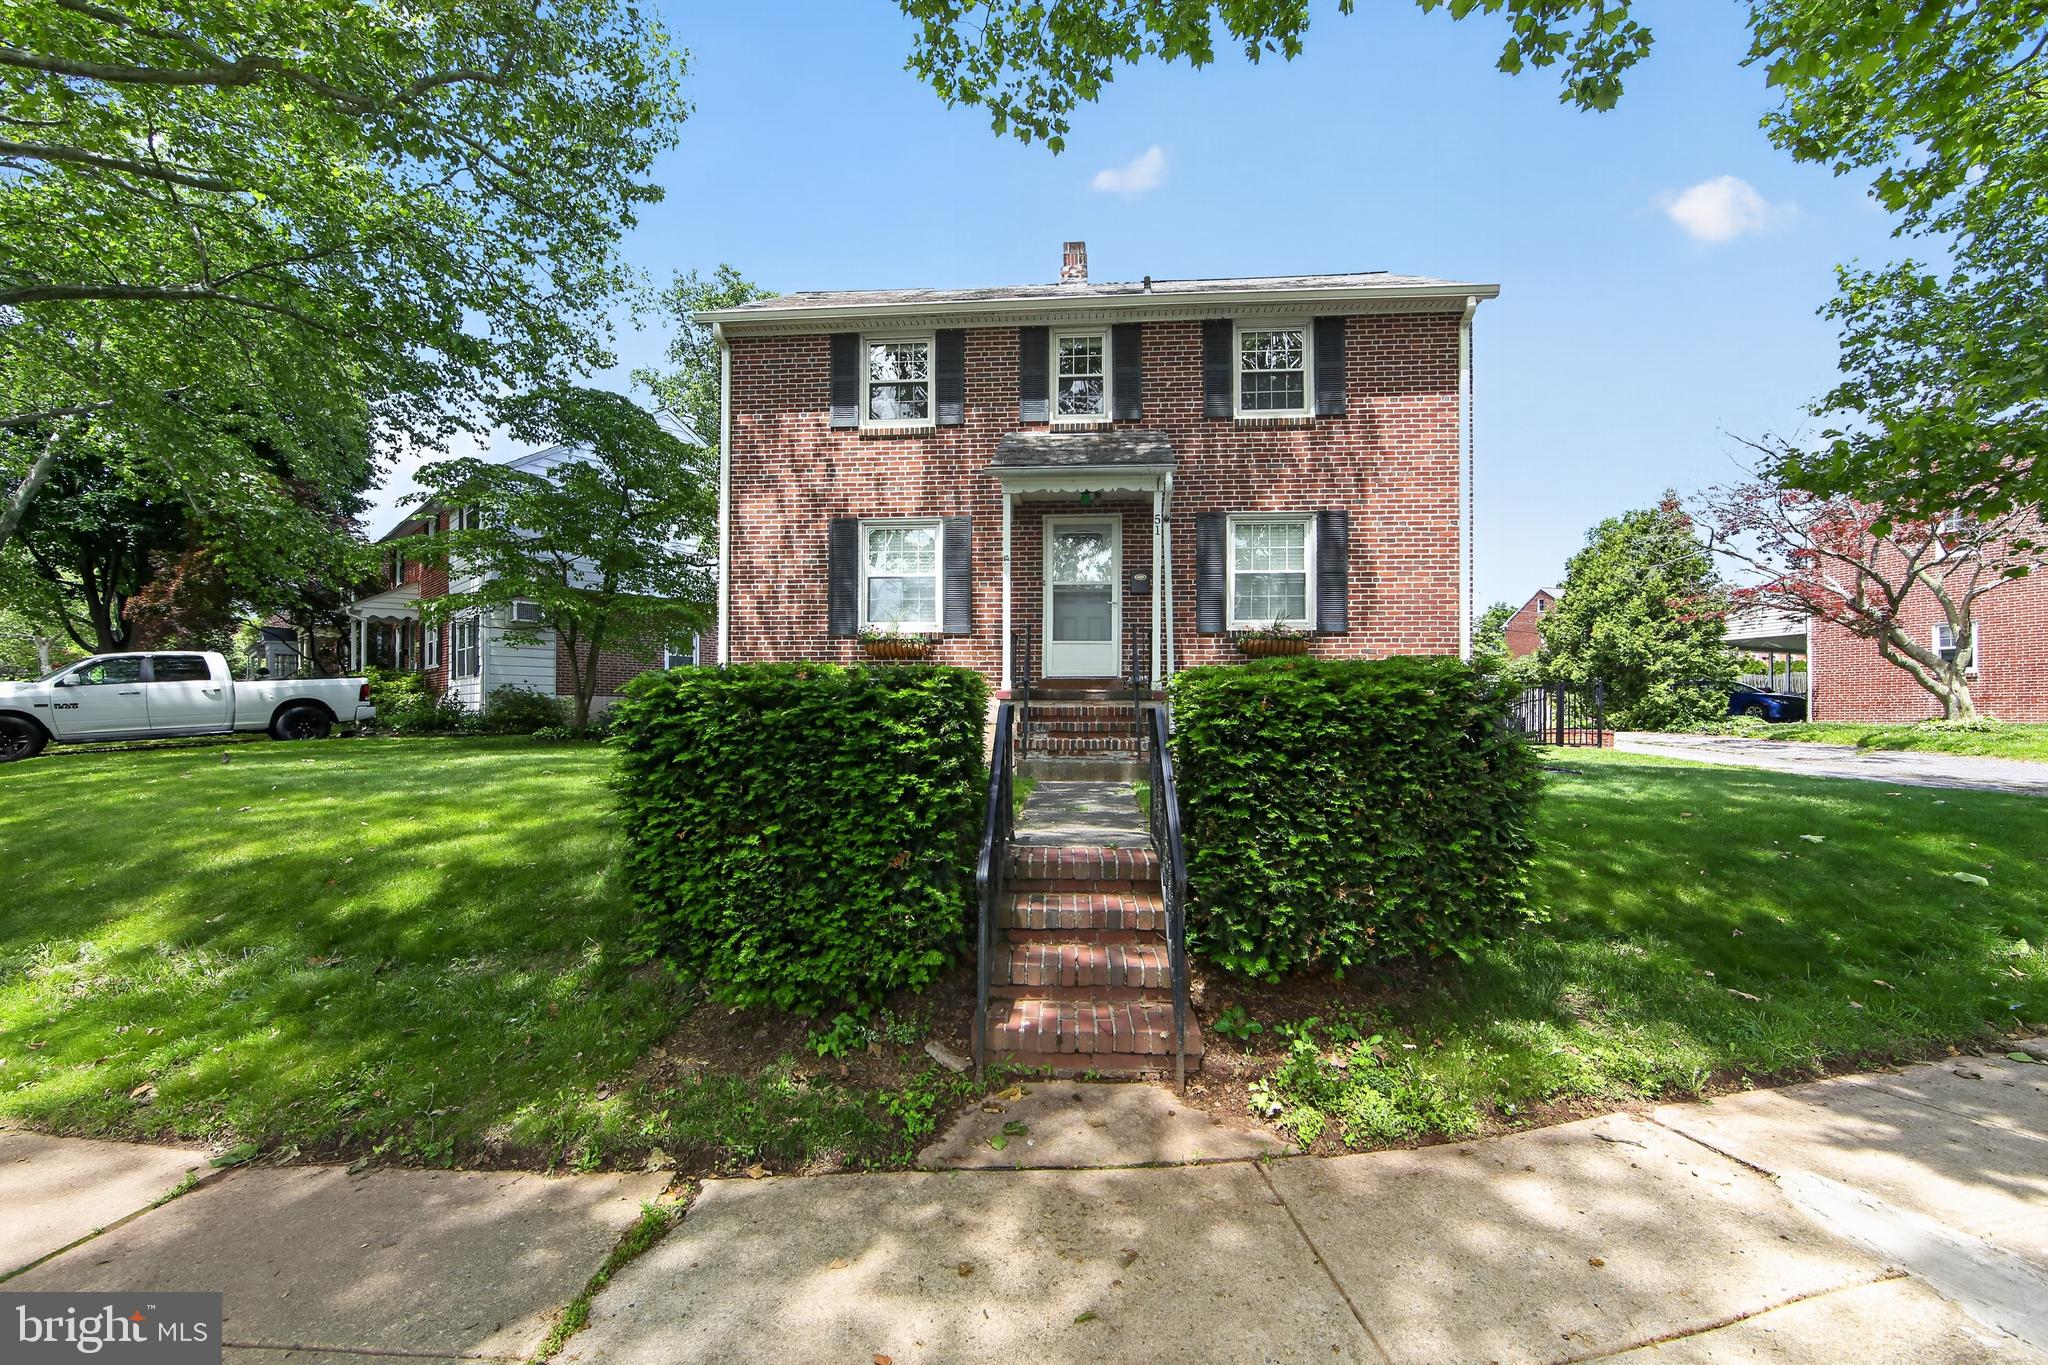
Updated brick colonial in a prime location close to everything, offering timeless charm and a fantastic floor plan. Features include an updated kitchen and dining area, spacious upstairs bedrooms, hardwood floors, central air, lifetime slate roof and efficient geothermal heating. Enjoy a beautifully fenced yard perfect for (insert name).
#PAMC2181026

POTTSTOWN

51 CEDAR STREET

3 Beds

2 Baths

1,774 Sq.Ft.

$349,000

MLS#: PAMC2181026
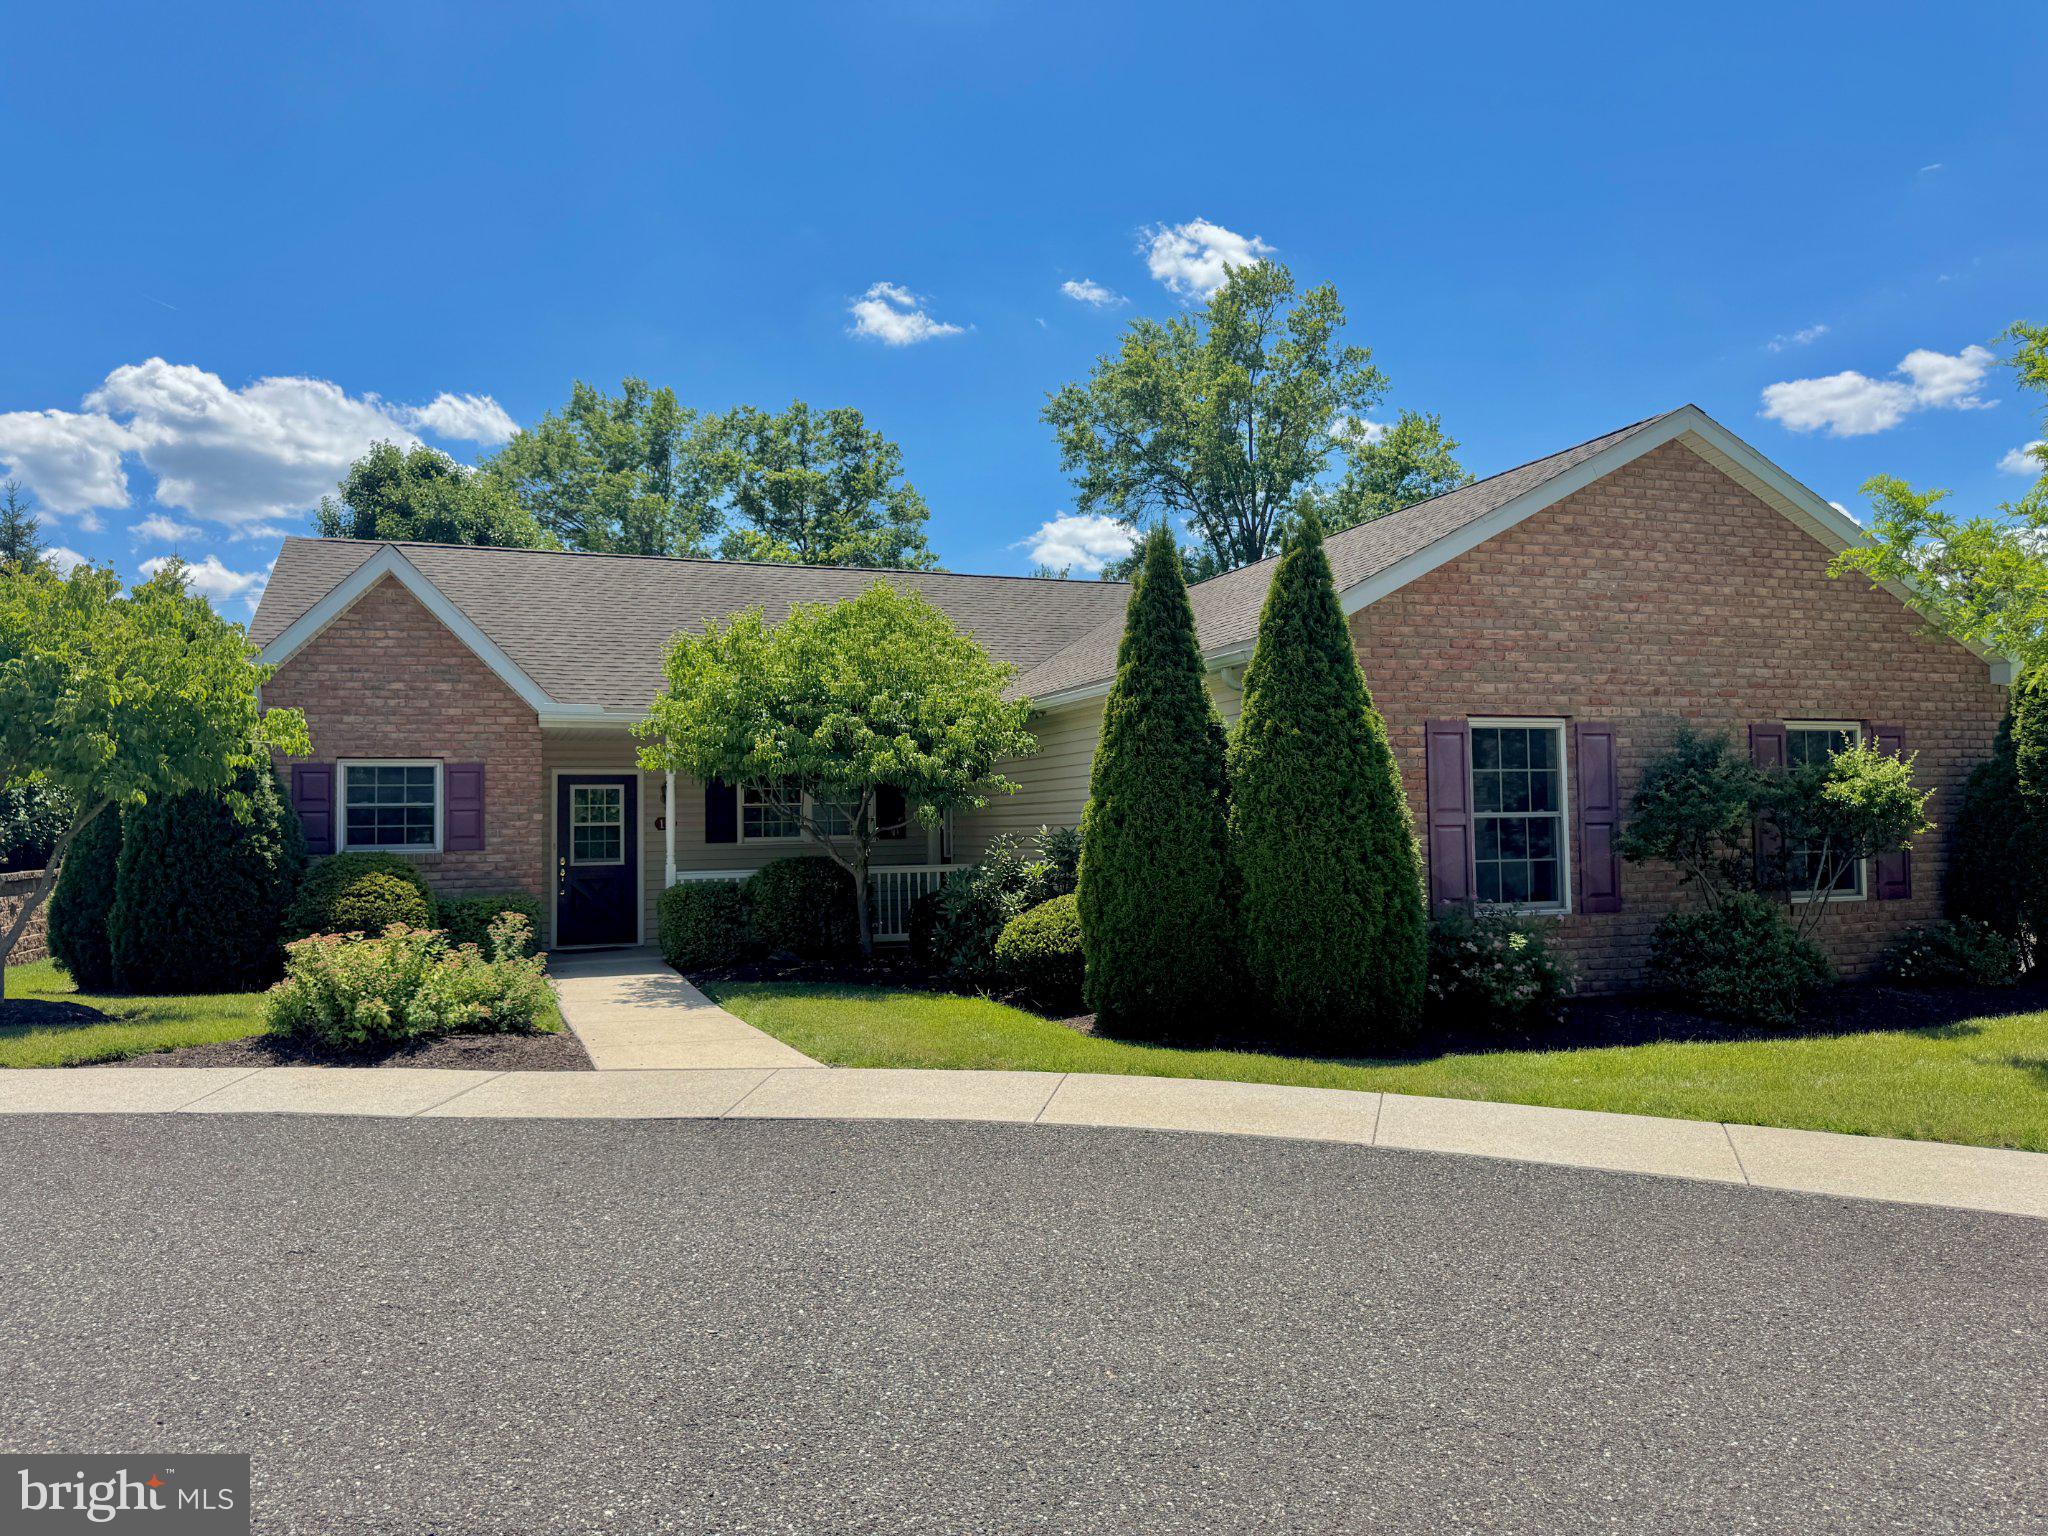
Carefree, Maintenance-Free Living at Buchert Ridge 55+ Community! Welcome to the Crest III, a beautifully designed 3-bedroom, 2-bathroom single home offering approximately 1,348 square feet of bright, open living space, plus a spacious 635 square foot heated two-car garage. Perfect for anyone seeking an independent, active lifestyle, this pet-friendly 55+ community specializes in freeing you from the mundane chores of traditional homeownership. Step from your charming front porch into an expansive, open-concept living area and dedicated dining space. The fully equipped kitchen features an included appliance package with a refrigerator, stove, microwave, and dishwasher. Premium updated options featured in this model include modern flooring, upgraded lighting and hardware, elegant Corian countertops, and a stylish tile backsplash. This generous layout includes a primary bedroom with an attached master bath and walk-in closet, two additional comfortable bedrooms, a full hall bathroom, and a dedicated laundry room equipped with a washer and dryer. Enjoy comfortable, efficient year-round climate control via forced air natural gas heat and central AC. This is an independent living community placement. Rather than traditional real estate financing, this community operates on an affordable Entry Fee structure of $424,800, which offers peace of mind with a 75% refund guaranteed back at resale. Say goodbye to unpredictable monthly expenses! Your comprehensive Monthly Maintenance & Service Fee covers nearly everything, ensuring a predictable, stress-free budget. Both property and school taxes are included, along with 24/7 on-call maintenance handling all interior, exterior, and appliance repairs. Professional landscaping, lawn care, snow removal, water, sewer, trash/recycling, and master property insurance are all covered as well. The monthly fee is $2,000.00 for one resident or $2,298.75 for two residents, and the fee ends immediately when the home is returned for resale.. Discover a vibrant environment "where neighbors feel like family." Schedule your tour today to explore this unique layout and see all the various models available in the community!**

***Please note that the photos provided feature a model home and a more recently updated unit to demonstrate the beautiful possibilities of what this space could look like.***

***OPEN HOUSE SATURDAY JUNE 27th AT COMMUNITY CENTER- 10 LUDWIG LANE***
#PAMC2182560

POTTSTOWN

12 LUDWIG LANE

3 Beds

2 Baths

1,348 Sq.Ft.

$424,800

MLS#: PAMC2182560
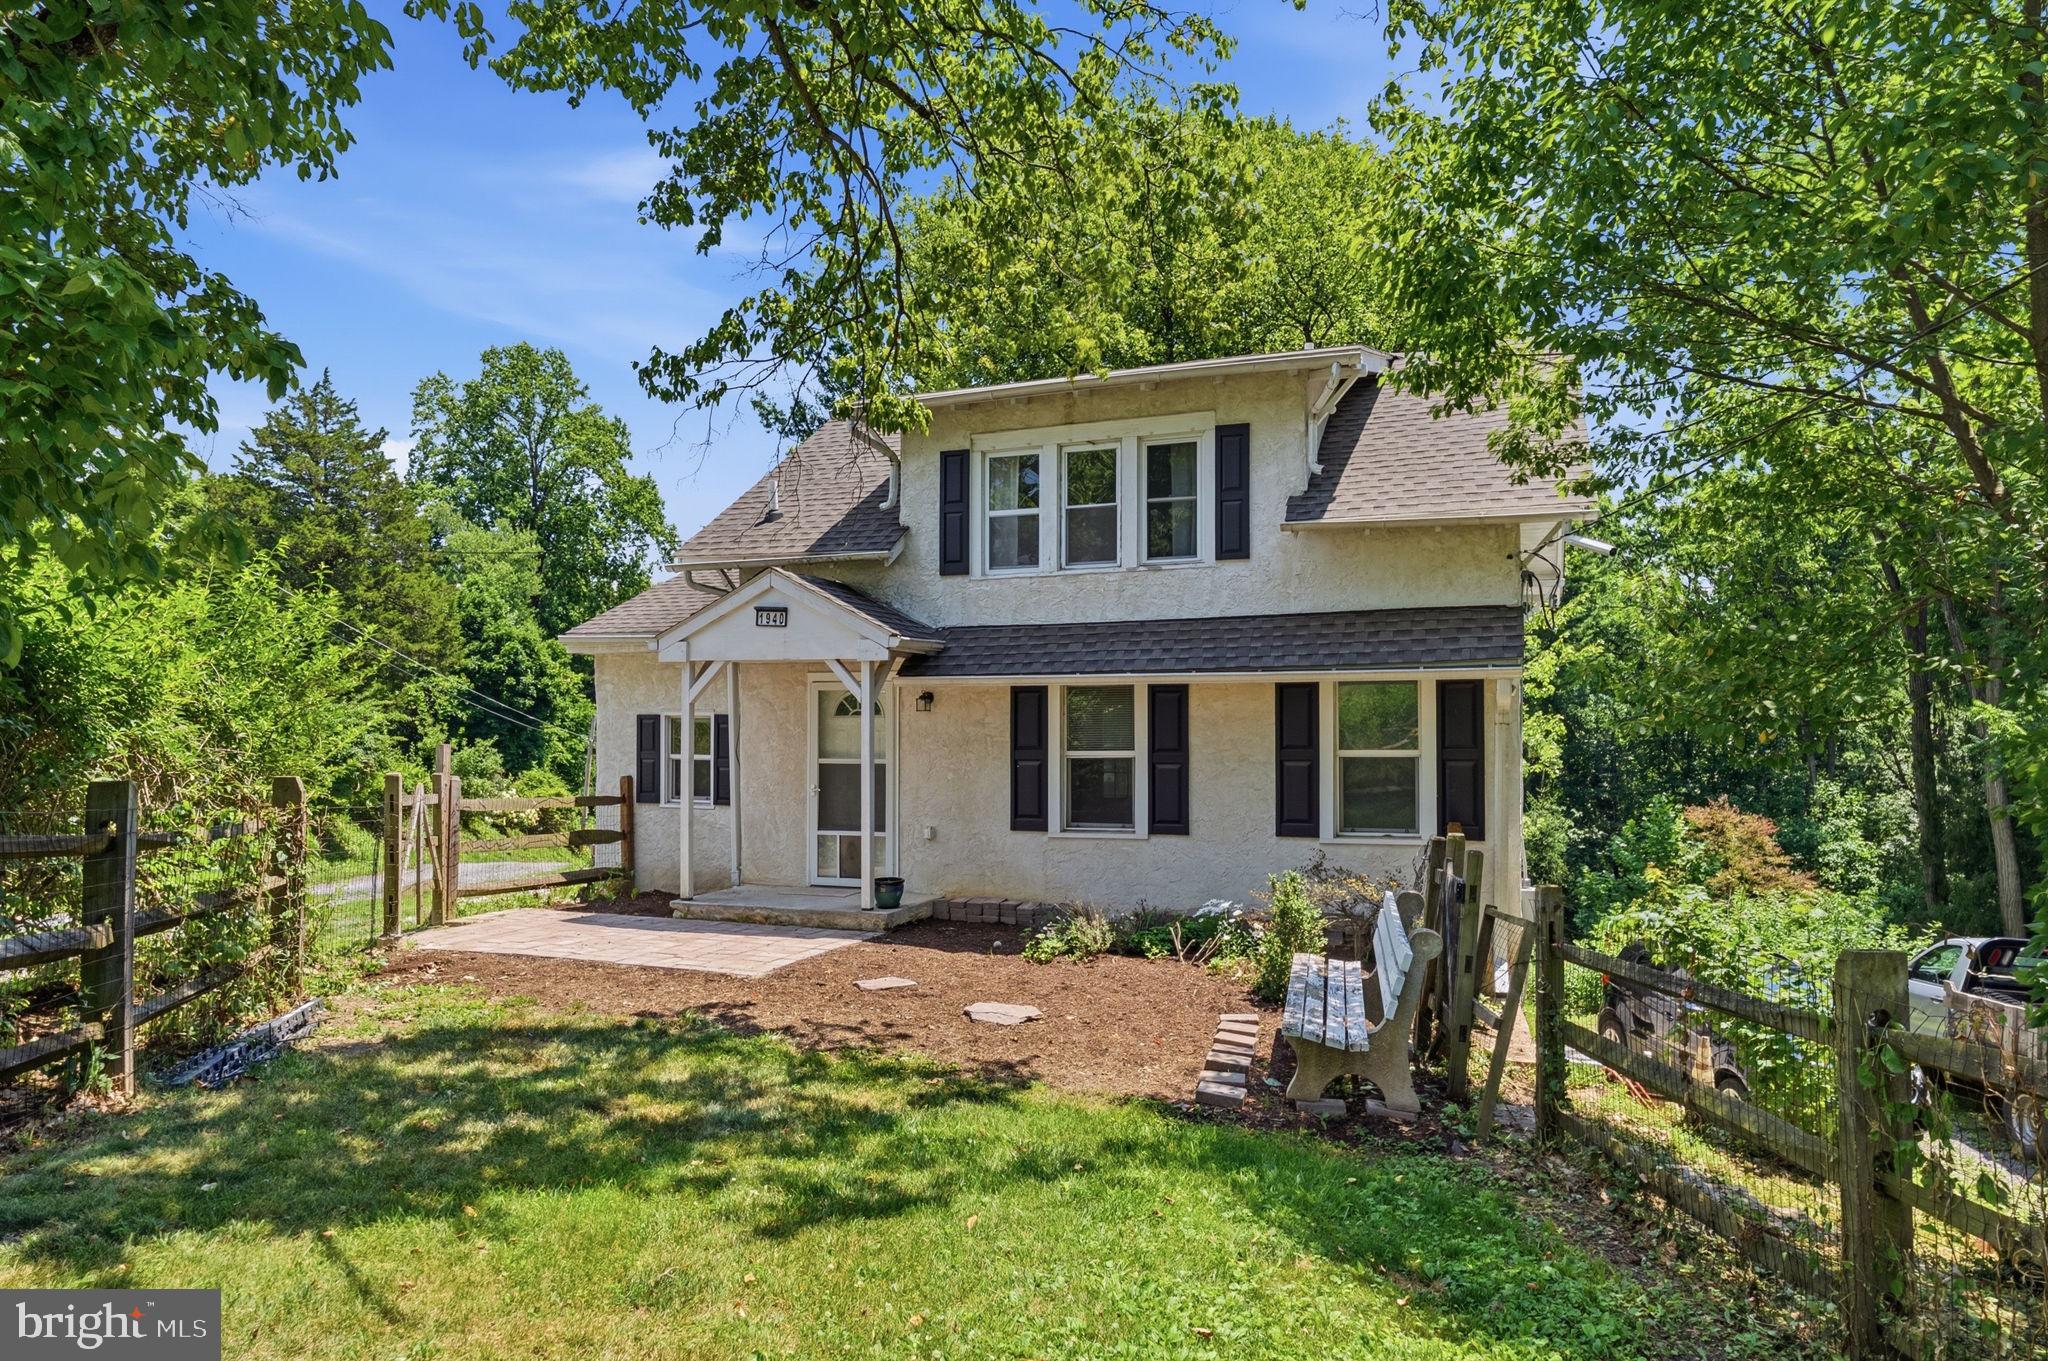
New on site 3 days ago
Privacy, Space & Potential Await at 1940 Dunbar Rd! Tucked back off the road down a long gravel drive and framed by mature trees, this stucco-front colonial-style home offers the kind of privacy and breathing room that's hard to find. Set on a wooded, sloped lot with a split-rail fence and gate leading into the trees, this is a property for buyers who want space, seclusion, and a little bit of a project to make it their own. Inside, the main level features an open, easy-flow living area, a bright eat-in kitchen with stainless steel appliances, and direct access to a rear deck — perfect for morning coffee overlooking the backyard. A flexible bonus room with a vaulted, wood-plank ceiling is currently set up as a home office/gym, but could easily flex to suit your needs as a third bedroom. Upstairs, the primary bedroom includes lovely natural light, while an additional bedroom and full bath offer great bones and are ready for a buyer's personal touch. A basement level provides ample storage and utility space, and a detached shed adds even more room to store tools, toys, or lawn equipment. Enjoy your own private slice of Privacy with room to garden, play, or simply enjoy the quiet — all just minutes from local shopping, dining, and commuter routes!
#PACT2130092

POTTSTOWN

1940 DUNBAR ROAD

3 Beds

2 Baths

1,050 Sq.Ft.

$325,000

MLS#: PACT2130092
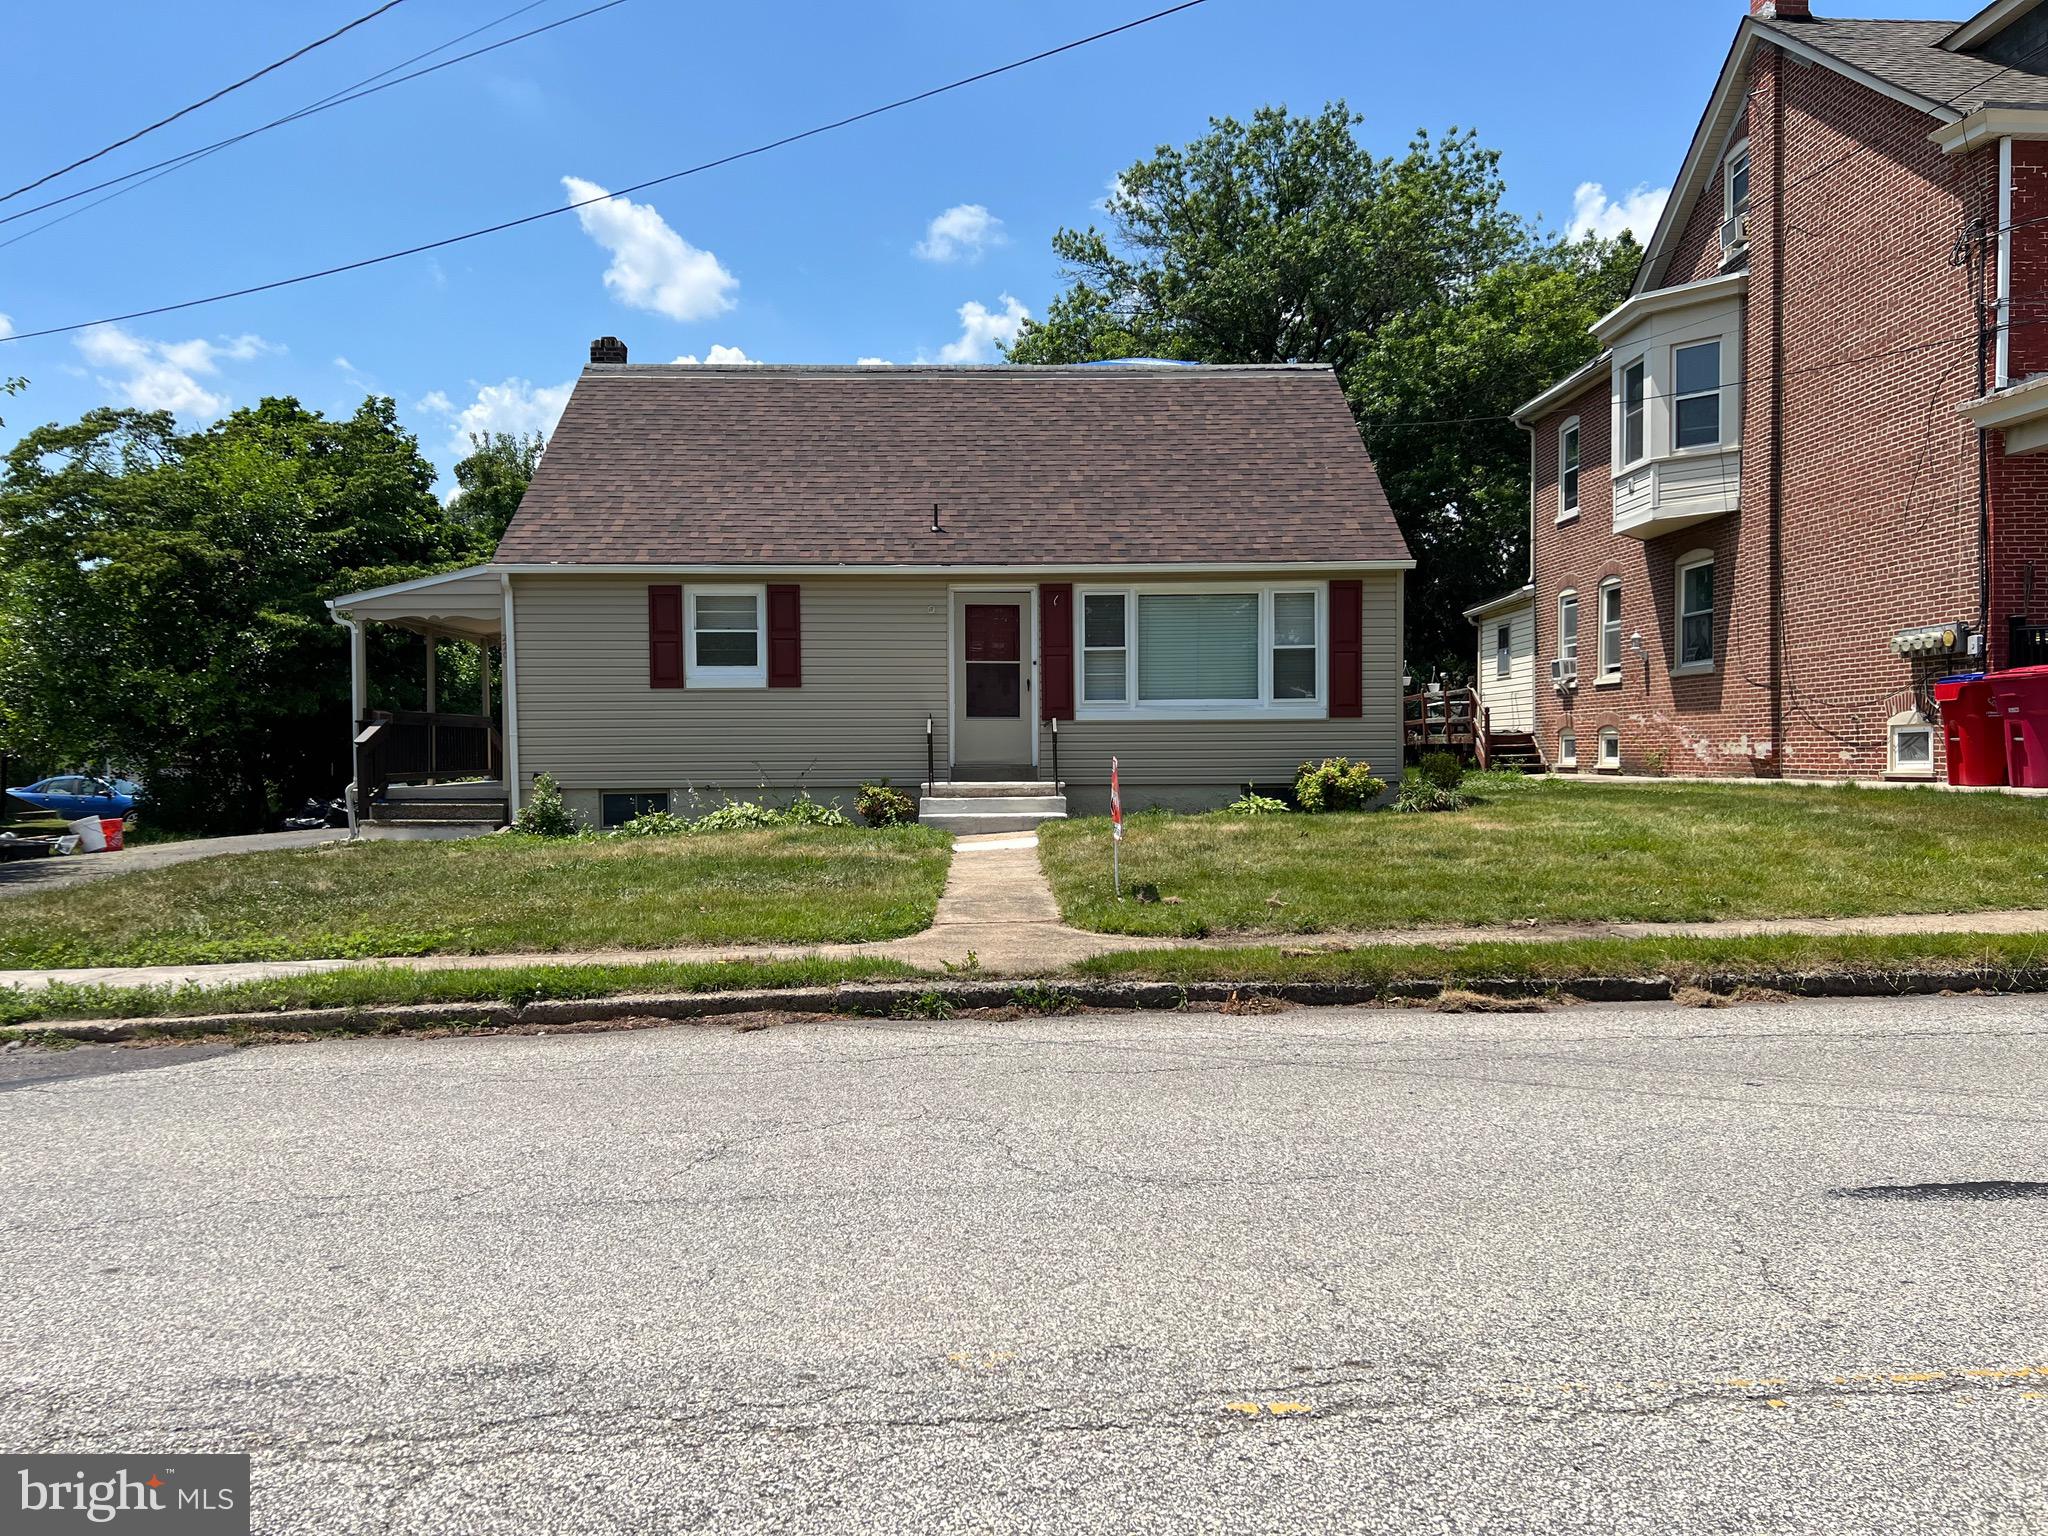
Wow!  Beautifully remodeled, 3 Bedroom, 2 Bathroom Cape Cod is ready for a new homeowner that basically has to just move-in!  New Roof; New Siding; Newly Painted Basement Walls & Floor; Upgraded Electric Service and Oil Heater with Cast-Iron Baseboard Heating; New Laminate Plank, Tile, and Carpeted Floor Coverings; New Kitchen with Granite Countertop; Electric Range & Refrigerator, plus much, much more!  Don't wait to schedule your appointment, as this won't last long!

Please note that all numbers, dimensions, and measurements contained herein are approximations only.  The Buyer should verify the same, in order to satisfy self.
#PAMC2185788

POTTSTOWN

220 GLASGOW STREET

3 Beds

2 Baths

1,225 Sq.Ft.

$350,000

MLS#: PAMC2185788
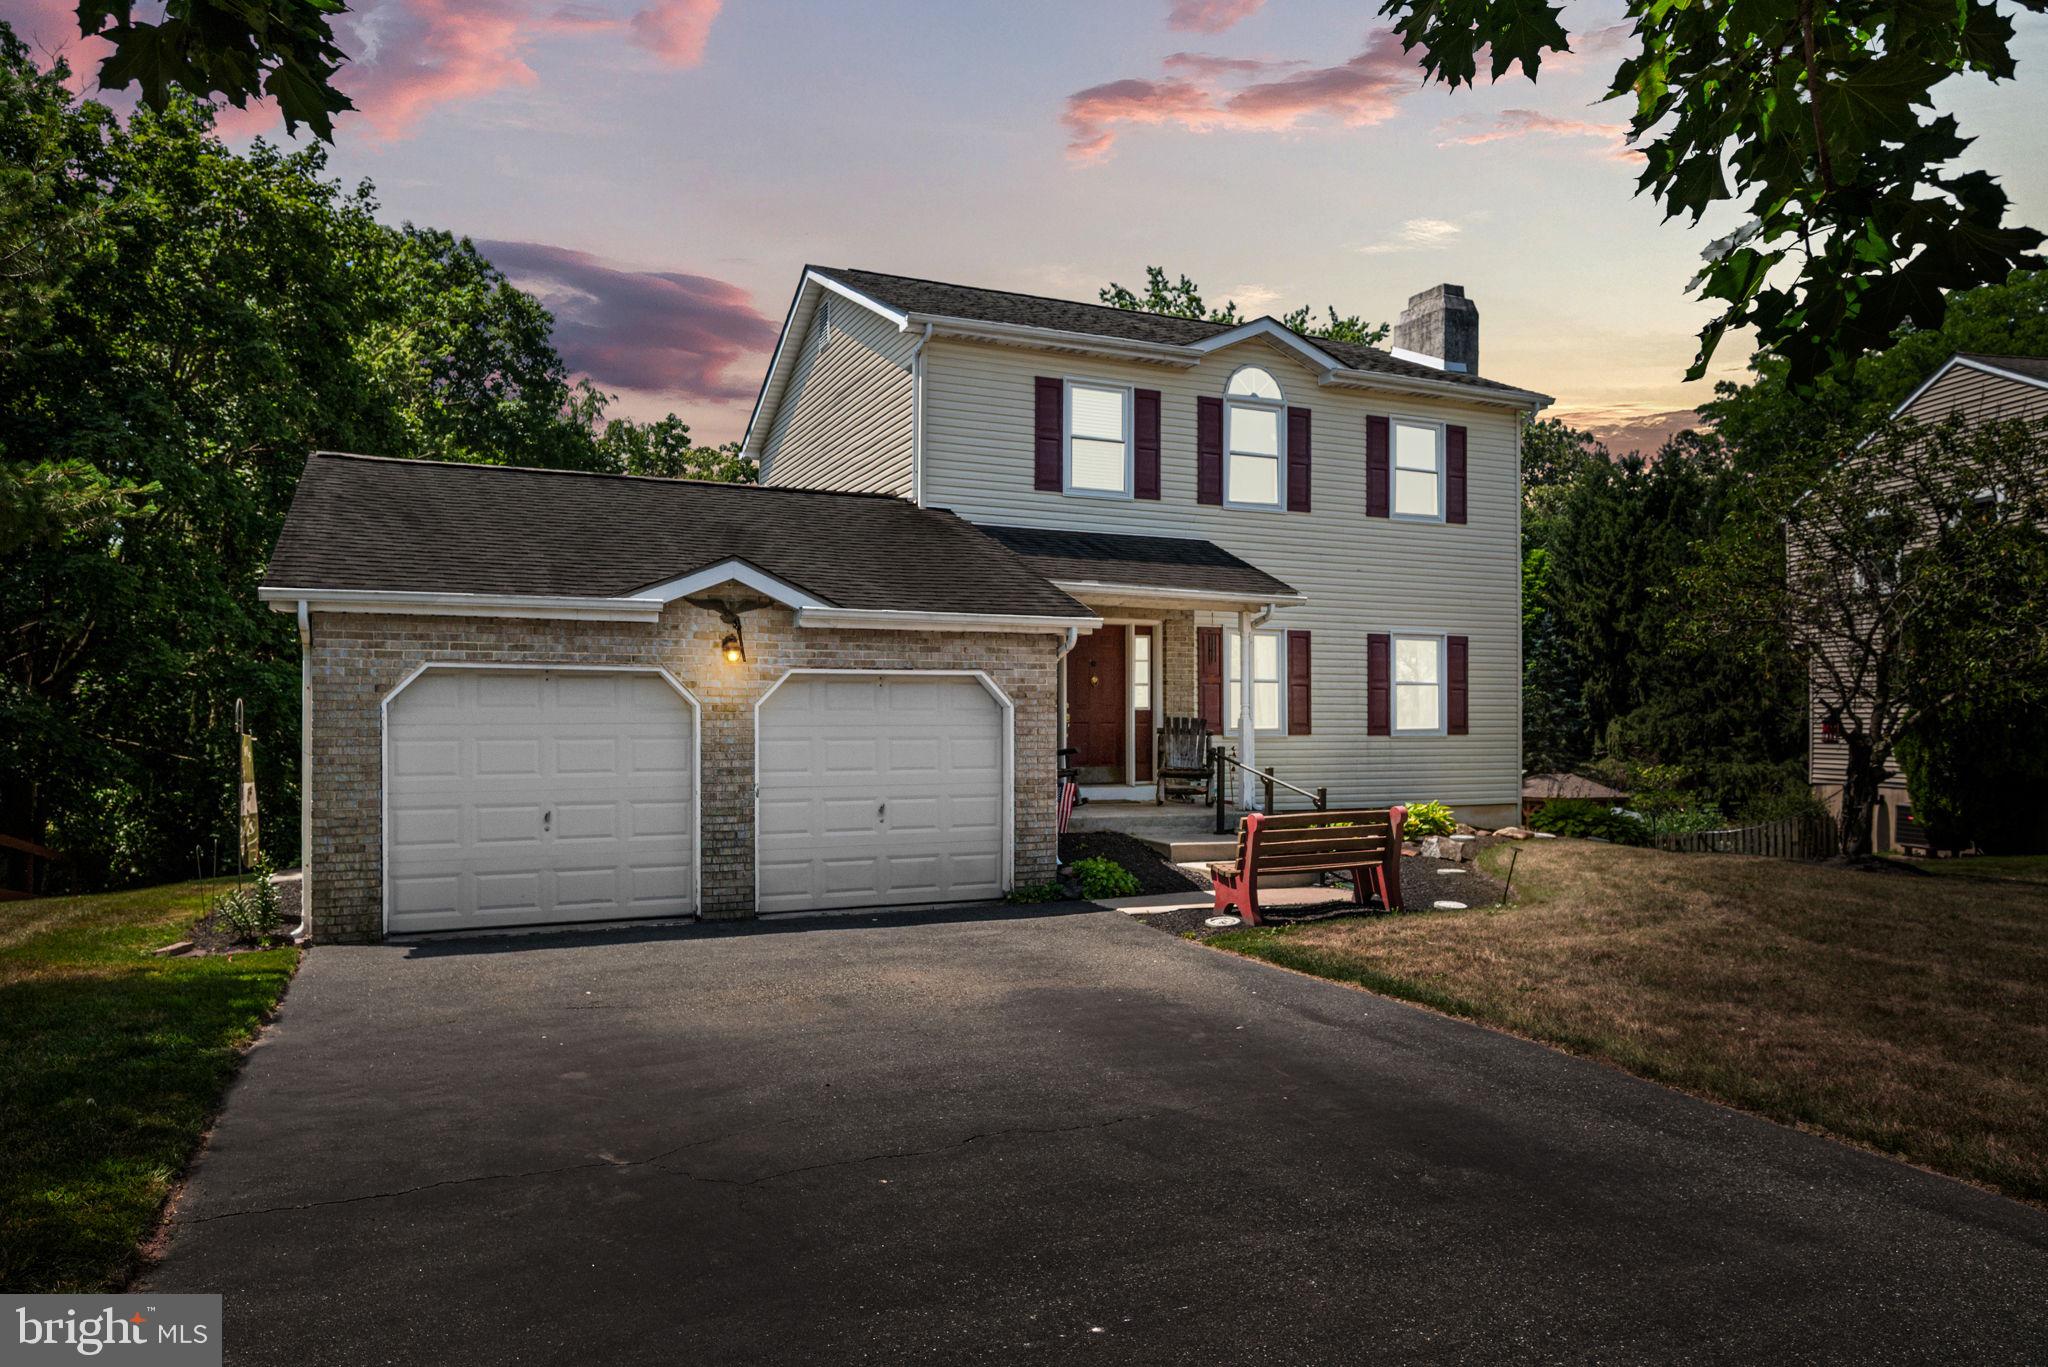
Welcome to this three bedroom, 2.5 bath colonial in the highly sought after Winding Brooks Estates in Pottsgrove School District!   From the moment you arrive, you are greeting by a very inviting front porch with small front yard pond.  Perfect for morning coffee or a warm summer evening.  Enter the home to find all new flooring throughout the first floor, inviting Living Room with wood burning fireplace and functional kitchen/dining room area with sliders to large deck overlooking the spacious back yard. 
Upstairs you will find three generous sized bedrooms with plenty of storage.  The primary bedroom suite boasts separate full bath and walk in closet.  Hall bath has recently been updated and boasts a brand new skylight.  Full basement (unfinished) with walk out slider, ready to be finished.  Situated in a desirable neighborhood known for its charm and community feel, this home offers the perfect blend of comfort, space, and location. Conveniently close to shopping, dining, and major routes.  Schedule your showing today!
#PAMC2186278

POTTSTOWN

2232 DONNA LANE

3 Beds

2 Baths

1,680 Sq.Ft.

$450,000

MLS#: PAMC2186278
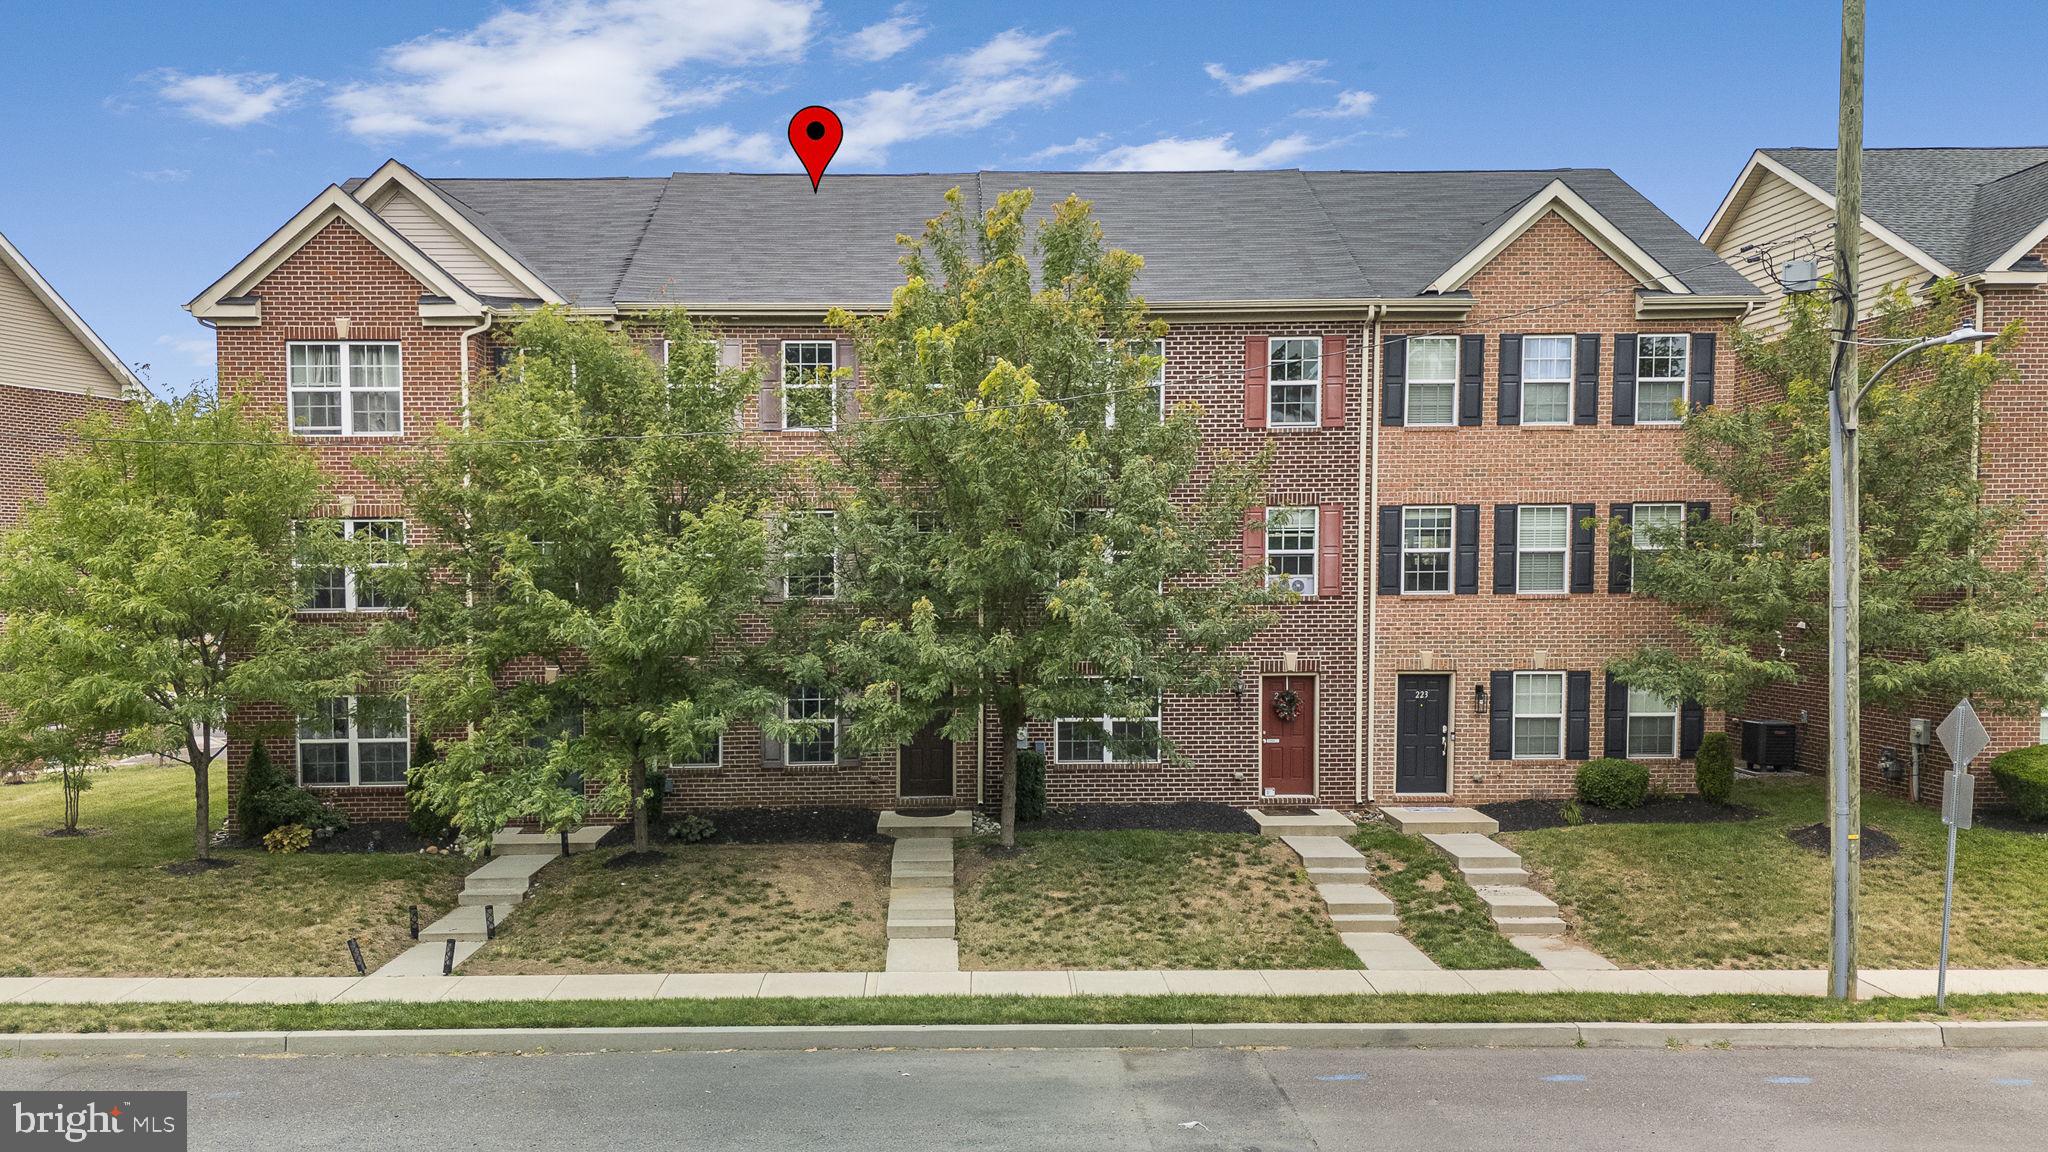
New on site 3 days ago
Welcome to 219 Industrial Highway, a beautifully maintained townhome in Hanover Square offering a rare combination of space, flexibility, and an unbeatable location. Built in 2017, this 3-bedroom, 2 full and 2 half bath home features approximately 1,900 square feet of thoughtfully designed living space, including a finished lower level in addition to the attached garage.

While most homes in the neighborhood have a lower level that consists solely of garage space, this home offers a finished bonus room complete with its own half bath. Whether you envision a home office, fitness room, media space, playroom, or choose to explore the possibility of converting it into a fourth bedroom (subject to buyer verification and any applicable requirements), this flexible area provides options to fit a variety of needs.

The main living level features an open-concept layout that’s perfect for everyday living and entertaining, while the upper level offers three comfortable bedrooms, including a spacious primary suite. With a bathroom on every level, convenience is built into every floor of the home.

One of this property’s most desirable features is its location. Enjoy beautiful views of the Schuylkill River and take advantage of the nearby river trail, perfect for walking, running, or biking. You’re also just minutes from Montgomery County Community College, downtown Pottstown’s restaurants, shops, and community events, with easy access to major commuter routes.

This is a rare opportunity to own one of Hanover Square’s most unique homes, combining additional finished living space, a two-car garage, scenic surroundings, and a location that offers both convenience and recreation. Schedule your private showing today!
#PAMC2186626

POTTSTOWN

219 INDUSTRIAL HIGHWAY

3 Beds

2 Baths

1,900 Sq.Ft.

$349,000

MLS#: PAMC2186626

 - property

Send a message

Message successfully sent.

Your message

What is 3 + 4 ?

Reason for contacting?

I agree to receive email communication and understand I can unsubscribe at any time.

I agree to be contacted by Charis Realty Group via call, email, and text for real estate services. To opt out, you can reply 'stop' at any time or reply 'help' for assistance. You can also click the unsubscribe link in the emails. Message and data rates may apply. Message frequency may vary. Privacy Policy

Sign Out

Virtual Assistant

Would you like to take the next step with this property? We can help you schedule a showing or virtual tour, or send you more details.

Yes, I would like more information.

Thank You for Your Reply, One of Our Agents will contact you as soon as possible

No, maybe later.

Thank you, you can always contact me via email, phone number or through the contact form.

Realhub AI

Lucy - Your AI-Powered Realtor

Update Your Temporary Password

Personalize your search

Enter your email and we'll notify you immediately when new listings match what you're looking for.

or enter email address

Already have an account ? Login here

Continue your home search

I agree to receive communications and understand I can unsubscribe at any time.

I agree to be contacted by Charis Realty Group via call, email, and text for real estate services. To opt out, you can reply 'stop' at any time or reply 'help' for assistance. You can also click the unsubscribe link in the emails. Message and data rates may apply. Message frequency may vary. Privacy Policy

Already have an account ? Login here

We use cookies

We use cookies primarily for analytics to enhance your experience. By accepting, you agree to our use of these cookies. You can manage your preferences or learn more about our cookies policy.