


Property
Beds
4
Full Baths
4
1/2 Baths
1
Year Built
2000
Sq.Footage
3,545
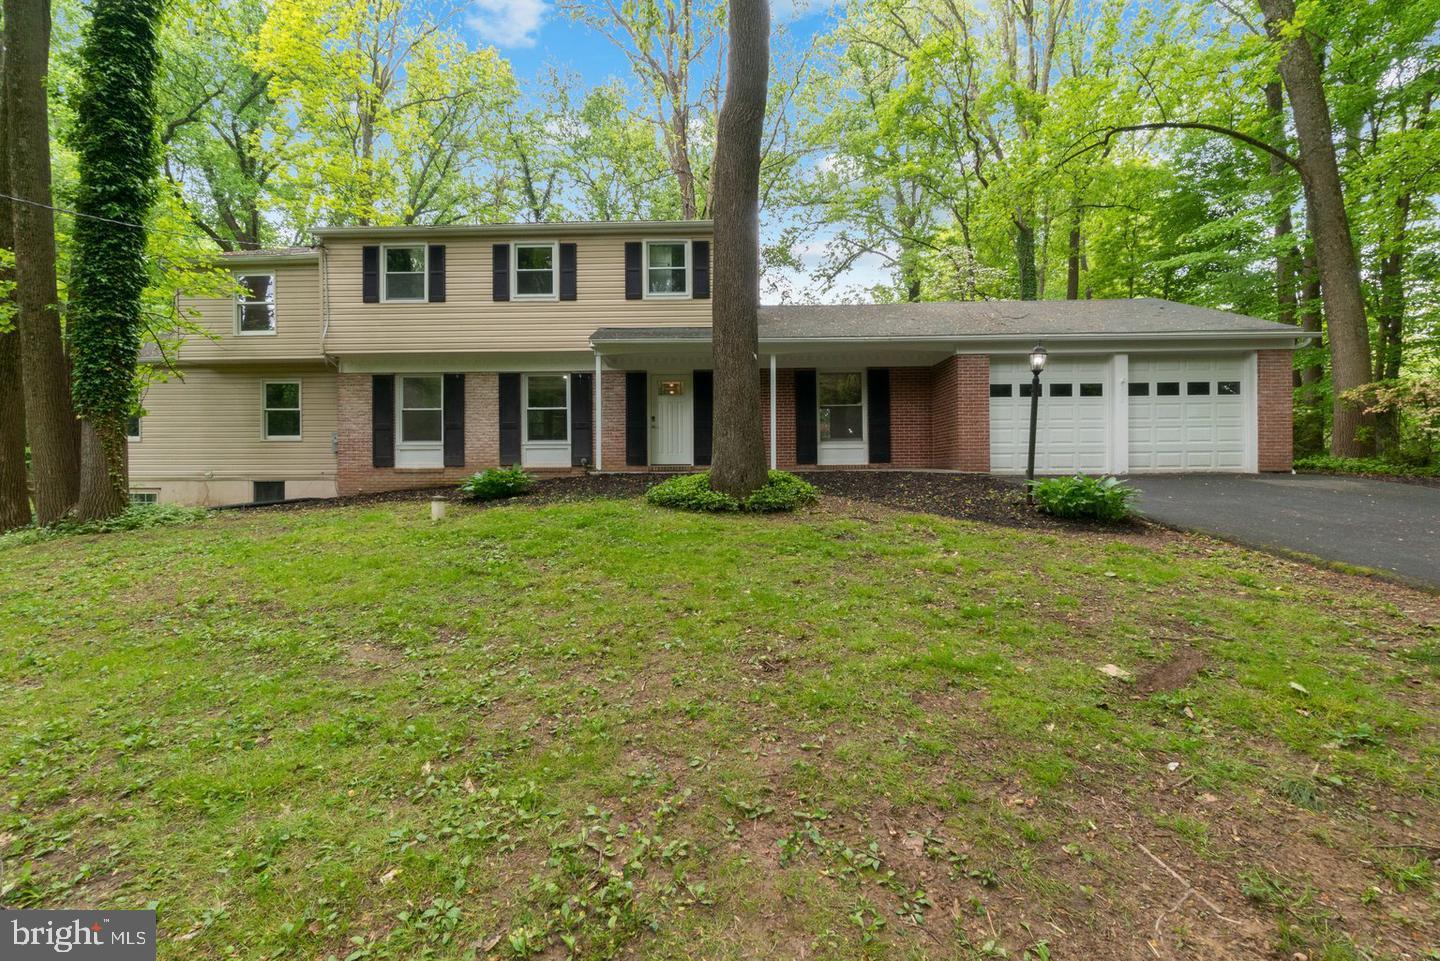
Situated on 3.24 private acres, this beautifully maintained custom-built home offers the perfect blend of peaceful country living, quality craftsmanship, and thoughtful design. With more than 3,500 finished square feet, 4 bedrooms, and 4.5 baths, this home is designed for comfortable everyday living and effortless entertaining. An impressive 10-foot entry door with a decorative glass inlay welcomes you inside where rich hardwood floors flow throughout the main living areas and up the extra-wide staircase. Crown molding, elegant finishes, and a dramatic living room with a 12-foot coffered ceiling and custom stained-glass accents create a warm, inviting atmosphere. The gourmet kitchen features white cabinetry, granite countertops, a center island, breakfast bar, and a sunny breakfast area, while the adjacent mudroom offers a pantry, laundry with built-in cabinetry, access to the oversized garage, and a rear entrance to the backyard. The inviting 2 story family room features a wood-burning fireplace, floor-to-ceiling windows, and dual French doors leading to a pergola-covered deck overlooking the private backyard. Nearby stairs lead to an elevated patio—an ideal setting for morning coffee, evening gatherings, or relaxing around the firepit with family and friends. The main-level primary bedroom features a newly renovated spa-inspired bath with dual sinks, a walk-in shower, and soaking tub. Upstairs are three additional bedrooms including one with an ensuite bath, another full hall bath, a graceful curved hallway overlooking the family room, and climate controlled walk-in attic storage. The finished lower level features a spacious recreation room wired for surround sound with a pellet stove for those cozy evenings at home and sliding doors leading to a second pergola-covered patio. This level also includes a full bath, a soundproof music room, exercise or office space, and additional storage in the utility room. Whether used for multi-generational living, a teen retreat, additional entertaining space, a home office, exercise space, hobby room, music or podcast studio, or simply a quiet place to relax and unwind, this level easily adapts to your lifestyle. Recent updates include a new roof (2021) and gutters (2022), second-floor HVAC (2023). Additional highlights include Anderson casement windows, smart thermostats, an oversized two-car garage, storage shed, expansive driveway with additional parking, and no HOA. This exceptional property is conveniently located just minutes from Bel Air, Havre de Grace, and APG, and close to shopping, dining, schools, and major commuter routes.
Features & Amenities
Interior
-
Other Interior Features
Central Vacuum, Eat-in Kitchen, Ceiling Fan(s), Kitchen Island, Pantry, Recessed Lighting, High Ceilings, Crown Molding, Soaking Tub
-
Total Bedrooms
4
-
Bathrooms
4
-
1/2 Bathrooms
1
-
Above Grade Finished Area
2545.0
-
Basement YN
YES
-
Cooling YN
YES
-
Cooling
Central Air, Ceiling Fan(s), Zoned, Electric
-
Fireplace YN
YES
-
Heating YN
YES
-
Heating
Electric, Oil, Zoned, Forced Air, Heat Pump
-
Main Level Bedrooms
1
-
Pet friendly
N/A
Exterior
-
Garage
Yes
-
Garage spaces
2
-
Construction Materials
Vinyl Siding
-
Other Exterior Features
Lighting
-
Parking
Garage Door Opener, Asphalt, Off Street, Garage, Driveway, Inside Entrance, Attached
-
Patio and Porch Features
Deck, Patio
-
Pool
No
-
Waterfront YN
NO
Area & Lot
-
Lot Size(acres)
3.24
-
Lot Size(square feet)
141,134
-
Property Type
Residential
-
Property Sub Type
Single Family Residence
-
Architectural Style
Contemporary
Price
-
Sales Price
$750,000
-
Tax Amount
$5,521
-
Sq. Footage
3,545
-
Price/SqFt
$211
HOA
-
Association
No
School District
-
Elementary School
N/A
-
Middle School
N/A
-
High School
N/A
Property Features
-
New Construction
NO
-
Foundation Details
Block
-
Senior Community YN
NO
-
Sewer
Septic Tank
-
Tax Lot
17
-
Water Source
Well
Schedule a Showing
Showing scheduled successfully.
Mortgage calculator
Estimate your monthly mortgage payment, including the principal and interest, property taxes, and HOA. Adjust the values to generate a more accurate rate.
Your payment
Principal and Interest:
$
Property taxes:
$
HOA fees:
$
Total loan payment:
$
Total interest amount:
$
Location
County
HARFORD
Elementary School
Middle School
High School
Listing Courtesy of Beverley B Smith , American Premier Realty, LLC
RealHub Information is provided exclusively for consumers' personal, non-commercial use, and it may not be used for any purpose other than to identify prospective properties consumers may be interested in purchasing. All information deemed reliable but not guaranteed and should be independently verified. All properties are subject to prior sale, change or withdrawal. RealHub website owner shall not be responsible for any typographical errors, misinformation, misprints and shall be held totally harmless.

AGENT
Danielle Bender
Call Danielle today to schedule a private showing.

* Listings on this website come from the FMLS IDX Compilation and may be held by brokerage firms other than the owner of this website. The listing brokerage is identified in any listing details. Information is deemed reliable but is not guaranteed. If you believe any FMLS listing contains material that infringes your copyrighted work please click here to review our DMCA policy and learn how to submit a takedown request.© 2024 FMLS.
Related Properties

CHURCHVILLE
3207 COOL BRANCH ROAD
4 Beds
2 Baths
3,244 Sq.Ft.
$699,900
MLS#: MDHR2058502
CHURCHVILLE
200 MAXWELL COURT
8 Beds
4 Baths
4,528 Sq.Ft.
$800,000
MLS#: MDHR2056498

CHURCHVILLE
23 GREAT OAK
4 Beds
3 Baths
2,994 Sq.Ft.
$699,900
MLS#: PABU2127992

CHURCHVILLE
81 POST ROAD
4 Beds
2 Baths
2,520 Sq.Ft.
$864,900
MLS#: PABU2127428
.png)