
Property
Beds
3
Full Baths
1
1/2 Baths
None
Year Built
1975
Sq.Footage
1,408
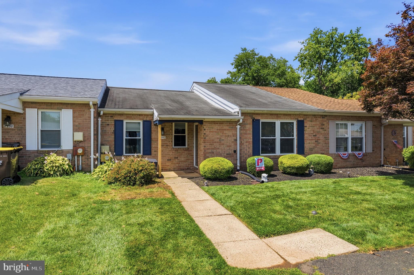
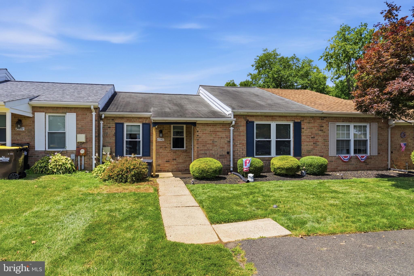
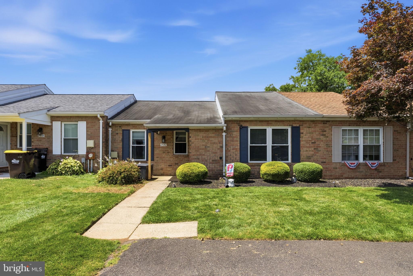
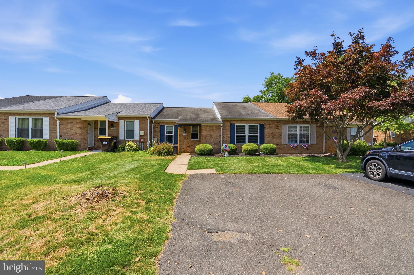
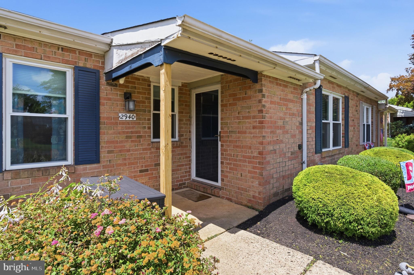
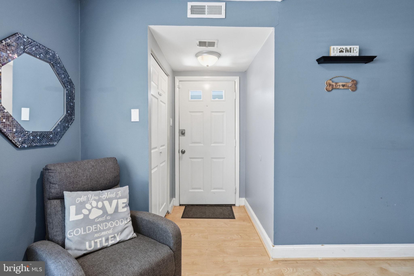
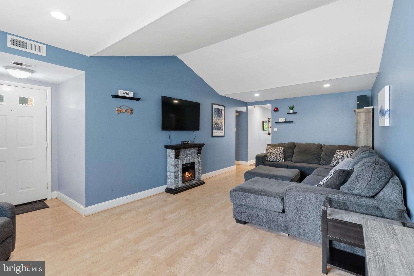
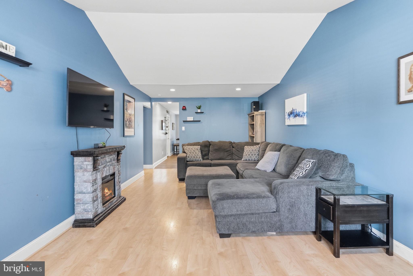
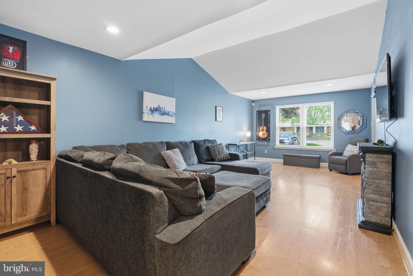
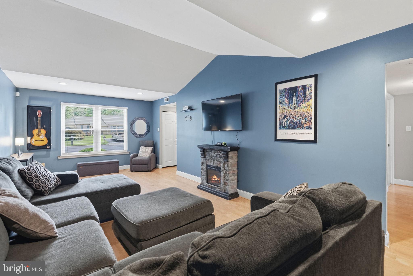
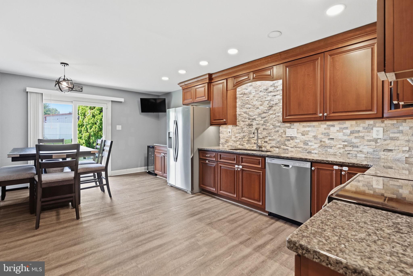
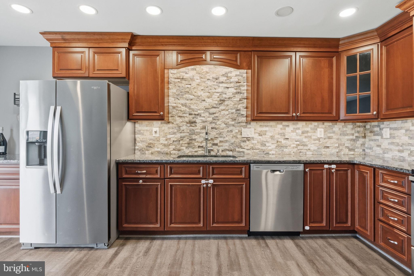
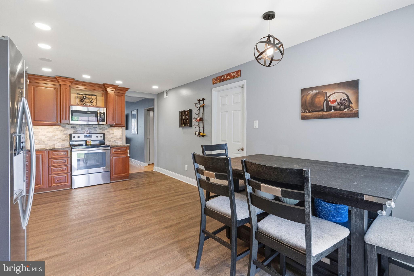
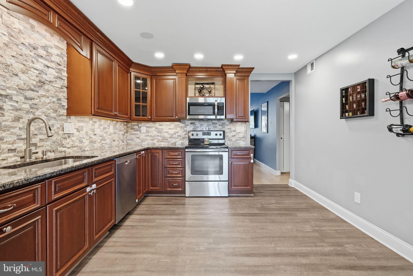
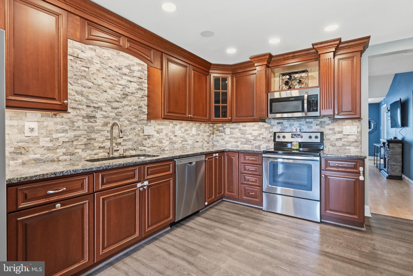
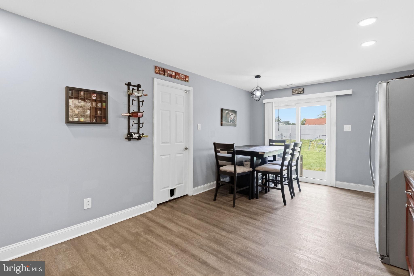
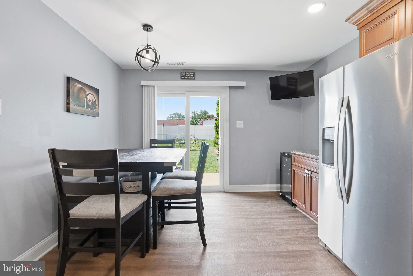
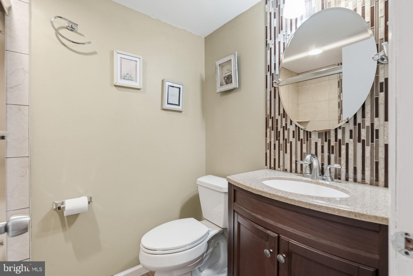
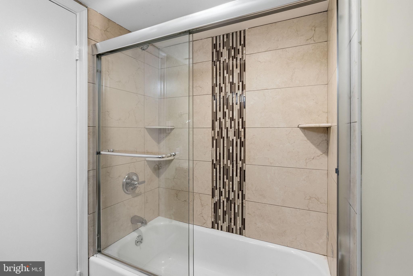
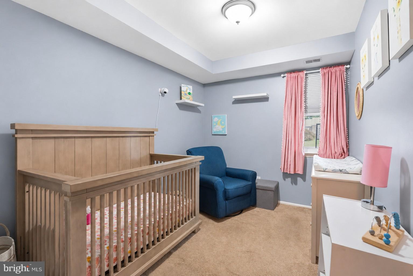
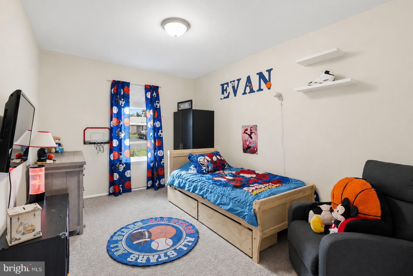
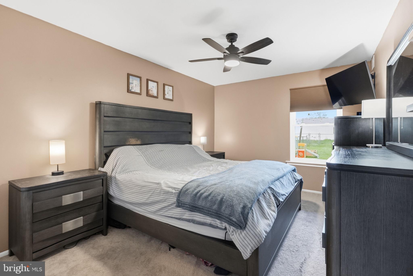
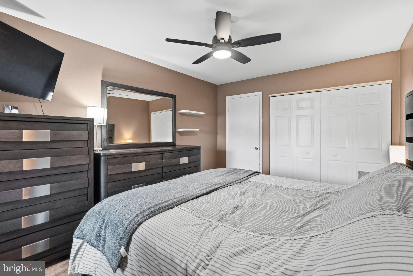
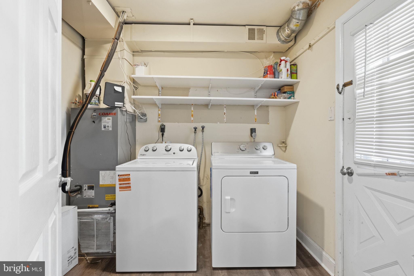
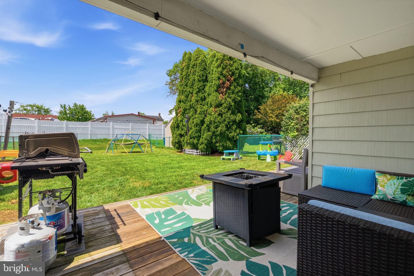
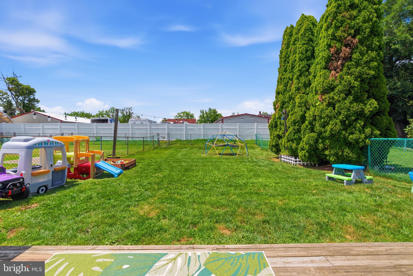
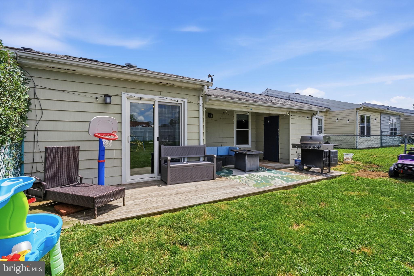
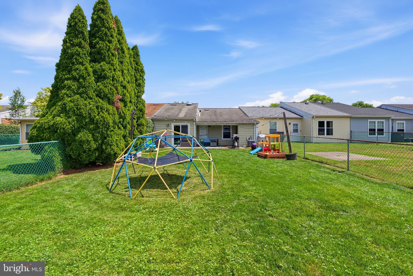
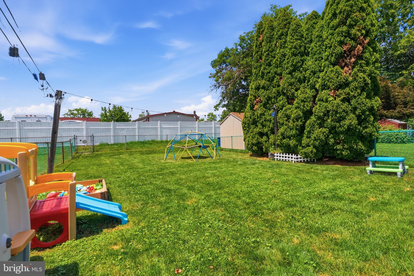
Welcome to this beautifully maintained 3-bedroom, 1 bath home in the desirable Neshaminy Valley section of Bensalem! Step inside to a bright and spacious living room featuring a vaulted ceiling, updated flooring, and newer windows that fill the home with an abundance of natural light. The renovated eat in kitchen offers recessed lighting, ample cabinet and counter space, and plenty of room for a large dining table, making it perfect for everyday meals or entertaining family and friends. Sliding glass doors lead directly to the fully fenced backyard, creating a seamless indoor and outdoor living space. Just off the kitchen is a separate laundry and utility room, providing additional storage and convenience. The backyard offers plenty of room to relax, entertain, garden, or let pets play, and includes an attached storage shed for your outdoor tools and equipment. Additional highlights include two car off street parking, newer windows and sliding glass doors, and a move in ready interior. Conveniently located near shopping, dining, parks, schools, and major commuting routes, this home offers the perfect combination of comfort, functionality, and location. Don't miss your opportunity to make this wonderful home yours!
Features & Amenities
Interior
-
Other Interior Features
Eat-in Kitchen, Ceiling Fan(s), Recessed Lighting
-
Total Bedrooms
3
-
Bathrooms
1
-
Above Grade Finished Area
1408.0
-
Basement YN
NO
-
Cooling YN
YES
-
Cooling
Central Air, Ceiling Fan(s), Electric
-
Fireplace YN
NO
-
Heating YN
YES
-
Heating
Electric, Forced Air, Heat Pump
-
Main Level Bedrooms
3
-
Pet friendly
N/A
Exterior
-
Garage
No
-
Construction Materials
Brick
-
Parking
Driveway
-
Patio and Porch Features
Patio, Deck
-
Pool
No
-
Waterfront YN
NO
Area & Lot
-
Lot Size(acres)
0.11
-
Lot Size(square feet)
4,650
-
Property Type
Residential
-
Property Sub Type
Townhouse
-
Architectural Style
Ranch/Rambler
Price
-
Sales Price
$360,000
-
Tax Amount
$5,054
-
Sq. Footage
1,408
-
Price/SqFt
$255
HOA
-
Association
No
School District
-
Elementary School
N/A
-
Middle School
N/A
-
High School
N/A
Property Features
-
New Construction
NO
-
Foundation Details
Slab
-
Senior Community YN
NO
-
Sewer
Public Sewer
-
Tax Lot
623
-
Water Source
Public
Schedule a Showing
Showing scheduled successfully.
Mortgage calculator
Estimate your monthly mortgage payment, including the principal and interest, property taxes, and HOA. Adjust the values to generate a more accurate rate.
Your payment
Principal and Interest:
$
Property taxes:
$
HOA fees:
$
Total loan payment:
$
Total interest amount:
$
Location
County
BUCKS
Elementary School
Middle School
High School
Listing Courtesy of Jacqueline M Jumper , RE/MAX Centre Realtors
RealHub Information is provided exclusively for consumers' personal, non-commercial use, and it may not be used for any purpose other than to identify prospective properties consumers may be interested in purchasing. All information deemed reliable but not guaranteed and should be independently verified. All properties are subject to prior sale, change or withdrawal. RealHub website owner shall not be responsible for any typographical errors, misinformation, misprints and shall be held totally harmless.

AGENT
Danielle Bender
Call Danielle today to schedule a private showing.

* Listings on this website come from the FMLS IDX Compilation and may be held by brokerage firms other than the owner of this website. The listing brokerage is identified in any listing details. Information is deemed reliable but is not guaranteed. If you believe any FMLS listing contains material that infringes your copyrighted work please click here to review our DMCA policy and learn how to submit a takedown request.© 2024 FMLS.
Related Properties
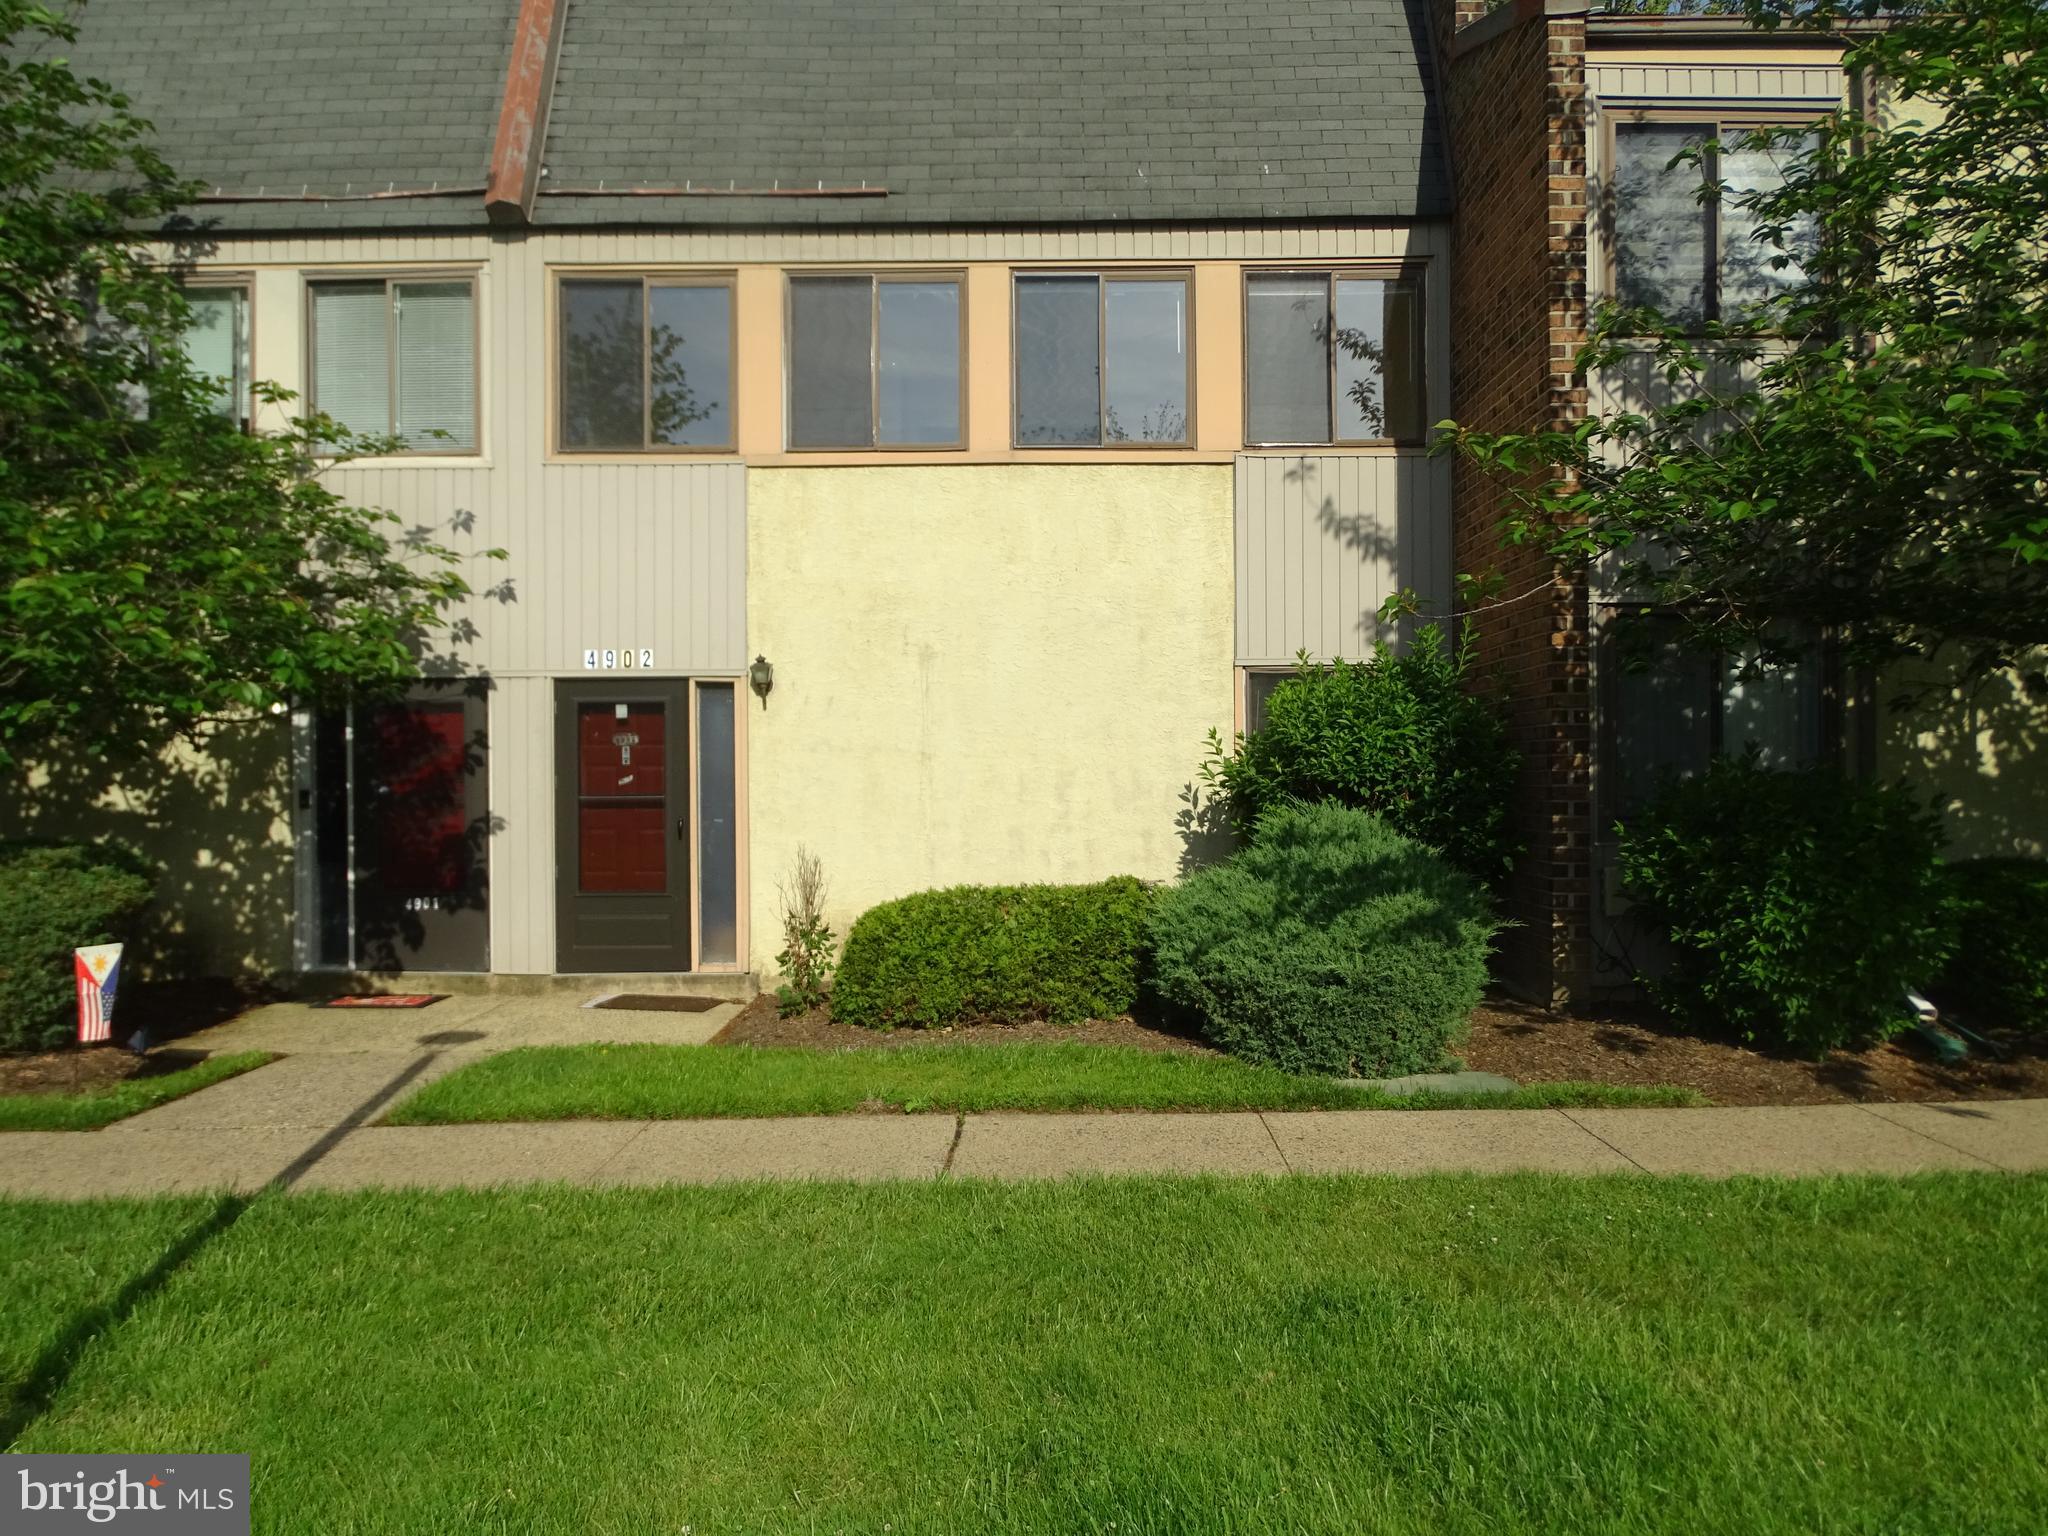
BENSALEM
4902 OXFORD COURT
3 Beds
2 Baths
1,496 Sq.Ft.
$319,900
MLS#: PABU2116828
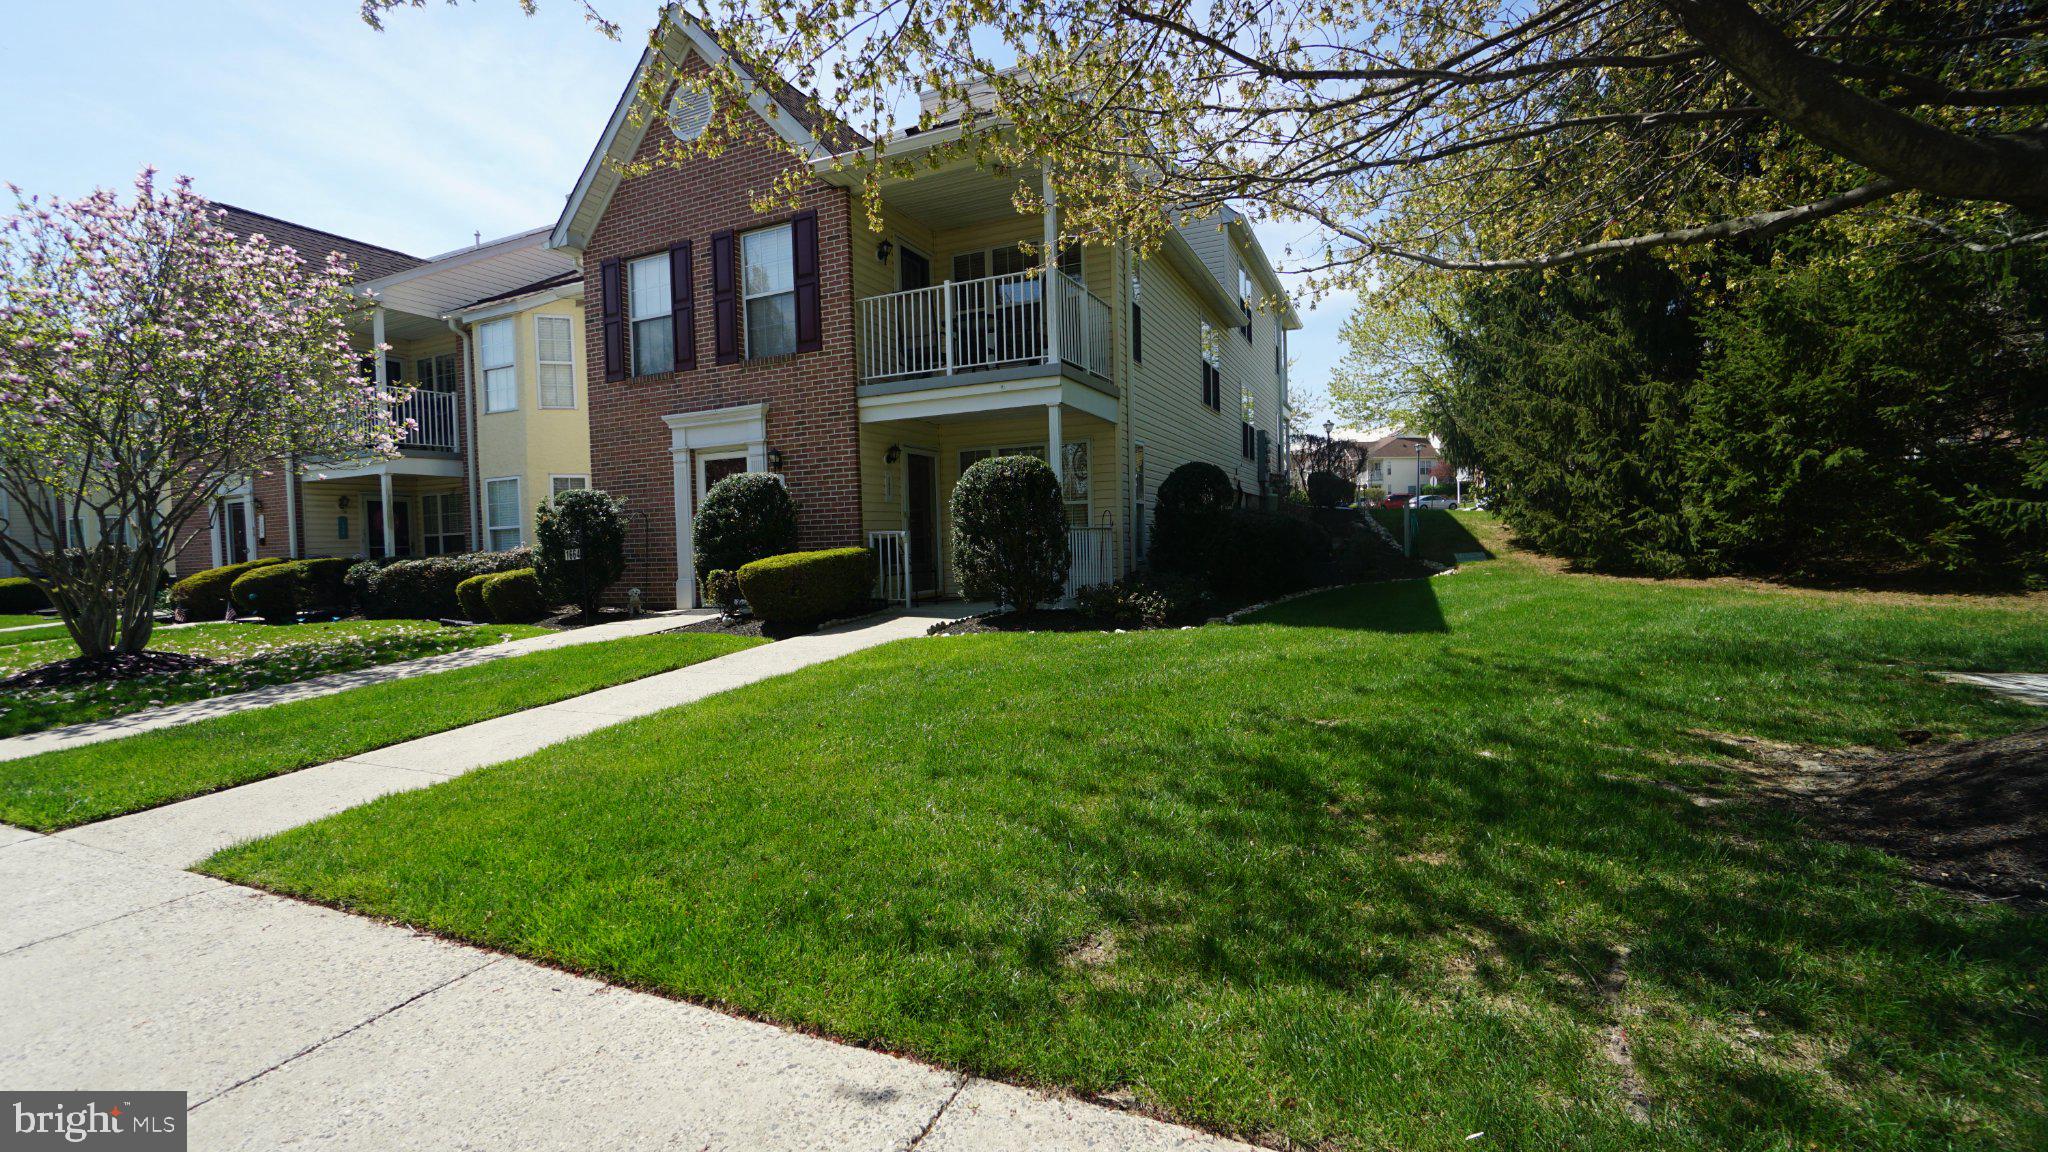
BENSALEM
1662 GIBSON ROAD
2 Beds
2 Baths
1,137 Sq.Ft.
$345,000
MLS#: PABU2118808
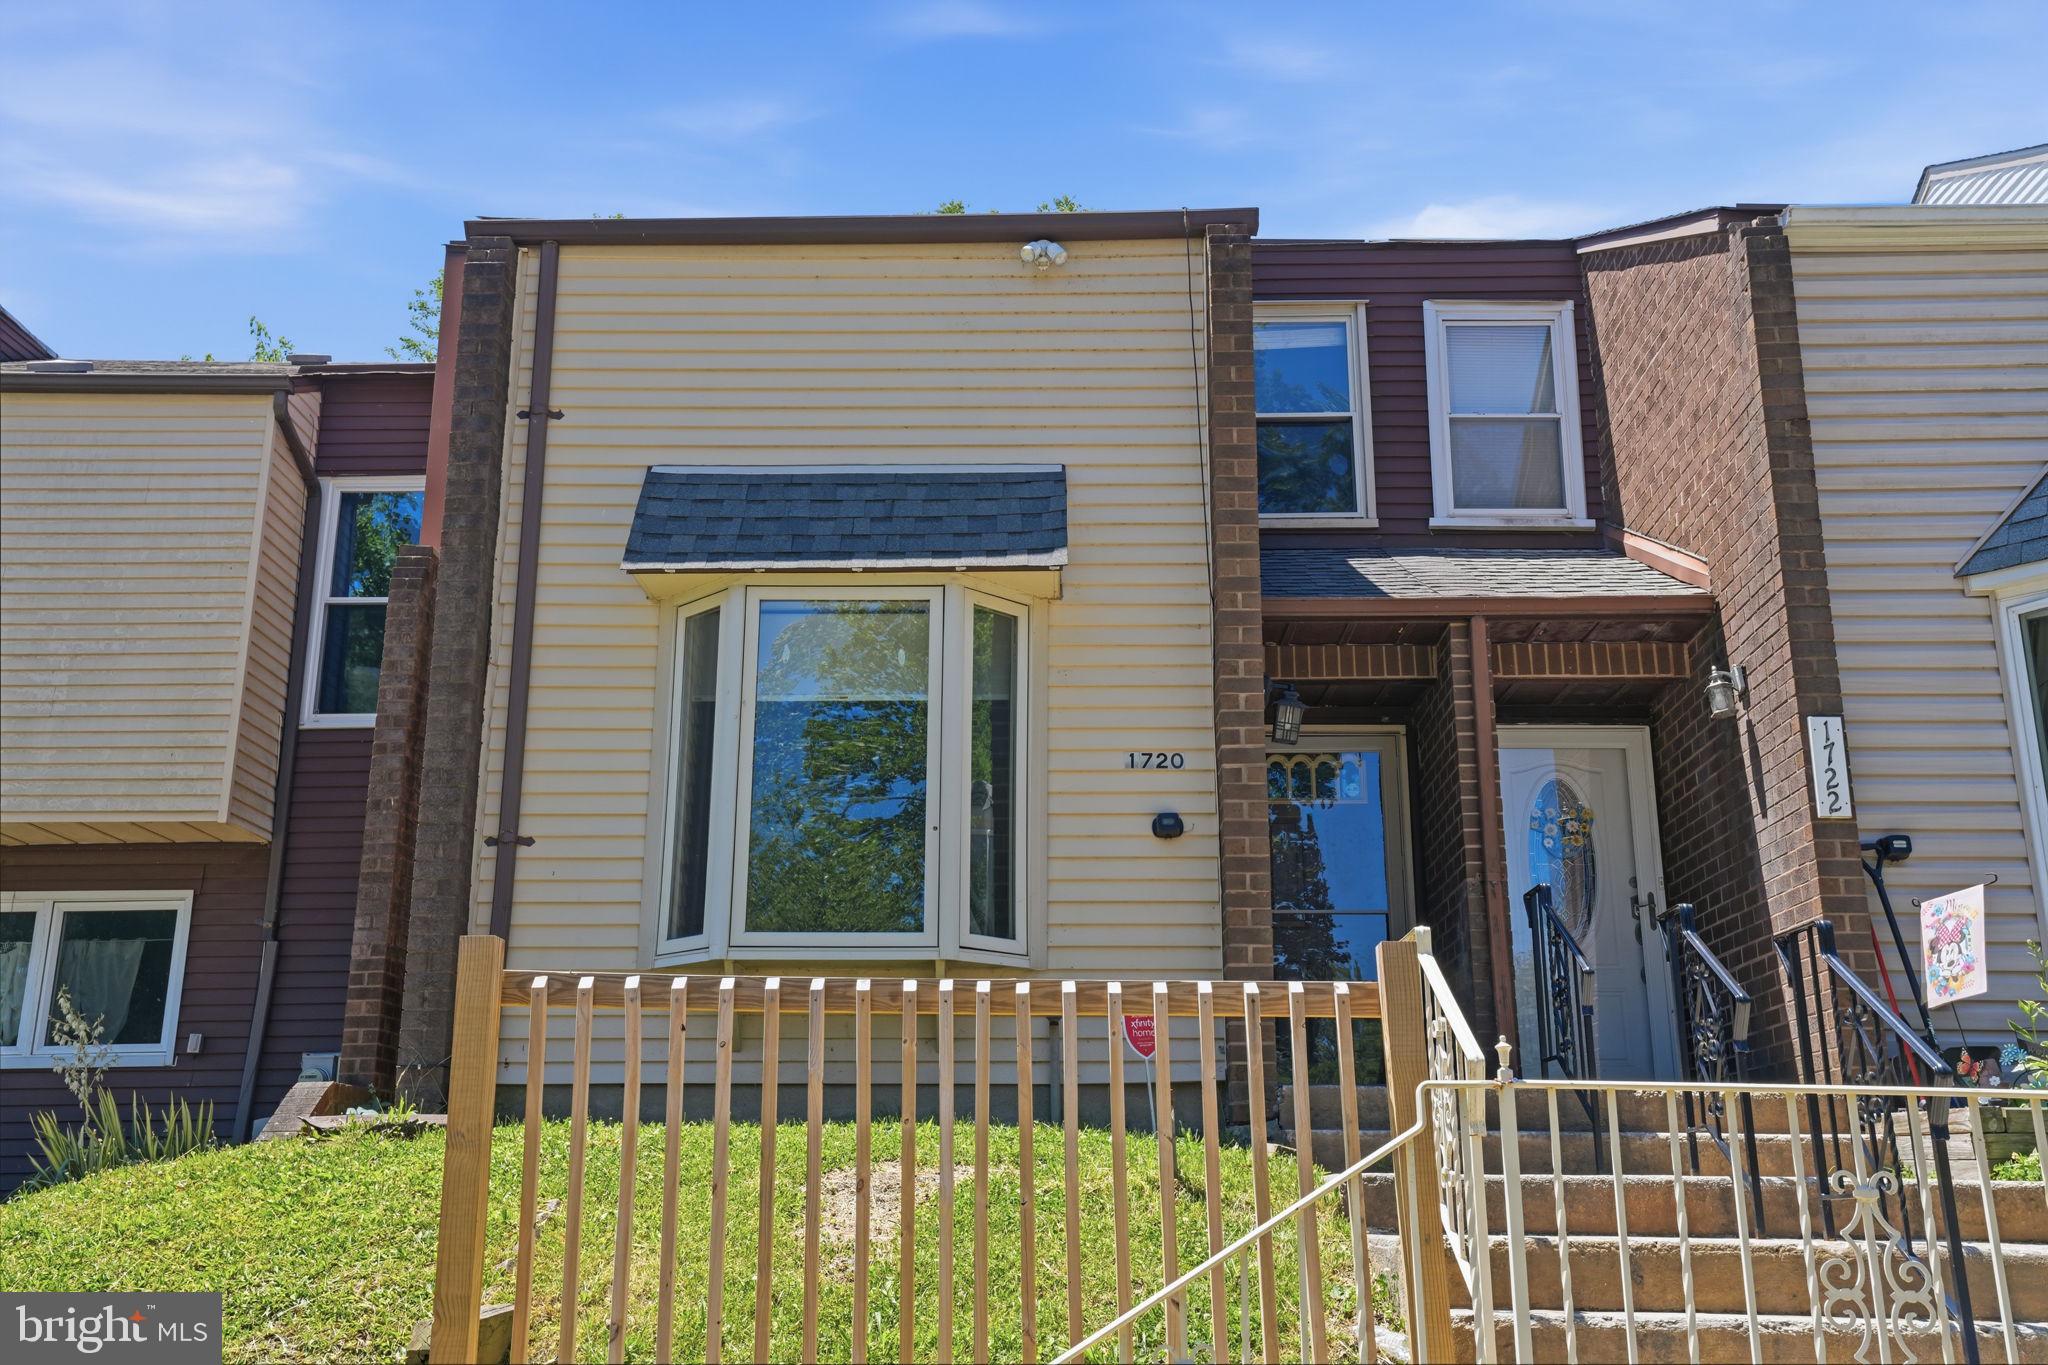
BENSALEM
1720 JULIE COURT
4 Beds
2 Baths
1,720 Sq.Ft.
$380,000
MLS#: PABU2124830
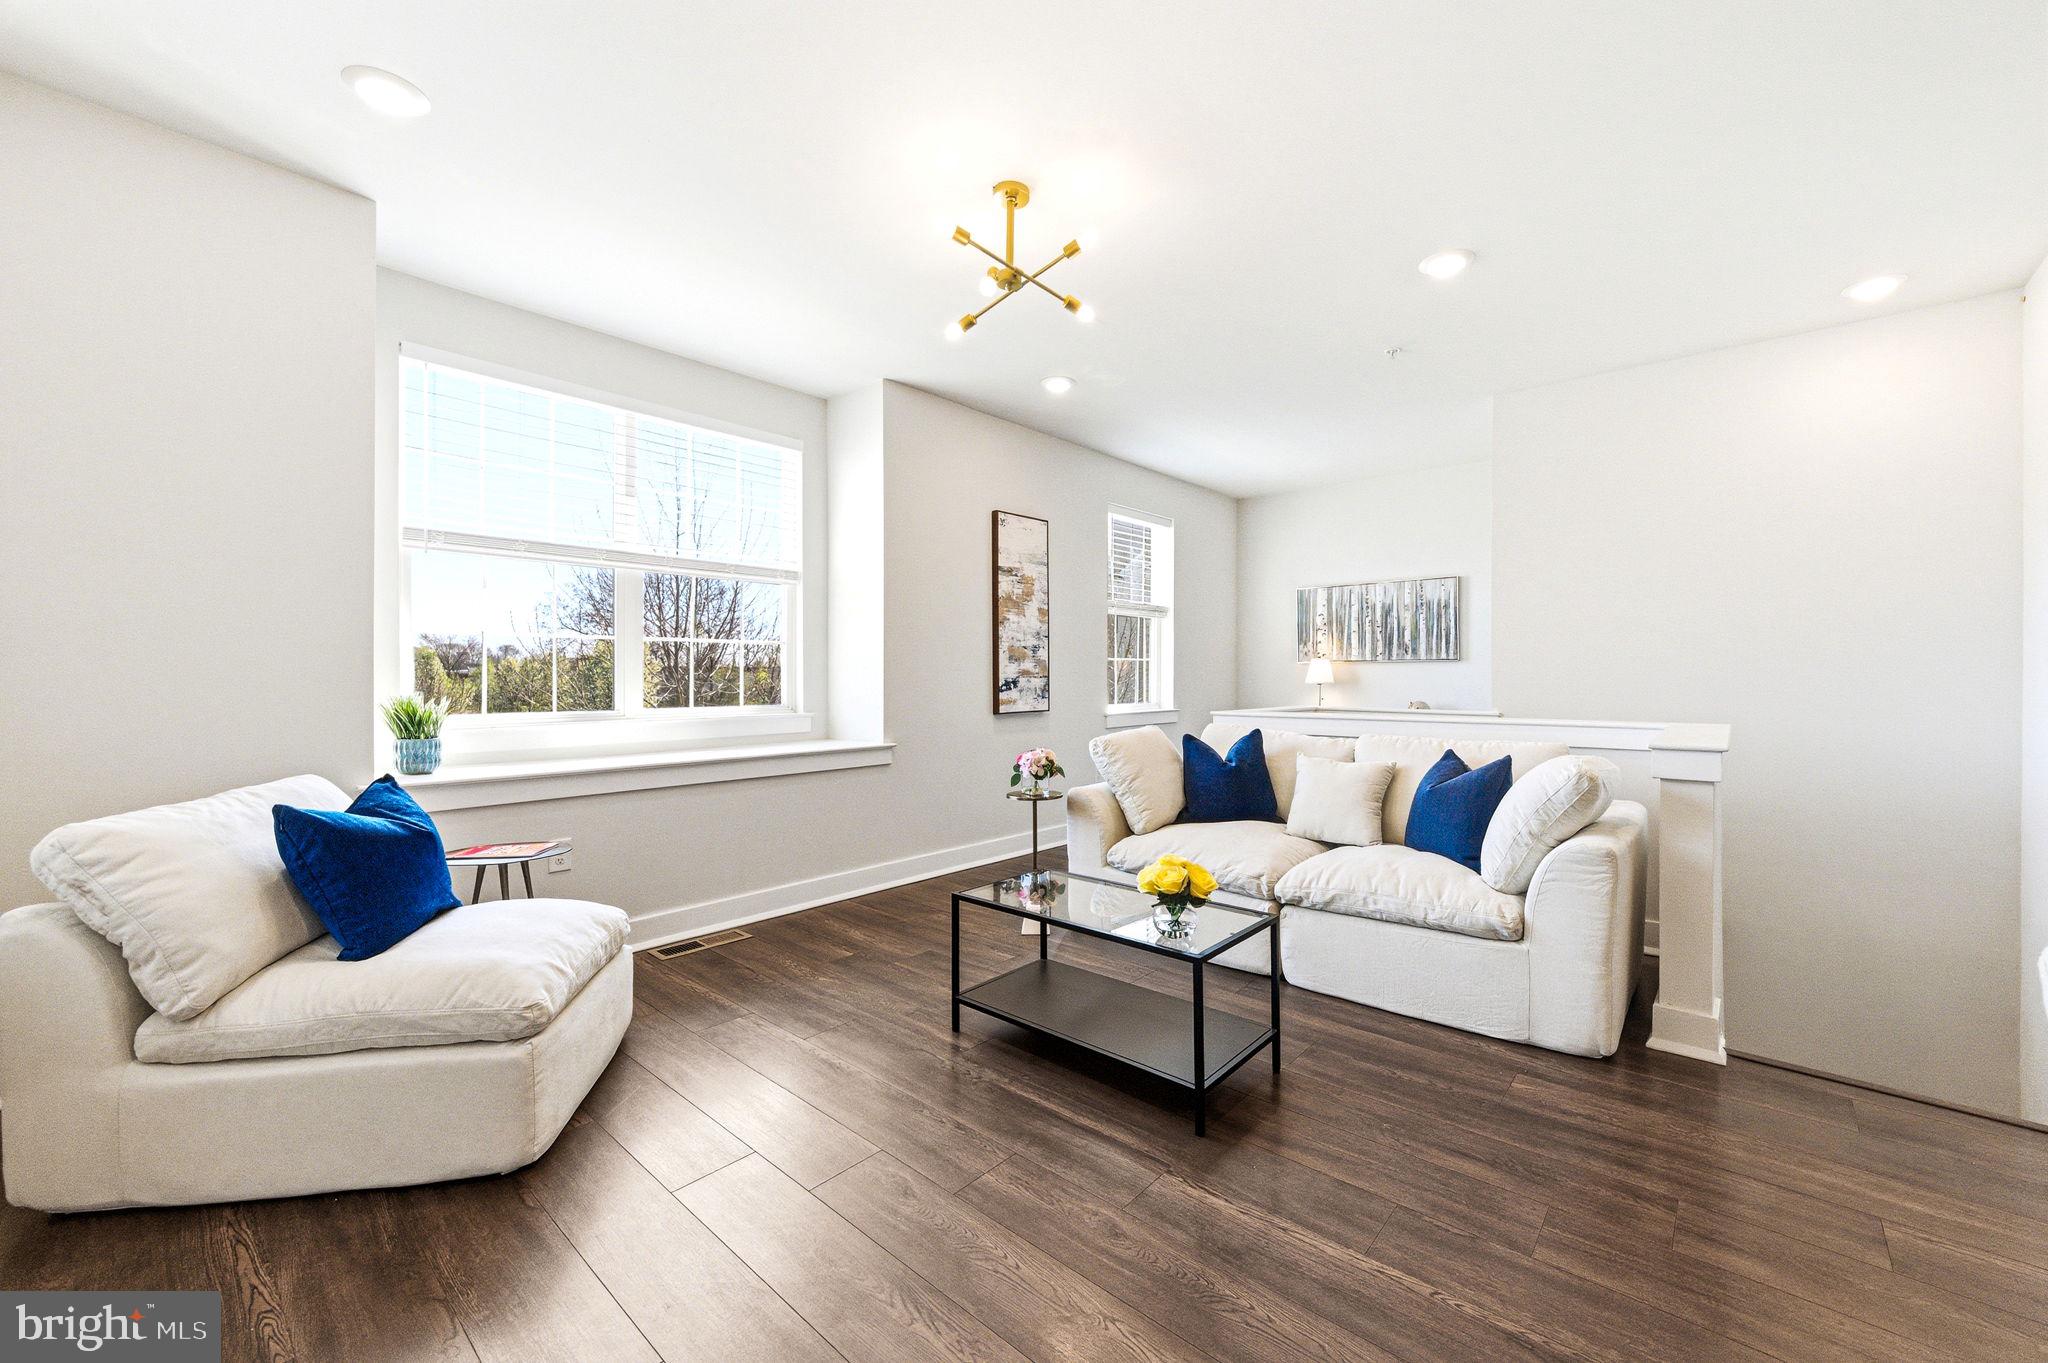
BENSALEM
142 ANNAPOLIS STREET A
2 Beds
2 Baths
1,416 Sq.Ft.
$395,000
MLS#: PABU2118114
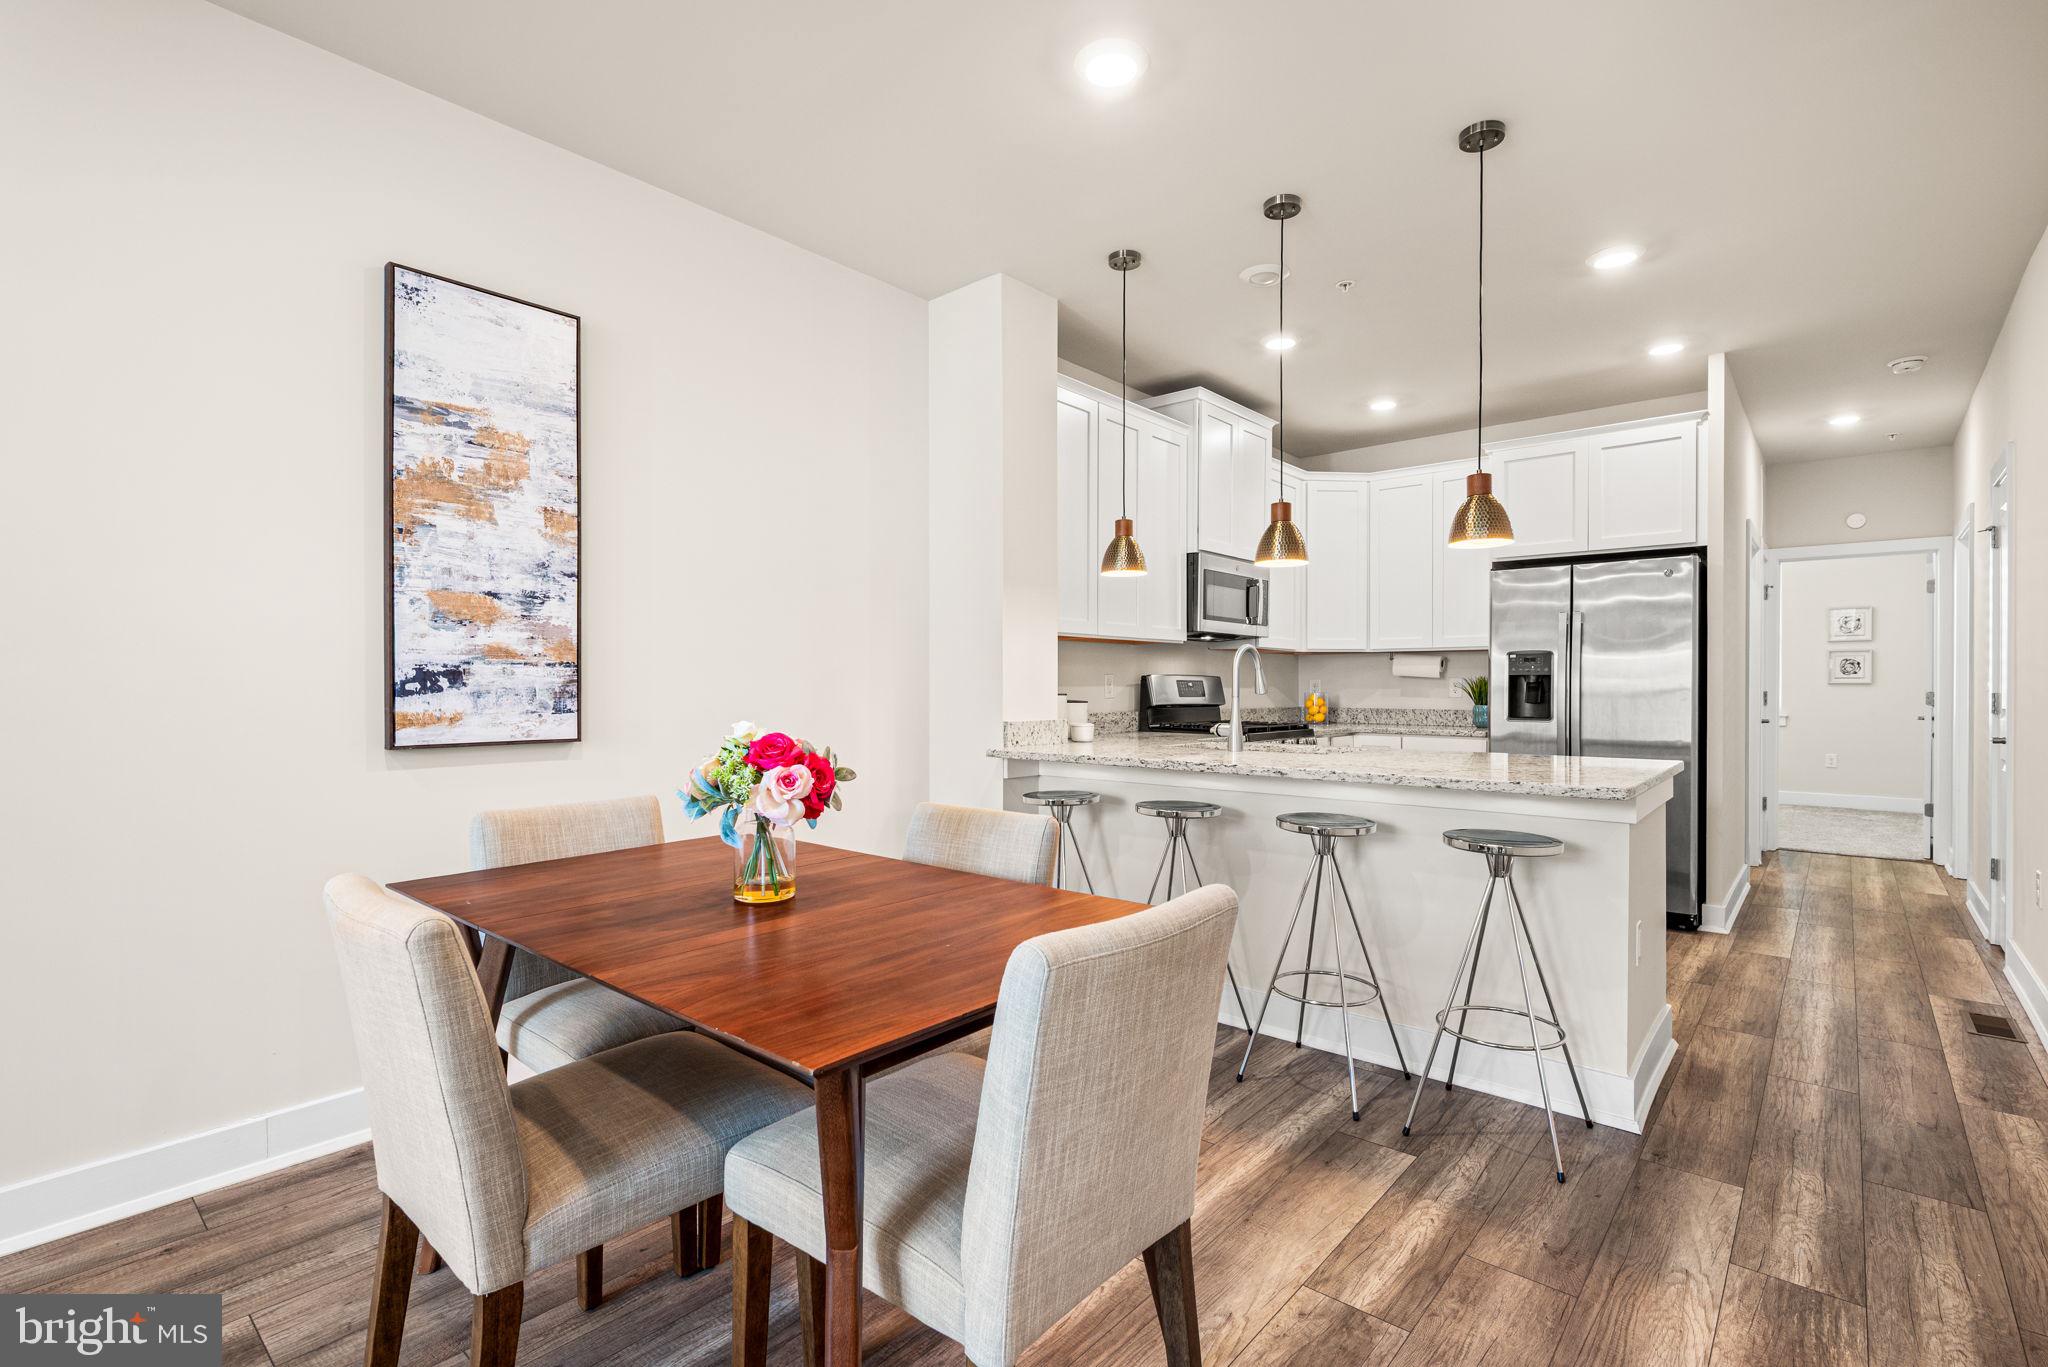
BENSALEM
116 ANNAPOLIS STREET A
2 Beds
2 Baths
1,416 Sq.Ft.
$395,000
MLS#: PABU2125428
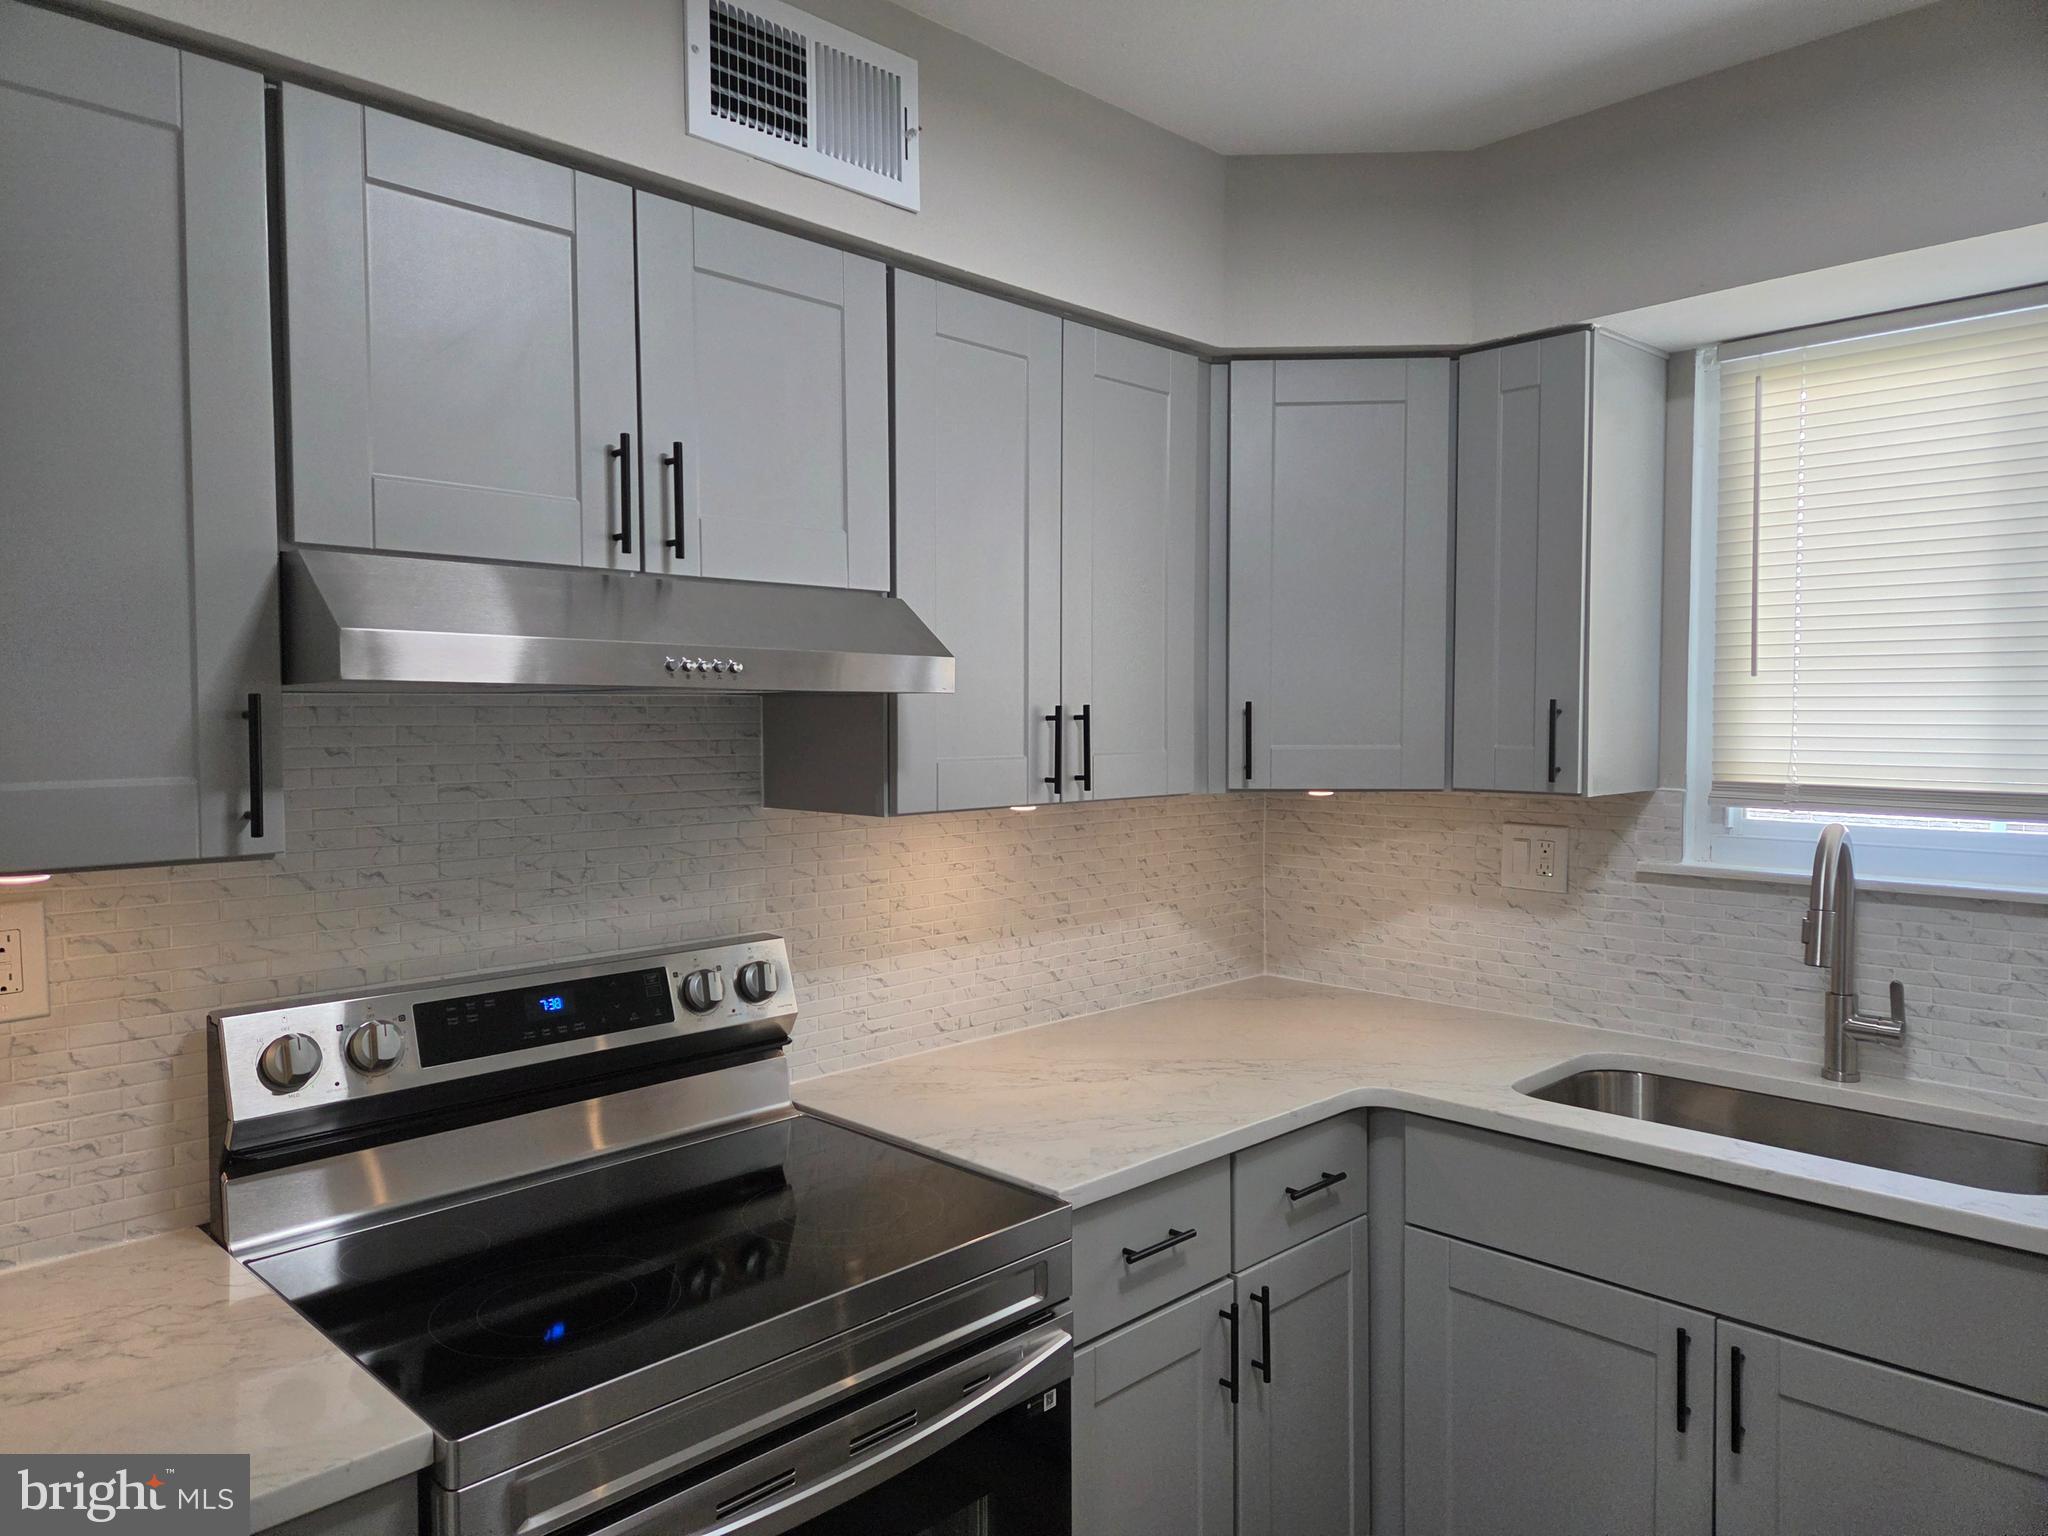
BENSALEM
5063 SAYER COURT
3 Beds
2 Baths
1,640 Sq.Ft.
$425,000
MLS#: PABU2125580
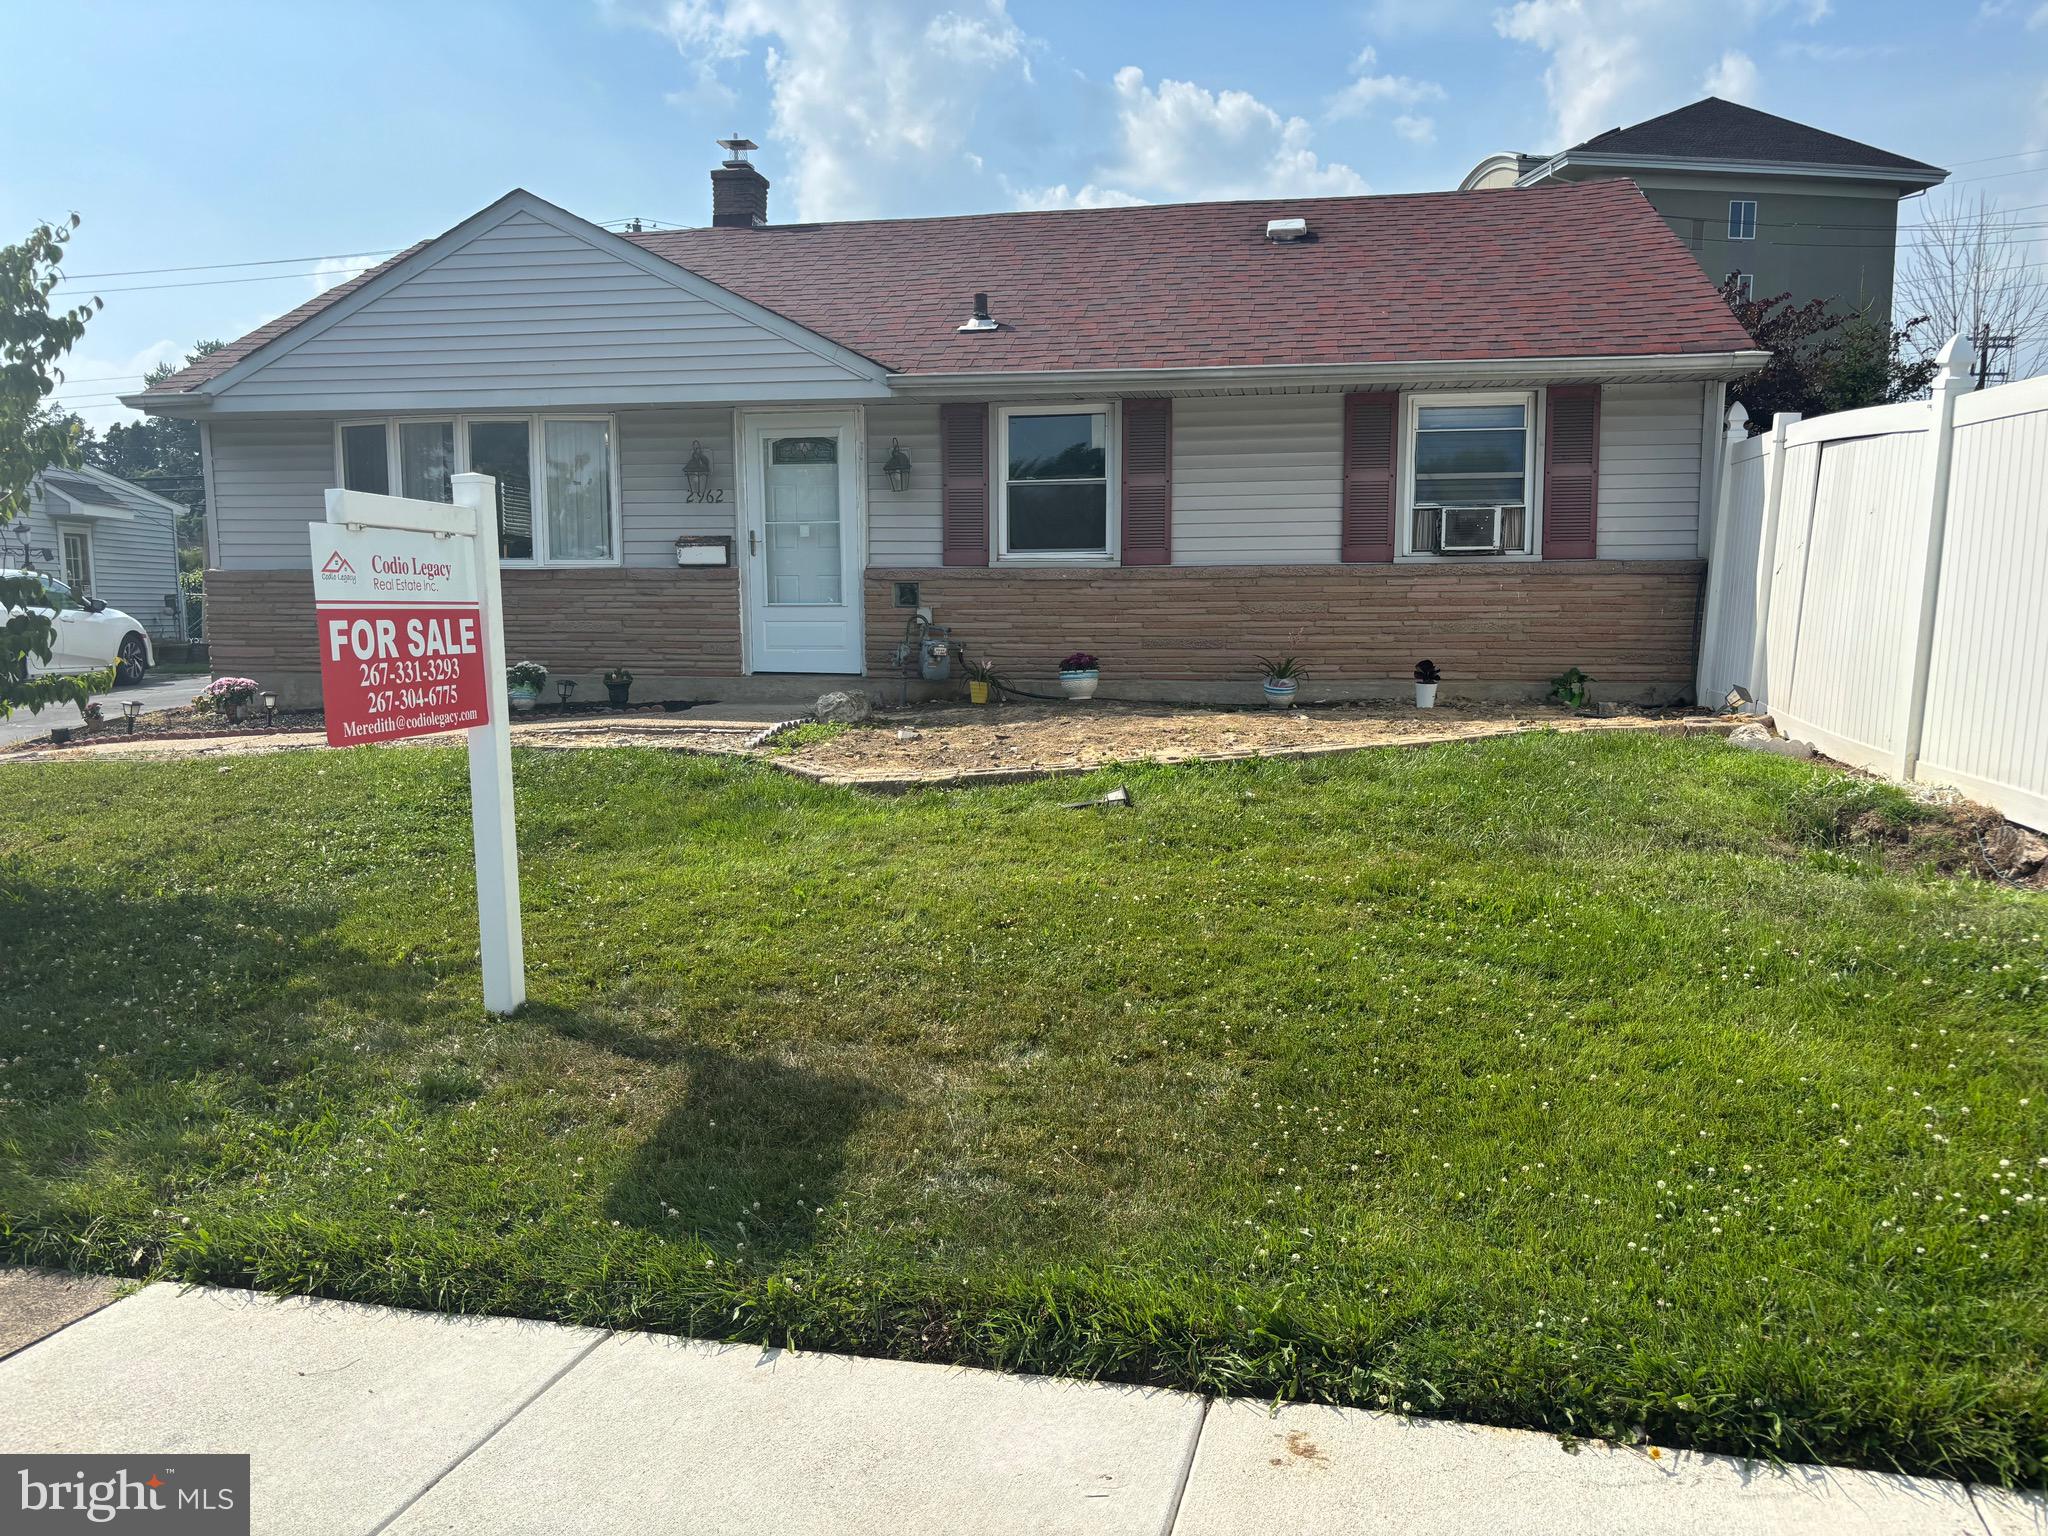
BENSALEM
2962 CRAFTON DRIVE
3 Beds
1 Baths
936 Sq.Ft.
$405,000
MLS#: PABU2125474
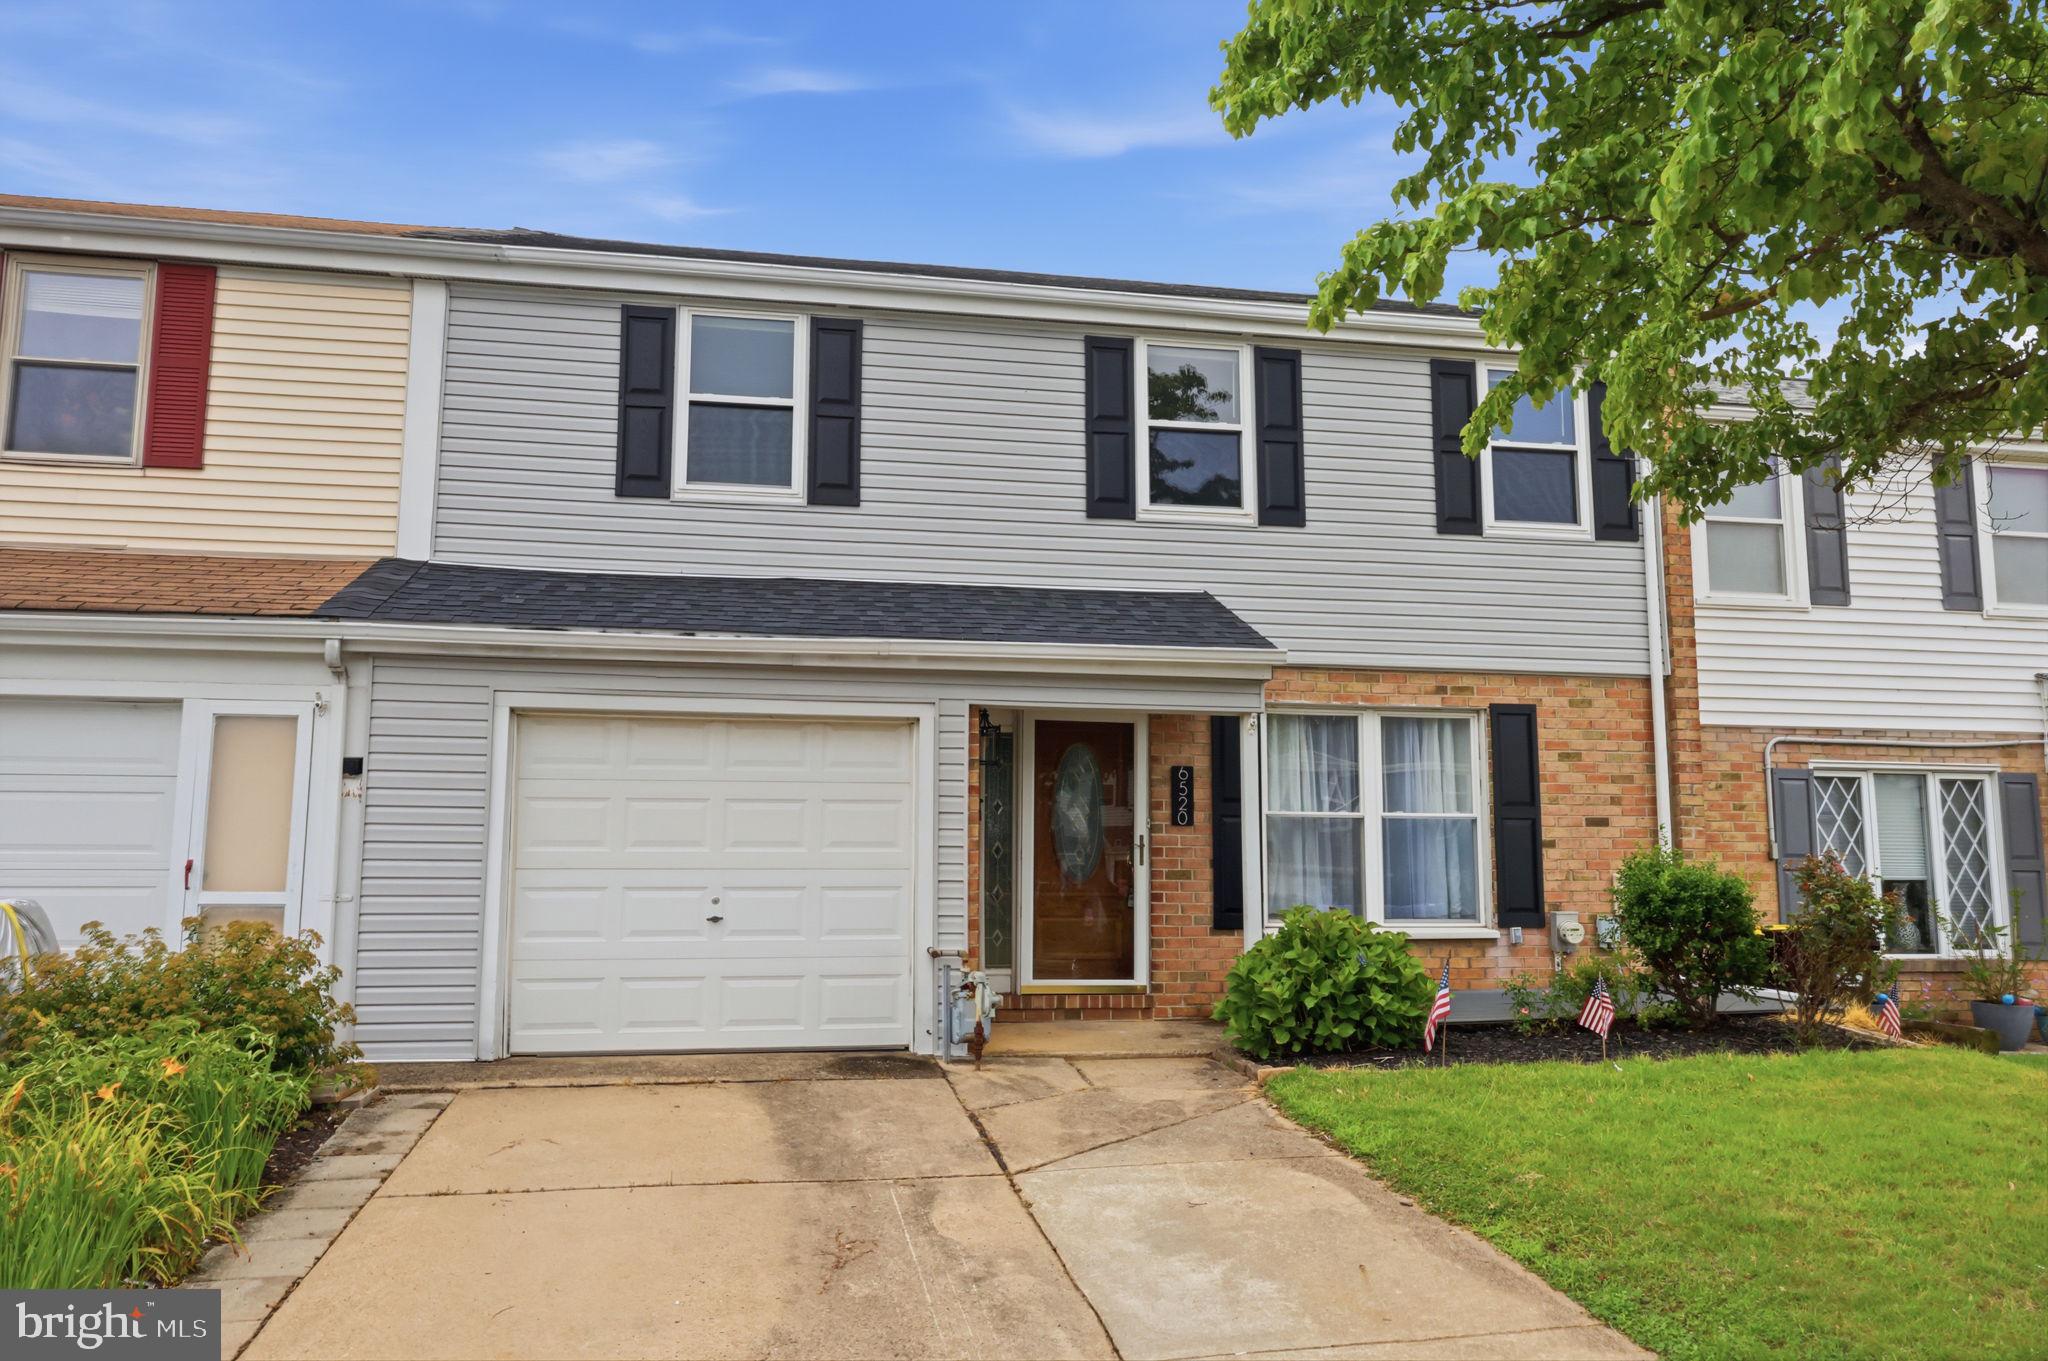
BENSALEM
6520 JEFFERSON COURT
3 Beds
1 Baths
1,988 Sq.Ft.
$389,900
MLS#: PABU2125866
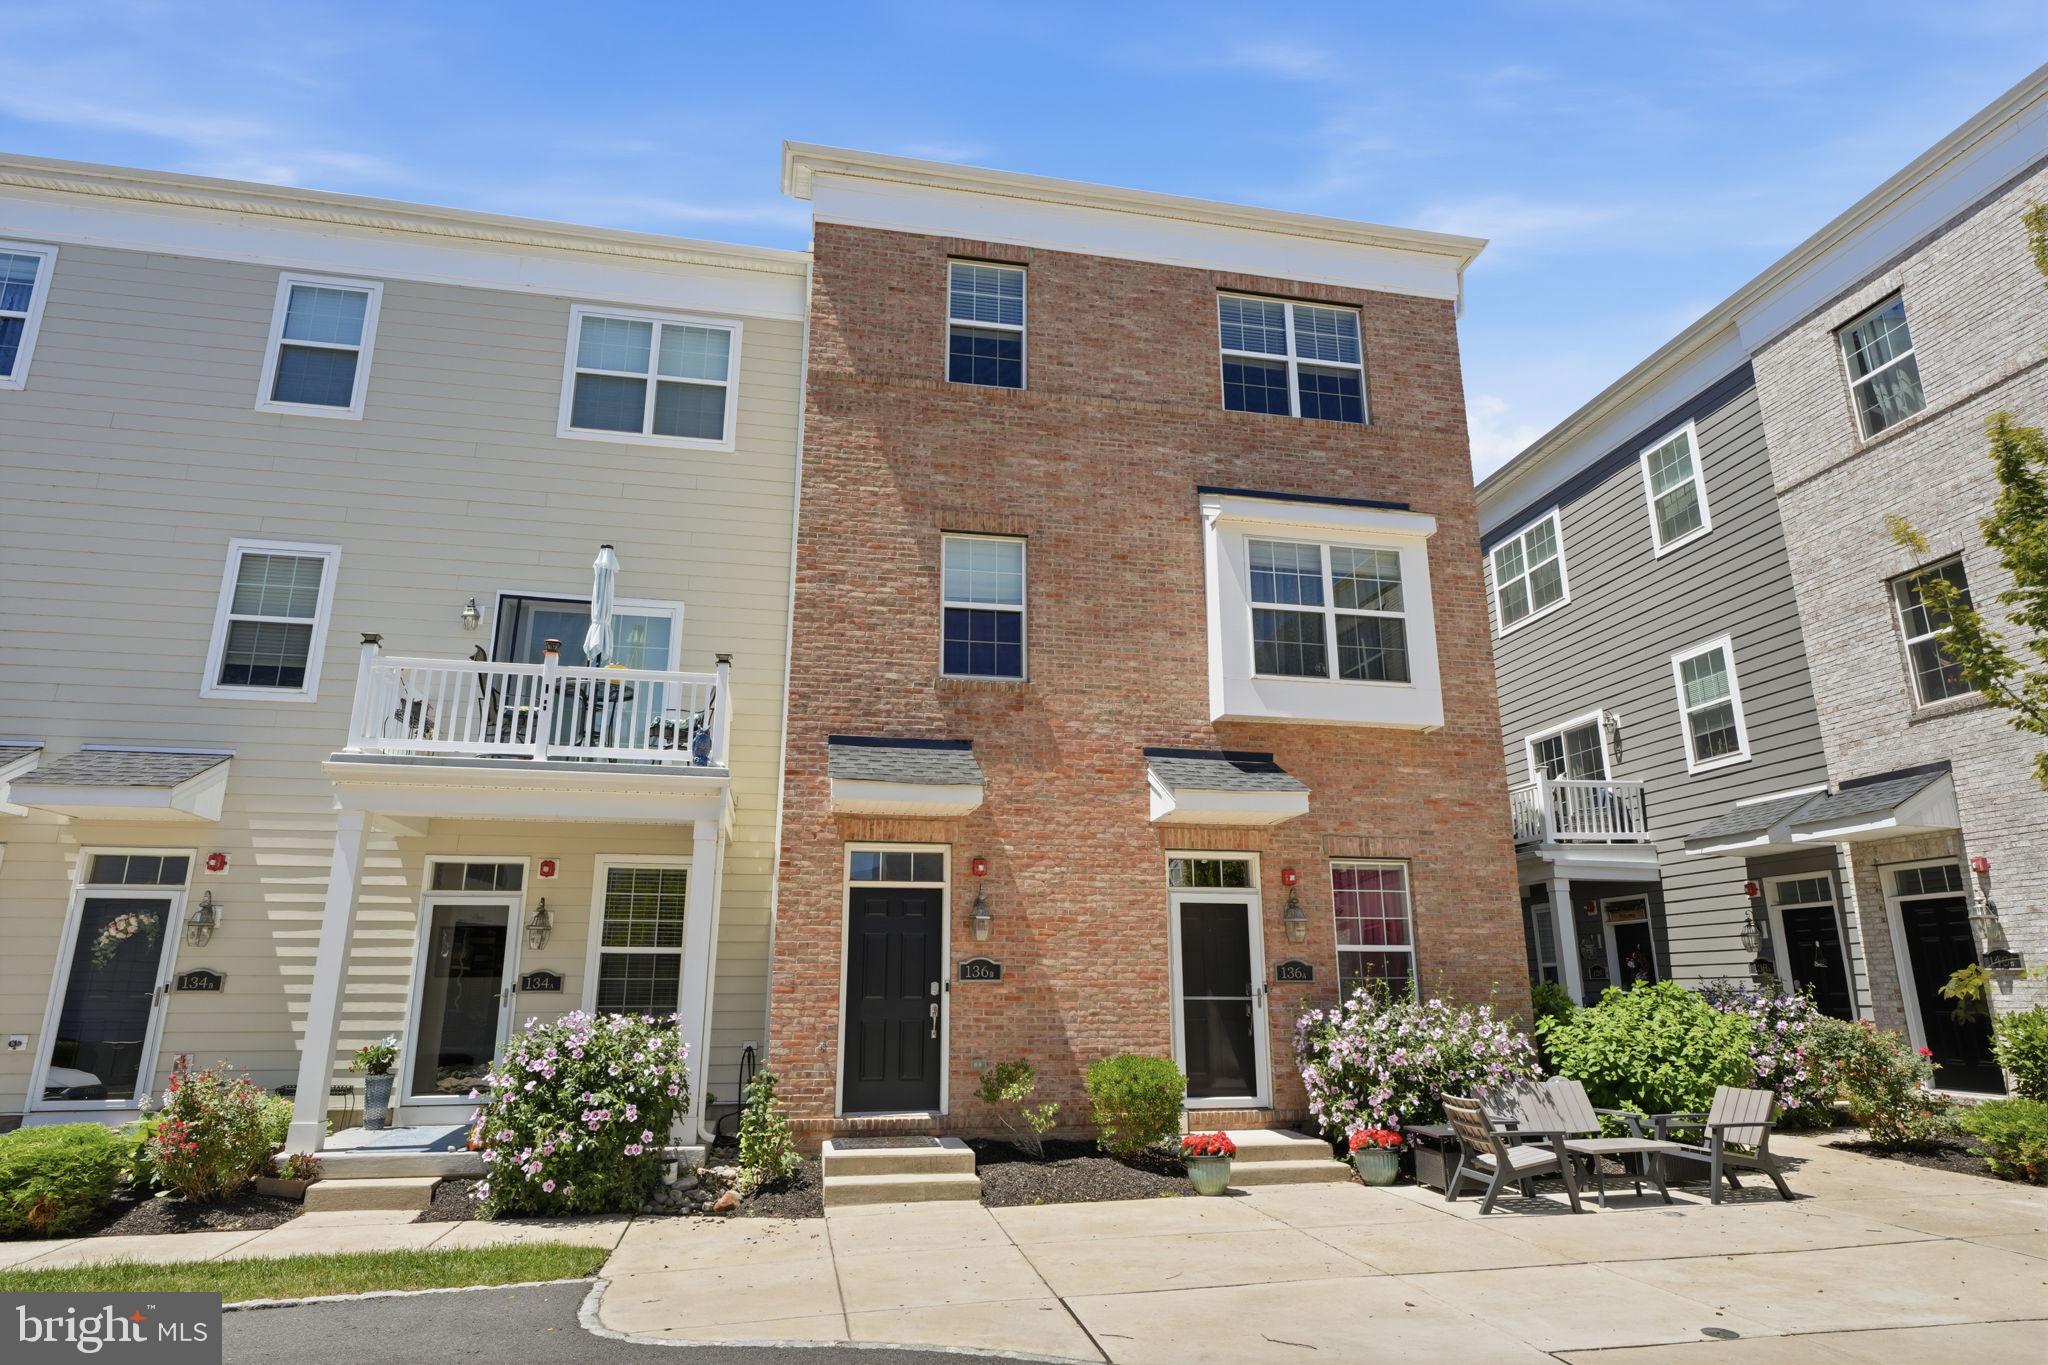
BENSALEM
136B FLEET COURT
2 Beds
2 Baths
2,153 Sq.Ft.
$415,000
MLS#: PABU2124840
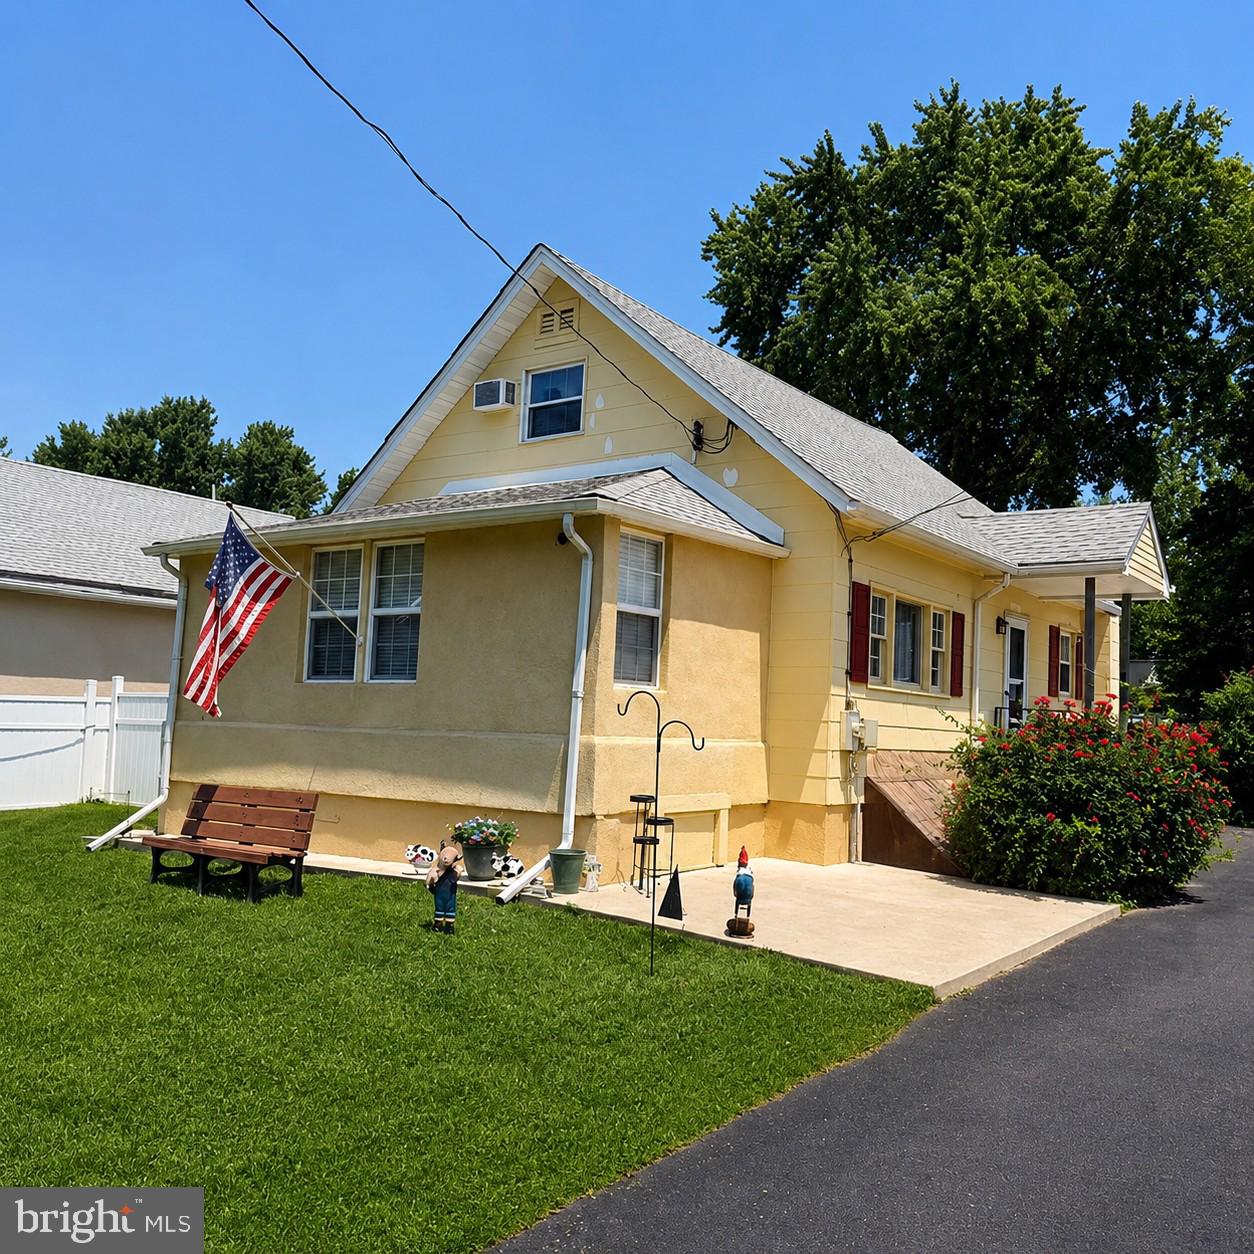
BENSALEM
1183 LOWELL AVENUE
3 Beds
1 Baths
1,408 Sq.Ft.
$425,000
MLS#: PABU2125500
.png)