
Property
Beds
4
Full Baths
3
1/2 Baths
1
Year Built
2004
Sq.Footage
3,262
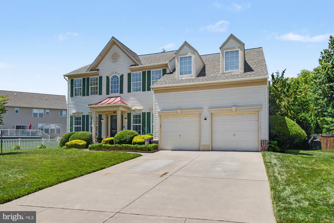
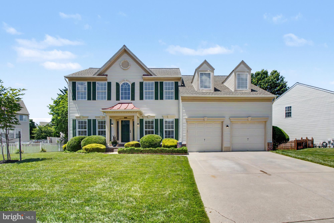
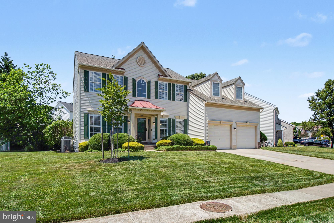
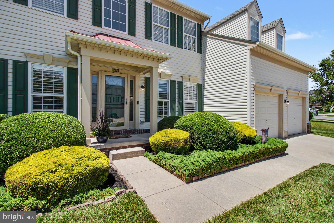
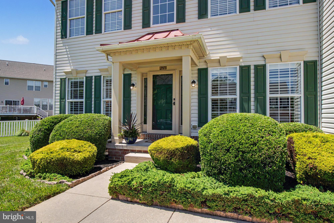
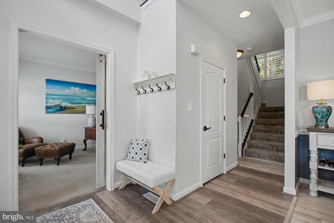
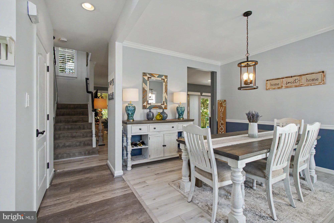
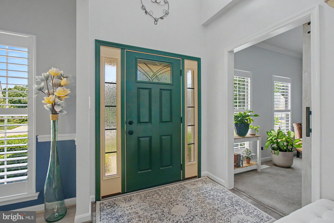
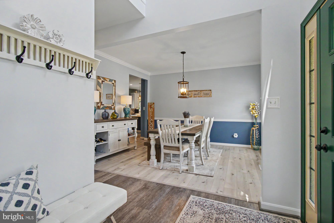
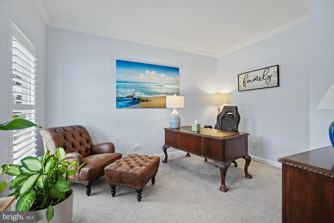
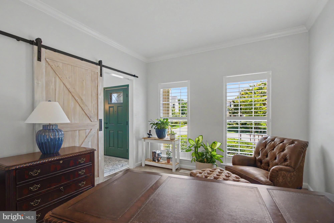
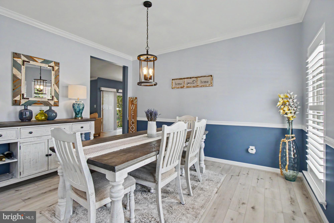
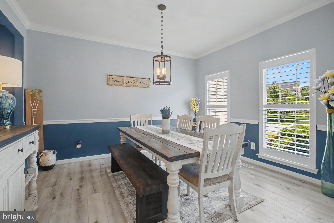
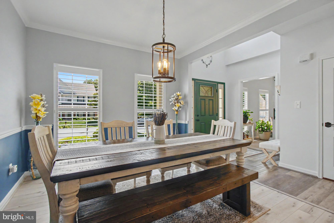
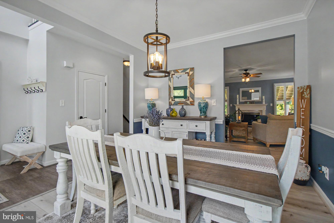
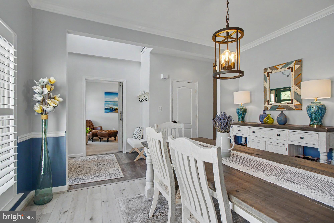
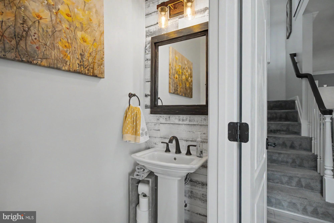
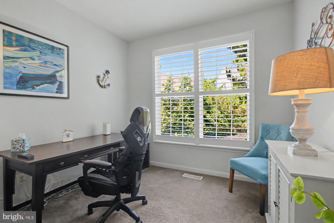
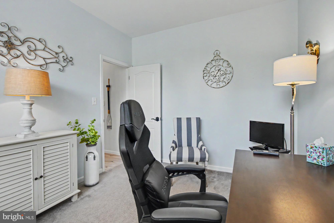
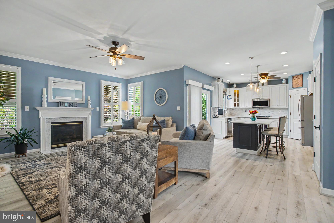
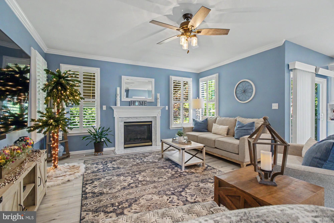
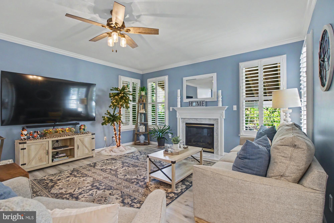
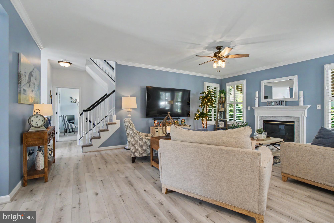
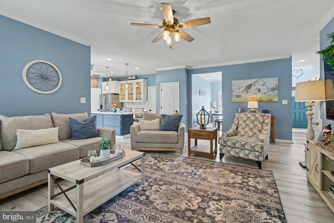
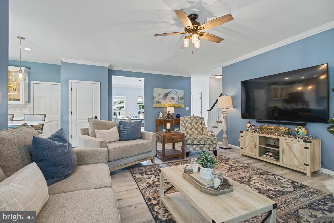
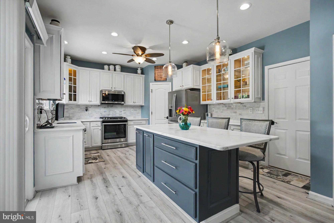
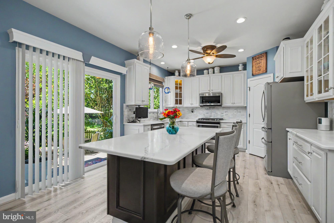
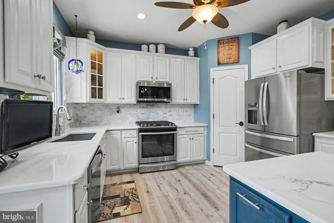
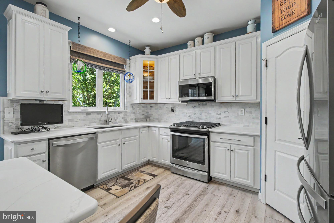
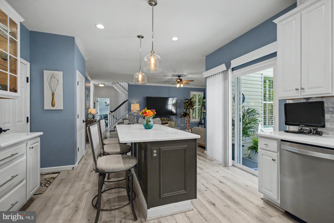
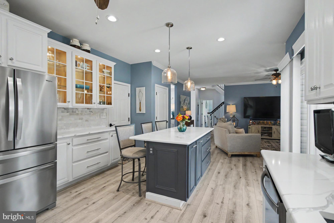
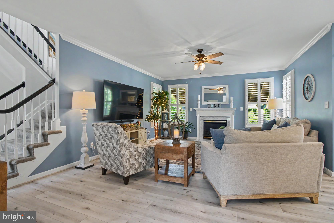
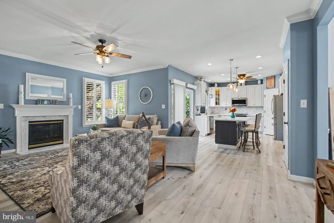
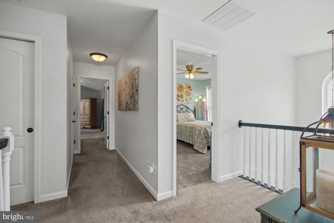
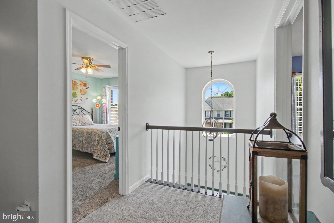
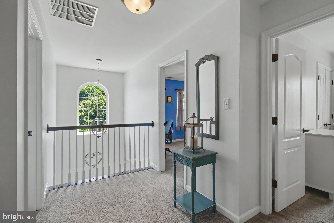
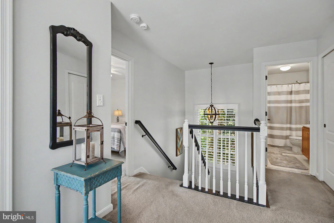
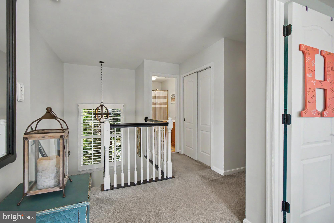
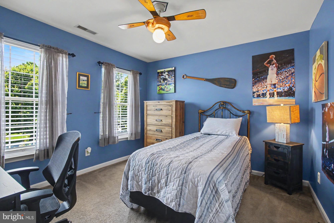
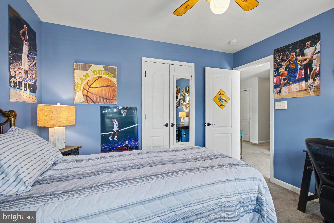
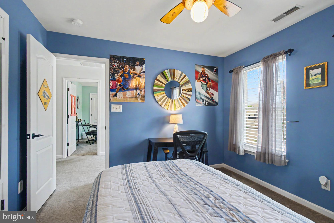
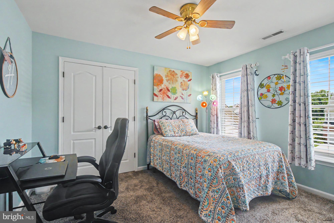
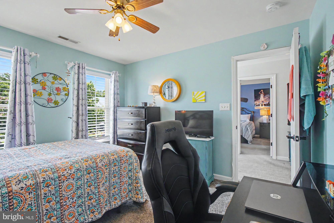
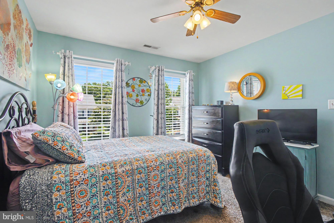
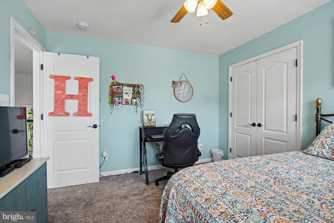
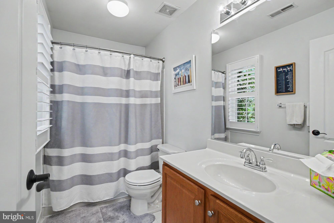
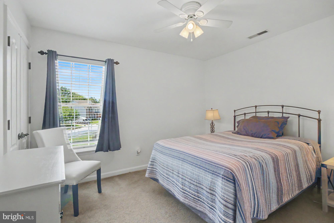
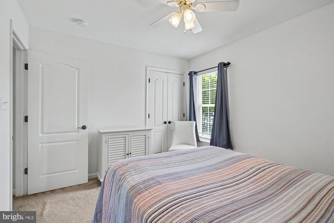
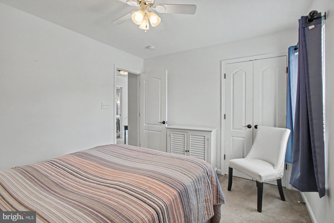
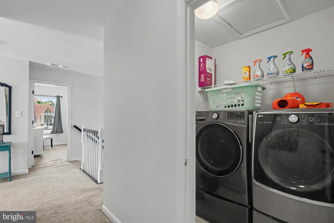
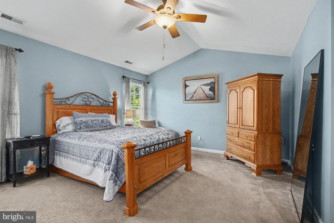
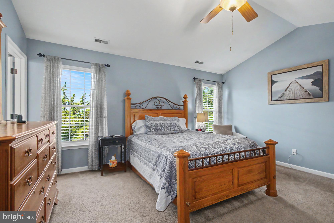
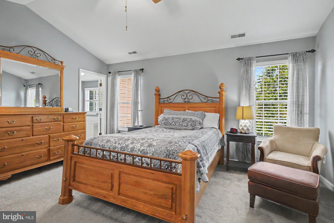
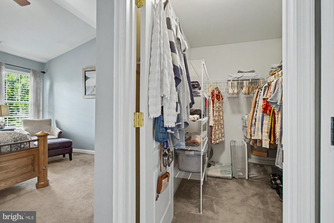
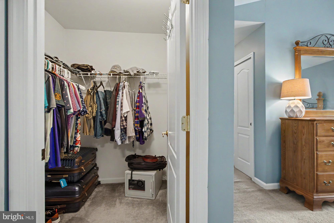
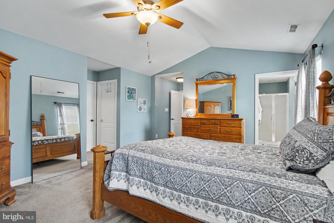
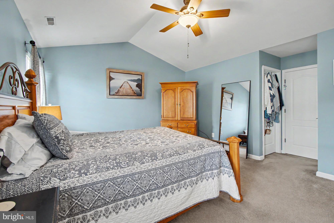
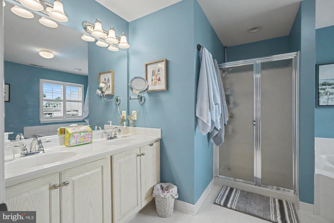
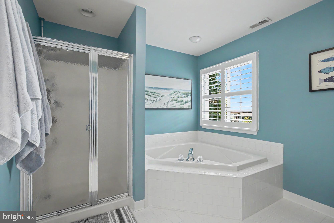
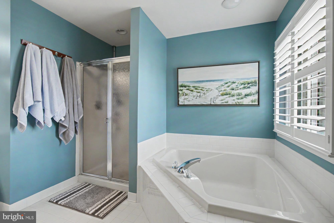
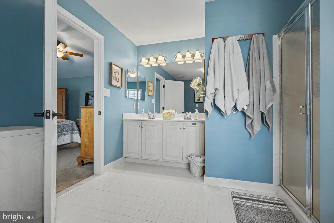
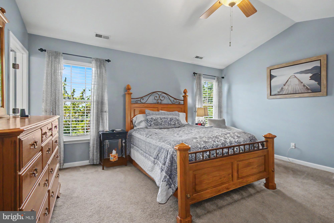
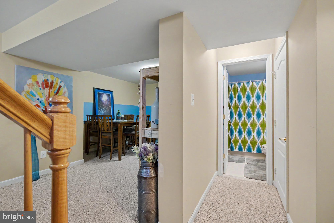
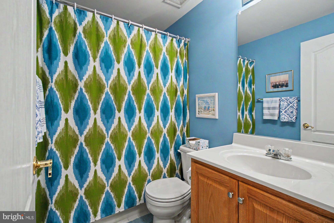
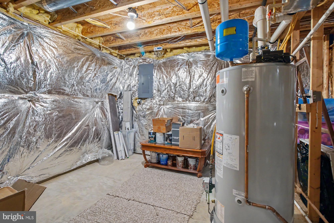
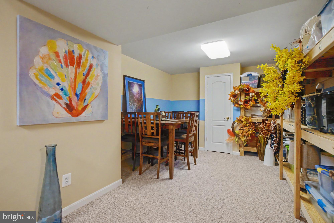
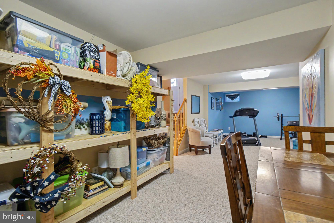
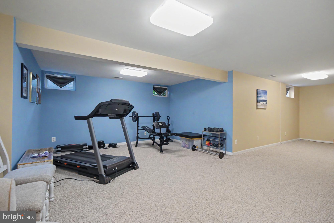
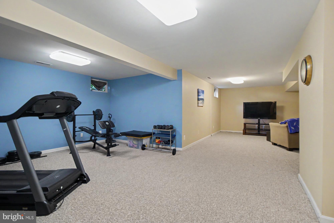
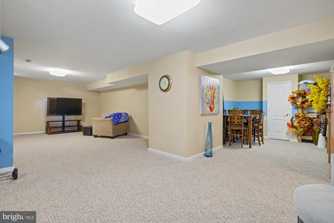
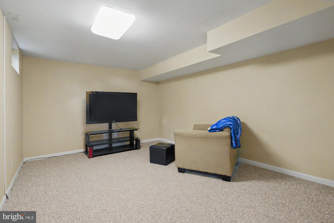
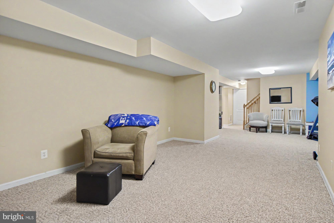
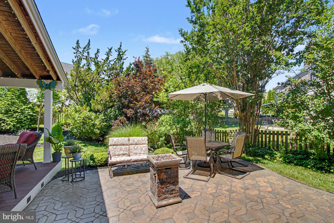
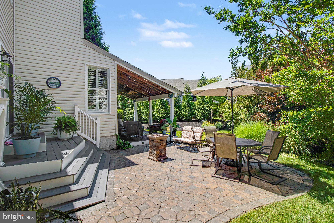
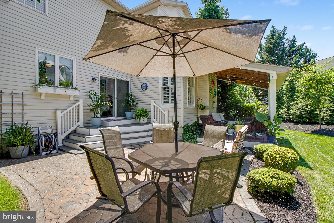
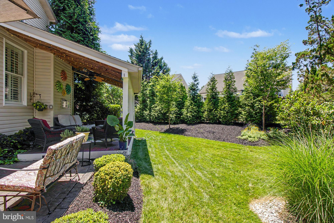
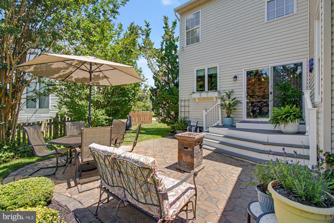
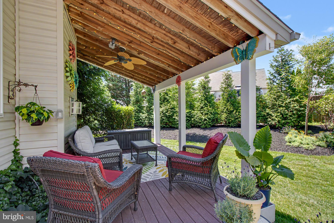
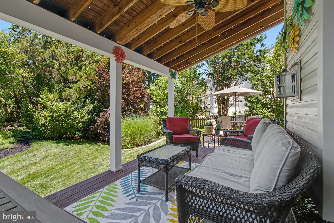
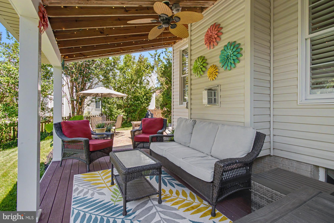
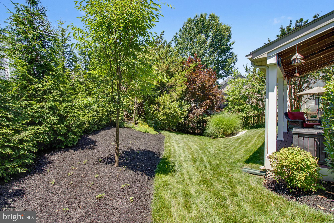
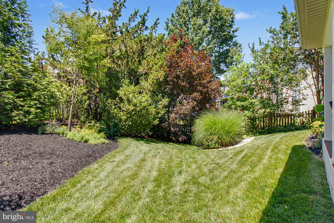
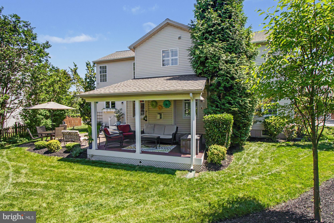
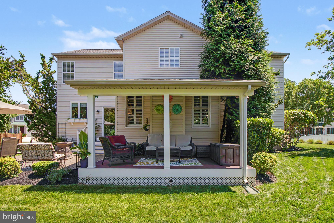
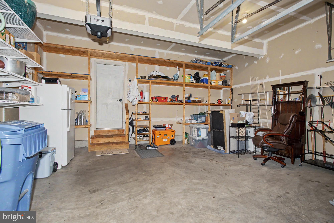
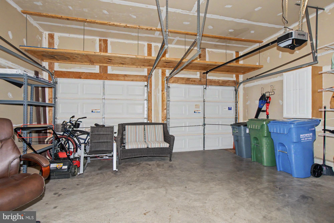
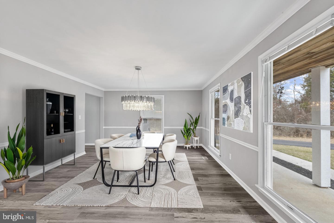
Bel Air Schools Welcome to a home that offers amazing opportunities for living space both on the inside of the home as well as outdoor living. In addition to all the updates throughout this home, the front door has also been replaced to give a feeling of a truly welcoming updated home. This ultra-modern kitchen speaks for itself, with all updated stainless steel appliances with decorative touches that are typically only seen in a model home. The Family room and Dining Room add a special blend of comfort and elegance for entertaining or just relaxing by the gas fireplace. Also, the roof is only 5 years old, as well as the Gas Water Heater and HVAC. All the major appliances are currently under a home warranty. The main level also is set up with two offices for working from home or setting up as a study or guest room. All the window treatments on the main level are custom plantation shutters again adding that special touch to each room as well as new windows in Family Room and Kitchen. The upper level offers a Primary Suite with a vaulted ceiling and two walk-in closets with a bonus closet of additional storage. The Primary bath offers both a soaking tub as well as a shower. If that is not enough living space the lower level has been transformed into an additional Family Room which includes a perfect table for game night and an additional full bath. For outside entertaining, this house has it all, from a paver patio right outside the kitchen sliders, to an extended outdoor living hideway on a Trex deck with a ceiling fan and roof. The best part is that the backyard is designed for almost maintenance free landscaping and grass. The owners are original to this home and it shows in both the design and the upgrades.
Features & Amenities
Interior
-
Other Interior Features
Ceiling Fan(s), Kitchen Island, Pantry, Recessed Lighting, Walk-In Closet(s), Cathedral Ceiling(s), Crown Molding, Soaking Tub
-
Total Bedrooms
4
-
Bathrooms
3
-
1/2 Bathrooms
1
-
Above Grade Finished Area
2512.0
-
Basement YN
YES
-
Cooling YN
YES
-
Cooling
Central Air, Ceiling Fan(s), Gas
-
Fireplace YN
YES
-
Heating YN
YES
-
Heating
Natural Gas, Forced Air
-
Pet friendly
N/A
Exterior
-
Garage
Yes
-
Garage spaces
2
-
Construction Materials
Vinyl Siding
-
Other Exterior Features
Lighting
-
Parking
Garage, Attached
-
Patio and Porch Features
Patio, Deck
-
Pool
No
-
Waterfront YN
NO
Area & Lot
-
Lot Size(acres)
0.22
-
Lot Size(square feet)
9,713
-
Property Type
Residential
-
Property Sub Type
Single Family Residence
-
Architectural Style
Colonial
Price
-
Sales Price
$675,000
-
Tax Amount
$5,491
-
Sq. Footage
3,262
-
Price/SqFt
$206
HOA
-
Association
YES
-
Association Fee
$33
-
Association Fee Frequency
Monthly
-
Association Fee Includes
N/A
Property Resources
-
Horse Property
NO
School District
-
Elementary School
N/A
-
Middle School
N/A
-
High School
N/A
Property Features
-
Stories
3
-
New Construction
NO
-
Foundation Details
Other
-
Senior Community YN
NO
-
Sewer
Public Sewer
-
Tax Lot
122
-
Water Source
Public
Schedule a Showing
Showing scheduled successfully.
Mortgage calculator
Estimate your monthly mortgage payment, including the principal and interest, property taxes, and HOA. Adjust the values to generate a more accurate rate.
Your payment
Principal and Interest:
$
Property taxes:
$
HOA fees:
$
Total loan payment:
$
Total interest amount:
$
Location
County
HARFORD
Elementary School
Middle School
High School
Listing Courtesy of Linda R Harned , Samson Properties
RealHub Information is provided exclusively for consumers' personal, non-commercial use, and it may not be used for any purpose other than to identify prospective properties consumers may be interested in purchasing. All information deemed reliable but not guaranteed and should be independently verified. All properties are subject to prior sale, change or withdrawal. RealHub website owner shall not be responsible for any typographical errors, misinformation, misprints and shall be held totally harmless.

AGENT
Danielle Bender
Call Danielle today to schedule a private showing.

* Listings on this website come from the FMLS IDX Compilation and may be held by brokerage firms other than the owner of this website. The listing brokerage is identified in any listing details. Information is deemed reliable but is not guaranteed. If you believe any FMLS listing contains material that infringes your copyrighted work please click here to review our DMCA policy and learn how to submit a takedown request.© 2024 FMLS.
Related Properties
ABINGDON
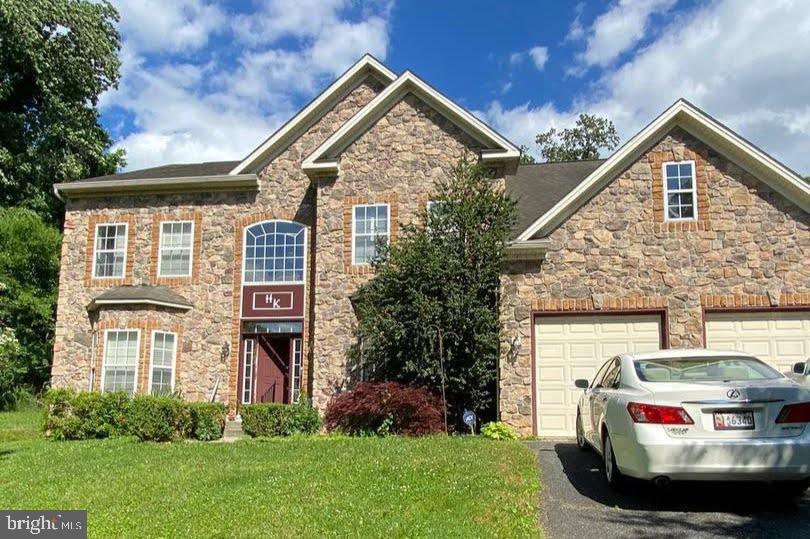
1234 BUSH ROAD
5 Beds
4 Baths
3,680 Sq.Ft.
$599,000
MLS#: MDHR2039896
ABINGDON
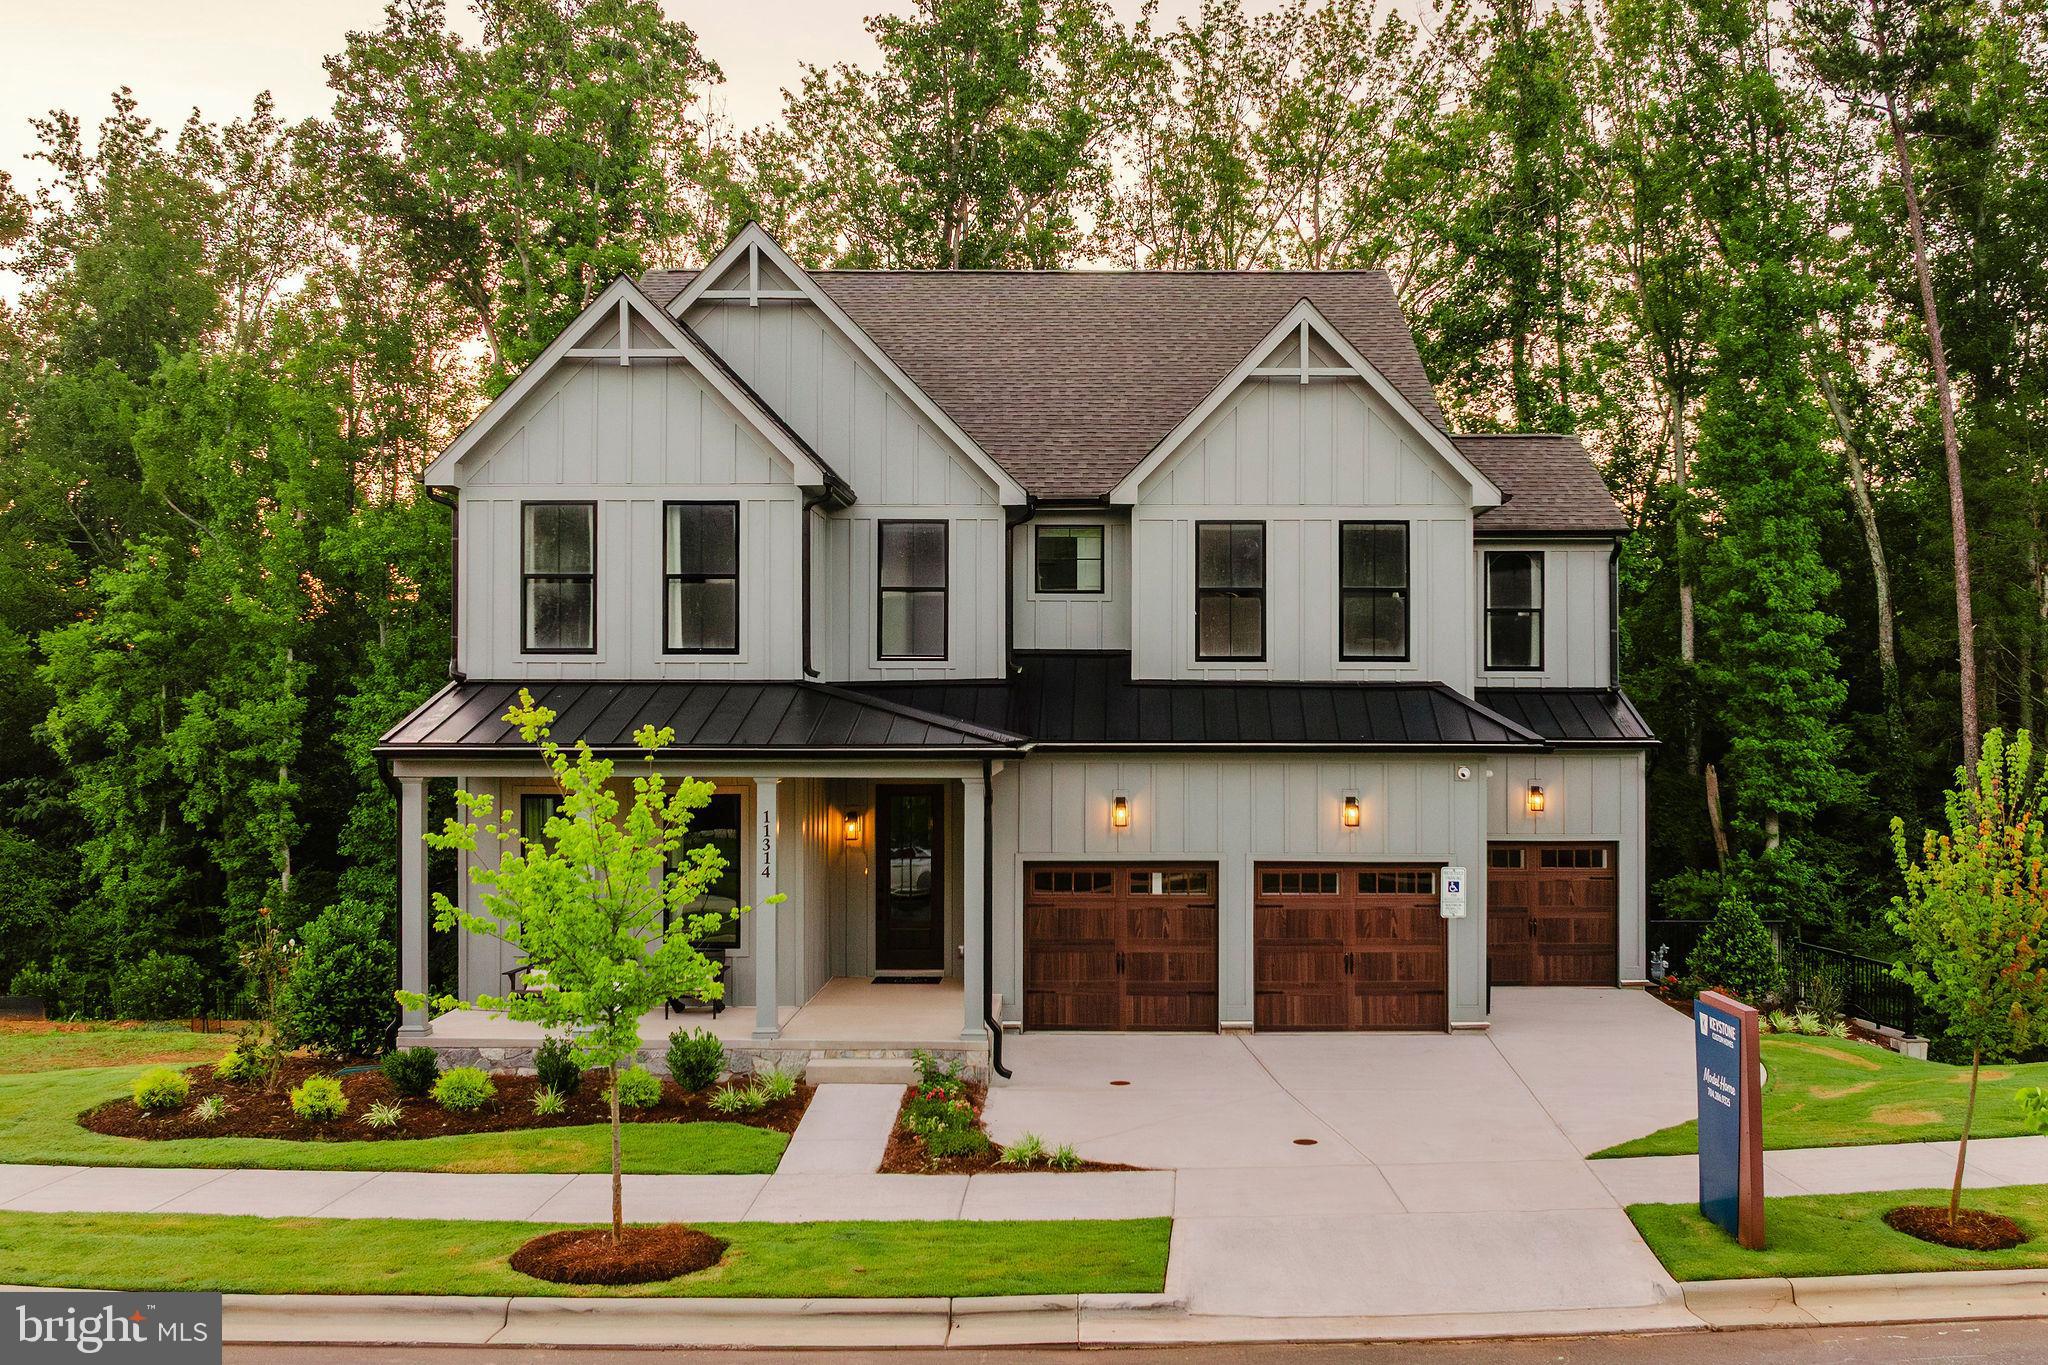
703 SINGER ROAD
4 Beds
3 Baths
4,966 Sq.Ft.
$699,000
MLS#: MDHR2056932
ABINGDON
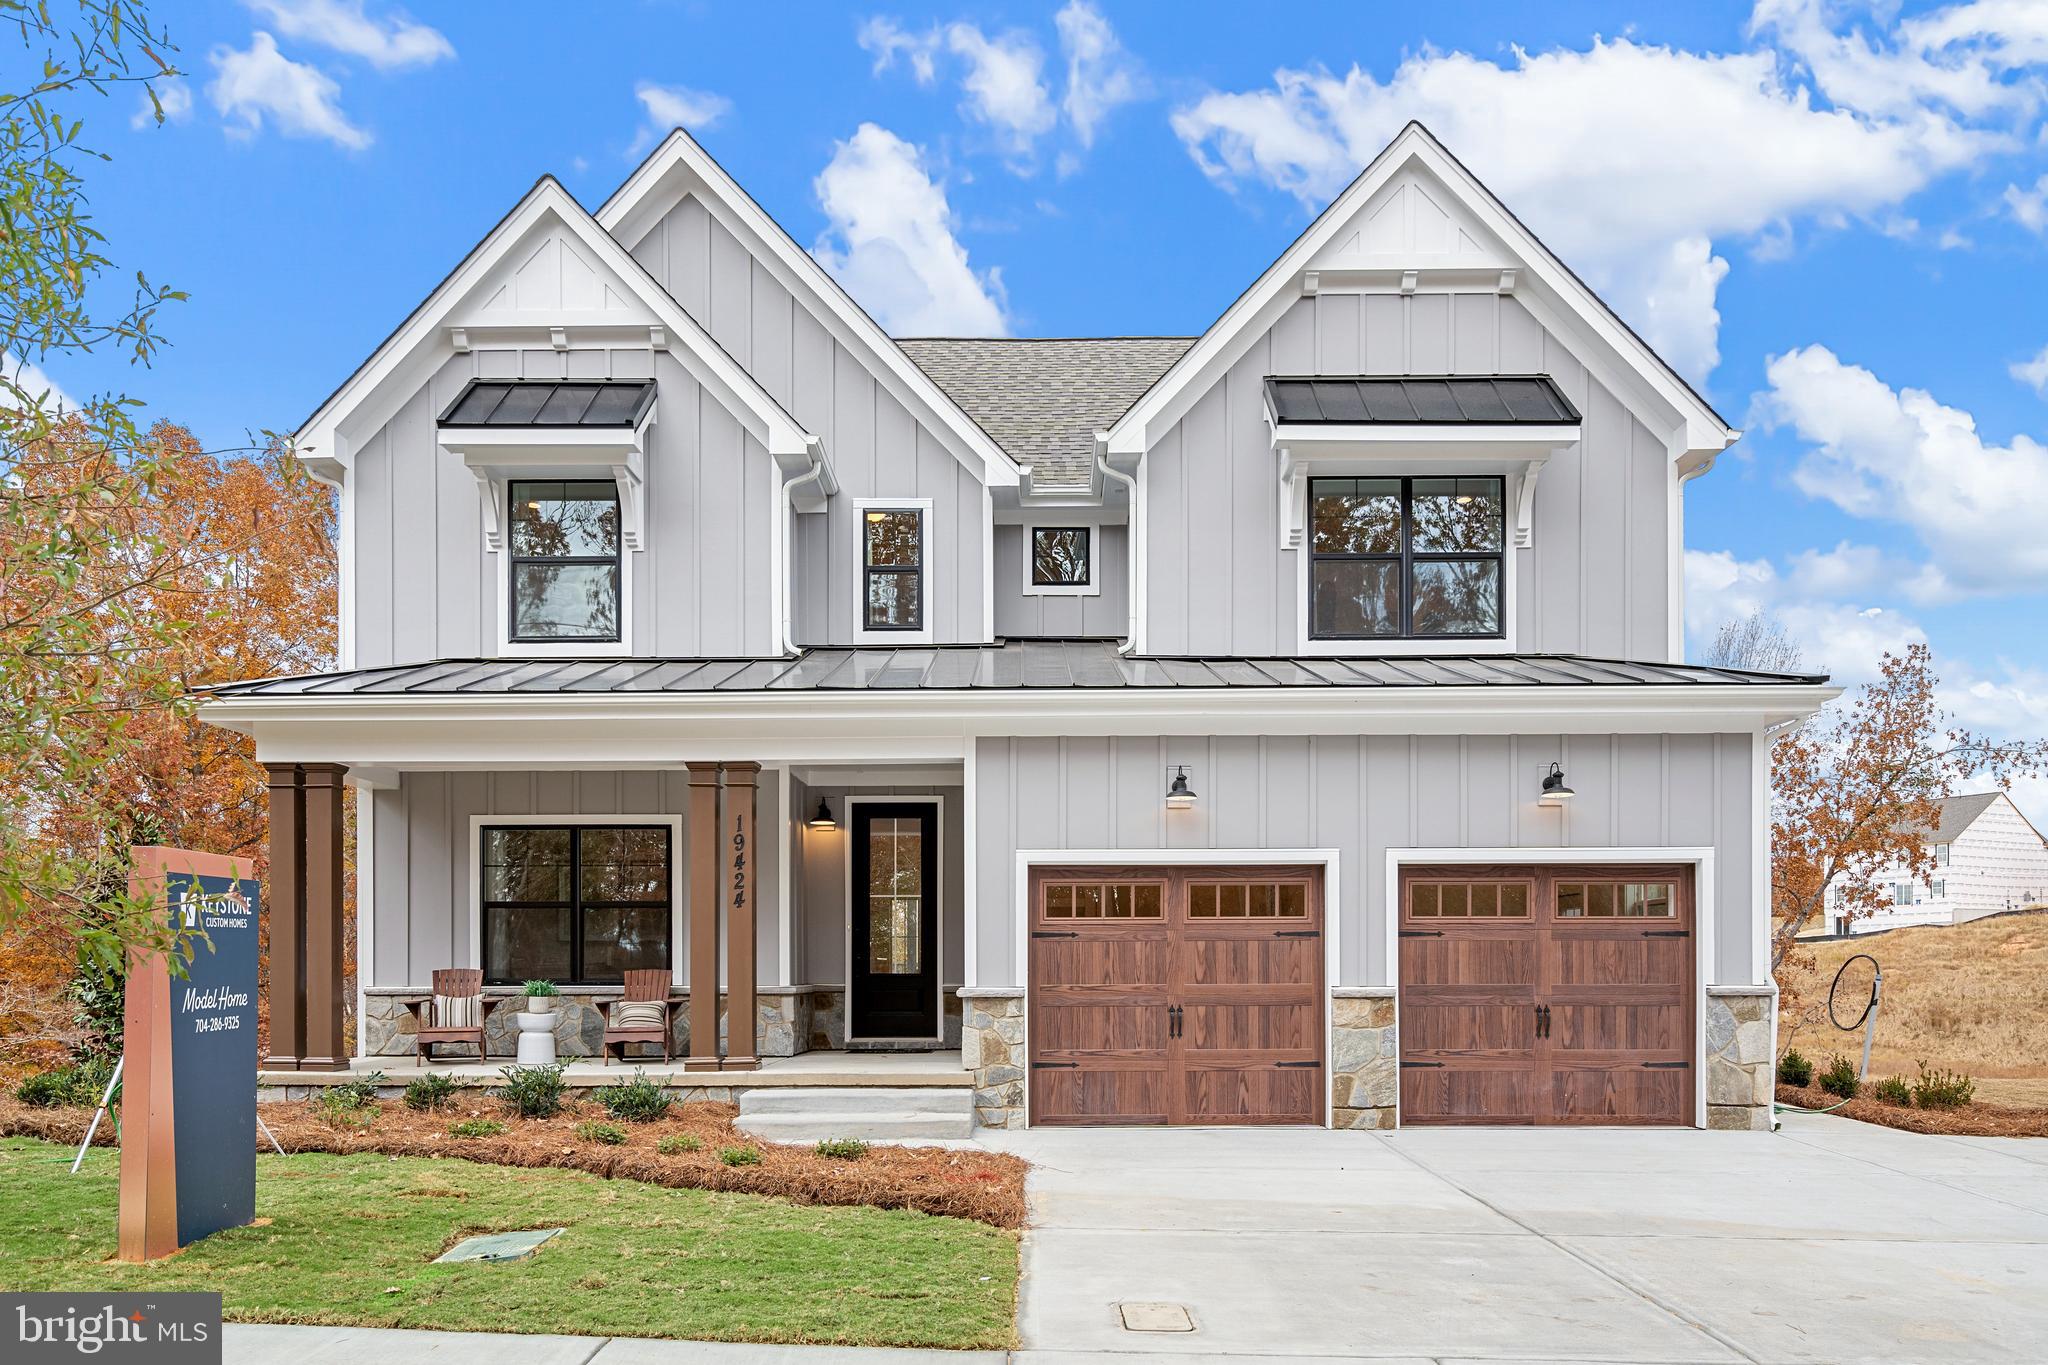
2000 TREESE WAY COVINGTON
4 Beds
2 Baths
3,405 Sq.Ft.
$710,362
MLS#: MDHR2040418
ABINGDON
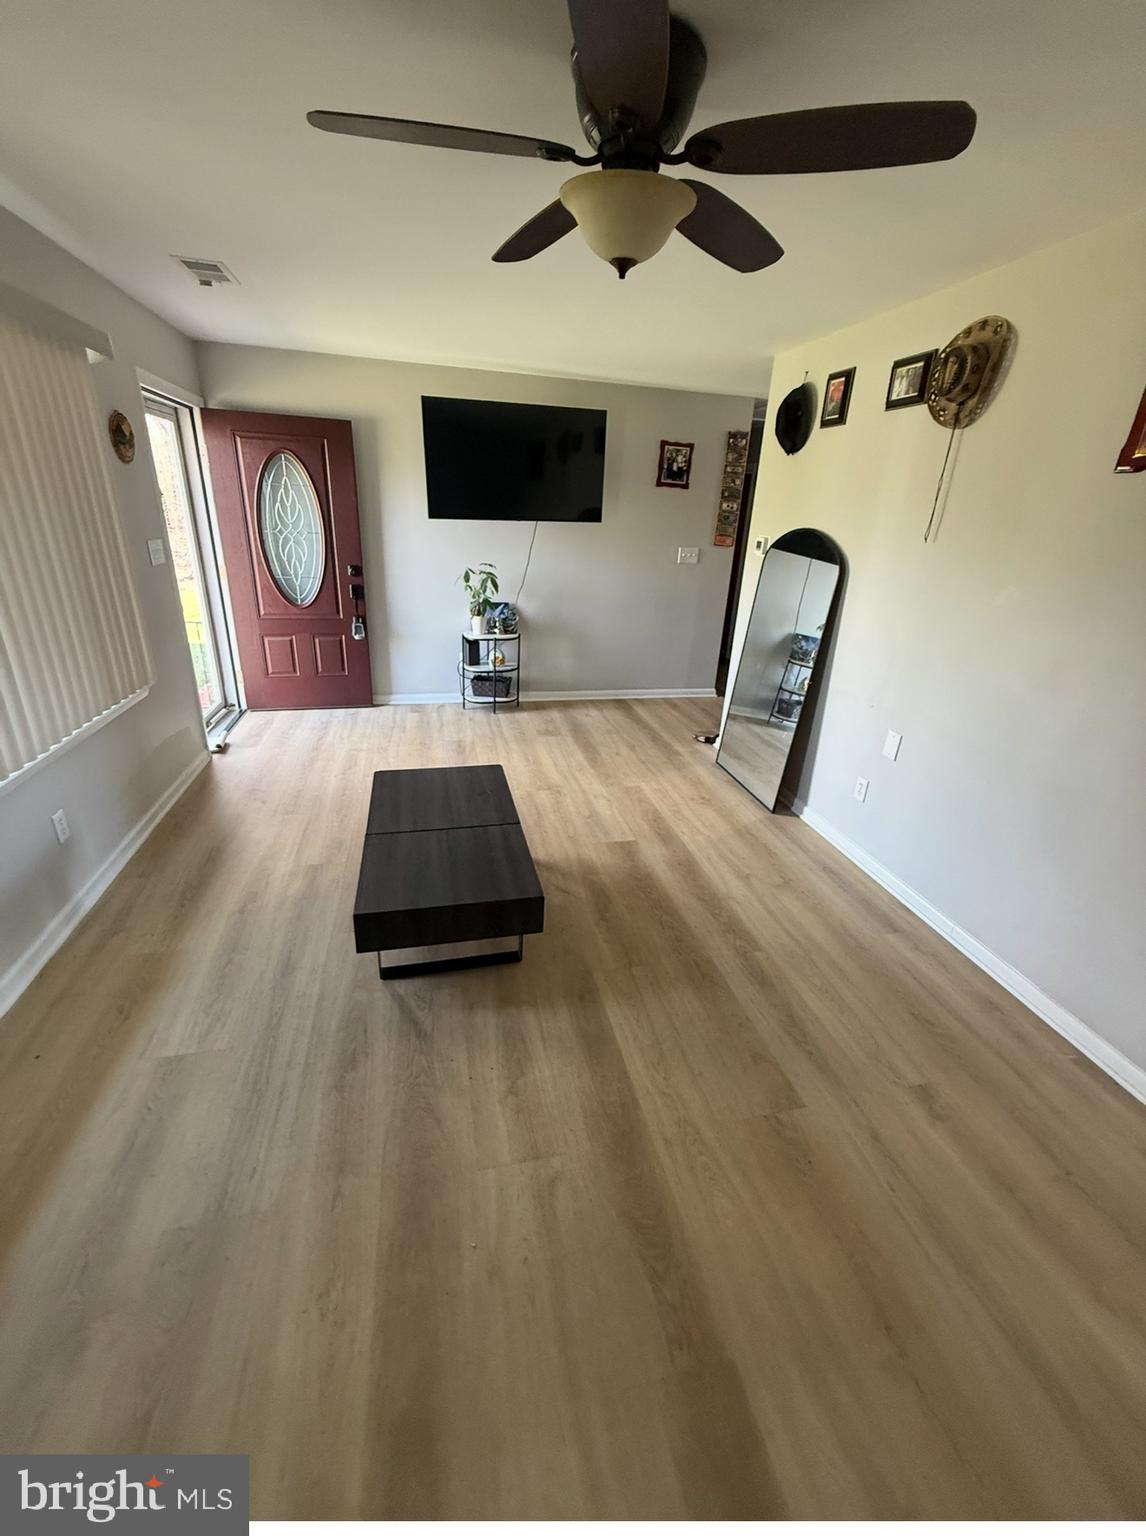
2000 TREESE WAY SAVANNAH
4 Beds
2 Baths
2,748 Sq.Ft.
$700,570
MLS#: MDHR2040414
ABINGDON
3102 LAUREL BUSH ROAD
5 Beds
2 Baths
1,763 Sq.Ft.
$590,000
MLS#: MDHR2052314
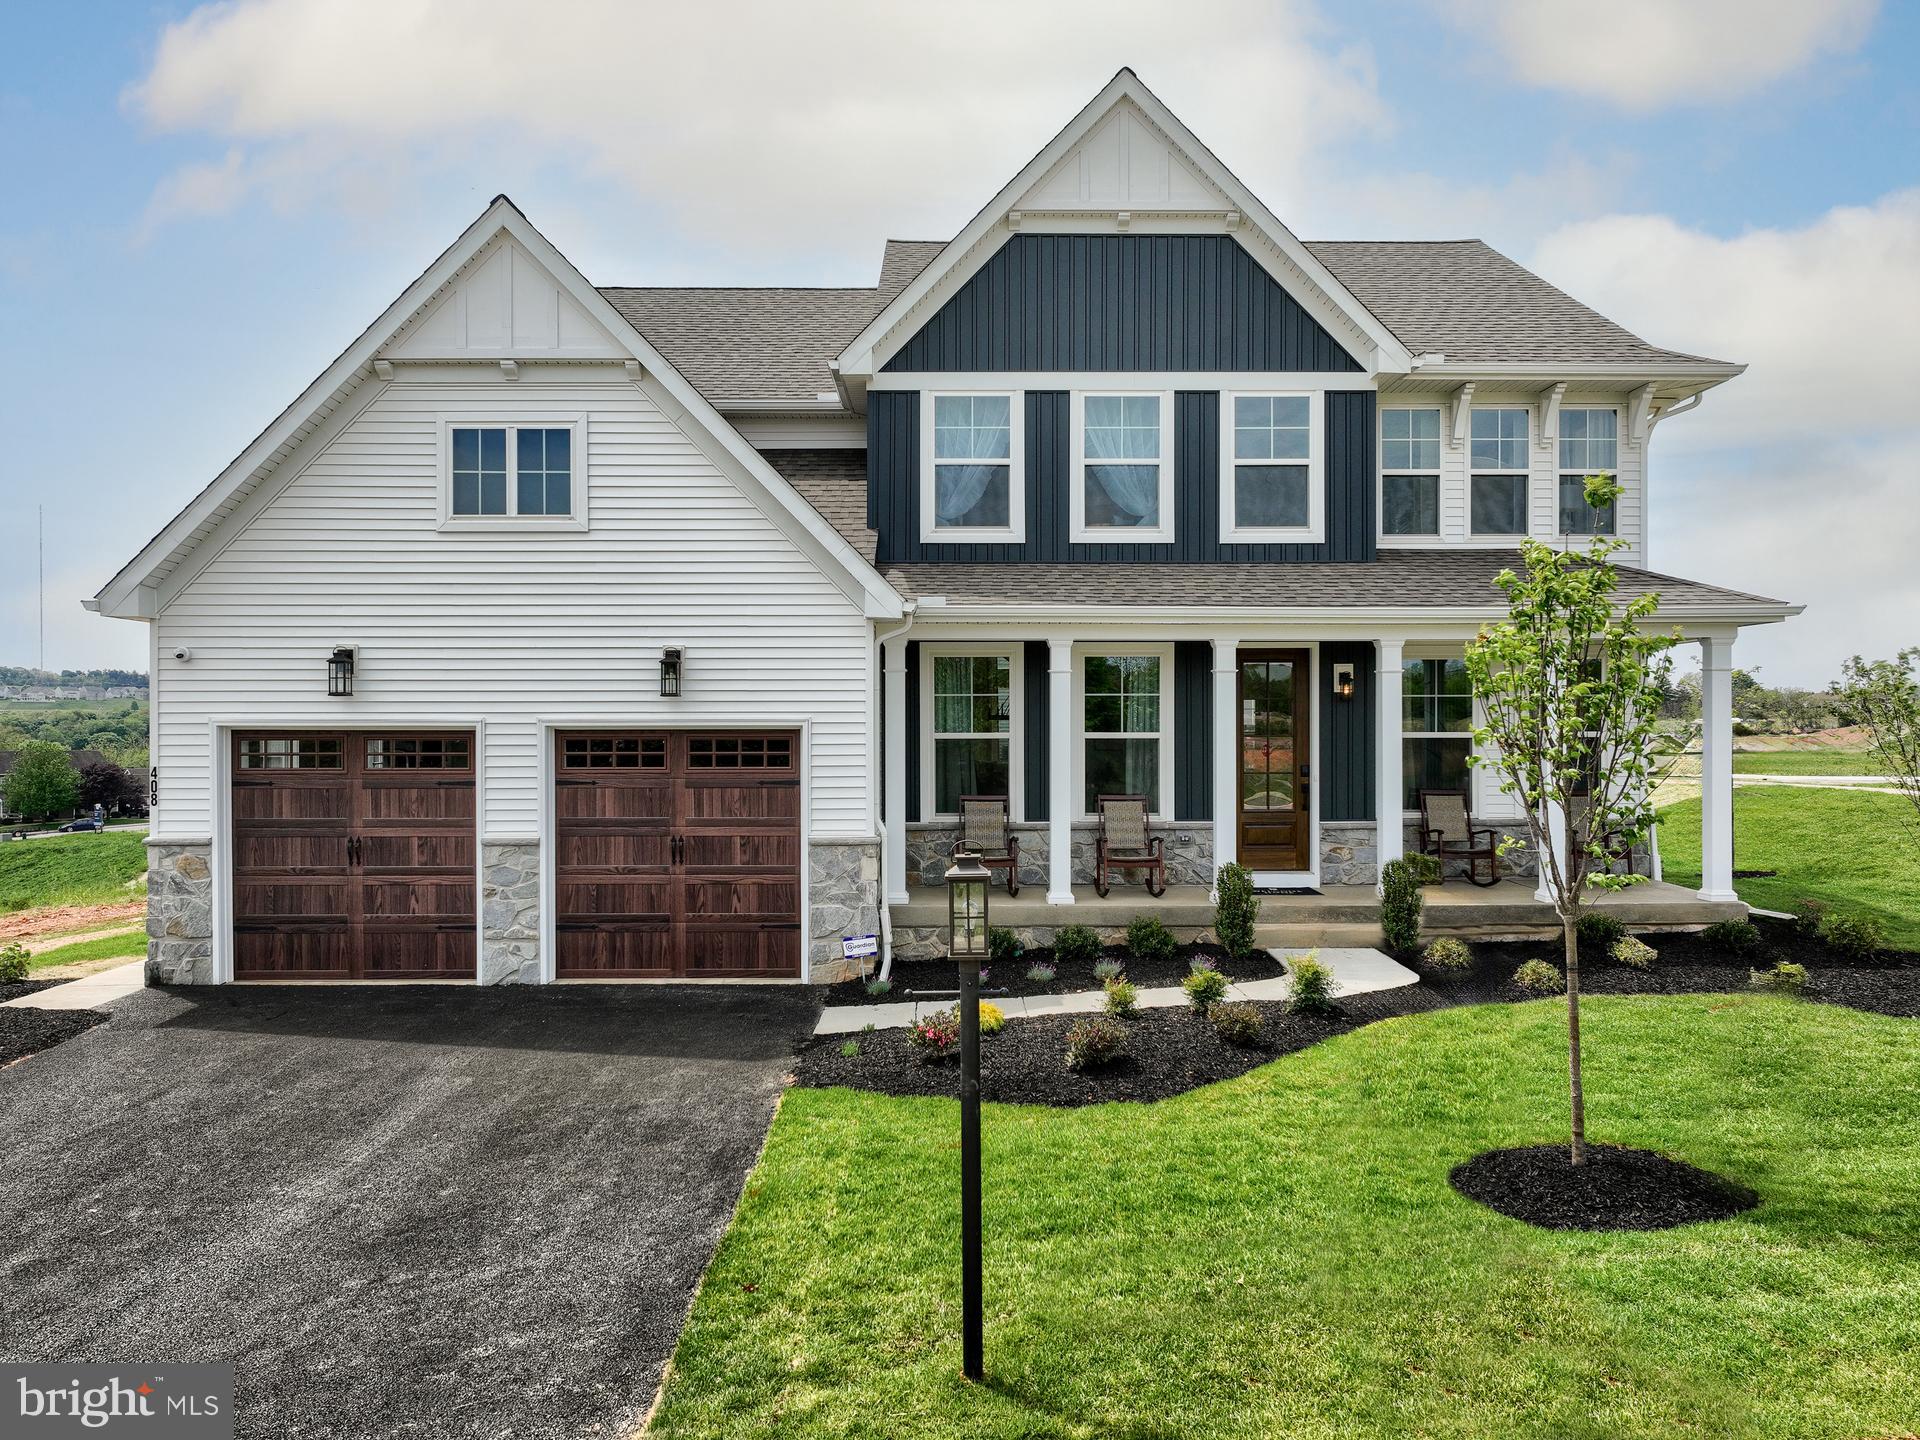
ABINGDON
2000 TREESE WAY MAGNOLIA
4 Beds
2 Baths
2,953 Sq.Ft.
$700,055
MLS#: MDHR2040416
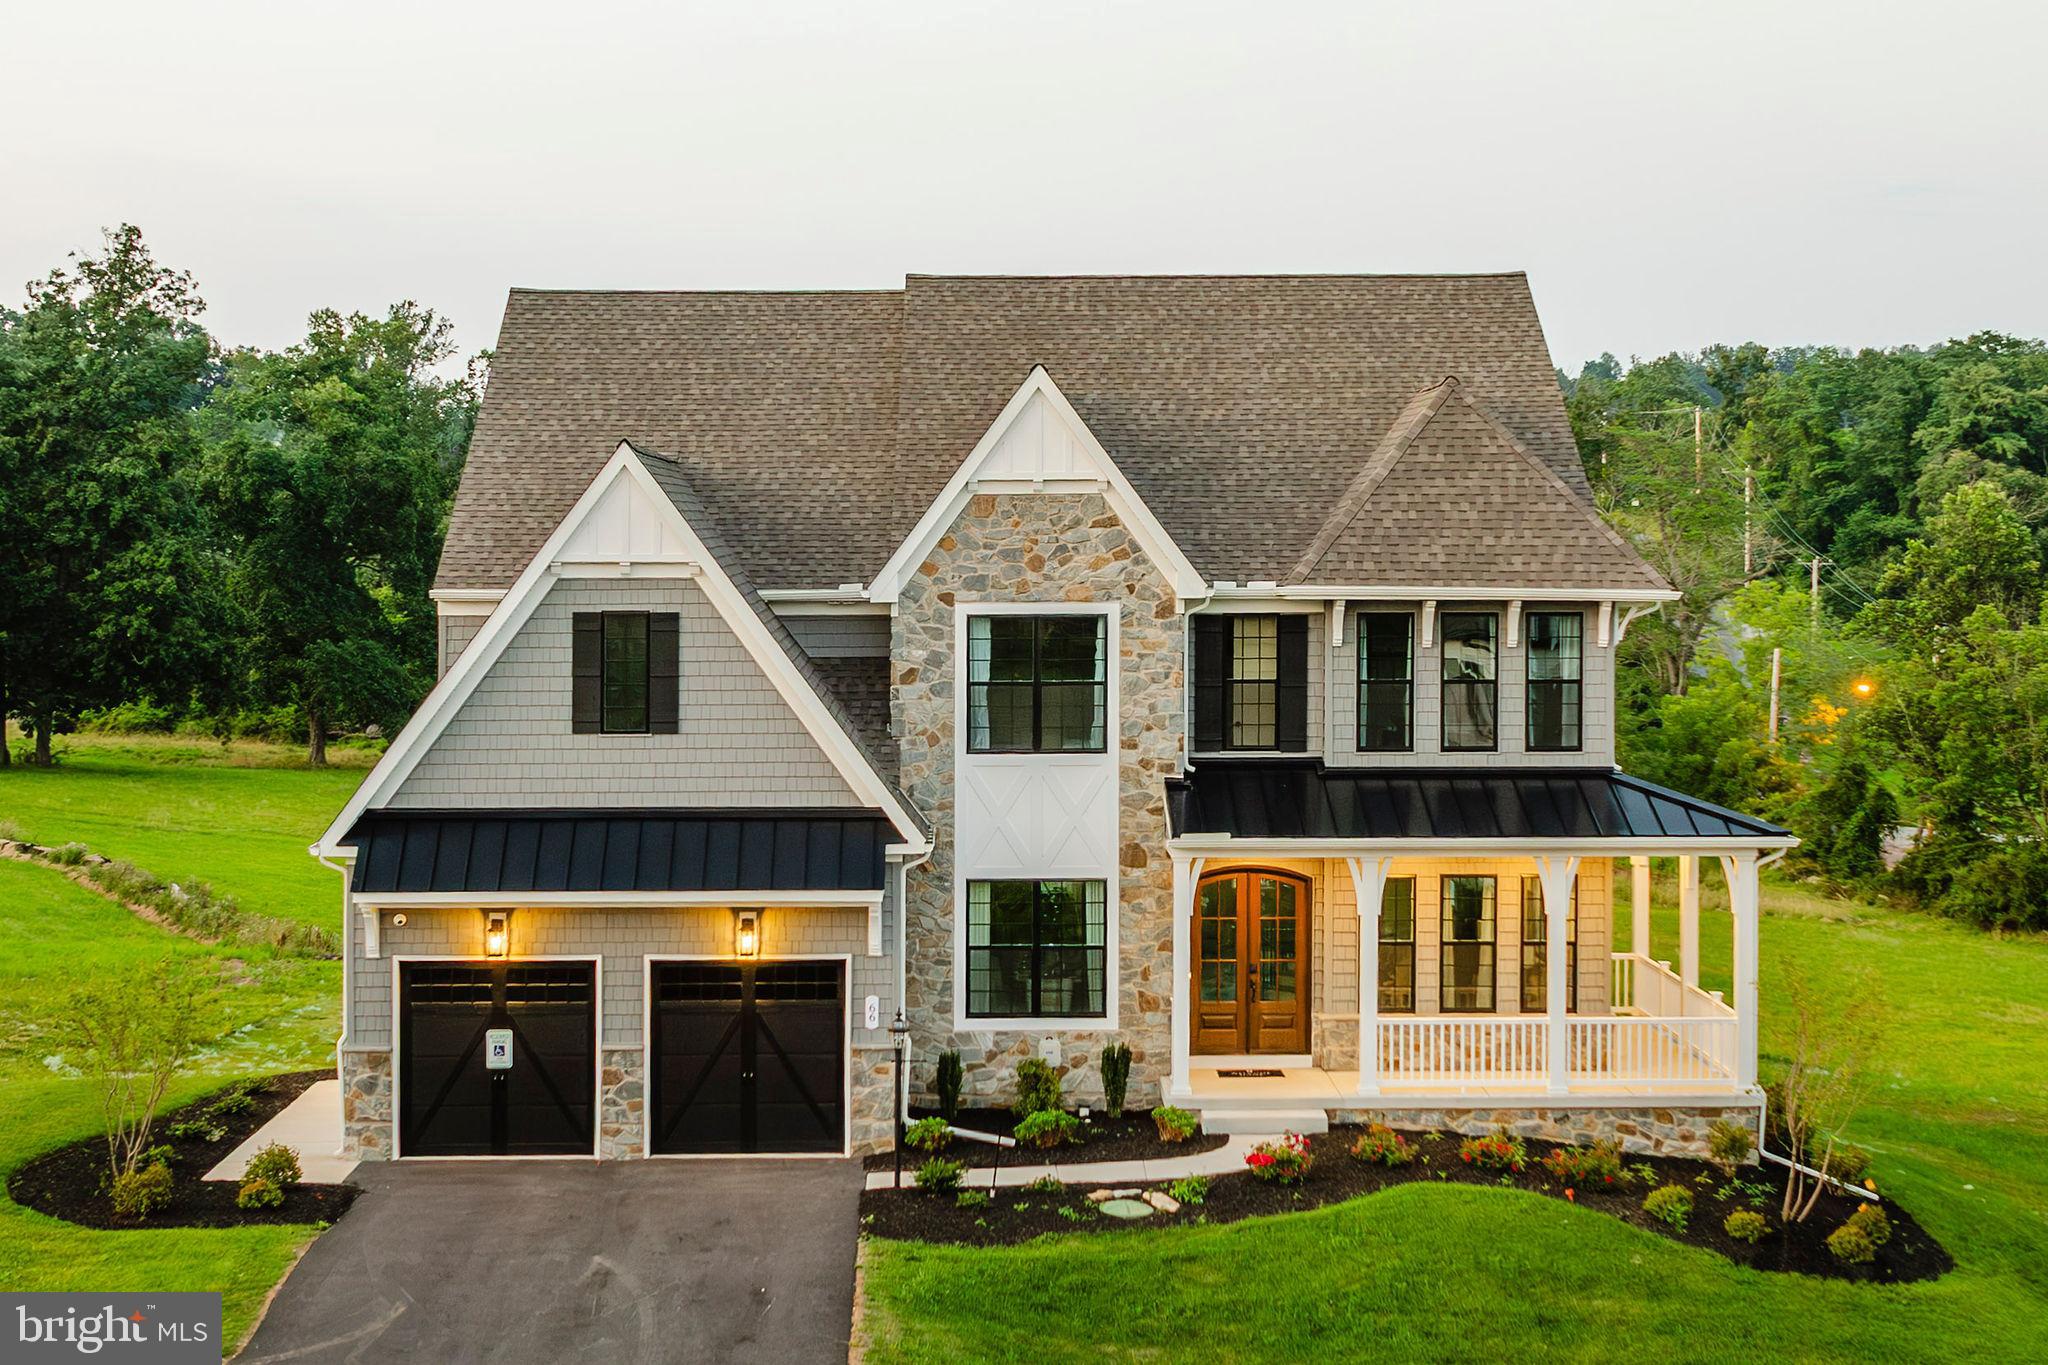
ABINGDON
2000 TREESE WAY DEVONSHIRE
4 Beds
2 Baths
4,016 Sq.Ft.
$767,110
MLS#: MDHR2040424
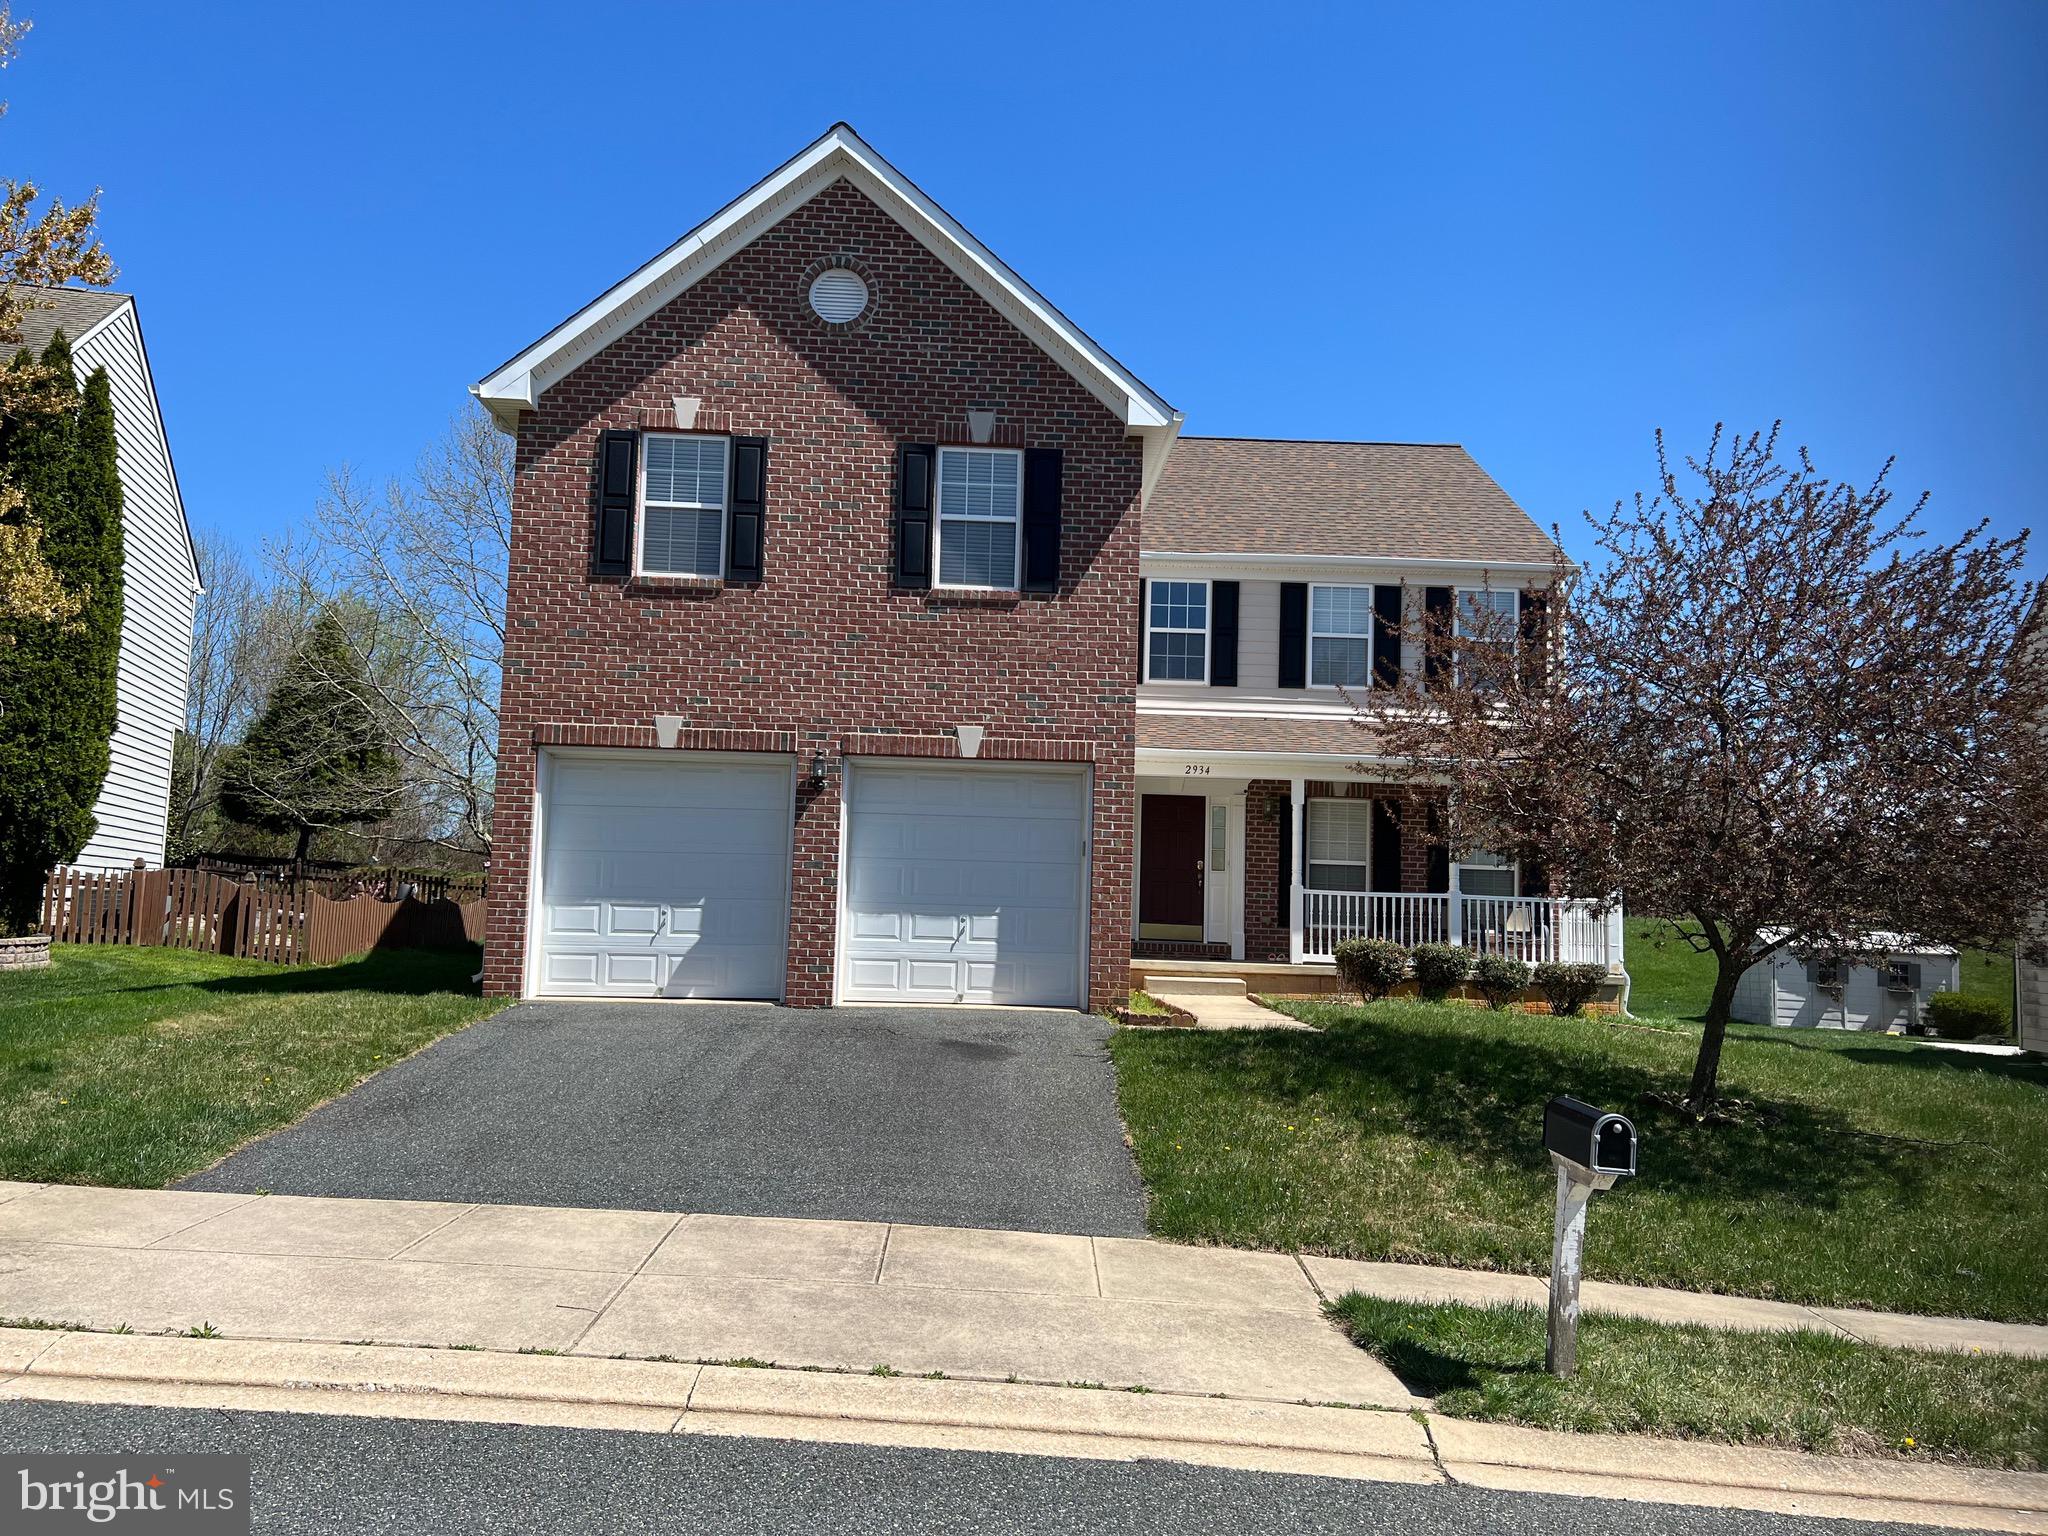
ABINGDON
2934 AIRDRIE AVENUE
4 Beds
2 Baths
3,136 Sq.Ft.
$659,333
MLS#: MDHR2053812
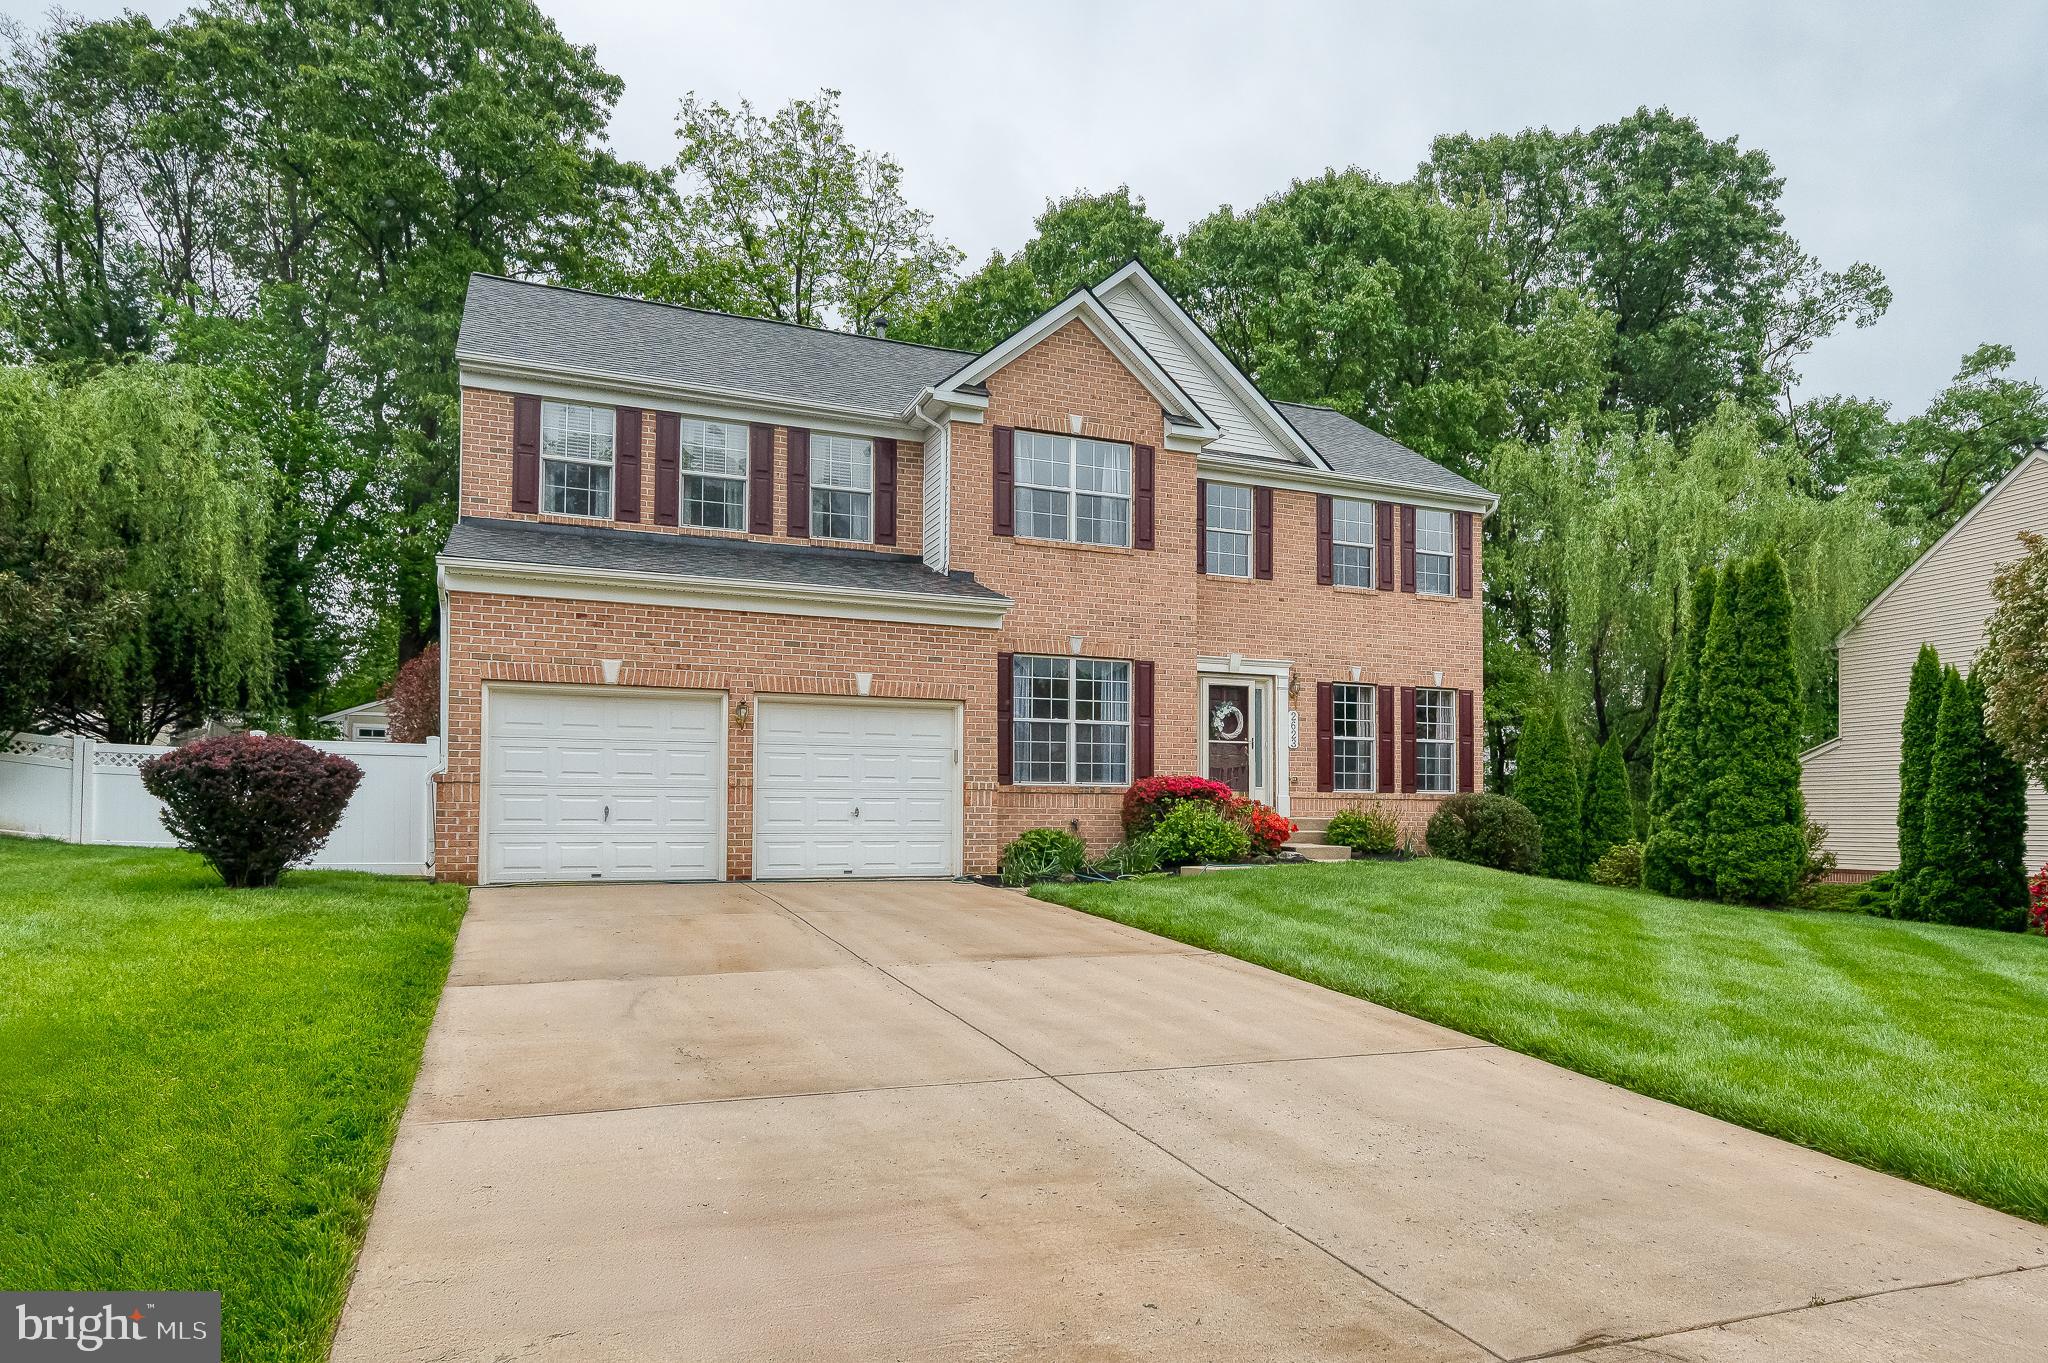
ABINGDON
2623 E RHODODENDRON DRIVE
5 Beds
3 Baths
4,774 Sq.Ft.
$725,000
MLS#: MDHR2053814
.png)