Features & Amenities

Interior

  • Other Interior Features

    Central Vacuum, Eat-in Kitchen, Ceiling Fan(s), Recessed Lighting, Walk-In Closet(s), Vaulted Ceiling(s), Built-in Features, Crown Molding

  • Total Bedrooms

    4

  • Bathrooms

    2

  • 1/2 Bathrooms

    1

  • Above Grade Finished Area

    3088.0

  • Basement YN

    YES

  • Cooling YN

    YES

  • Cooling

    Central Air, Ceiling Fan(s), Electric

  • Fireplace YN

    YES

  • Heating YN

    YES

  • Heating

    Electric, Wood Stove, Heat Pump

  • Pet friendly

    N/A

Exterior

  • Garage

    Yes

  • Garage spaces

    3

  • Construction Materials

    Brick, Frame, Shake Siding

  • Other Exterior Features

    Other

  • Parking

    Oversized, Garage Door Opener, Private, Garage, Driveway, Off Site, Inside Entrance, Attached, Detached

  • Patio and Porch Features

    Deck, Patio

  • Pool

    No

  • Waterfront YN

    NO

  • View

    Pasture

Area & Lot

  • Lot Features

    Wooded, Front Yard, Level, Private, Secluded, Back Yard

  • Lot Size(acres)

    0.92

  • Lot Size(square feet)

    40,075

  • Property Type

    Residential

  • Property Sub Type

    Single Family Residence

  • Architectural Style

    Colonial

Price

  • Sales Price

    $650,000
  • Tax Amount

    $6,983

  • Financing Options

    Conventional, Cash, FHA, VA

  • Sq. Footage

    3,088

  • Price/SqFt

    $210

HOA

  • Association

    No

School District

  • Elementary School

    N/A

  • Middle School

    N/A

  • High School

    N/A

Property Features

  • New Construction

    NO

  • Accessibility Features

    Therapeutic Whirlpool

  • Foundation Details

    Block

  • Senior Community YN

    NO

  • Sewer

    Septic Tank

  • Water Source

    Well

Schedule a Showing

Showing scheduled successfully.

<
>
IN PERSON
VIA CHAT

What is 3 + 4 ?


Change time

Mortgage calculator

Estimate your monthly mortgage payment, including the principal and interest, property taxes, and HOA. Adjust the values to generate a more accurate rate.

Your payment

Principal and Interest:

$

Property taxes:

$

HOA fees:

$

Total loan payment:

$

Total interest amount:

$

Location

County

LANCASTER

Elementary School

Middle School

High School

Listing Courtesy of Mark Will , Berkshire Hathaway HomeServices Homesale Realty

RealHub Information is provided exclusively for consumers' personal, non-commercial use, and it may not be used for any purpose other than to identify prospective properties consumers may be interested in purchasing. All information deemed reliable but not guaranteed and should be independently verified. All properties are subject to prior sale, change or withdrawal. RealHub website owner shall not be responsible for any typographical errors, misinformation, misprints and shall be held totally harmless.

Agent Danielle Bender

AGENT

Danielle Bender

Call Danielle today to schedule a private showing.


* Listings on this website come from the FMLS IDX Compilation and may be held by brokerage firms other than the owner of this website. The listing brokerage is identified in any listing details. Information is deemed reliable but is not guaranteed. If you believe any FMLS listing contains material that infringes your copyrighted work please click here to review our DMCA policy and learn how to submit a takedown request.© 2024 FMLS.
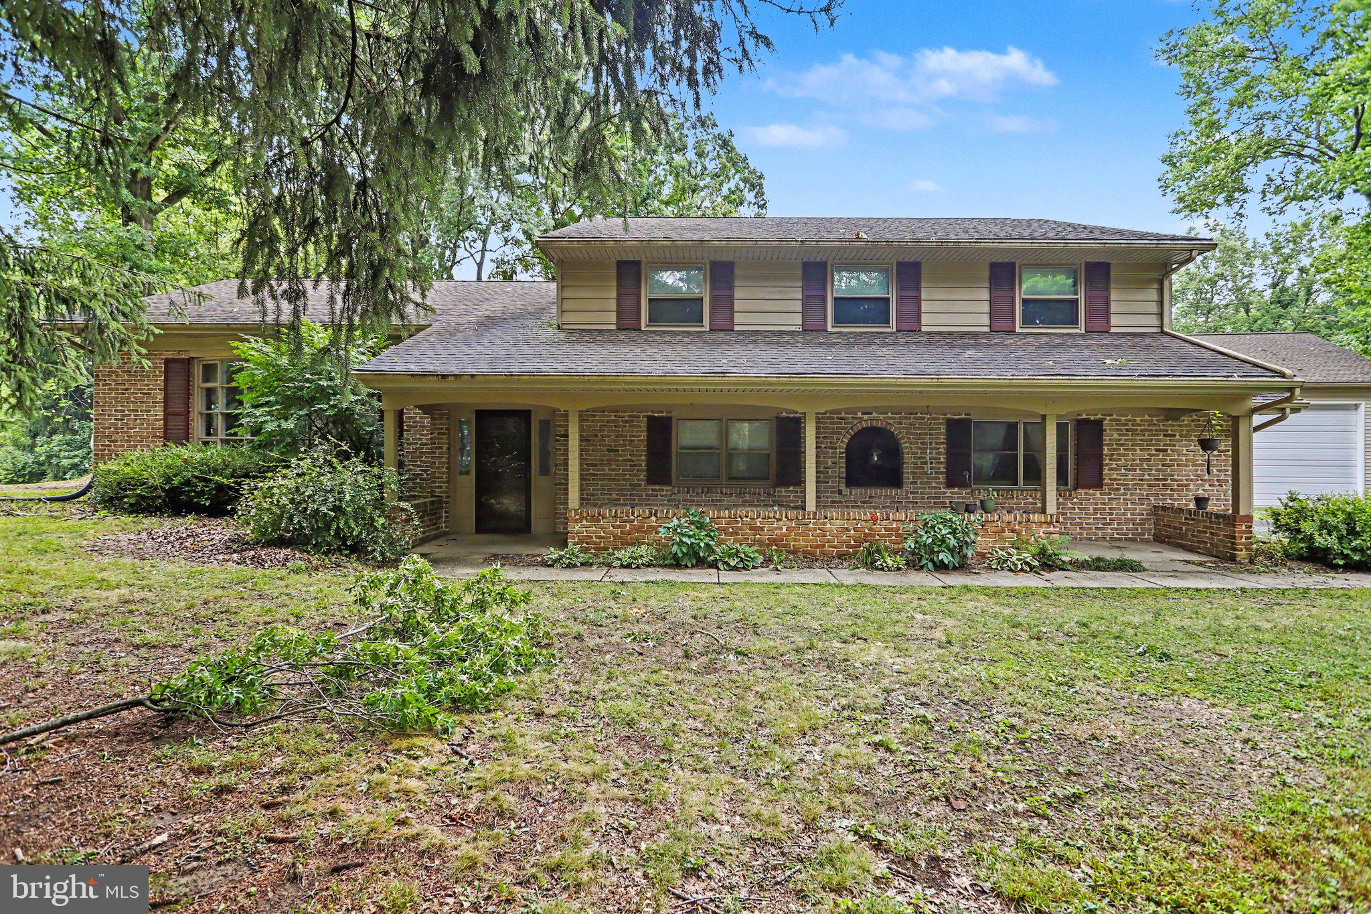
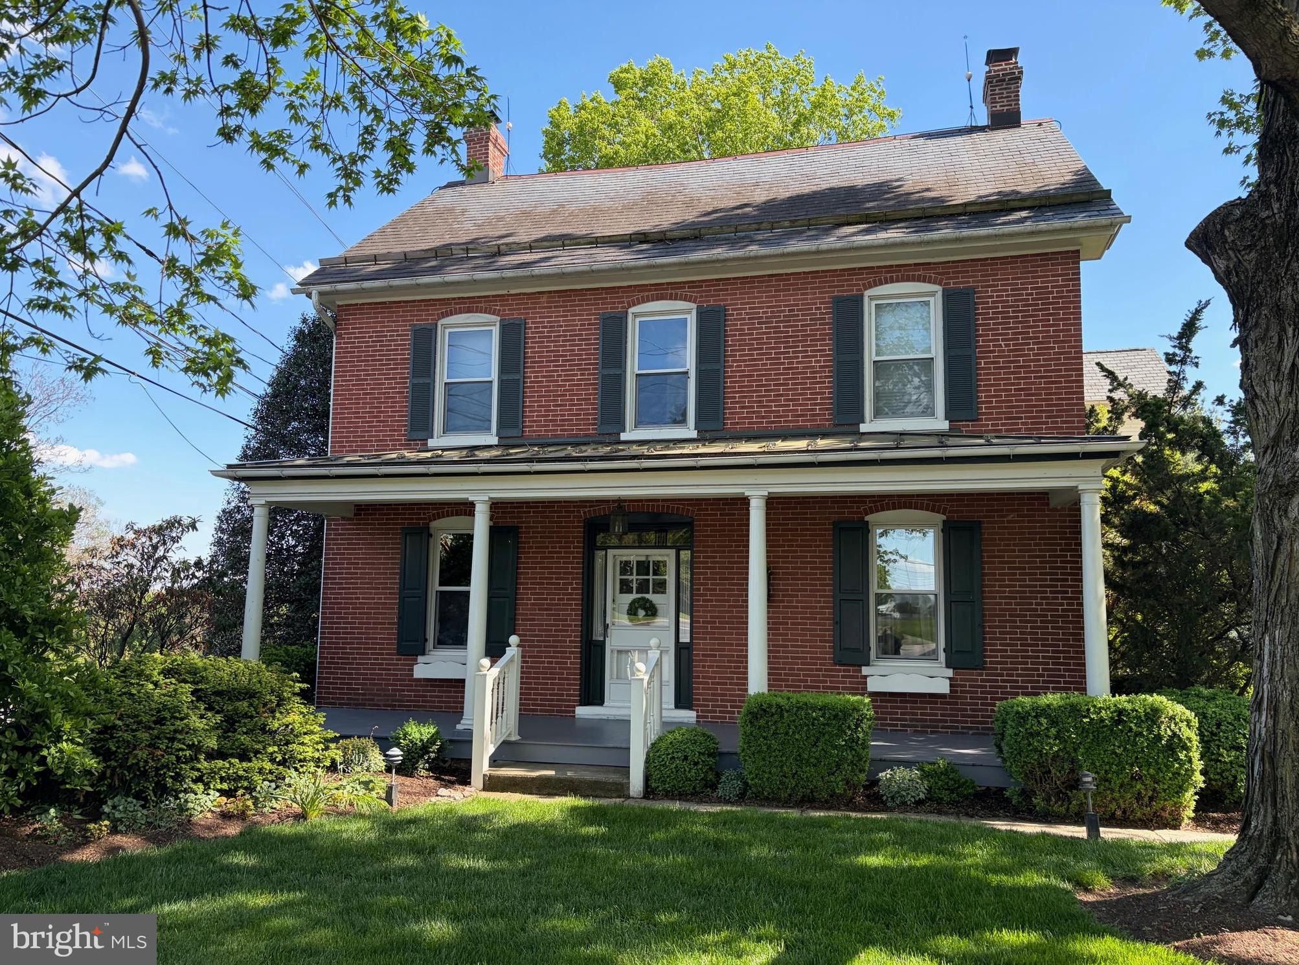
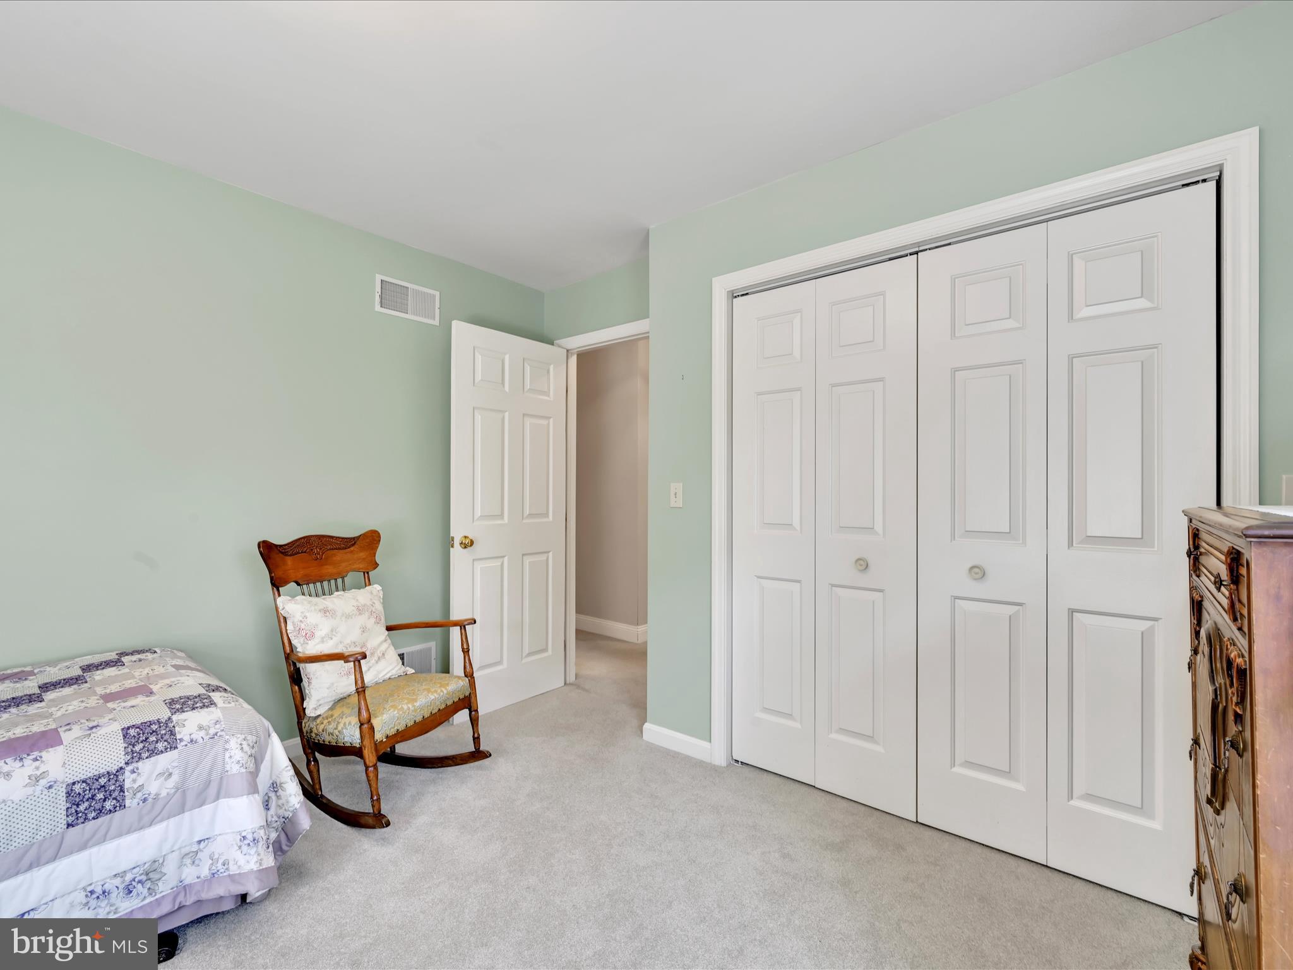
This exceptional property offers the perfect blend of peaceful rural living and convenient access to the vibrant amenities of Lancaster City. Sitting on nearly an acre of beautifully maintained land, this home has been lovingly cared for both inside and out. With over 3,000 square feet of thoughtfully designed living space, it provides a comfortable and inviting layout ideal for modern lifestyles. As you step inside, you'll be greeted by the warmth of Australian Cypress floors, setting the tone for the elegant details found throughout.  The recently upgraded kitchen cabinetry enhances organization with innovative storage components, while a spacious mudroom/laundry room seamlessly connects the home to the attached garage. The expanded family room, just off the kitchen, offers breathtaking views of the picturesque backyard, a true oasis for relaxation. Upstairs, four generously sized bedrooms await, including a luxurious primary suite that serves as a true retreat, boasting three walk-in closets and a spa-like en suite bathroom.  Throughout the home, brand-new high quality replacement windows allow natural light to pour in, enhancing every space. The finished basement provides an additional area to unwind, while still offering ample storage options. Step outside to explore the stunning grounds, which have been featured in multiple publications. Meander along garden paths lined with low-maintenance plantings, admire the biologically filtered pond, or simply take a moment to relax on one of two patios or swings, surrounded by the beauty of a preserved horse farm and serene nature.  In addition to the attached oversized two-car garage, a separate one-car detached garage serves as a versatile space for storage or a workshop. A truly one-of-a-kind property, this home is a rare opportunity to experience tranquility and beauty while remaining close to everything you need. Don't miss your chance to make this extraordinary property your own!

29 CHURCH ROAD

Message successfully sent.

What would you like to know?

What is 3 + 4 ?

I agree to receive email communication and understand I can unsubscribe at any time.

I agree to be contacted by Charis Realty Group via call, email, and text for real estate services. To opt out, you can reply 'stop' at any time or reply 'help' for assistance. You can also click the unsubscribe link in the emails. Message and data rates may apply. Message frequency may vary. Privacy Policy

Related Properties

Welcome home to this beautifully maintained split-level nestled in the heart of Manor Township, offering the perfect blend of privacy, convenience, and everyday comfort. Ideally located with easy access to major routes, shopping, dining, and local amenities, this home is ready for its next owner to move right in.
Natural light pours through the spacious living areas, creating a warm and inviting atmosphere throughout. The cozy lower-level den, complete with a stove, provides the perfect space to relax, entertain, or gather with family and friends. You’ll also appreciate the easily accessible attic with even more storage space.Step outside to enjoy a generous 48’ x 30’ fenced backyard, ideal for pets, play, or outdoor entertaining. A large pole barn adds exceptional versatility, providing ample room for vehicles, equipment, hobbies, or additional storage.
With its desirable location, flexible living spaces, and outstanding storage options, this home truly has something for everyone. Schedule your private showing today before this Manor Township gem is gone!
#PALA2091524

LANCASTER

381 IRONSTONE RIDGE ROAD

4 Beds

2 Baths

2,538 Sq.Ft.

$574,000

MLS#: PALA2091524

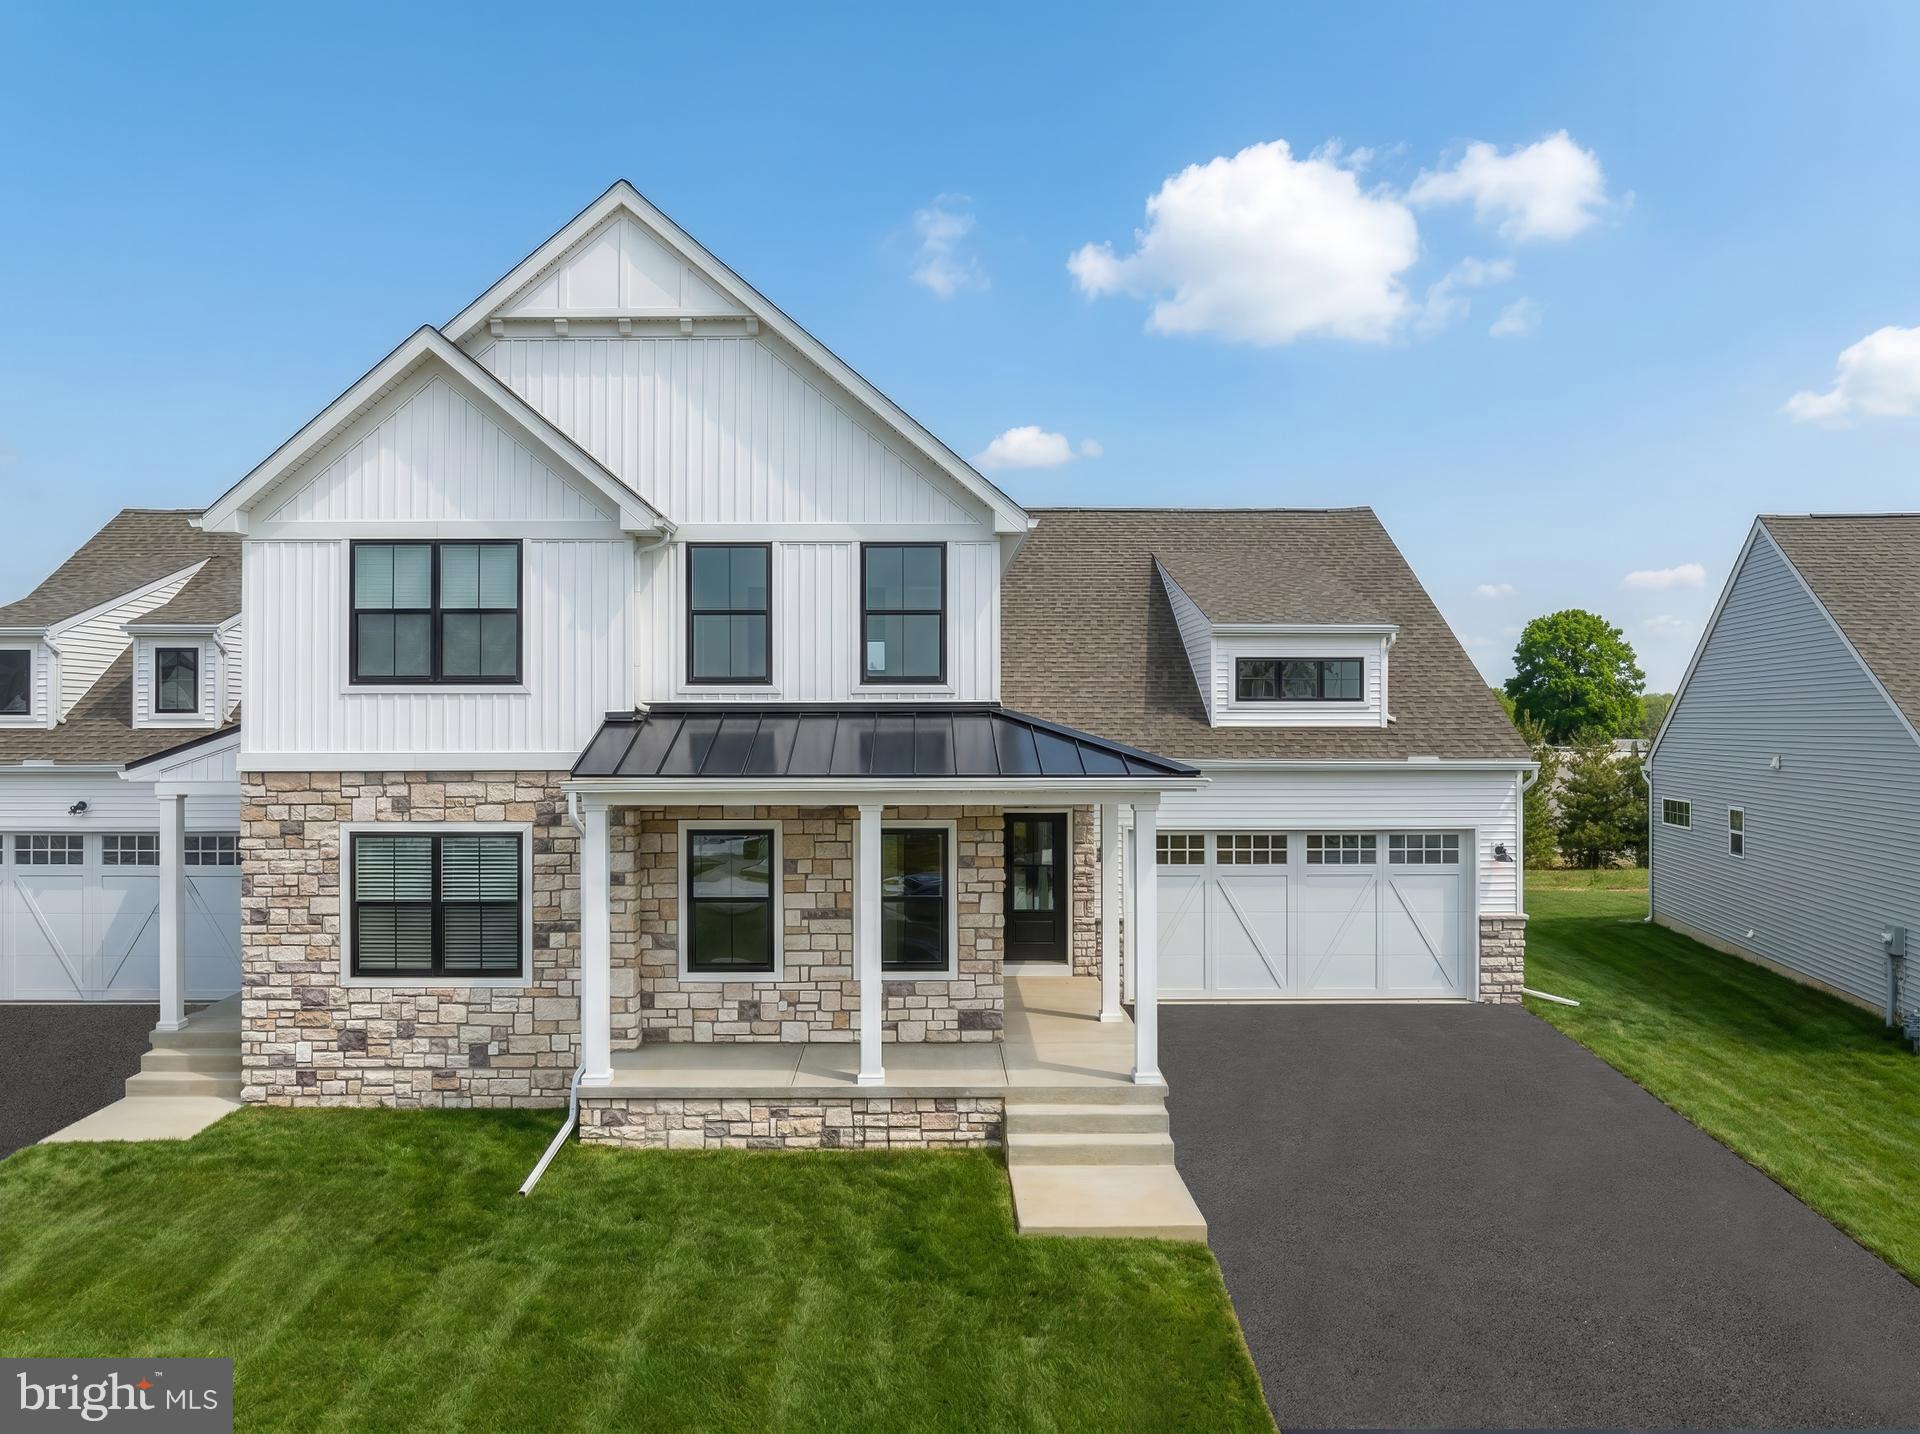
This Crestwood Farmhouse is a 3 bed, 2.5 bath duplex featuring an open floorplan and first-floor Owner's Suite. The Family Room, with cathedral ceilings and a gas fireplace, opens up to the Dining Area and Classic Kitchen with eat-in island and pantry. The Classic Kitchen features quartz countertops, stainless steel appliances, crown molding, and garbage matte black light fixtures. The entire living area has a cathedral ceiling. The first-floor Owner's Suite has a private full bath and large walk-in closet. The ensuite bathroom features a double-bowl vanity with quartz countertops, tiled-wall shower, and linen closet. The Laundry Room is conveniently located on the first floor. A private Study is located at front of home. The entire first floor is finished with engineered plank flooring. 2 additional bedrooms with walk-in closets, a full bath with tile floor, and small Loft area complete the second floor. The unfinished basement provides an additional 1,389 square feet of unfinished space with rough ins for a half bath. 2-car Garage included. 

Experience the best of Lancaster, PA living in Somerford at Stoner Farm, a community of new construction homes built by Keystone Custom Homes. With a prime location on a 56-acre community that borders the beautiful Stoner Park, Somerford at Stoner Farm offers a tranquil atmosphere that is perfect for families seeking a peaceful retreat. The community is just minutes away from downtown Lancaster, where you can find unique shops, restaurants, and entertainment venues. And with the Lancaster train station conveniently located just 2.5 miles away, your commute to big cities has never been easier. Our quality homes are backed with an industry-leading 20-year warranty structural warranty. Learn more about how Keystone Custom Homes are 80% more efficient than used homes and 50% more efficient than other new homes.

Price shown includes all applicable incentives when using a Keystone Custom Homes preferred lender. Price subject to change without notice.
#PALA2082864

LANCASTER

1229 HERSHEY LANE CRESTWOOD

3 Beds

2 Baths

2,127 Sq.Ft.

$544,990

MLS#: PALA2082864

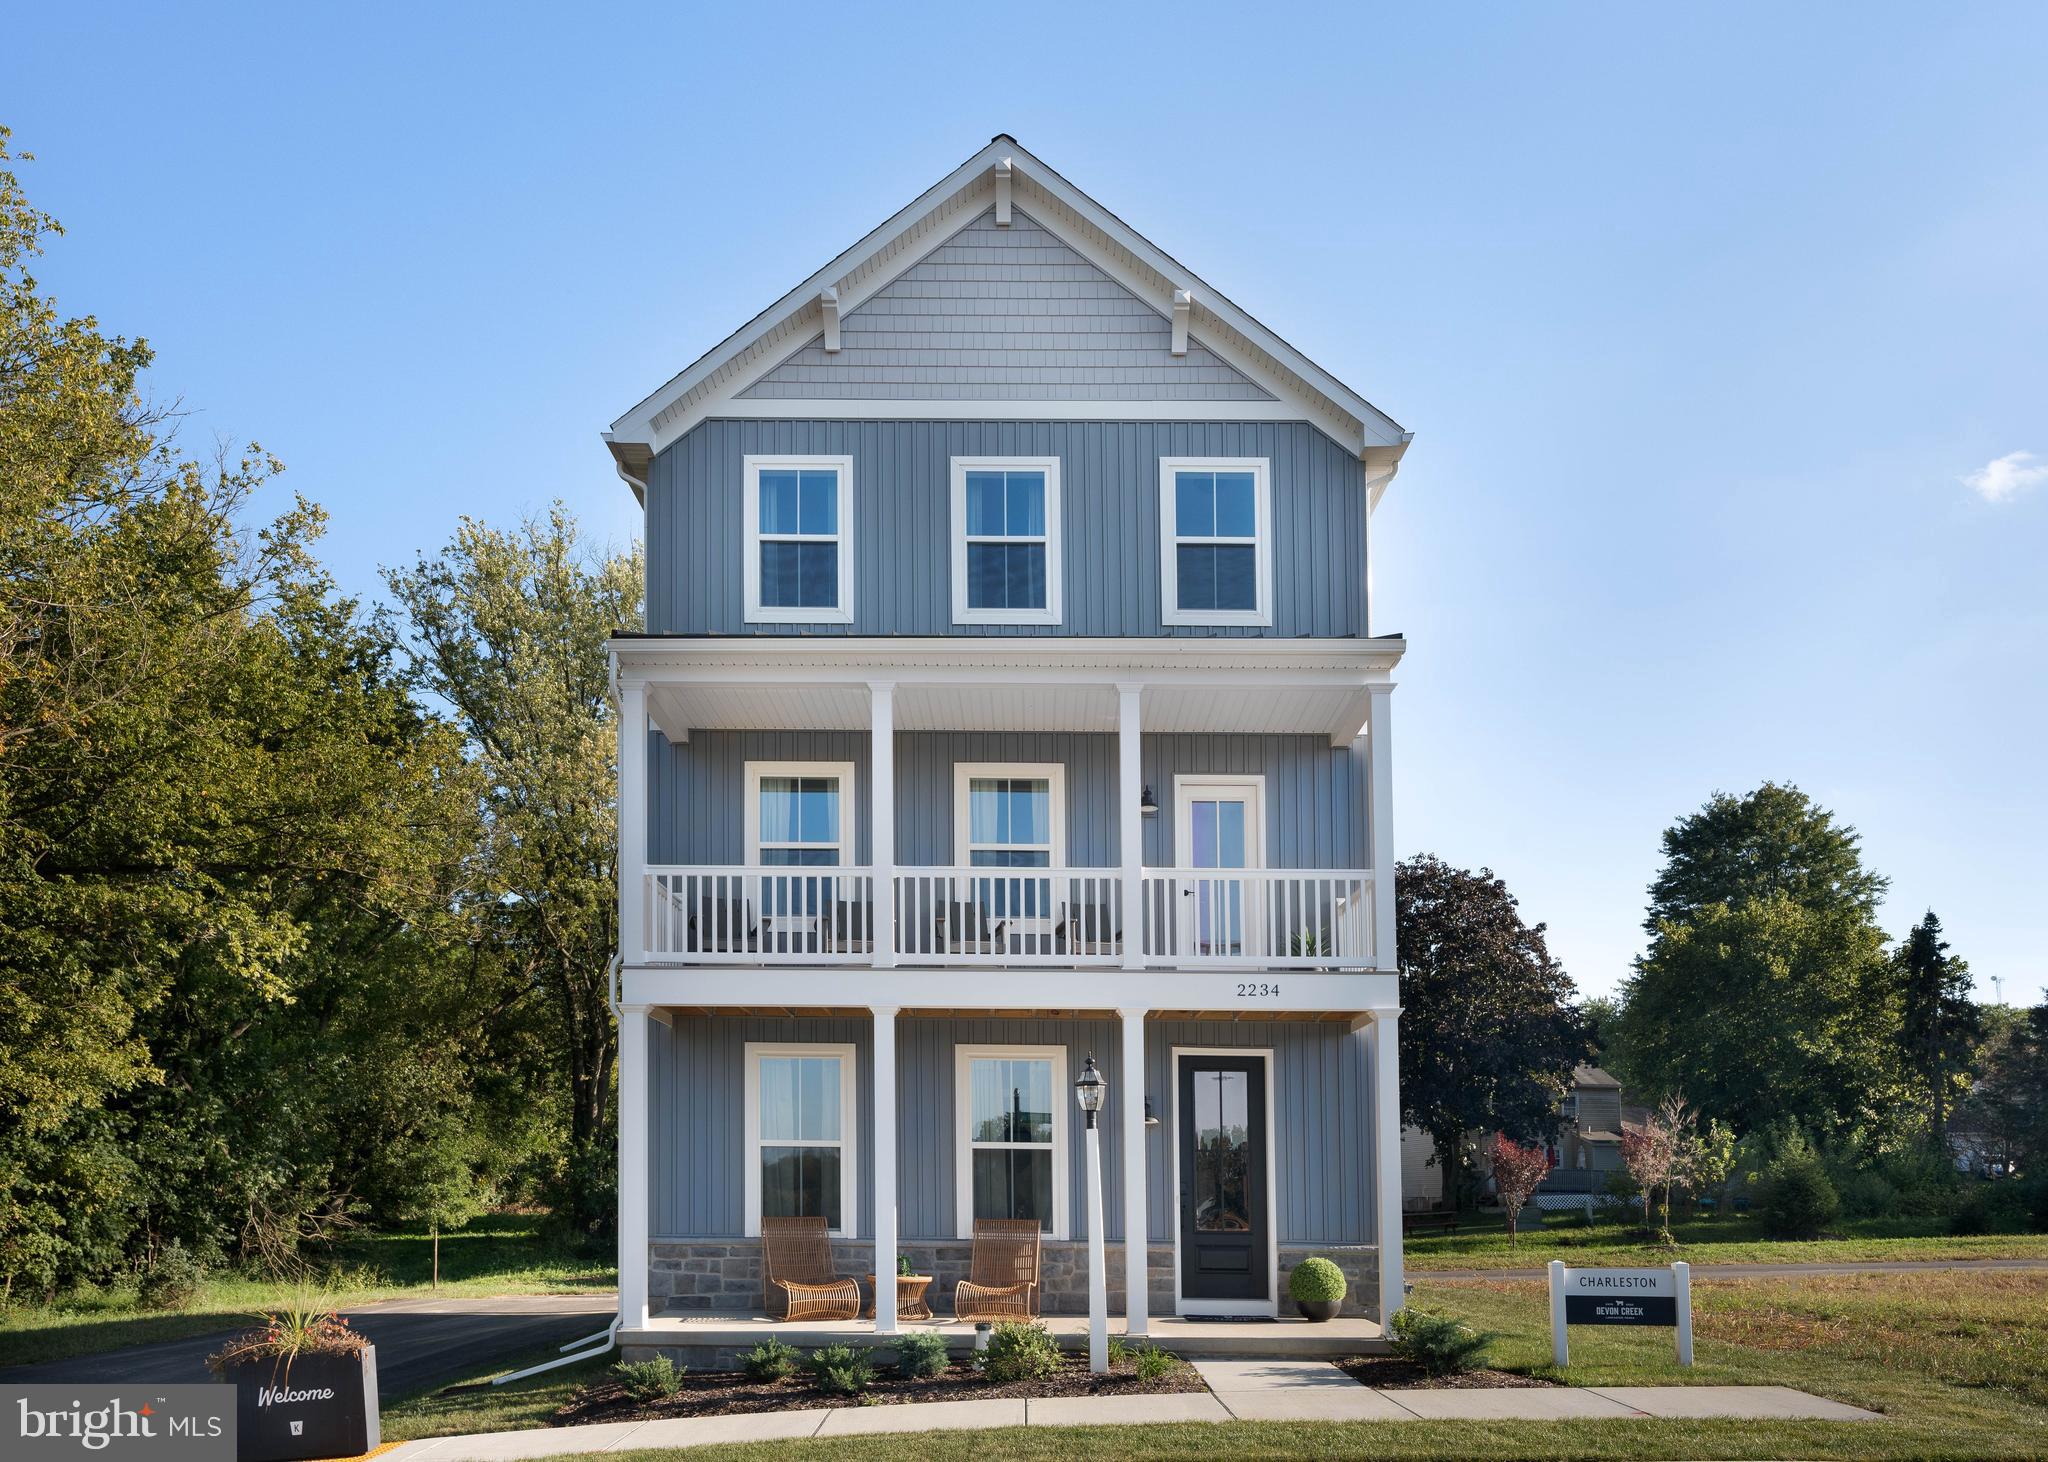
Step inside the Charleston Farmhouse, a 3-story Terrace floorplan exclusively offered at our community of Devon Creek! 

Inside the Foyer is direct access to the rear-load 2-car garage, stairs to the second floor to your right, and a flex space to your left that is staged as a Home Office. The office features floor-to-ceiling vertical trim and a 60x20 transom window for privacy yet added detail. We accented the stairway with a painted brick veneer accent wall leading up to the main level of the home. 

Upstairs is the heart of the home with an open layout featuring the Classic Kitchen, Family Room, and Dining Area. Off the Kitchen is a Laundry Room which features an extra storage closet and is enclosed by a sliding barn door. The main level also features a front and rear deck perfect for cooking outdoors or enjoying the views of the community. The Classic Kitchen features our sage cabinets, three light pendants above the island, and a white tile backsplash. The countertop extends to a serving nook with glass front cabinets right behind the Dining Space. The Family Room features a gas fireplace, built-in shelving with wall sconces, and a brick veneer accent. 

Head upstairs to find the Owner's Suite with full bath , 2 additional Bedrooms, and a Family Bathroom. The Owner's Suite features three 20x20 windows, horizontal trim detail, and a spacious walk-in closet. The Owner's Bath features upgraded options including a double vanity, floor-to-ceiling tiled shower, and white hexagon tile flooring. Bedroom 2 features a box-trim accent wall and double-door closet. Bedroom 3 features a 60x20 transom window and double-door closet. 

Discover the ultimate in high-end living at Devon Creek, a new community of custom homes in Lancaster, PA. Immerse yourself in a warm and inviting neighborhood that offers front porch living, tree-lined streets, and a variety of stunning home styles. At Devon Creek, you'll enjoy an array of resort-style amenities and outdoor spaces that provide a perfect setting for relaxation, recreation, and socializing with friends and neighbors. Whether you're in the mood for a swim in the community pool, a workout in the fitness center, or just a relaxing chat with your neighbors, you'll find it all here. The community is home to a state-of-the-art clubhouse, which features a Café + Entry Hall, Great Room, Fitness Center, Restrooms, and the Pool + Pavilion.  The clubhouse is the center of community life, a place where residents can come together for activities, events, and to enjoy the company of friends and neighbors. The community will also feature pocket parks and green space for all homeowners to enjoy! Devon Creek Terraces offers 1 customizable floorplan with over 10,000 structural and decorative customizations. Looking for more customization? Additional changes are available through our Design Time option. Your Designer will be with you every step of the way to help bring your vision to life. Our quality homes are backed with an industry-leading 20-year warranty structural warranty. Learn more about how Keystone Custom Homes are 80% more efficient than used homes and 50% more efficient than other new homes.
#PALA2091724

LANCASTER

2234 COACH LIGHT LANE

3 Beds

2 Baths

1,863 Sq.Ft.

$554,990

MLS#: PALA2091724

New on site 3 days ago
Welcome to one of Stonegate's most exceptional homes! This beautifully updated end-unit condo offers over 3,600 square feet of thoughtfully designed living space, combining the comfort of a single-family home with the convenience of low-maintenance living.
Step inside the soaring two-story foyer, where hardwood floors set the tone for the thoughtfully designed spaces that await. The dramatic living room immediately captures your attention with its vaulted ceiling, beautiful stone gas fireplace, and abundant natural light, creating a warm and inviting space to gather or simply unwind. Adjoining the living room is the completely renovated kitchen which is sure to impress with quartz countertops, a pot filler, a stunning vent hood, new cabinetry, a spacious island, radiant heated floors, premium appliances including a GE Café refrigerator with a built-in coffee maker—bringing a touch of luxury to your daily routine.
The first-floor primary suite offers a peaceful retreat with a walk-in closet and a beautifully redesigned spa-inspired bath featuring radiant heated tile floors, a spacious tile walk-in shower, soaking tub, double vanity, and exceptional storage. A second bedroom and full bath on the main level provide flexibility for guests or a home office. Plus, fresh paint throughout the first and second floors makes the home feel crisp, bright, and move-in ready.
Upstairs, a versatile loft overlooks the main living space, while two additional bedrooms share a Jack-and-Jill bath.
The finished lower level is an entertainer's dream, complete with a custom pub featuring a second kitchen, spacious family room with a second gas fireplace, dining area, and French doors leading to the patio. Ample unfinished storage offers room for hobbies, seasonal décor, and everything in between.
An attached two-car garage and an HOA that handles lawn care, snow removal, exterior maintenance, and common area maintenance let you spend more time enjoying your home and less time maintaining it. This is a rare opportunity to own a home in Stonegate, an East Hempfield luxury community. Schedule your private showing today!
#PALA2092624

LANCASTER

848 HUNTINGTON PLACE

4 Beds

3 Baths

4,080 Sq.Ft.

$750,000

MLS#: PALA2092624

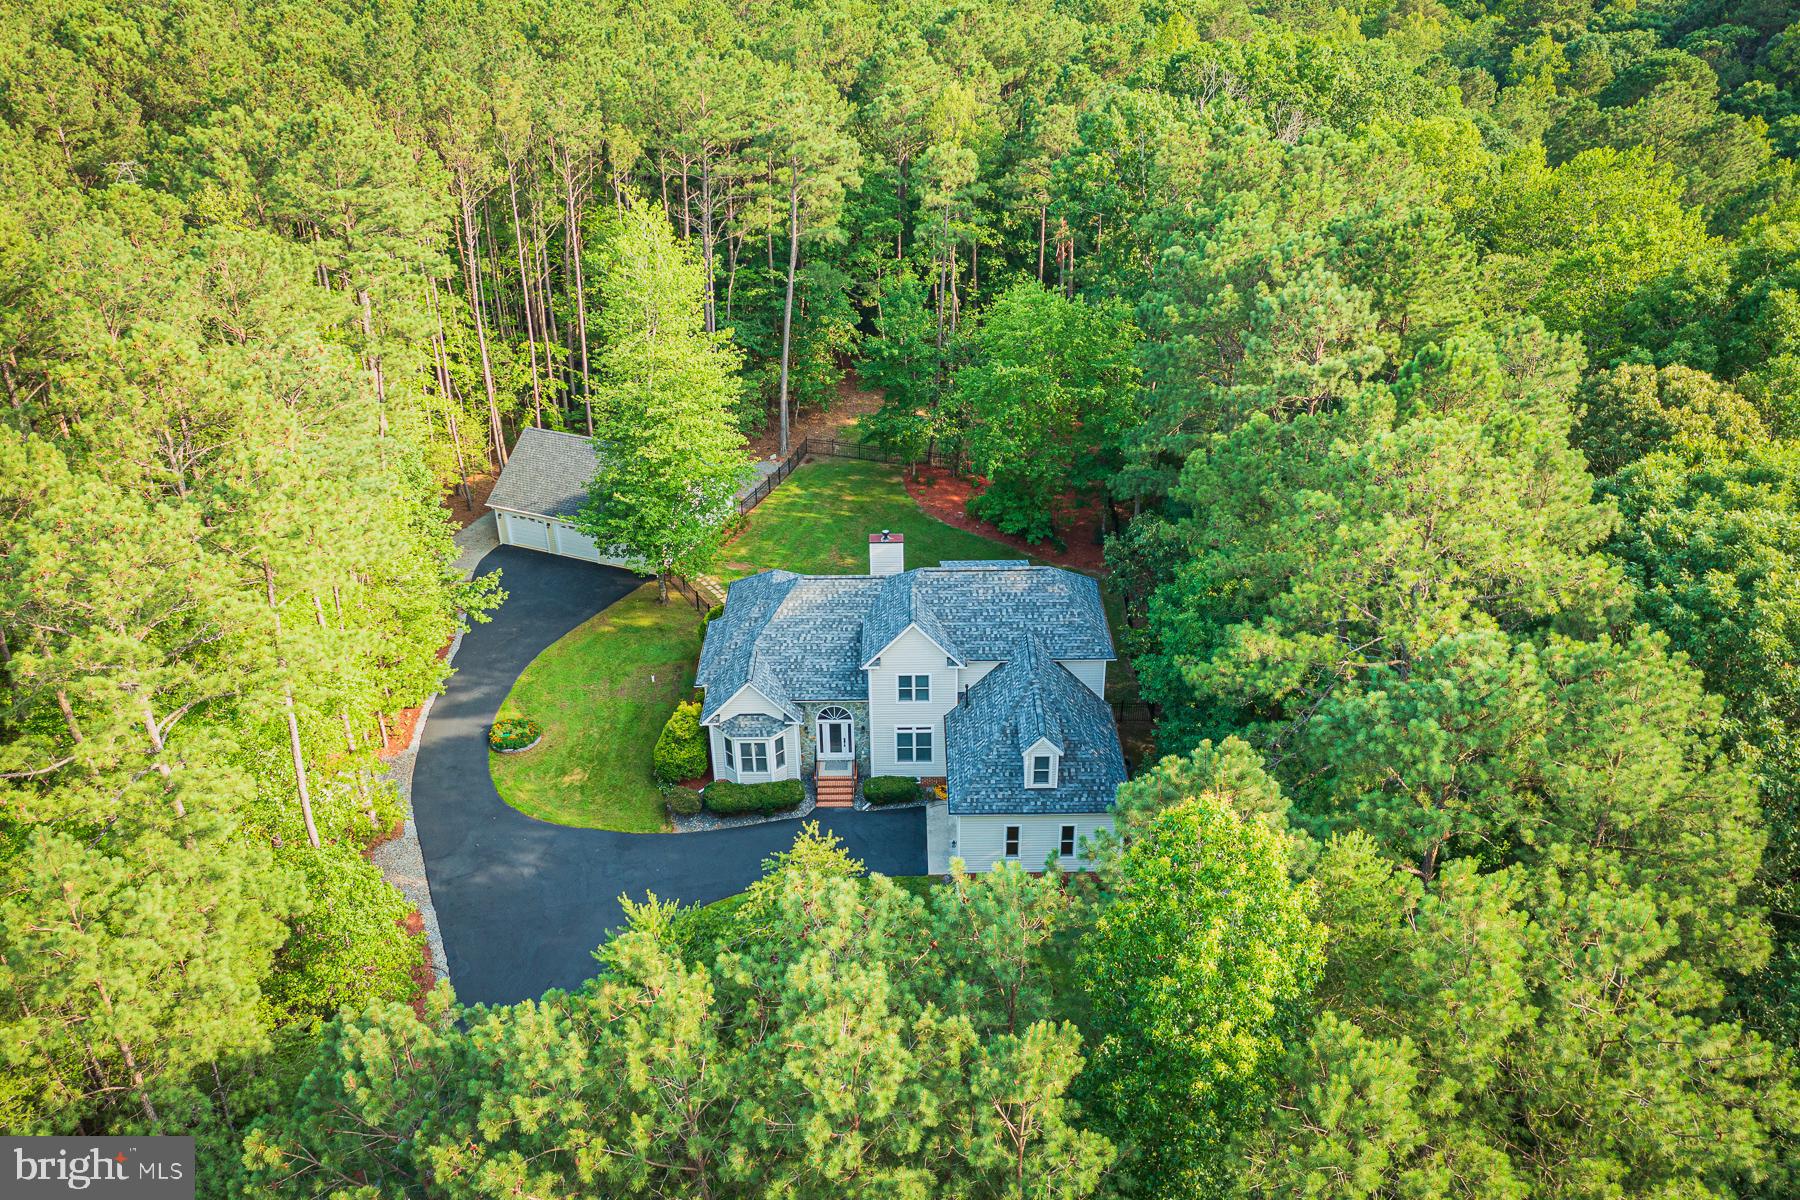
A completely remodeled 4‑bed, 3.5‑bath home with 2564 sq ft of refined living in the desired Riverwood neighborhood, this 2004 residence features a vaulted‑ceiling living room with gas fireplace overlooking the composite back deck, a gourmet eat‑in kitchen with GE Café appliances, granite counters, tile backsplash and pantry, a formal dining room, plus two ensuite bedrooms, one on the main level and one on the upper level. The main level bedroom includes a sitting area, bath with dual vanities, 6’ soaking tub, separate shower and walk‑in closet. Hickory hardwood floors throughout, tile floor baths, designer front door, sealed crawlspace, hickory stair details, and a new 2026 roof elevate the interior, while the 2.28‑acre property offers a fenced backyard, new detached 3‑bay garage, asphalt driveway and fully landscaped grounds. Riverwood, located minutes outside of Kilmarnock, offers a community boat ramp and pier on the Corrotoman River and community tennis courts.
#VALV2001100

LANCASTER

1277 RIVERWOOD DRIVE

4 Beds

3 Baths

2,564 Sq.Ft.

$749,000

MLS#: VALV2001100

Conveniently located in the desirable Lampeter-Strasburg School District area, this charming home offers 4 bedrooms, 2.5 baths, and a dedicated in-home office—perfect for today’s flexible lifestyle. Situated on a spacious and level .85-acre lot, the property features a 2-car detached garage, ample parking, and easy access to Lancaster City as well as destinations east and south of Lancaster. Built in 1910, the home blends character and functionality with hardwood flooring and a cozy living room with a wood-burning fireplace. Conveniently located near shopping, dining, and everyday amenities. Offered at $649,900.
#PALA2087836

LANCASTER

1564 MILLPORT ROAD

4 Beds

2 Baths

3,417 Sq.Ft.

$649,900

MLS#: PALA2087836

WELCOME TO 3178 GRAND OAK PL, BEAUTIFULLY SITUATED ON A QUIET, NON-THROUGH CUL-DE-SAC AND BACKING TO TREES FOR ADDED PRIVACY. THIS SPACIOUS HOME OFFERS A TWO-CAR ATTACHED GARAGE PLUS A DETACHED ONE-CAR GARAGE, PROVIDING PLENTY OF ROOM FOR VEHICLES, STORAGE, A WORKSHOP, OR HOBBIES. 

INSIDE, YOU'LL FIND WOOD FLOORS THROUGHOUT MOST OF THE MAIN LIVING LEVEL, AN UPDATED KITCHEN FEATURING GRANITE COUNTERTOPS AND STAINLESS STEEL APPLIANCES, AND A BEAUTIFUL SUNROOM WITH A FIREPLACE THAT PROVIDES A WARM AND INVITING SPACE TO RELAX OR ENTERTAIN. THE MAIN LEVEL ALSO FEATURES A BEDROOM, OFFERING FLEXIBILITY FOR GUESTS, A HOME OFFICE, OR ADDITIONAL LIVING SPACE. 

UPSTAIRS YOU'LL FIND FOUR SPACIOUS BEDROOMS WITH WOOD FLOORS, INCLUDING A GENEROUS PRIMARY SUITE WITH EN-SUITE AND 3 ADDITIONAL BEDROOMS.

THE RECENTLY REMODELED LOWER LEVEL, COMPLETED IN 2025, ADDS EVEN MORE LIVING AND ENTERTAINING SPACE WITH LUXURY VINYL PLANK FLOORING, WET BAR, ADDITIONAL HALF BATH, AND A DEDICATED ROOM FOR AN OFFICE, CRAFT ROOM OR FOR STORAGE. 

OUT BACK, THE PATIO OVERLOOKS THE TREE-LINED REAR YARD, CREATING A PRIVATE AND INVITING SETTING FOR OUTDOOR DINING, ENTERTAINING, OR SIMPLY RELAXING AND ENJOYING THE SURROUNDINGS. 

ADDITIONAL FEATURES INCLUDE A ROOF REPLACED IN 2014 AND SOLAR PANELS THAT ARE OWNED BY THE HOMEOWNER, OFFERING THE BENEFIT OF SOLAR WITHOUT A LEASE. 

THE PRIVATE TREE-BACKED SETTING, CUL-DE-SAC LOCATION, MULTIPLE GARAGES, FLEXIBLE LIVING SPACE, AND THOUGHTFUL UPDATES MAKE THIS A HOME WITH A LOT TO OFFER.
#PALA2092582

LANCASTER

3178 GRANDE OAK PLACE

5 Beds

3 Baths

3,140 Sq.Ft.

$775,000

MLS#: PALA2092582

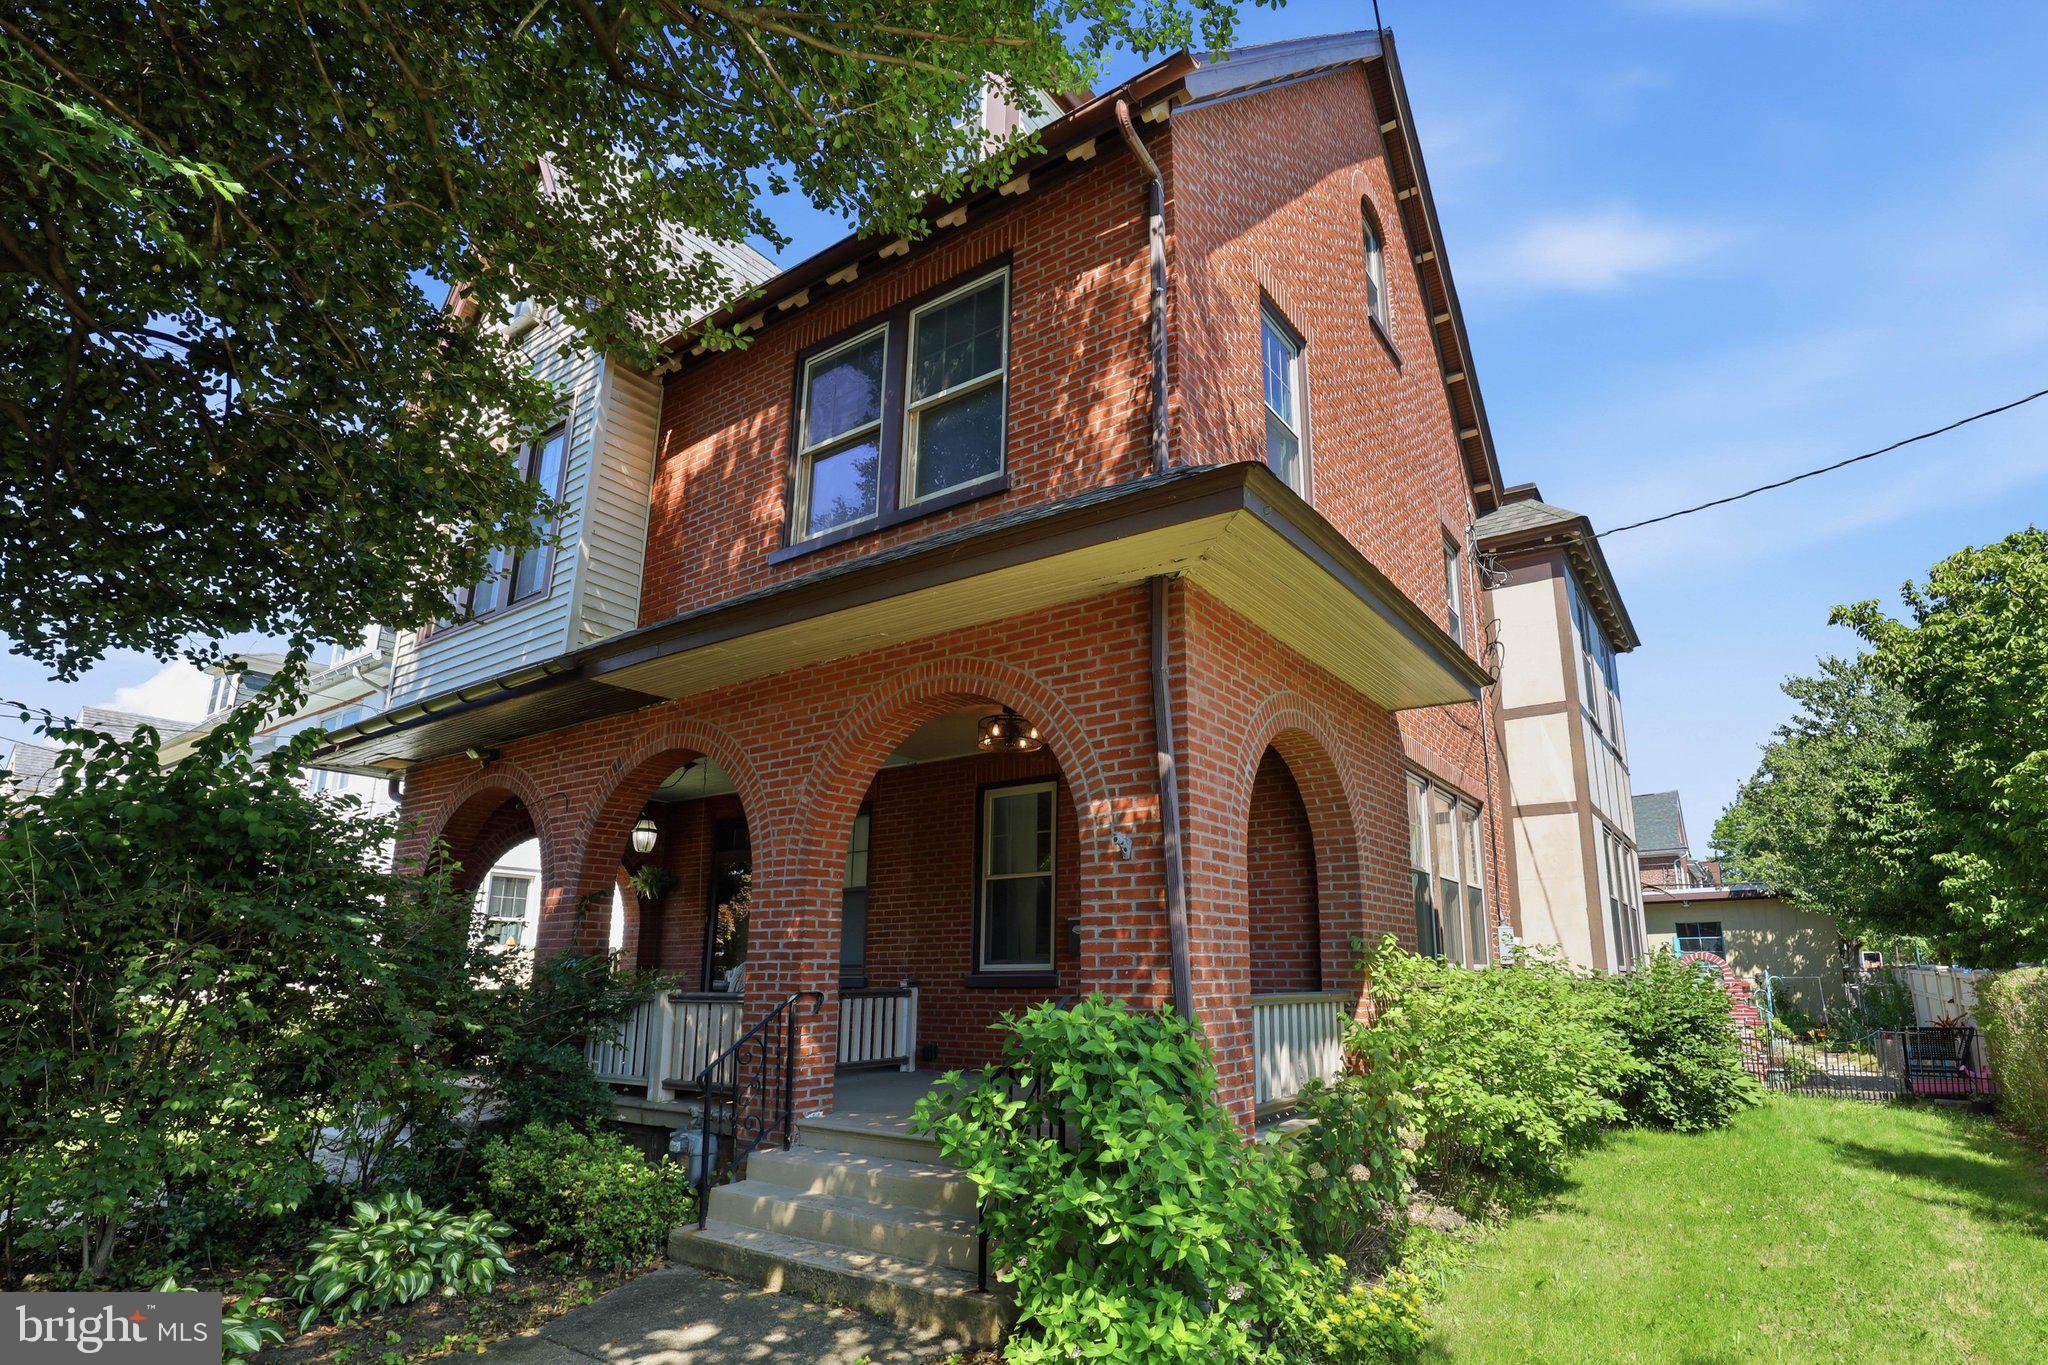
Welcome to this beautifully updated Tudor-style semi-detached corner home, conveniently located minutes from Downtown Lancaster and Route 30. Extensively renovated in 2020 and meticulously maintained, this 3-bedroom, 2.5-bath home blends classic charm with modern updates, including a newer roof, replacement windows, high-efficiency gas furnace with central air, and professionally repointed brickwork.
Inside, original hardwood floors and abundant natural light add warmth and character. The updated kitchen features granite countertops, stainless steel appliances, and ample cabinetry, while a convenient half bath is located just off the rear mudroom.
Upstairs, the spacious primary suite offers a private balcony, walk-in closet, and updated ensuite with heated tile floors and a tiled walk-in shower. Two additional bedrooms, an updated hall bath, and second-floor laundry hookups complete this level.
Enjoy a private side and backyard with a patio and established gardens. A rare highlight is the detached 4-car garage offering approximately 960 square feet, its own 200-amp electrical service, and water supply—ideal for vehicles, a workshop, storage, hobbies, or other possibilities.
With extensive updates, exceptional garage space, and potential for additional income, this unique Lancaster City property is a rare find!
#PALA2089672

LANCASTER

699 NEW HOLLAND AVENUE

3 Beds

2 Baths

1,827 Sq.Ft.

$525,000

MLS#: PALA2089672

The Homes at Overlook is a quaint 6 home neighborhood in a prime location in Manheim Township.  Easy access right on Lititz pike to major highways, shopping, schools, and activities.  The CHORD floor plan has an open kitchen with island and walk-in pantry,  dining area, and living room and convenient 1st floor mudroom and laundry room.  2nd floor features a large primary bedroom with full bathroom and oversize walk-in closet.  Two additional bedrooms and full bathroom. Full front porch.  Enjoy the rear view of the overlook golf course from your rear patio.  This home can be modified to meet your needs and all interior and exterior selections can still be made to make this home your own.
#PALA2049414

LANCASTER

2020 MELODY LANE 8

3 Beds

2 Baths

2,056 Sq.Ft.

$595,900

MLS#: PALA2049414
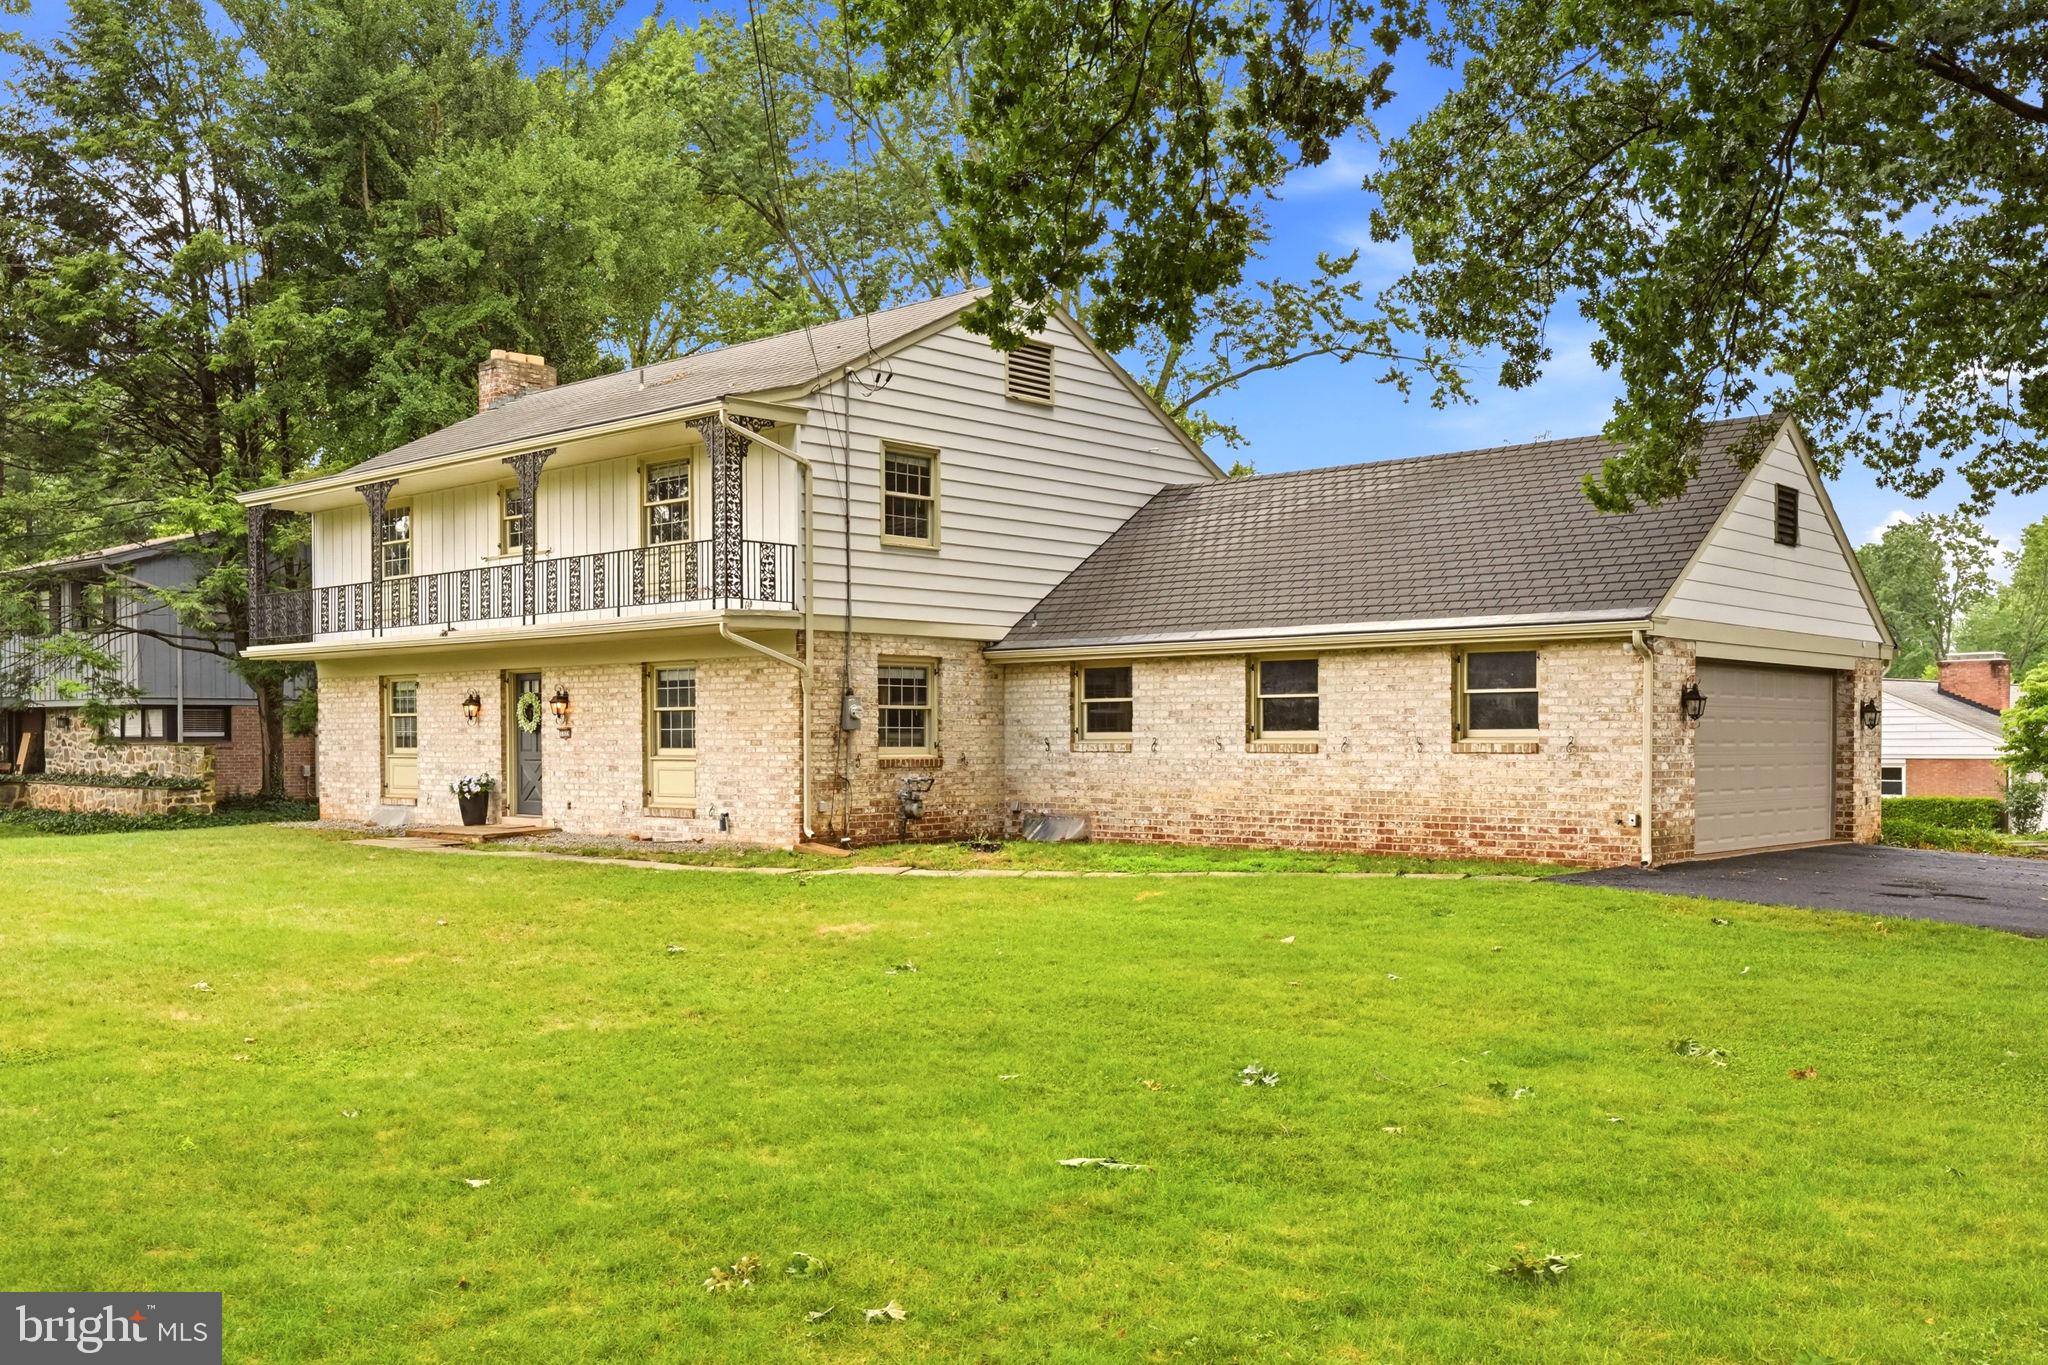
Bring your vision to one of Lancaster’s most desirable neighborhoods. Set on a beautiful corner lot in highly sought-after Country Club Estates, this classic 4 bedroom, 2.5 bath home offers the kind of location, space, and long-term value that’s becoming increasingly difficult to find. Inside, you’ll find timeless hardwood floors throughout much of the home, a spacious formal living room centered around a fireplace, a separate formal dining room perfect for entertaining, and generously sized bedrooms, including an expansive primary suite. Lovingly maintained over the years, the home offers solid mechanical systems and exceptional bones, providing the perfect opportunity for its next owner to update finishes and create a home tailored to their style. The spacious kitchen offers abundant cabinet and countertop space with a functional layout ready for your personal touch. A full basement, attached two-car garage, and mature landscaping further enhance the property’s appeal. Outside, you’ll enjoy everything that makes Country Club Estates one of Lancaster’s premier neighborhoods. Wide streets, mature trees, sidewalks, and an unbeatable walkable setting create a community where evening strolls, bike rides, and friendly neighbors are part of everyday life. Conveniently located near shopping, dining, parks, healthcare, and major commuter routes, this location remains one of Lancaster’s most desirable places to call home.Whether you’re searching for a home to move right into and update over time or looking for an opportunity to build equity in an exceptional neighborhood, 1555 Mission Road offers endless potential in a location that’s always in demand.
#PALA2091428

LANCASTER

1555 MISSION ROAD

4 Beds

2 Baths

2,082 Sq.Ft.

$599,900

MLS#: PALA2091428

 - property

Send a message

Message successfully sent.

Your message

What is 3 + 4 ?

Reason for contacting?

I agree to receive email communication and understand I can unsubscribe at any time.

I agree to be contacted by Charis Realty Group via call, email, and text for real estate services. To opt out, you can reply 'stop' at any time or reply 'help' for assistance. You can also click the unsubscribe link in the emails. Message and data rates may apply. Message frequency may vary. Privacy Policy

Sign Out

Virtual Assistant

Would you like to take the next step with this property? We can help you schedule a showing or virtual tour, or send you more details.

Yes, I would like more information.

Thank You for Your Reply, One of Our Agents will contact you as soon as possible

No, maybe later.

Thank you, you can always contact me via email, phone number or through the contact form.

Realhub AI

Lucy - Your AI-Powered Realtor

Update Your Temporary Password

Personalize your search

Enter your email and we'll notify you immediately when new listings match what you're looking for.

or enter email address

Already have an account ? Login here

Continue your home search

I agree to receive communications and understand I can unsubscribe at any time.

I agree to be contacted by Charis Realty Group via call, email, and text for real estate services. To opt out, you can reply 'stop' at any time or reply 'help' for assistance. You can also click the unsubscribe link in the emails. Message and data rates may apply. Message frequency may vary. Privacy Policy

Already have an account ? Login here

We use cookies

We use cookies primarily for analytics to enhance your experience. By accepting, you agree to our use of these cookies. You can manage your preferences or learn more about our cookies policy.