
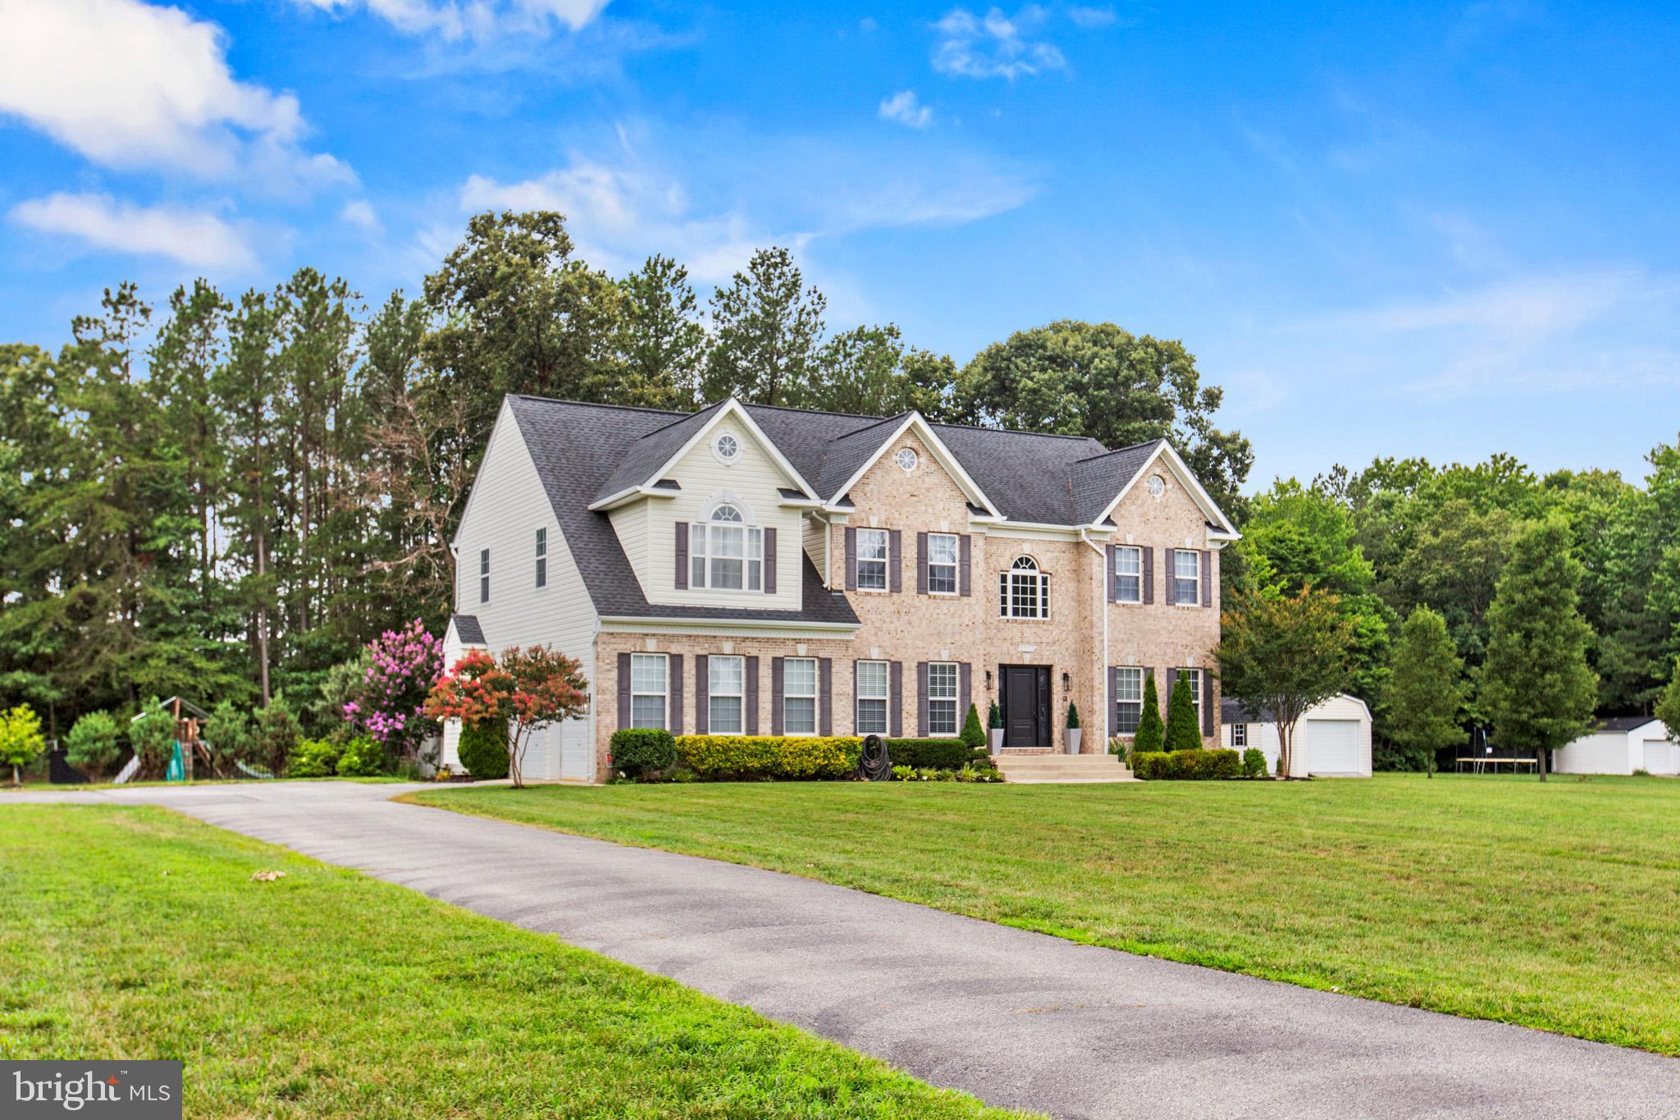
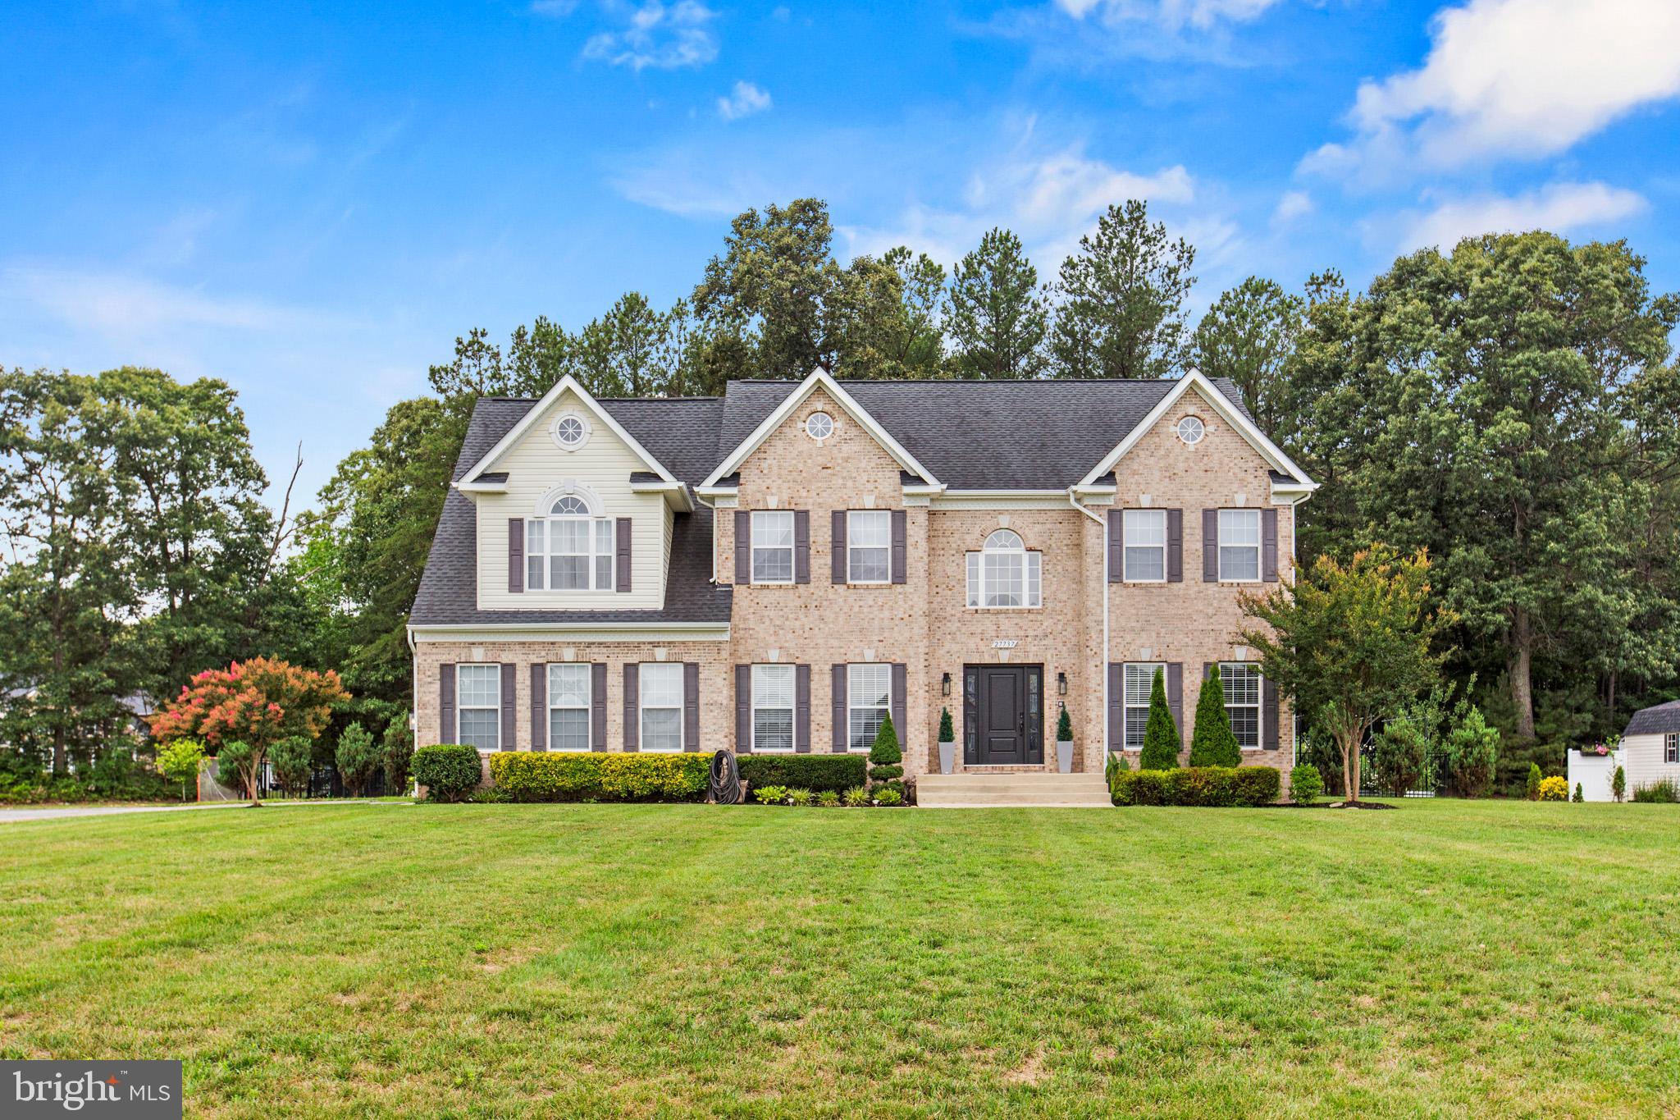
Property
Beds
5
Full Baths
3
1/2 Baths
1
Year Built
2009
Sq.Footage
5,196
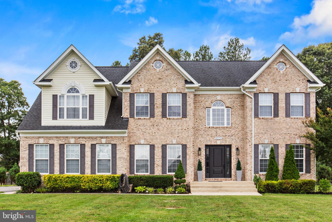
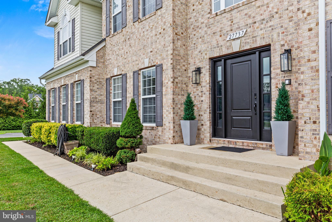
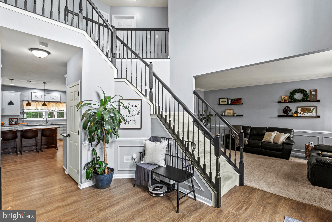
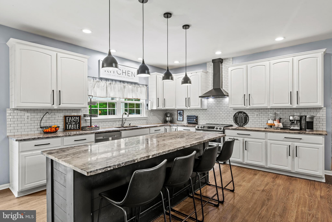
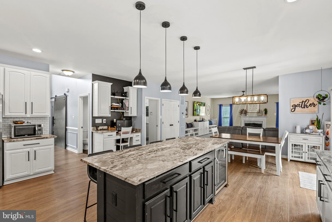
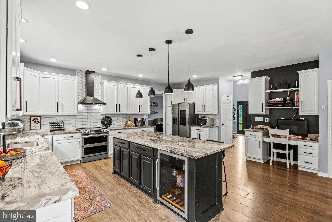
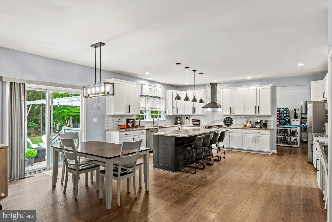
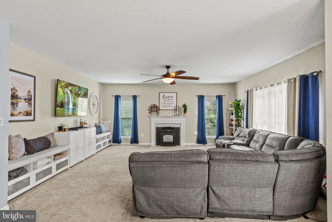
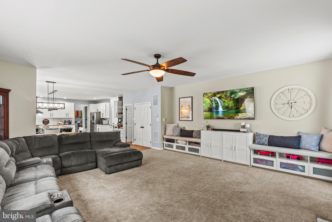
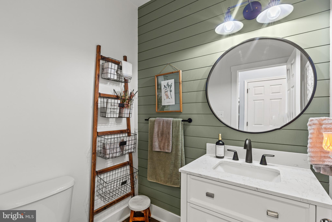
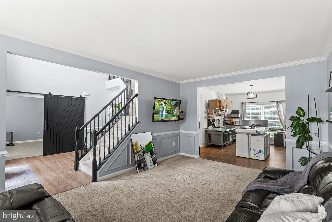
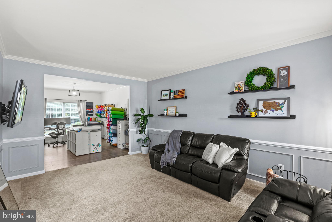
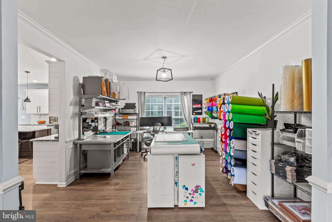
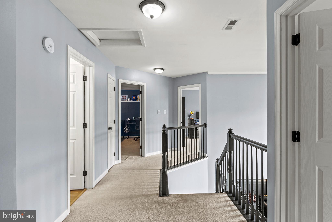
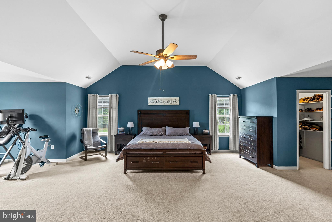
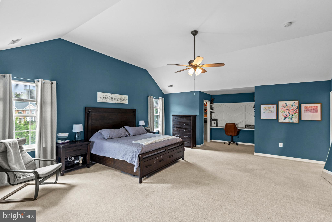
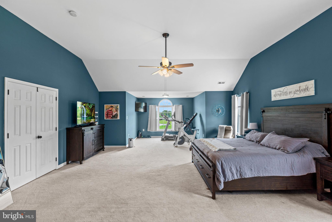
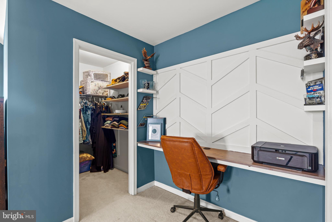
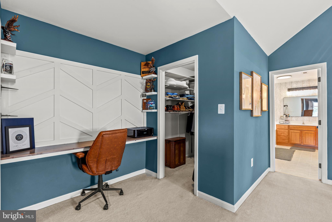
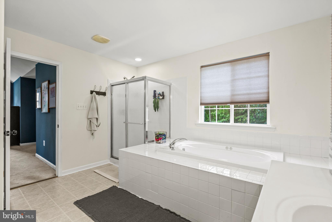
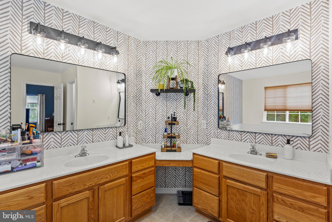
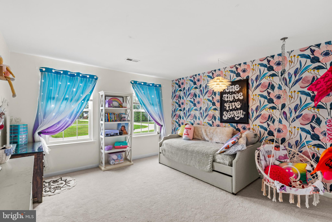
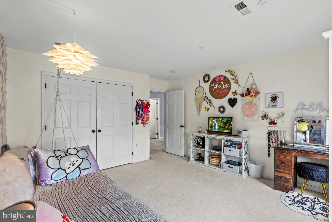
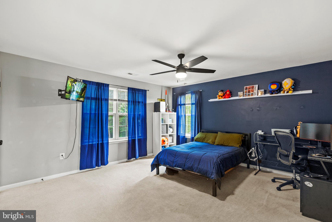
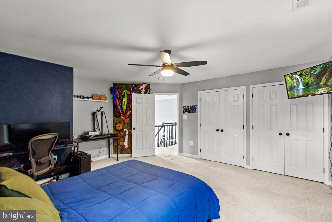
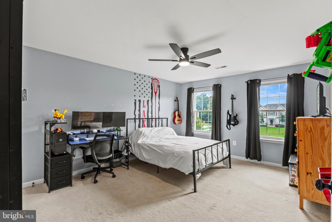
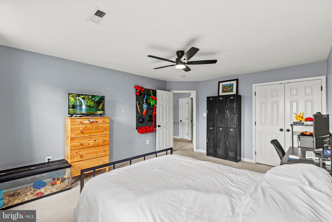
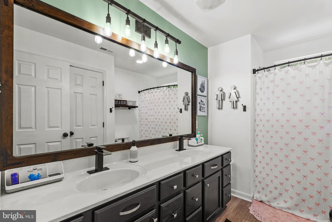
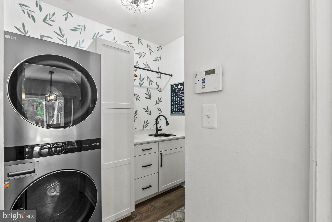
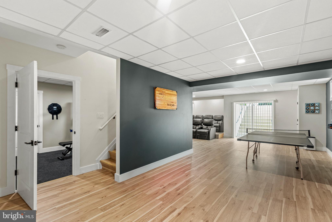
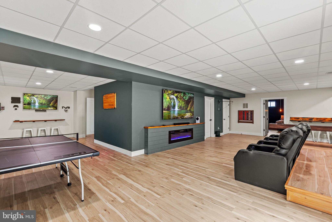
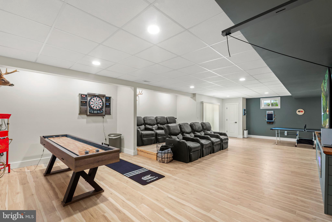
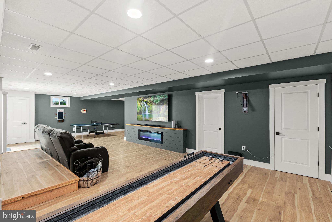
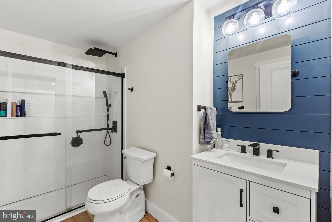
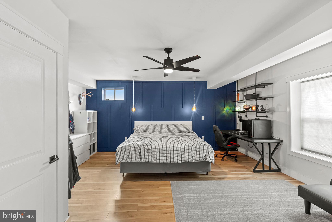
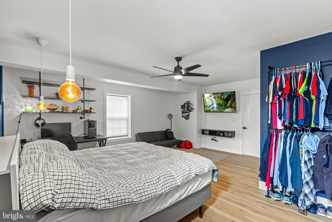
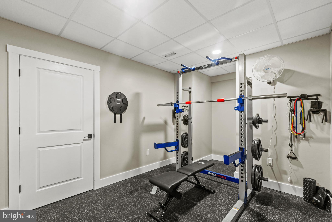
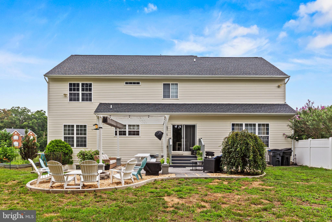
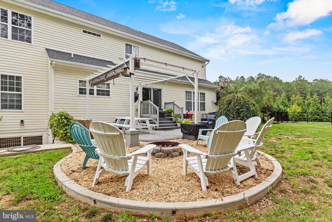
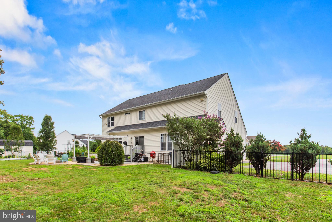
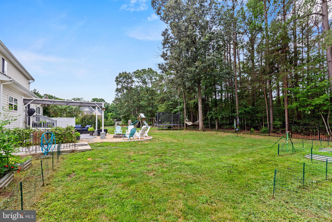
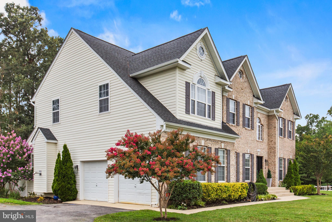
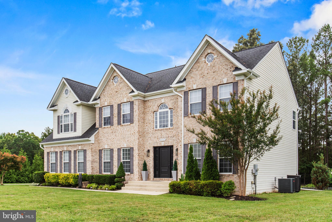
Welcome to this exceptional 5-bedroom, 3.5-bath home in the sought-after Ben Oaks subdivision, offering over 5,000 square feet of beautifully finished living space designed for today's lifestyle. This amazing home combines generous living areas, thoughtful updates, and outstanding indoor and outdoor entertaining spaces. Step inside to an inviting open floor plan filled with natural light from expansive windows. The spacious living room flows seamlessly into a well-appointed kitchen featuring abundant cabinetry, a full-height pantry, and plenty of workspace for preparing meals and gathering with family and friends. Energy-efficient windows, LED lighting throughout, ceiling fans, a smart thermostat, and a premium pellet stove provide year-round comfort and efficiency. The fully finished walk-out basement dramatically expands your living options with a dedicated theater seating and media area, a large recreation room, a full bathroom, a home office or business space, a home gym, and even a dedicated hunting and outdoor gear storage area. Extensive additional storage ensures everything has its place. Outside, you'll find a backyard designed for making memories. The large, fenced yard enjoys a stamped concrete patio with pergola and built-in fire pit that create the perfect setting for relaxing evenings and entertaining guests. An expanded driveway, side loading garage and a 12' x 24' storage shed add even more convenience and functionality. Buy with confidence knowing the home's major systems have already been updated, including a new roof in 2018, HVAC systems replaced in 2023 and 2026, and a sump pump with a water backup system for added peace of mind. Offering the perfect blend of space, comfort, modern updates, and an unbeatable location, this impressive home is ready to welcome its next owners. Whether you're hosting holiday gatherings, working from home, enjoying movie nights, or simply relaxing in your private backyard retreat, this home delivers the lifestyle you've been looking for.
Features & Amenities
Interior
-
Other Interior Features
Kitchen Island
-
Total Bedrooms
5
-
Bathrooms
3
-
1/2 Bathrooms
1
-
Above Grade Finished Area
3596.0
-
Basement YN
YES
-
Cooling YN
YES
-
Cooling
Central Air, Electric
-
Fireplace YN
YES
-
Heating YN
YES
-
Heating
Electric, Heat Pump
-
Pet friendly
N/A
Exterior
-
Garage
Yes
-
Garage spaces
2
-
Construction Materials
Brick Veneer, Brick
-
Parking
Garage, Driveway, Inside Entrance, Attached
-
Pool
No
-
Waterfront YN
NO
Area & Lot
-
Lot Size(acres)
2.05
-
Lot Size(square feet)
89,298
-
Property Type
Residential
-
Property Sub Type
Single Family Residence
-
Architectural Style
Colonial
Price
-
Sales Price
$724,900
-
Tax Amount
$4,993
-
Sq. Footage
5,196
-
Price/SqFt
$139
HOA
-
Association
YES
-
Association Fee
$300
-
Association Fee Frequency
Annually
-
Association Fee Includes
N/A
School District
-
Elementary School
N/A
-
Middle School
MARGARET BRENT
-
High School
CHOPTICON
Property Features
-
New Construction
NO
-
Foundation Details
Slab
-
Senior Community YN
NO
-
Sewer
Septic Tank
-
Tax Lot
199
-
Water Source
Public
Schedule a Showing
Showing scheduled successfully.
Mortgage calculator
Estimate your monthly mortgage payment, including the principal and interest, property taxes, and HOA. Adjust the values to generate a more accurate rate.
Your payment
Principal and Interest:
$
Property taxes:
$
HOA fees:
$
Total loan payment:
$
Total interest amount:
$
Location
County
SAINT MARYS
Elementary School
Middle School
MARGARET BRENT
High School
CHOPTICON
Listing Courtesy of David C Norris Jr. , Topside Realty
RealHub Information is provided exclusively for consumers' personal, non-commercial use, and it may not be used for any purpose other than to identify prospective properties consumers may be interested in purchasing. All information deemed reliable but not guaranteed and should be independently verified. All properties are subject to prior sale, change or withdrawal. RealHub website owner shall not be responsible for any typographical errors, misinformation, misprints and shall be held totally harmless.

AGENT
Danielle Bender
Call Danielle today to schedule a private showing.

* Listings on this website come from the FMLS IDX Compilation and may be held by brokerage firms other than the owner of this website. The listing brokerage is identified in any listing details. Information is deemed reliable but is not guaranteed. If you believe any FMLS listing contains material that infringes your copyrighted work please click here to review our DMCA policy and learn how to submit a takedown request.© 2024 FMLS.
Related Properties
MECHANICSVILLE
27656 CANNON LANE
8 Beds
3 Baths
3,500 Sq.Ft.
$749,900
MLS#: MDSM2031730
MECHANICSVILLE
38261 MILESTONE LANE
3 Beds
2 Baths
2,300 Sq.Ft.
$729,900
MLS#: MDSM2031400
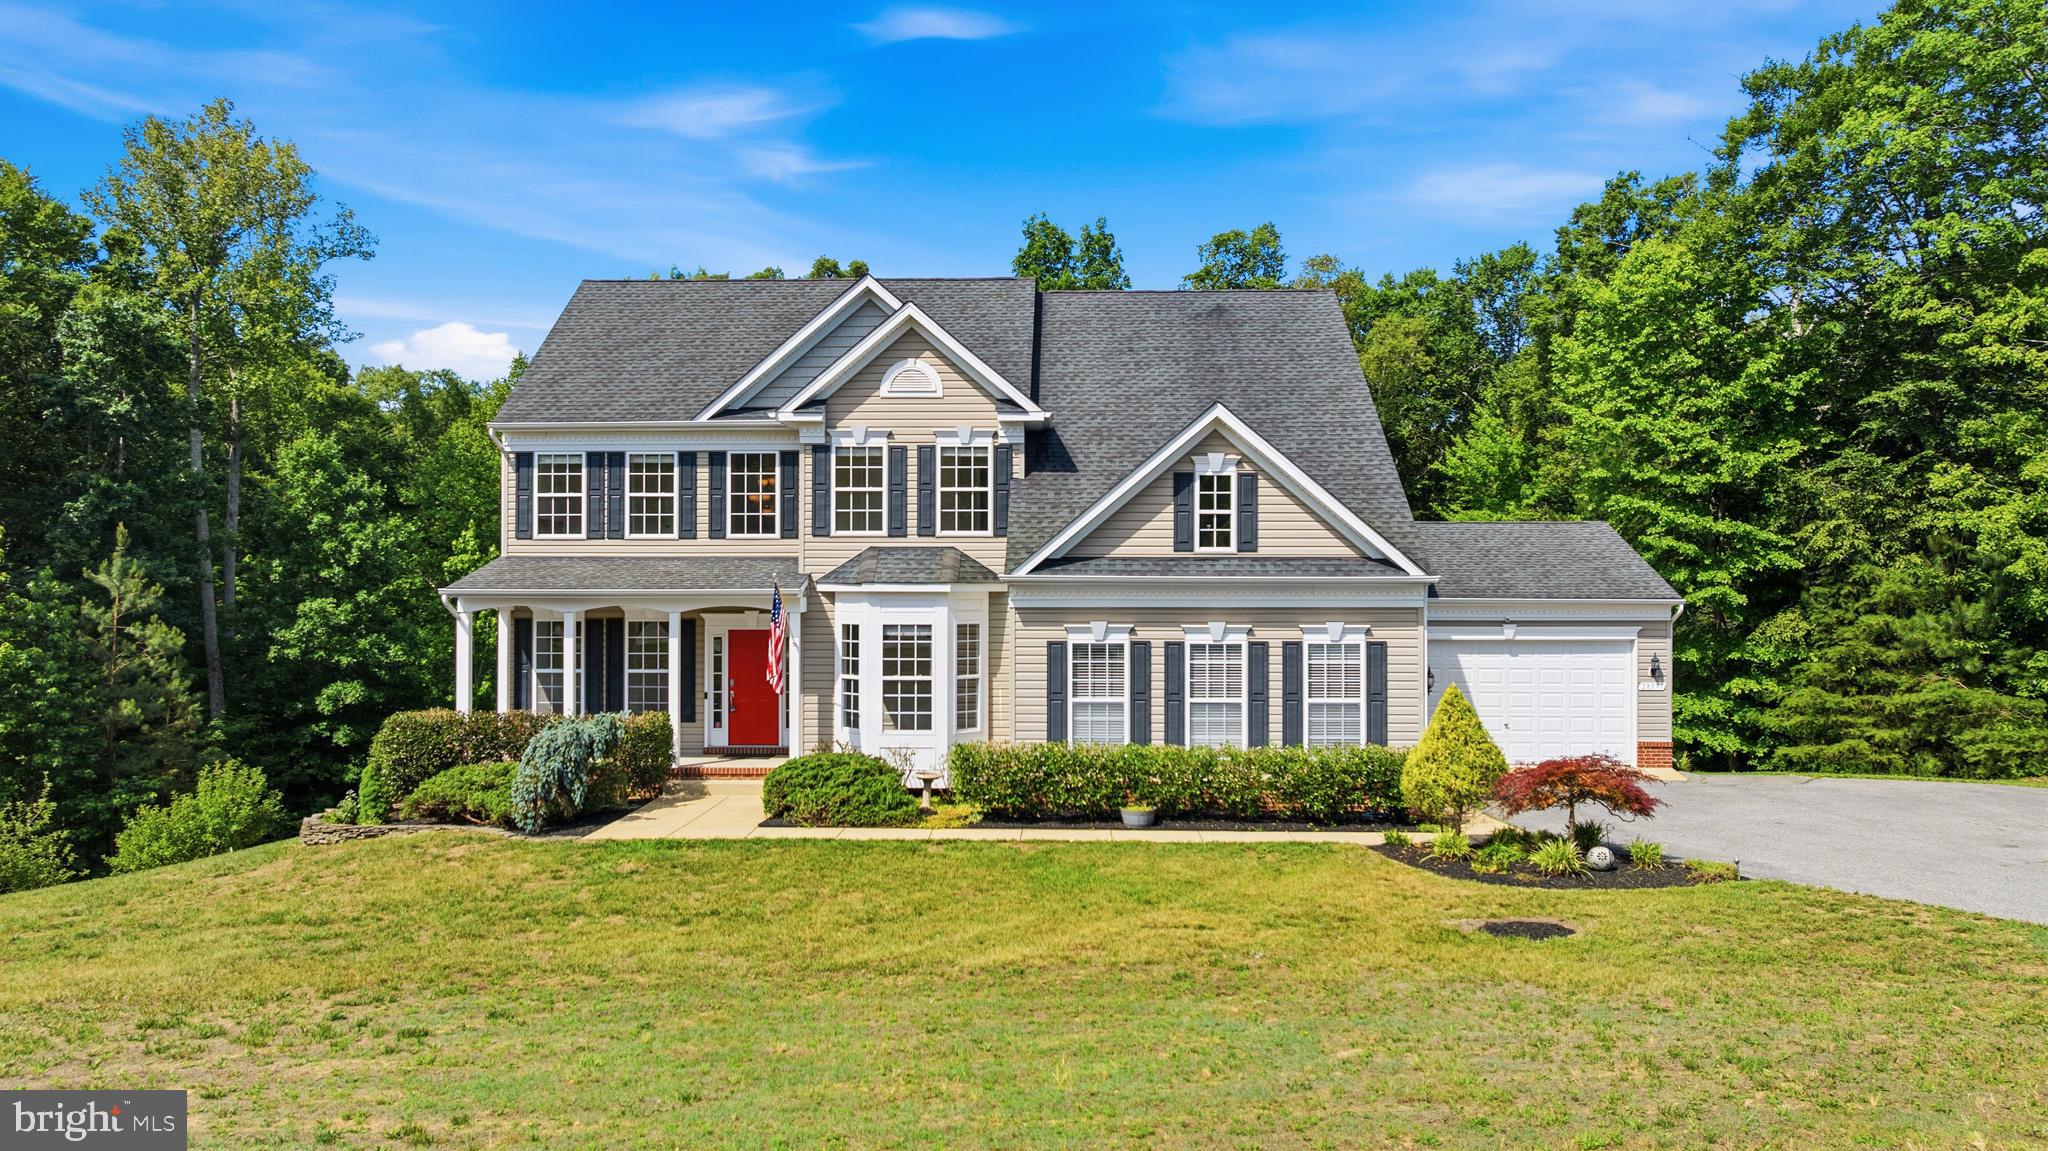
MECHANICSVILLE
28177 BEN OAKS DRIVE
5 Beds
3 Baths
2,888 Sq.Ft.
$659,900
MLS#: MDSM2031908
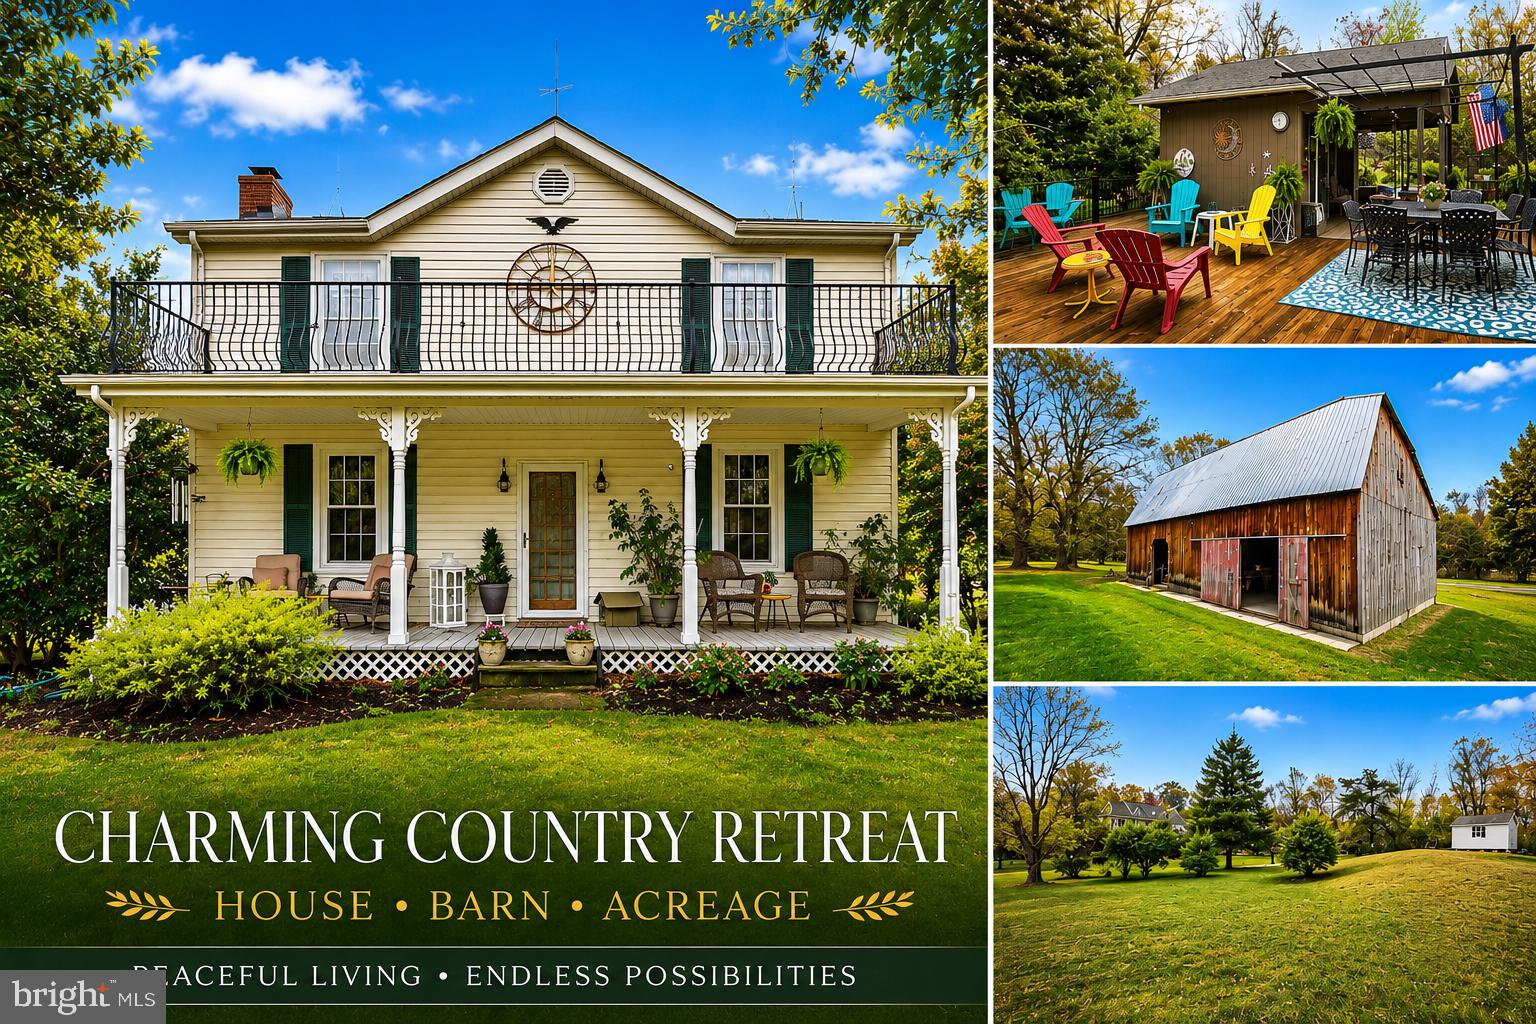
MECHANICSVILLE
29270 LILLY WAY
3 Beds
1 Baths
1,804 Sq.Ft.
$650,000
MLS#: MDSM2029980
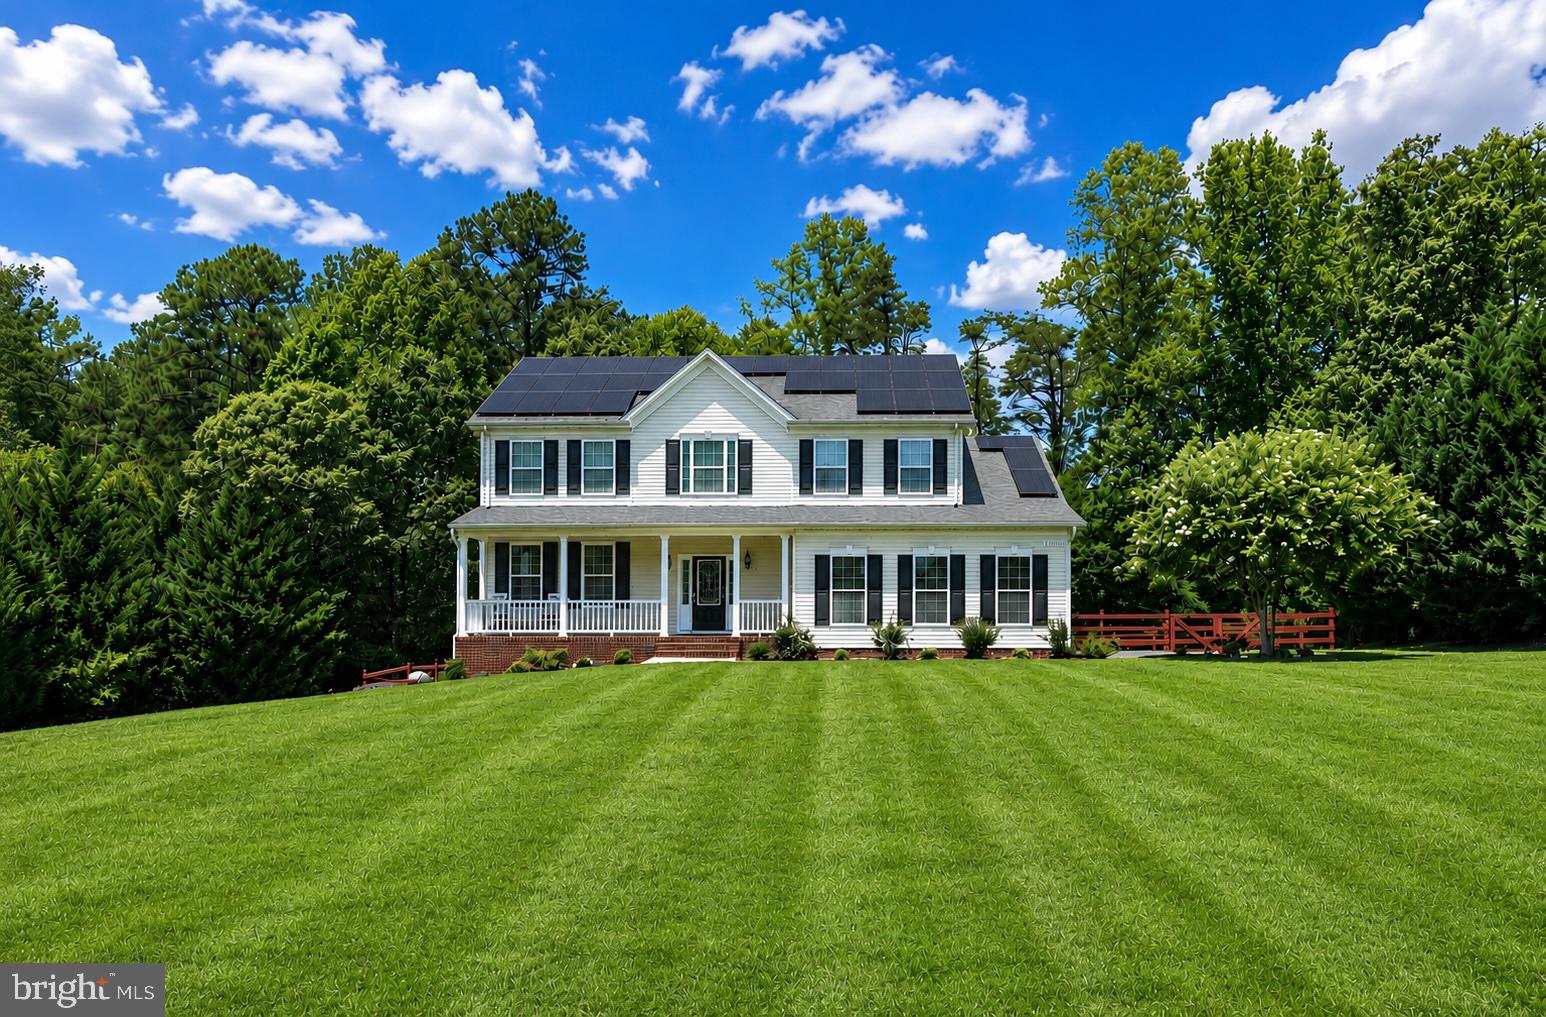
MECHANICSVILLE
25633 SCENIC VIEW STREET
4 Beds
3 Baths
3,812 Sq.Ft.
$669,900
MLS#: MDSM2032170
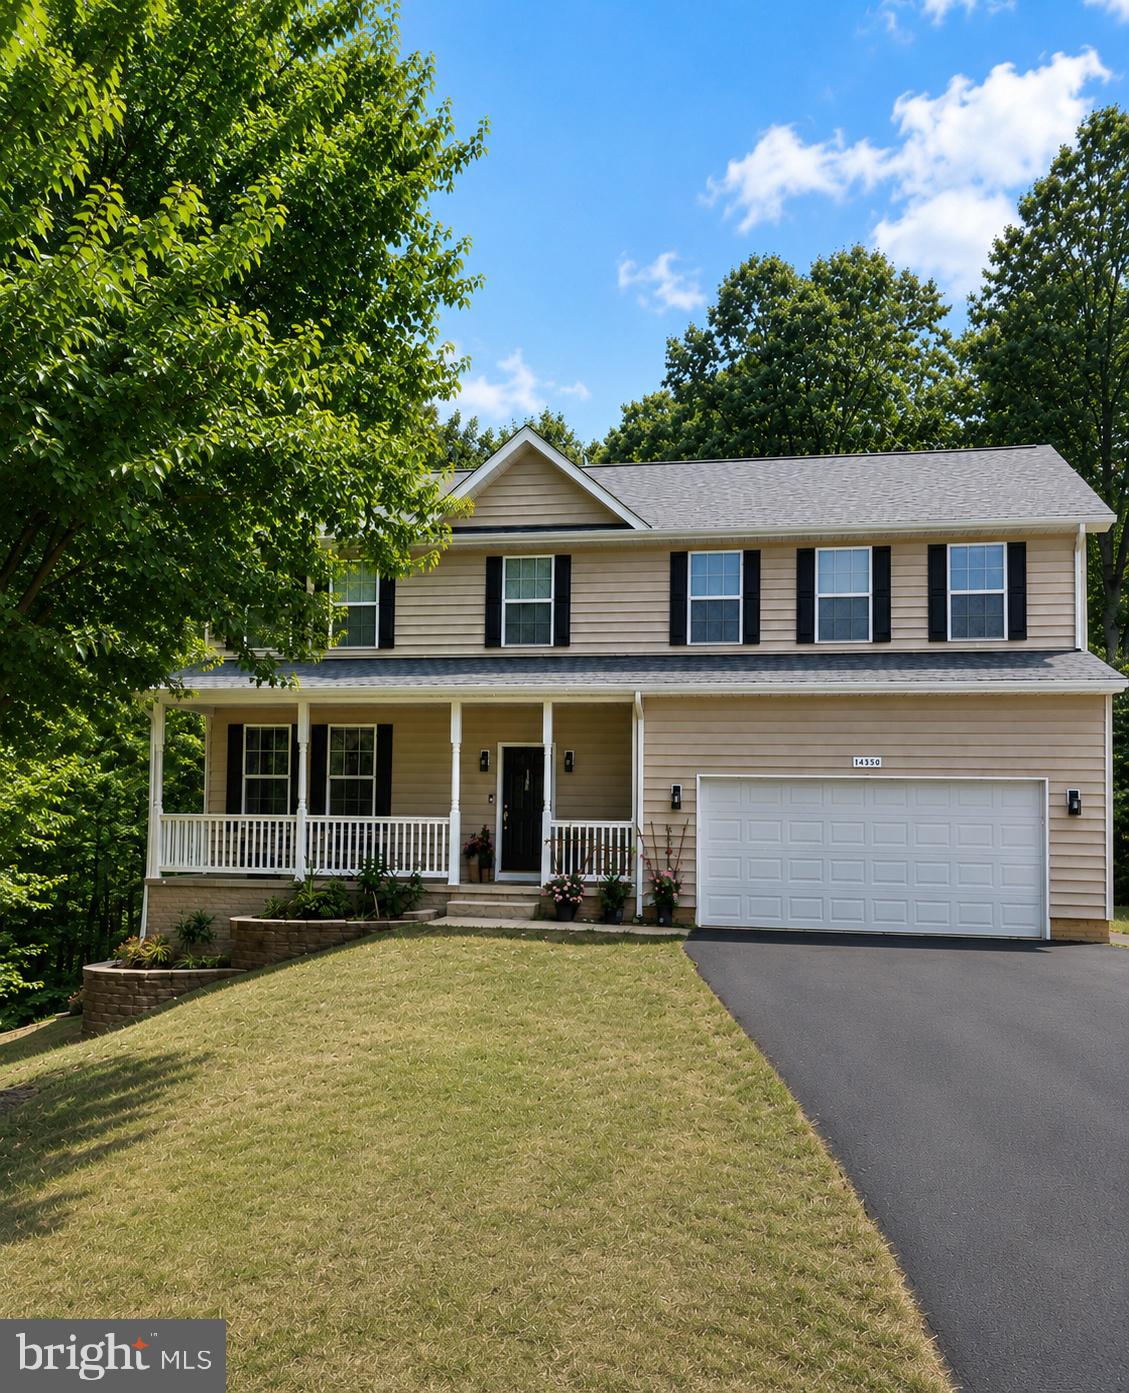
MECHANICSVILLE
26185 T WOOD DRIVE
5 Beds
3 Baths
3,816 Sq.Ft.
$649,900
MLS#: MDSM2031728
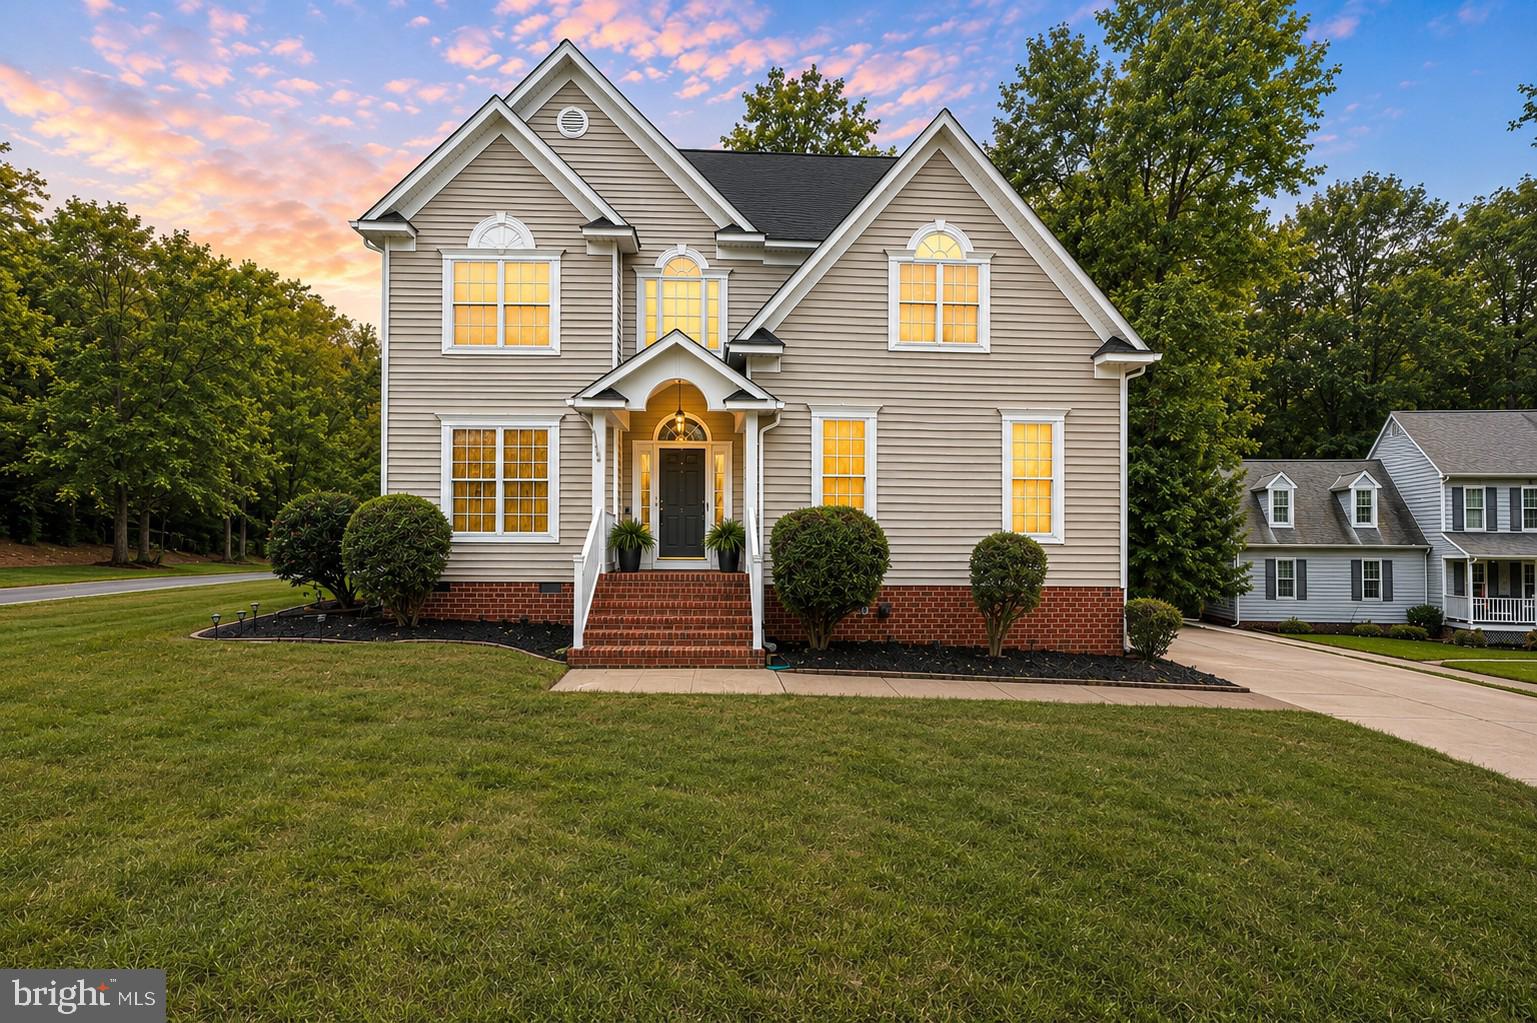
MECHANICSVILLE
9069 AUBURN GROVE COURT
6 Beds
2 Baths
3,141 Sq.Ft.
$679,900
MLS#: VAHA2001204
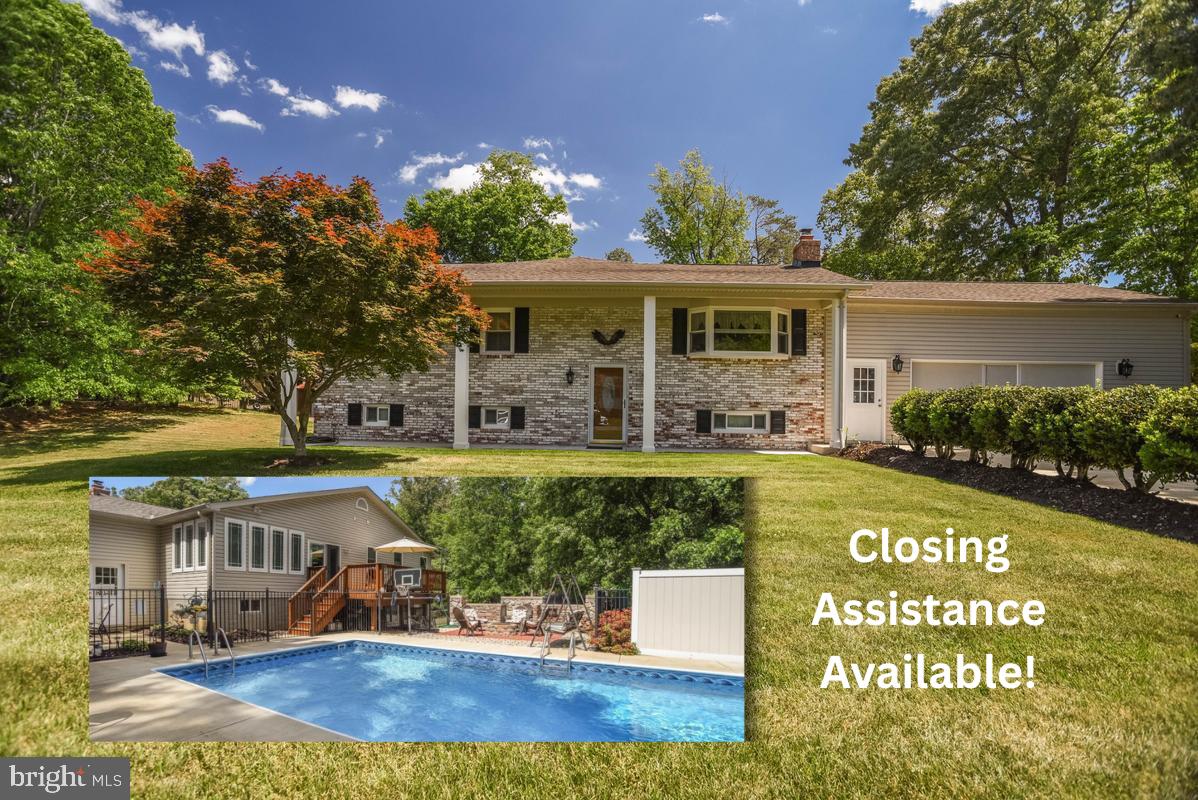
MECHANICSVILLE
28760 HANCOCK DRIVE
5 Beds
3 Baths
3,297 Sq.Ft.
$590,000
MLS#: MDSM2029910
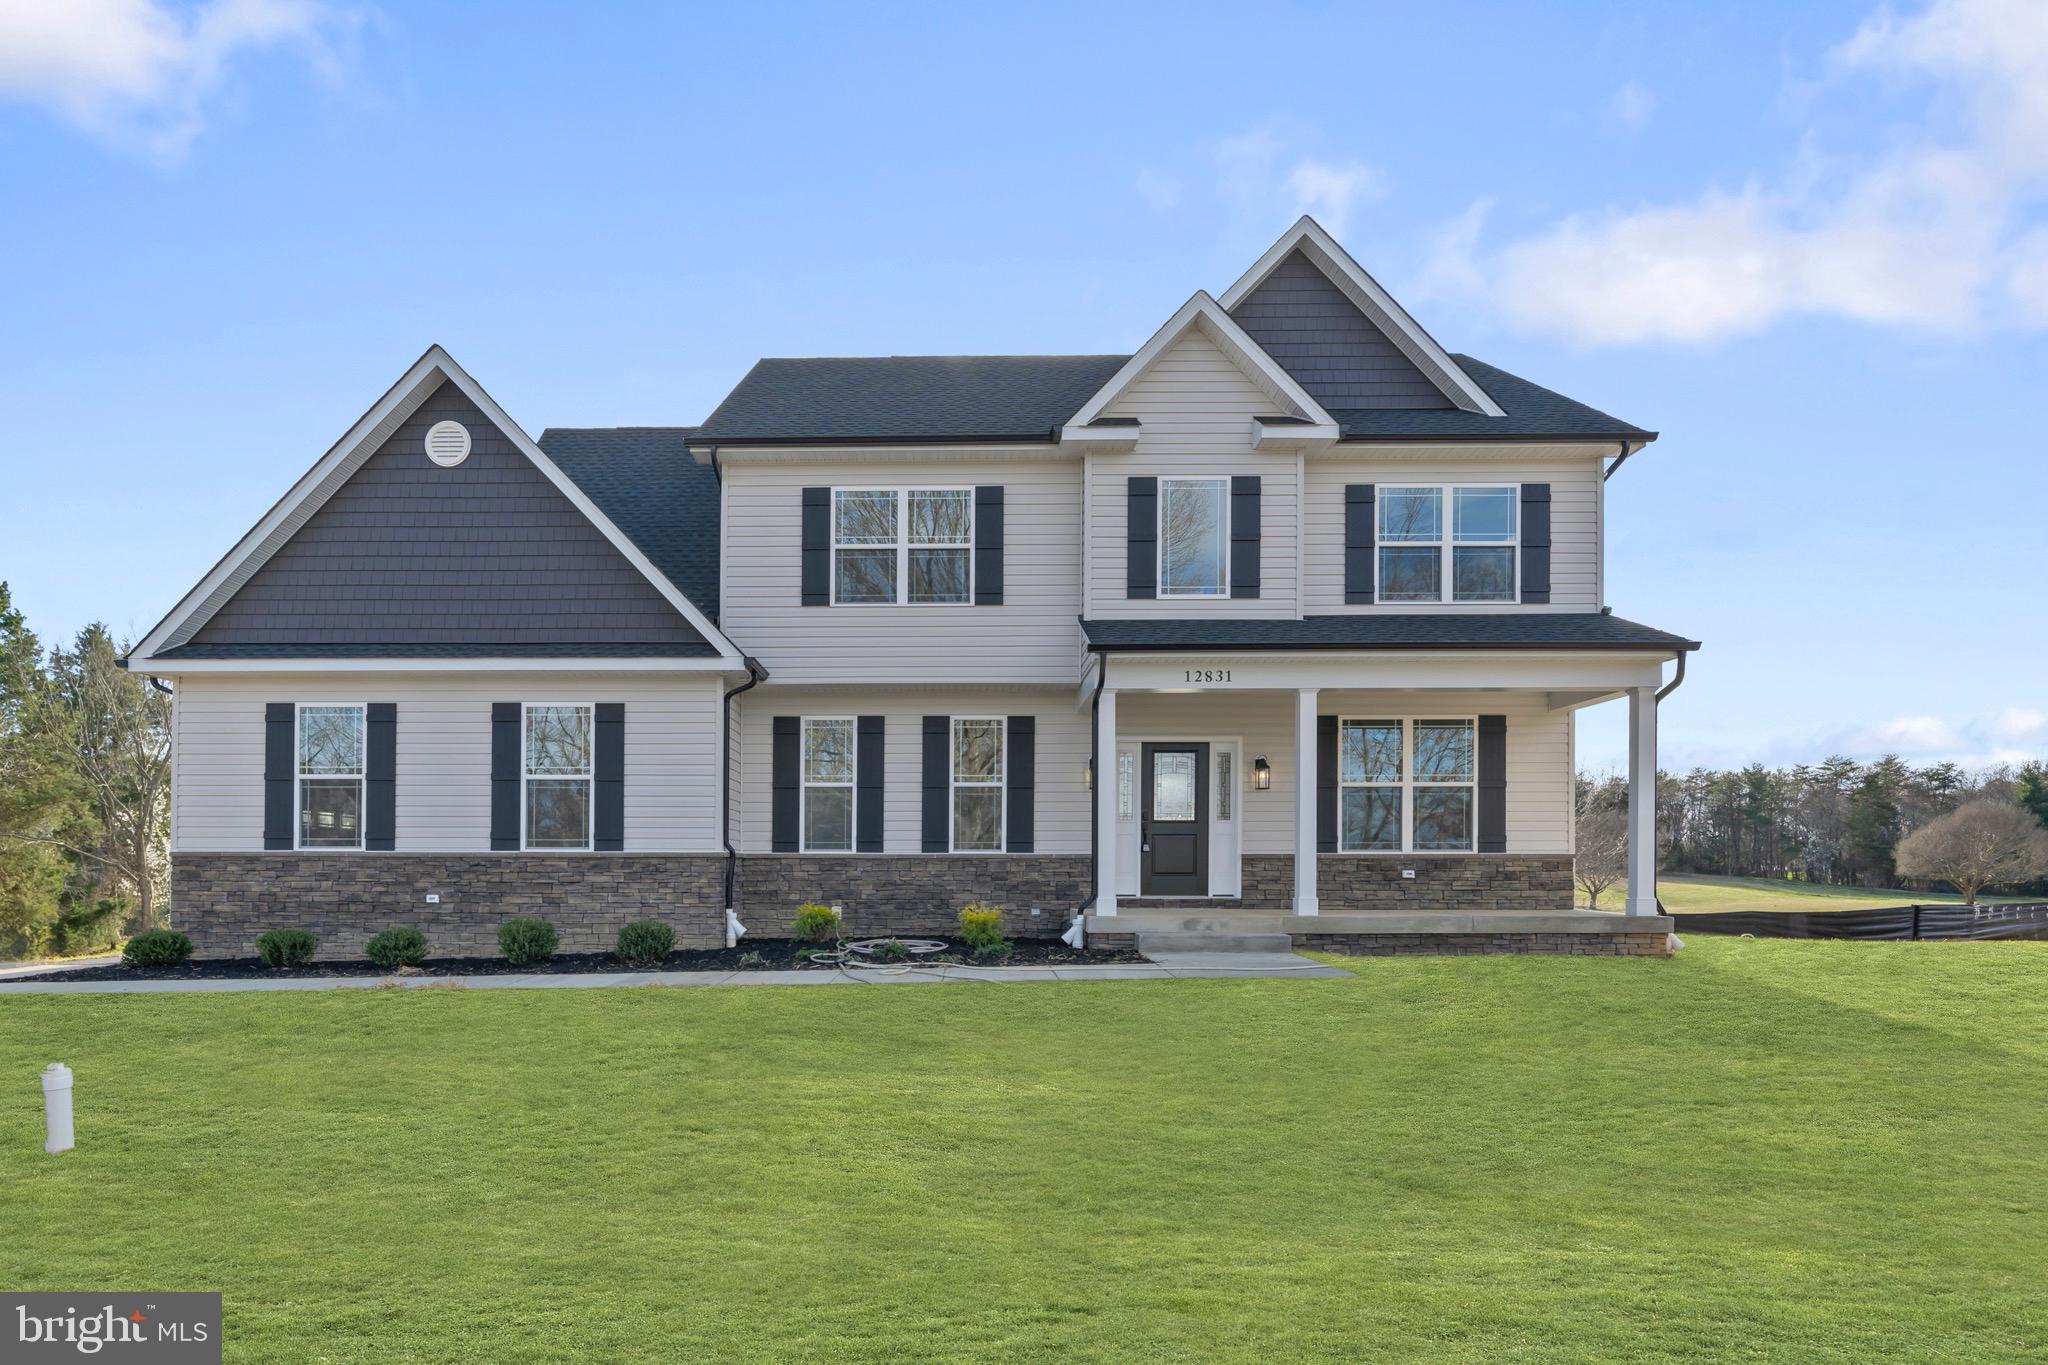
MECHANICSVILLE
28590 OLD VILLAGE ROAD
4 Beds
2 Baths
1,956 Sq.Ft.
$714,900
MLS#: MDSM2028812
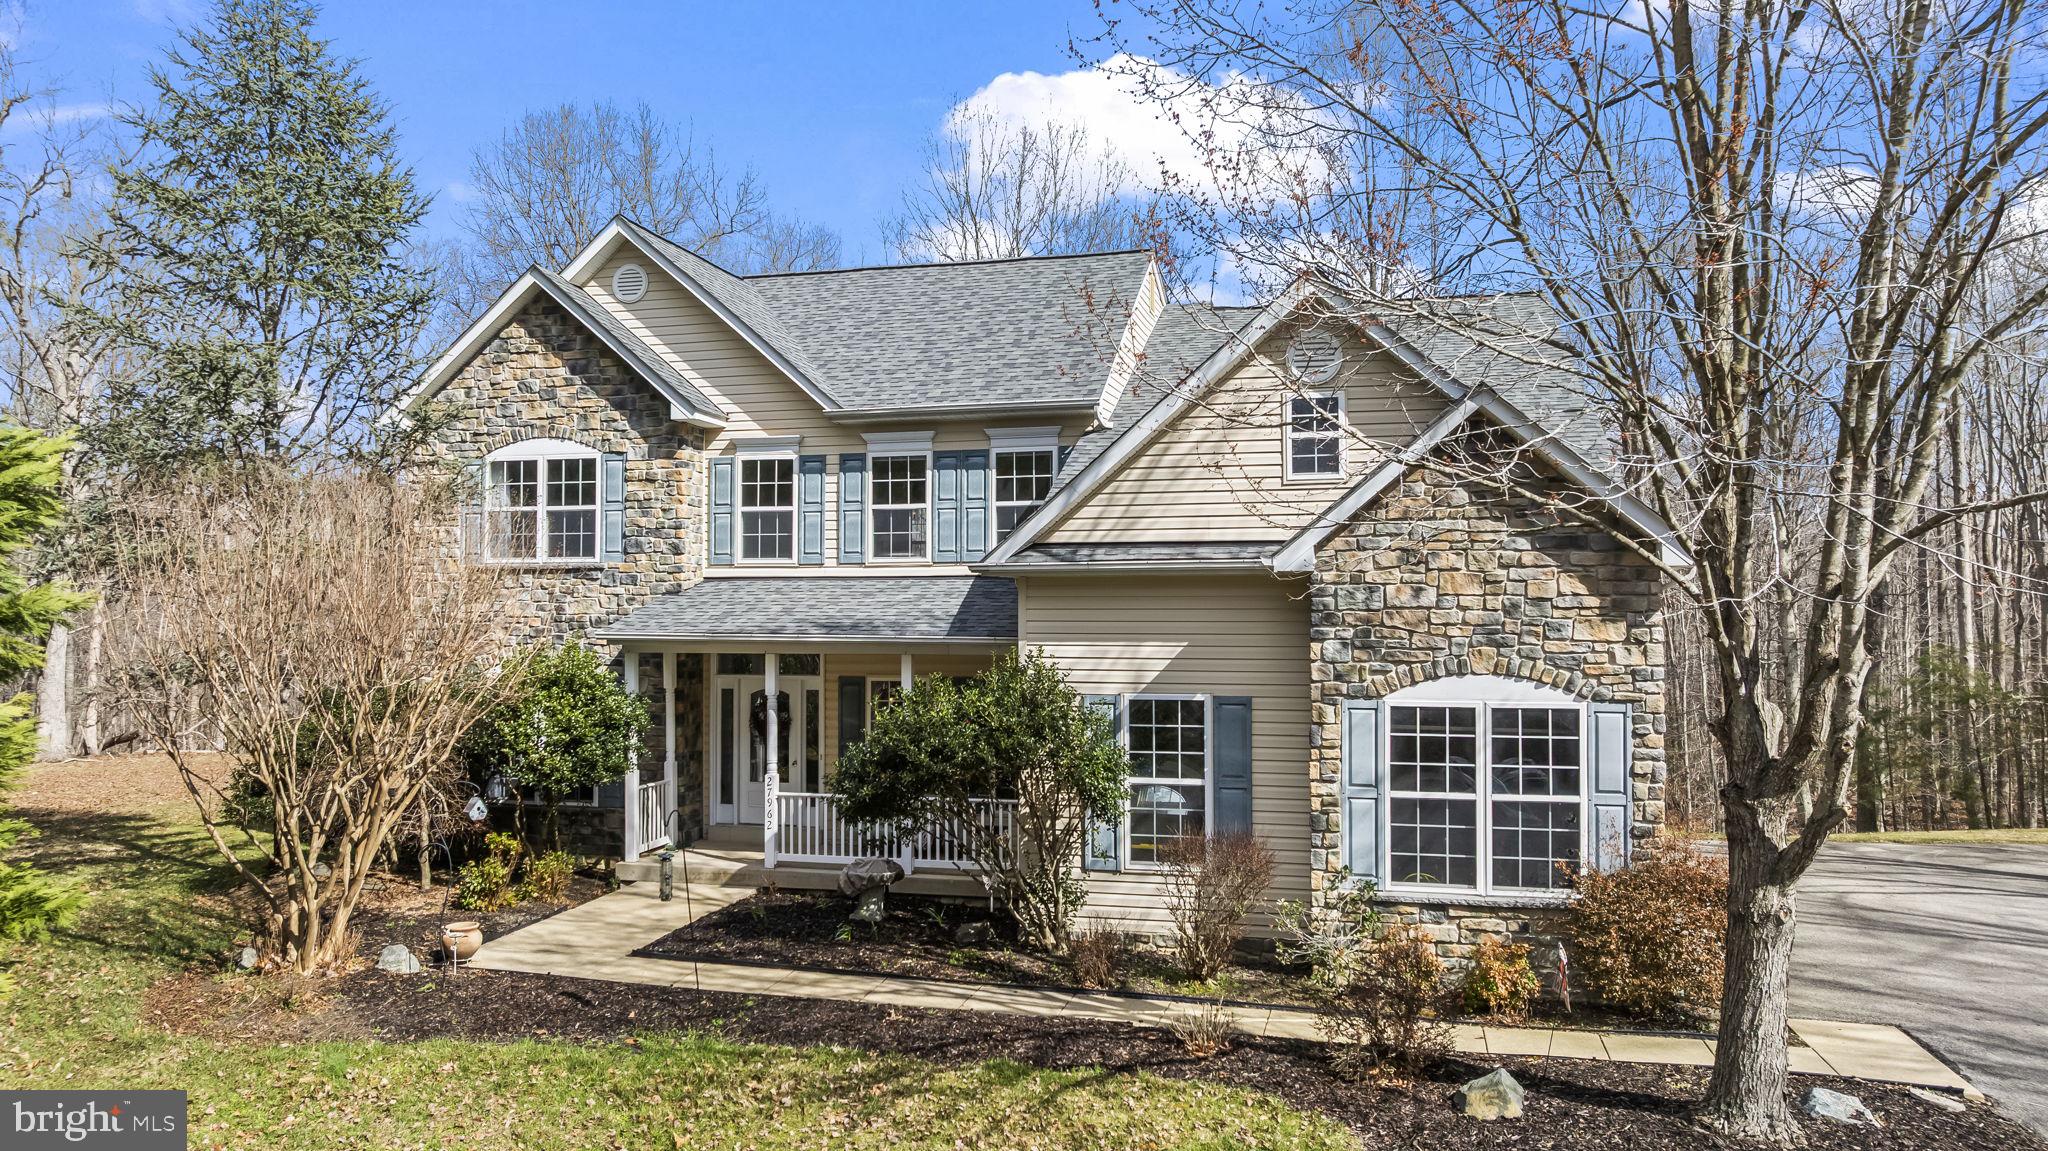
MECHANICSVILLE
27962 CATHEDRAL DRIVE
6 Beds
3 Baths
5,366 Sq.Ft.
$729,900
MLS#: MDSM2029922
.png)