
Property
Beds
3
Full Baths
2
1/2 Baths
2
Year Built
2004
Sq.Footage
2,640
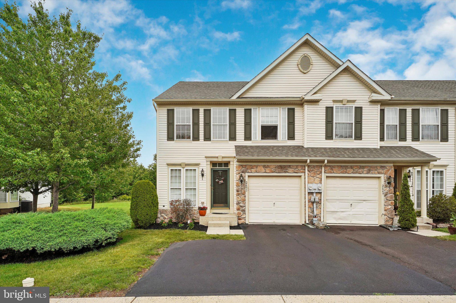
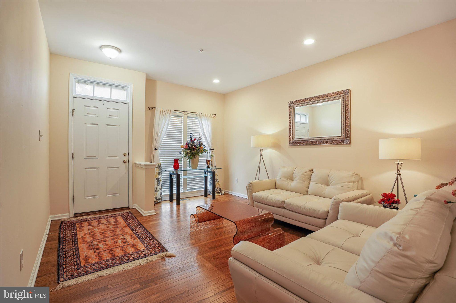
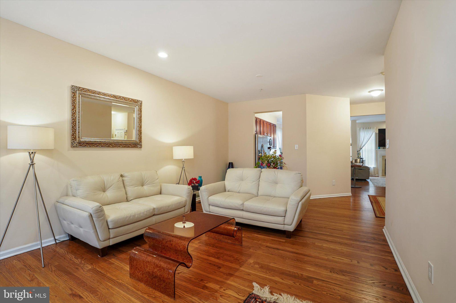
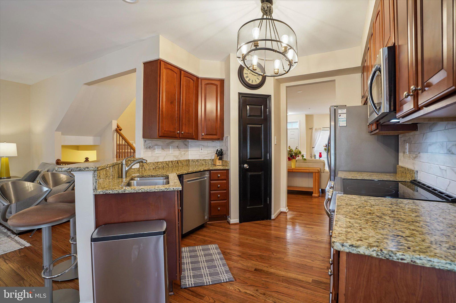
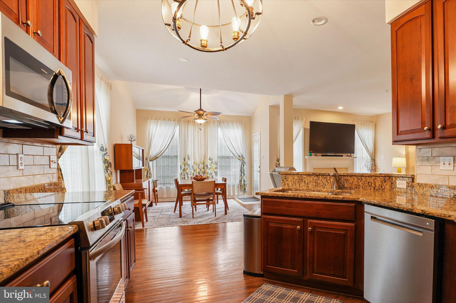
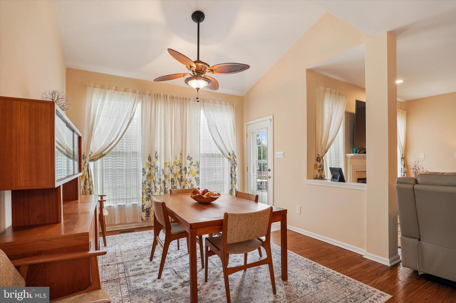
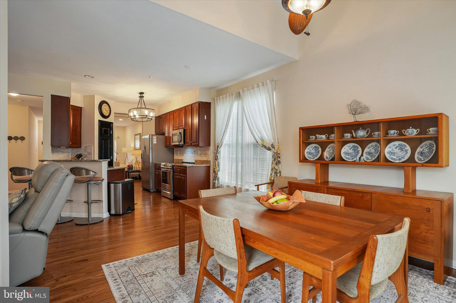
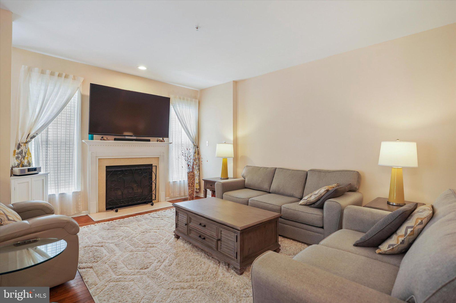
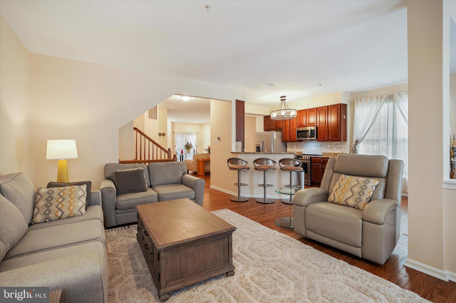
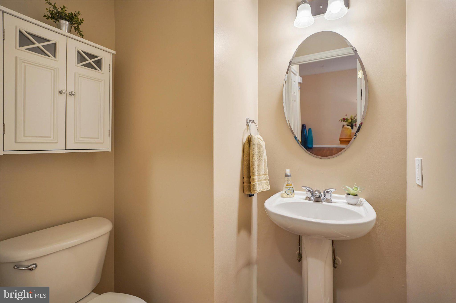
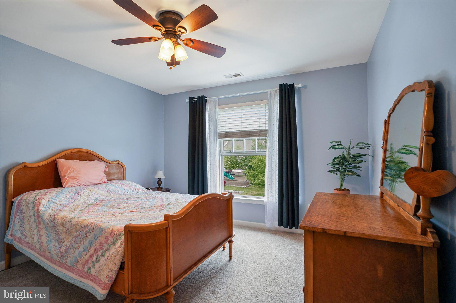
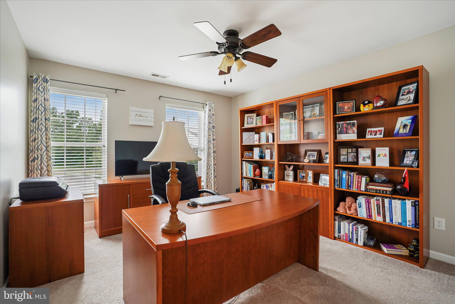
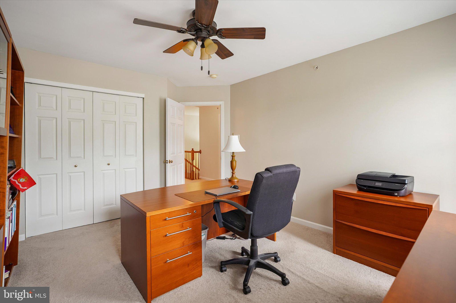
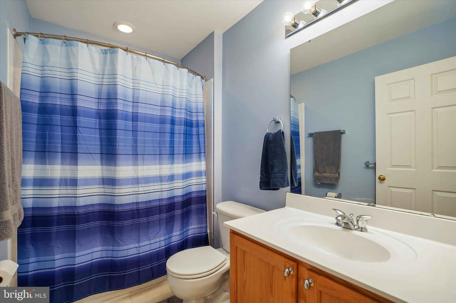
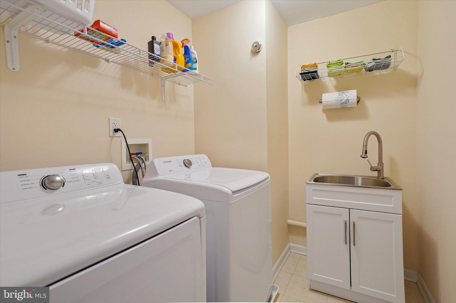
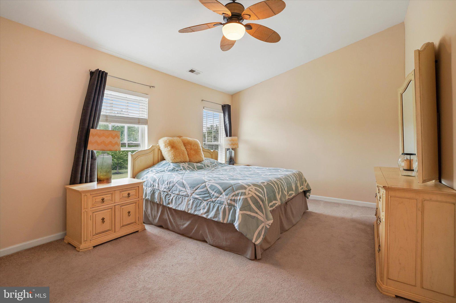
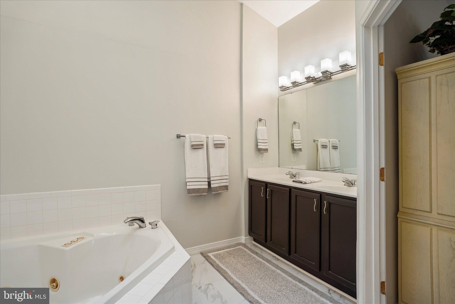
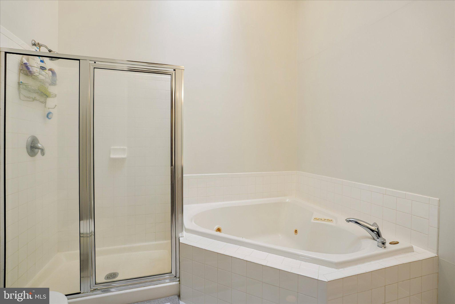
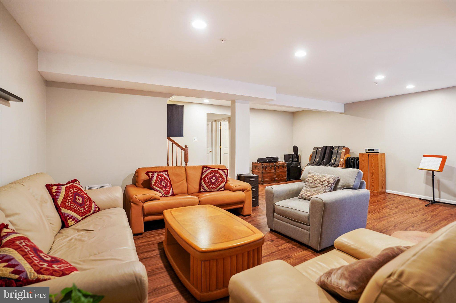
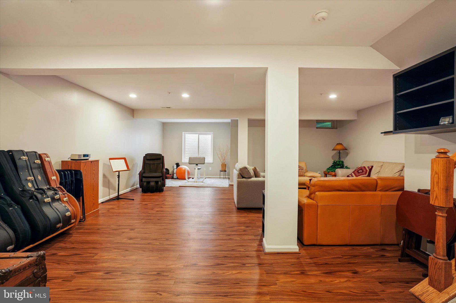
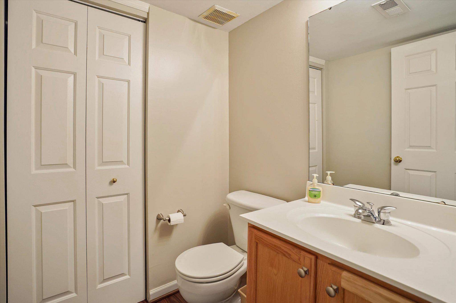
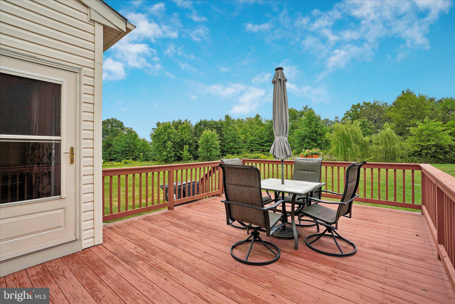
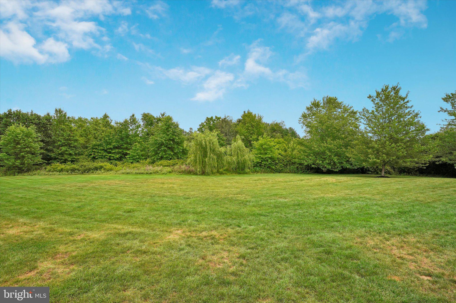
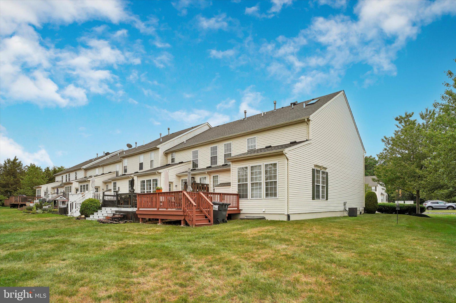
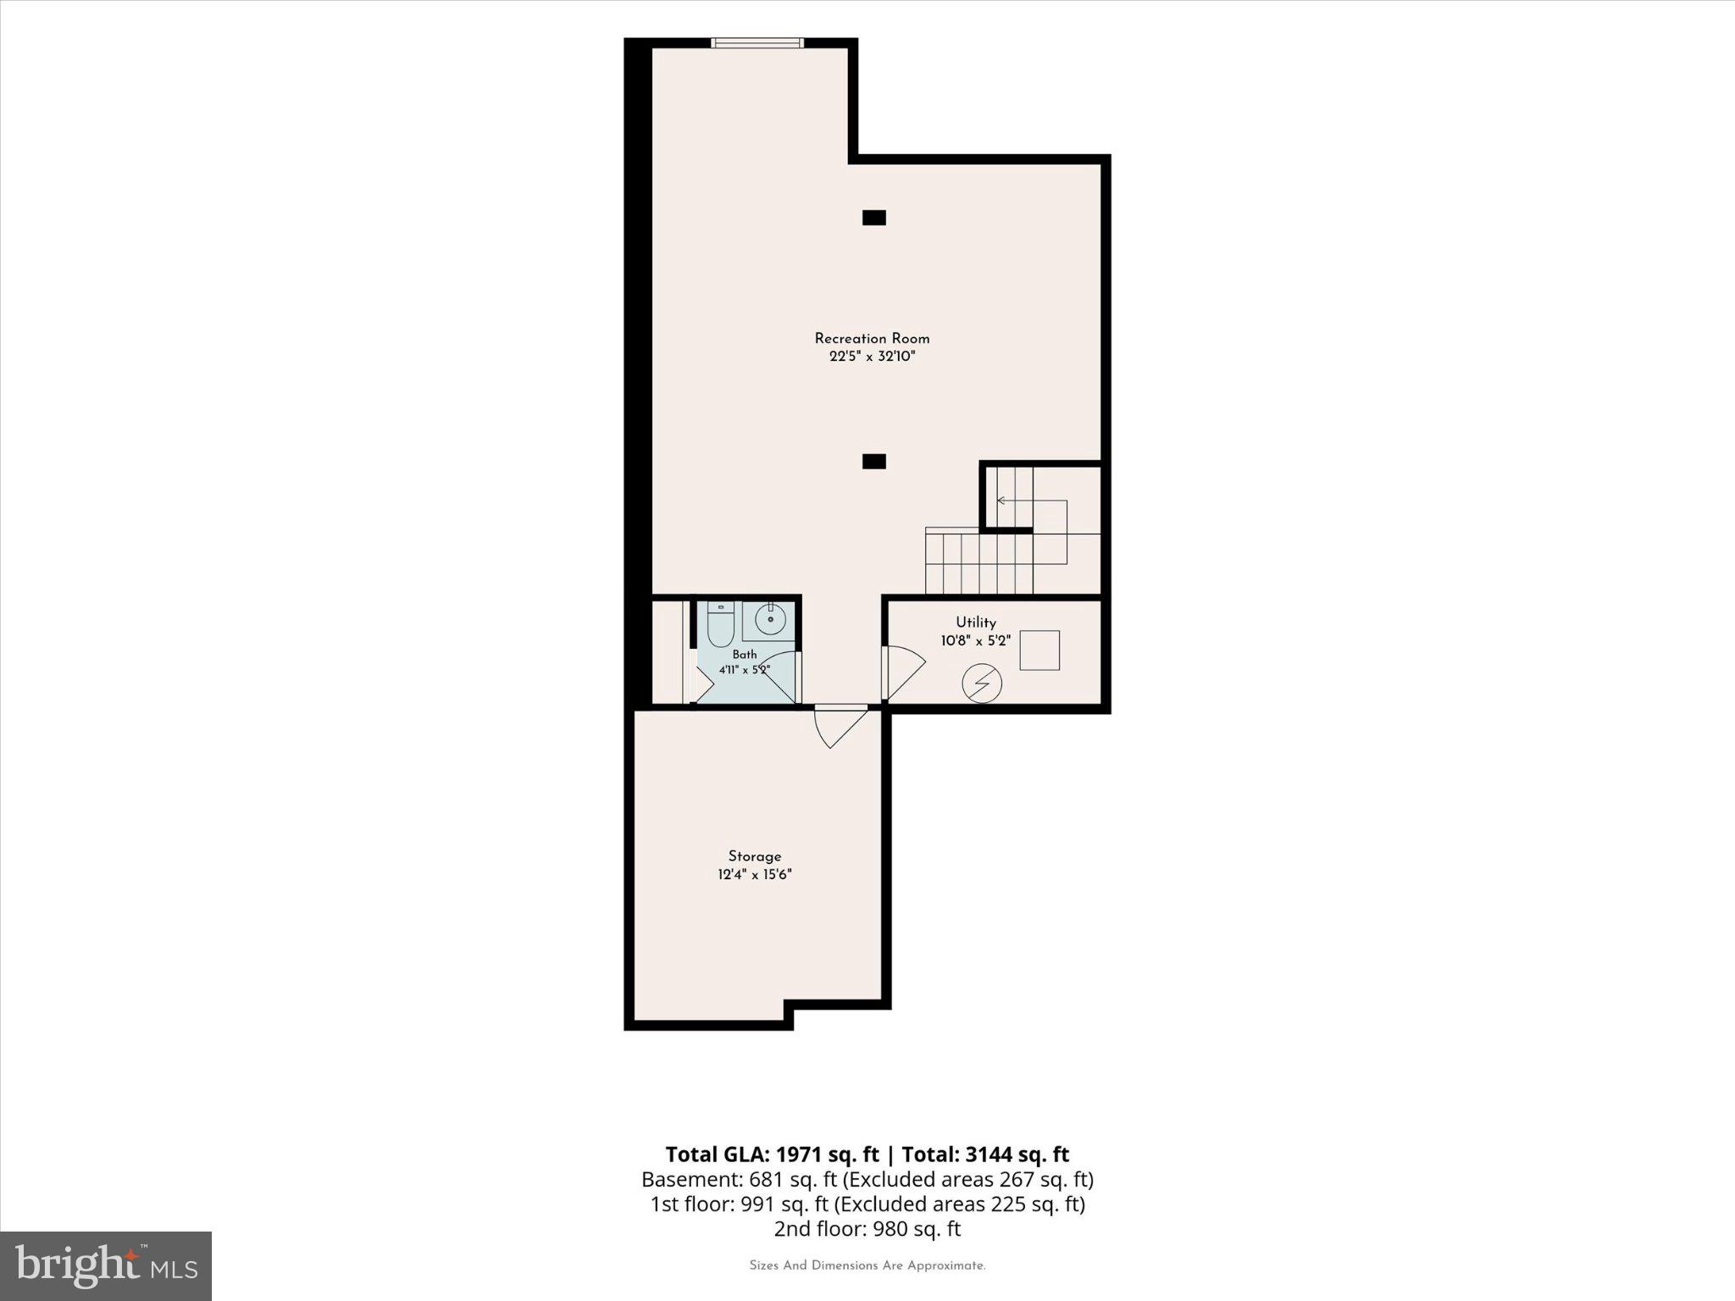
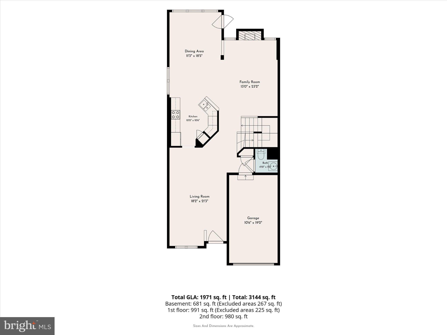
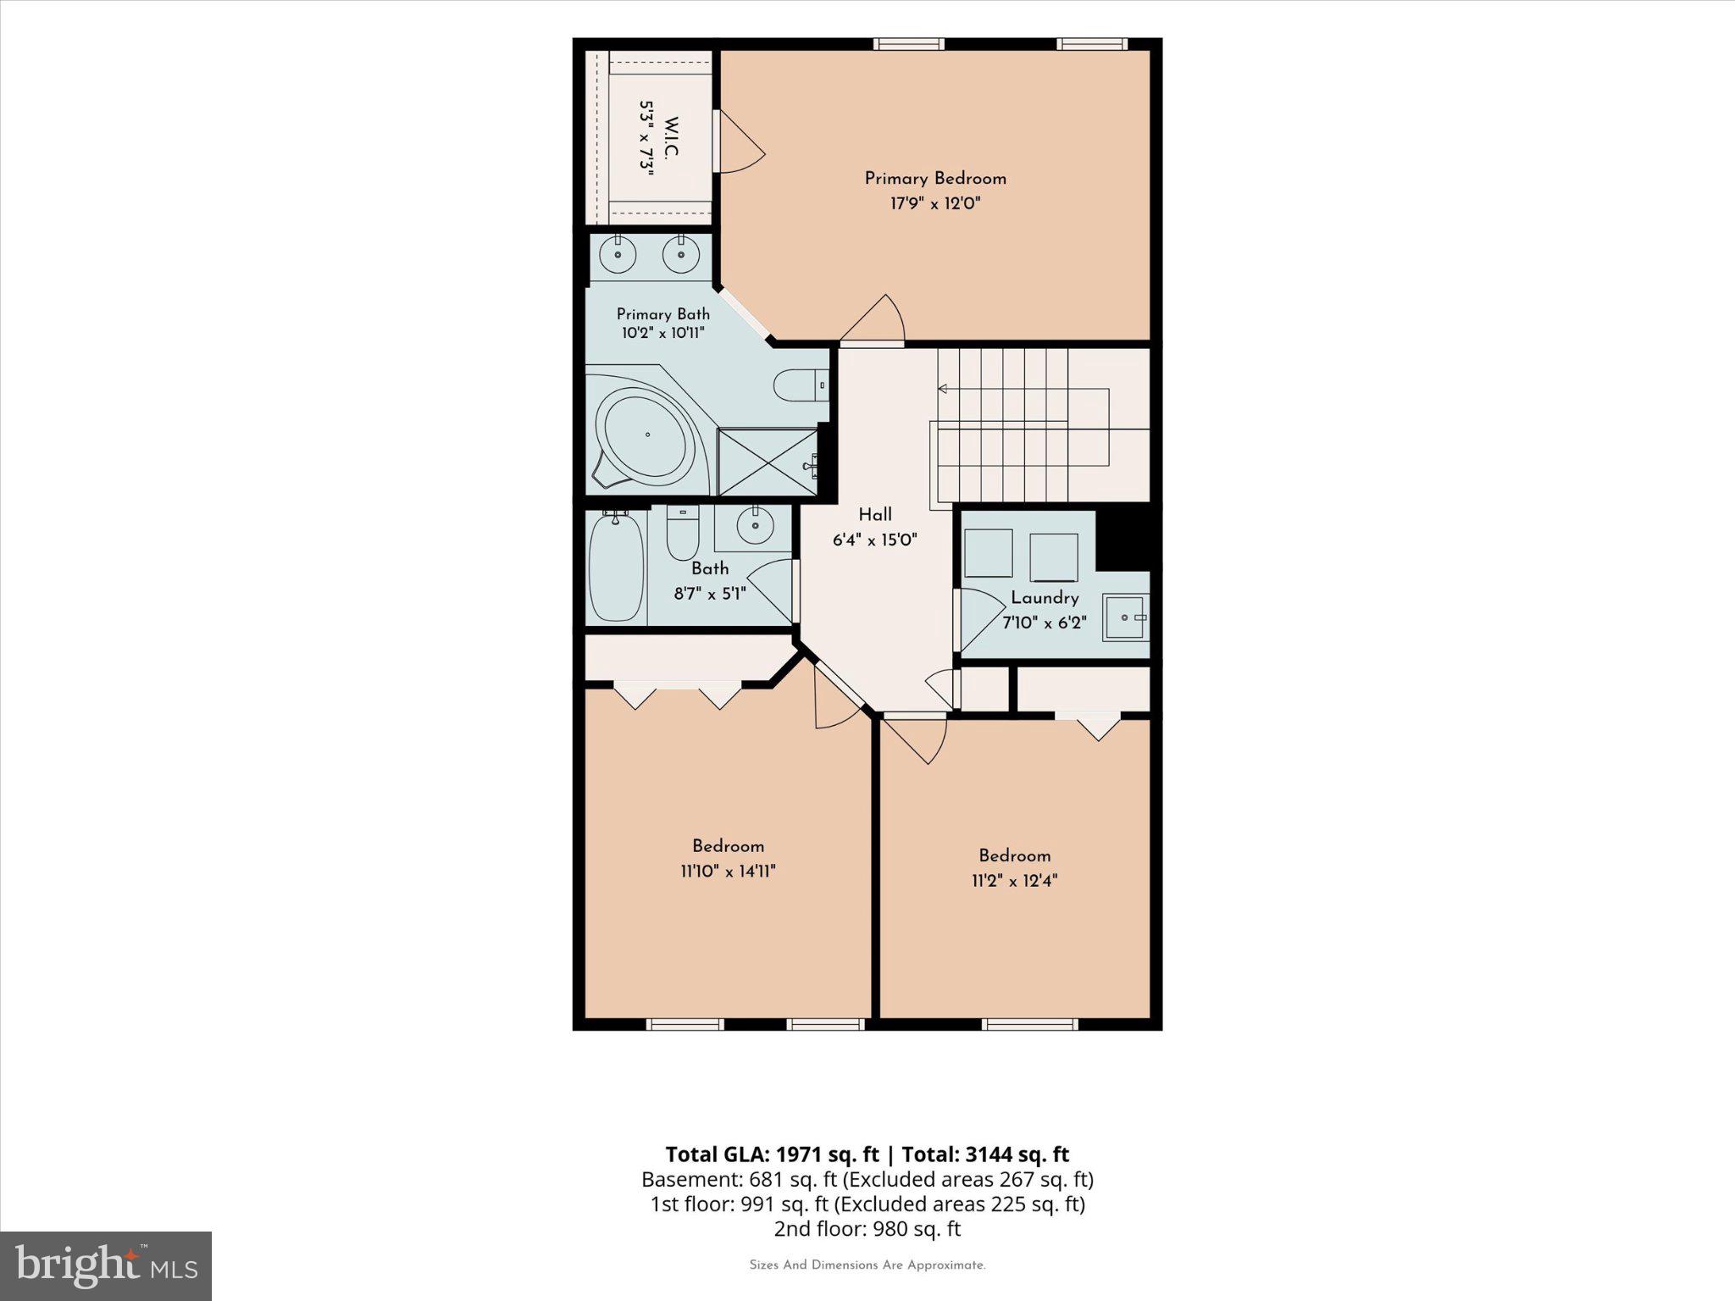
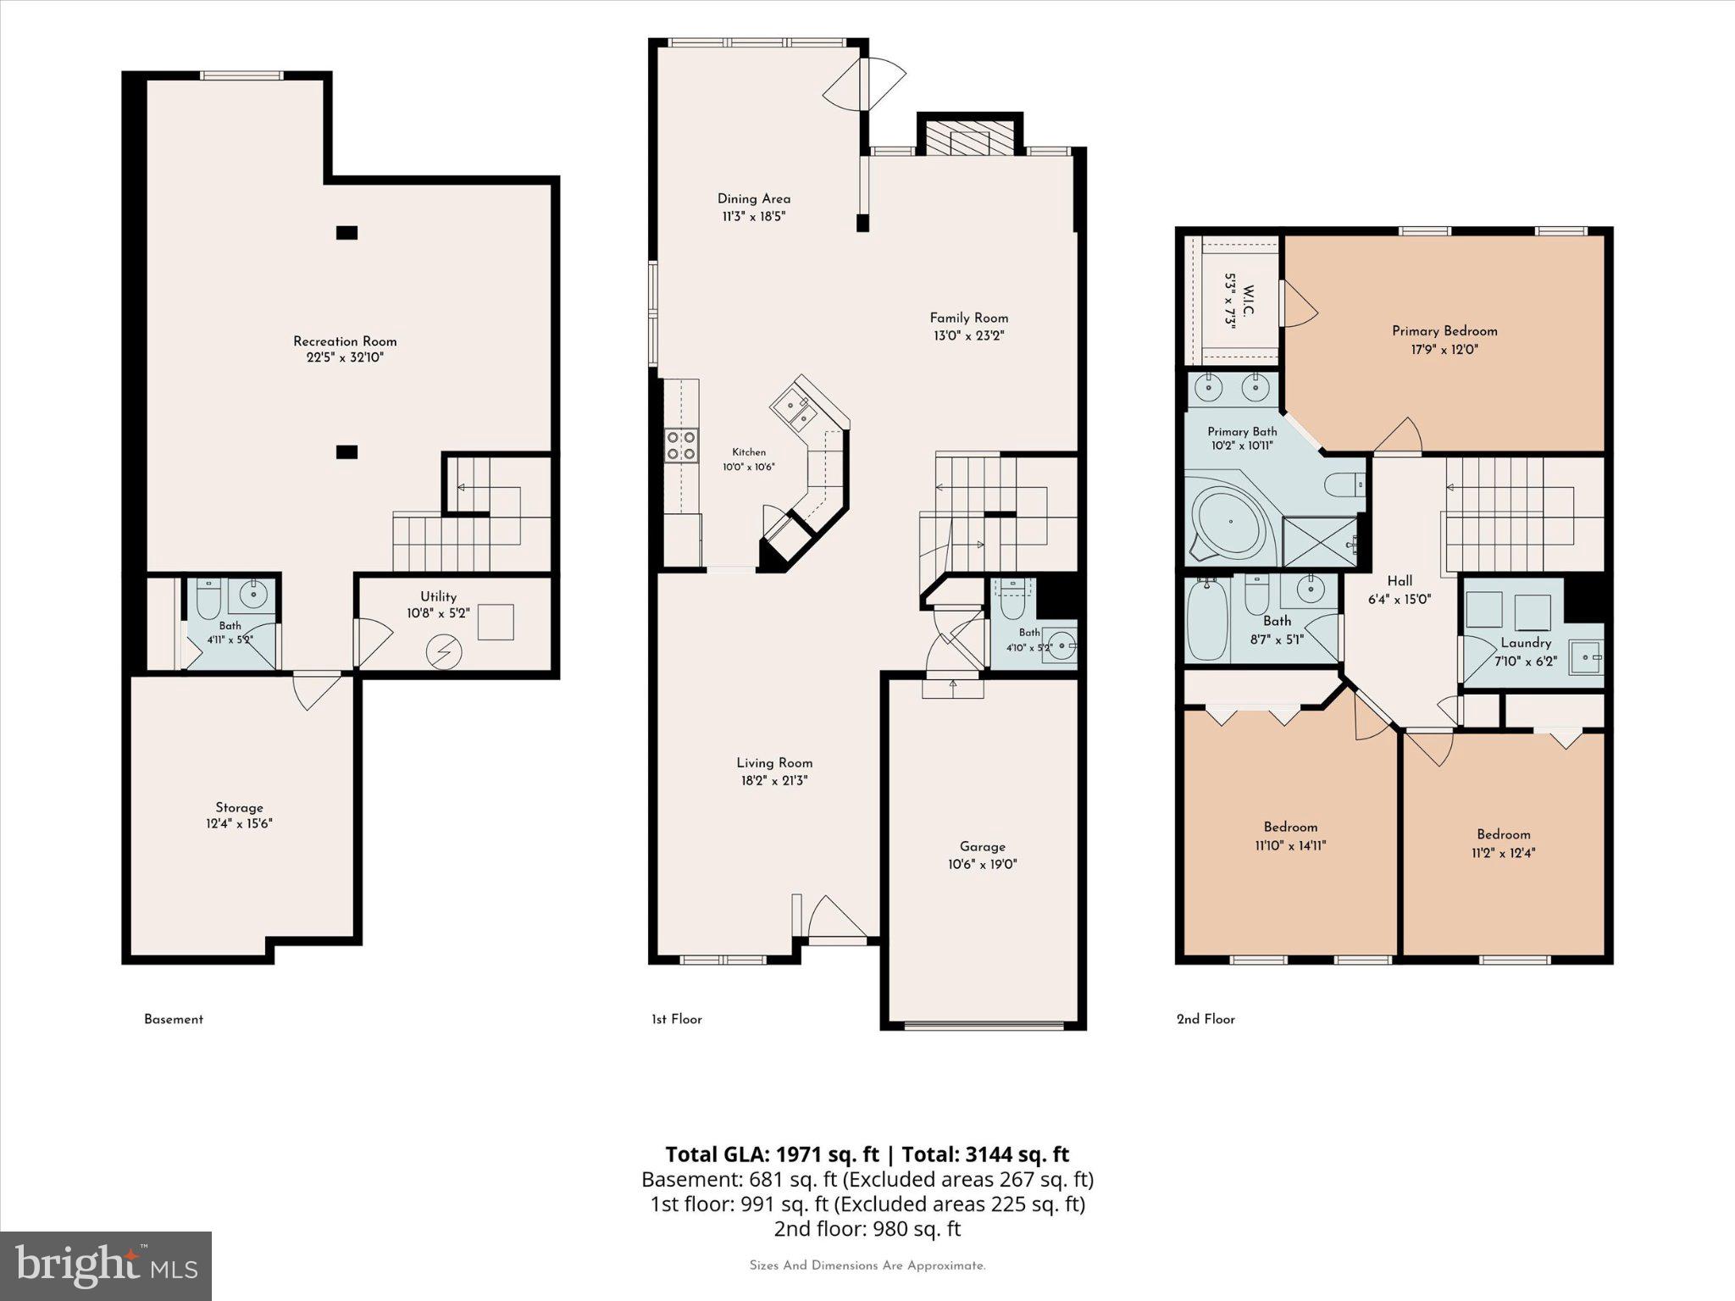
Welcome to 2651 Crabapple Circle, a beautifully maintained, move-in ready end-unit townhome filled with natural light and thoughtful updates throughout. Step inside to a spacious living room where sunlight pours through the large front windows, highlighting the beautiful stained hardwood floors. The hardwood flooring flows seamlessly throughout the entire main level, creating a warm and cohesive living space. The updated kitchen offers both style and functionality with a marble tile backsplash (2023), newer stainless-steel appliances including the dishwasher (2019), refrigerator (2020), and range (2020), a deep pantry closet, and a peninsula with high-top seating, perfect for casual dining or entertaining. As an end unit, the home benefits from additional windows that fill the kitchen and dining space with natural light, while vaulted ceilings create an open, airy feel. The adjoining family room features a dramatic wall of windows, a cozy fireplace, and a mounted television with professionally concealed wiring. Just outside, the recently stained deck (2023) provides the perfect place to relax or entertain. The attached one-car garage comfortably accommodates an SUV while still allowing room for storage shelving and includes an automatic garage door opener. Just as you enter from the garage, a conveniently located powder room and coat closet just as complete the main level. Upstairs, you'll find three generously sized bedrooms, including an expansive primary suite with vaulted ceilings, a large walk-in closet, and a beautifully elevated en suite bathroom (2021) featuring new tile finishes, updated trim, double vanity with new light fixture, and specialty moisture-resistant paint. Two additional spacious bedrooms, a full hall bath, and a second-floor laundry room provide both comfort and convenience. The finished basement offers an exceptional bonus living space ideal for entertaining, as a media room, home office, or playroom. A large egress window provides abundant natural light, while the convenient half bath adds functionality. The unfinished storage area includes a water softener system and a newer sump pump (2021). Numerous thoughtful improvements add to the home's appeal, including energy-efficient LED bulbs replace in all recessed lighting throughout, professionally concealed television wiring, recently replaced most outlet and switch covers (2026), freshly cleaned interiors and exteriors of all windows, and a recently power-washed exterior. Just prior to this owner, other recent updates include a new roof (2018), water softener (2019), air conditioning condenser (2019), and Nest thermostat, offering peace of mind for years to come. Ideally situated within the desirable Orchard Hill community, the home enjoys a private setting while remaining just a short distance from the neighborhood tot lot and community amenities. All that's left to do is unpack and enjoy this meticulously maintained home.
Features & Amenities
Interior
-
Other Interior Features
Ceiling Fan(s), Pantry, Recessed Lighting, Walk-In Closet(s), Soaking Tub
-
Total Bedrooms
3
-
Bathrooms
2
-
1/2 Bathrooms
2
-
Above Grade Finished Area
1960.0
-
Basement YN
YES
-
Cooling YN
YES
-
Cooling
Central Air, Ceiling Fan(s), Electric, Attic Fan
-
Fireplace YN
YES
-
Heating YN
YES
-
Heating
Natural Gas, Forced Air
-
Pet friendly
Cats OK, Dogs OK, Yes
Exterior
-
Garage
Yes
-
Garage spaces
1
-
Construction Materials
Frame
-
Parking
Garage Door Opener, Asphalt, Garage, Driveway, Attached
-
Patio and Porch Features
Deck
-
Pool
No
-
Waterfront YN
NO
Area & Lot
-
Lot Features
Cleared
-
Lot Size(acres)
0.09
-
Lot Size(square feet)
3,920
-
Property Type
Residential
-
Property Sub Type
Townhouse
-
Architectural Style
Colonial
Price
-
Sales Price
$440,000
-
Tax Amount
$5,295
-
Financing Options
Cash, Conventional, FHA, VA
-
Sq. Footage
2,640
-
Price/SqFt
$166
HOA
-
Association
YES
-
Association Fee
$160
-
Association Fee Frequency
Monthly
-
Association Fee Includes
N/A
School District
-
Elementary School
N/A
-
Middle School
N/A
-
High School
N/A
Property Features
-
New Construction
NO
-
Foundation Details
Slab
-
Senior Community YN
NO
-
Sewer
Public Sewer
-
Tax Lot
151
-
Water Source
Public
Schedule a Showing
Showing scheduled successfully.
Mortgage calculator
Estimate your monthly mortgage payment, including the principal and interest, property taxes, and HOA. Adjust the values to generate a more accurate rate.
Your payment
Principal and Interest:
$
Property taxes:
$
HOA fees:
$
Total loan payment:
$
Total interest amount:
$
Location
County
BUCKS
Elementary School
Middle School
High School
Listing Courtesy of Dana M MacIntosh , Keller Williams Real Estate-Blue Bell
RealHub Information is provided exclusively for consumers' personal, non-commercial use, and it may not be used for any purpose other than to identify prospective properties consumers may be interested in purchasing. All information deemed reliable but not guaranteed and should be independently verified. All properties are subject to prior sale, change or withdrawal. RealHub website owner shall not be responsible for any typographical errors, misinformation, misprints and shall be held totally harmless.

AGENT
Danielle Bender
Call Danielle today to schedule a private showing.

* Listings on this website come from the FMLS IDX Compilation and may be held by brokerage firms other than the owner of this website. The listing brokerage is identified in any listing details. Information is deemed reliable but is not guaranteed. If you believe any FMLS listing contains material that infringes your copyrighted work please click here to review our DMCA policy and learn how to submit a takedown request.© 2024 FMLS.
Related Properties
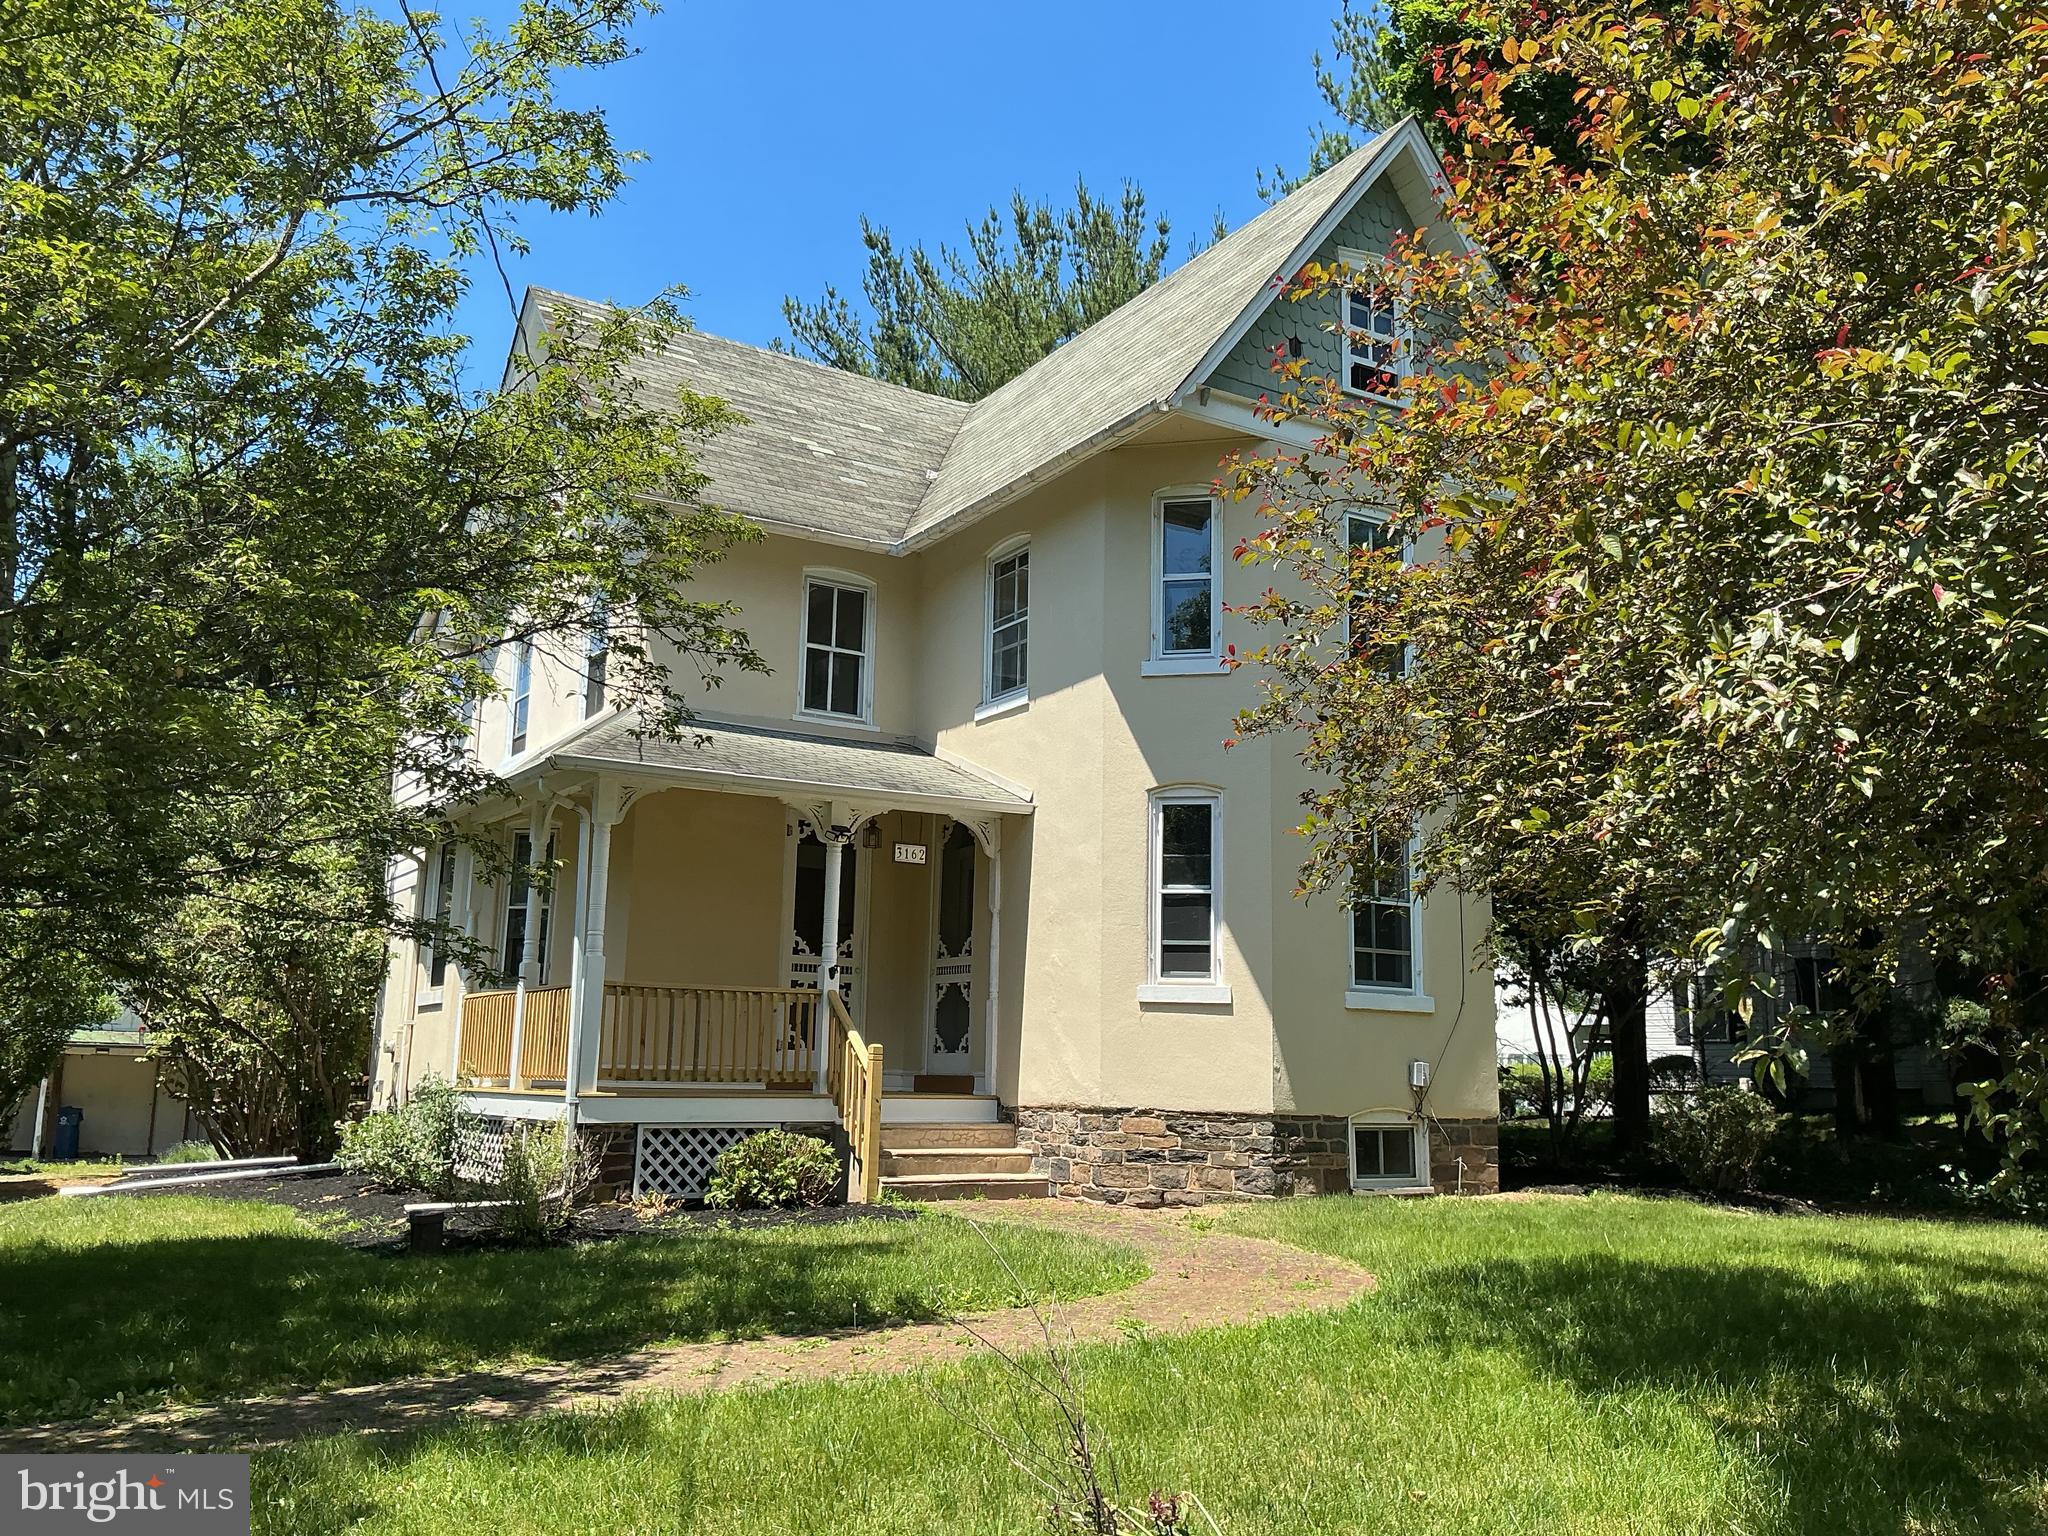
PERKASIE
3162 BEDMINSTER ROAD
4 Beds
1 Baths
1,879 Sq.Ft.
$449,900
MLS#: PABU2123600
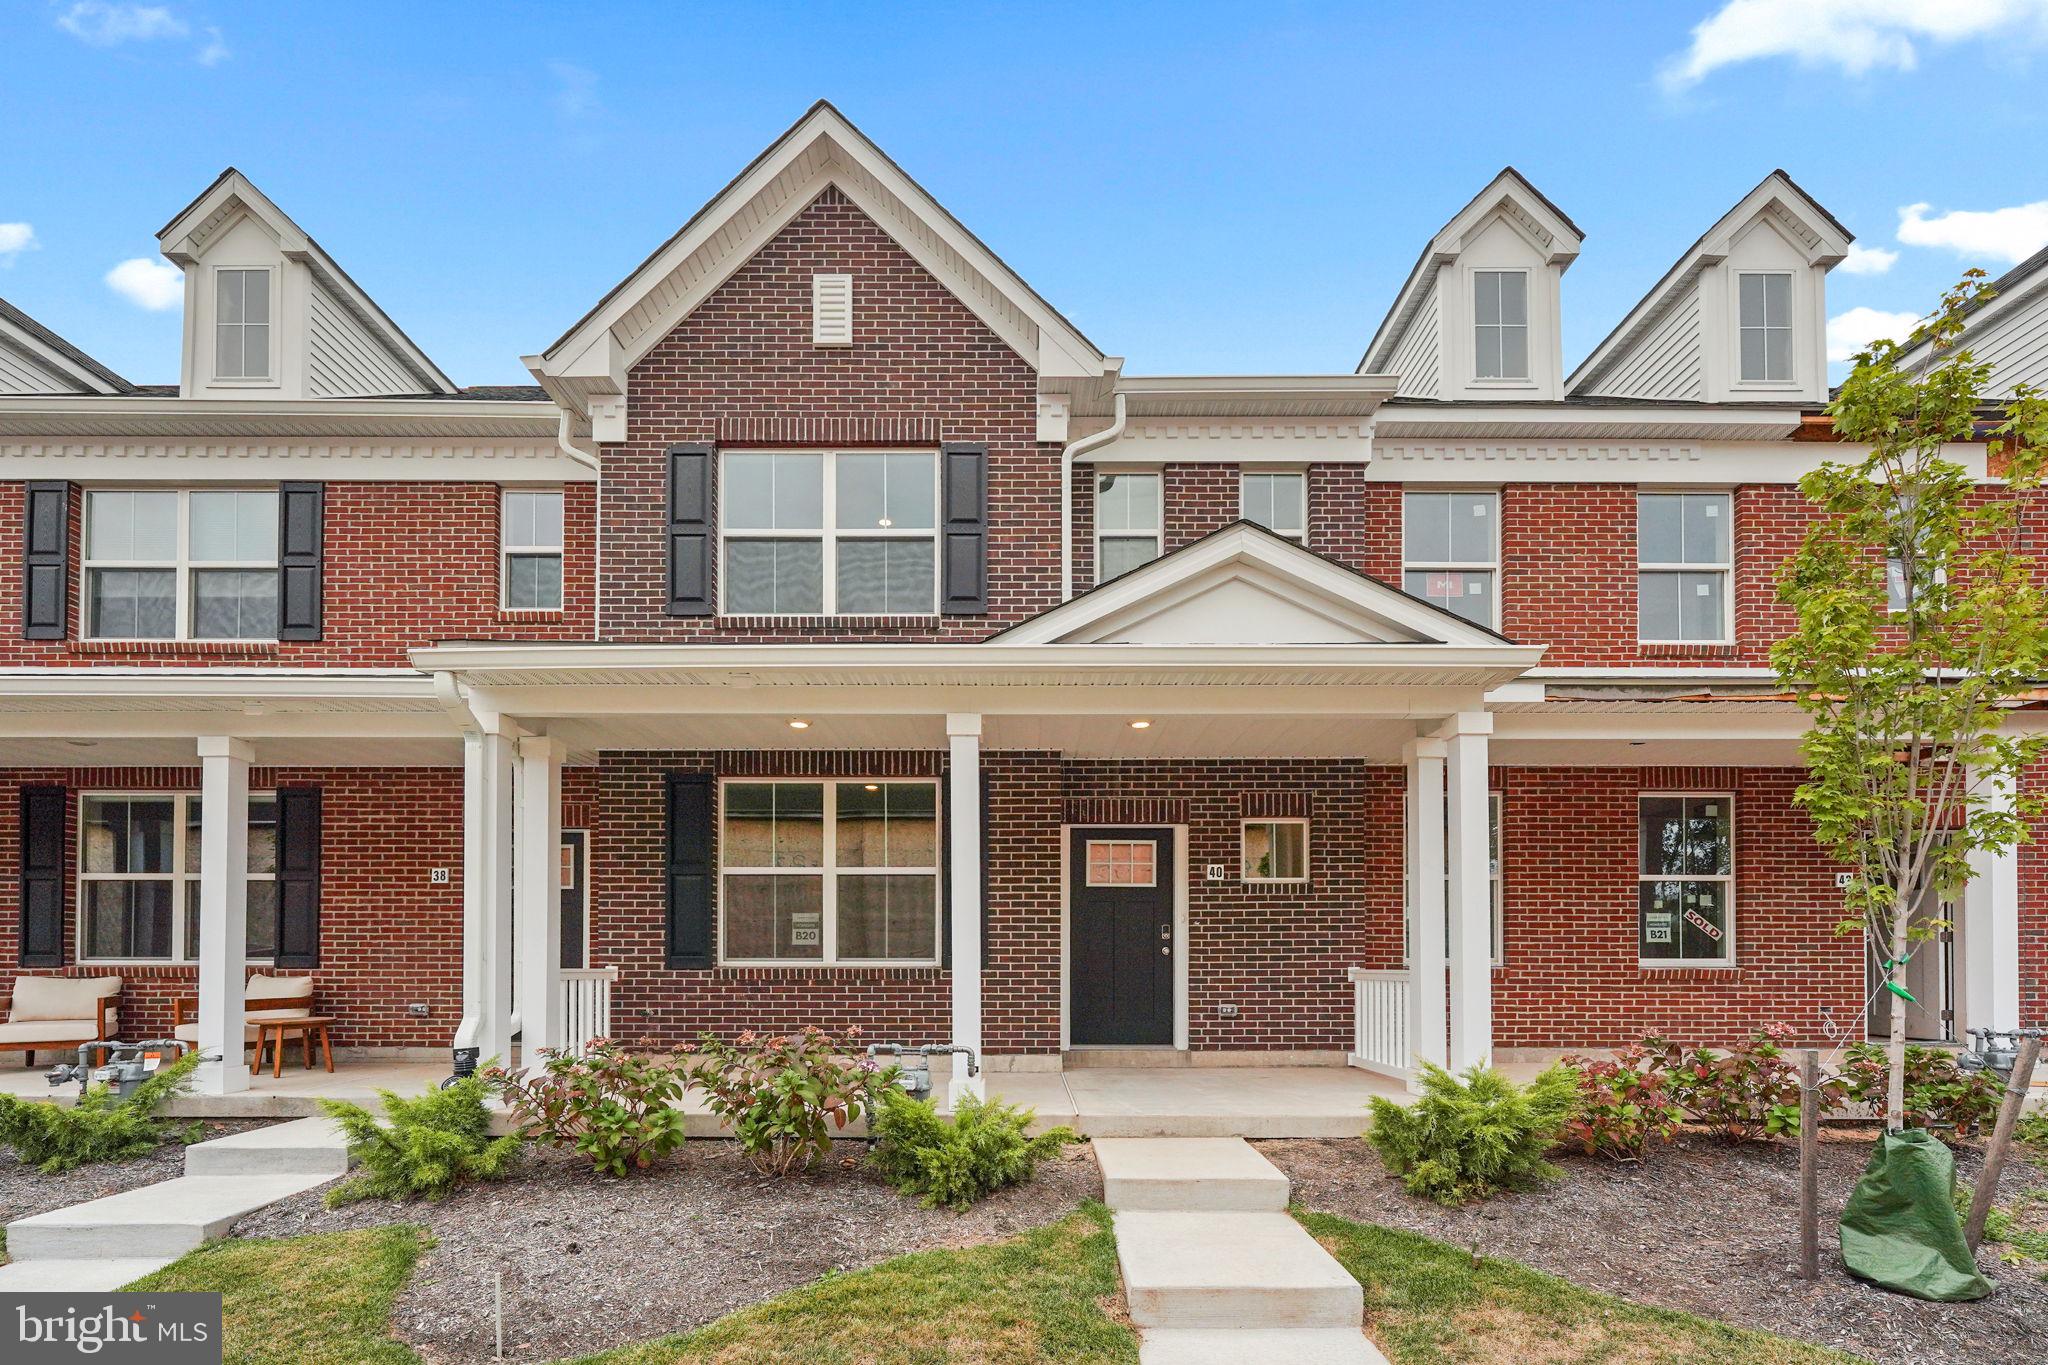
PERKASIE
40 N EIGHTH STREET
3 Beds
2 Baths
1,901 Sq.Ft.
$494,695
MLS#: PABU2115180
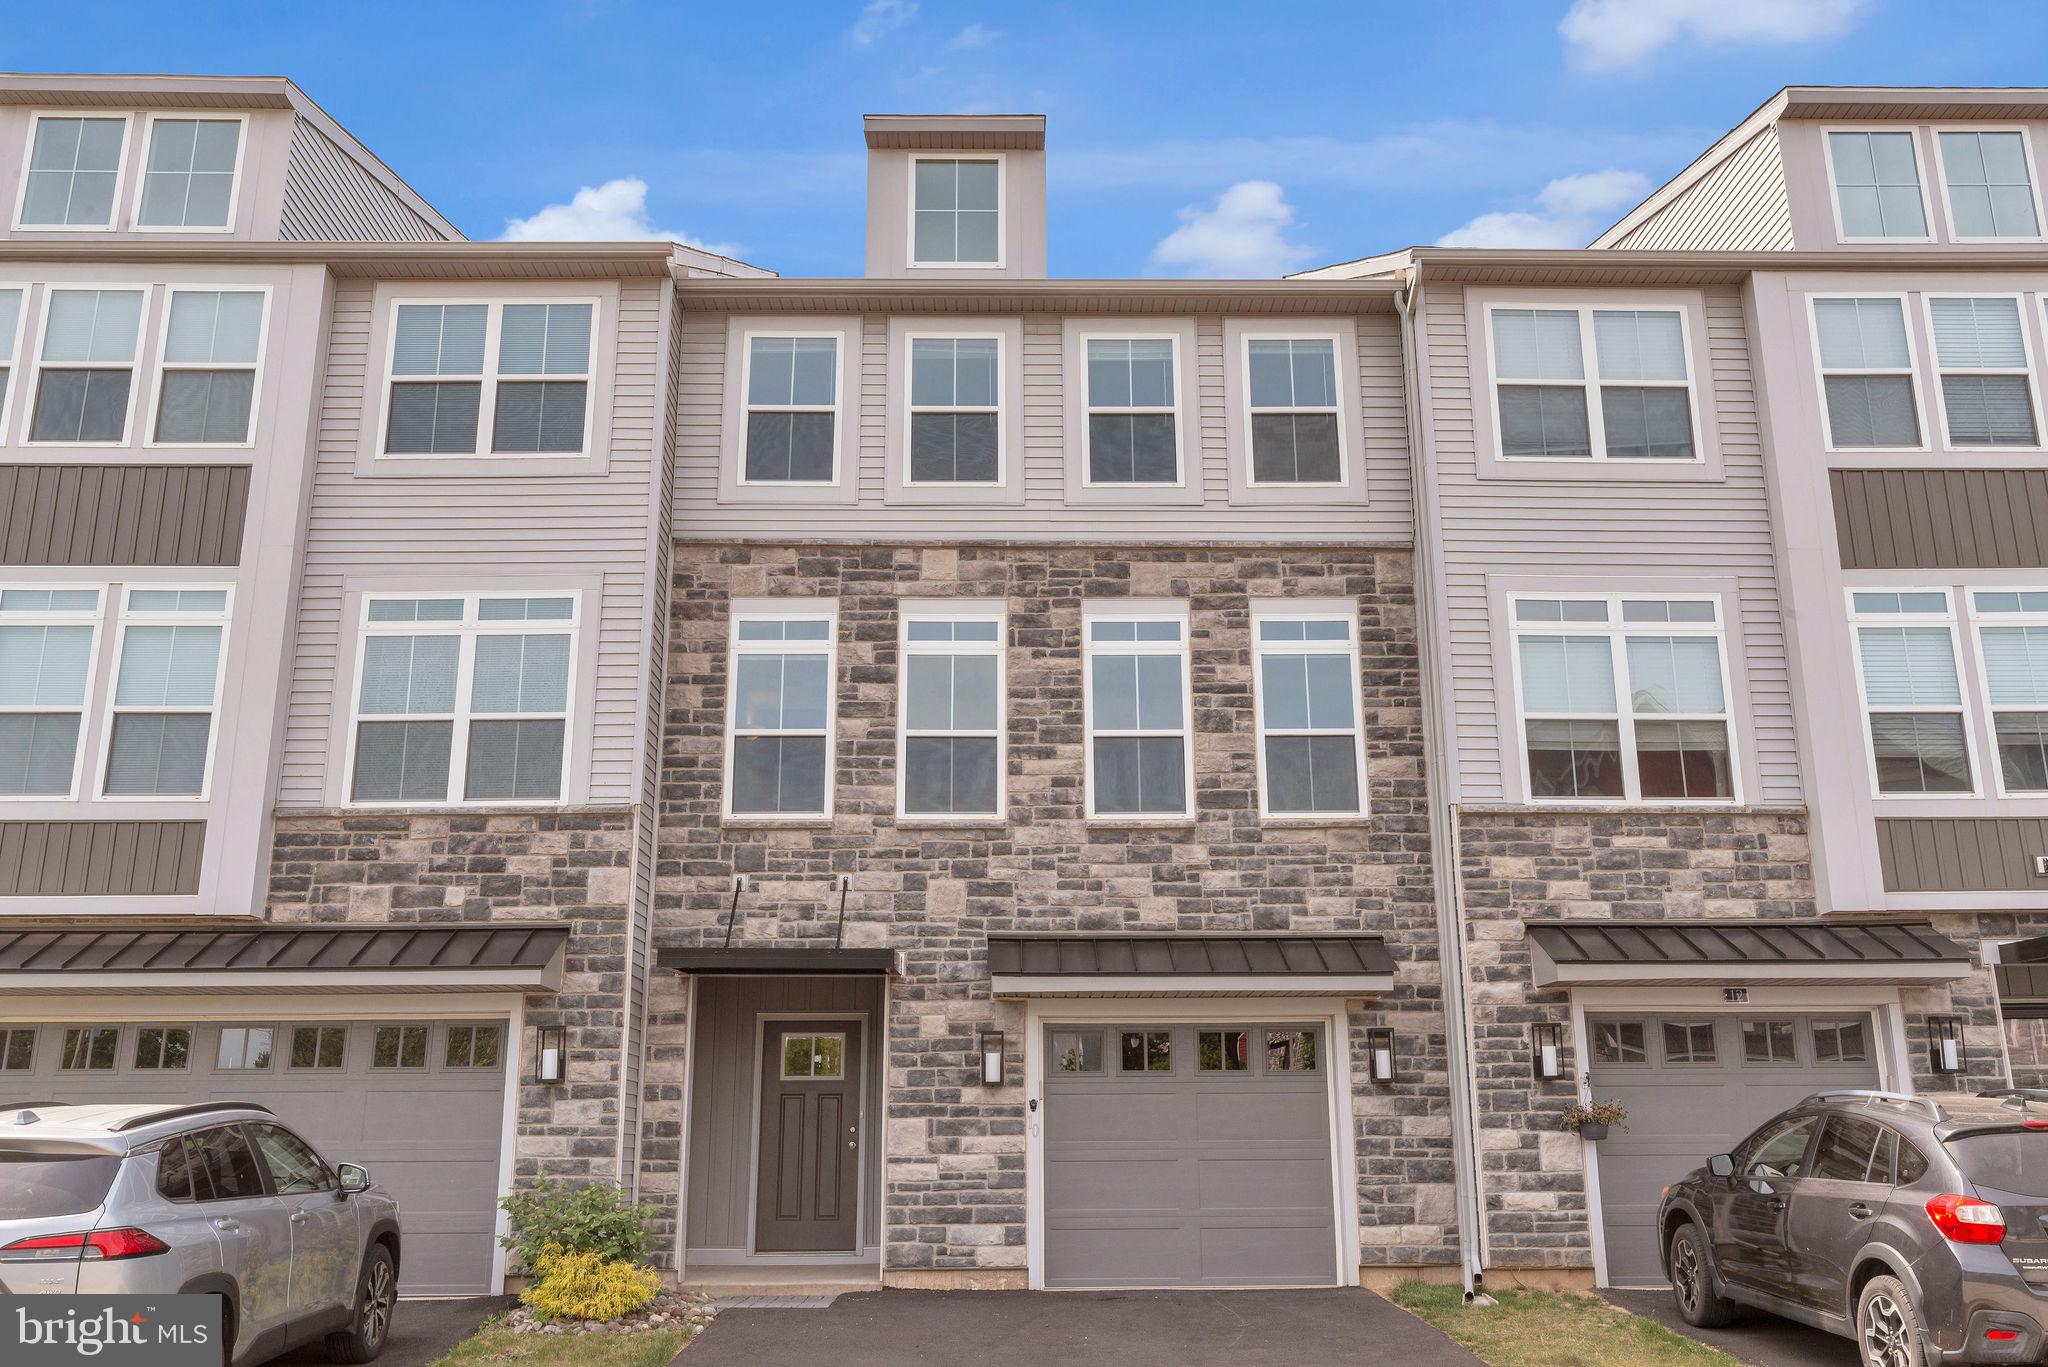
PERKASIE
10 INDEPENDENCE COURT
3 Beds
2 Baths
2,816 Sq.Ft.
$499,900
MLS#: PABU2123478
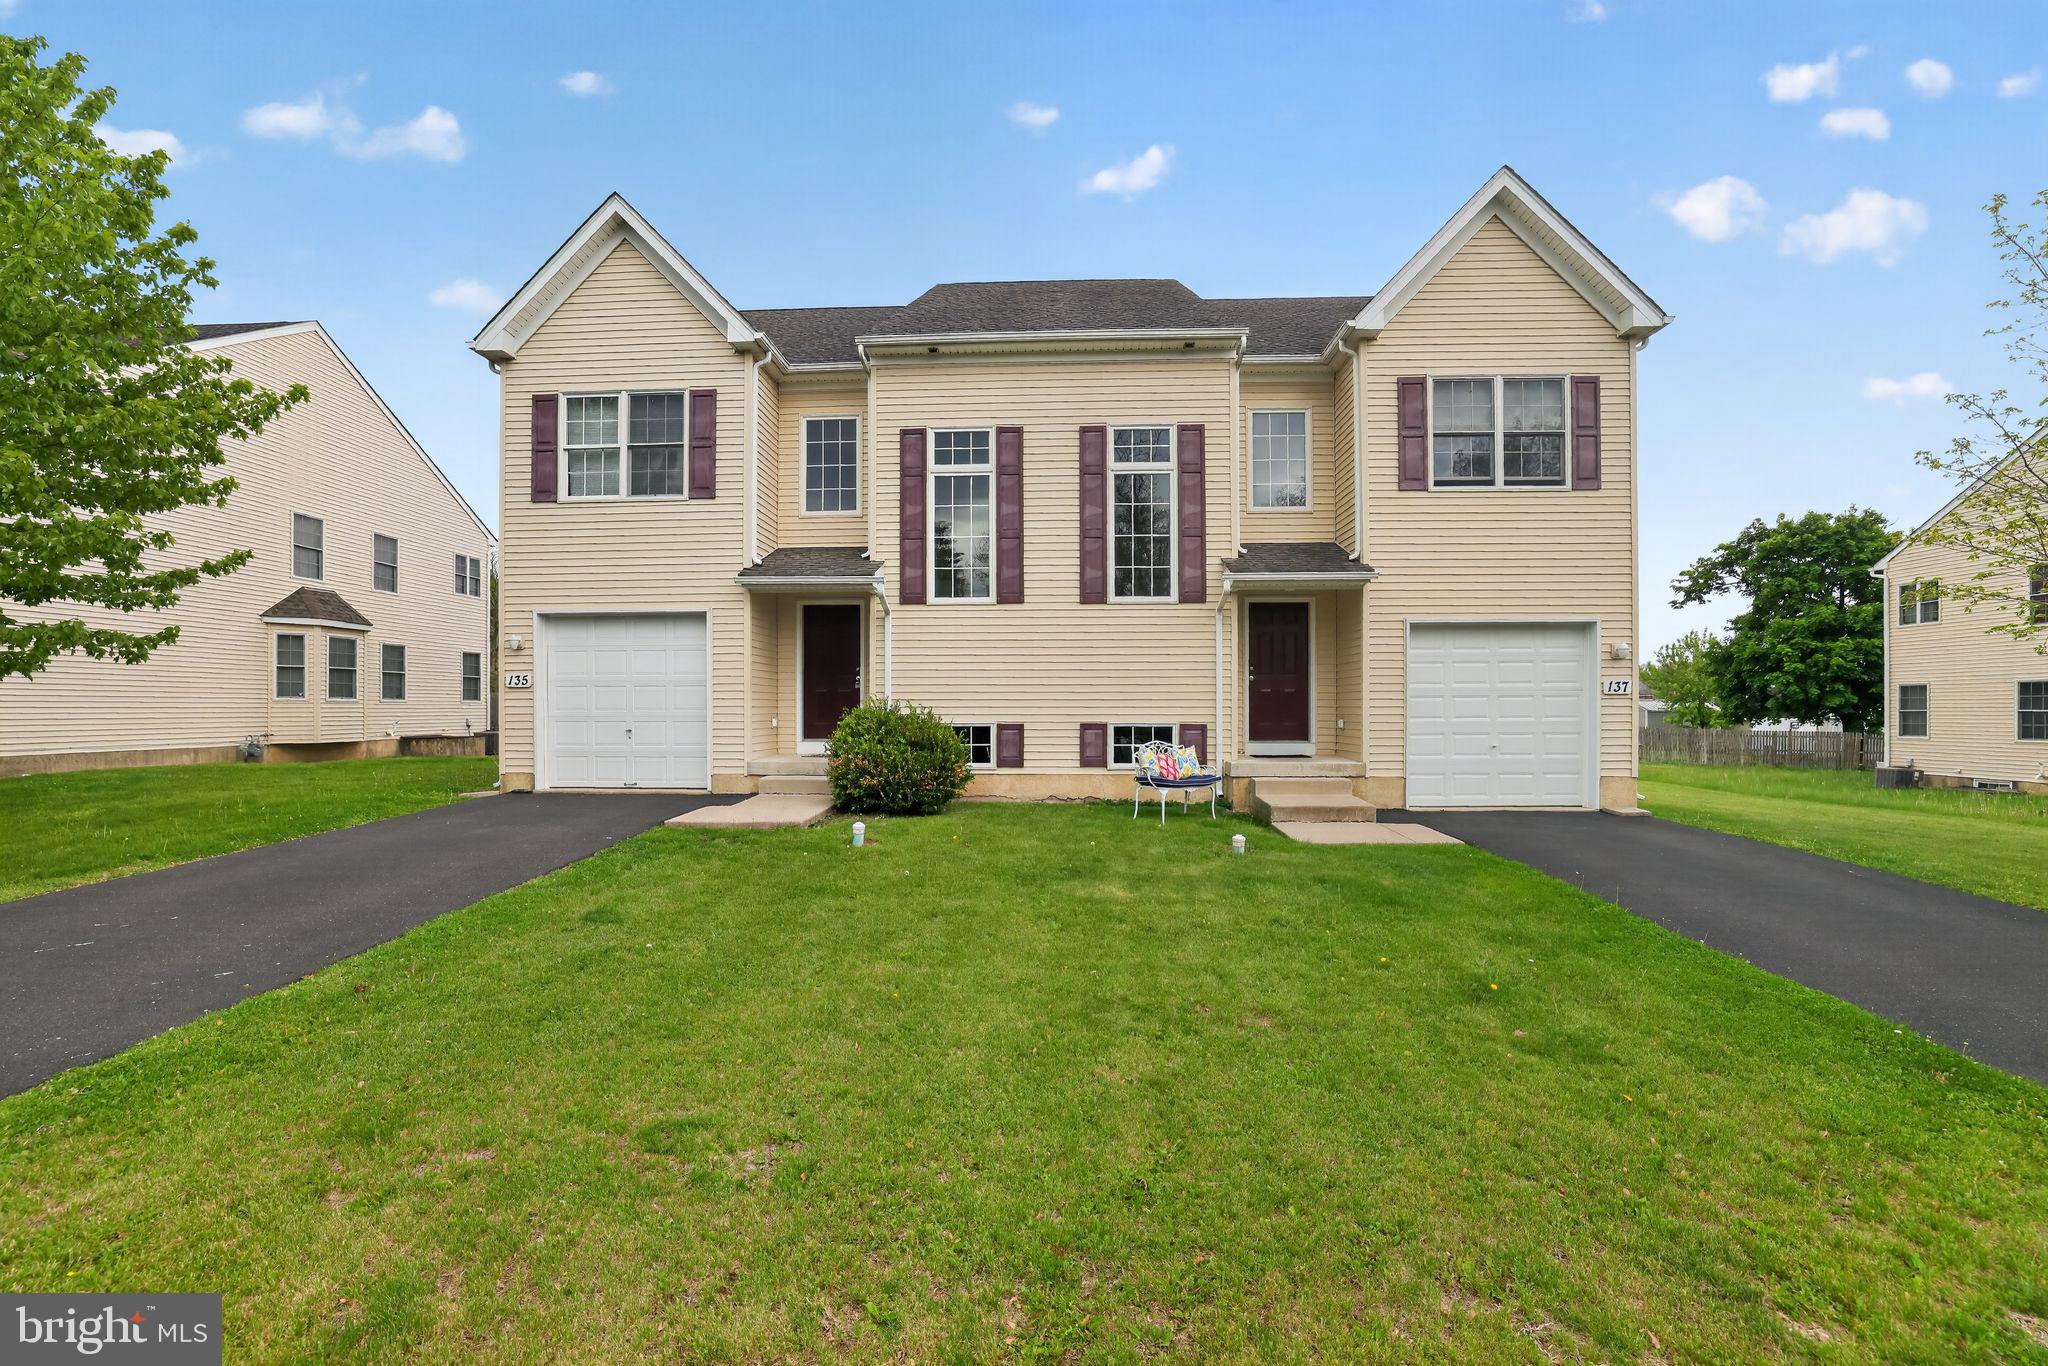
PERKASIE
137 SUGARBUSH DRIVE
3 Beds
2 Baths
2,004 Sq.Ft.
$474,900
MLS#: PABU2120260
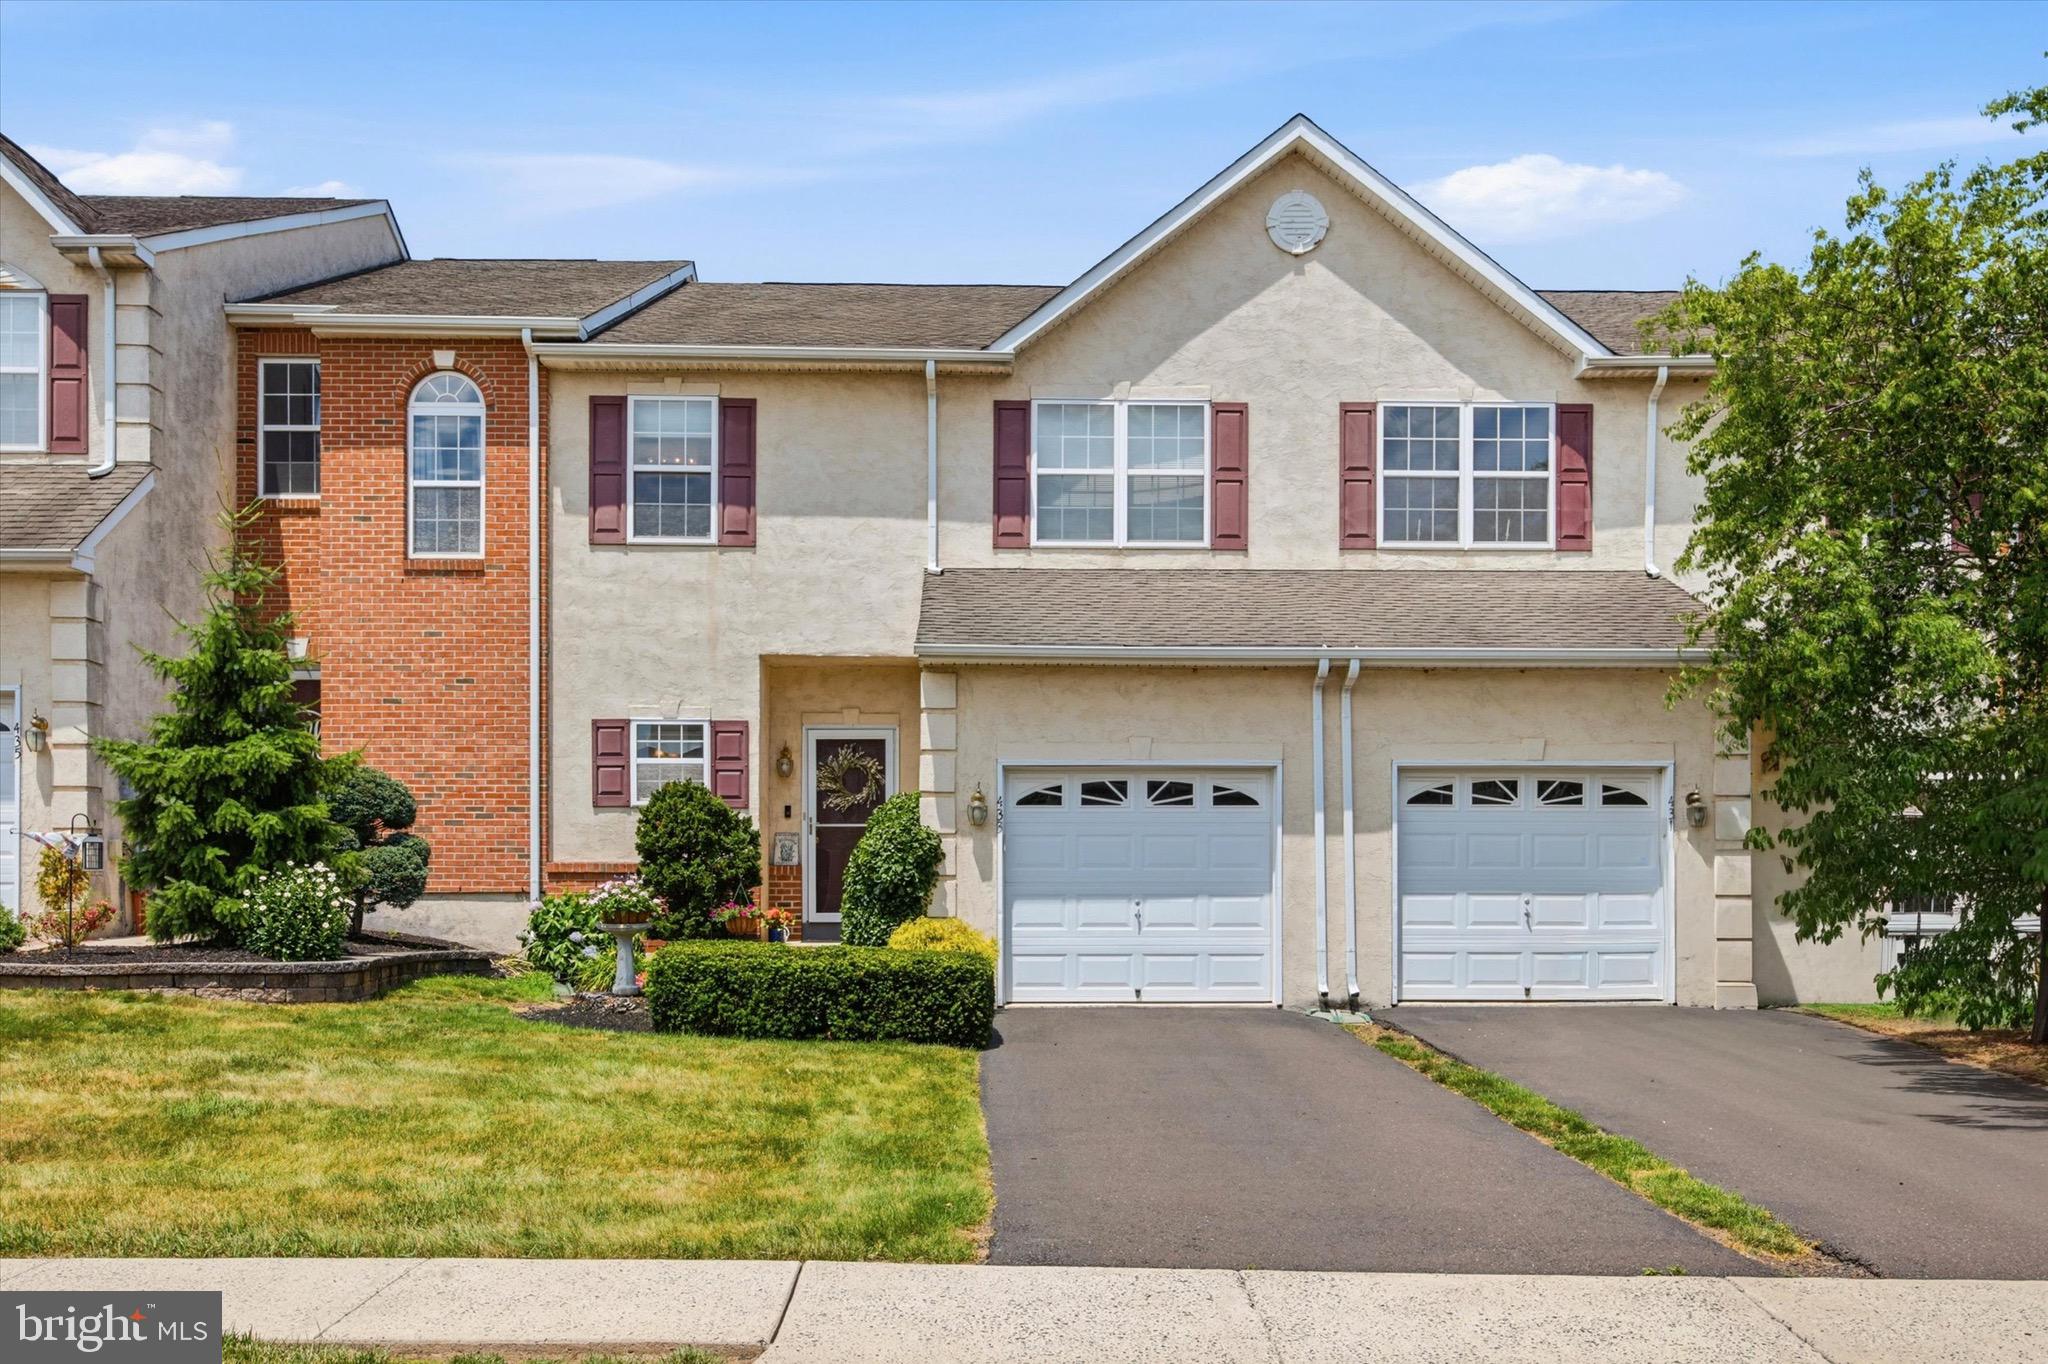
PERKASIE
433 BUCHANAN ROAD
3 Beds
2 Baths
1,817 Sq.Ft.
$449,900
MLS#: PABU2124802
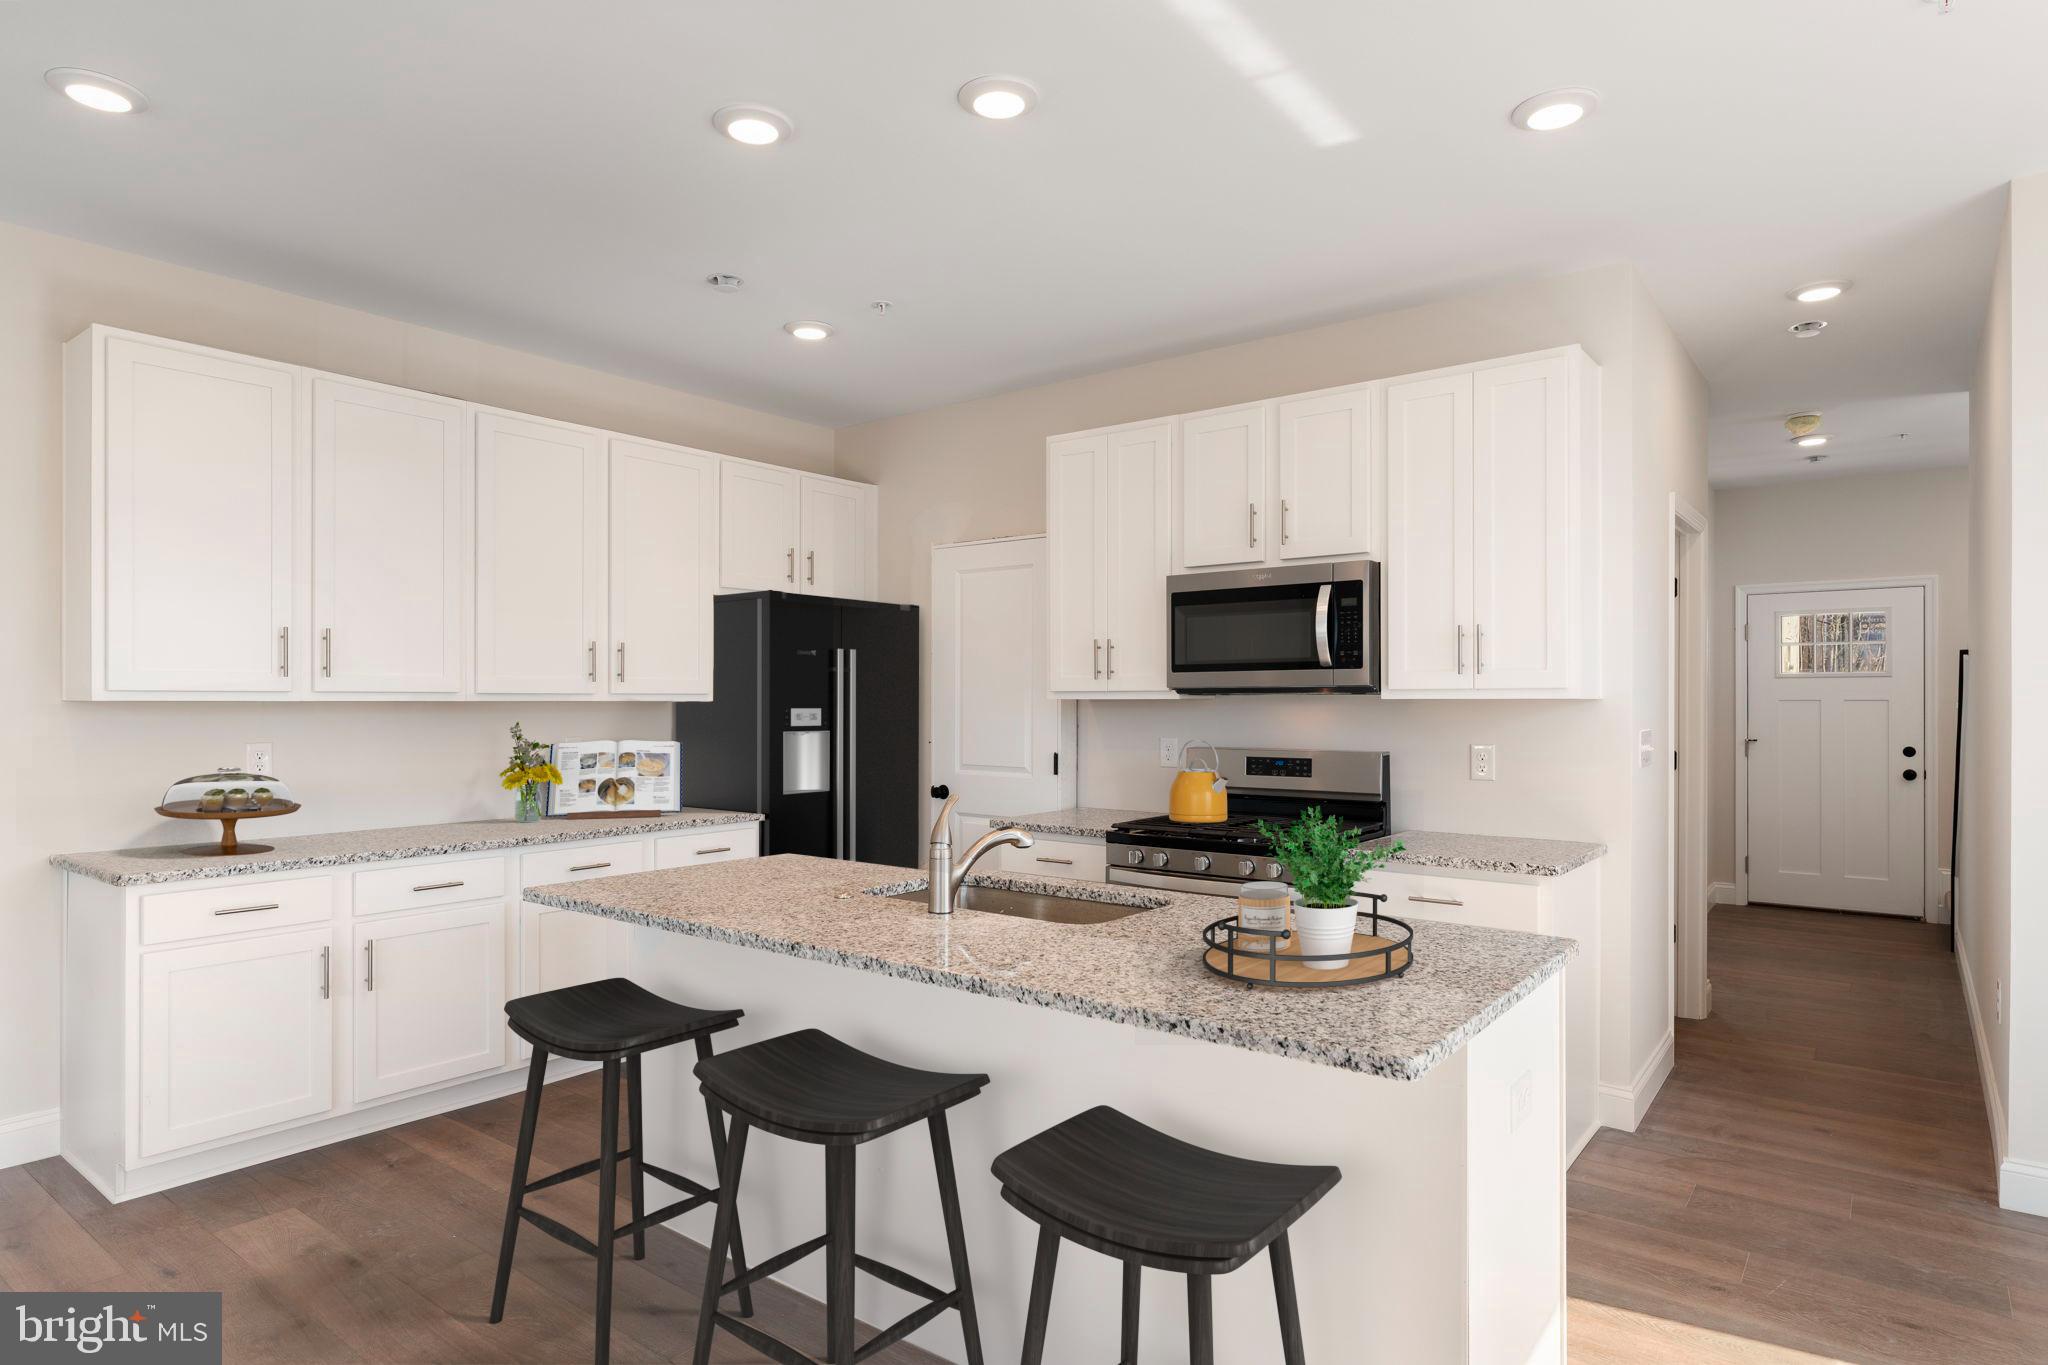
PERKASIE
52 N EIGHTH ST
3 Beds
2 Baths
1,901 Sq.Ft.
$485,505
MLS#: PABU2115692
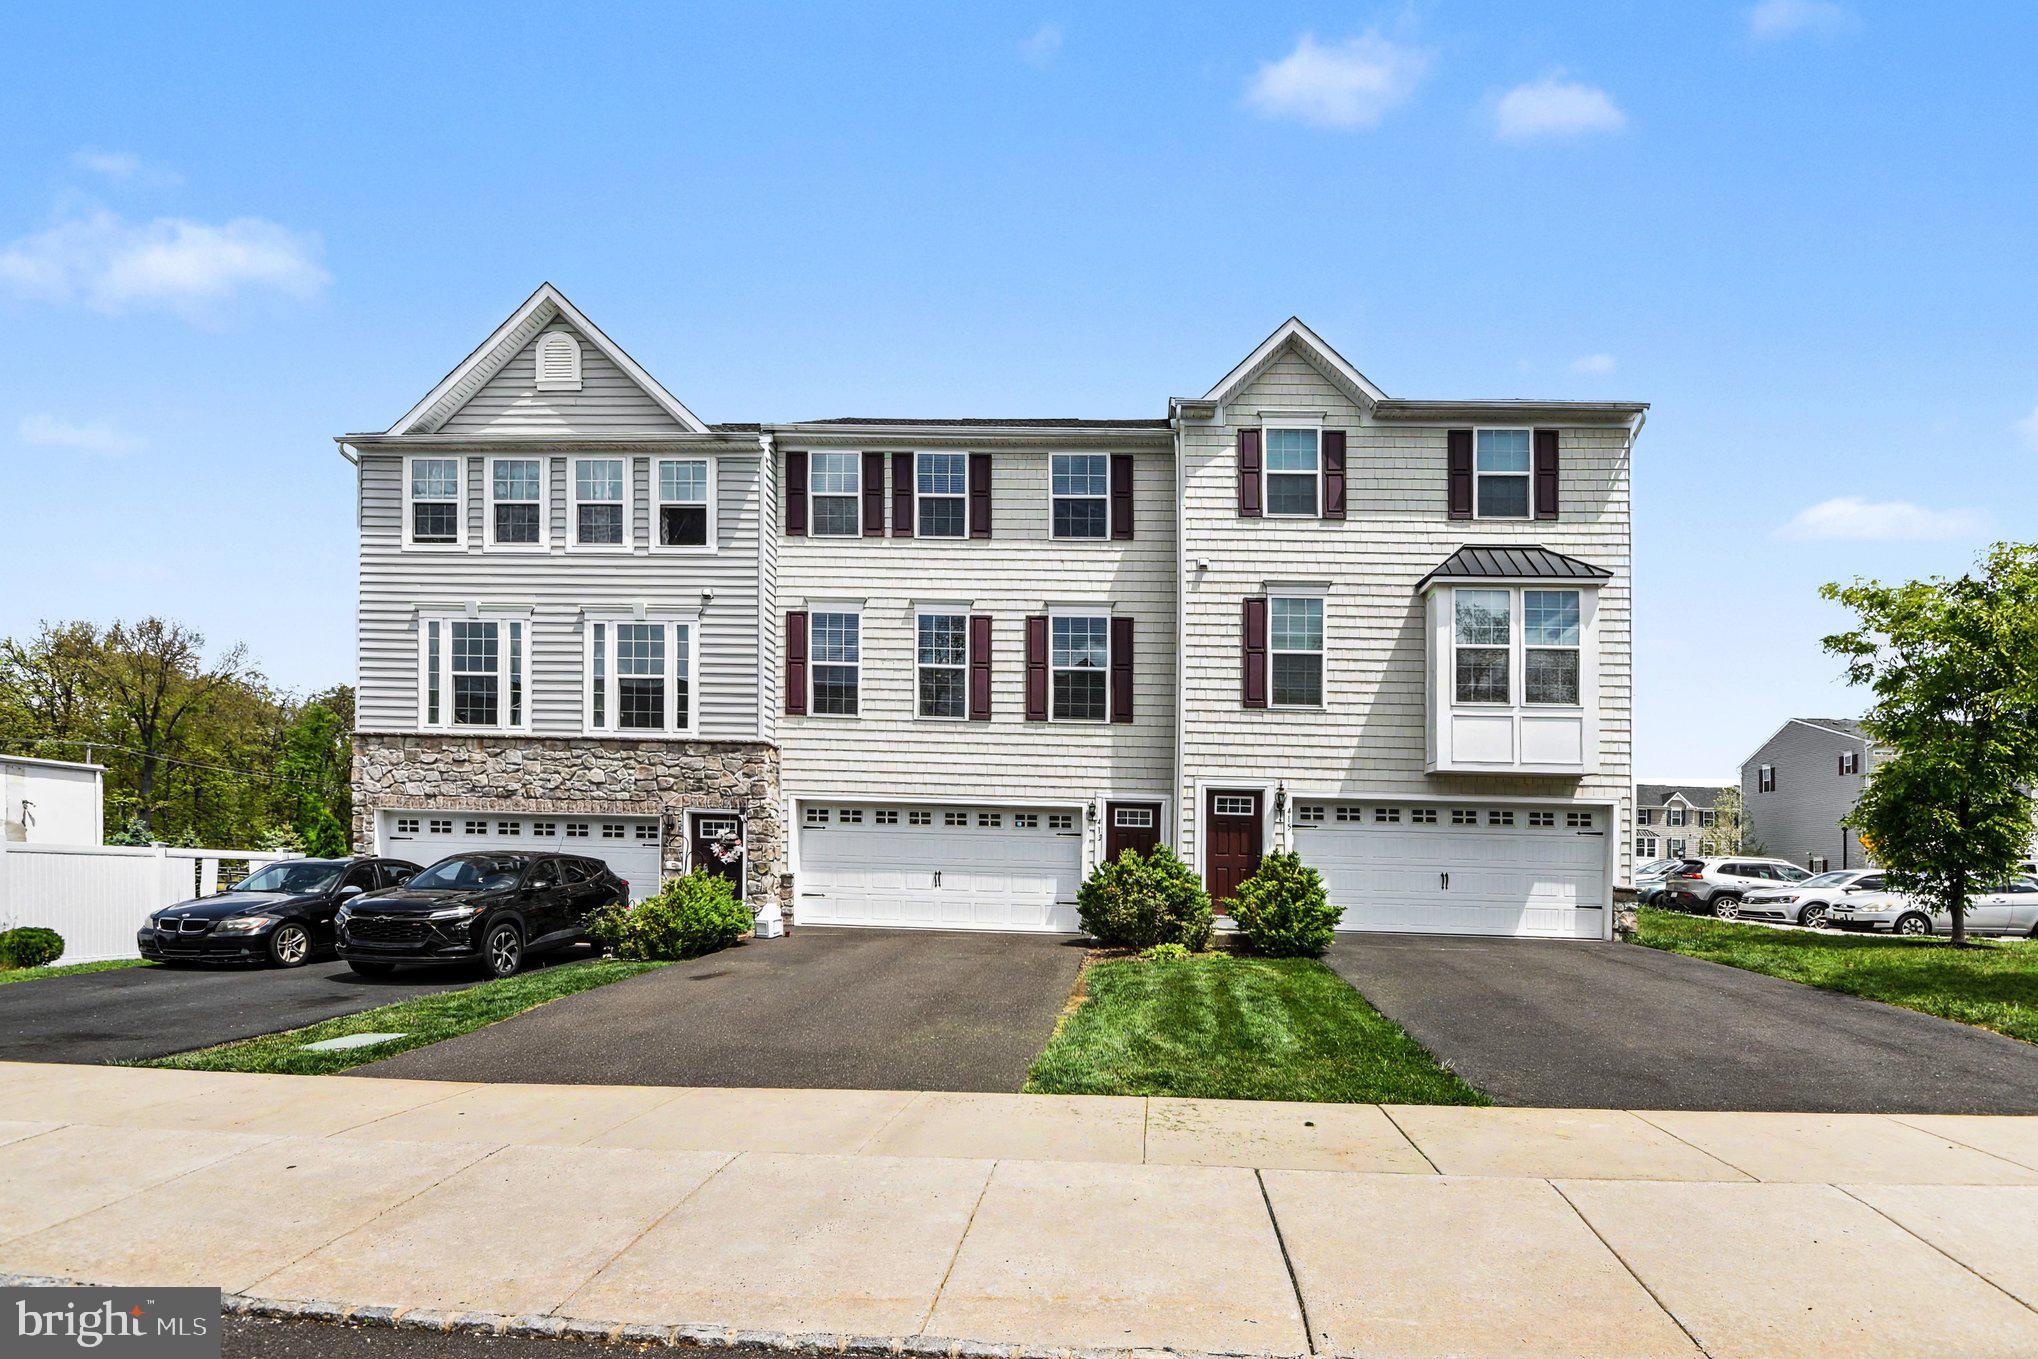
PERKASIE
413 ARBOR BOULEVARD
3 Beds
3 Baths
2,392 Sq.Ft.
$459,990
MLS#: PABU2121212
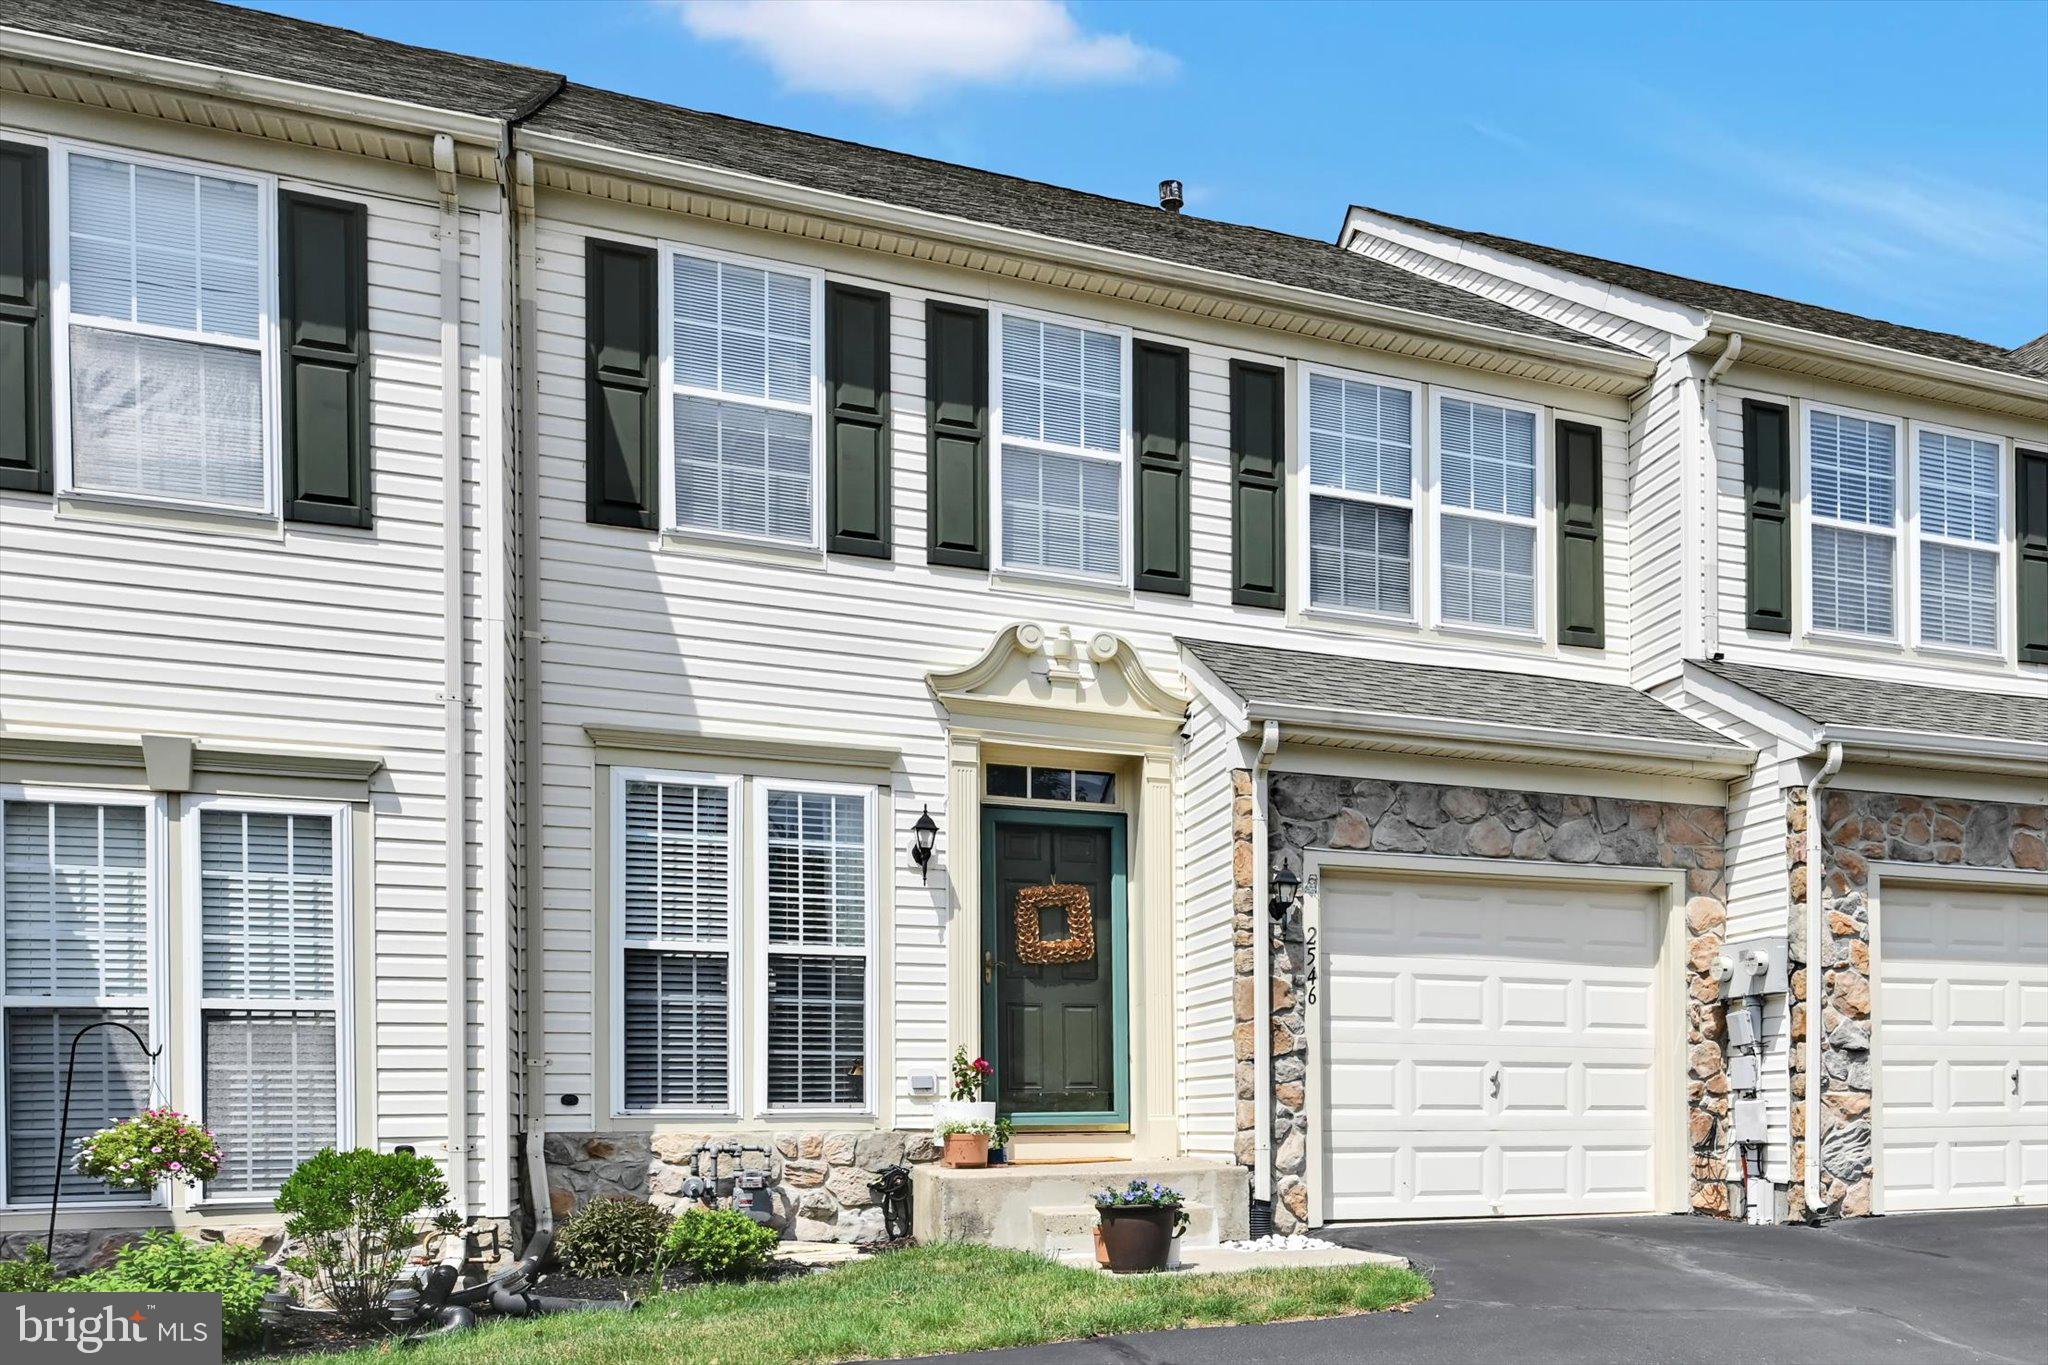
PERKASIE
2546 PEACHTREE DRIVE
3 Beds
2 Baths
2,636 Sq.Ft.
$449,785
MLS#: PABU2124704
.png)