


Property
Beds
3
Full Baths
3
1/2 Baths
None
Year Built
2024
Sq.Footage
1,888
Welcome Home to this beautifully designed home offering the perfect blend of modern finishes, functional living space, and a spacious 0.65-acre corner lot. This 3-bedroom, 3-full-bath home features an inviting open-concept layout with LVP flooring throughout the main living areas and an impressive kitchen complete with upgraded quartz countertops, modern upgraded cabinetry, and a large 72-inch island—perfect for entertaining. The main level offers three bedrooms, including a spacious owner’s suite with a large walk-in closet, Upgraded Stealth out shades black out and light filtering, along with convenient bedroom-level updated laundry room. Step through the 6-foot sliding glass door to enjoy the back trex deck with an expansive backyard, which backs to a peaceful farmette and provides plenty of room for outdoor activities. Downstairs, the fully finished flex/bonus room with LVP flooring and a full bathroom offers endless possibilities for a 4 the bedroom, home office, gym, media room, playroom, or additional living space. A spacious 3-car deep garage provides plenty of room for Large vehicles, storage, hobbies, 2 garage cameras, 6 solar cameras and outdoor equipment included ride on lawn mower, and a snow blower. Located in Sought after Harvest Glen Subdivision, this home combines modern style, generous living space, and a desirable setting. With its upgraded finishes, modern finished built in media center with a big Screen Samsung TV, finished bonus space, and exceptional 3-car garage, this home is ready to impress! Its a must see!
Features & Amenities
Interior
-
Other Interior Features
Walk-In Closet(s), Recessed Lighting, Pantry, Kitchen Island
-
Total Bedrooms
3
-
Bathrooms
3
-
Above Grade Finished Area
1888.0
-
Basement YN
NO
-
Cooling YN
YES
-
Cooling
Central Air, Heat Pump, Electric
-
Heating YN
YES
-
Heating
Exhaust Fan, Electric, Heat Pump
-
Main Level Bedrooms
3
-
Pet friendly
N/A
Exterior
-
Garage
Yes
-
Garage spaces
3
-
Construction Materials
Vinyl Siding
-
Parking
Oversized, Garage Door Opener, Garage, Inside Entrance, Attached
-
Pool
No
-
Waterfront YN
NO
-
View
Trees/Woods
Area & Lot
-
Lot Features
Corner Lot, Cleared, Back Yard
-
Lot Size(acres)
0.65
-
Lot Size(square feet)
28,395
-
Property Type
Residential
-
Property Sub Type
Single Family Residence
-
Architectural Style
Split Foyer
Price
-
Sales Price
$415,000
-
Financing Options
Cash, Conventional, FHA, VA, USDA
-
Sq. Footage
1,888
-
Price/SqFt
$219
HOA
-
Association
YES
-
Association Fee
$300
-
Association Fee Frequency
Annually
-
Association Fee Includes
N/A
School District
-
Elementary School
N/A
-
Middle School
N/A
-
High School
N/A
Property Features
-
New Construction
NO
-
Senior Community YN
NO
-
Sewer
Public Sewer
-
Water Source
Public
Schedule a Showing
Showing scheduled successfully.
Mortgage calculator
Estimate your monthly mortgage payment, including the principal and interest, property taxes, and HOA. Adjust the values to generate a more accurate rate.
Your payment
Principal and Interest:
$
Property taxes:
$
HOA fees:
$
Total loan payment:
$
Total interest amount:
$
Location
County
BERKELEY
Elementary School
Middle School
High School
Listing Courtesy of Tammy G Barnes , Long & Foster Real Estate, Inc.
RealHub Information is provided exclusively for consumers' personal, non-commercial use, and it may not be used for any purpose other than to identify prospective properties consumers may be interested in purchasing. All information deemed reliable but not guaranteed and should be independently verified. All properties are subject to prior sale, change or withdrawal. RealHub website owner shall not be responsible for any typographical errors, misinformation, misprints and shall be held totally harmless.

AGENT
Danielle Bender
Call Danielle today to schedule a private showing.

* Listings on this website come from the FMLS IDX Compilation and may be held by brokerage firms other than the owner of this website. The listing brokerage is identified in any listing details. Information is deemed reliable but is not guaranteed. If you believe any FMLS listing contains material that infringes your copyrighted work please click here to review our DMCA policy and learn how to submit a takedown request.© 2024 FMLS.
Related Properties

MARTINSBURG
400 SALIDA TRAIL
5 Beds
2 Baths
2,200 Sq.Ft.
$385,000
MLS#: WVBE2053256

MARTINSBURG
115 JEWELS COURT
4 Beds
2 Baths
2,324 Sq.Ft.
$389,000
MLS#: WVBE2051208

MARTINSBURG
P11 BARRIER REEF DRIVE
2 Beds
2 Baths
1,527 Sq.Ft.
$349,900
MLS#: WVBE2045496
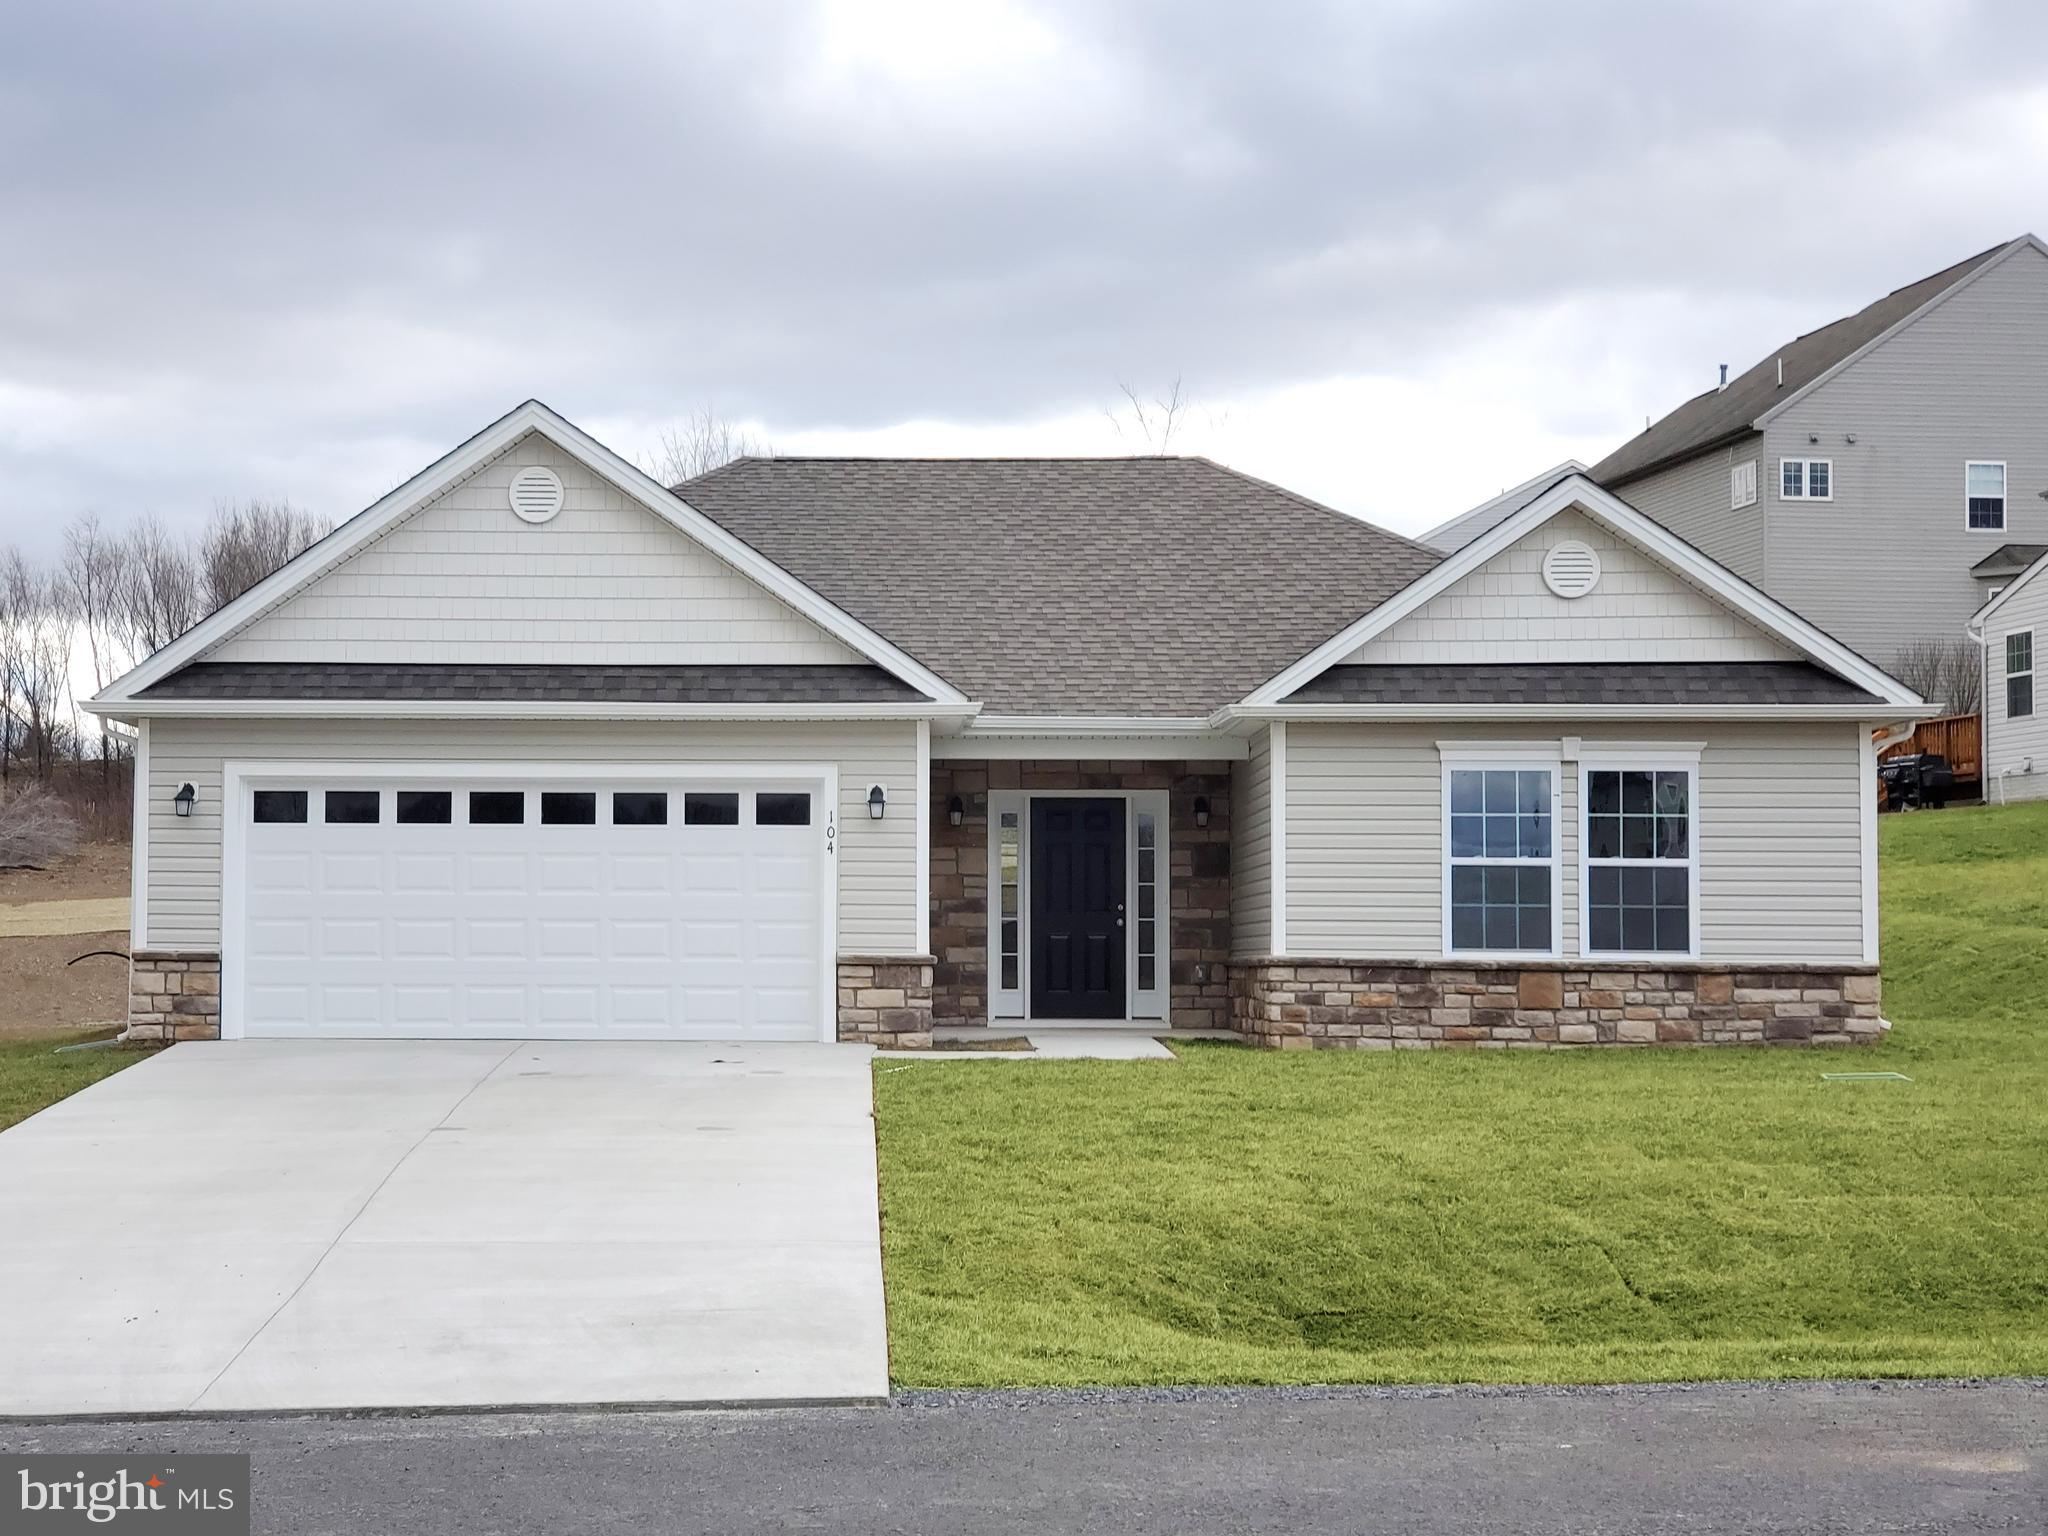
MARTINSBURG
Lot 27 CABRIOLET
3 Beds
2 Baths
1,484 Sq.Ft.
$379,900
MLS#: WVBE2050746
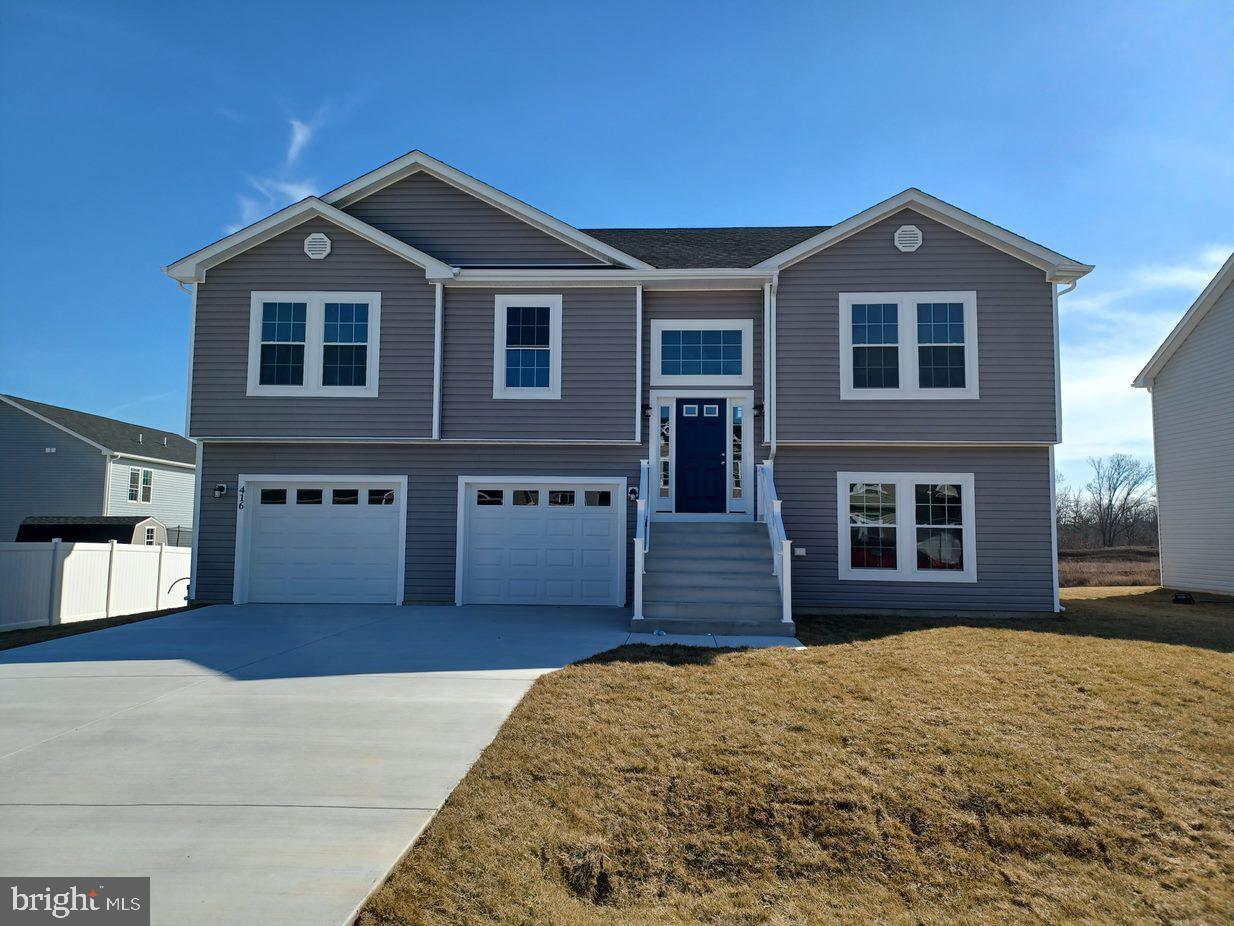
MARTINSBURG
Lot 20 CABRIOLET
4 Beds
3 Baths
1,992 Sq.Ft.
$364,900
MLS#: WVBE2050566
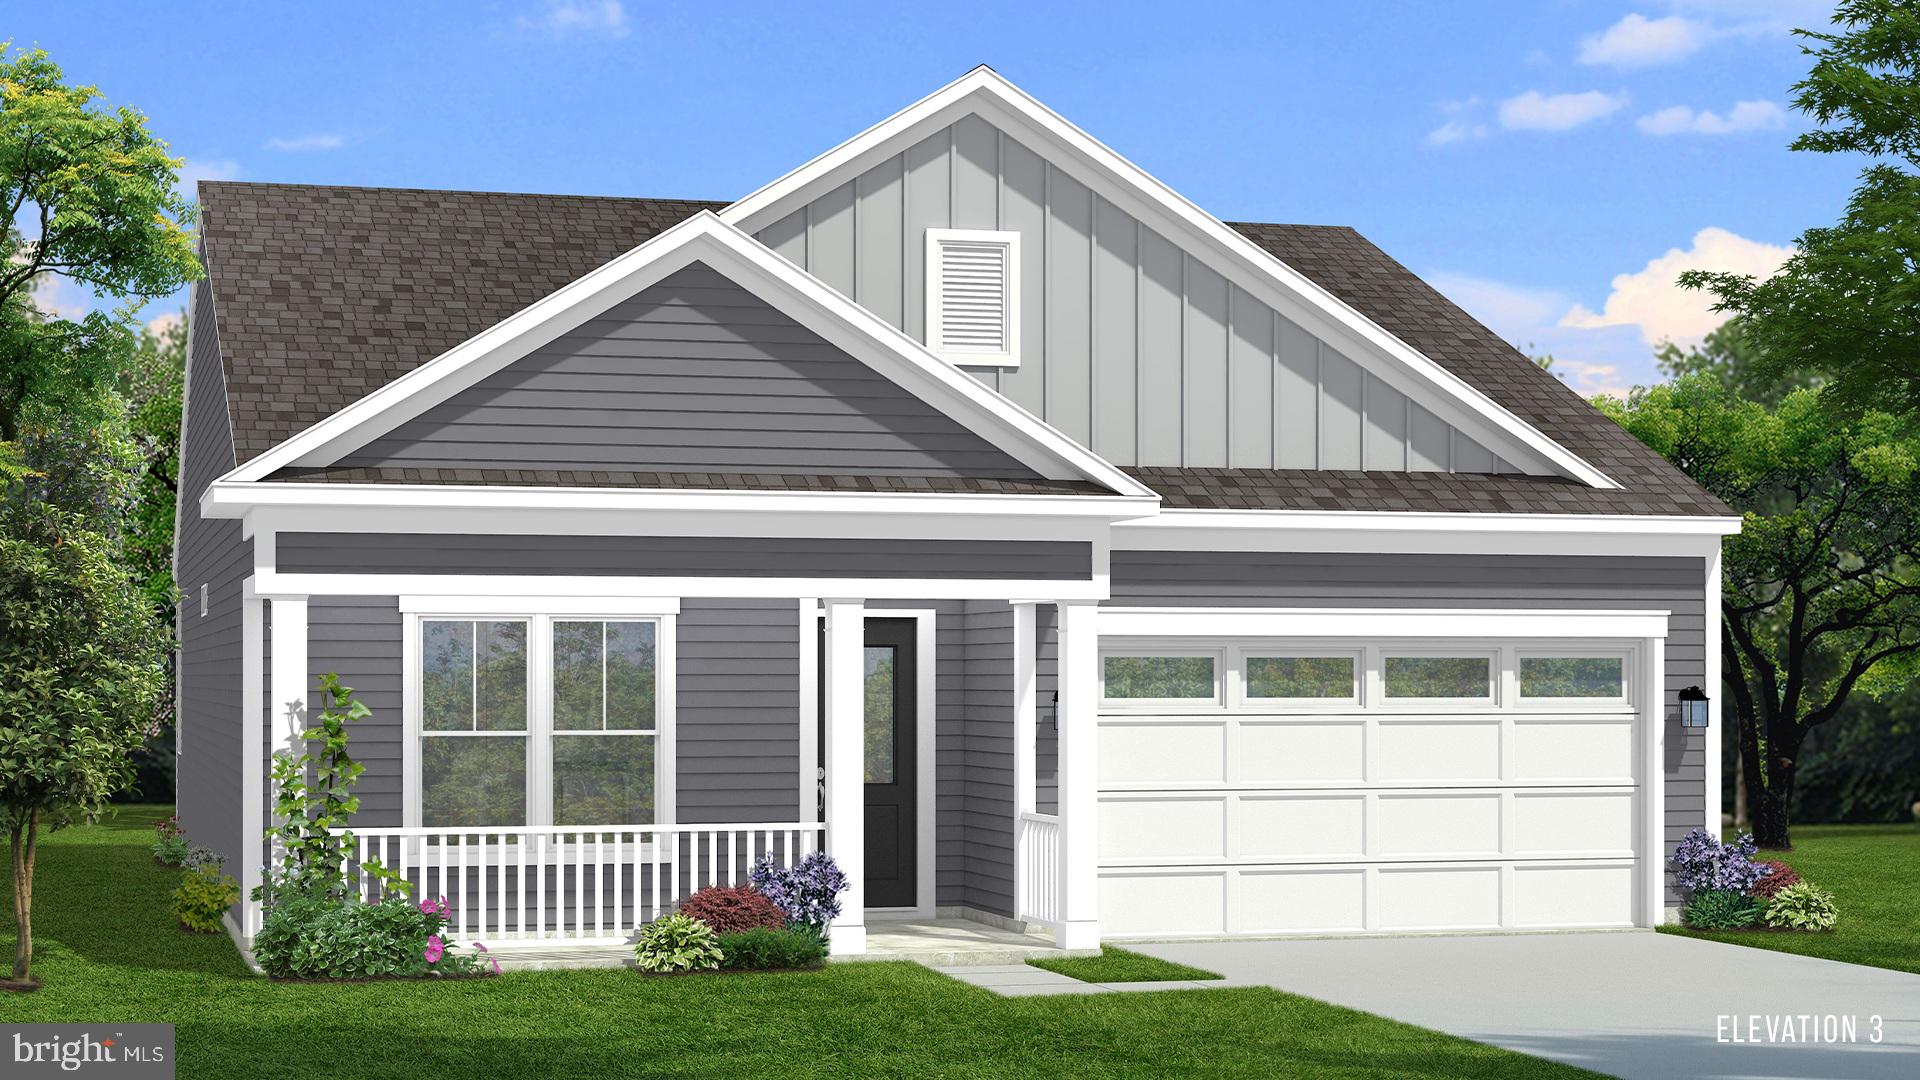
MARTINSBURG
TBB FONTANA CIRCLE SKYLARK II
2 Beds
2 Baths
1,693 Sq.Ft.
$364,990
MLS#: WVBE2046786
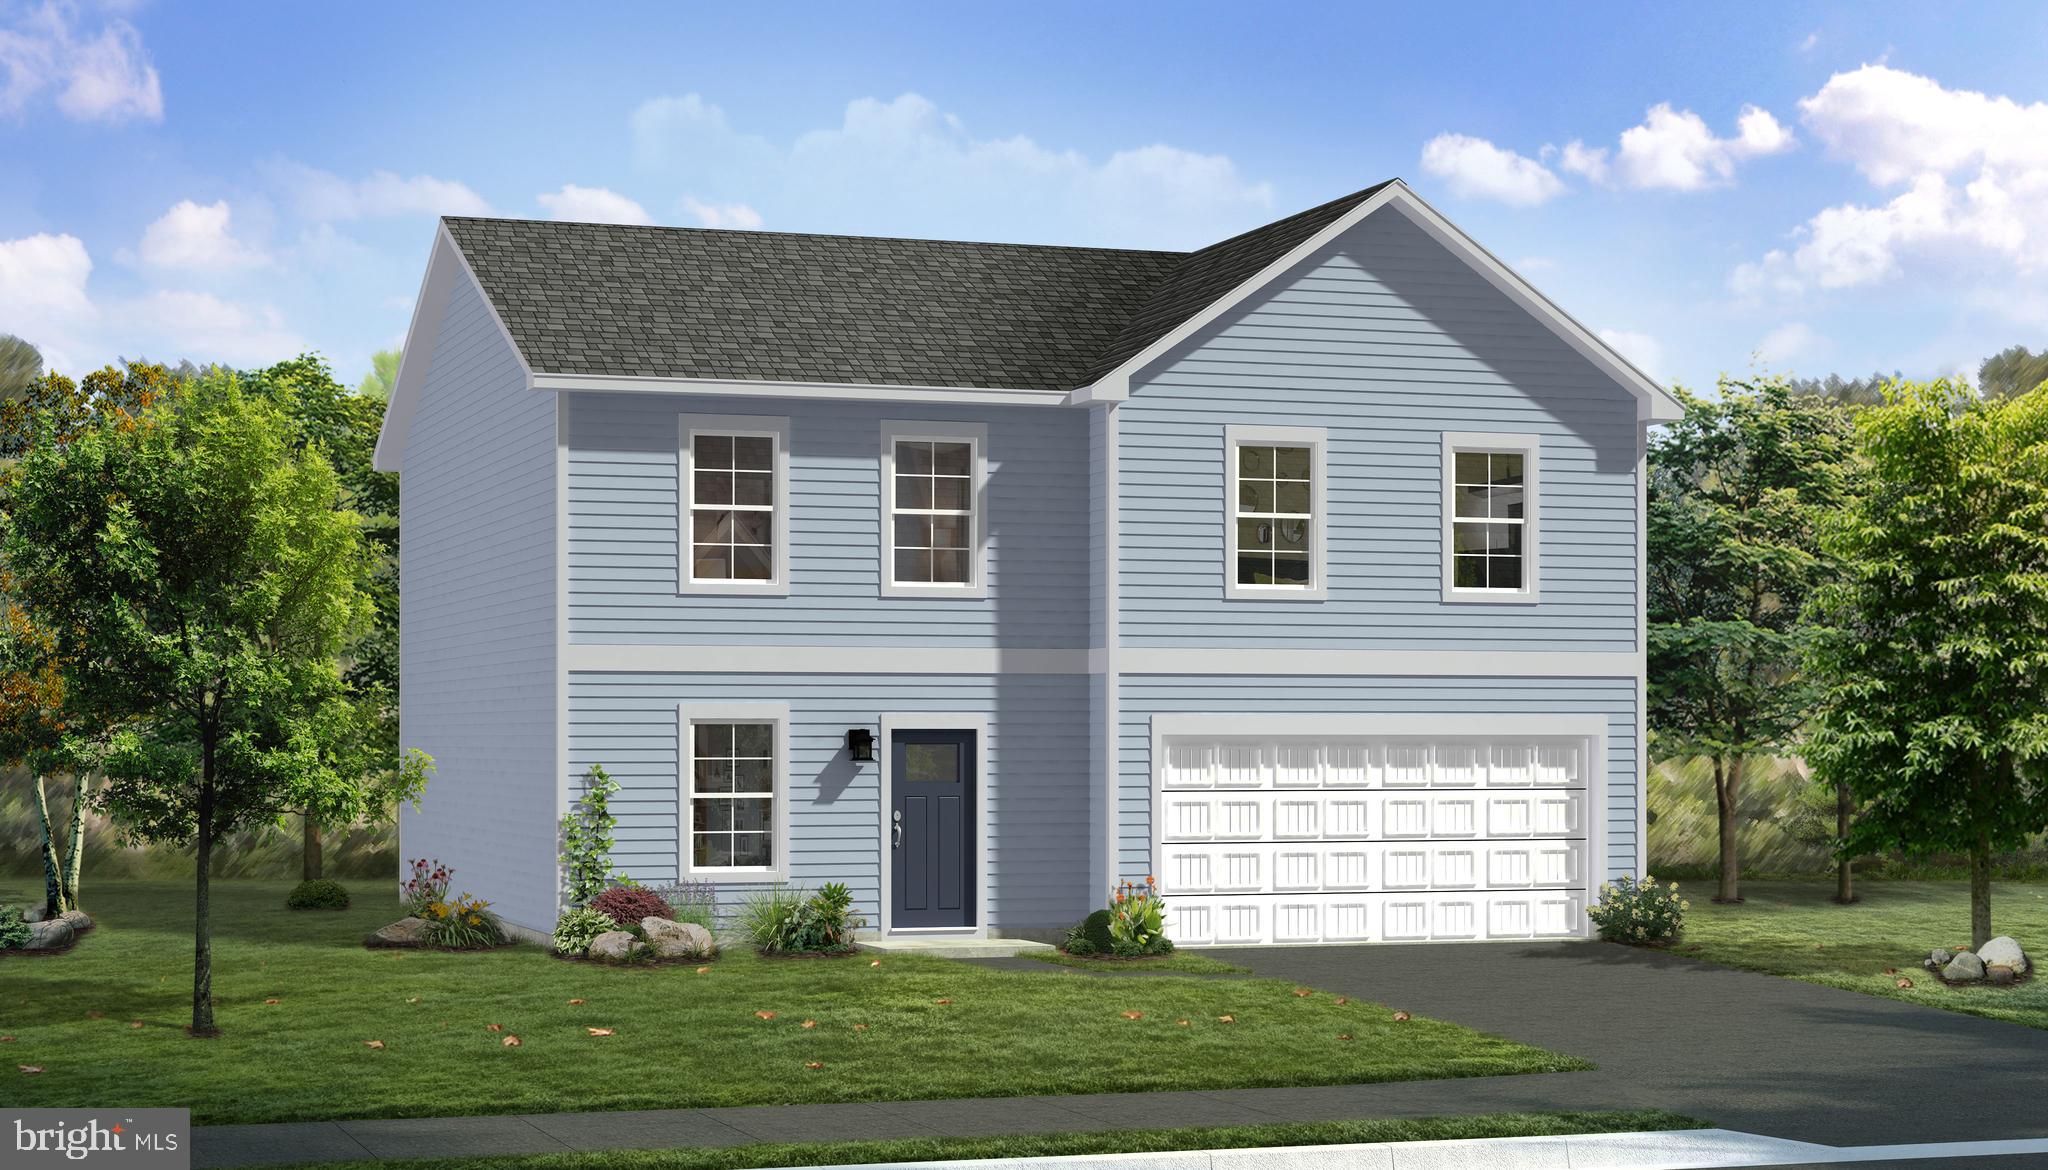
MARTINSBURG
TBB FONTANA CIRCLE CARNEGIE II
4 Beds
2 Baths
2,216 Sq.Ft.
$369,990
MLS#: WVBE2046778
MARTINSBURG
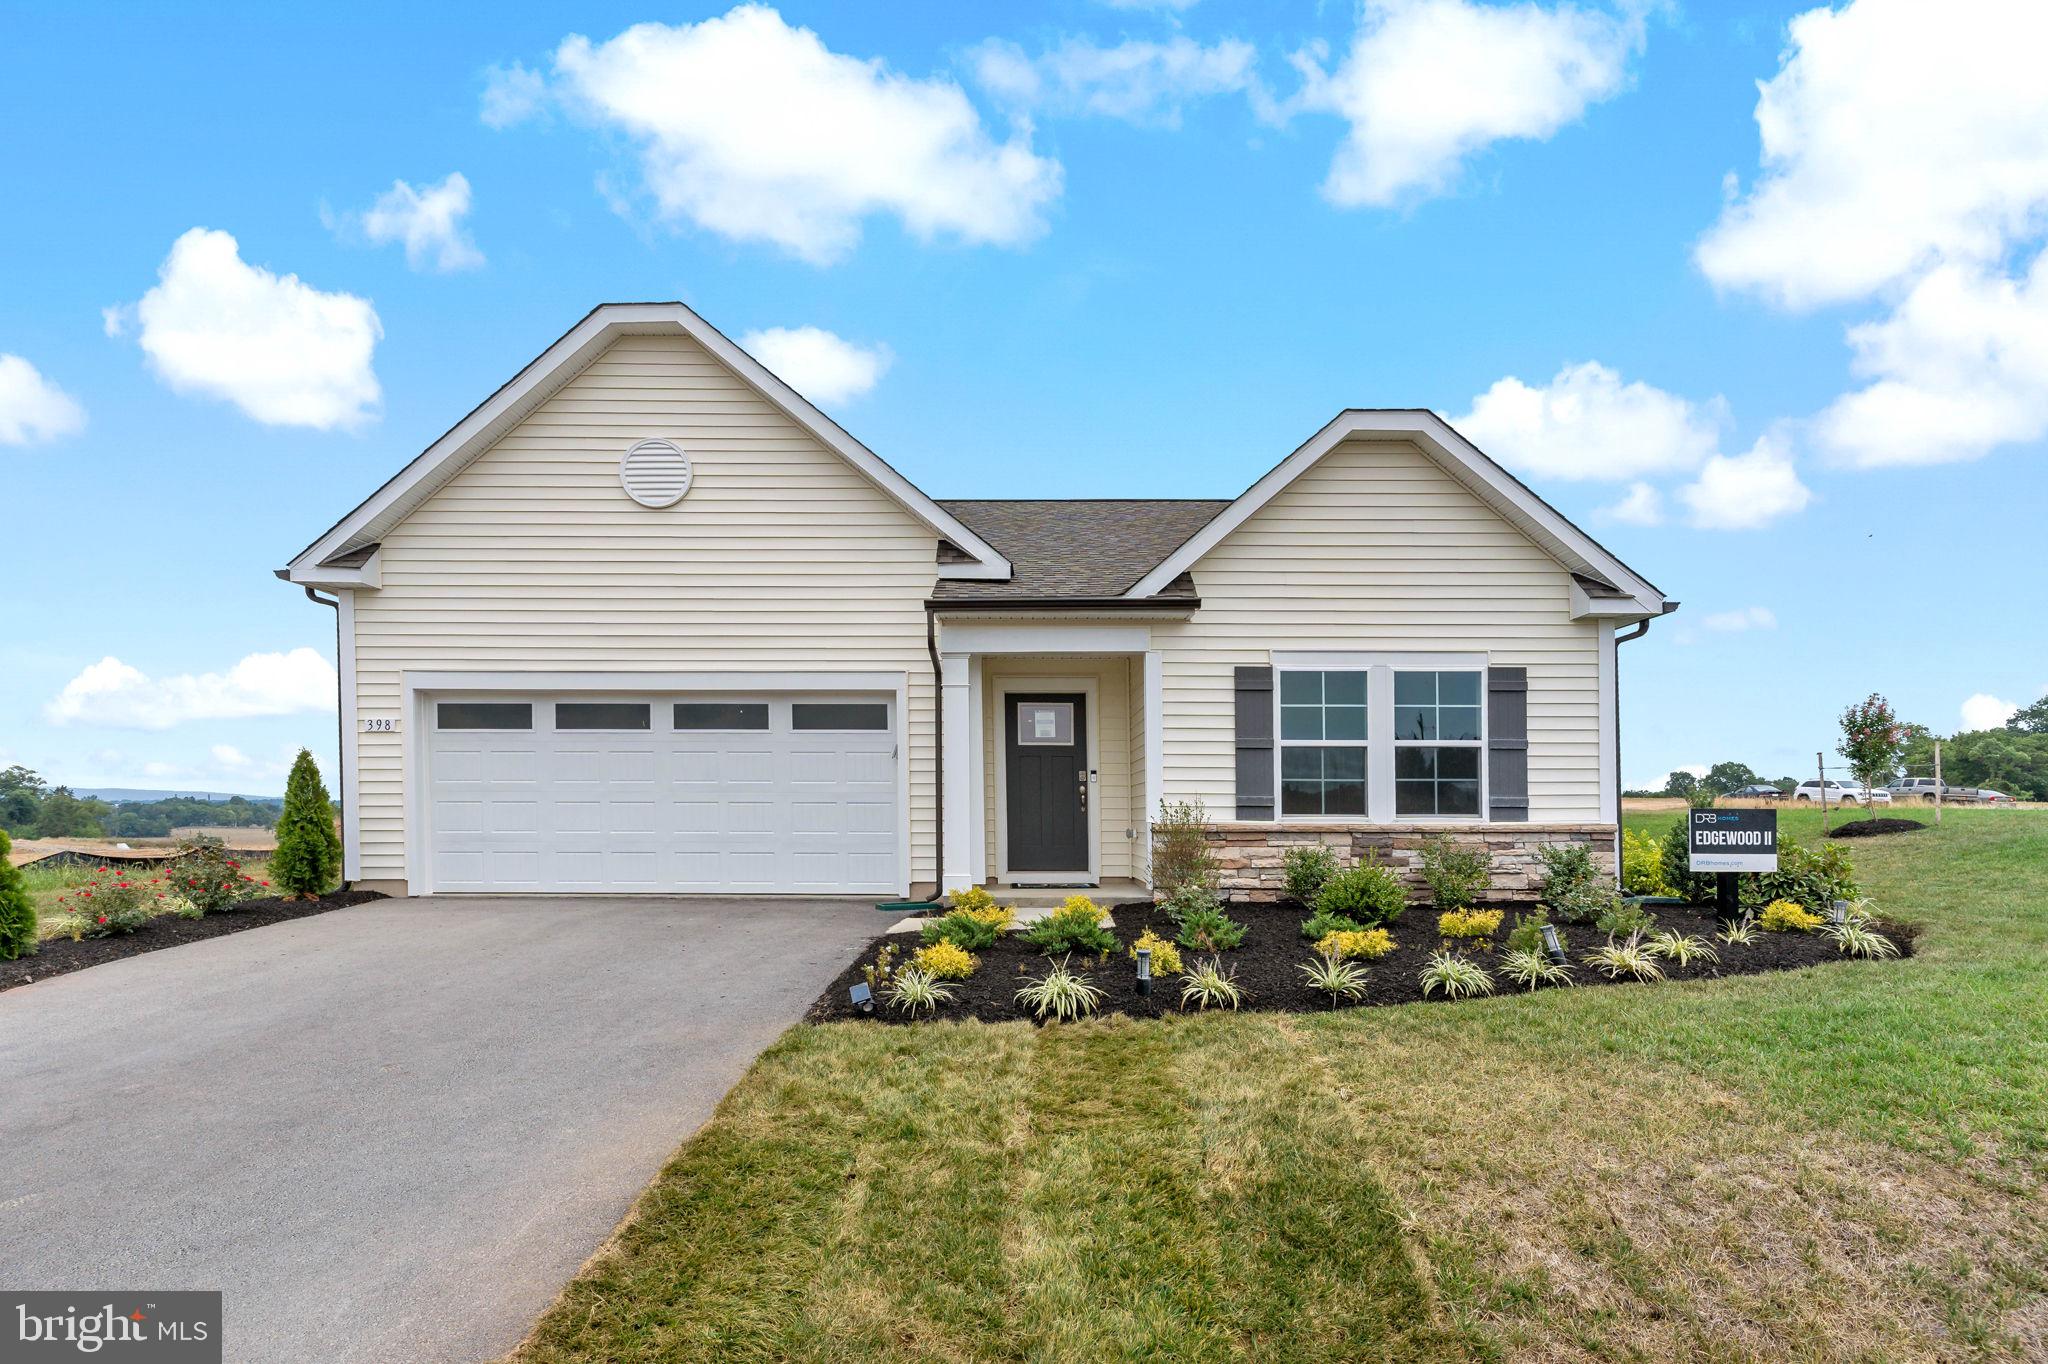
TBB FONTANA CIRCLE EDGEWOOD II
3 Beds
2 Baths
1,687 Sq.Ft.
$354,990
MLS#: WVBE2046782

MARTINSBURG
103 LACOSTA BOULEVARD
3 Beds
3 Baths
3,648 Sq.Ft.
$495,000
MLS#: WVBE2050270
MARTINSBURG
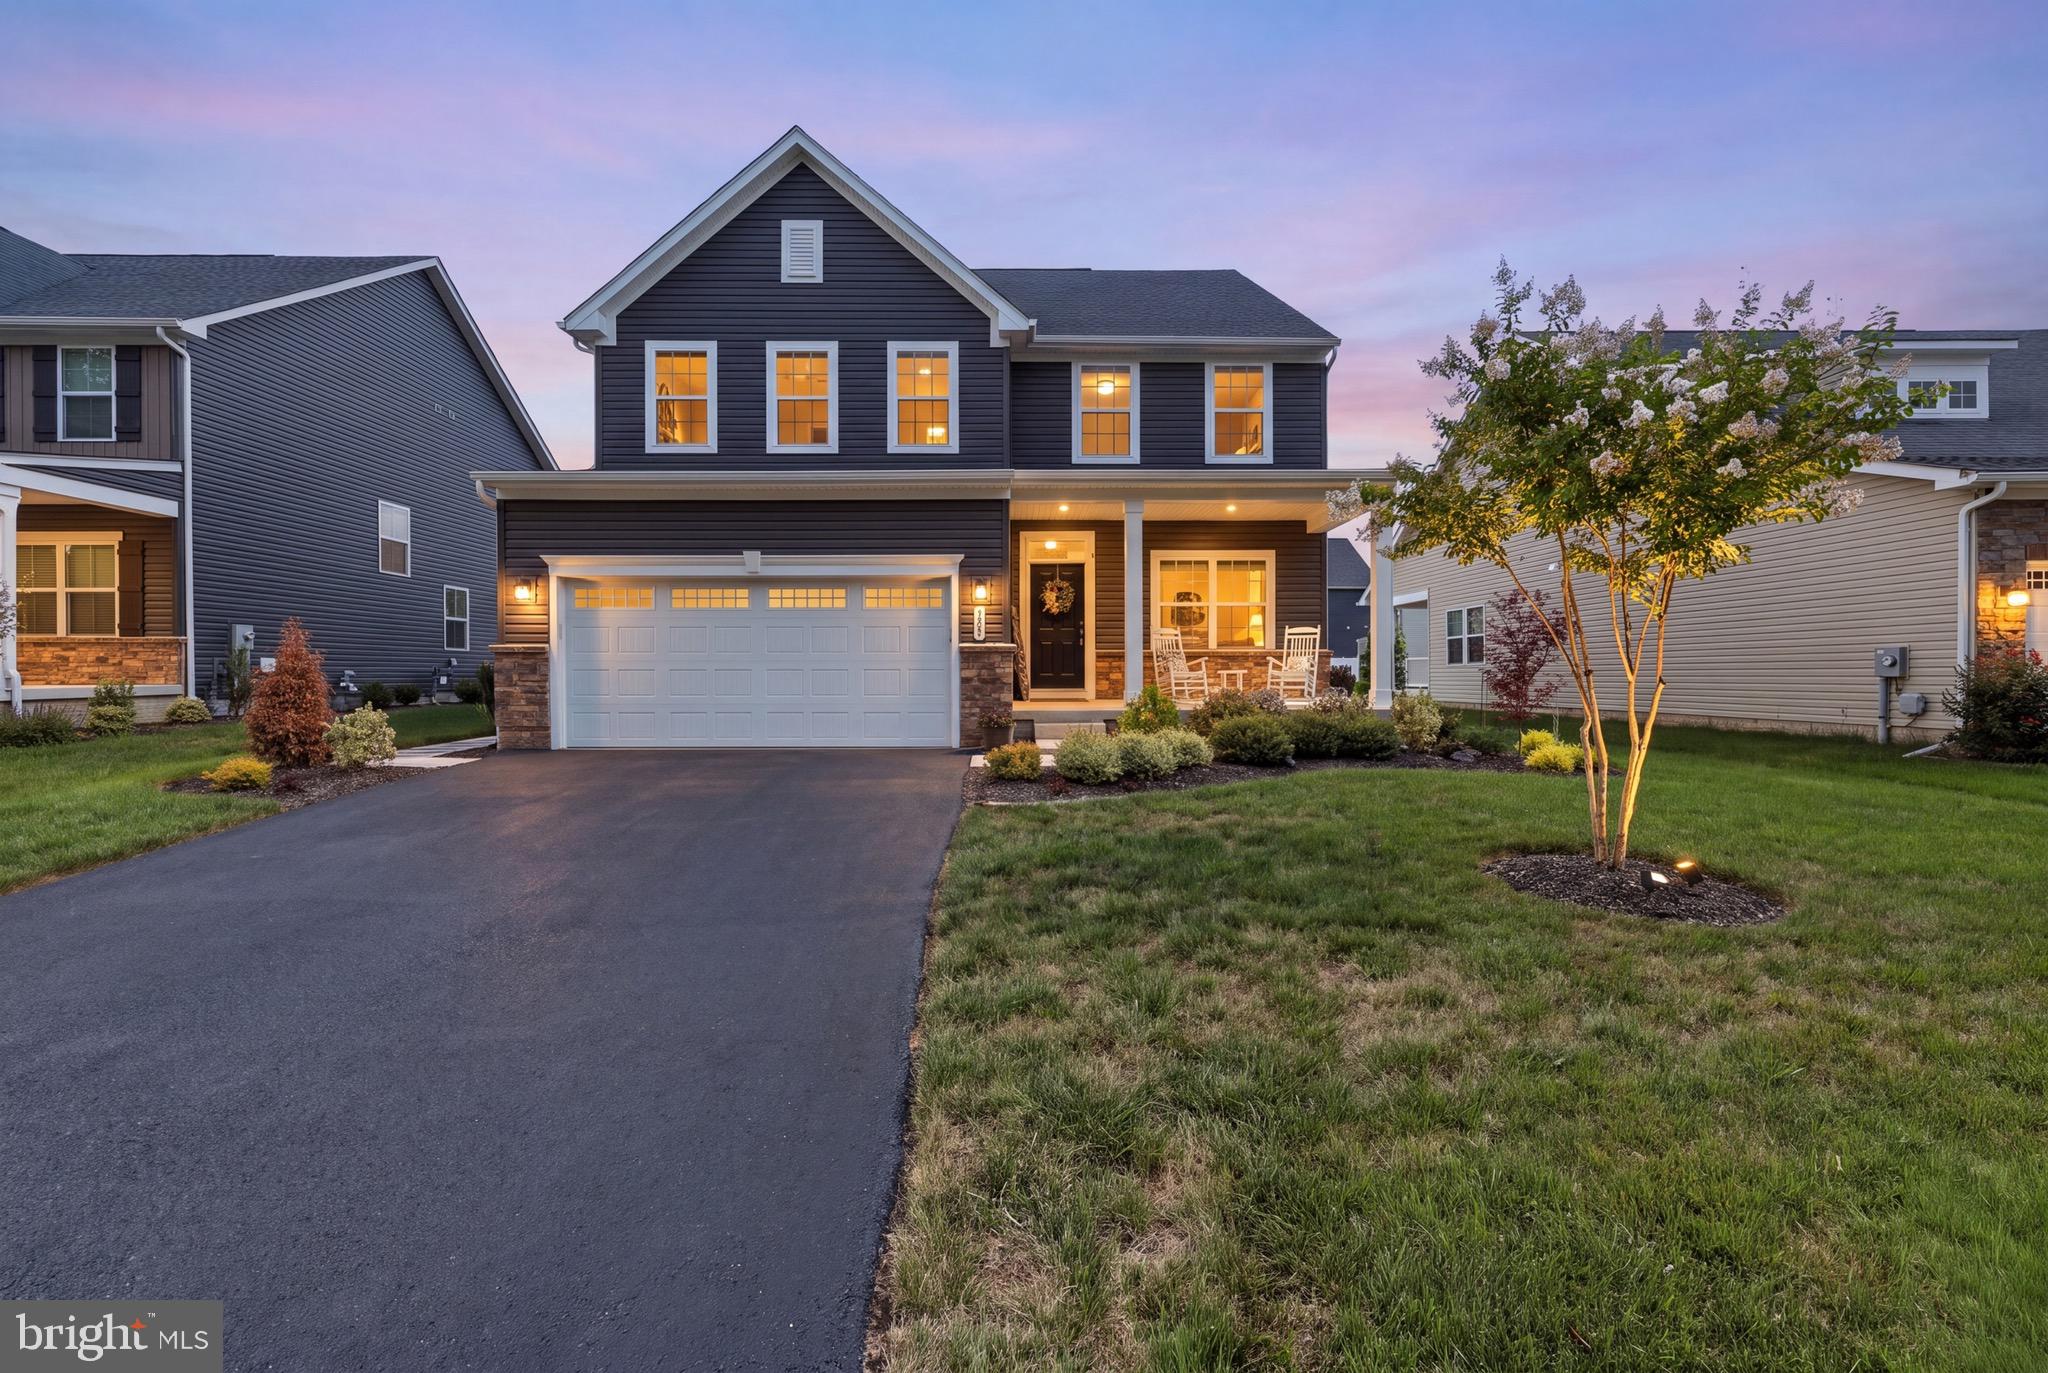
504 RUSHBROOK ROAD
4 Beds
3 Baths
4,046 Sq.Ft.
$489,000
MLS#: WVBE2053060
.png)