
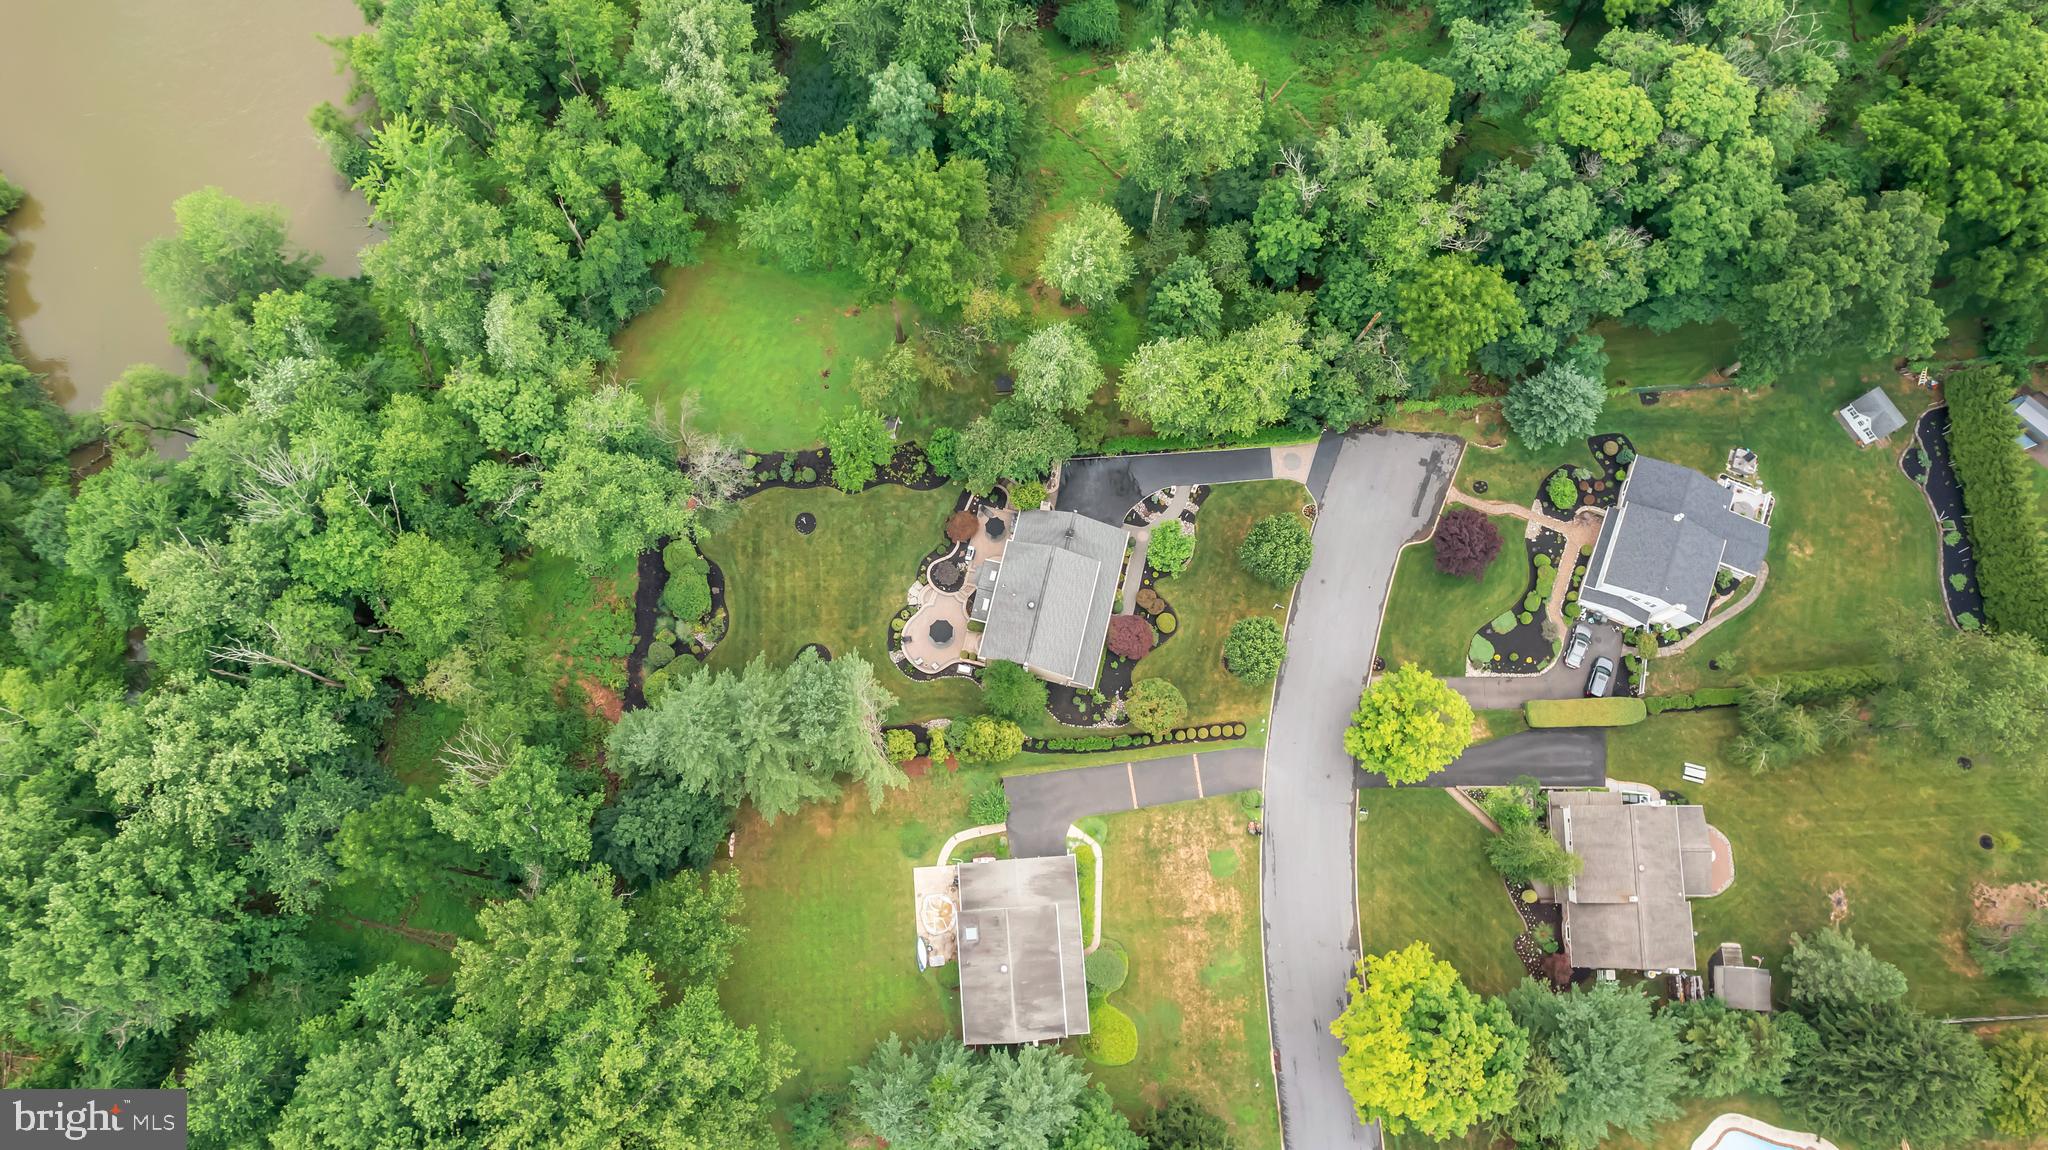
Property
Beds
4
Full Baths
2
1/2 Baths
1
Year Built
1976
Sq.Footage
3,206
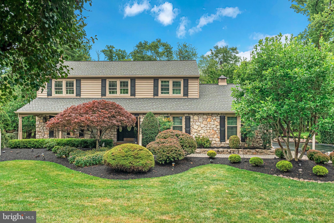
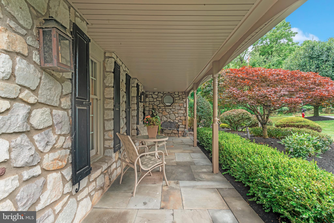
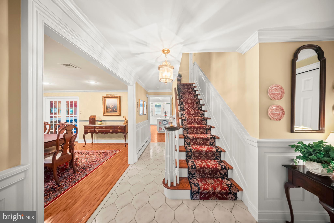
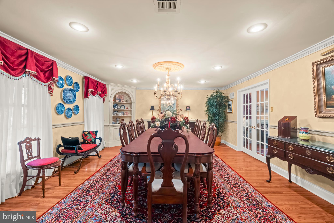
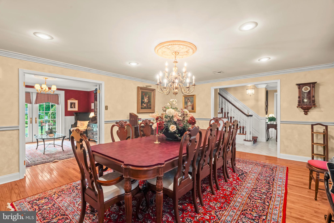
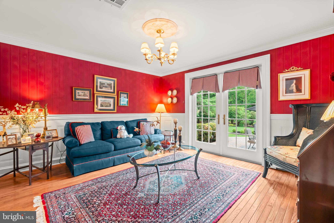
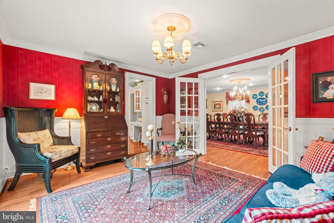
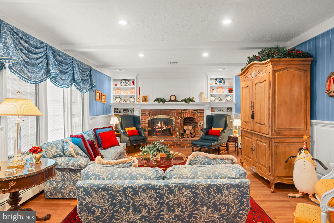
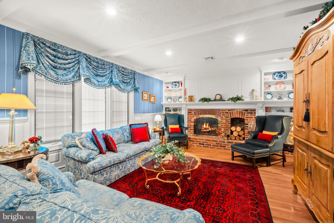
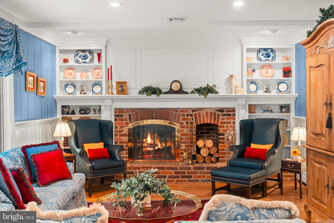
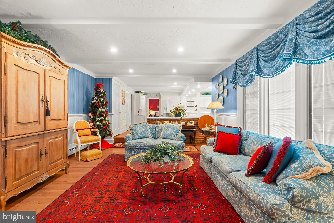
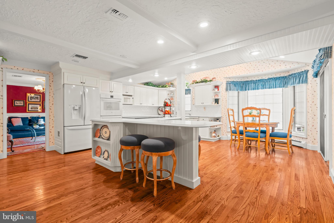
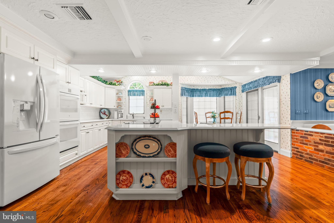
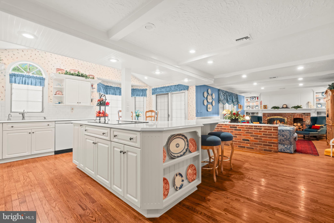
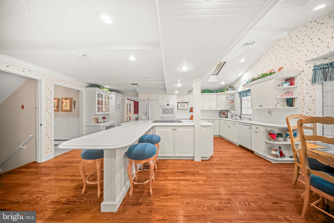
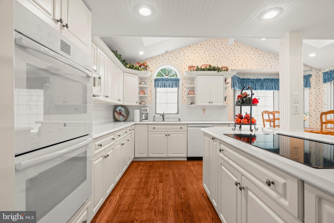
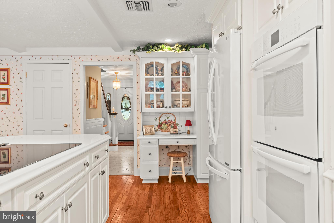
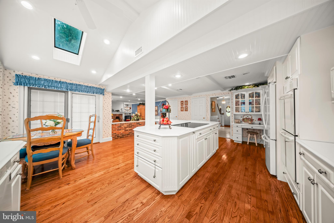
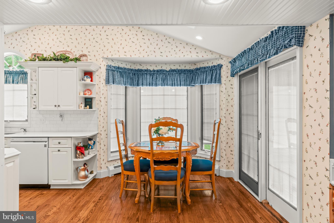
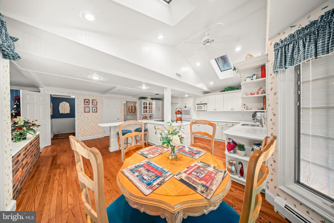
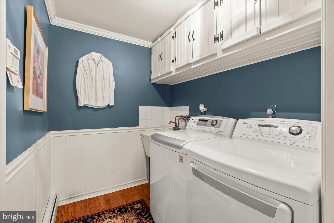
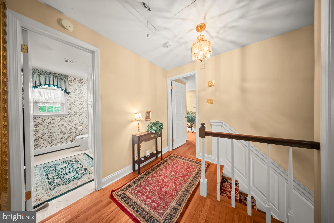
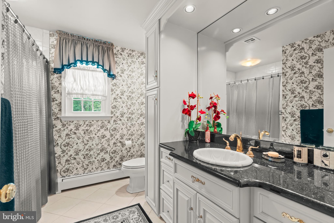
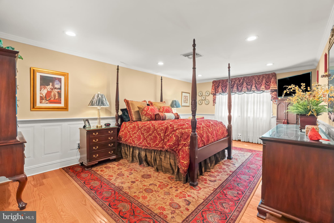
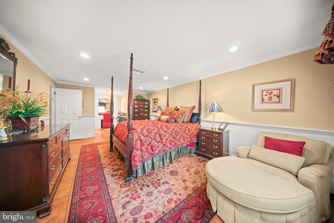
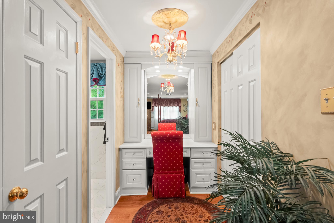
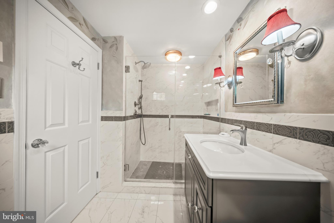
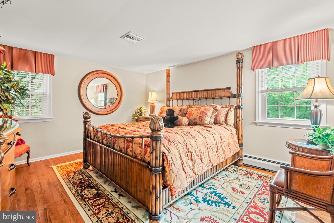
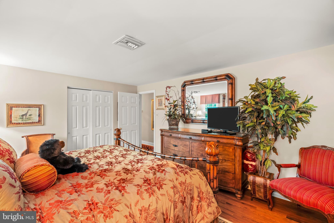
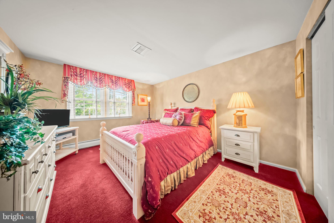
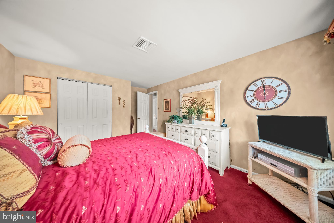
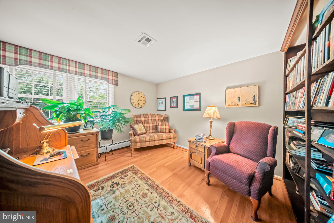
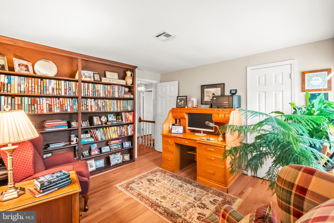
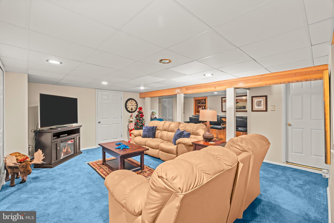
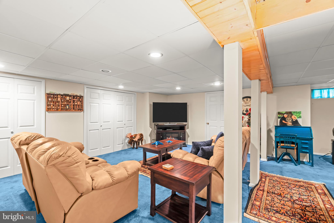
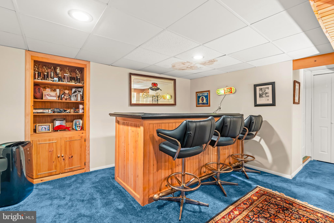
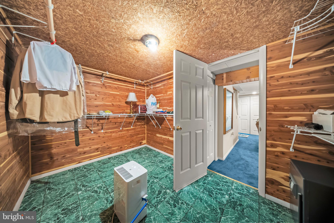
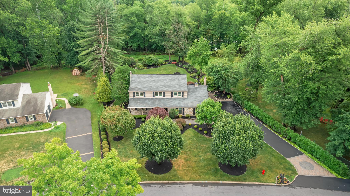
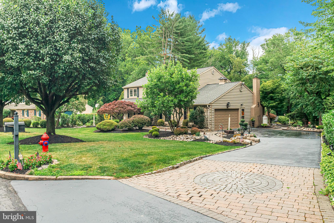
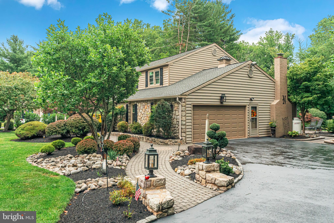
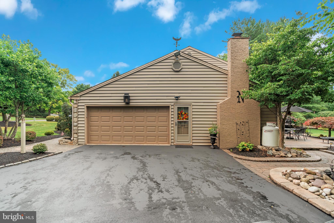
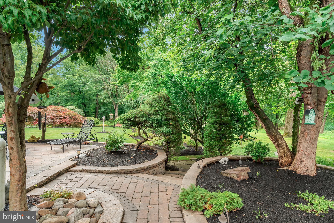
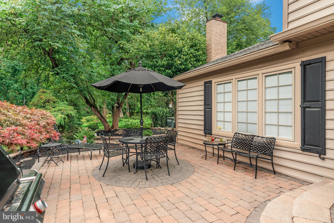
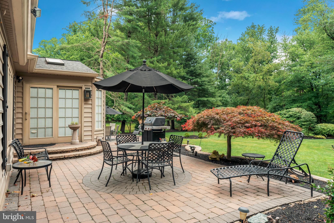
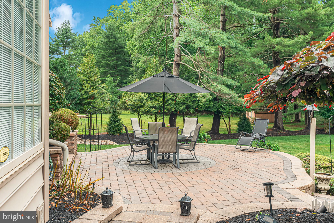
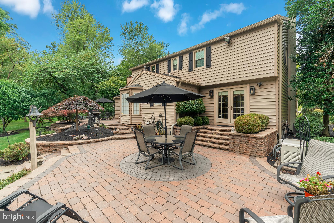
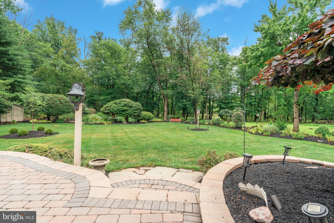
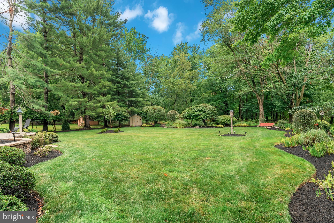
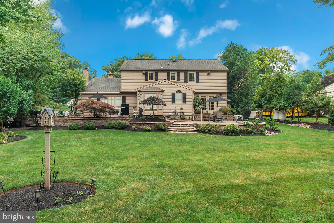
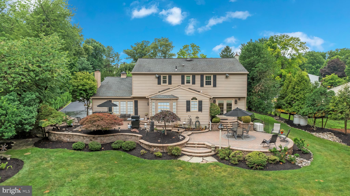
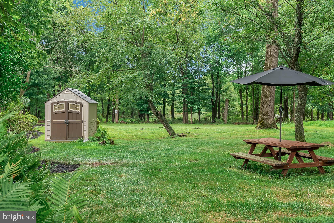
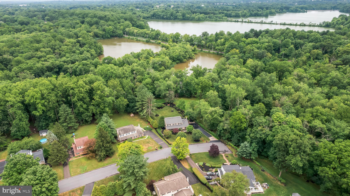
Tucked away on a quiet cul de sac in desirable Churchville, this beautifully maintained and thoughtfully expanded four bedroom, two and a half bath home offers over a half acre of picturesque grounds with stunning water views and timeless character throughout. From the moment you arrive, you'll appreciate the professionally landscaped grounds, charming paver walkway, expansive driveway, and exceptional curb appeal. Inside, hardwood floors flow through much of the main level, where a formal living room with French doors opens to a beautiful paver patio overlooking the peaceful backyard and water views. The formal dining room provides the perfect setting for gatherings, while the expanded eat in kitchen is the heart of the home, featuring a large center island, abundant cabinetry, and plenty of space for everyday living and entertaining. Just off the kitchen, the inviting family room offers hardwood floors and a striking brick propane fireplace, creating a warm and welcoming space to relax. The finished basement adds even more living space with a built in bar, cedar closet, and endless possibilities for entertaining, a recreation room, or a home gym. Upstairs, the spacious primary suite is filled with custom details including hardwood floors, recessed lighting, crown molding, wainscoting, a dedicated makeup area, and a beautifully updated ensuite bath with a walk in shower. Three additional generously sized bedrooms share a full hall bath with a tub shower. This home has been meticulously cared for and offers numerous valuable updates, including a newer electric cooktop, newer gutters, updated landscaping, whole house generator, new electrical panel, new sump pump, whole house humidifier, newer siding, and a regularly sealed driveway, providing peace of mind for years to come. With its spacious layout, quality updates, beautiful outdoor setting, and prime Churchville location, this is a rare opportunity to own a home that perfectly blends character, comfort, and everyday functionality.
Features & Amenities
Interior
-
Total Bedrooms
4
-
Bathrooms
2
-
1/2 Bathrooms
1
-
Above Grade Finished Area
3206.0
-
Basement YN
YES
-
Cooling YN
YES
-
Cooling
Central Air, Electric
-
Fireplace YN
YES
-
Heating YN
YES
-
Heating
Oil, Baseboard
-
Pet friendly
N/A
Exterior
-
Garage
Yes
-
Garage spaces
2
-
Construction Materials
Frame
-
Parking
Garage, Attached
-
Pool
No
-
Waterfront YN
NO
Area & Lot
-
Property Type
Residential
-
Property Sub Type
Single Family Residence
-
Architectural Style
Colonial
Price
-
Sales Price
$929,900
-
Tax Amount
$9,516
-
Sq. Footage
3,206
-
Price/SqFt
$290
HOA
-
Association
No
School District
-
Elementary School
N/A
-
Middle School
N/A
-
High School
N/A
Property Features
-
New Construction
NO
-
Foundation Details
Slab
-
Senior Community YN
NO
-
Sewer
Public Sewer
-
Tax Lot
051
-
Water Source
Public
Schedule a Showing
Showing scheduled successfully.
Mortgage calculator
Estimate your monthly mortgage payment, including the principal and interest, property taxes, and HOA. Adjust the values to generate a more accurate rate.
Your payment
Principal and Interest:
$
Property taxes:
$
HOA fees:
$
Total loan payment:
$
Total interest amount:
$
Location
County
BUCKS
Elementary School
Middle School
High School
Listing Courtesy of Joseph B Bograd , Elite Realty Group Unl. Inc.
RealHub Information is provided exclusively for consumers' personal, non-commercial use, and it may not be used for any purpose other than to identify prospective properties consumers may be interested in purchasing. All information deemed reliable but not guaranteed and should be independently verified. All properties are subject to prior sale, change or withdrawal. RealHub website owner shall not be responsible for any typographical errors, misinformation, misprints and shall be held totally harmless.

AGENT
Danielle Bender
Call Danielle today to schedule a private showing.

* Listings on this website come from the FMLS IDX Compilation and may be held by brokerage firms other than the owner of this website. The listing brokerage is identified in any listing details. Information is deemed reliable but is not guaranteed. If you believe any FMLS listing contains material that infringes your copyrighted work please click here to review our DMCA policy and learn how to submit a takedown request.© 2024 FMLS.
Related Properties
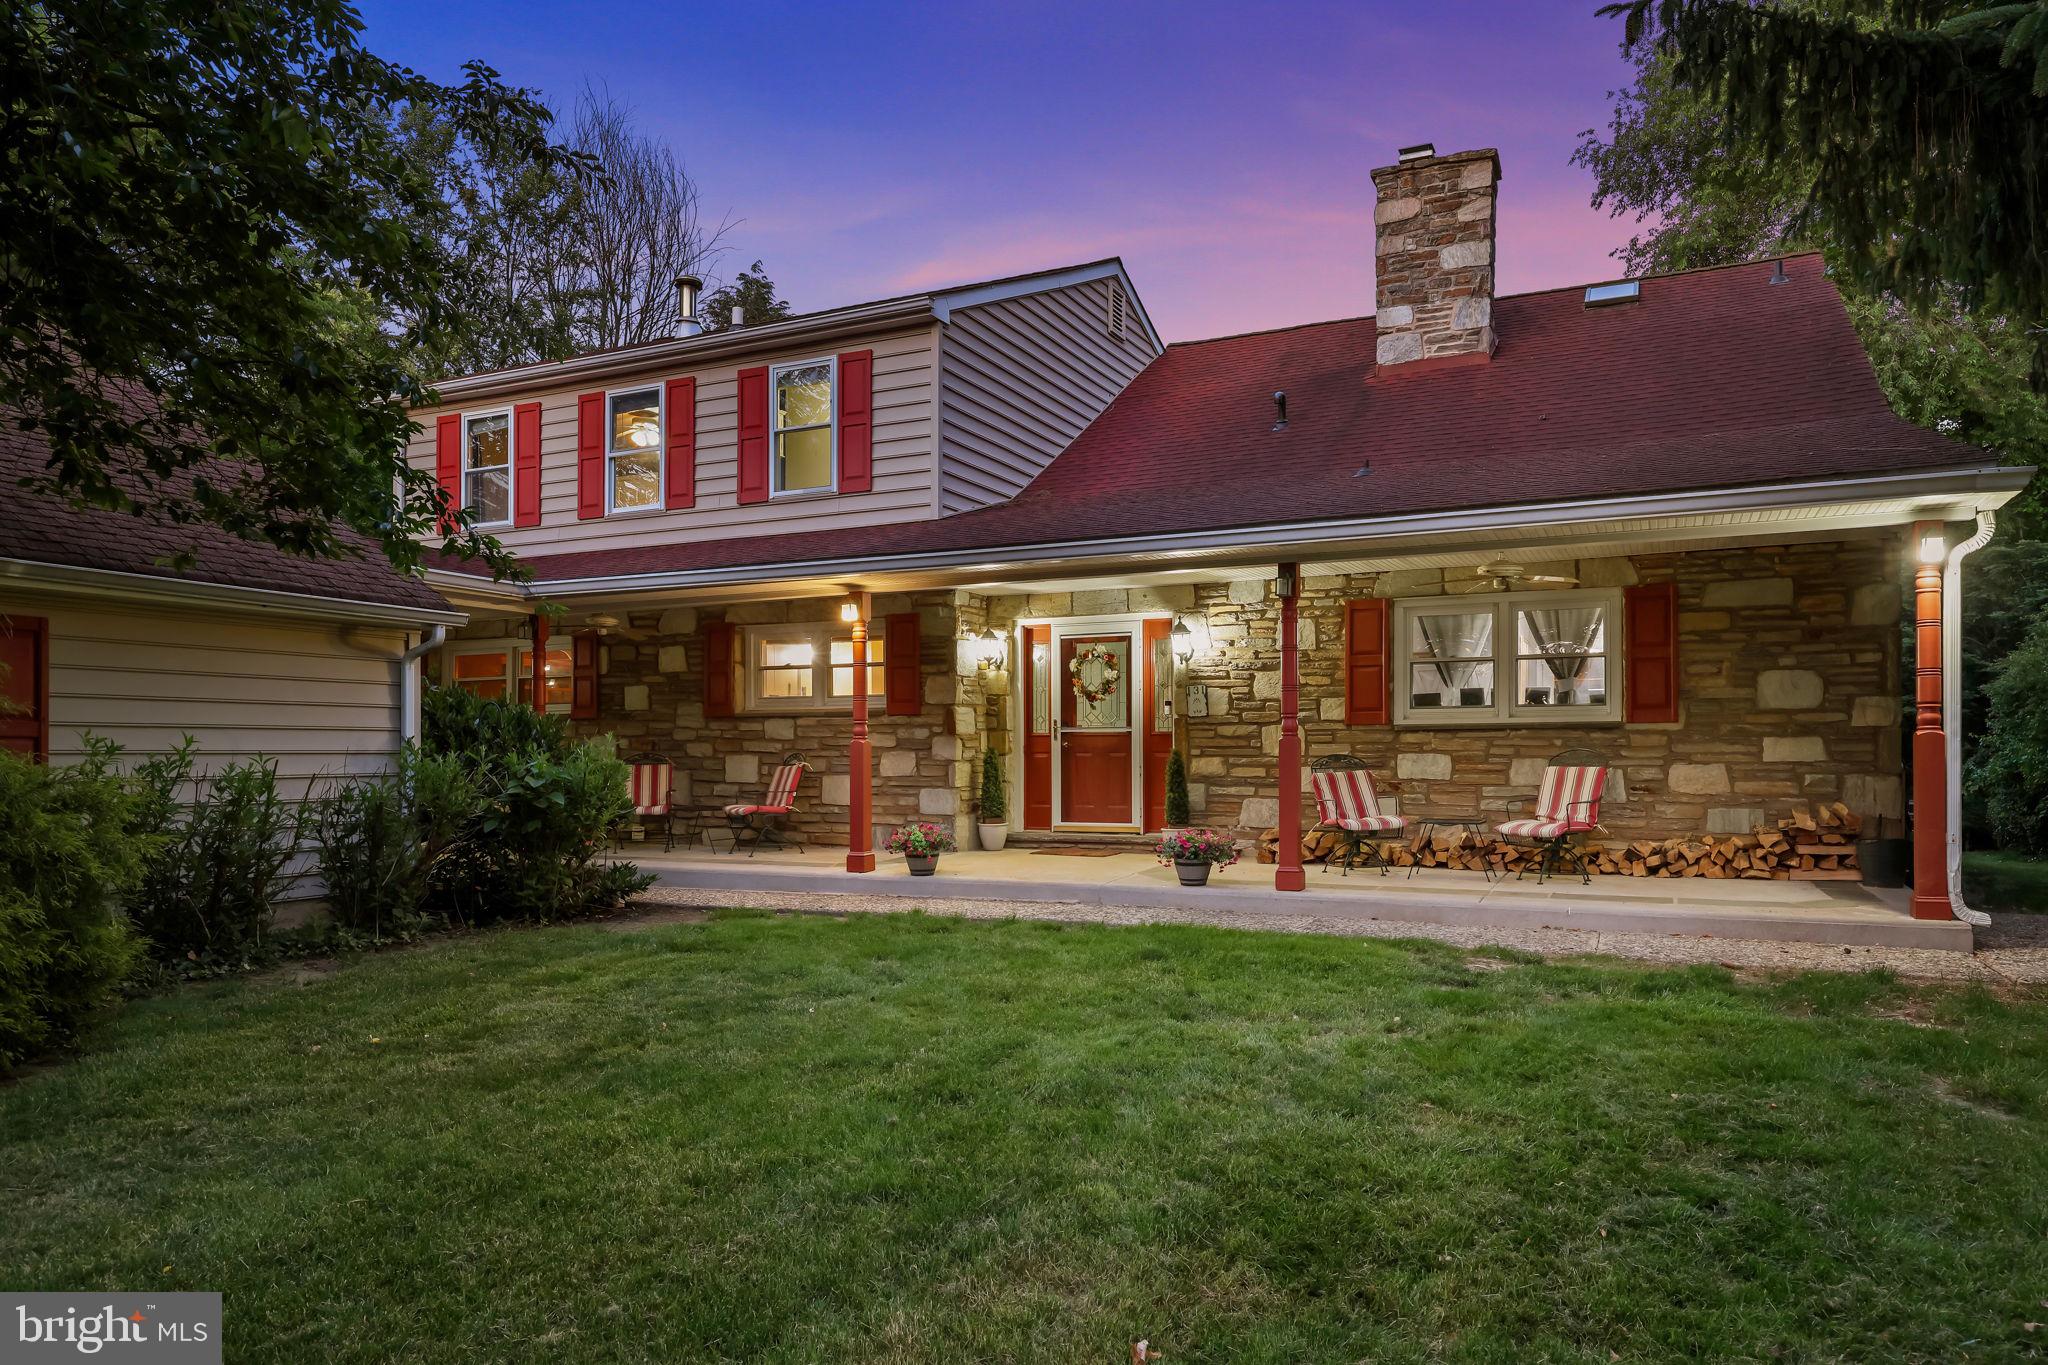
SOUTHAMPTON
131 FERN ROAD
5 Beds
5 Baths
4,102 Sq.Ft.
$899,000
MLS#: PABU2122768
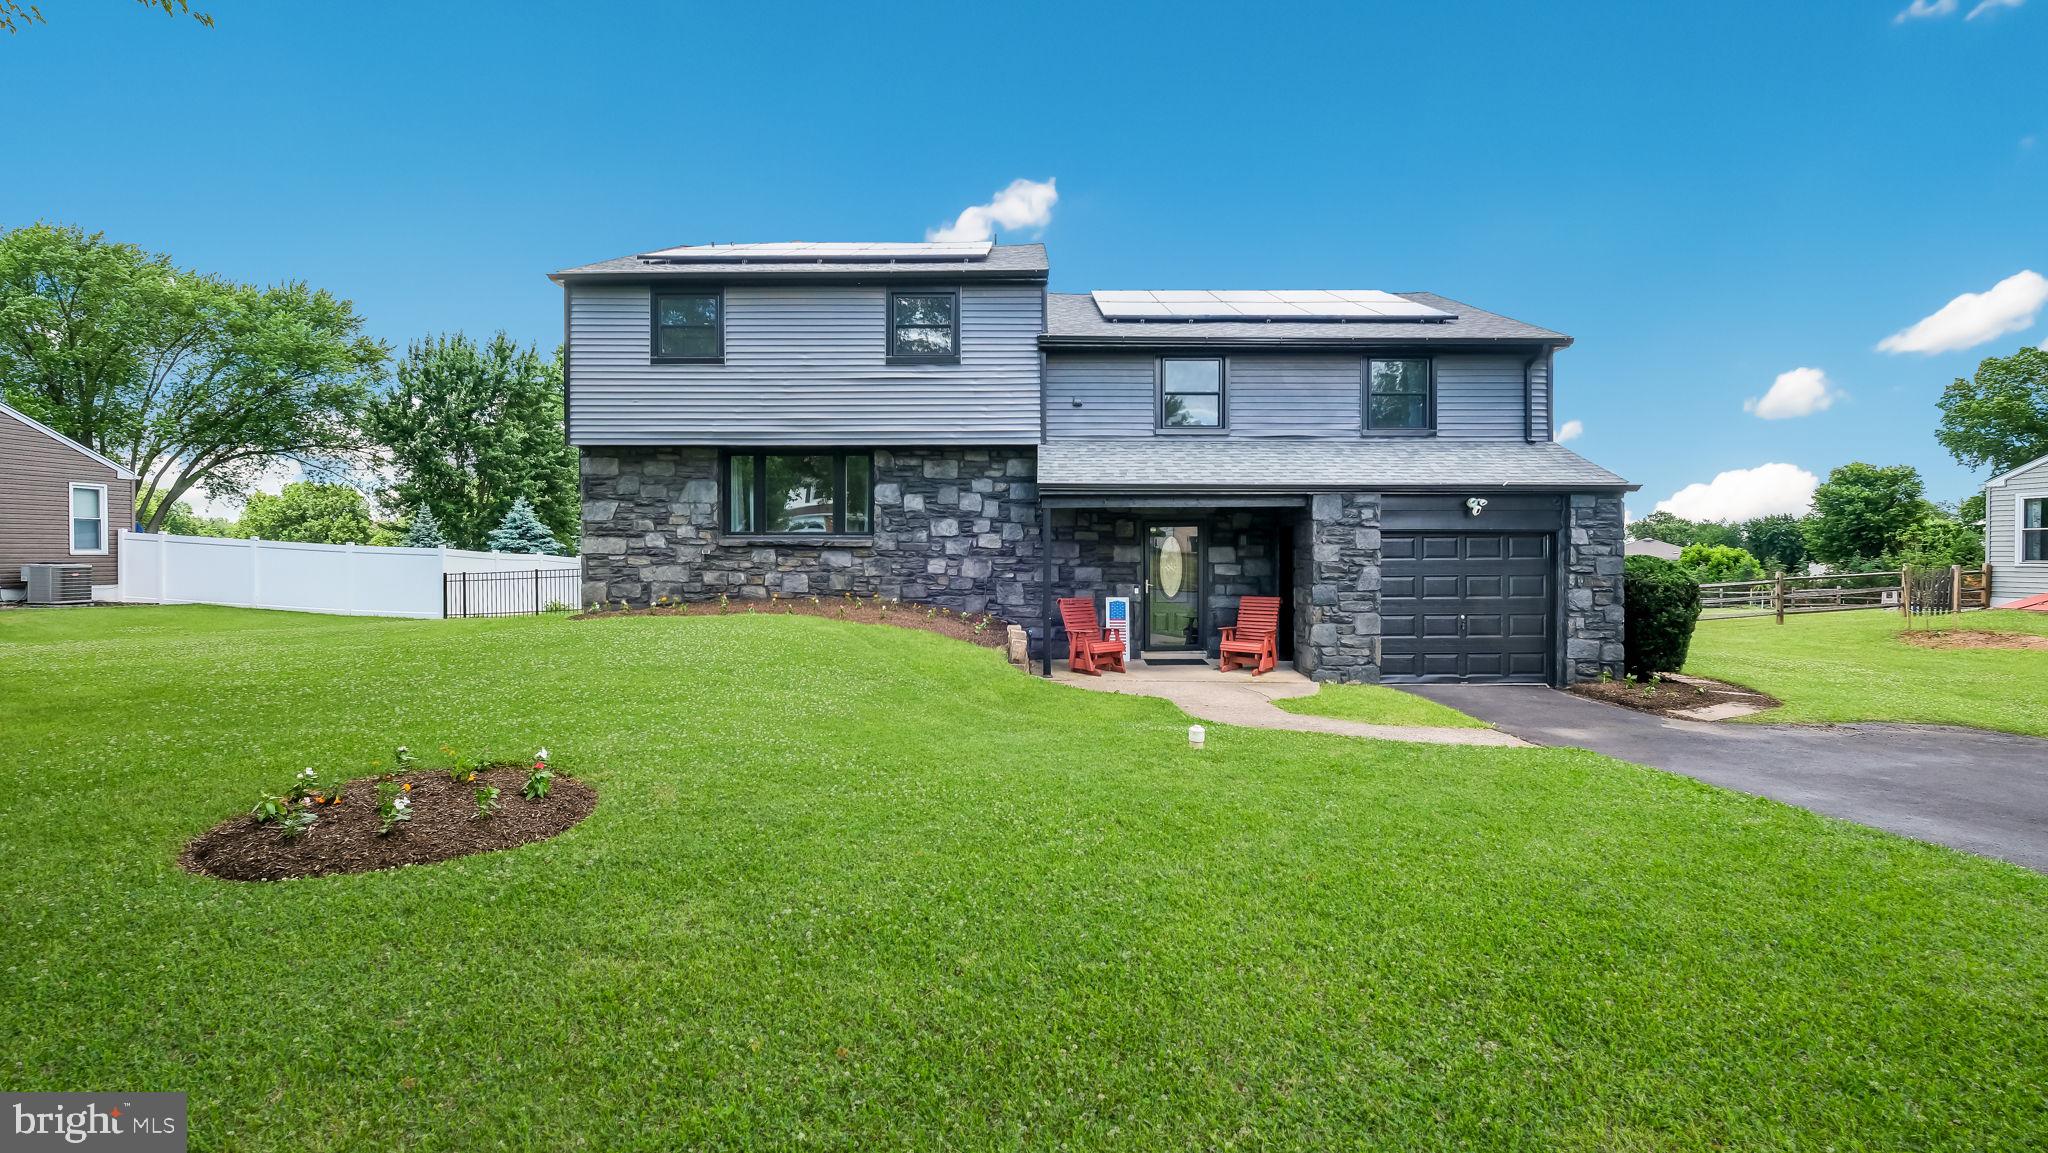
SOUTHAMPTON
106 CEDARBROOK DRIVE
5 Beds
2 Baths
3,036 Sq.Ft.
$749,900
MLS#: PABU2124164
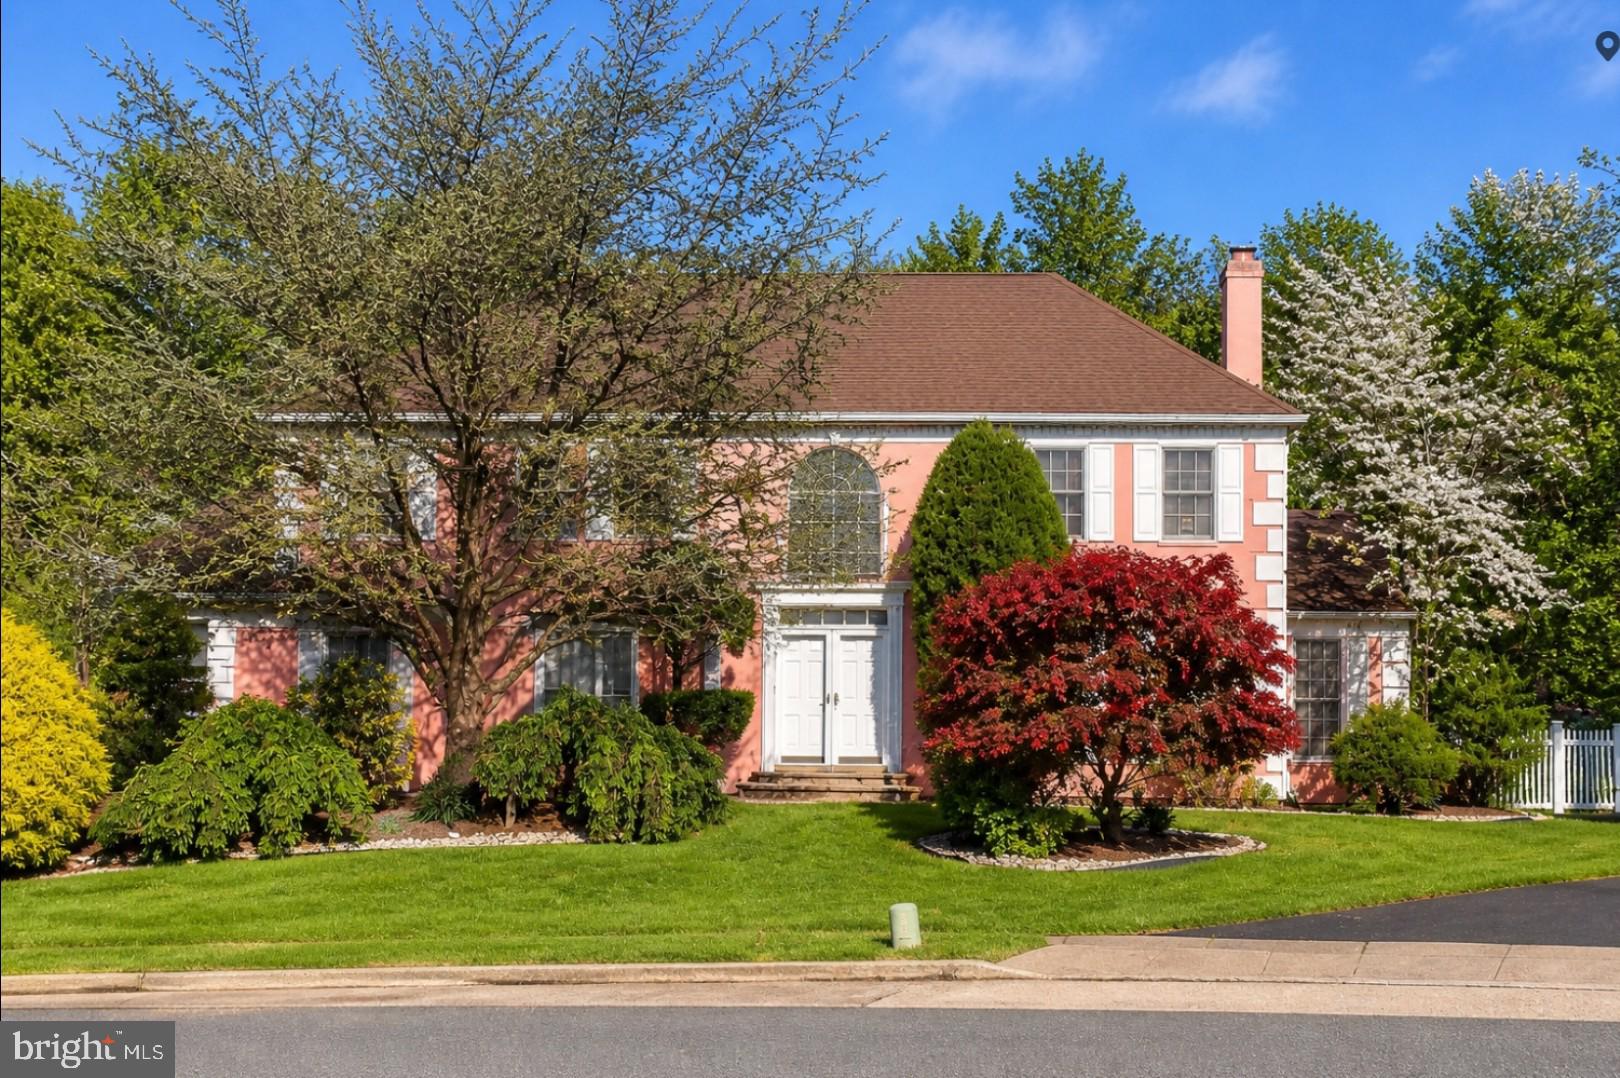
SOUTHAMPTON
1007 FAWN DRIVE
6 Beds
3 Baths
4,055 Sq.Ft.
$874,999
MLS#: PABU2121466
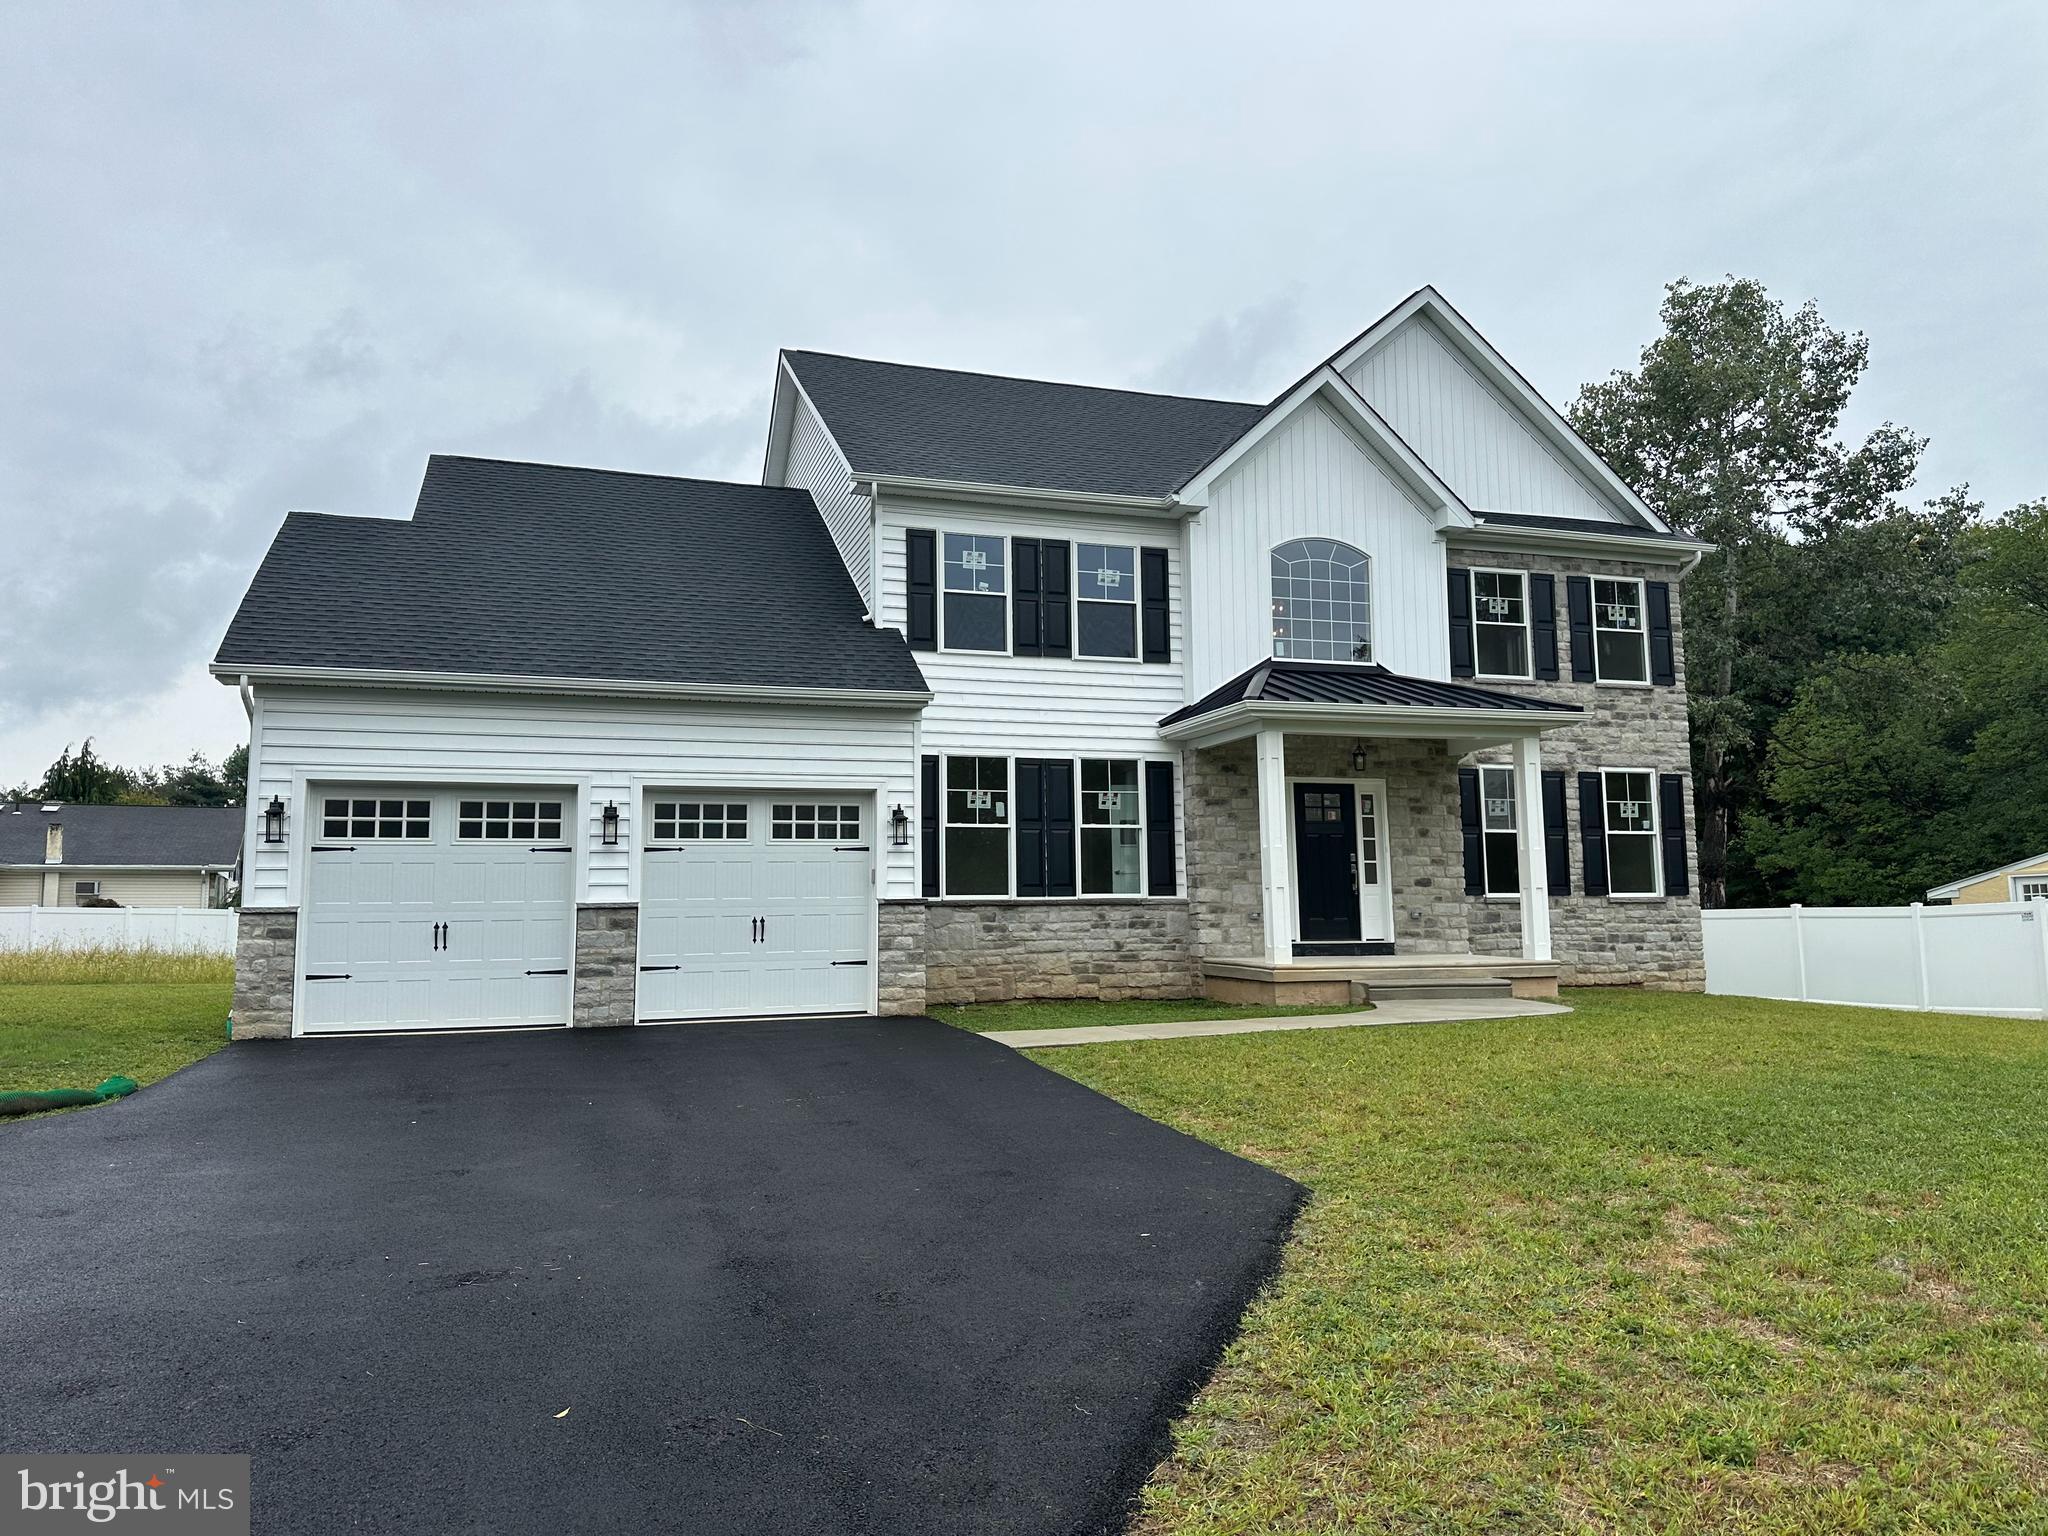
SOUTHAMPTON
43 DAVISVILLE ROAD
5 Beds
3 Baths
2,800 Sq.Ft.
$965,000
MLS#: PABU2109170
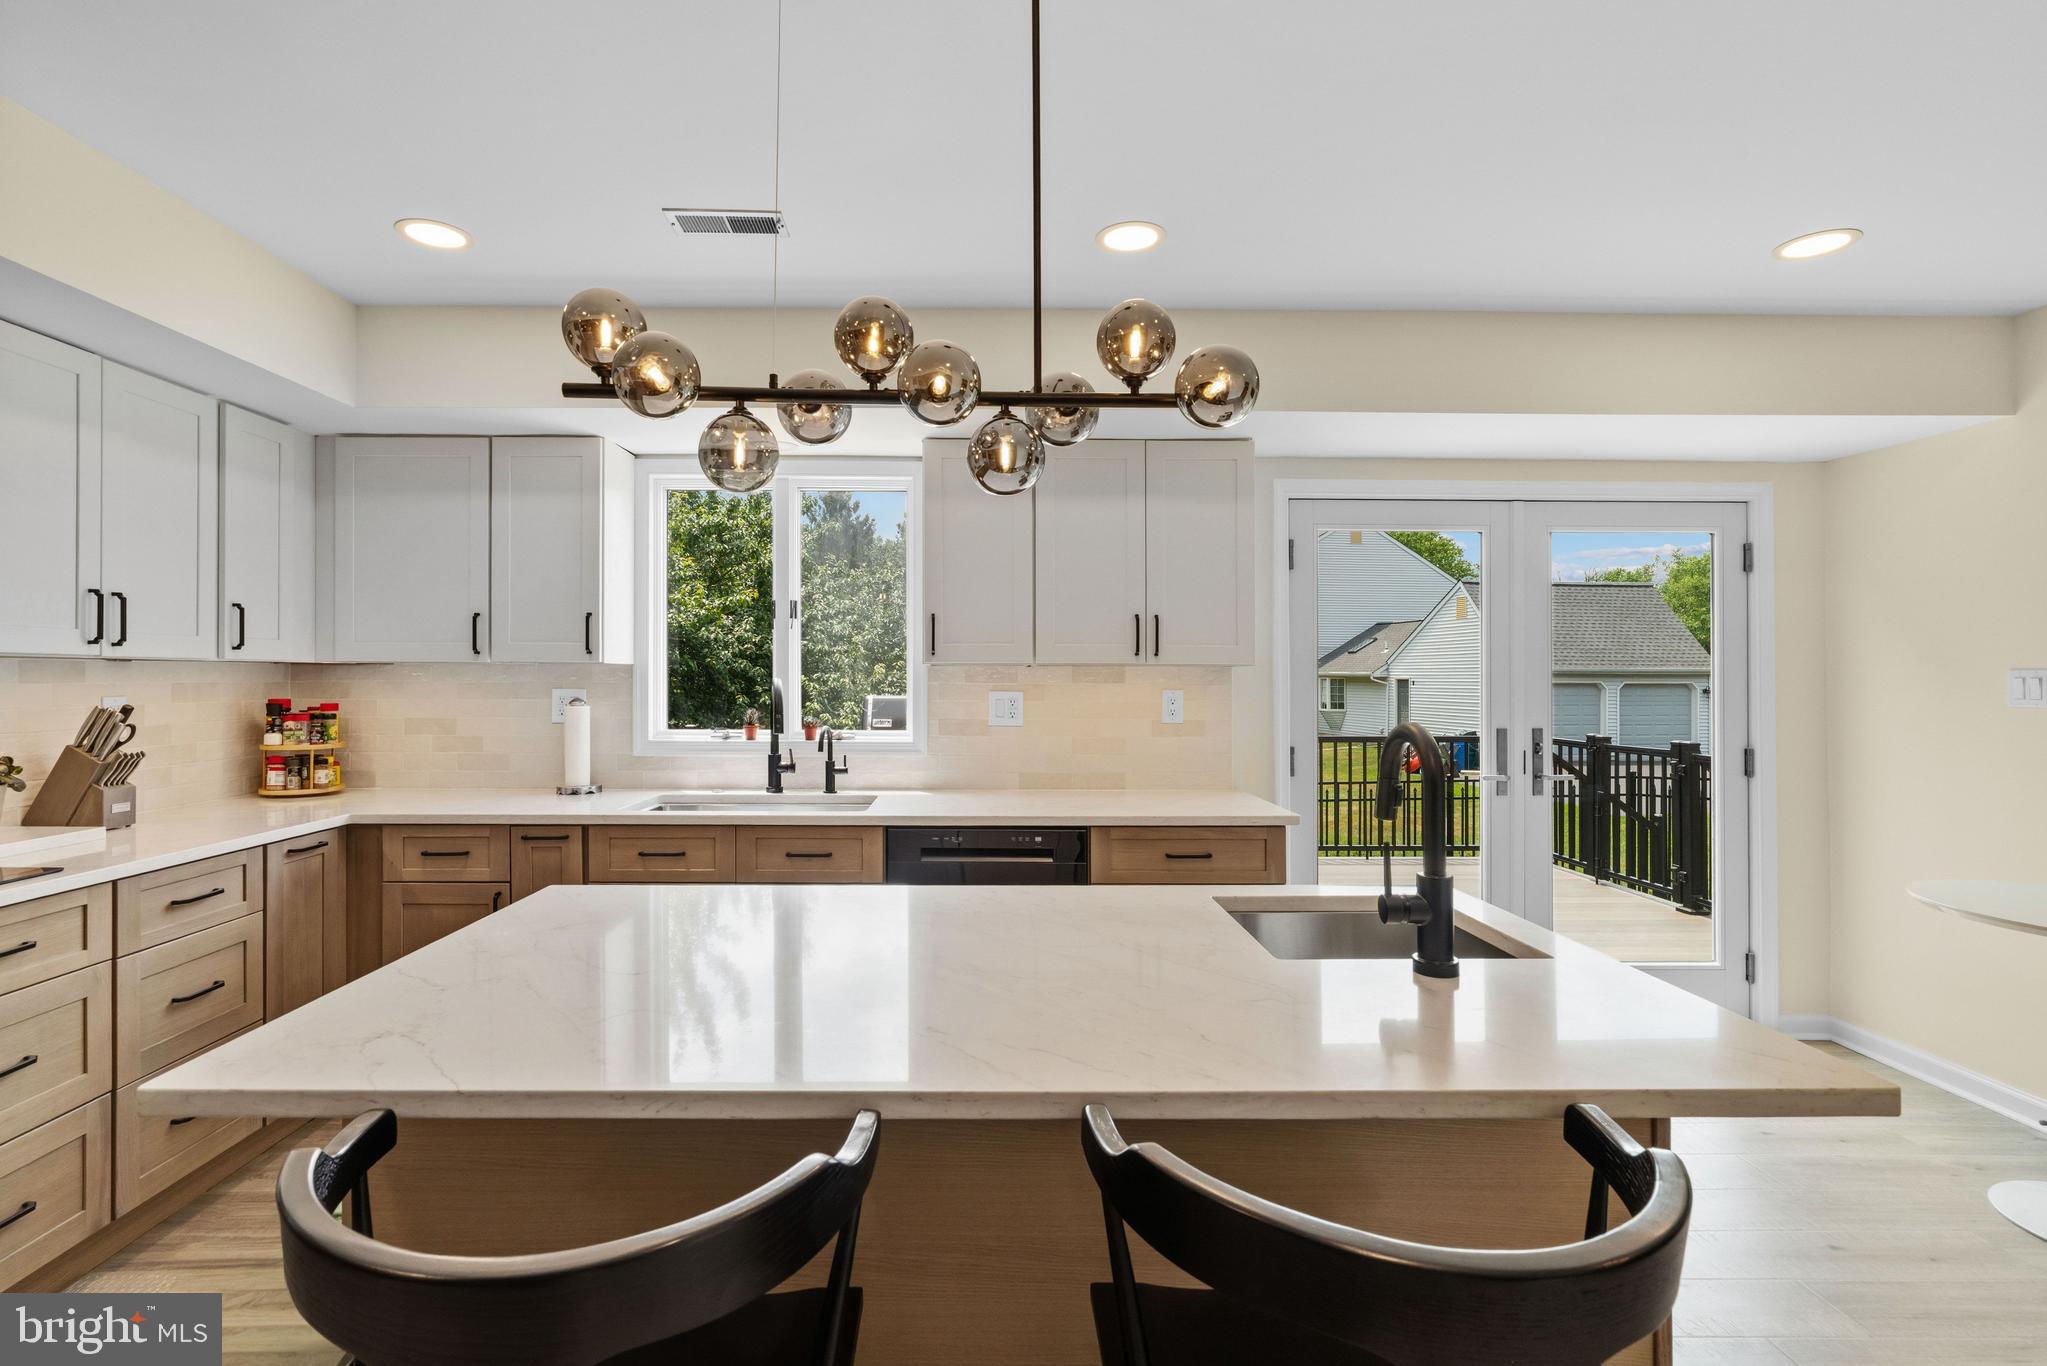
SOUTHAMPTON
1400 BUCK HILL DRIVE
4 Beds
2 Baths
2,870 Sq.Ft.
$879,785
MLS#: PABU2124612
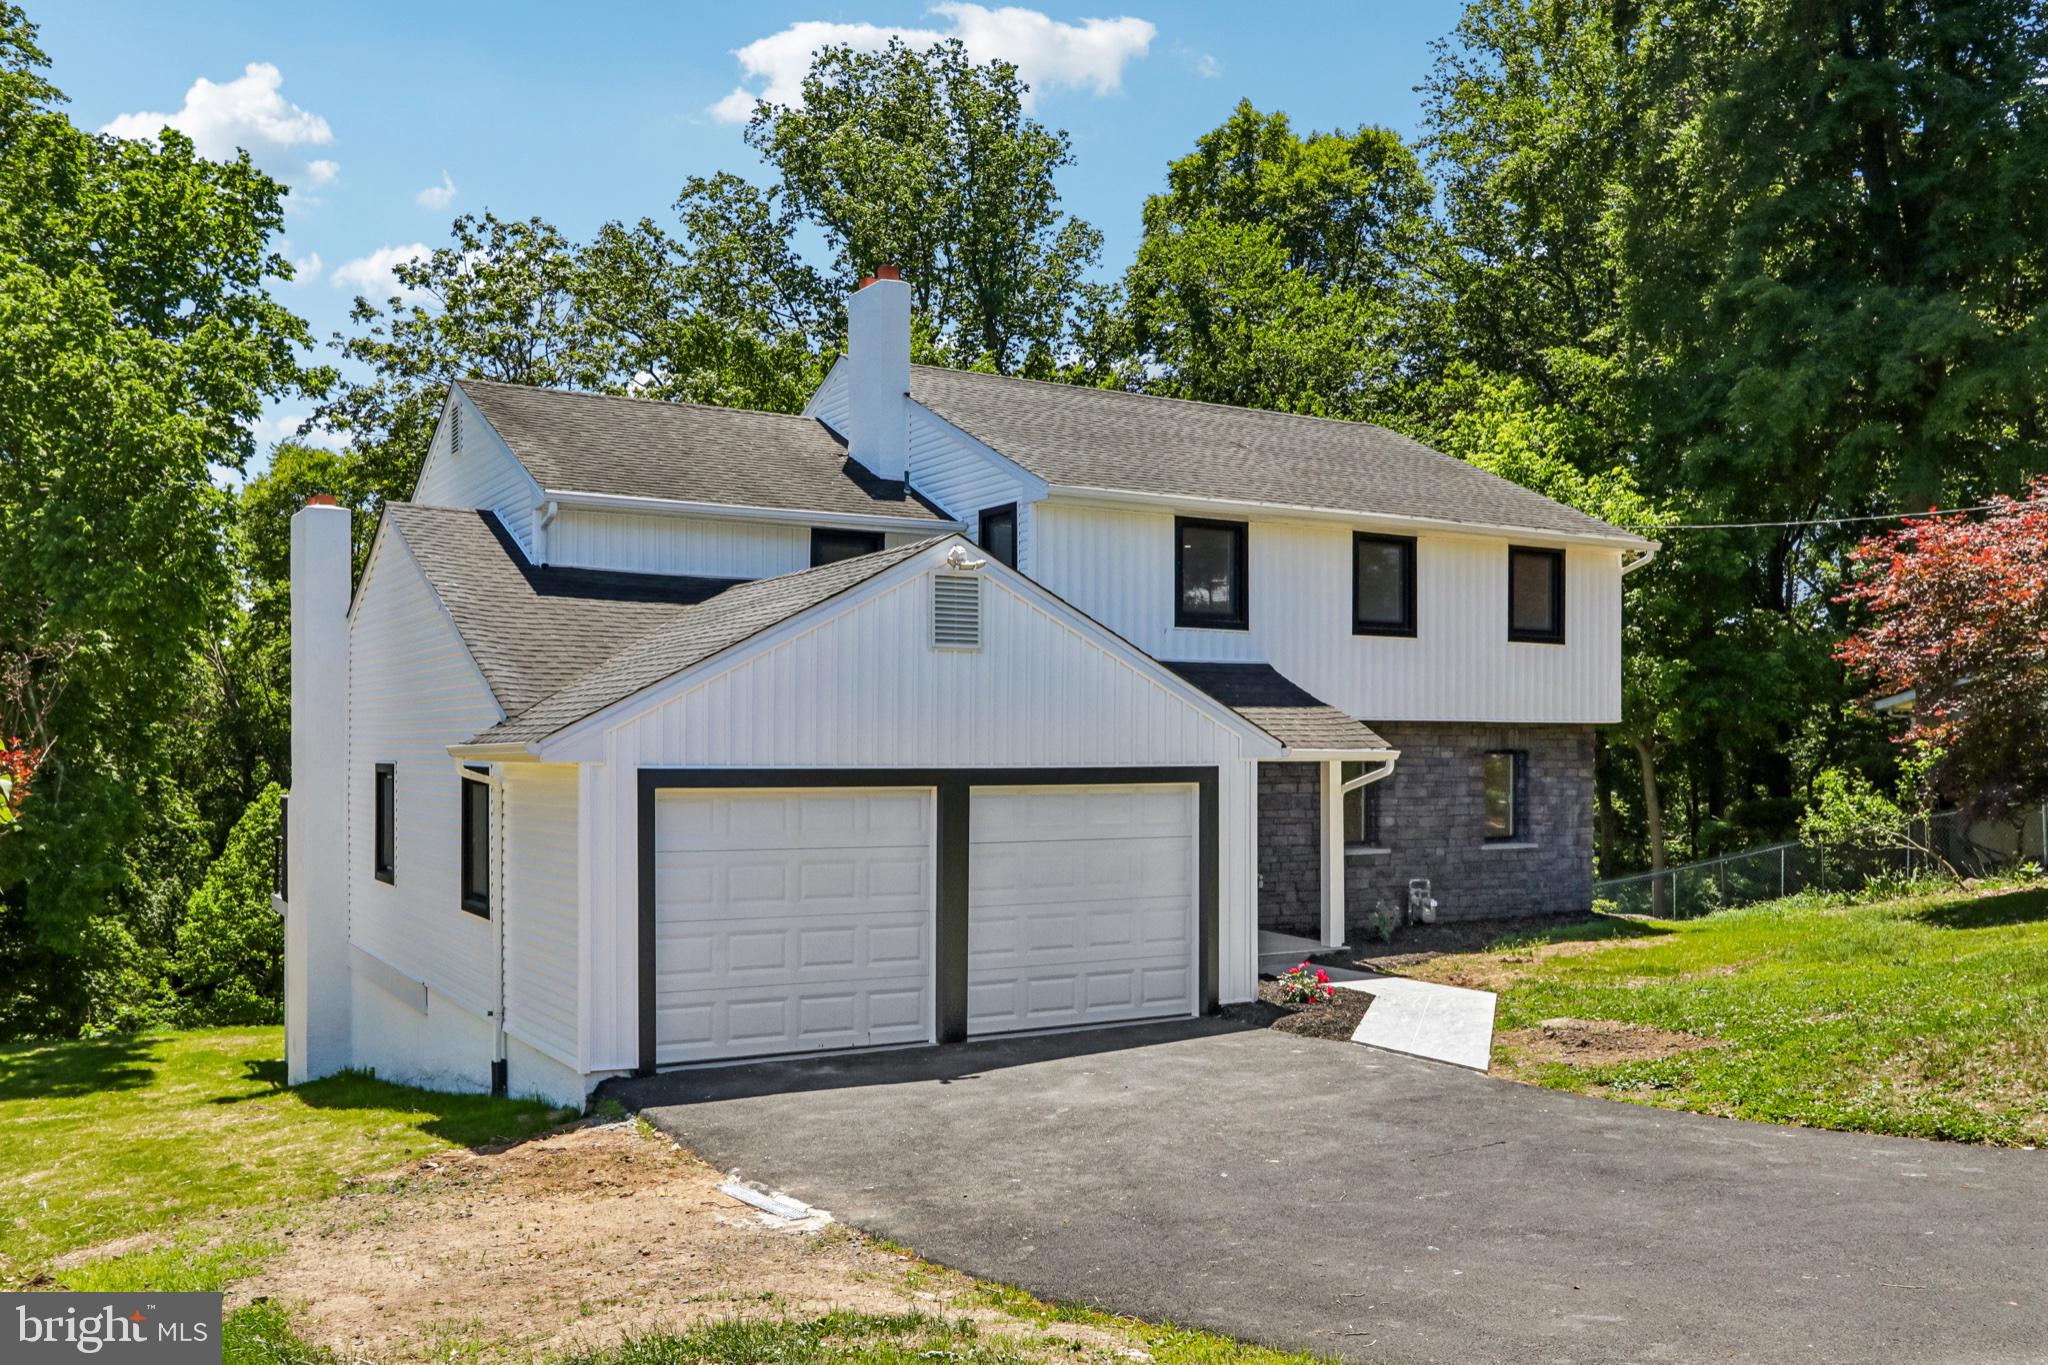
SOUTHAMPTON
444 ROCKSVILLE ROAD
5 Beds
4 Baths
2,802 Sq.Ft.
$849,000
MLS#: PABU2121856
.png)