


Property
Beds
3
Full Baths
1
1/2 Baths
1
Year Built
1947
Sq.Footage
1,615
Welcome home to this move-in-ready 3-bedroom, 1.5-bath single-family home located in the highly rated Abington School District! Thoughtfully maintained and updated, this home offers the perfect combination of comfort, functionality, and outdoor space. Recent improvements include a new roof installed in 2024 with a transferable warranty, new water heater in 2026, new 200-amp electrical panel in 2024, and a 2026 electric vehicle charger outlet. The crawl space has also been waterproofed for added peace of mind. Laminate flooring and stairs on the second and third floors were updated in 2022, along with recessed lighting added to the primary bedroom. Inside, the home offers a comfortable layout with a seamless flow from the dining area directly to the rear deck, making indoor-outdoor entertaining easy. Step outside to a beautiful, spacious backyard surrounded by a privacy fence and mature shrubs. With three storage sheds, plenty of room to play, garden, entertain, or even explore the possibility of adding an in-ground pool, this backyard is full of potential. There is even space to create your own cozy outdoor fireplace area for relaxing evenings at home. With annual property taxes under $5,500, valuable recent upgrades, generous outdoor space, and a desirable Abington School District location, this home offers tremendous value. Schedule your showing and come envision yourself calling this property home!
Features & Amenities
Interior
-
Total Bedrooms
3
-
Bathrooms
1
-
1/2 Bathrooms
1
-
Above Grade Finished Area
1350.0
-
Basement YN
NO
-
Cooling YN
YES
-
Cooling
Central Air, Gas
-
Heating YN
YES
-
Heating
Natural Gas, Central
-
Main Level Bedrooms
3
-
Pet friendly
N/A
Exterior
-
Garage
No
-
Construction Materials
Vinyl Siding
-
Other Exterior Features
Lighting
-
Parking
On Street, Driveway
-
Patio and Porch Features
Deck
-
Pool
No
-
Waterfront YN
NO
Area & Lot
-
Lot Size(acres)
0.19
-
Lot Size(square feet)
8,300
-
Property Type
Residential
-
Property Sub Type
Single Family Residence
-
Architectural Style
Split Level
Price
-
Sales Price
$445,000
-
Tax Amount
$5,398
-
Financing Options
Cash, Conventional, FHA, VA
-
Sq. Footage
1,615
-
Price/SqFt
$275
HOA
-
Association
No
School District
-
Elementary School
ROSLYN
-
Middle School
ABINGTON JUNIOR
-
High School
ABINGTON SENIOR
Property Features
-
New Construction
NO
-
Foundation Details
Other
-
Senior Community YN
NO
-
Sewer
Public Sewer
-
Tax Lot
095
-
Water Source
Public
Schedule a Showing
Showing scheduled successfully.
Mortgage calculator
Estimate your monthly mortgage payment, including the principal and interest, property taxes, and HOA. Adjust the values to generate a more accurate rate.
Your payment
Principal and Interest:
$
Property taxes:
$
HOA fees:
$
Total loan payment:
$
Total interest amount:
$
Location
County
MONTGOMERY
Elementary School
ROSLYN
Middle School
ABINGTON JUNIOR
High School
ABINGTON SENIOR
Listing Courtesy of Inna Pakhalyuk , Market Force Realty
RealHub Information is provided exclusively for consumers' personal, non-commercial use, and it may not be used for any purpose other than to identify prospective properties consumers may be interested in purchasing. All information deemed reliable but not guaranteed and should be independently verified. All properties are subject to prior sale, change or withdrawal. RealHub website owner shall not be responsible for any typographical errors, misinformation, misprints and shall be held totally harmless.

AGENT
Danielle Bender
Call Danielle today to schedule a private showing.

* Listings on this website come from the FMLS IDX Compilation and may be held by brokerage firms other than the owner of this website. The listing brokerage is identified in any listing details. Information is deemed reliable but is not guaranteed. If you believe any FMLS listing contains material that infringes your copyrighted work please click here to review our DMCA policy and learn how to submit a takedown request.© 2024 FMLS.
Related Properties

ABINGTON
2866 JOYCE ROAD
3 Beds
1 Baths
1,386 Sq.Ft.
$439,997
MLS#: PAMC2190506
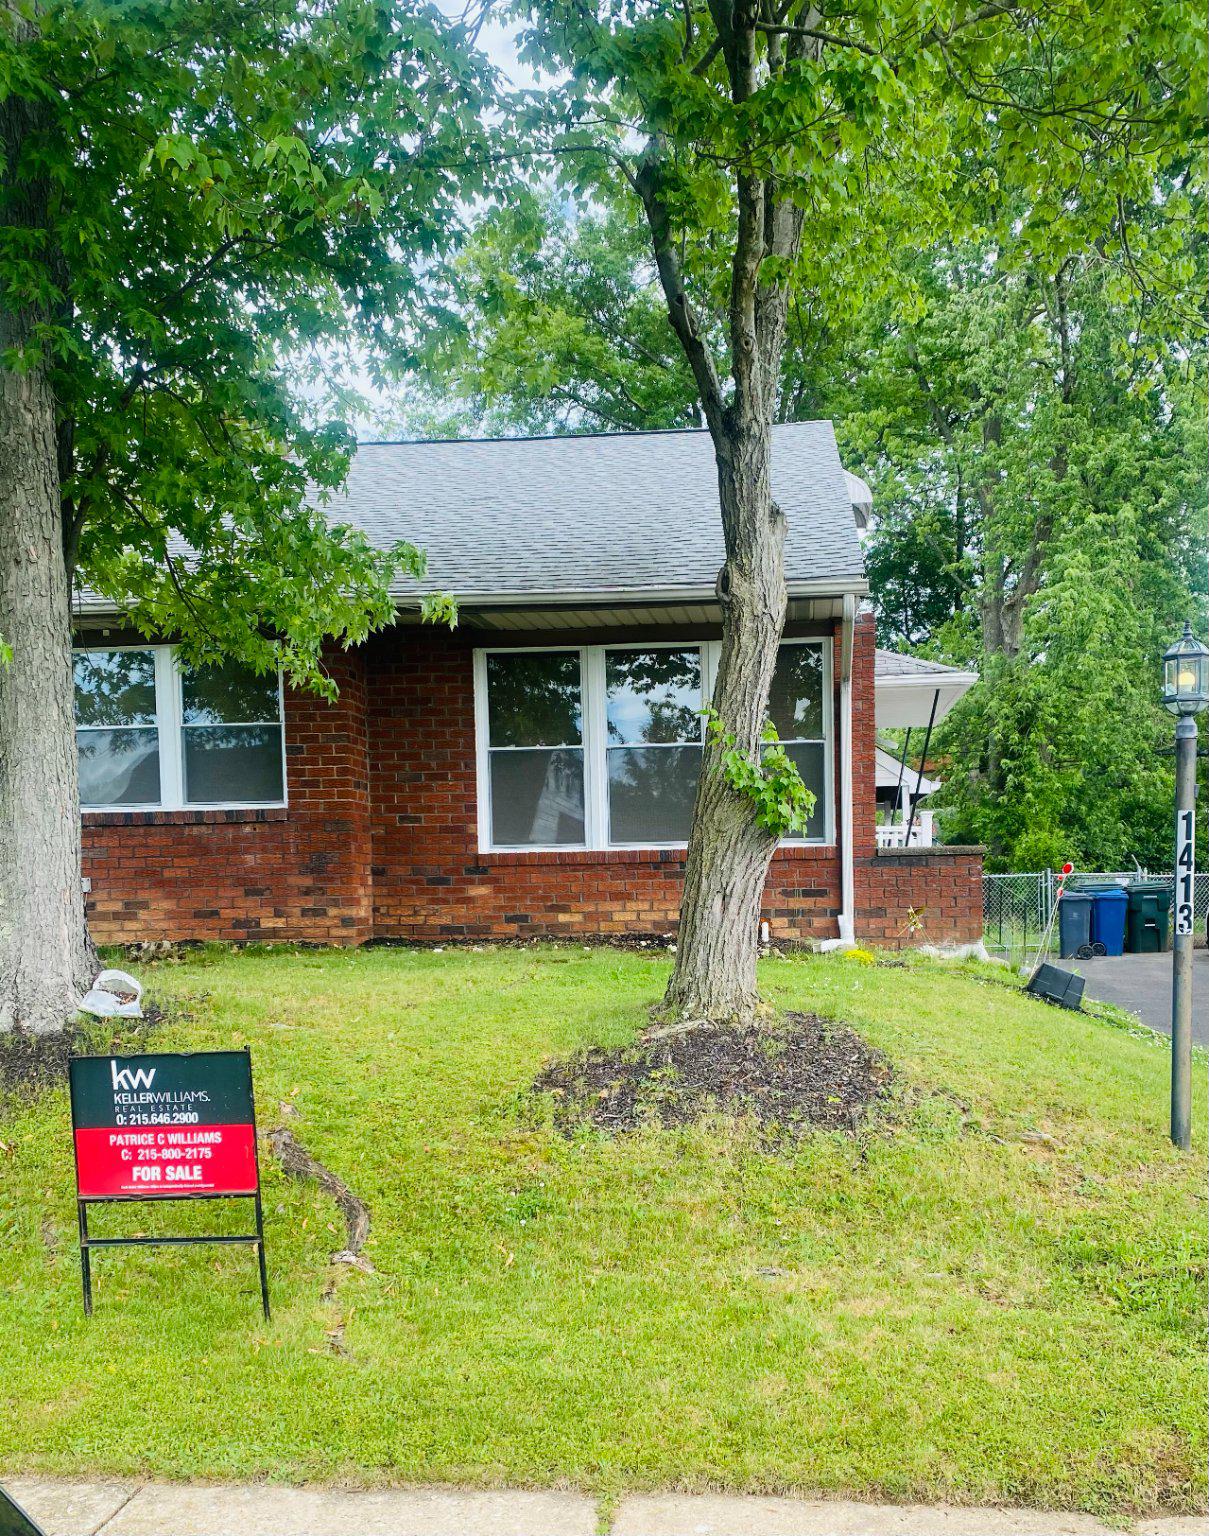
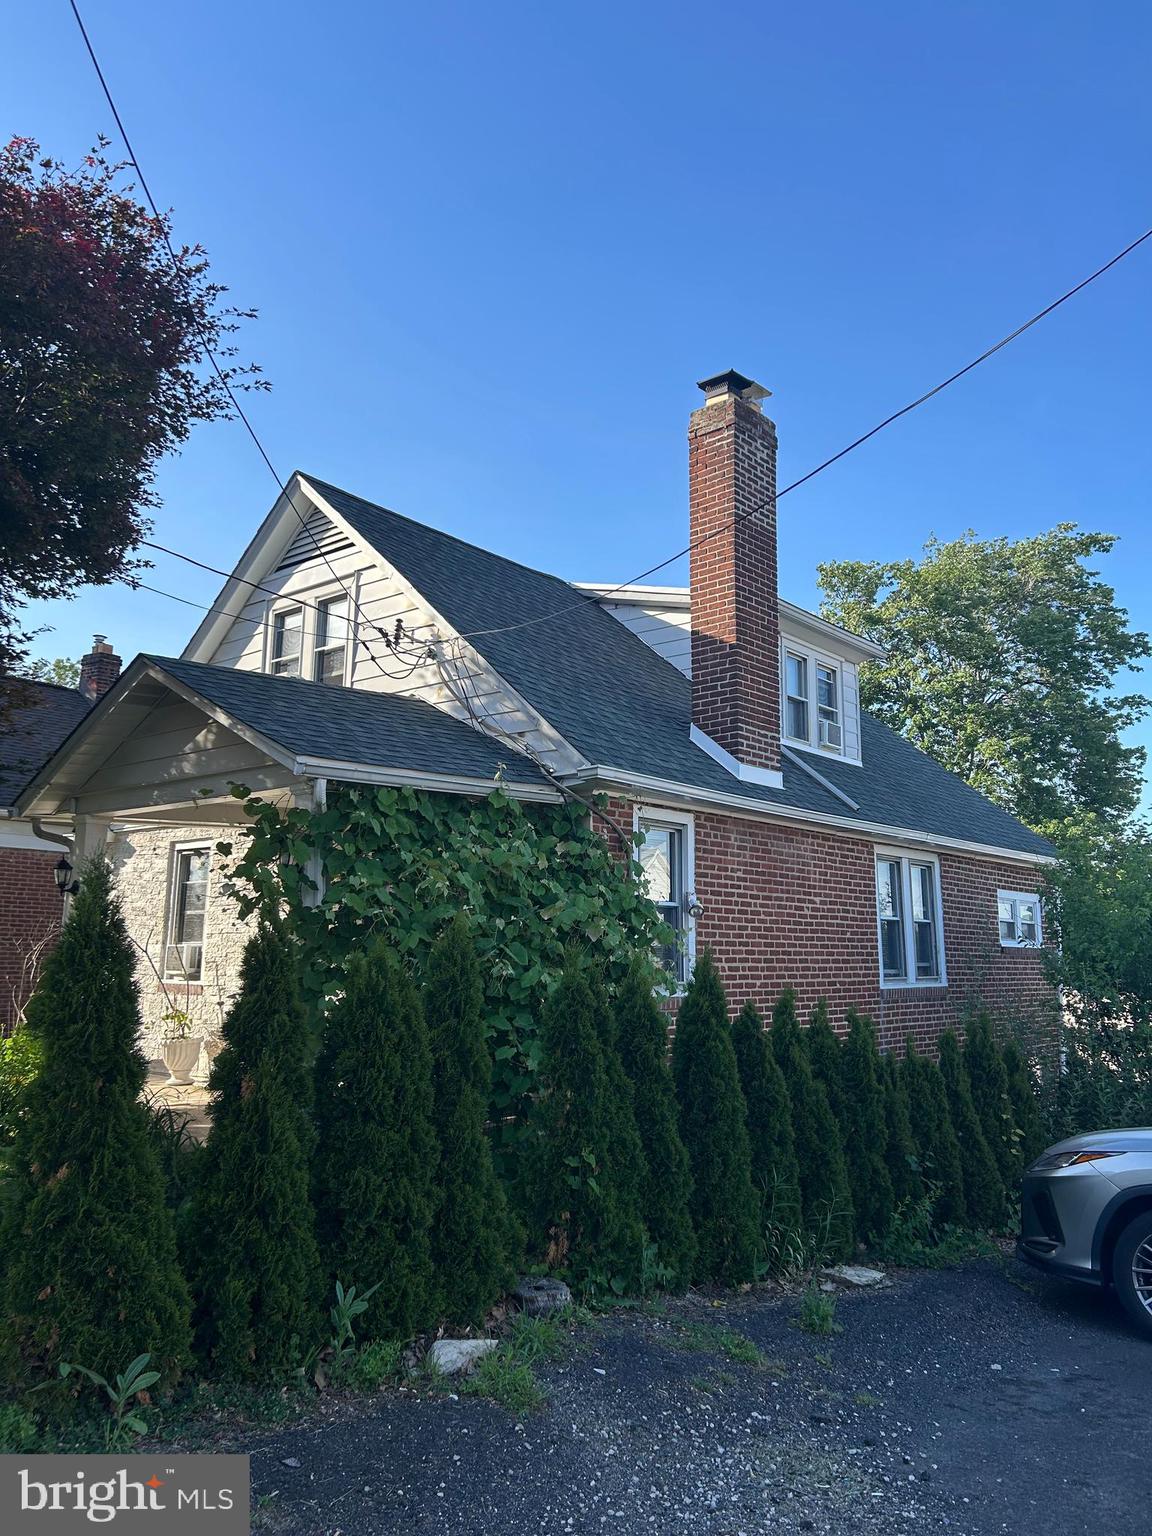
ABINGTON
1413 EDGEWOOD AVENUE
5 Beds
2 Baths
1,483 Sq.Ft.
$500,000
MLS#: PAMC2181004
ABINGTON
2413 ARLINGTON AVENUE
4 Beds
2 Baths
1,326 Sq.Ft.
$389,990
MLS#: PAMC2181898

ABINGTON
2837 ANZAC AVENUE
3 Beds
1 Baths
1,120 Sq.Ft.
$399,900
MLS#: PAMC2190602
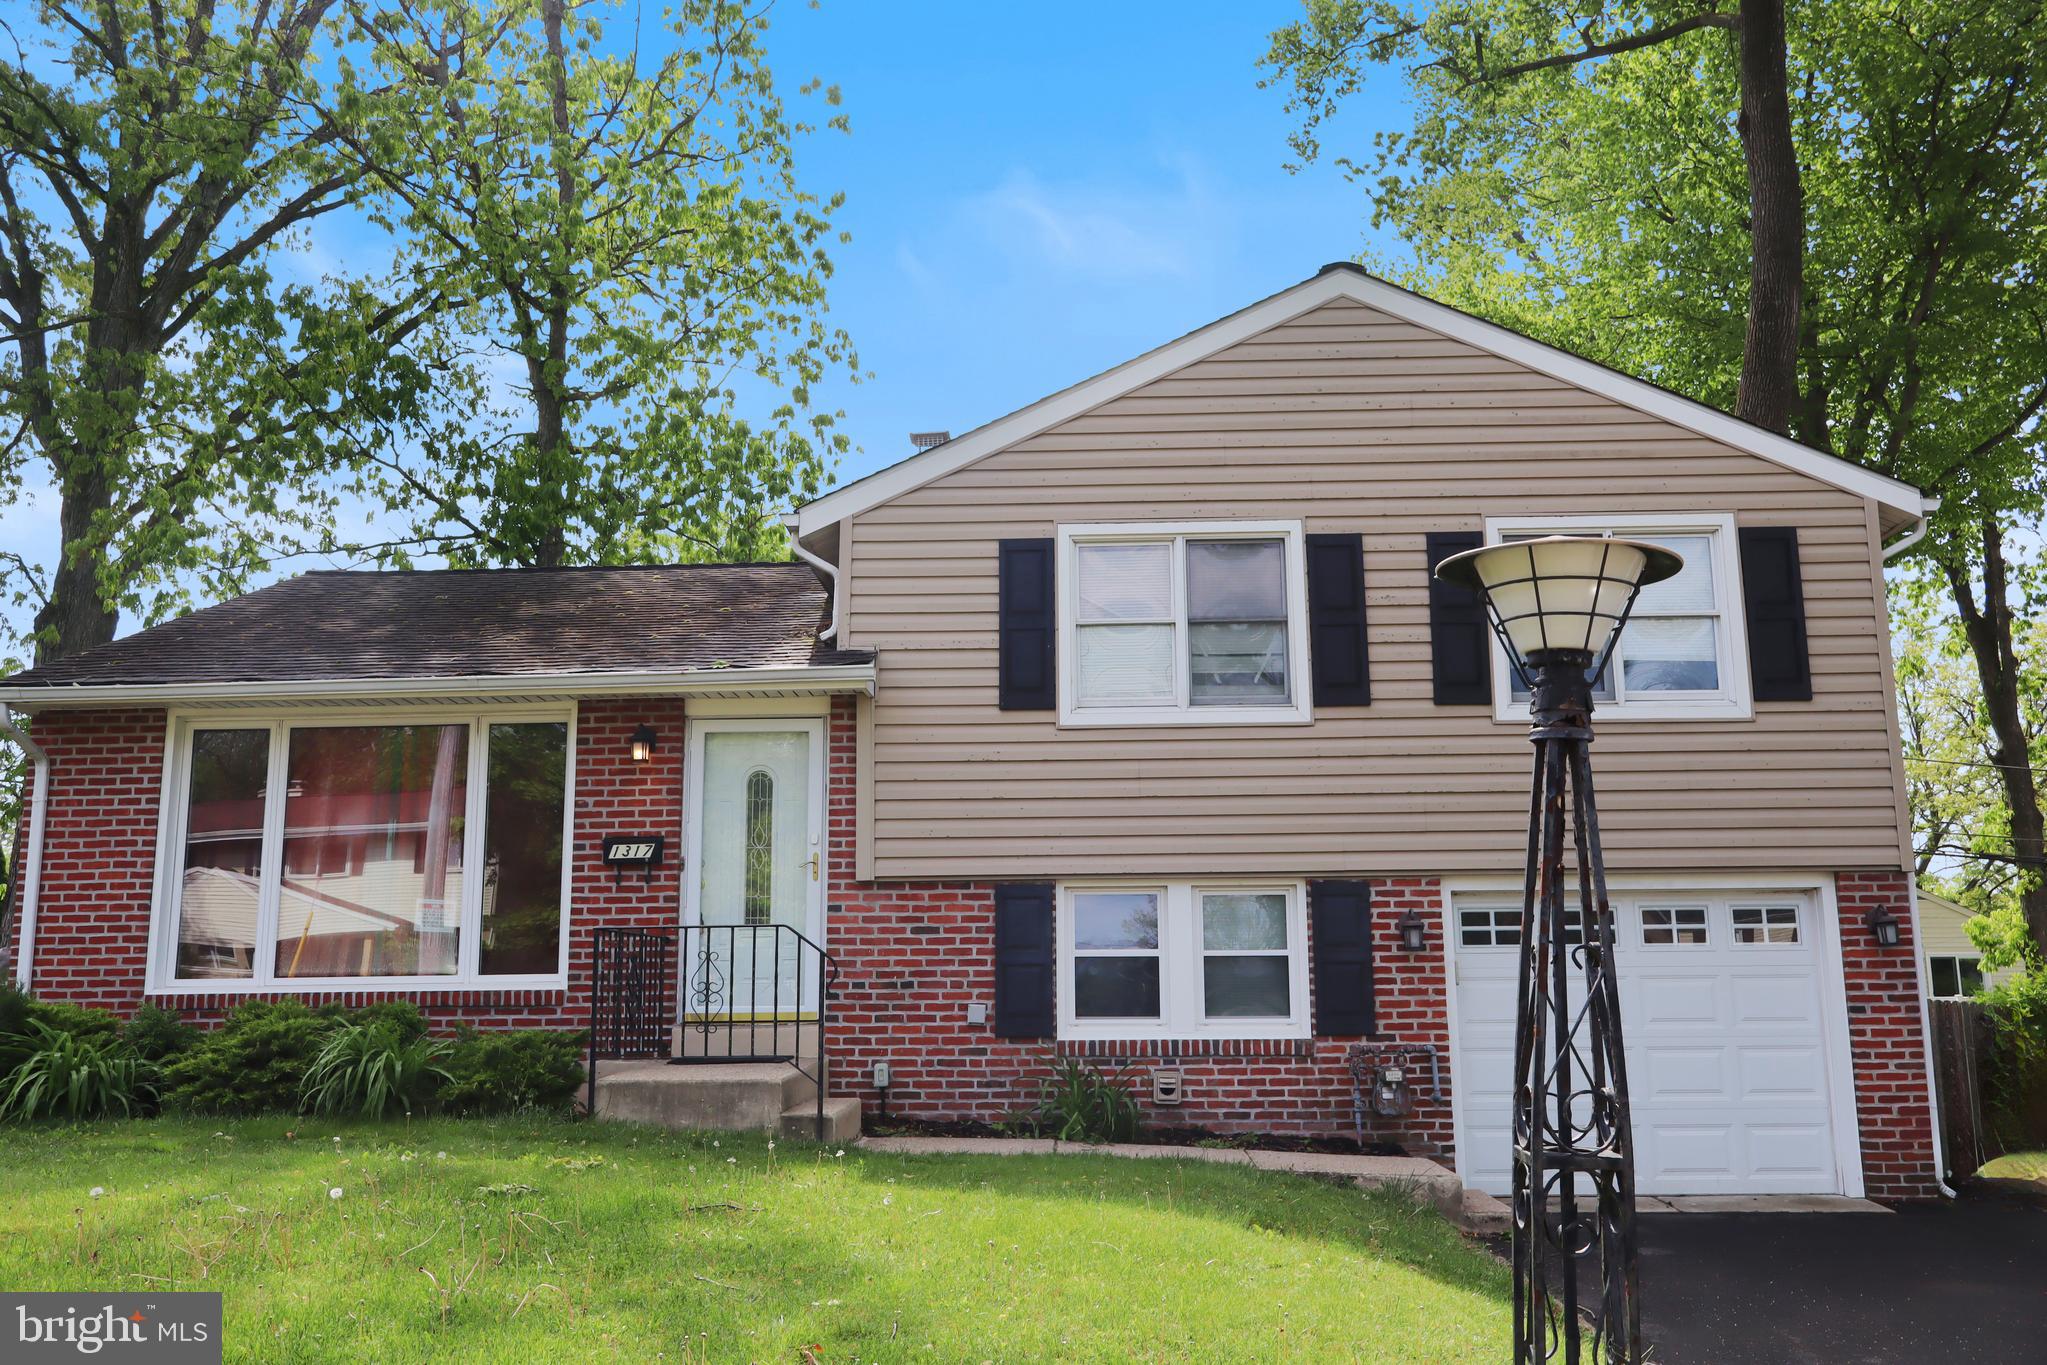
ABINGTON
1317 FITZWATERTOWN ROAD
3 Beds
1 Baths
1,386 Sq.Ft.
$402,900
MLS#: PAMC2179870
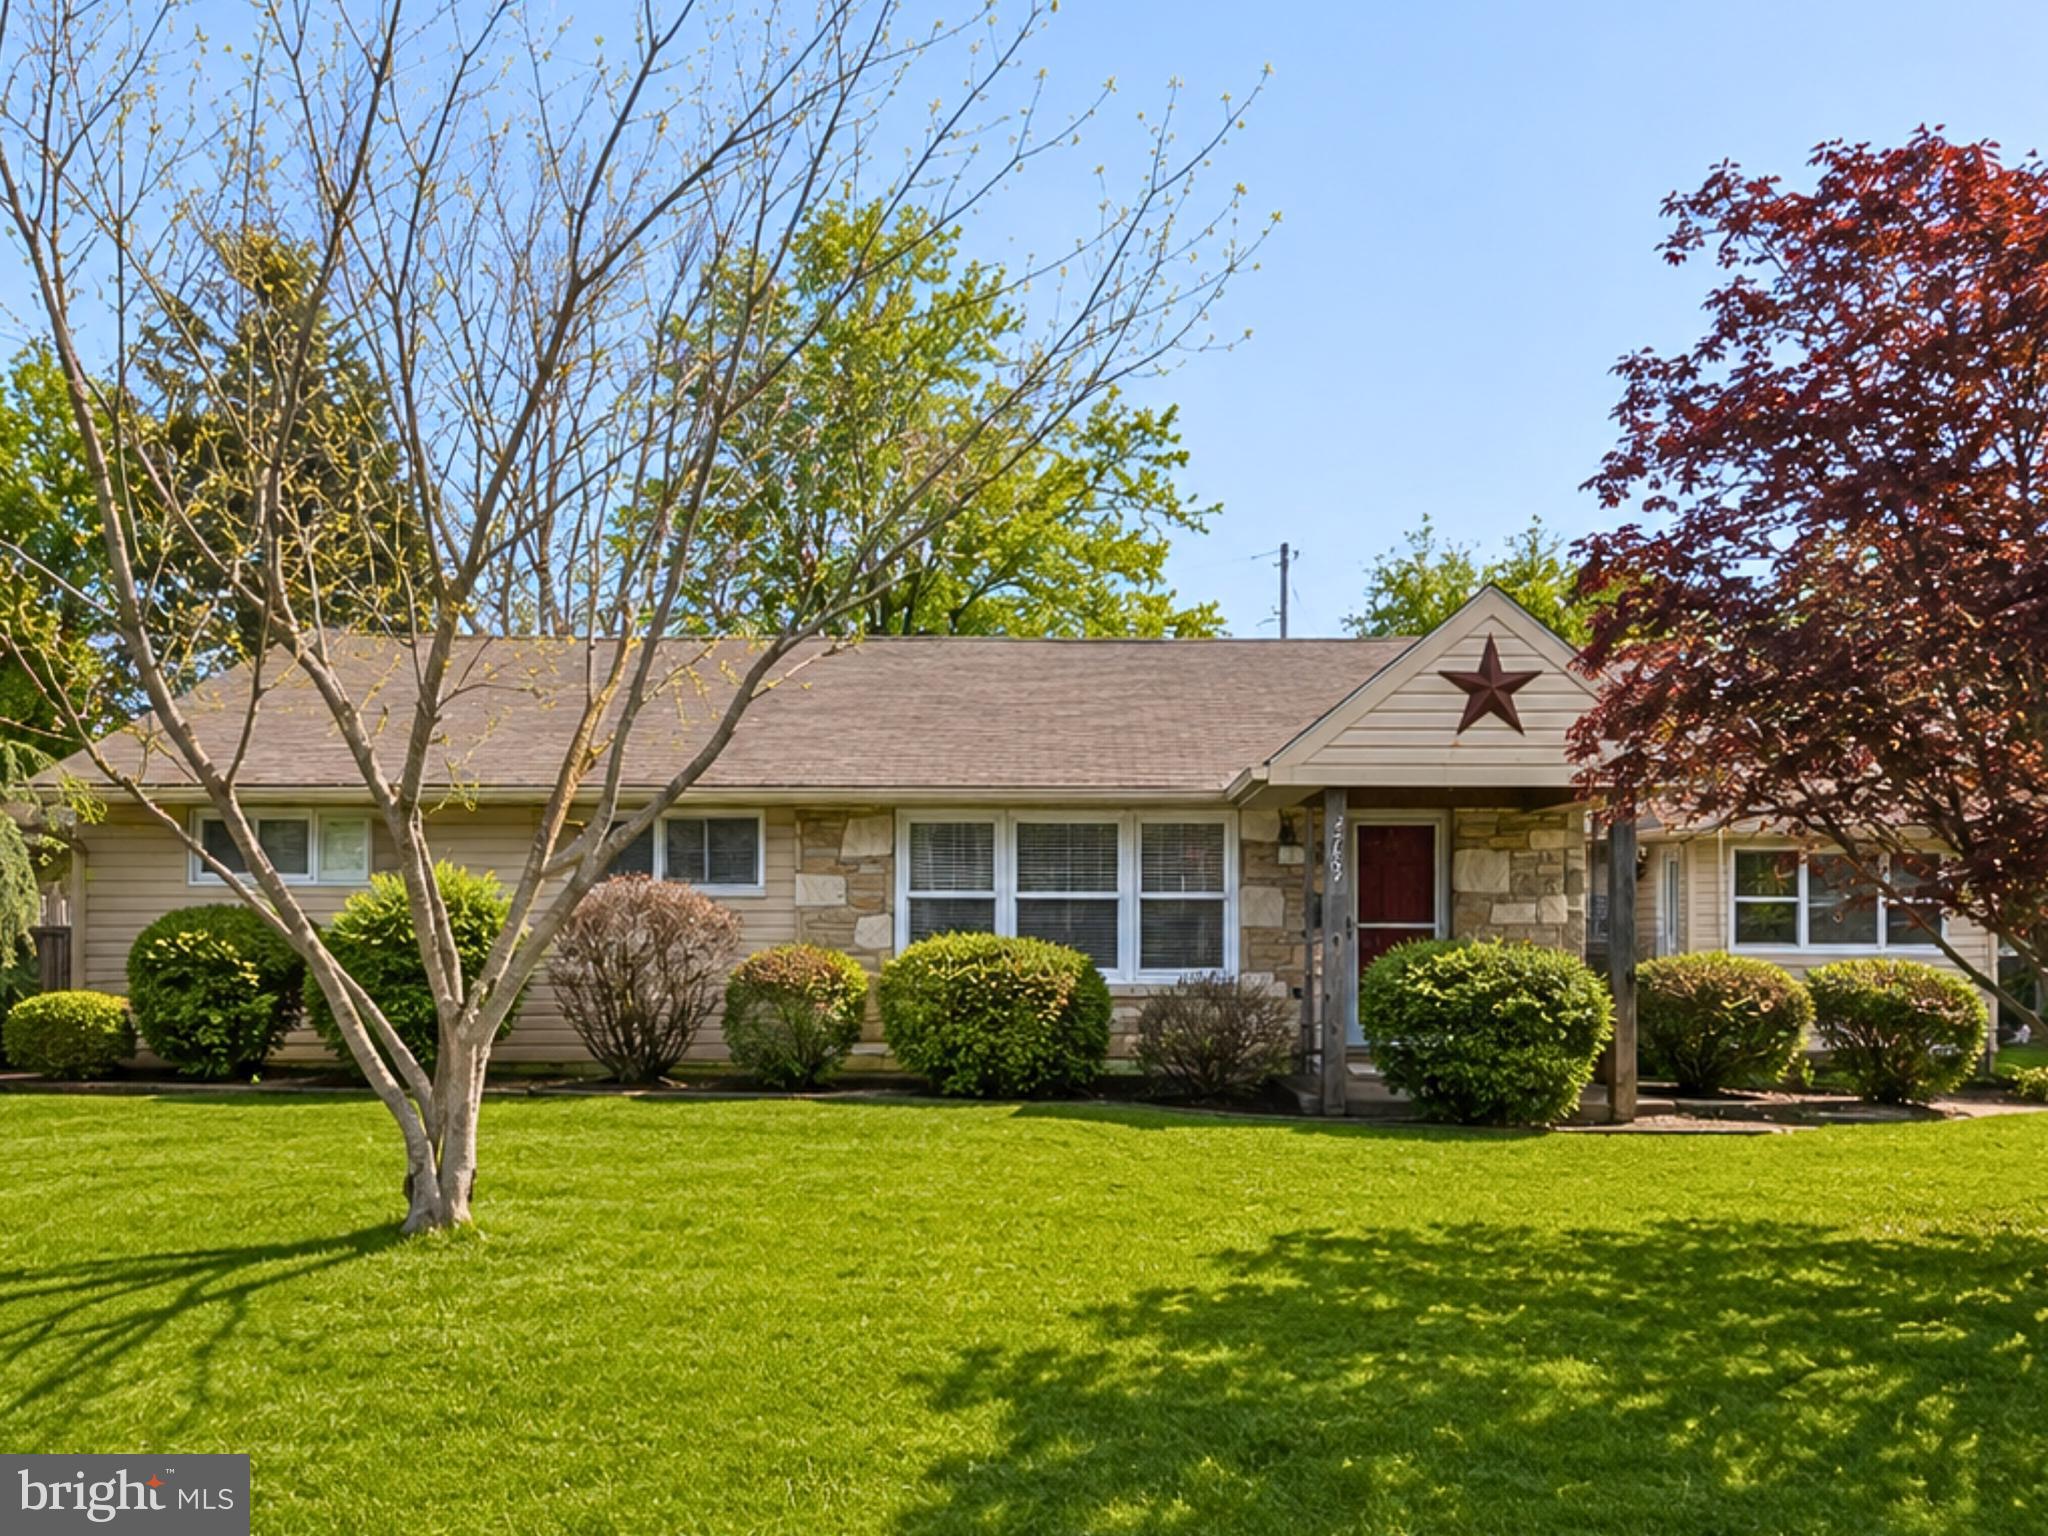
ABINGTON
2767 FERNWOOD AVENUE
4 Beds
1 Baths
1,802 Sq.Ft.
$459,000
MLS#: PAMC2181576
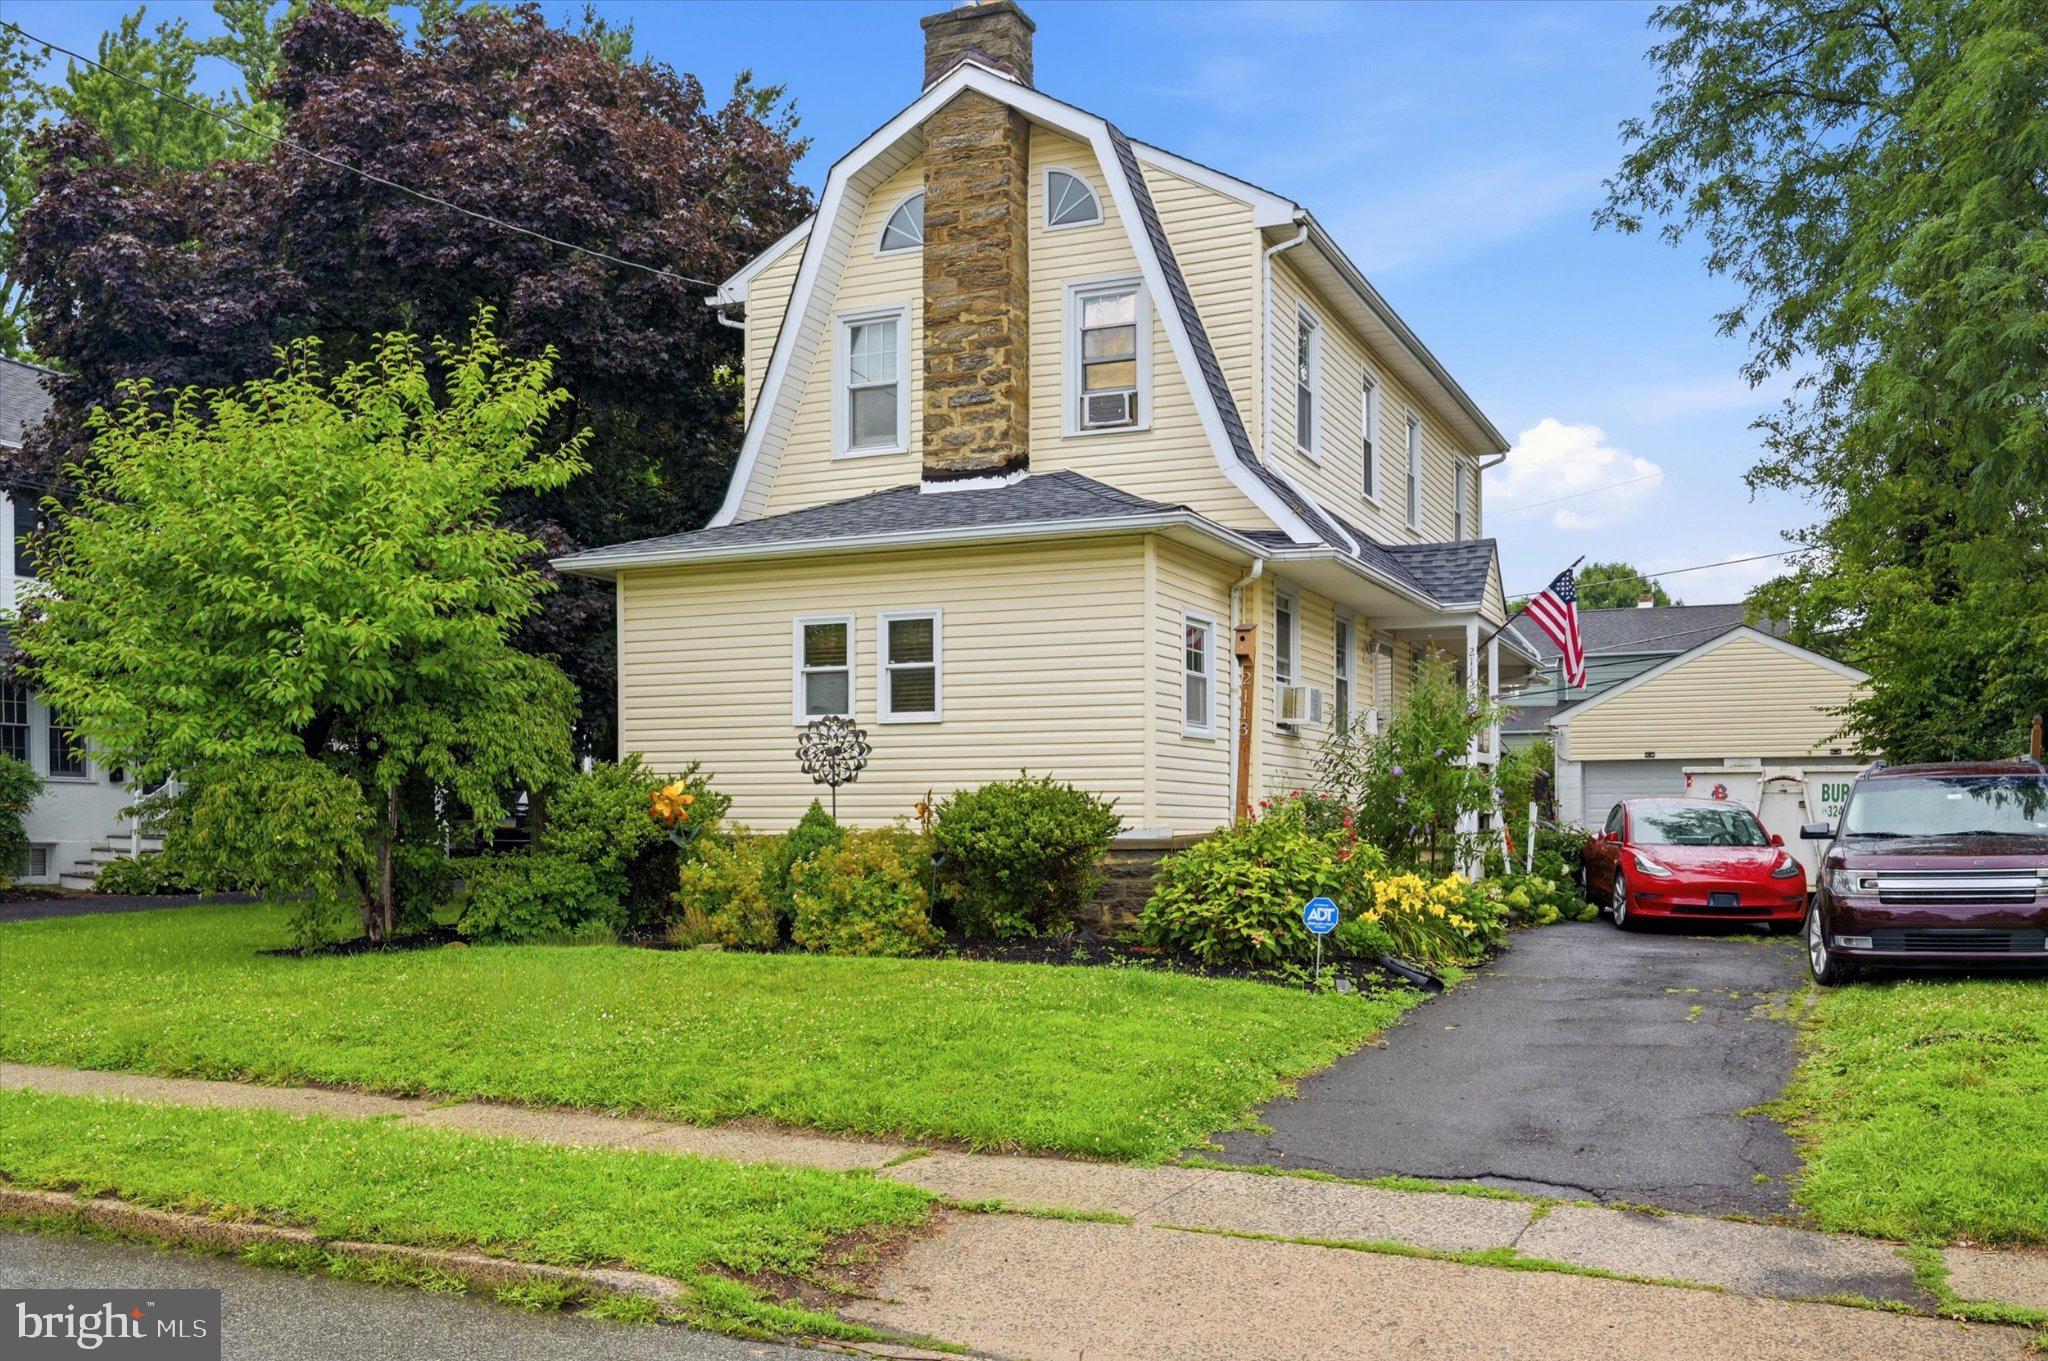
ABINGTON
2113 SUSQUEHANNA ROAD
3 Beds
1 Baths
1,579 Sq.Ft.
$425,000
MLS#: PAMC2187120

ABINGTON
2111 RUSH ROAD
3 Beds
1 Baths
1,400 Sq.Ft.
$499,999
MLS#: PAMC2190410
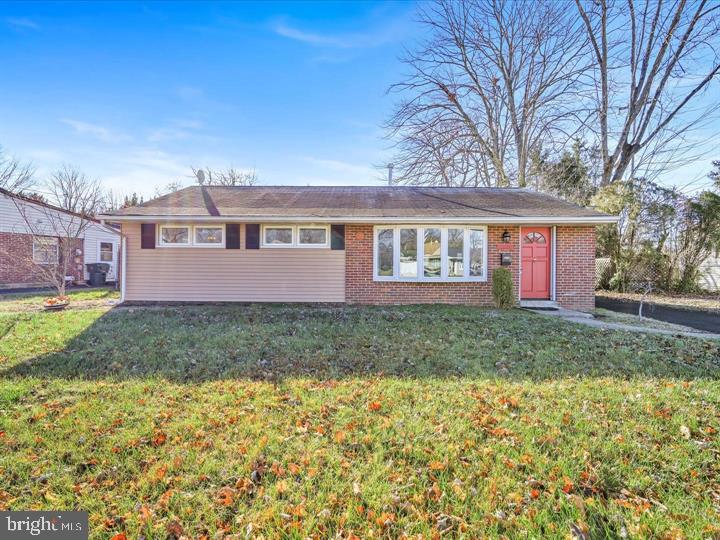
ABINGTON
2806 ANZAC AVENUE
3 Beds
1 Baths
1,350 Sq.Ft.
$385,900
MLS#: PAMC2171320

ABINGTON
2422 AVONDALE AVENUE
3 Beds
2 Baths
2,252 Sq.Ft.
$455,000
MLS#: PAMC2191284
.png)