


Property
Beds
4
Full Baths
2
1/2 Baths
None
Year Built
1952
Sq.Footage
1,512
Get ready to say "WOW" as you step into 24 Fireside Lane. This lovely 4-bedroom, 2-full-bathroom home is the one you have been waiting for. As you enter, the generously sized dining room features an open floor plan that flows seamlessly into the kitchen, creating an inviting space perfect for gathering. The updated kitchen boasts a central island, crisp white quartz countertops, and stainless steel appliances, making it a place you will truly love spending your time. Durable luxury vinyl plank (LVP) flooring runs consistently throughout the home, leading you into a bright living room that offers an ideal setup for relaxing or entertaining. Off the dining room, you will find the spacious primary suite, complete with a private, updated full ensuite bathroom that provides the peaceful retreat you have been looking for. Three additional well-appointed bedrooms are situated down the hall and share the guest bathroom. Neutral paint colors throughout ensure the home is completely move-in ready, allowing you to easily bring your own vision to life. This property features an efficient, all-electric heat pump system for heating and central air conditioning, offering year-round climate control without the hassle or expense of oil tank deliveries. Outside, the rear yard boasts a fully enclosed vinyl privacy fence and a bonus storage shed that is conveniently wired with electricity. Schedule your showing today to discover all the charm this exceptional home has to offer!
Features & Amenities
Interior
-
Total Bedrooms
4
-
Bathrooms
2
-
Above Grade Finished Area
1512.0
-
Basement YN
NO
-
Cooling YN
YES
-
Cooling
Central Air, Electric
-
Fireplace YN
YES
-
Heating YN
YES
-
Heating
Electric, Heat Pump
-
Main Level Bedrooms
4
-
Pet friendly
N/A
Exterior
-
Garage
No
-
Construction Materials
Frame
-
Parking
On Street, Attached Carport, Driveway, Attached
-
Pool
No
-
Waterfront YN
NO
Area & Lot
-
Lot Size(acres)
0.16
-
Lot Size(square feet)
7,000
-
Property Type
Residential
-
Property Sub Type
Single Family Residence
-
Architectural Style
Ranch/Rambler
Price
-
Sales Price
$425,000
-
Tax Amount
$5,485
-
Sq. Footage
1,512
-
Price/SqFt
$281
HOA
-
Association
No
School District
-
Elementary School
N/A
-
Middle School
N/A
-
High School
N/A
Property Features
-
New Construction
NO
-
Foundation Details
Slab
-
Senior Community YN
NO
-
Sewer
Public Sewer
-
Tax Lot
356
-
Water Source
Public
Schedule a Showing
Showing scheduled successfully.
Mortgage calculator
Estimate your monthly mortgage payment, including the principal and interest, property taxes, and HOA. Adjust the values to generate a more accurate rate.
Your payment
Principal and Interest:
$
Property taxes:
$
HOA fees:
$
Total loan payment:
$
Total interest amount:
$
Location
County
BUCKS
Elementary School
Middle School
High School
Listing Courtesy of Kevin T Sweigard, RE/MAX Properties
RealHub Information is provided exclusively for consumers' personal, non-commercial use, and it may not be used for any purpose other than to identify prospective properties consumers may be interested in purchasing. All information deemed reliable but not guaranteed and should be independently verified. All properties are subject to prior sale, change or withdrawal. RealHub website owner shall not be responsible for any typographical errors, misinformation, misprints and shall be held totally harmless.

Salesperson, Realtor
Danielle Bender
Call Danielle today to schedule a private showing.

* Listings on this website come from the FMLS IDX Compilation and may be held by brokerage firms other than the owner of this website. The listing brokerage is identified in any listing details. Information is deemed reliable but is not guaranteed. If you believe any FMLS listing contains material that infringes your copyrighted work please review our DMCA policy and learn how to submit a takedown request.© 2024 FMLS.
Related Properties

LEVITTOWN
20 SCHOOLHOUSE LANE
3 Beds
2 Baths
1,704 Sq.Ft.
$350,000
MLS#: PABU2130124

LEVITTOWN
85 KINGWOOD LANE
4 Beds
2 Baths
2,005 Sq.Ft.
$459,900
MLS#: PABU2128212

LEVITTOWN
6 CORNFLOWER LANE
4 Beds
1 Baths
1,704 Sq.Ft.
$369,900
MLS#: PABU2133000

LEVITTOWN
42 INDIAN RED ROAD
4 Beds
2 Baths
1,200 Sq.Ft.
$349,900
MLS#: PABU2133070

LEVITTOWN
105 QUEEN LILY ROAD
4 Beds
1 Baths
1,770 Sq.Ft.
$465,000
MLS#: PABU2130002
LEVITTOWN
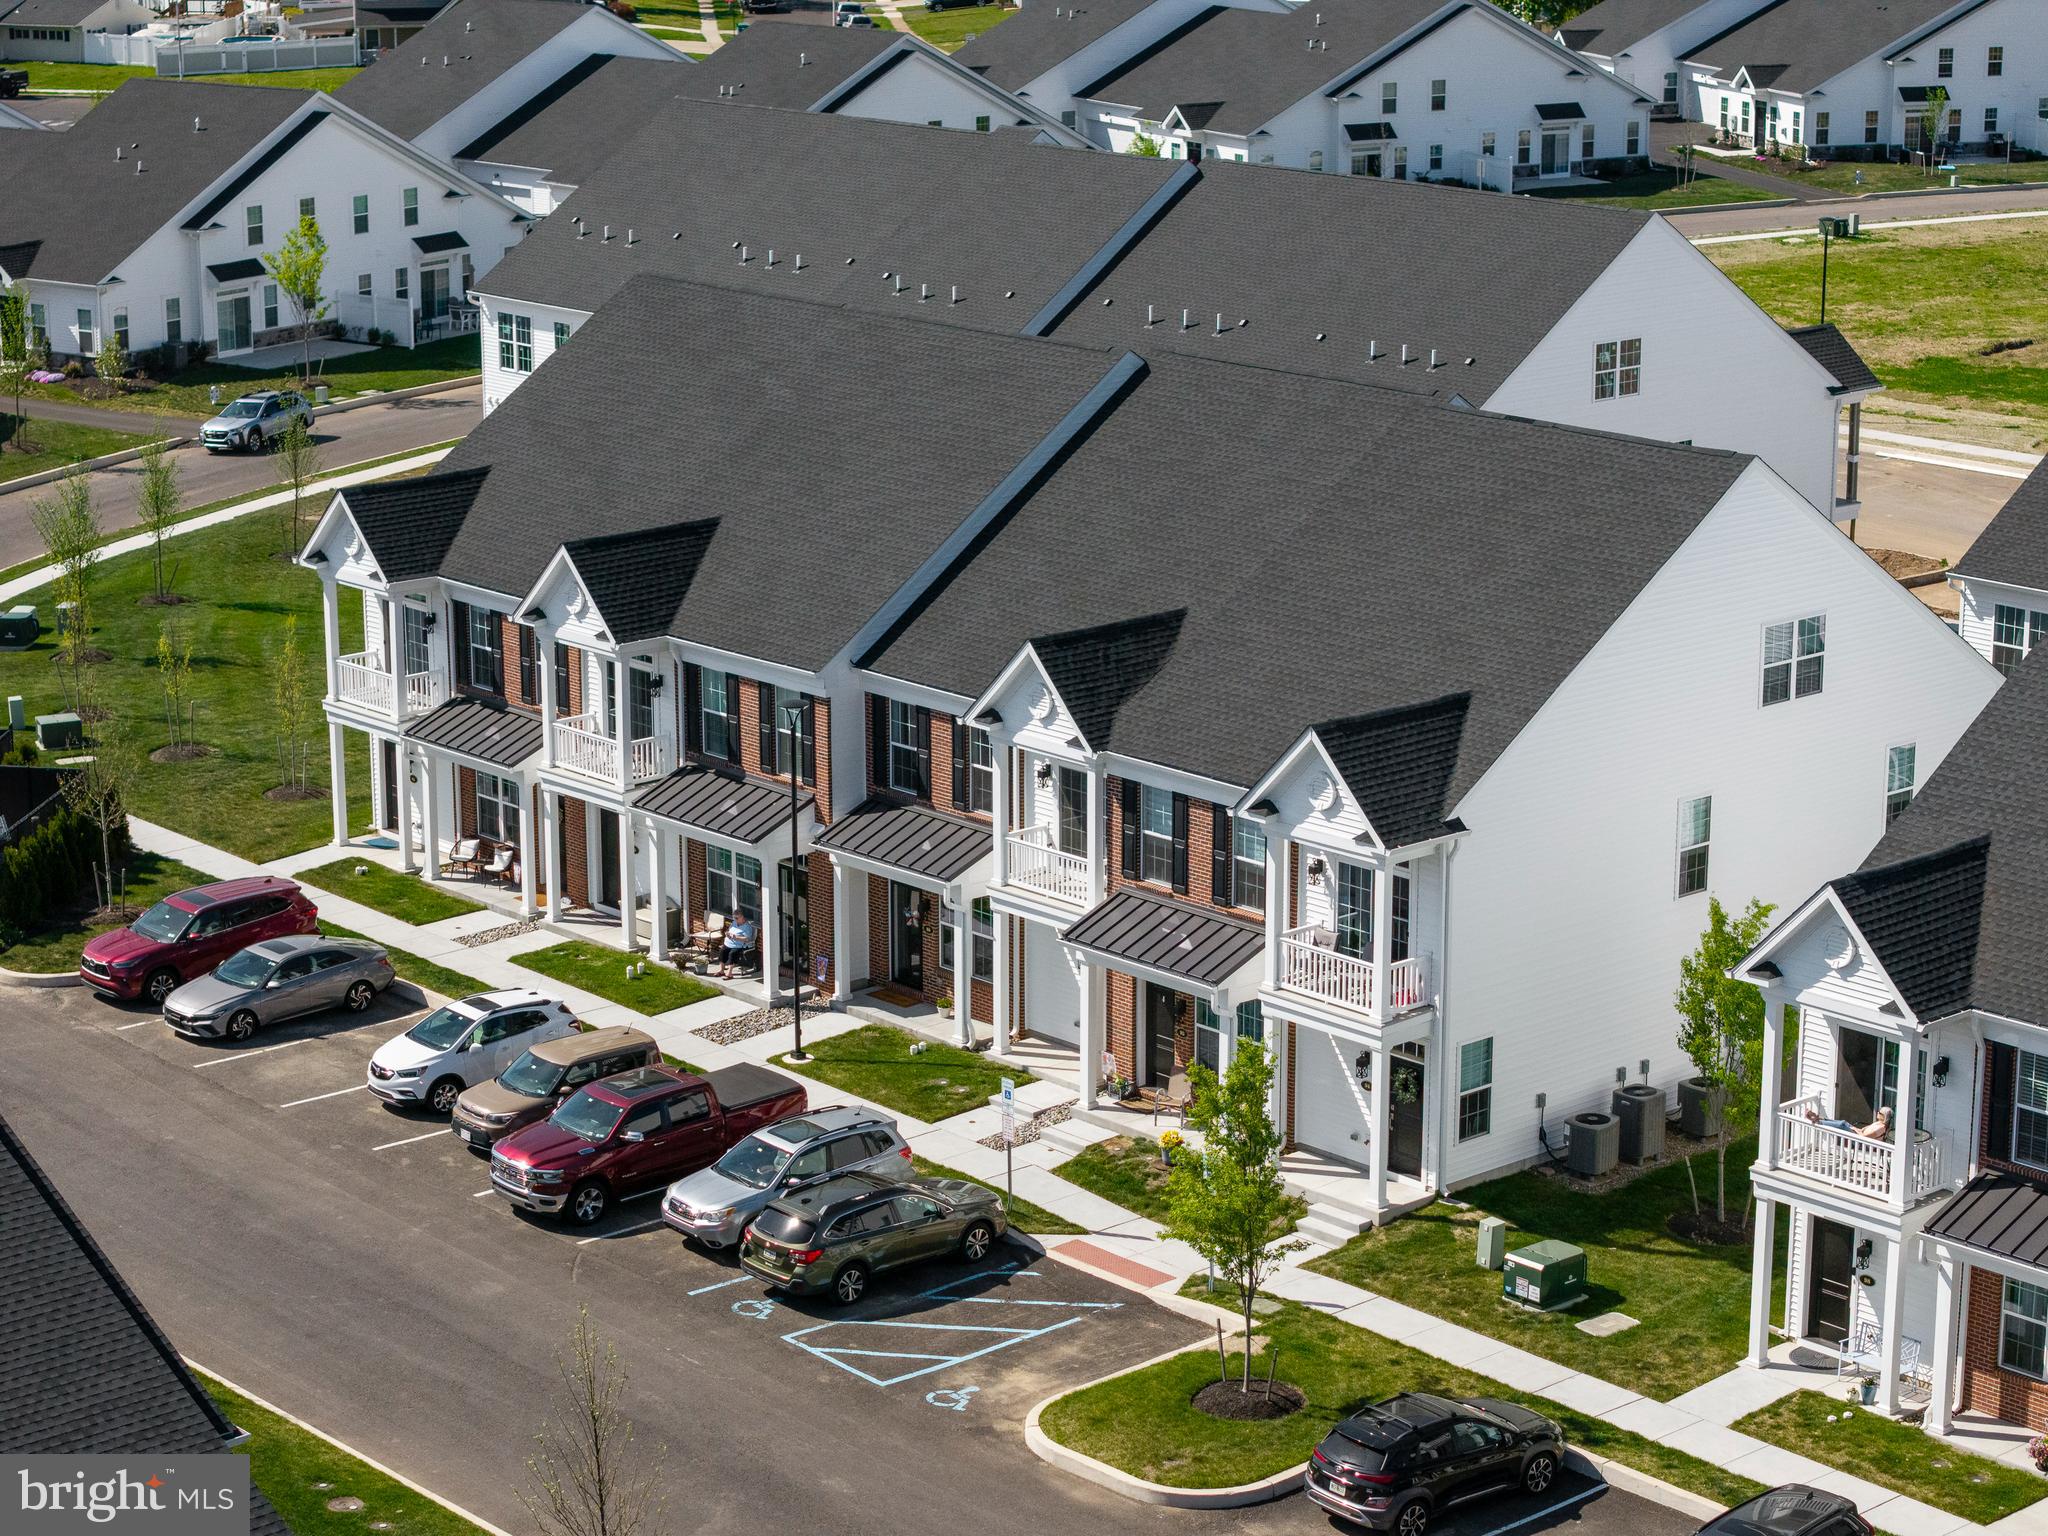
22 IVY LANE 85
2 Beds
2 Baths
1,215 Sq.Ft.
$393,490
MLS#: PABU2120786
LEVITTOWN
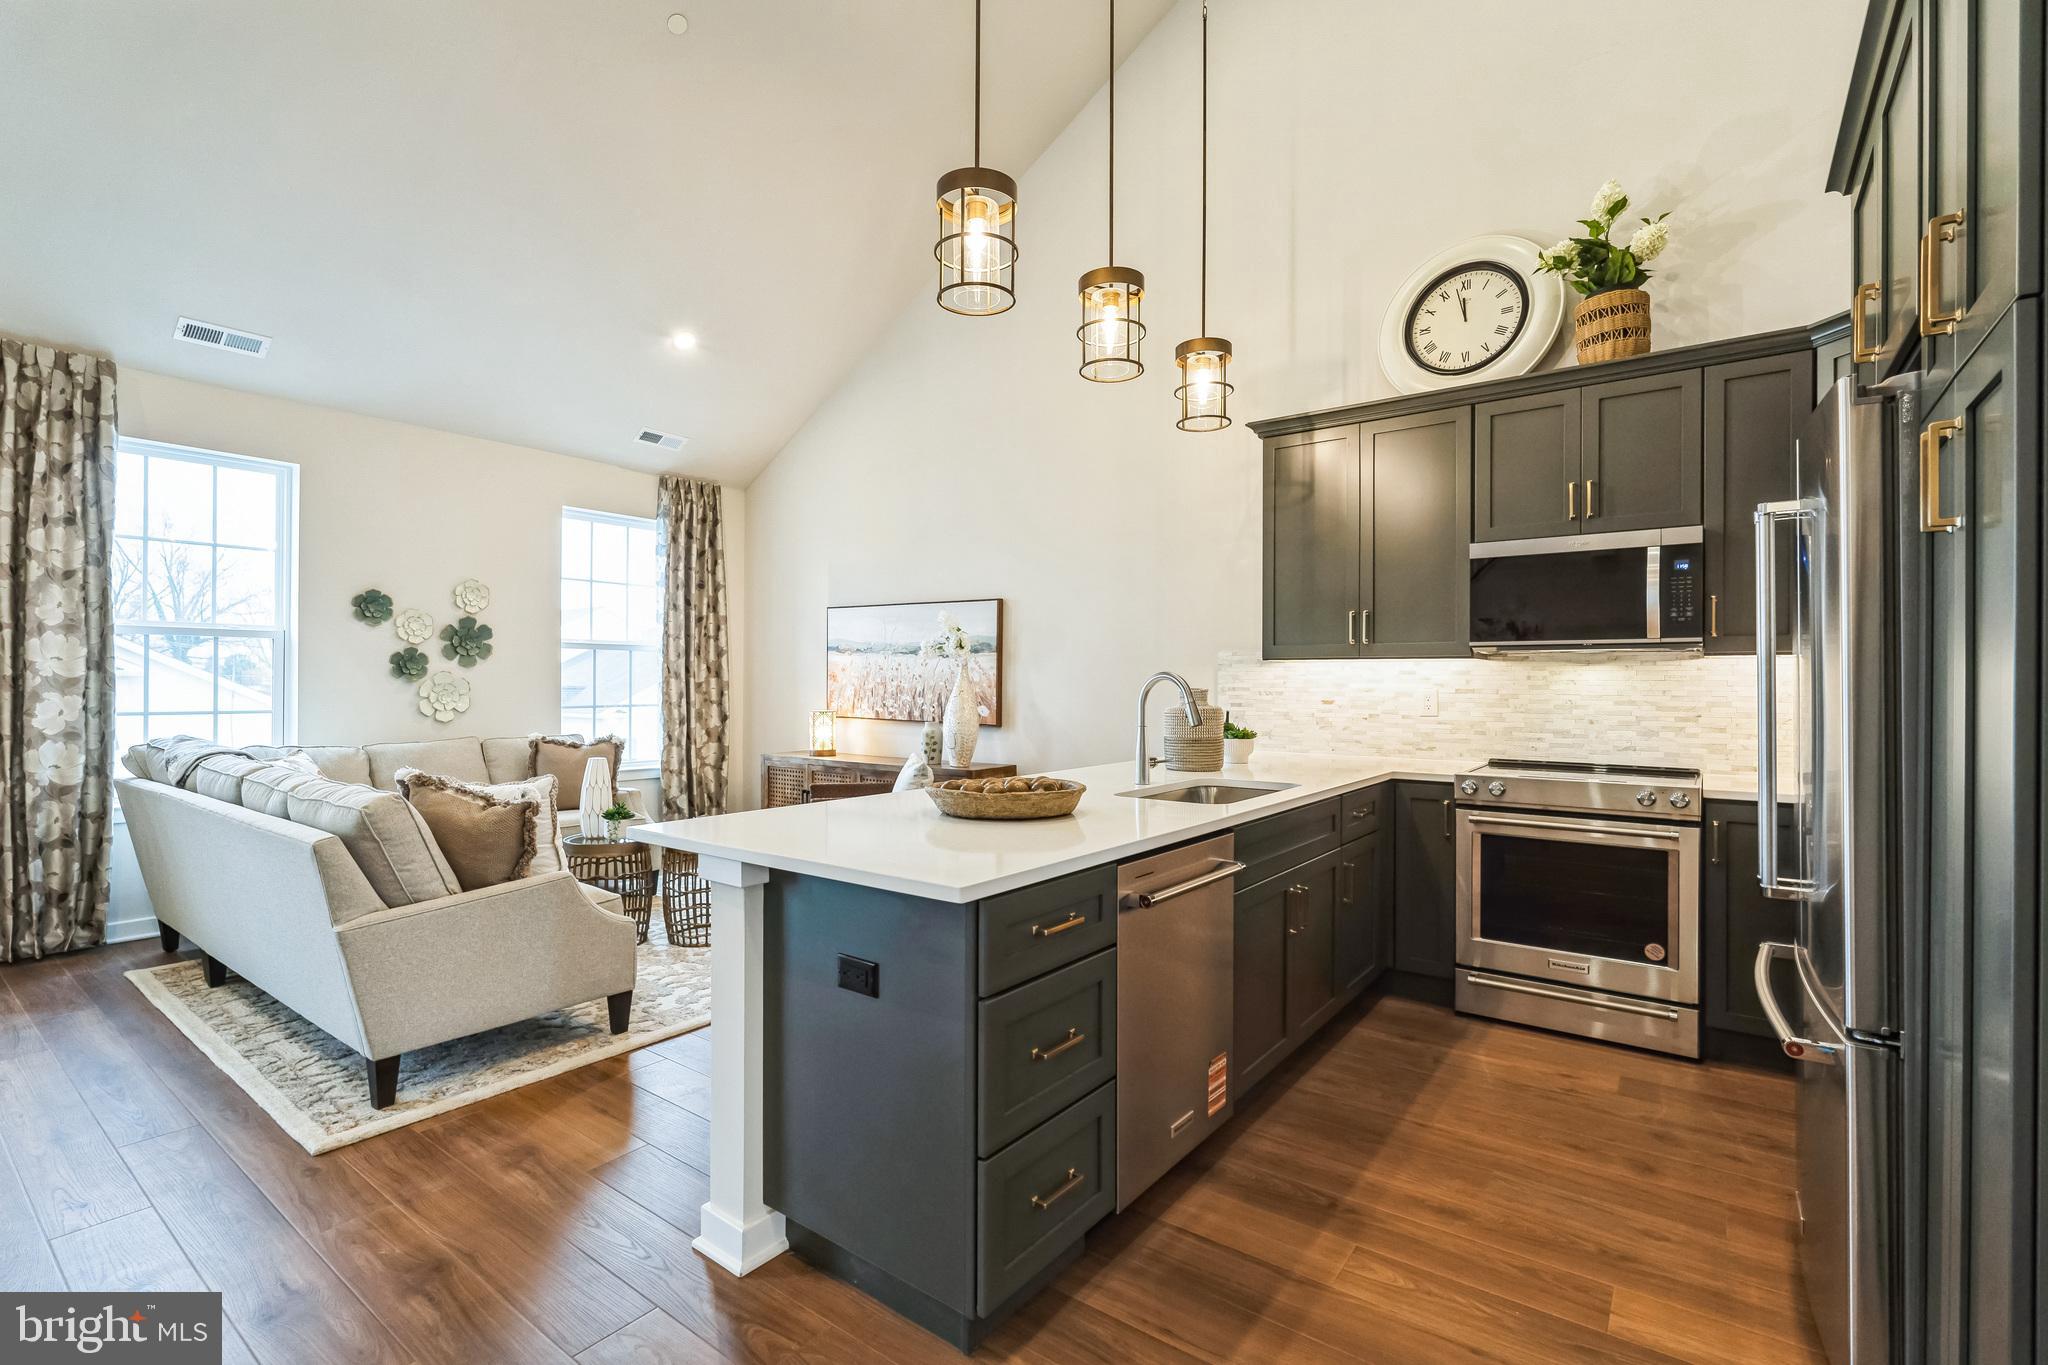
32 IVY LANE 82
2 Beds
2 Baths
1,657 Sq.Ft.
$373,244
MLS#: PABU2120708

LEVITTOWN
56 NARCISSUS LANE
4 Beds
2 Baths
1,650 Sq.Ft.
$425,000
MLS#: PABU2134570

LEVITTOWN
53 VILLAGE LANE
4 Beds
2 Baths
1,526 Sq.Ft.
$420,000
MLS#: PABU2134420

LEVITTOWN
21 FRUITREE ROAD
6 Beds
3 Baths
2,931 Sq.Ft.
$449,900
MLS#: PABU2134612
