


Property
Beds
4
Full Baths
2
1/2 Baths
None
Year Built
1986
Sq.Footage
1,827
A wonderful opportunity awaits in this move-in ready 4-bedroom, 2-full bath home nestled in the sought-after Green Haven community. Thoughtful landscaping and hardscaping create an inviting first impression and welcome you inside to the main living level. The sun-filled living room features plush carpeting and a fresh, neutral color palette, creating a comfortable space to relax and unwind. Just steps away, the open and airy kitchen and dining area is complemented by wood-inspired laminate flooring, stainless steel appliances, and a pantry offering ample storage for kitchen essentials. Down the hall, the sleeping quarters include a spacious primary bedroom with a walk-in closet, two additional bedrooms, and an updated full bath featuring beautiful tilework accented by matte black fixtures for a fresh, modern look. The living space continues in the walk-out lower level, where an expansive recreation room provides plenty of room for gathering, entertaining, or creating a flexible space to suit your needs. A fourth bedroom and second full bath with a walk-in shower complete this level. One of the many features that sets this home apart is the privacy-fenced rear lawn with a large paver patio and fire pit, ready for relaxing evenings, outdoor gatherings, and adding a little more s’more joy to your day. A storage shed provides a convenient place for lawn and gardening equipment, bikes, and other outdoor essentials. Conveniently located near the shopping, dining, and entertainment options at Arundel Mills, with easy access to Route 100 and I-97, this move-in-ready home with its newer HVAC system puts comfort, convenience, and plenty of living space all in one place. Your next adventure begins here! Note: Selected interior rooms and exterior space have been virtually staged.
Features & Amenities
Interior
-
Other Interior Features
Eat-in Kitchen, Ceiling Fan(s), Pantry, Recessed Lighting, Walk-In Closet(s), Crown Molding, Open Floorplan
-
Total Bedrooms
4
-
Bathrooms
2
-
Above Grade Finished Area
1044.0
-
Basement YN
YES
-
Cooling YN
YES
-
Cooling
Central Air, Heat Pump, Ceiling Fan(s), Electric
-
Fireplace YN
NO
-
Heating YN
YES
-
Heating
Electric, Heat Pump
-
Main Level Bedrooms
3
-
Pet friendly
N/A
Exterior
-
Garage
No
-
Construction Materials
Vinyl Siding
-
Other Exterior Features
Lighting
-
Parking
Concrete, Driveway
-
Patio and Porch Features
Patio
-
Pool
No
-
Waterfront YN
NO
-
View
Trees/Woods, Garden
Area & Lot
-
Lot Features
Front Yard, Back Yard
-
Lot Size(acres)
0.11
-
Lot Size(square feet)
5,000
-
Property Type
Residential
-
Property Sub Type
Single Family Residence
-
Architectural Style
Split Foyer
Price
-
Sales Price
$420,000
-
Tax Amount
$3,557
-
Sq. Footage
1,827
-
Price/SqFt
$229
HOA
-
Association
No
School District
-
Elementary School
SOLLEY
-
Middle School
NORTHEAST
-
High School
NORTHEAST
Property Features
-
New Construction
NO
-
Foundation Details
Other
-
Senior Community YN
NO
-
Sewer
Public Sewer
-
Tax Lot
47
-
Water Source
Public
Schedule a Showing
Showing scheduled successfully.
Mortgage calculator
Estimate your monthly mortgage payment, including the principal and interest, property taxes, and HOA. Adjust the values to generate a more accurate rate.
Your payment
Principal and Interest:
$
Property taxes:
$
HOA fees:
$
Total loan payment:
$
Total interest amount:
$
Location
County
ANNE ARUNDEL
Elementary School
SOLLEY
Middle School
NORTHEAST
High School
NORTHEAST
Listing Courtesy of Deborah L May, Northrop Realty
RealHub Information is provided exclusively for consumers' personal, non-commercial use, and it may not be used for any purpose other than to identify prospective properties consumers may be interested in purchasing. All information deemed reliable but not guaranteed and should be independently verified. All properties are subject to prior sale, change or withdrawal. RealHub website owner shall not be responsible for any typographical errors, misinformation, misprints and shall be held totally harmless.

AGENT
Danielle Bender
Call Danielle today to schedule a private showing.

* Listings on this website come from the FMLS IDX Compilation and may be held by brokerage firms other than the owner of this website. The listing brokerage is identified in any listing details. Information is deemed reliable but is not guaranteed. If you believe any FMLS listing contains material that infringes your copyrighted work please click here to review our DMCA policy and learn how to submit a takedown request.© 2024 FMLS.
Related Properties

PASADENA
3413 HALIFAX COURT
3 Beds
2 Baths
1,800 Sq.Ft.
$449,000
MLS#: MDAA2153808
PASADENA
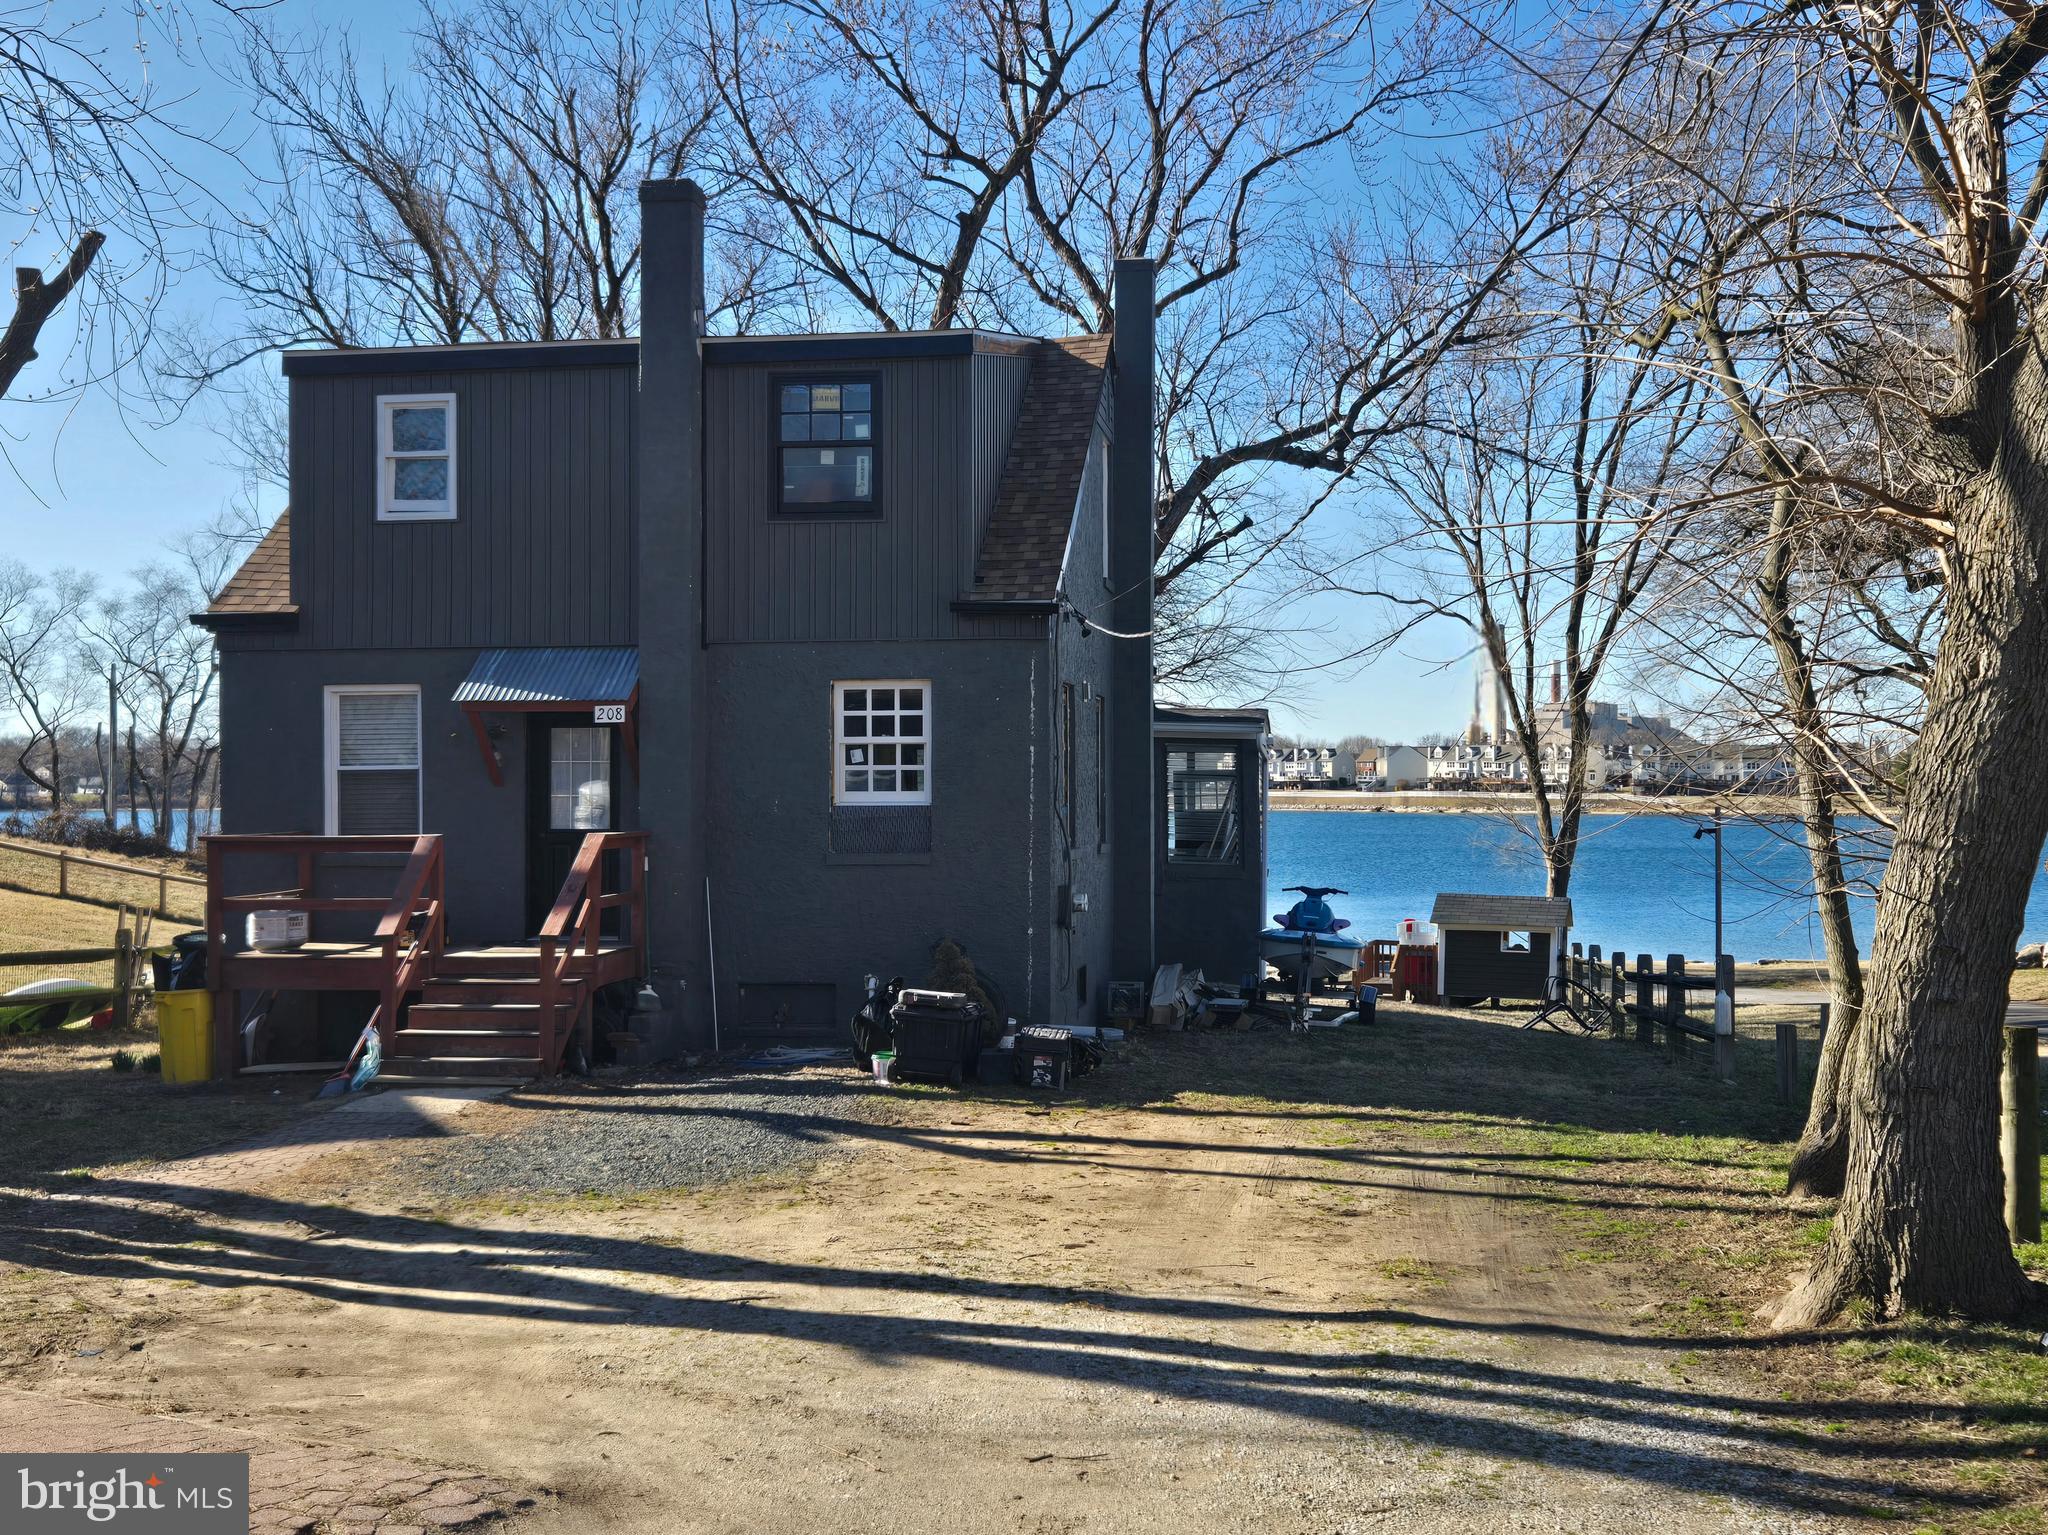
208 HARLEM ROAD
4 Beds
2 Baths
1,476 Sq.Ft.
$475,000
MLS#: MDAA2139732
PASADENA
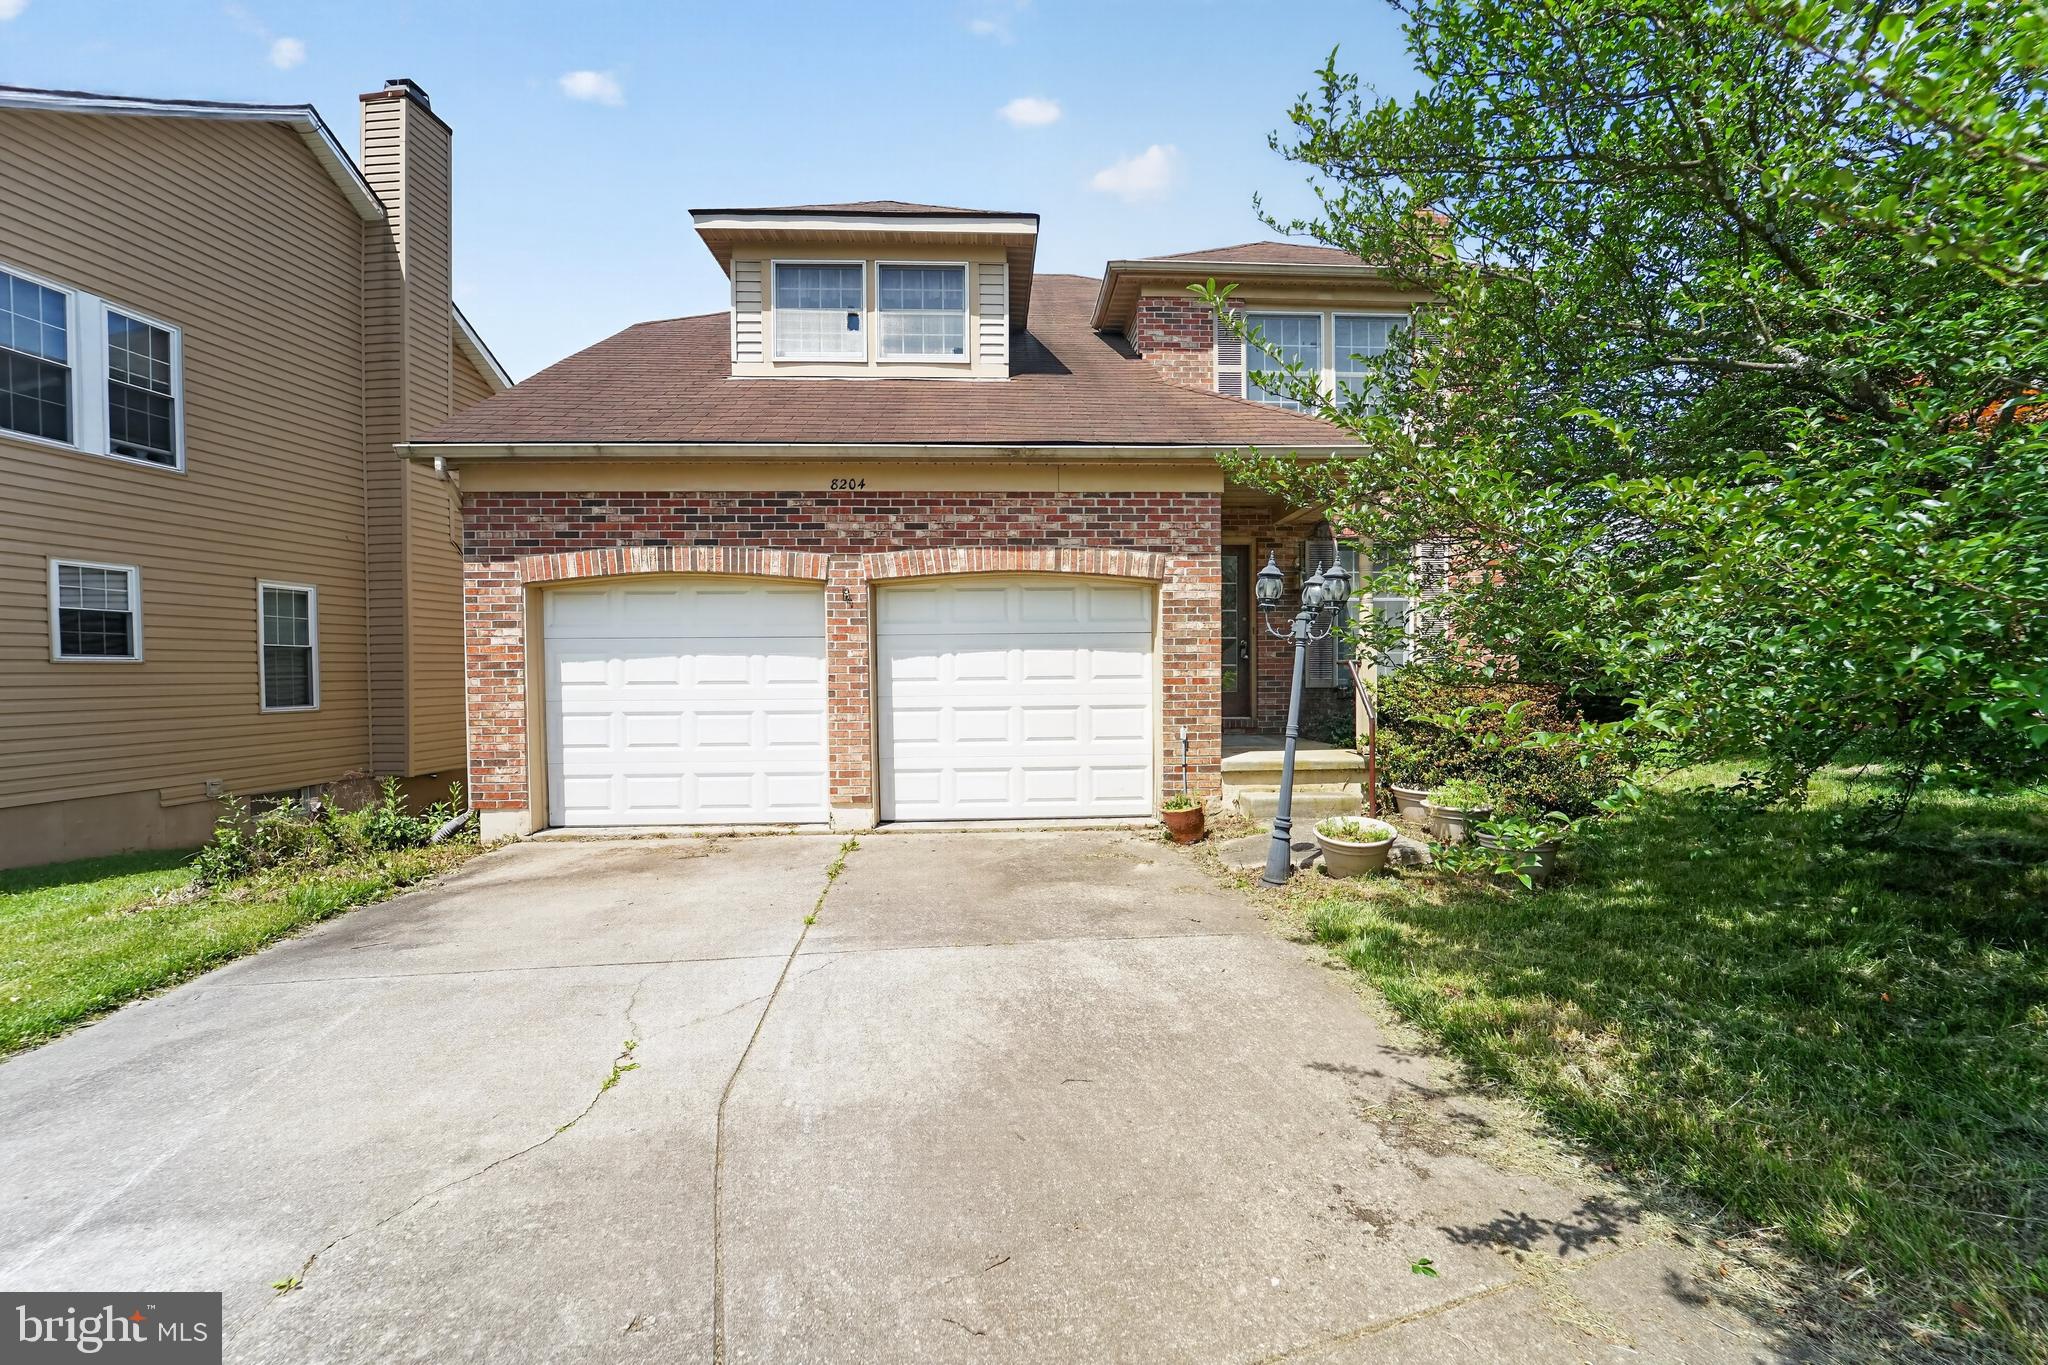
8204 ELKWOOD COURT
4 Beds
3 Baths
2,010 Sq.Ft.
$459,000
MLS#: MDAA2147402

PASADENA
8176 LEA ROAD
2 Beds
1 Baths
970 Sq.Ft.
$365,000
MLS#: MDAA2154986
PASADENA
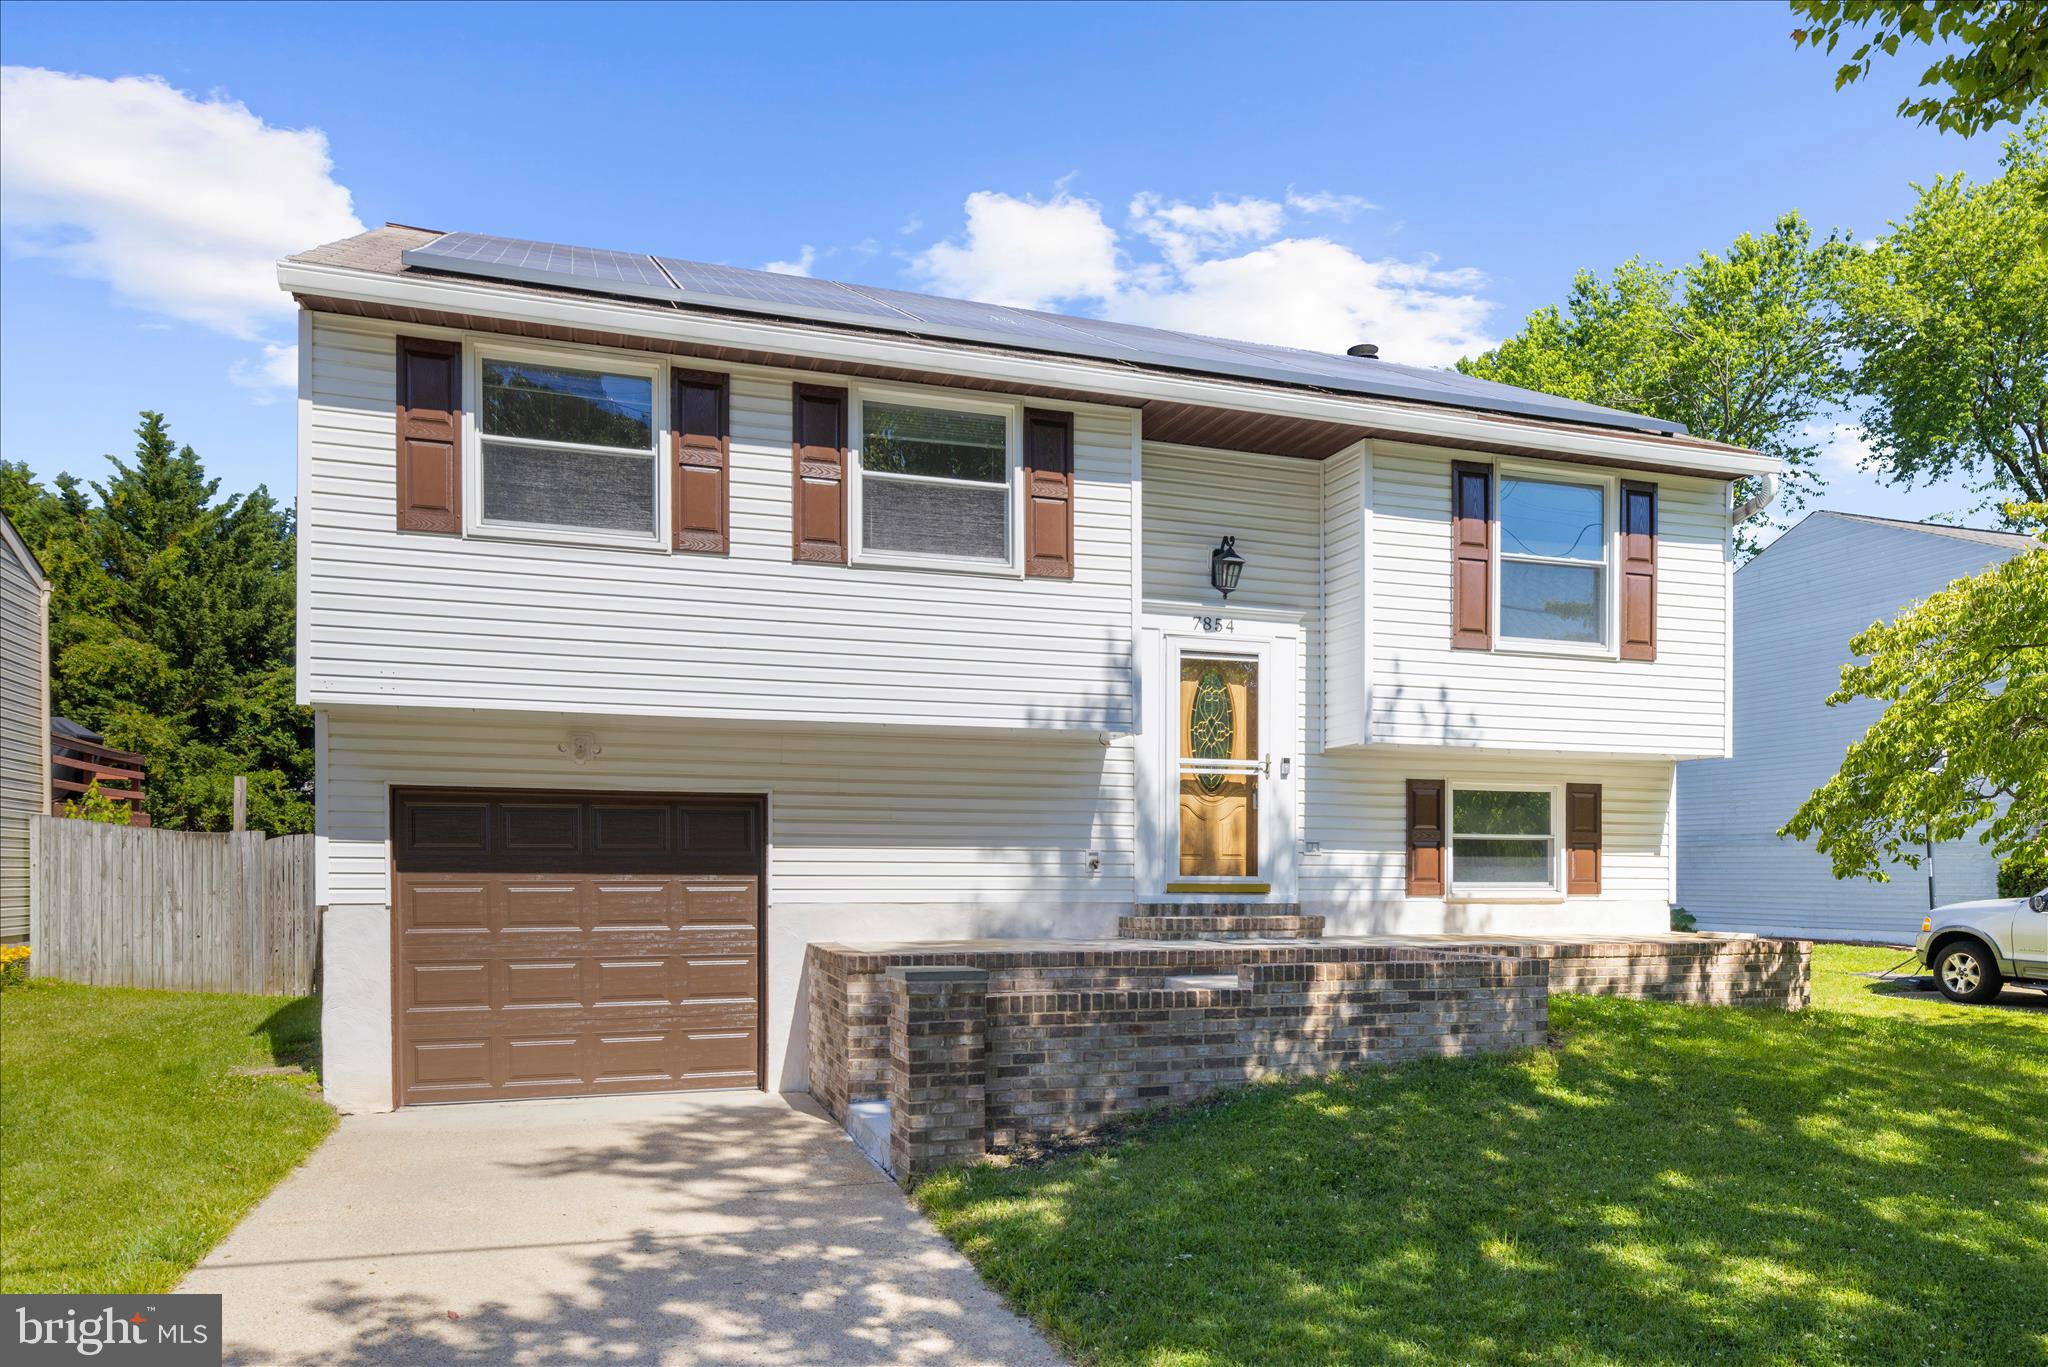
7854 TICK NECK ROAD
3 Beds
3 Baths
1,747 Sq.Ft.
$420,000
MLS#: MDAA2147980

PASADENA
7905 MARYDELL AVENUE
4 Beds
2 Baths
1,794 Sq.Ft.
$470,000
MLS#: MDAA2152362

PASADENA
140 PENNSYLVANIA AVENUE
3 Beds
2 Baths
1,880 Sq.Ft.
$450,000
MLS#: MDAA2154194

PASADENA
7792 MOONFALL COURT
4 Beds
3 Baths
1,944 Sq.Ft.
$374,900
MLS#: MDAA2153686

PASADENA
7757 EVERD AVENUE
3 Beds
2 Baths
1,924 Sq.Ft.
$435,000
MLS#: MDAA2147140

PASADENA
8055 MAYWOOD AVENUE
3 Beds
1 Baths
1,026 Sq.Ft.
$444,900
MLS#: MDAA2154510
.png)