
Features & Amenities

Interior

  • Other Interior Features

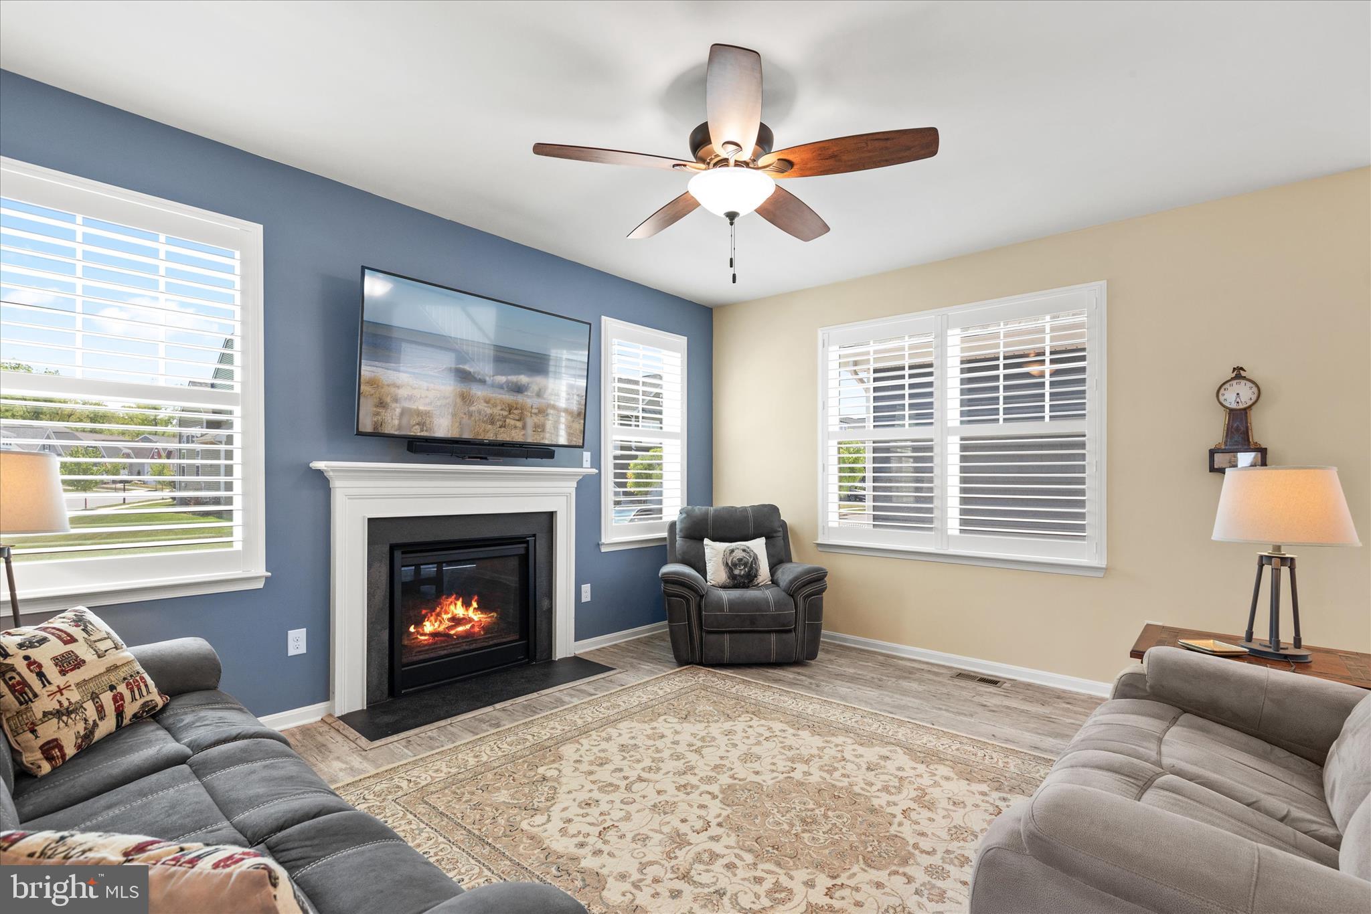
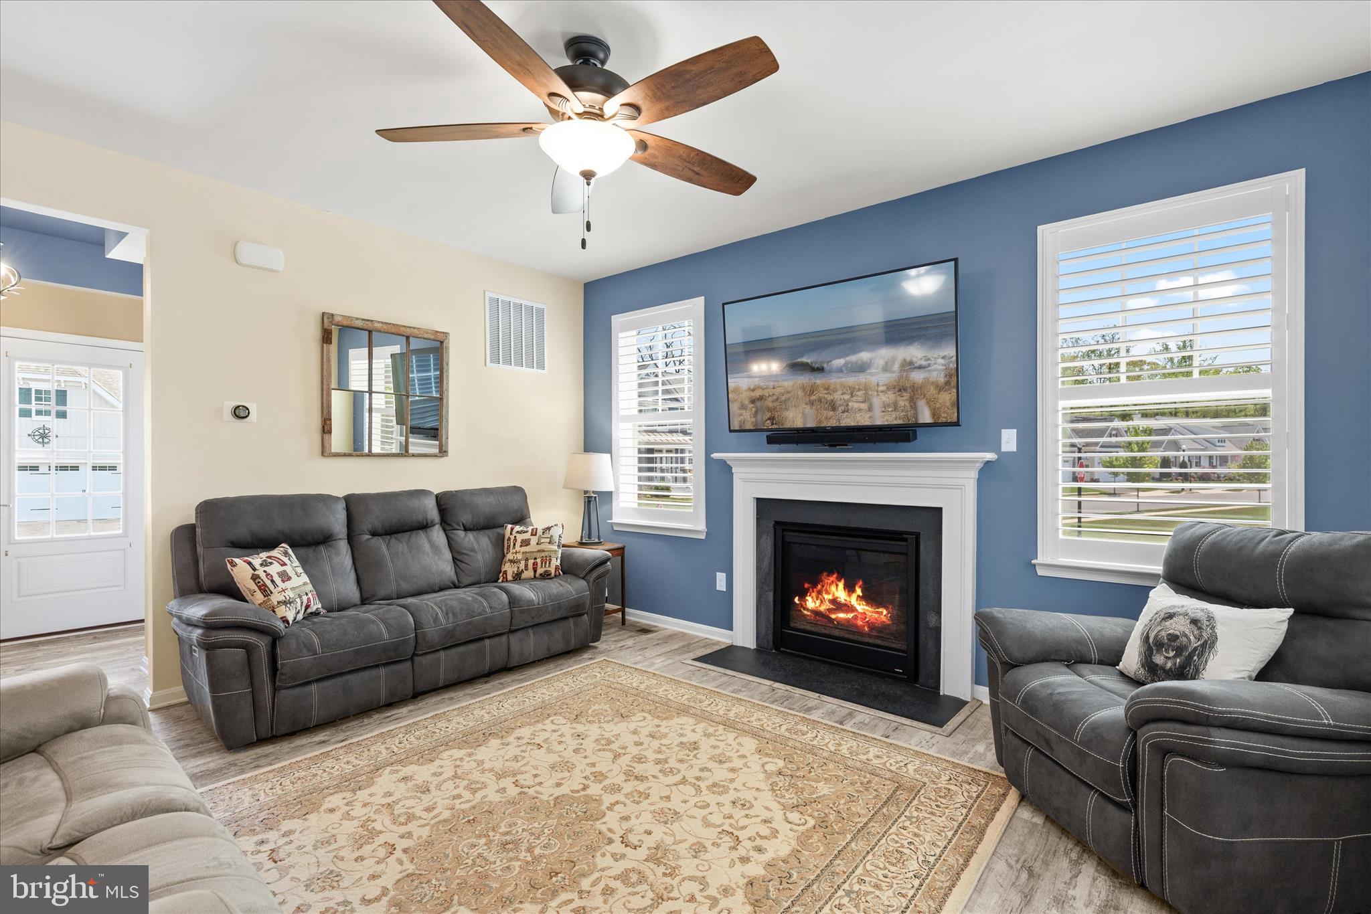
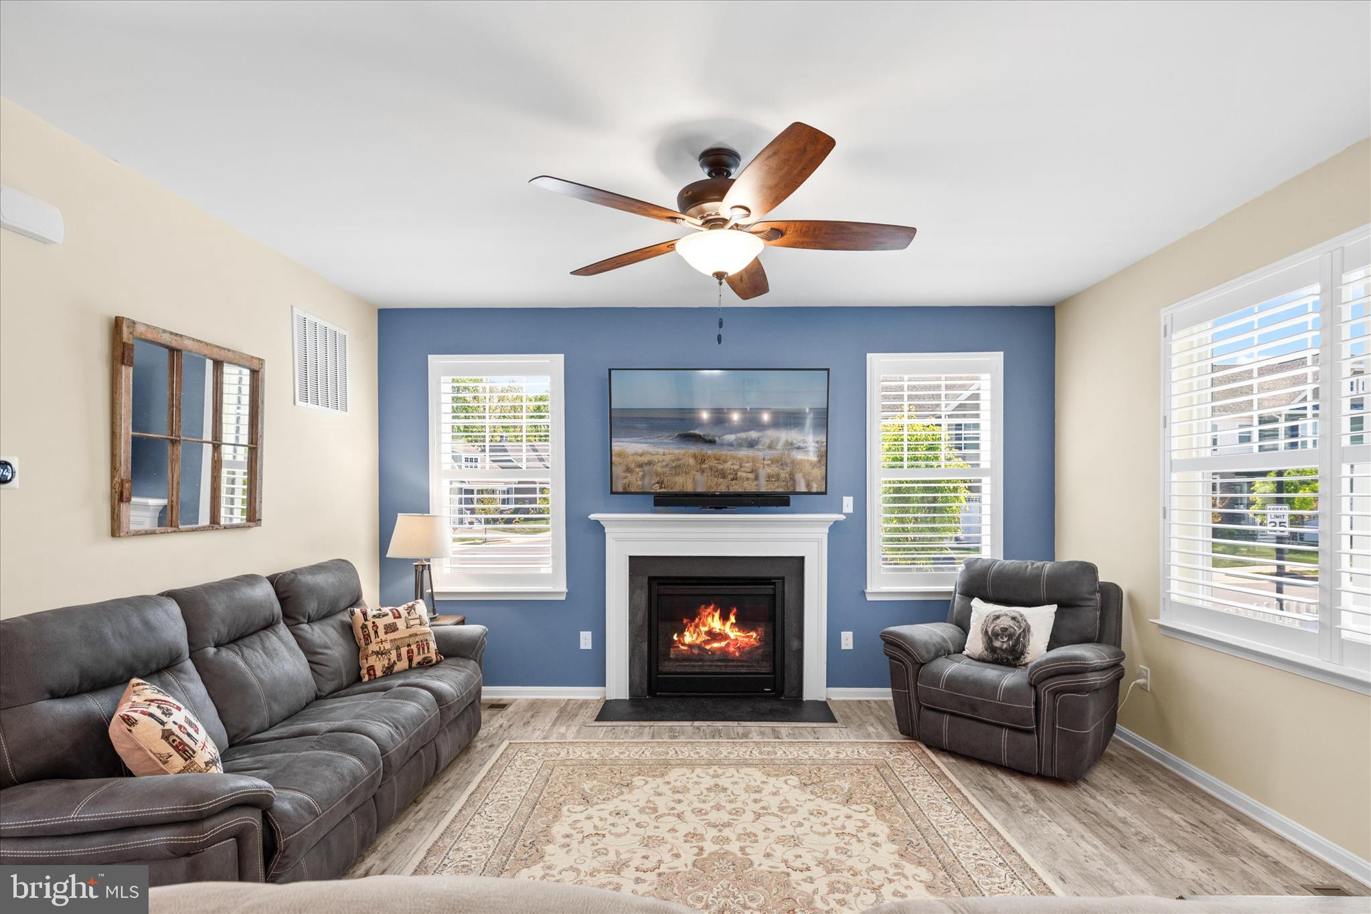
    Ceiling Fan(s), Kitchen Island, Pantry, Recessed Lighting, Walk-In Closet(s), High Ceilings, Tray Ceiling(s)

  • Total Bedrooms

    3

  • Bathrooms

    2

  • 1/2 Bathrooms

    1

  • Above Grade Finished Area

    2018.0

  • Basement YN

    YES

  • Cooling YN

    YES

  • Cooling

    Central Air, Ceiling Fan(s), Electric

  • Fireplace YN

    YES

  • Heating YN

    YES

  • Heating

    Exhaust Fan, Natural Gas, Forced Air

  • Main Level Bedrooms

    1

  • Pet friendly

    N/A

Exterior

  • Garage

    Yes

  • Garage spaces

    2

  • Construction Materials

    Frame, Stone, Vinyl Siding

  • Parking

    Garage Door Opener, Asphalt, On Street, Garage, Driveway, Inside Entrance, Attached

  • Patio and Porch Features

    Porch, Patio

  • Pool

    Yes

  • Pool Features

    Fenced, Filtered, In Ground, Private

  • Waterfront YN

    NO

  • View

    Garden

Area & Lot

  • Lot Features

    Corner Lot, Front Yard, Back Yard

  • Lot Size(acres)

    0.12

  • Lot Size(square feet)

    5,227

  • Property Type

    Residential

  • Property Sub Type

    Townhouse

  • Architectural Style

    Coastal, Craftsman

Price

  • Sales Price

    $475,000

  • Tax Amount

    $930

  • Sq. Footage

    2,018

  • Price/SqFt

    $235

HOA

  • Association

    YES

  • Association Fee

    $400

  • Association Fee Frequency

    Quarterly

  • Association Fee Includes

    N/A

School District

  • Elementary School

    MILTON

  • Middle School

    MARINER

  • High School

    CAPE HENLOPEN

Property Features

  • New Construction

    NO

  • Association Amenities

    Jogging Path

  • Foundation Details

    Concrete Perimeter

  • Senior Community YN

    NO

  • Sewer

    Public Sewer

  • Tax Lot

    85

  • Water Source

    Public

Schedule a Showing

Showing scheduled successfully.

<
>
IN PERSON
VIA CHAT

What is 3 + 4 ?


Change time

Mortgage calculator

Estimate your monthly mortgage payment, including the principal and interest, property taxes, and HOA. Adjust the values to generate a more accurate rate.

Your payment

Principal and Interest:

$

Property taxes:

$

HOA fees:

$

Total loan payment:

$

Total interest amount:

$

Location

County

SUSSEX

Elementary School

MILTON

Middle School

MARINER

High School

CAPE HENLOPEN

Listing Courtesy of Kristen Gebhart , Northrop Realty

RealHub Information is provided exclusively for consumers' personal, non-commercial use, and it may not be used for any purpose other than to identify prospective properties consumers may be interested in purchasing. All information deemed reliable but not guaranteed and should be independently verified. All properties are subject to prior sale, change or withdrawal. RealHub website owner shall not be responsible for any typographical errors, misinformation, misprints and shall be held totally harmless.

Agent Danielle Bender

AGENT

Danielle Bender

Call Danielle today to schedule a private showing.


* Listings on this website come from the FMLS IDX Compilation and may be held by brokerage firms other than the owner of this website. The listing brokerage is identified in any listing details. Information is deemed reliable but is not guaranteed. If you believe any FMLS listing contains material that infringes your copyrighted work please click here to review our DMCA policy and learn how to submit a takedown request.© 2024 FMLS.
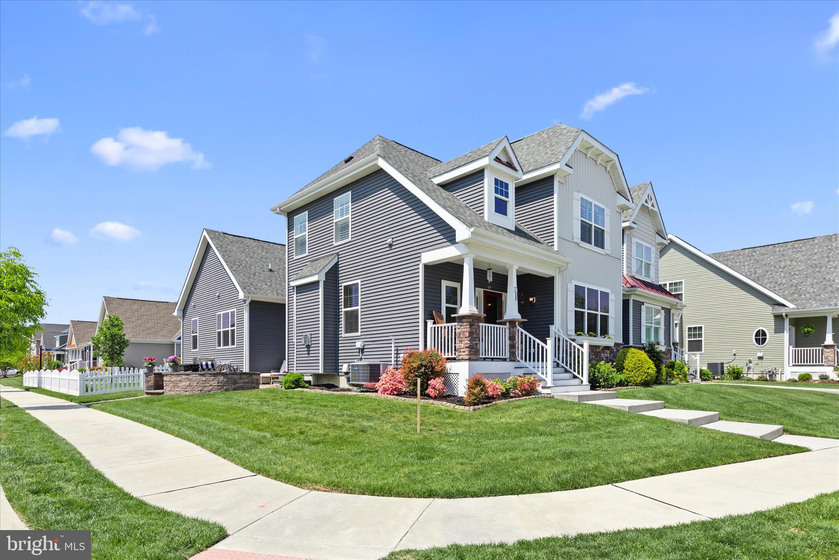
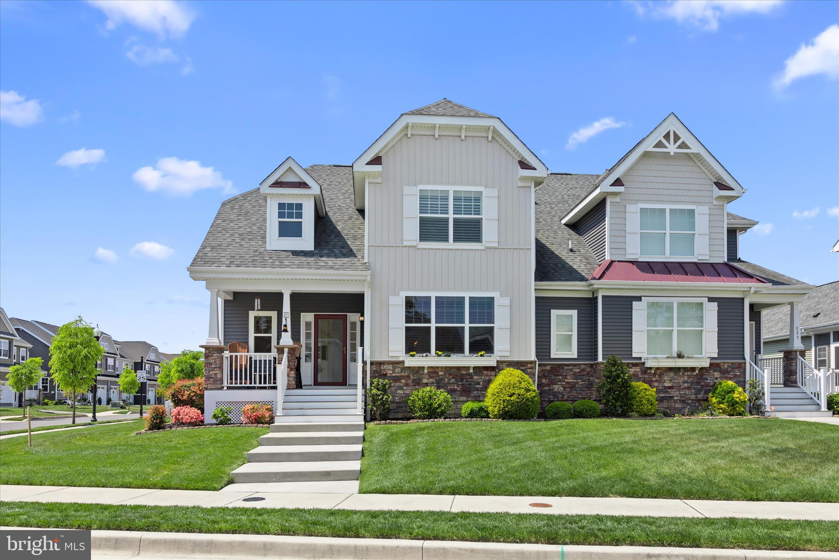
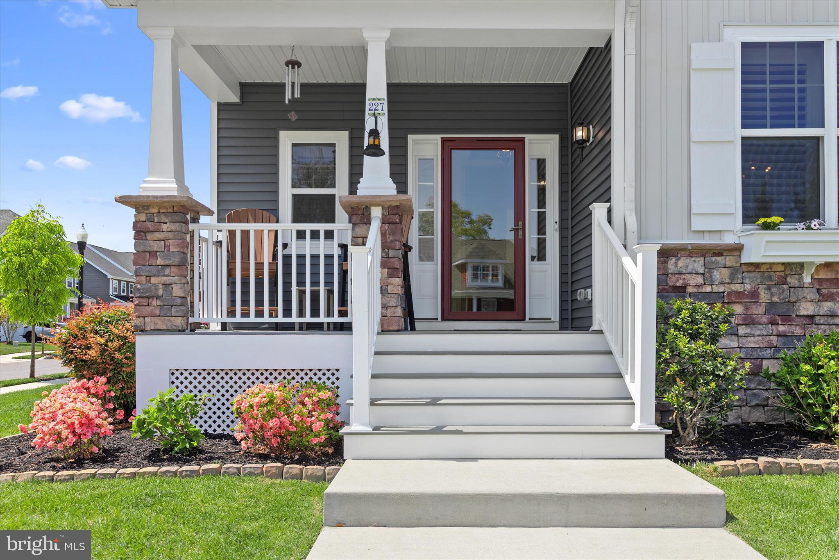
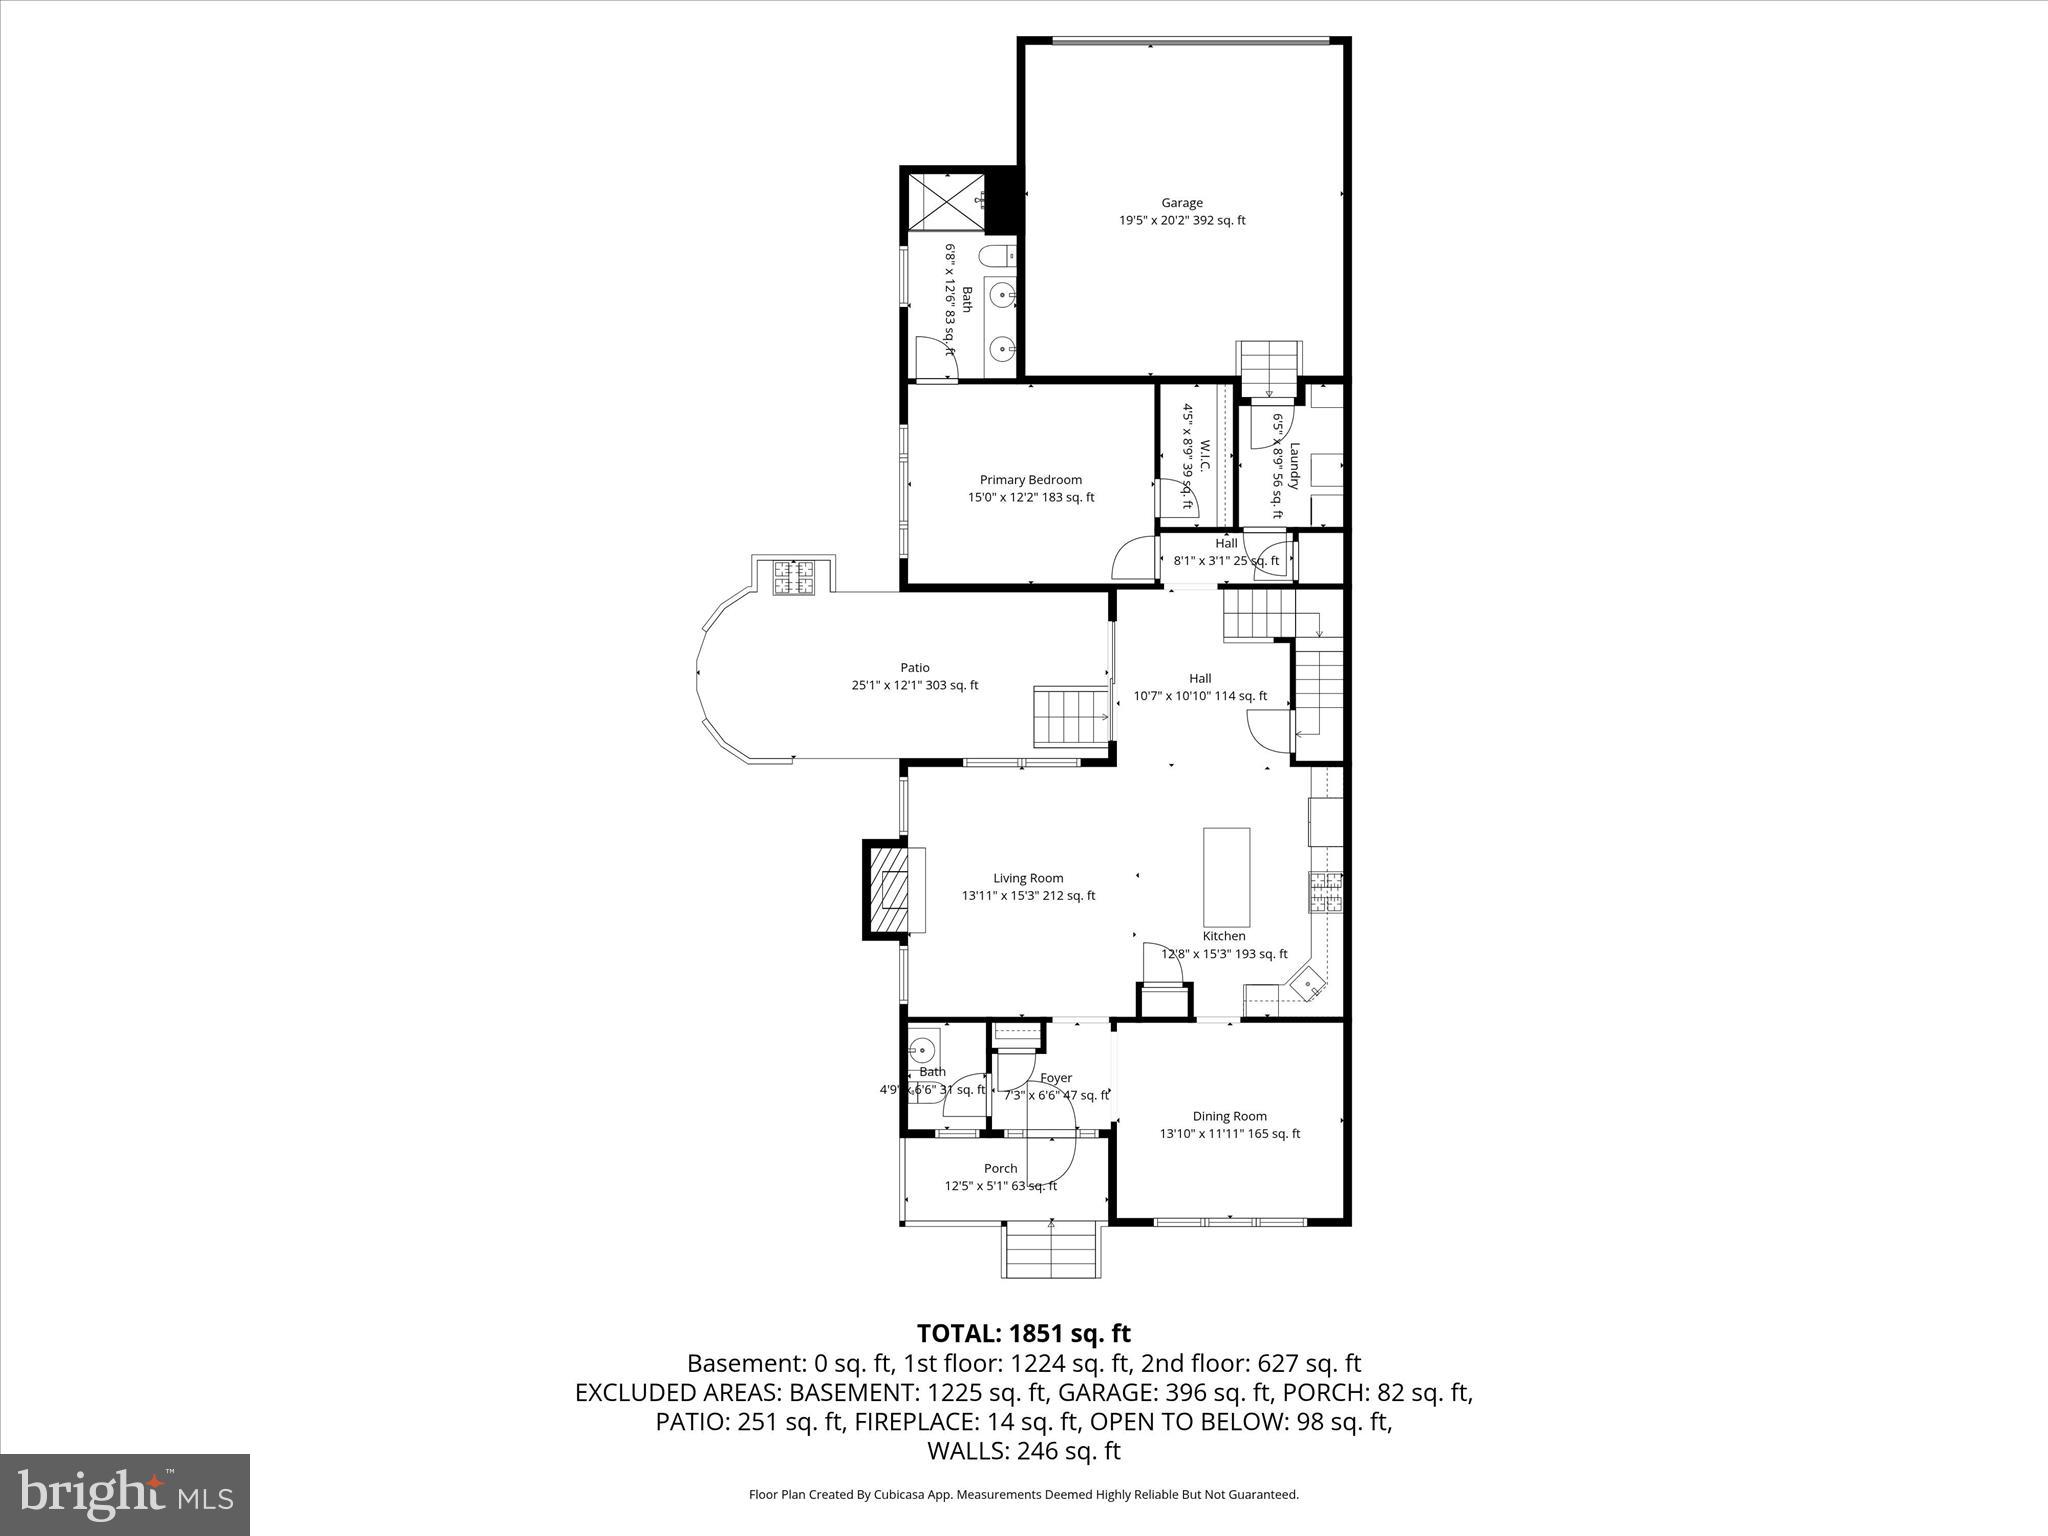
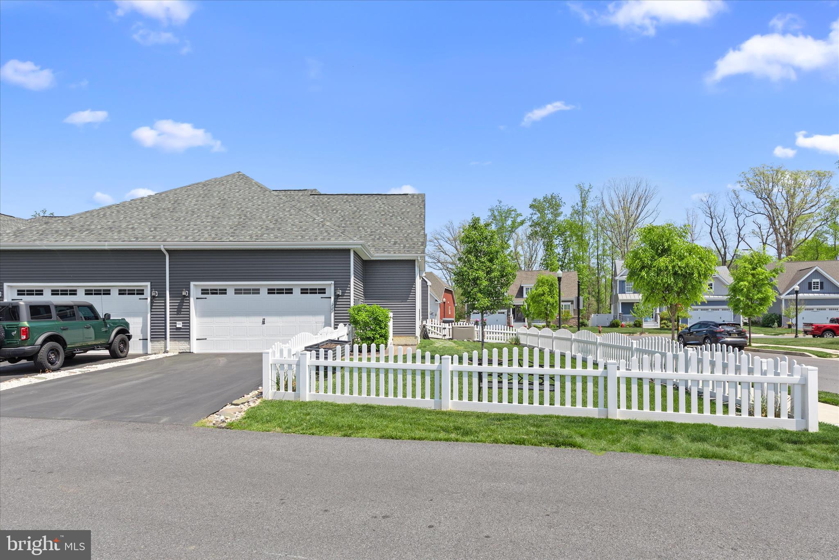
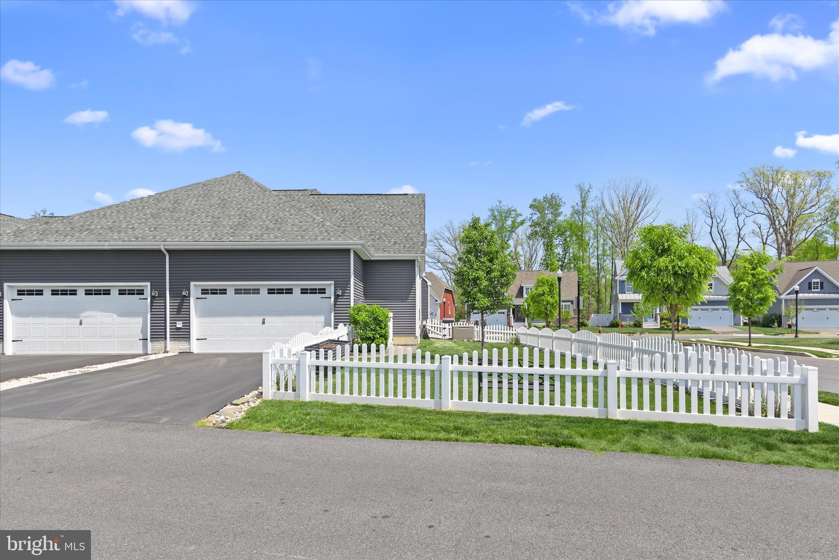
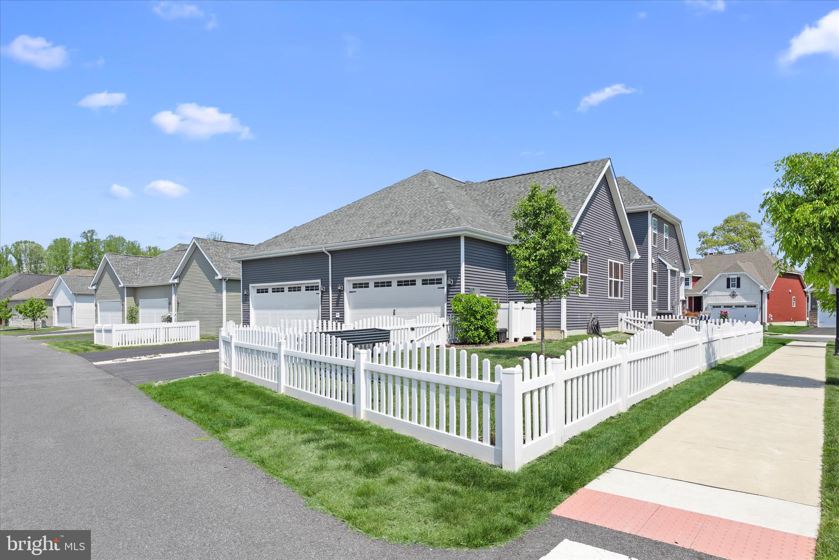
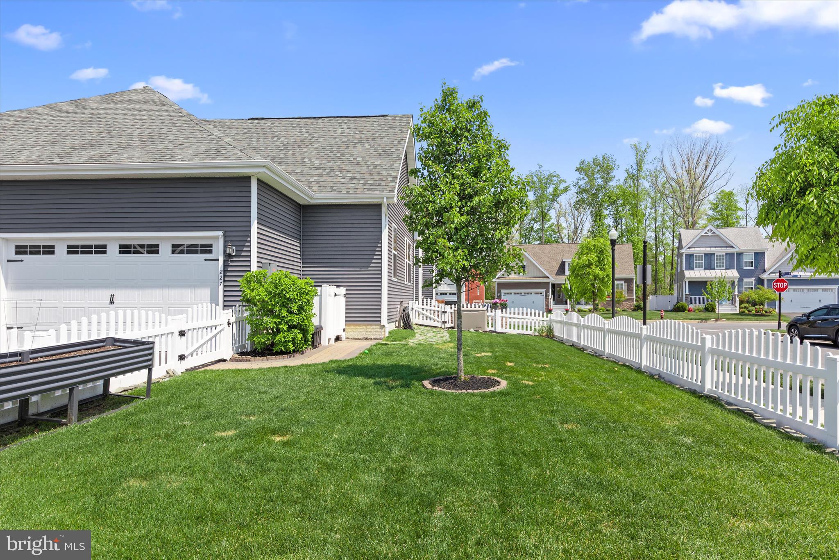
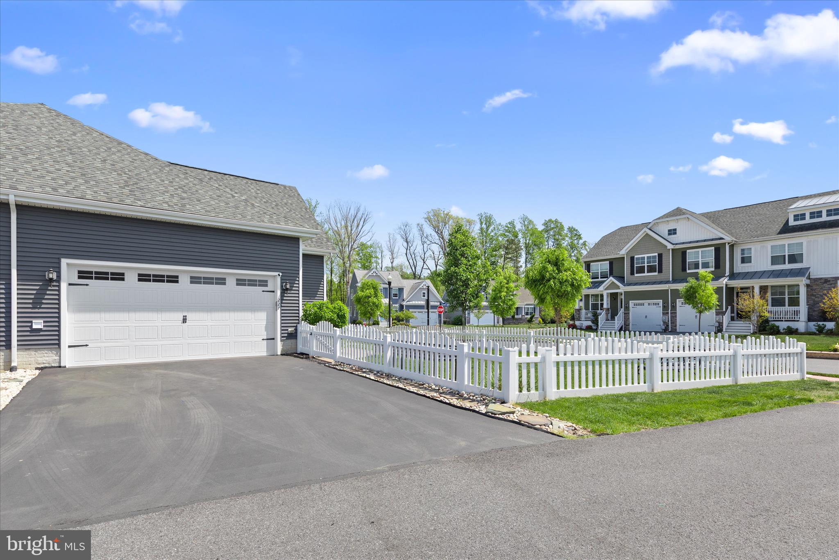
Welcome to 227 Lantern Lane, a beautifully maintained home set on a desirable corner lot in the established community of Heritage Creek in Milton. Thoughtful design, inviting curb appeal, and quality finishes come together to create a home that is both comfortable and functional.

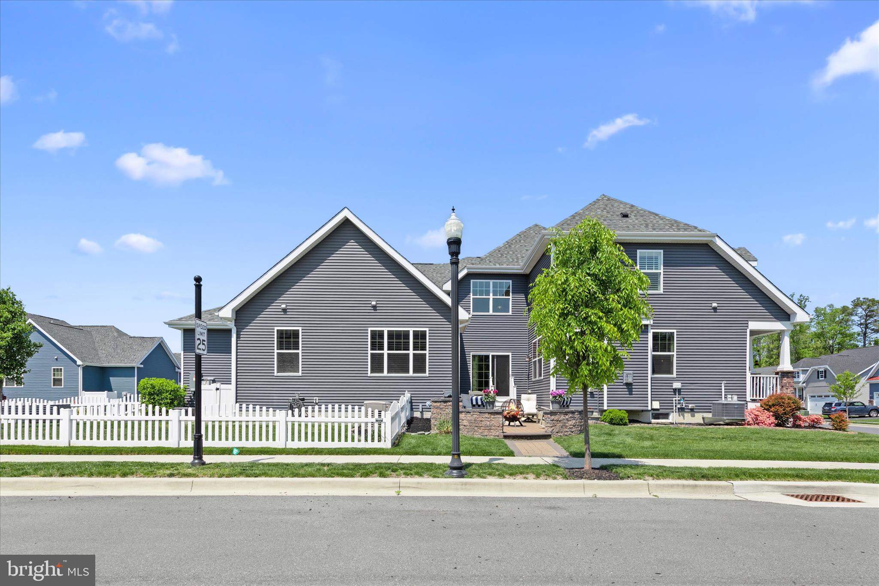
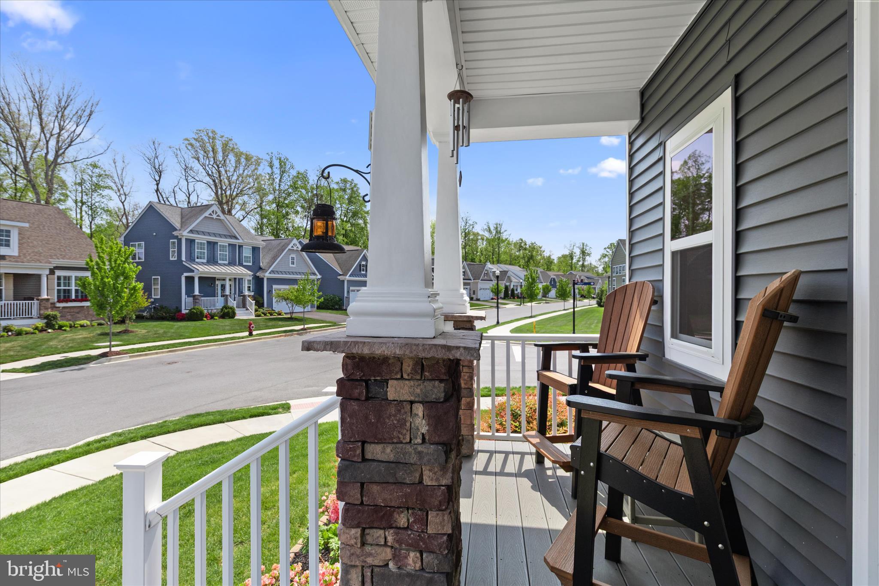
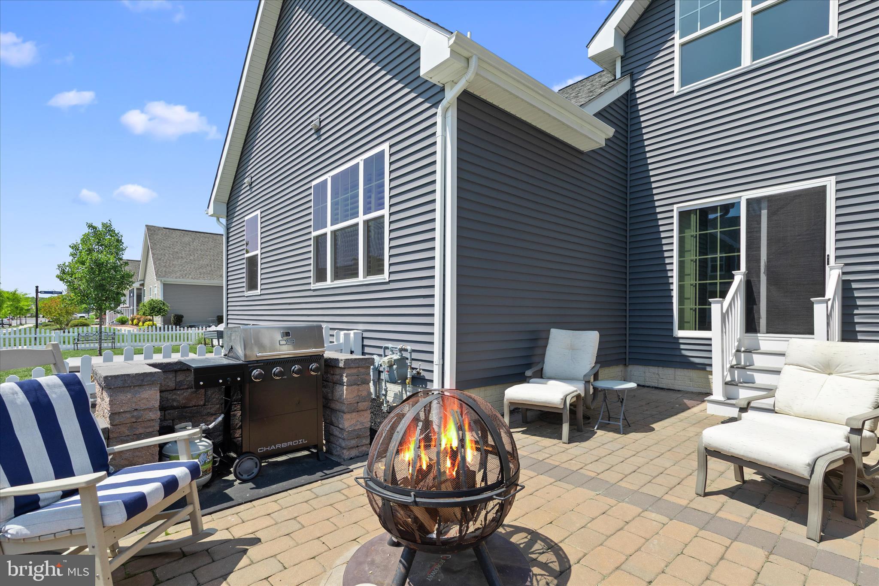
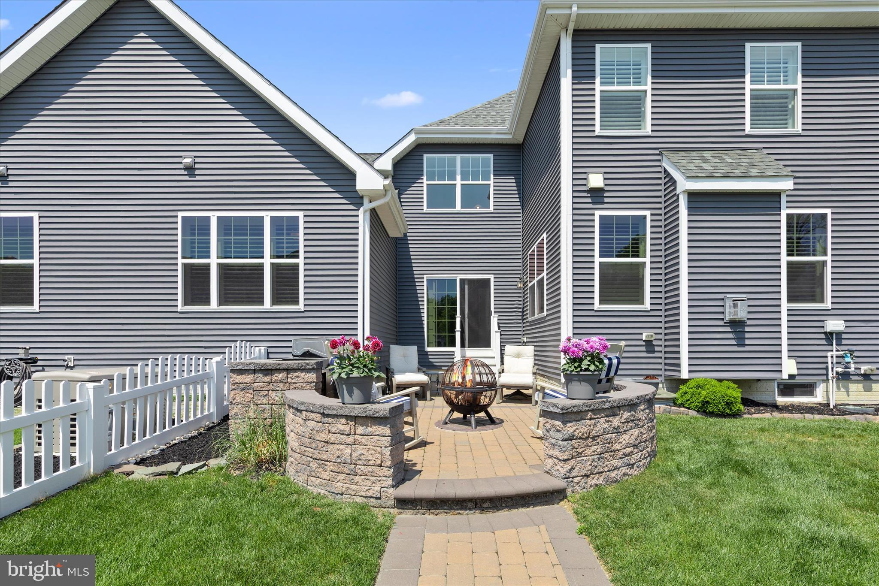
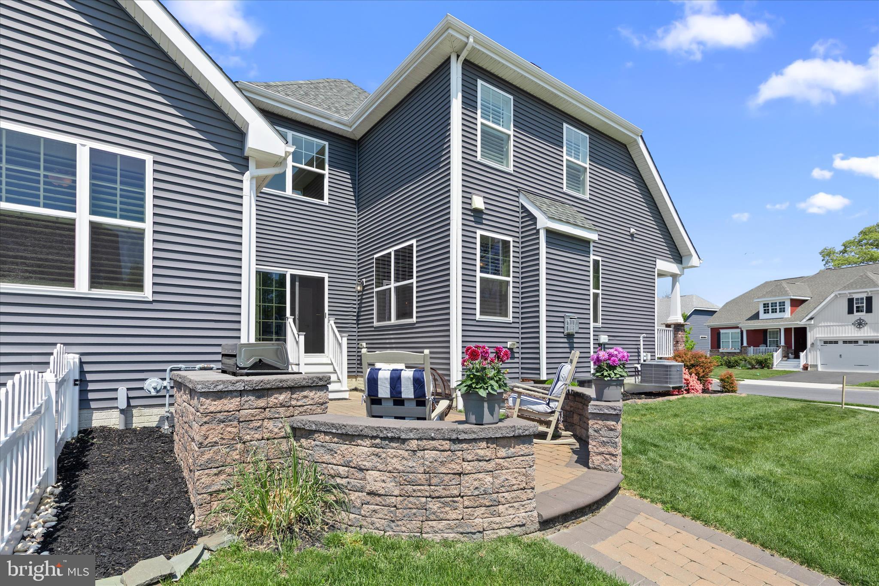
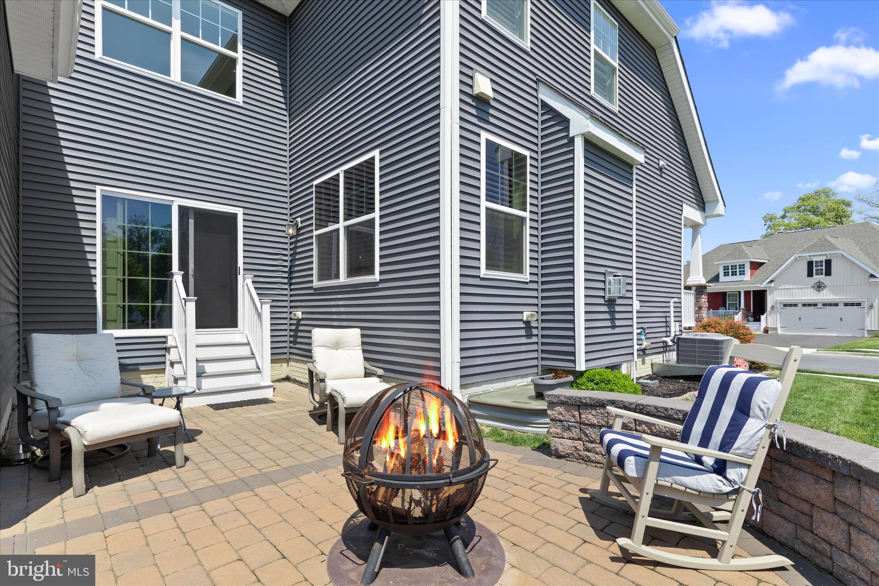
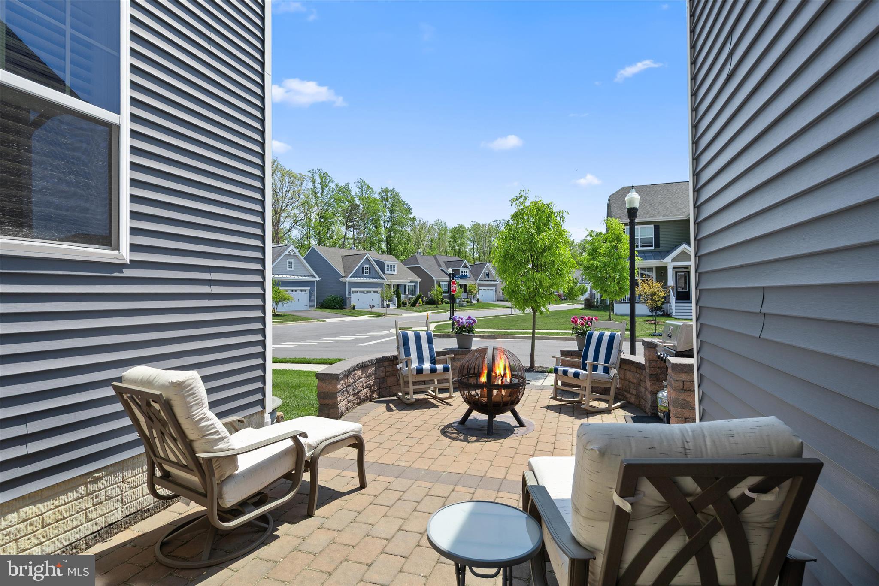
From the moment you arrive, the property stands out with its covered front porch, board and batten shutters accented by a charming window box, and beautifully landscaped grounds. A fenced side yard offers privacy and flexibility, while the paver patio with raised seating walls creates an ideal outdoor setting for relaxing or entertaining.

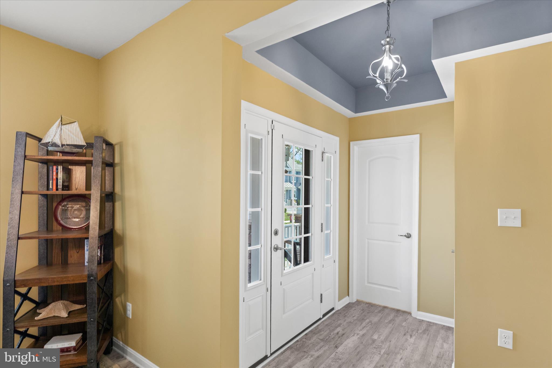
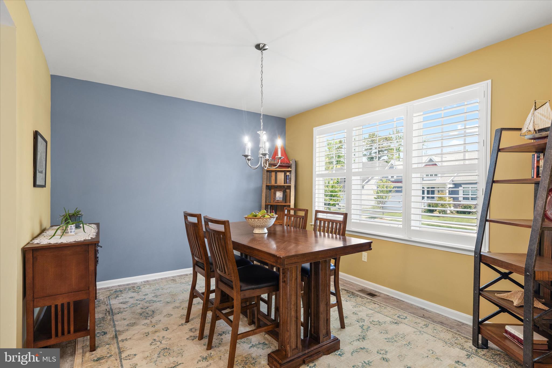
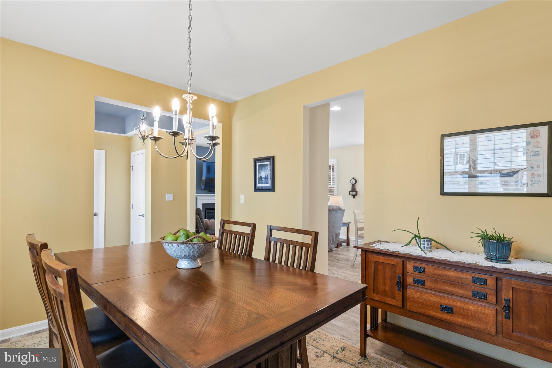
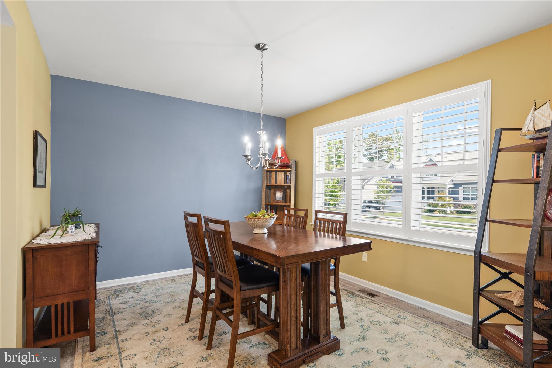
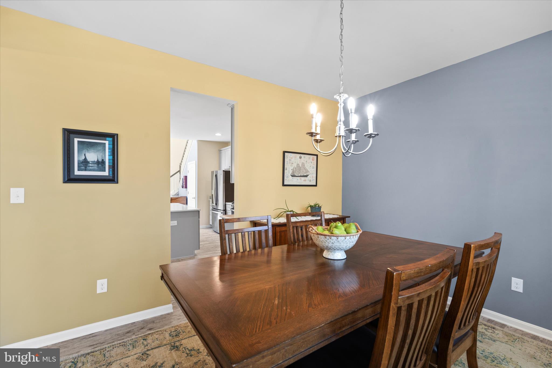
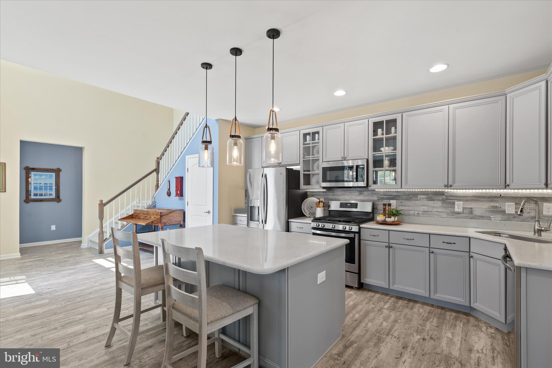
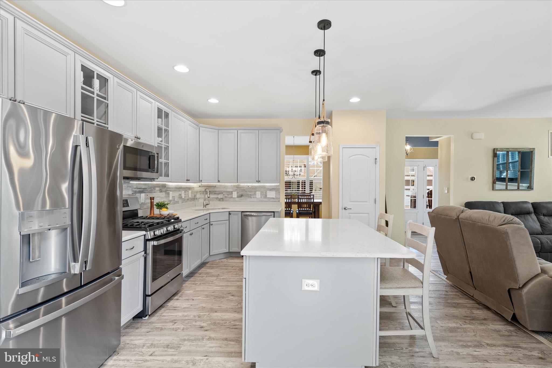
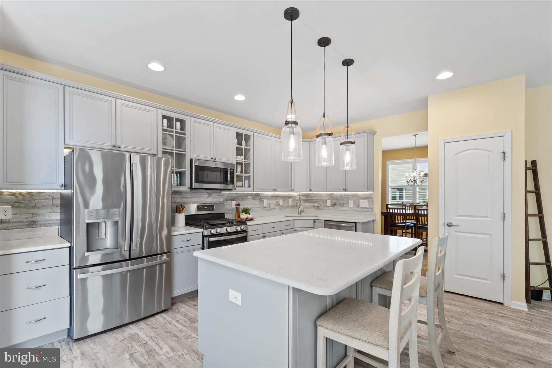
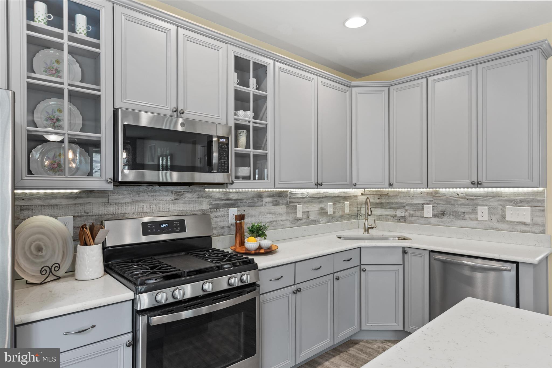
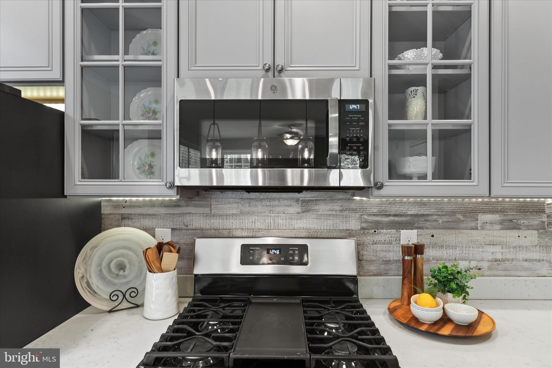
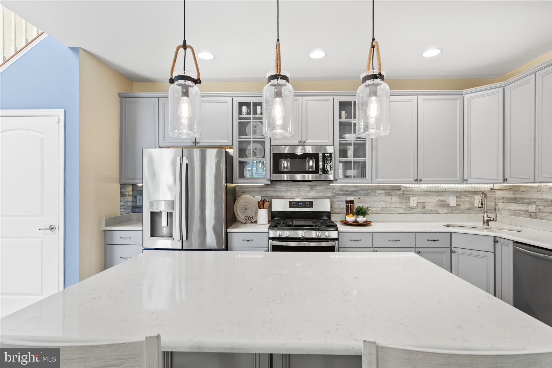
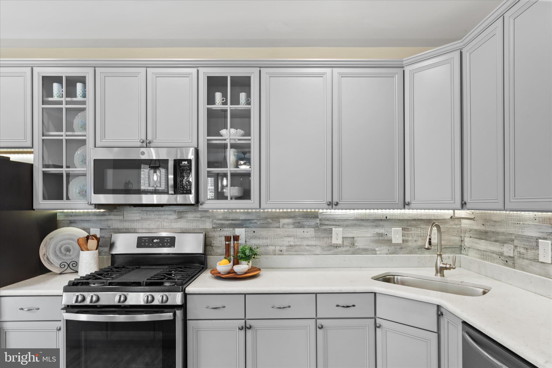
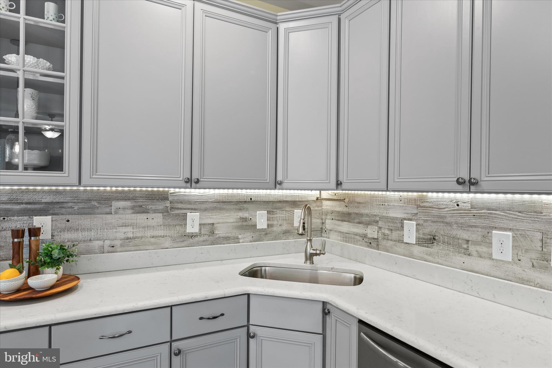
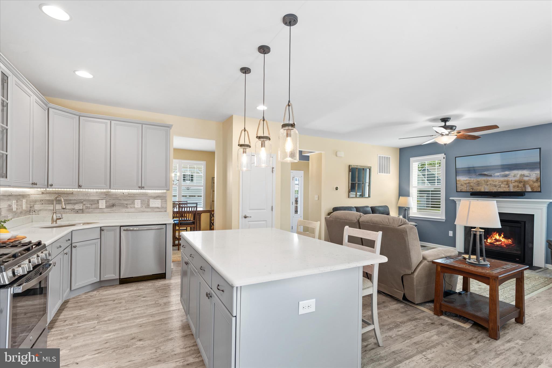
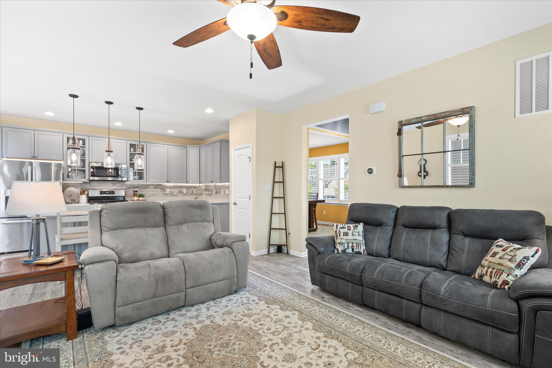
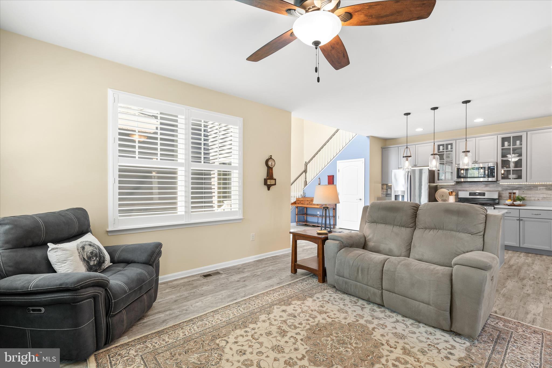
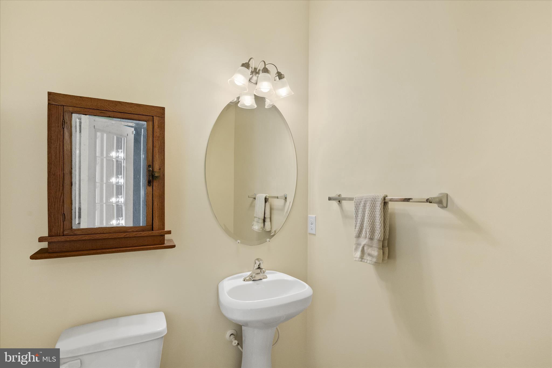
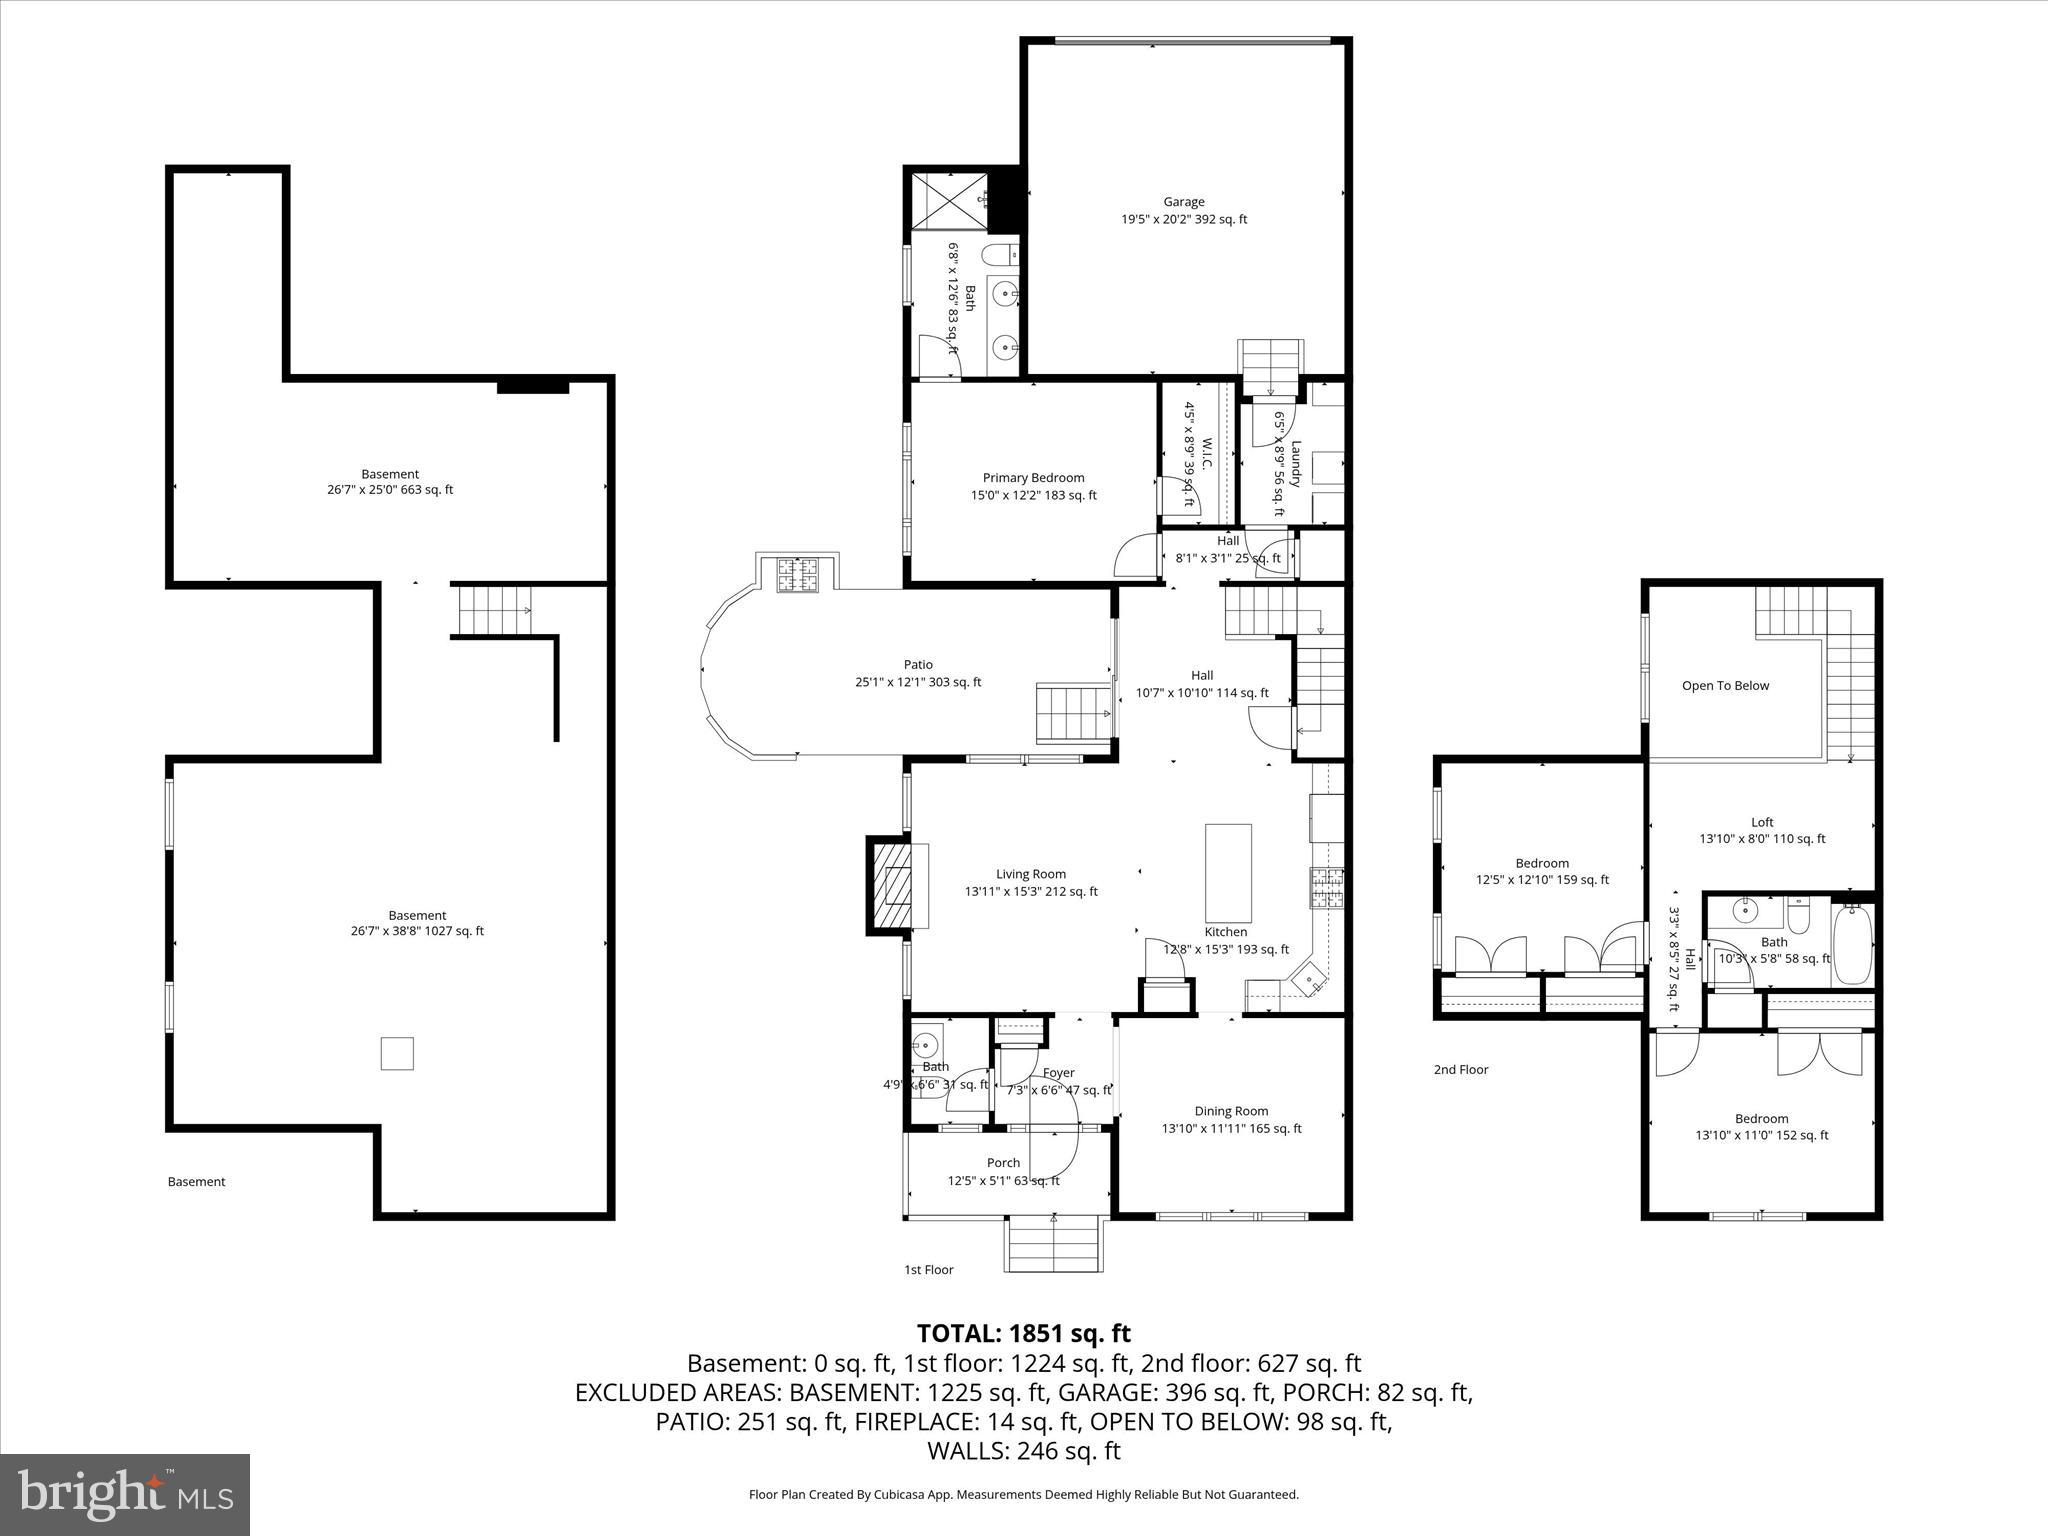
Inside, a welcoming foyer with a tray ceiling sets the tone, flanked by a formal dining room and a conveniently located powder bath. The gourmet kitchen is both stylish and practical, featuring quartz countertops, a wood-accent backsplash, soft-close 42-inch cabinetry with display cabinets and under-cabinet lighting, and an island with pendant lighting and additional storage. The adjacent living room is anchored by a cozy gas fireplace, creating a warm and inviting gathering space.

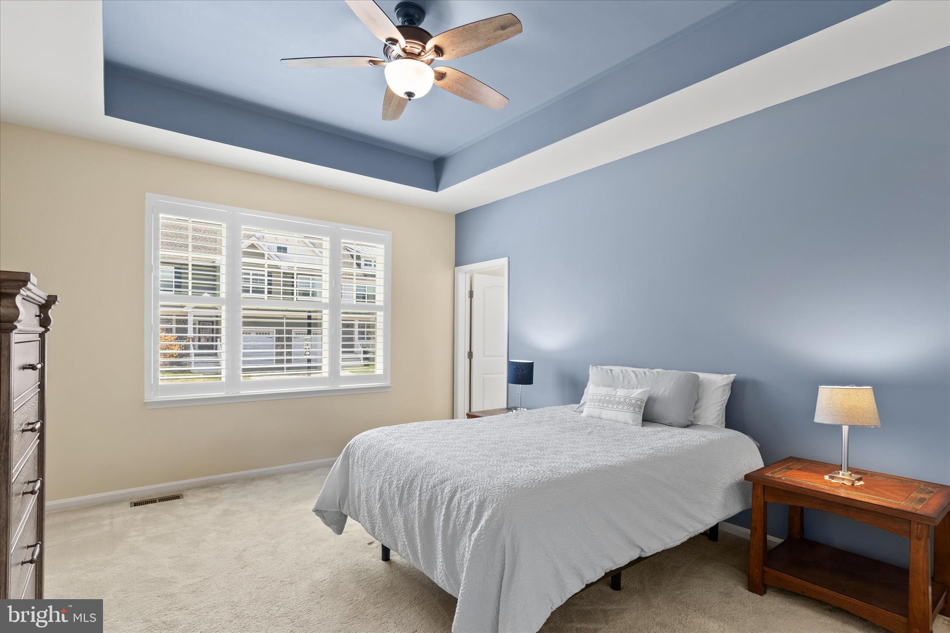
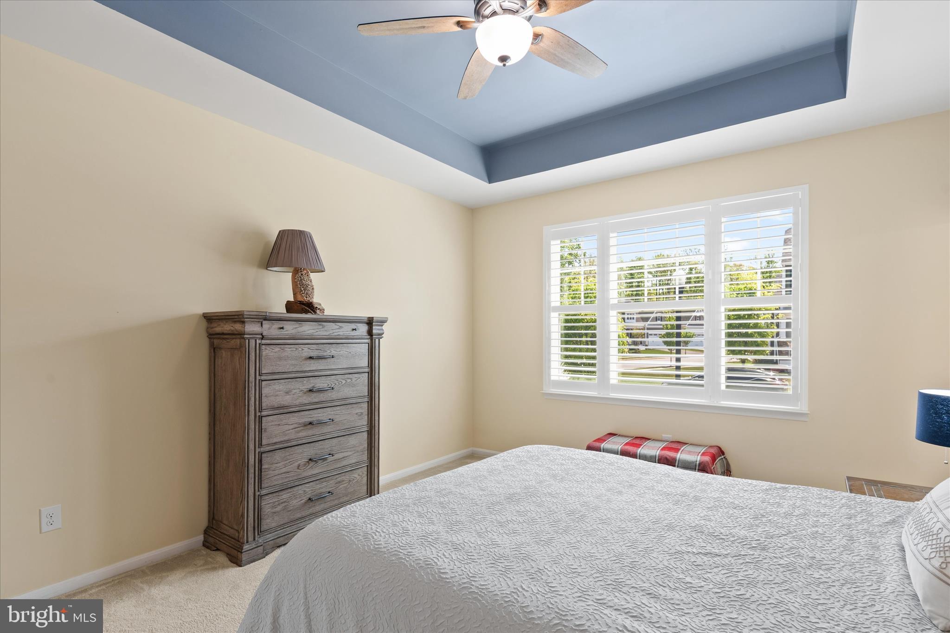
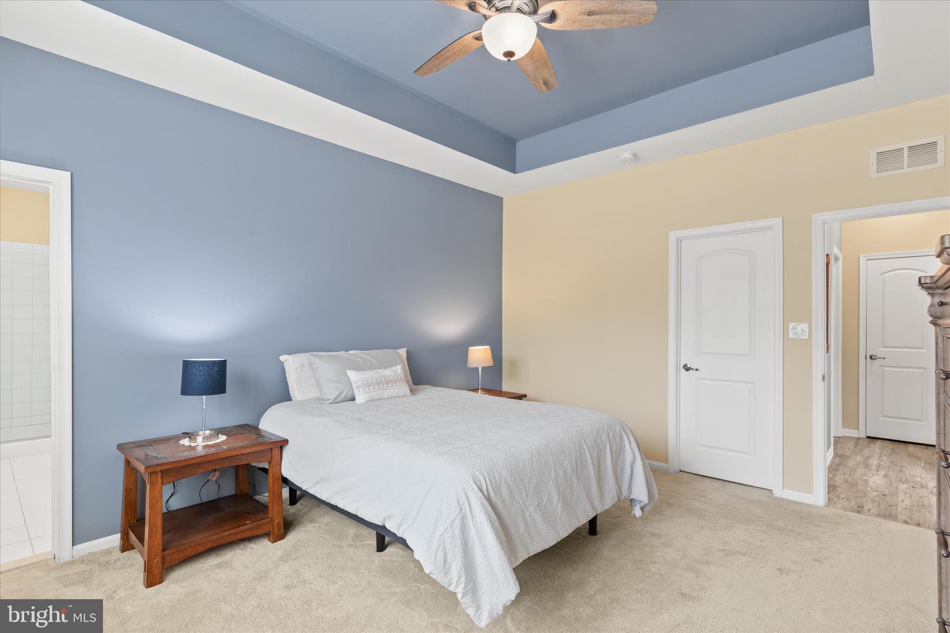
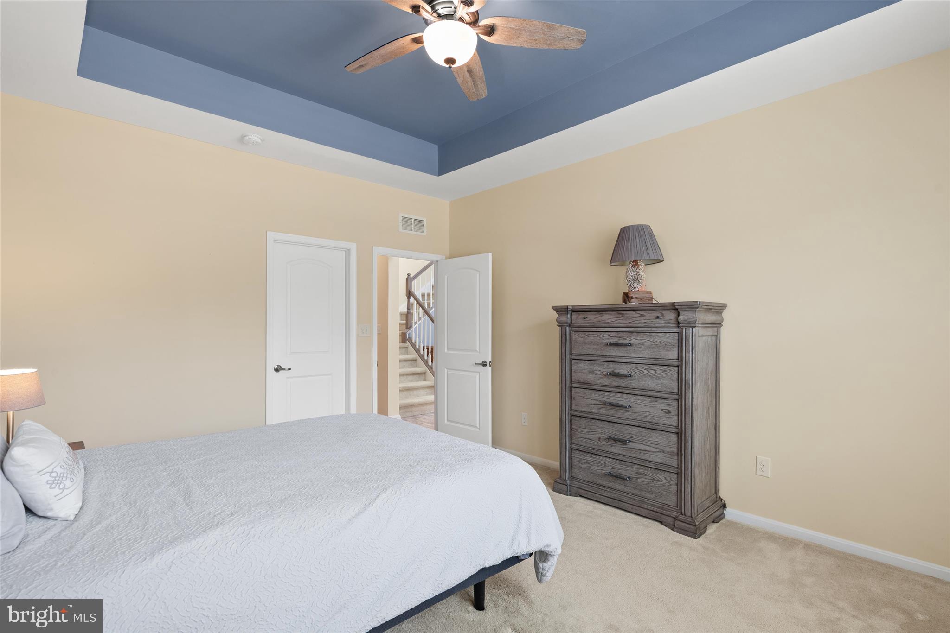
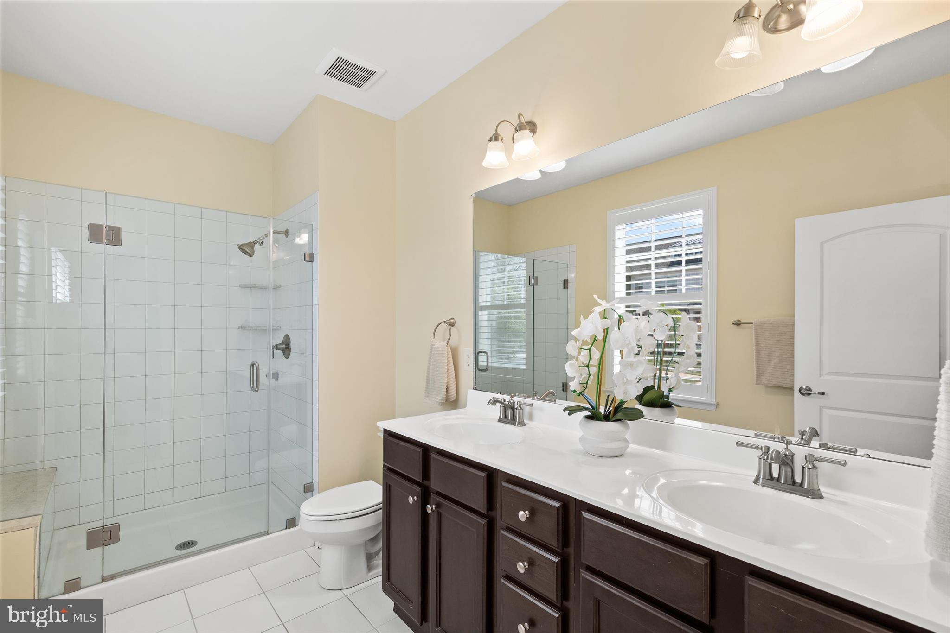
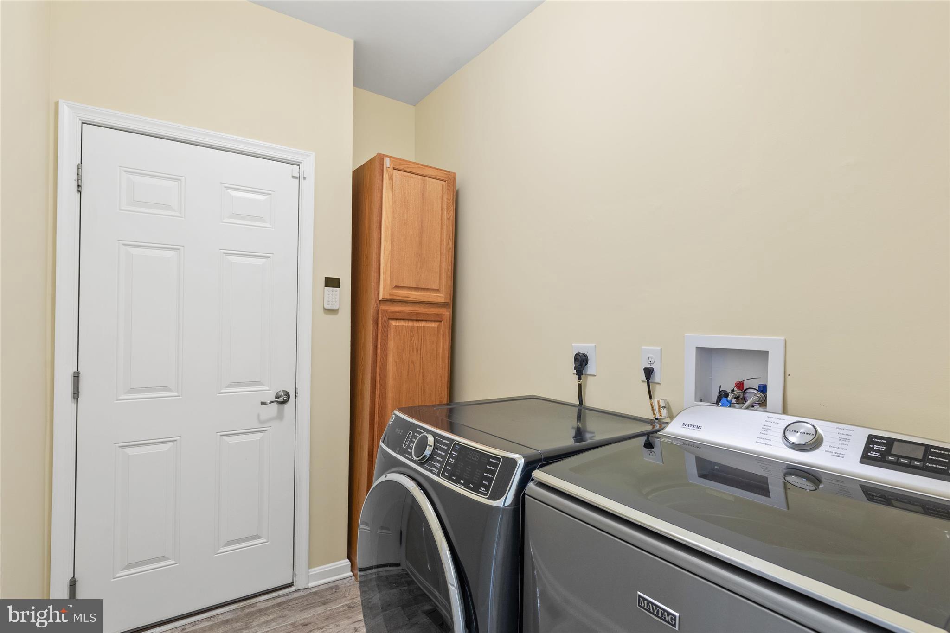
The main-level primary suite offers ease and comfort, complete with a tray ceiling, a custom closet system in the walk-in closet, and a well-appointed ensuite bath with dual sink vanities and a frameless glass shower. The laundry room is also located on this level and provides direct access to the garage, adding to the home’s thoughtful layout.

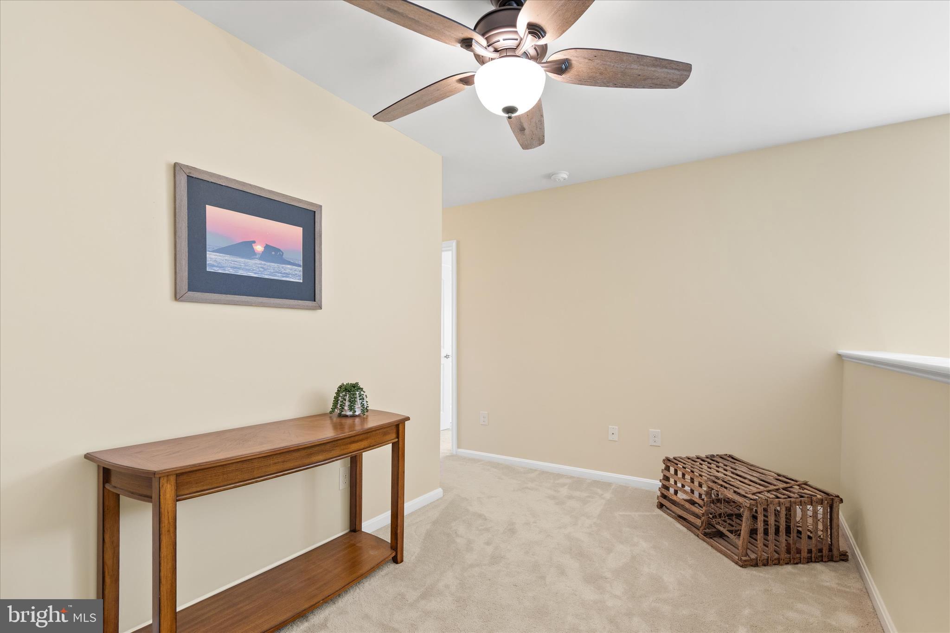
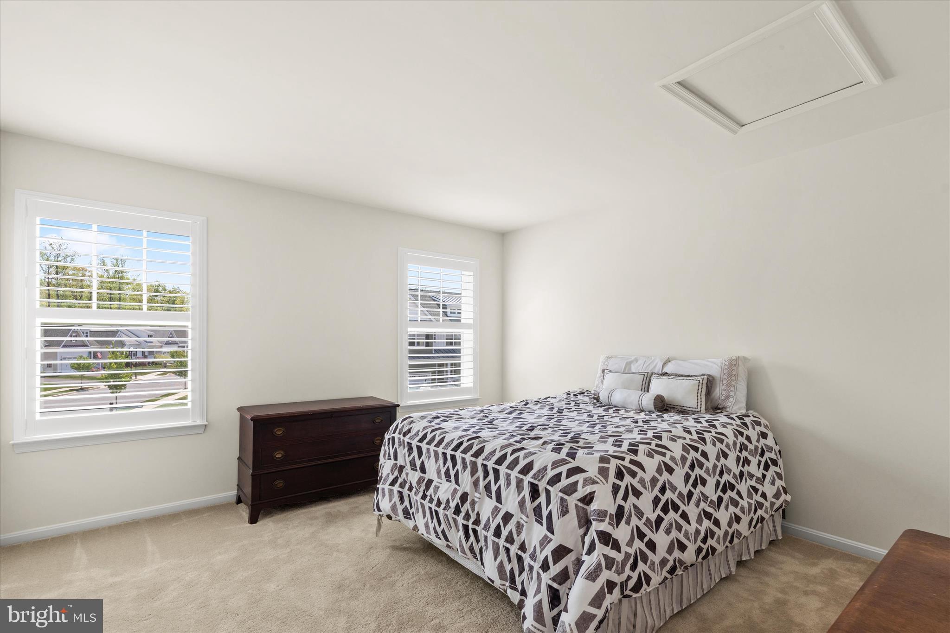
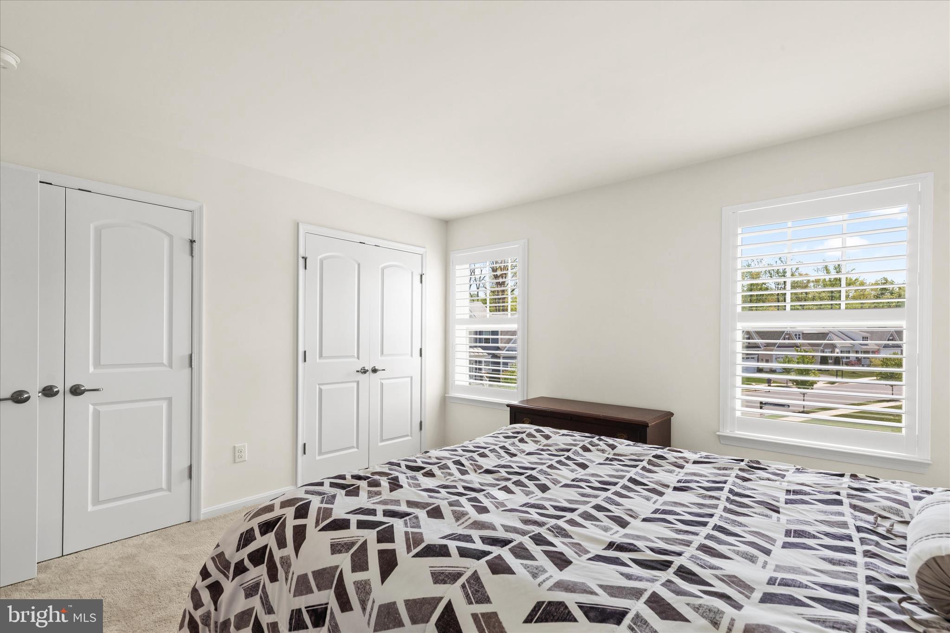
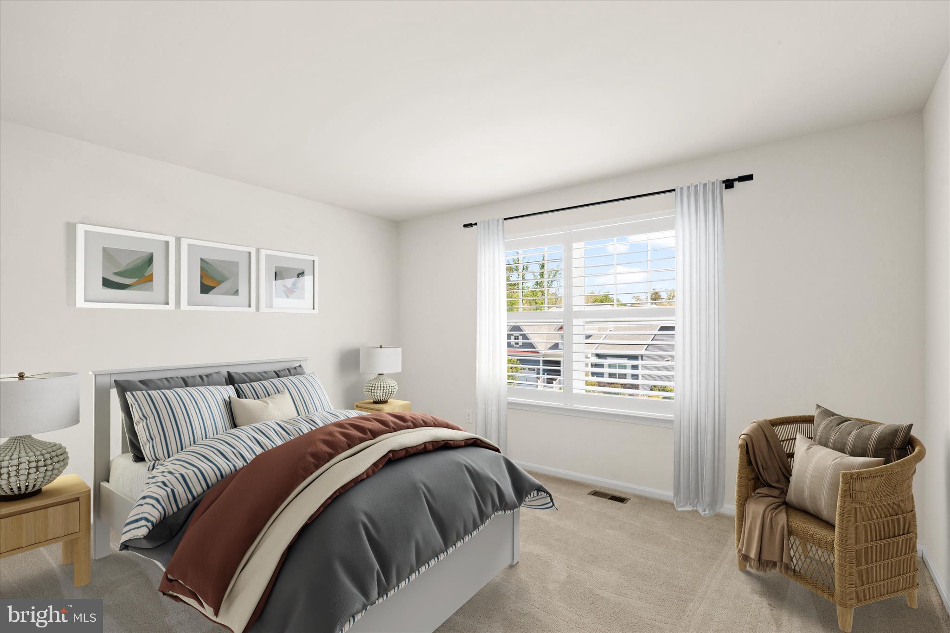
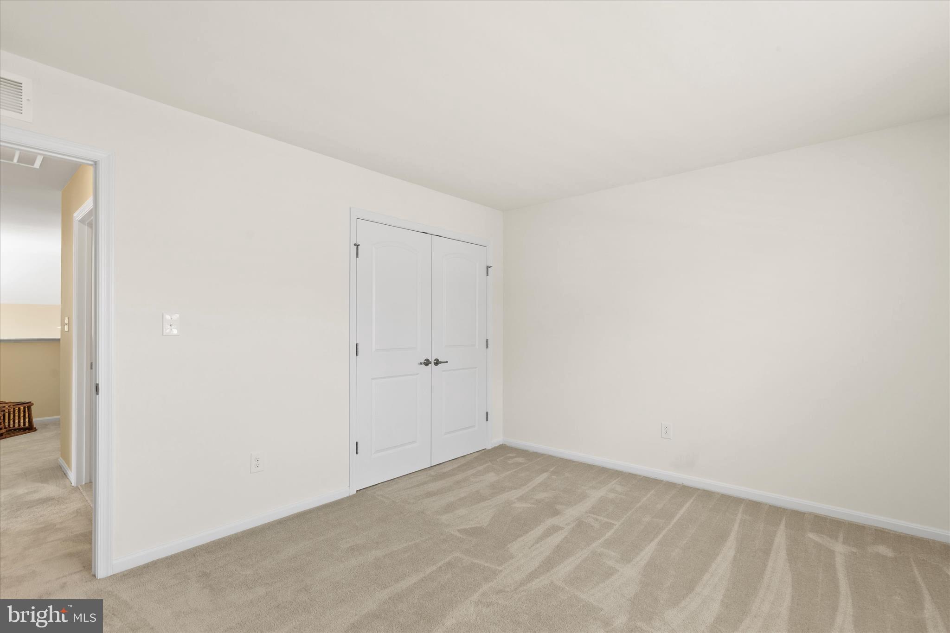
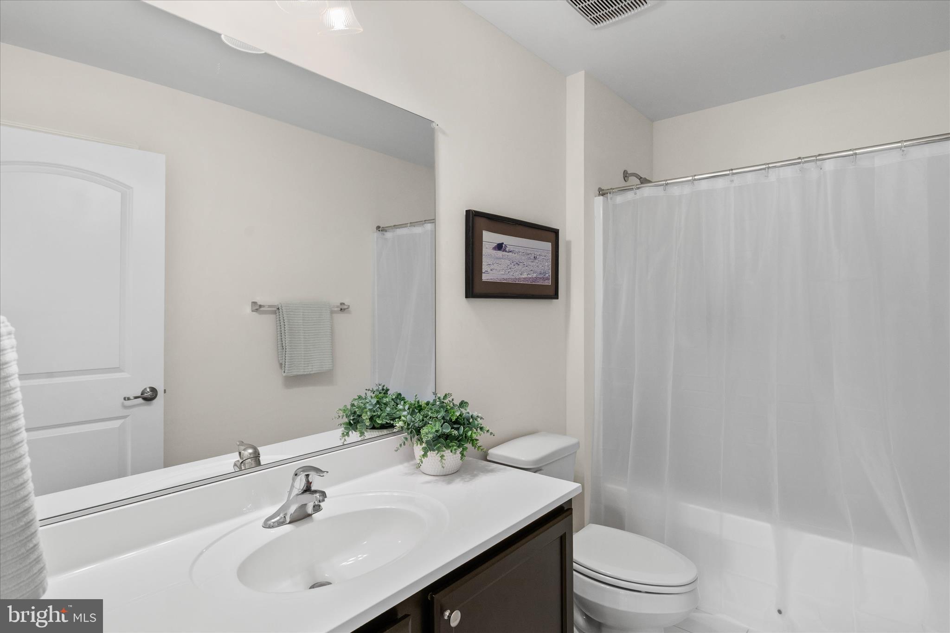
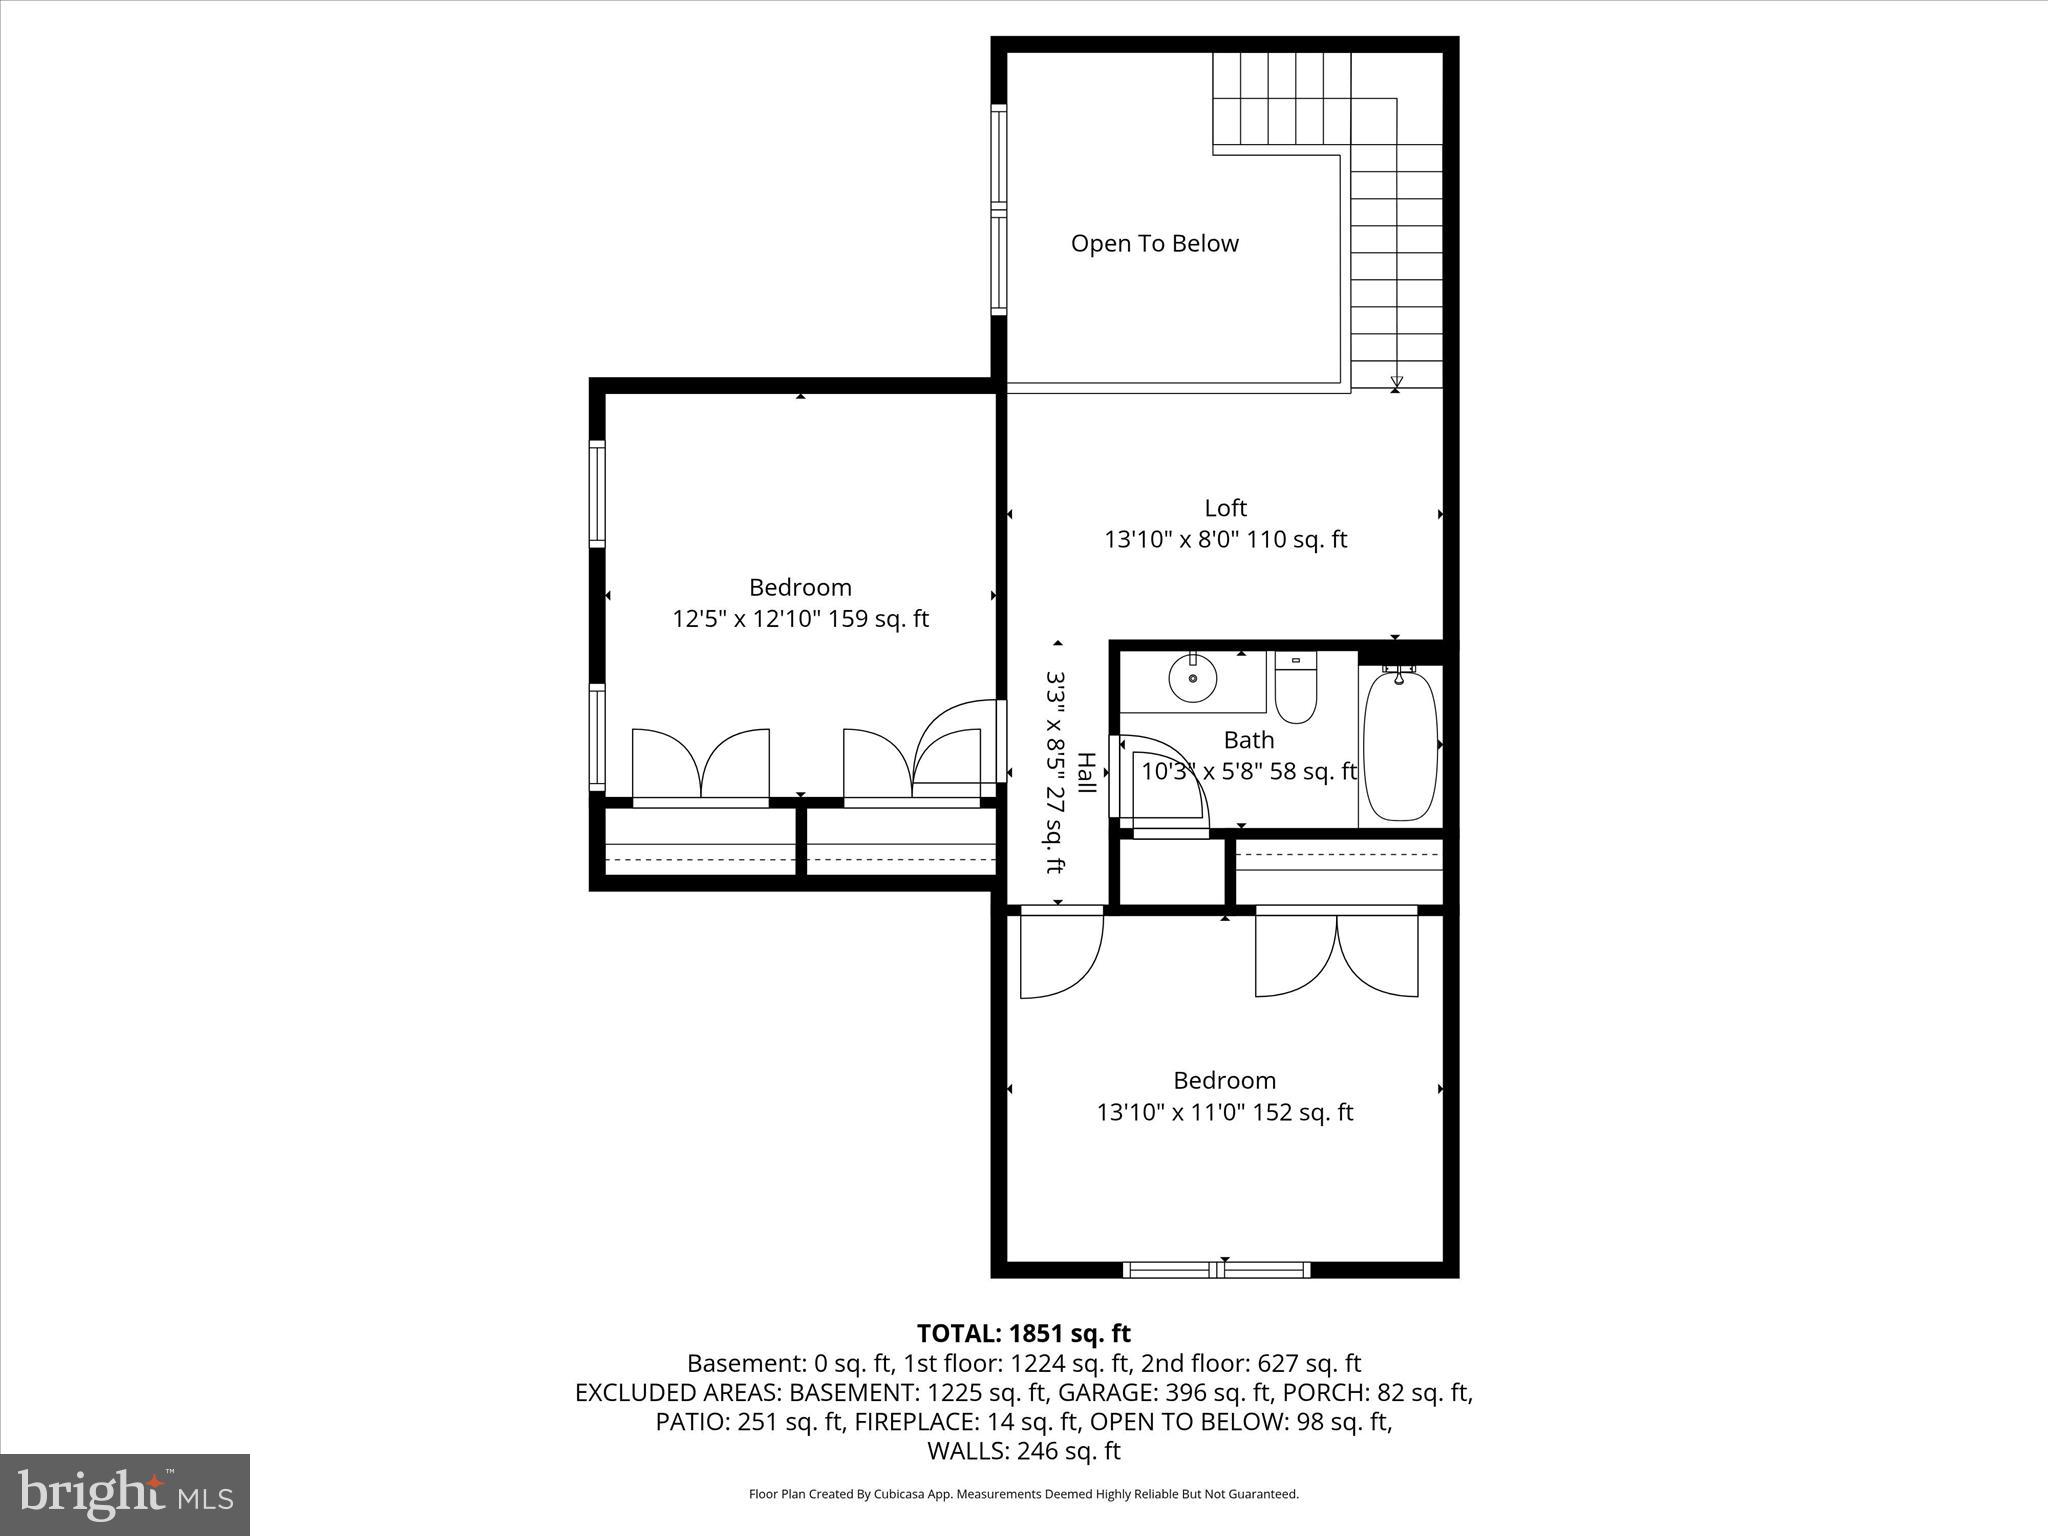
Upstairs, is a loft area, two additional bedrooms and a full hall bath provide plenty of space for guests or family, along with access to attic space. 

Additional highlights include plantation shutters throughout, a tankless hot water heater, a backup generator for peace of mind, a security system, and an epoxy-coated garage floor. The dishwasher was replaced in 2026, and the washing machine is just one year old.  

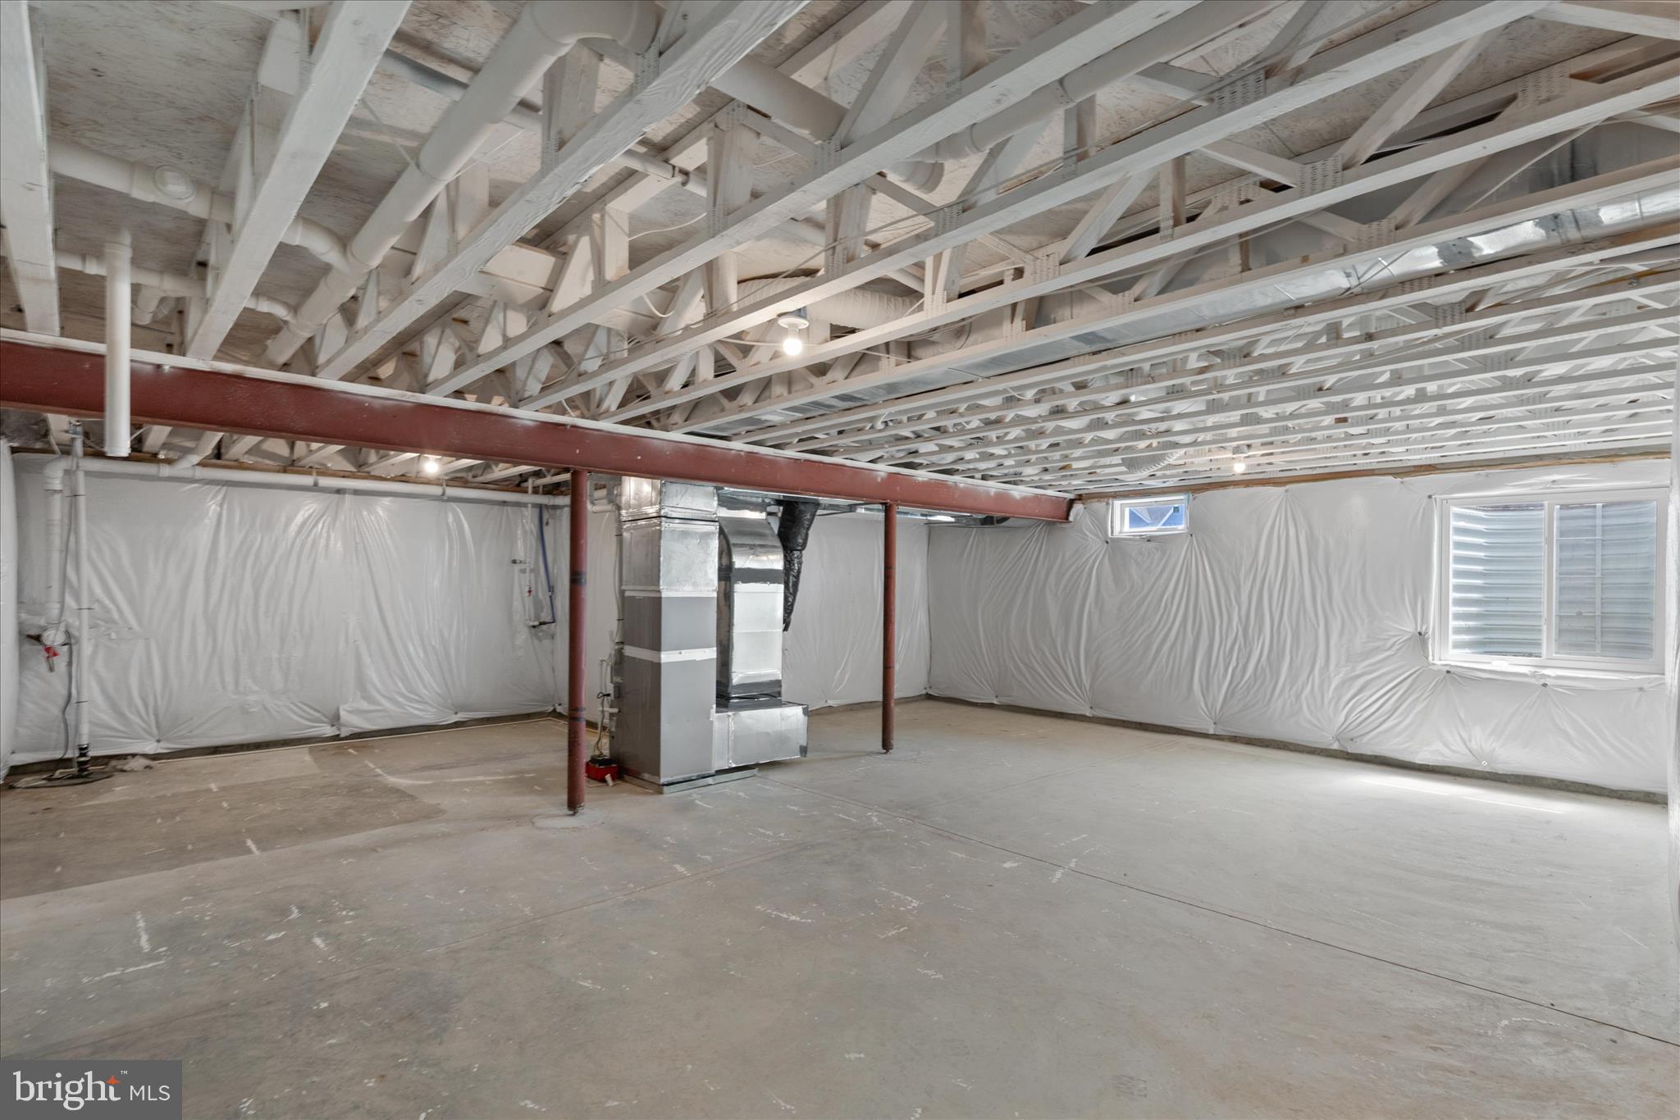
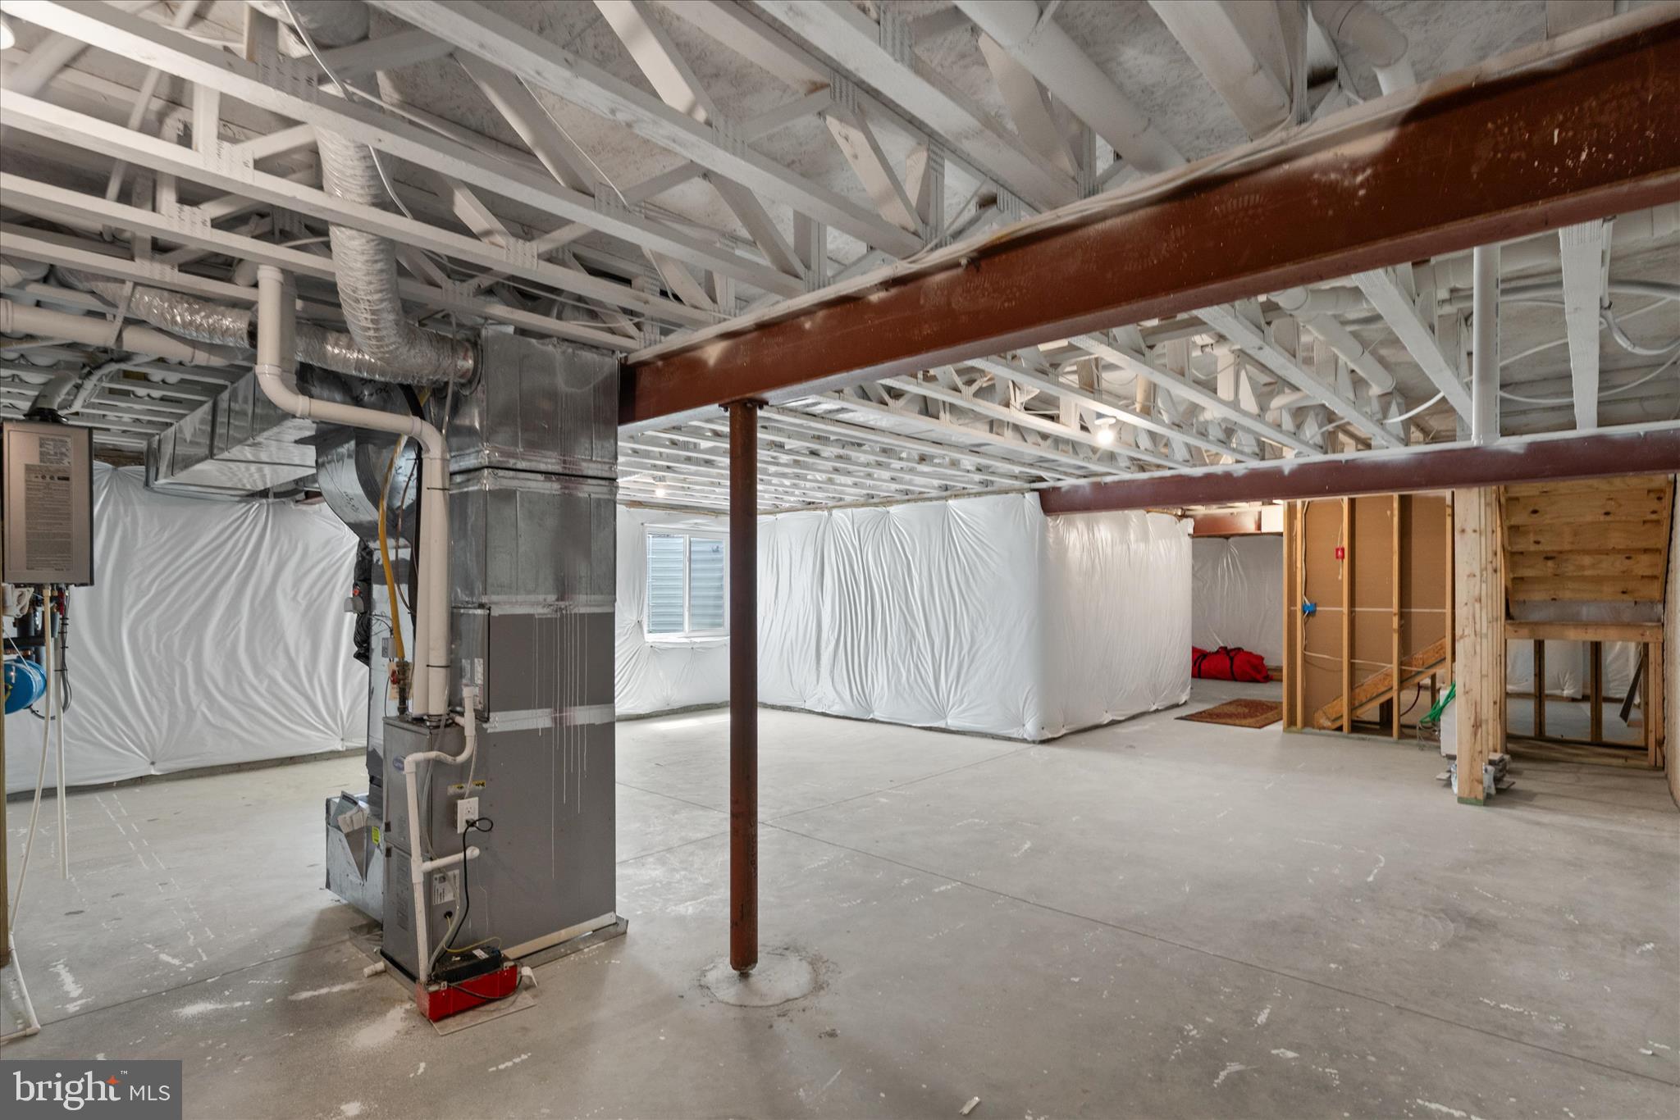
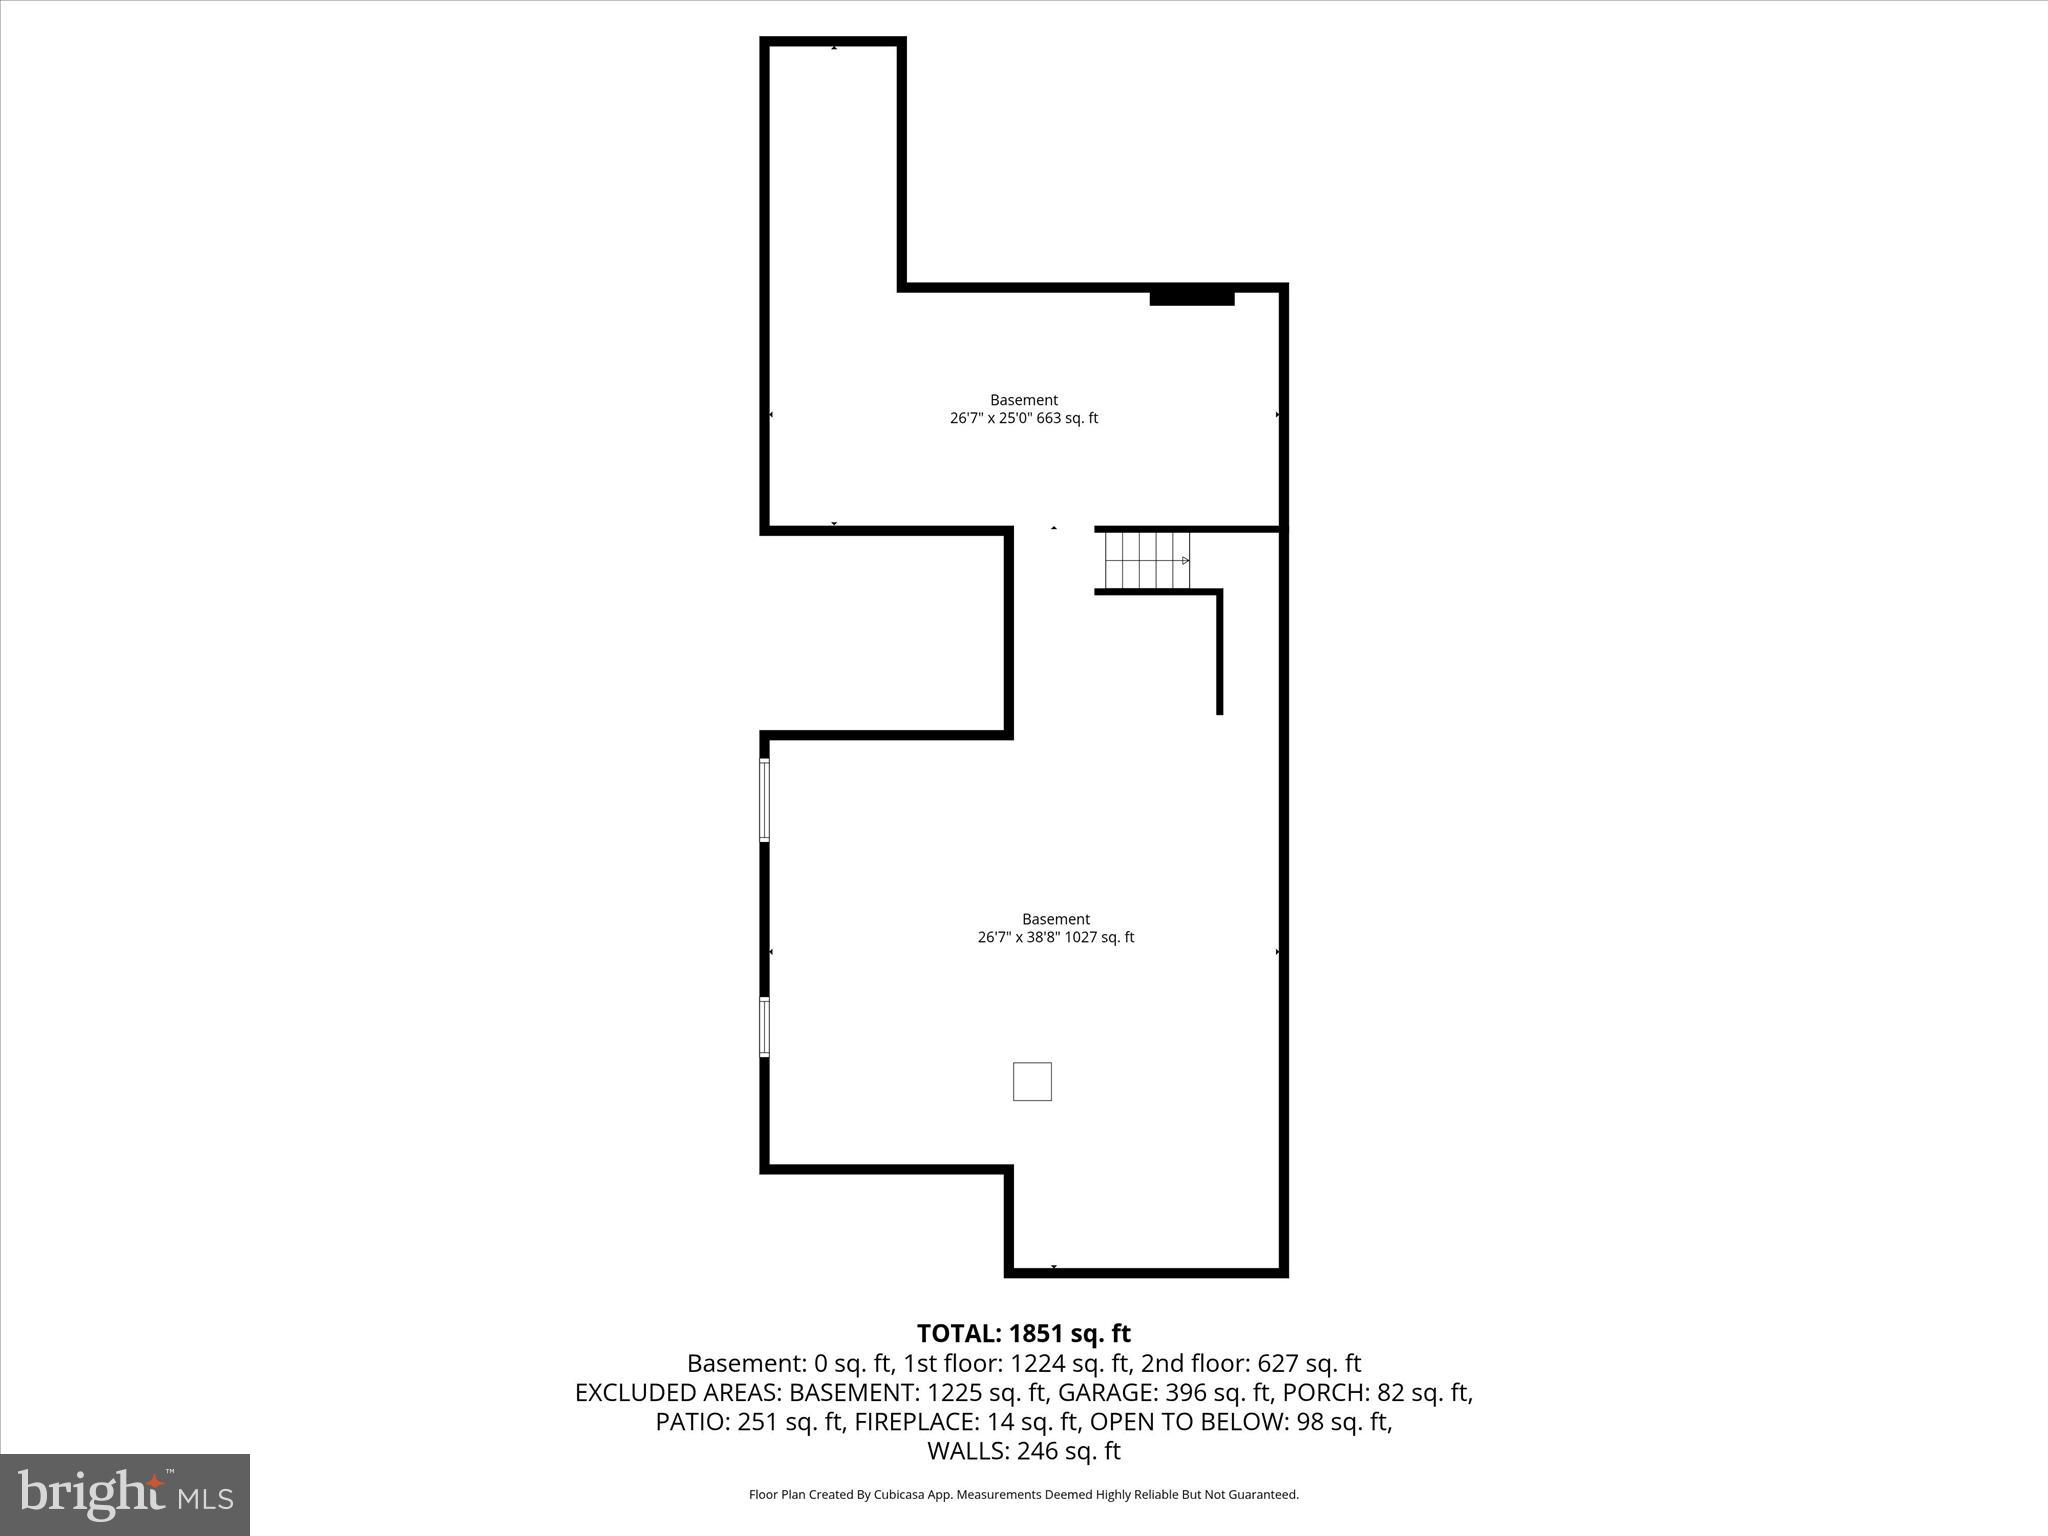
The full unfinished basement spans the entire footprint of the home, offering an exceptional opportunity to expand your living space to suit your needs. Whether you envision a recreation room, home gym, media space, or additional guest accommodations, the open layout provides a blank canvas for future customization. It also serves as excellent storage in its current state, giving you flexibility now with the potential to finish later and add even more value to the home.

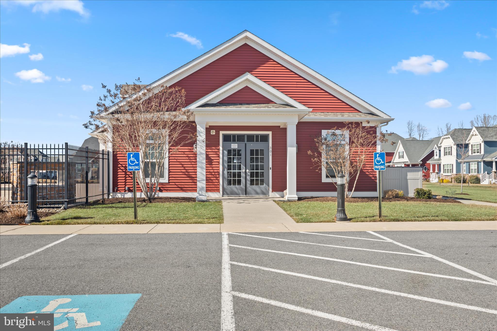
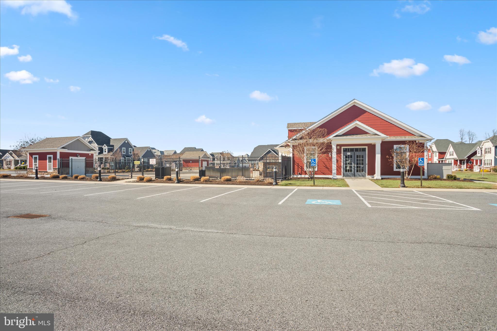
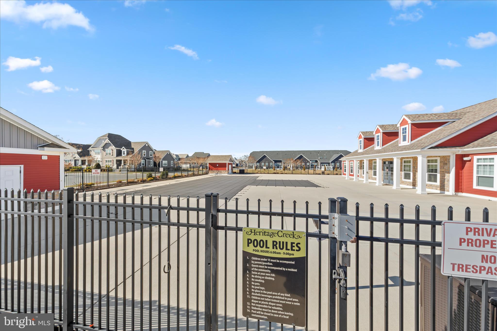
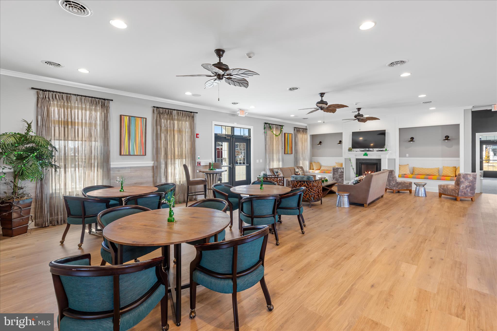
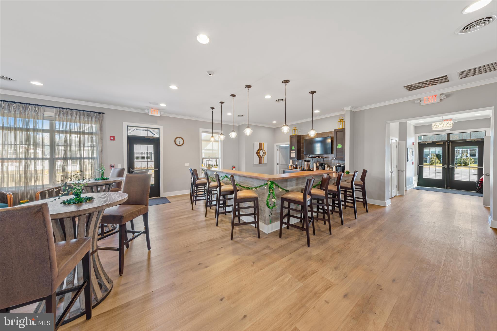
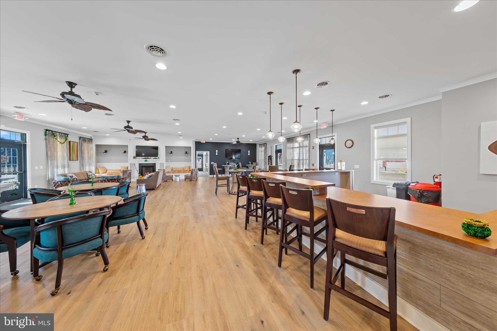
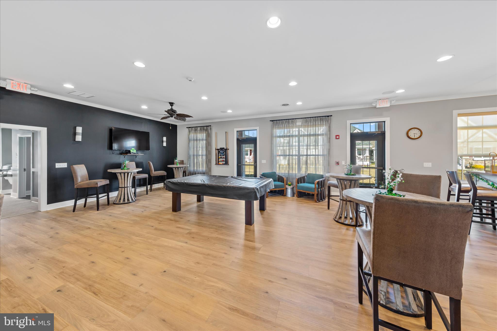
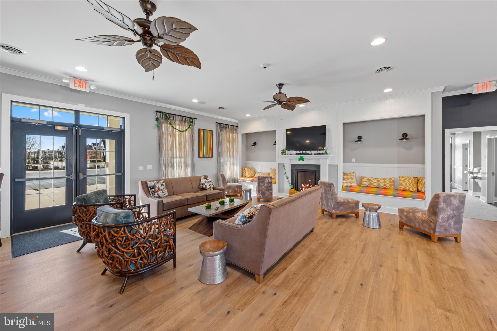
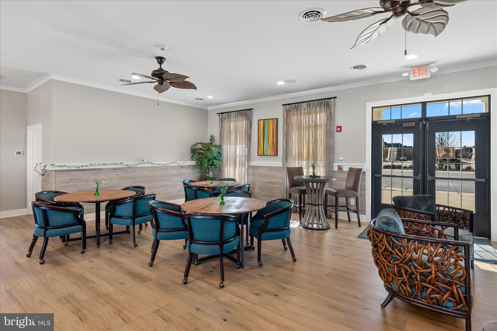
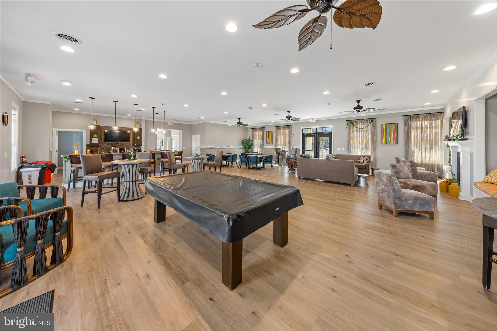
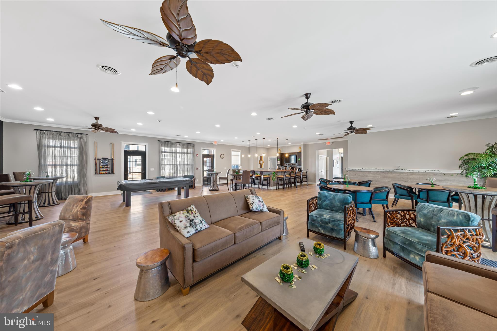
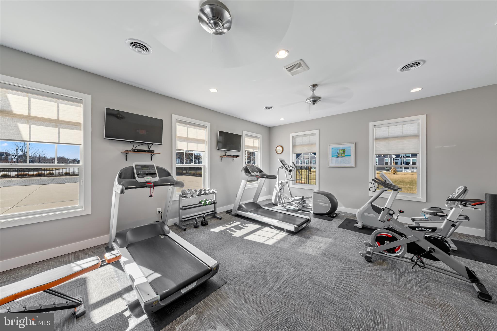
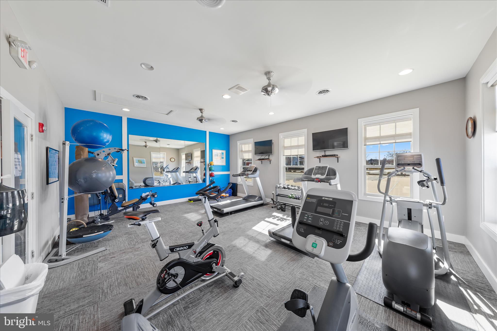
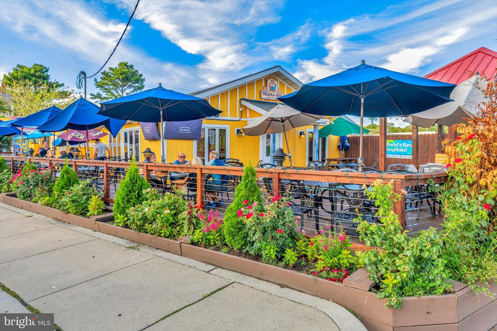
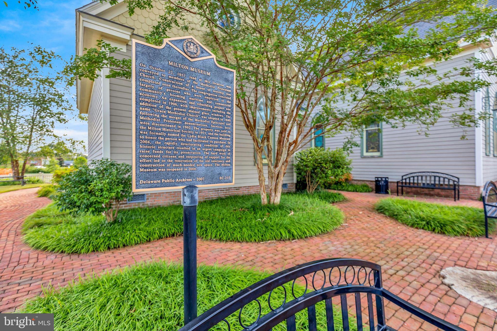
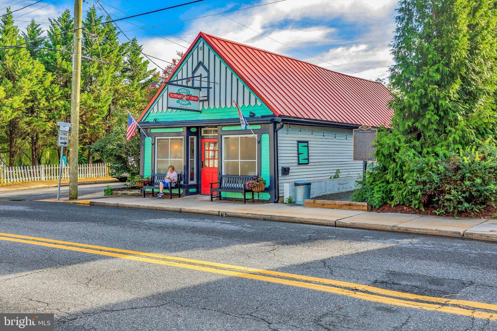
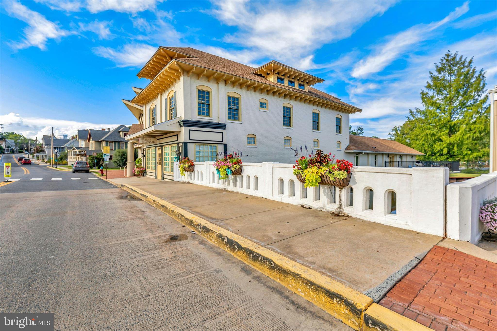
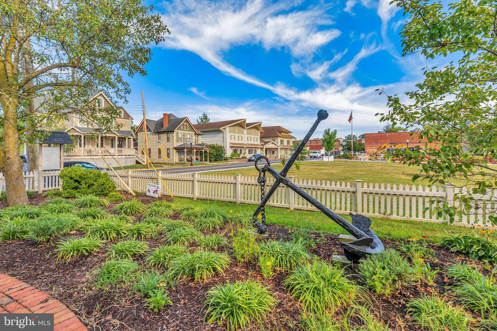
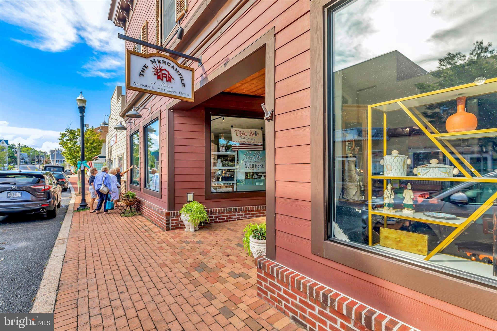
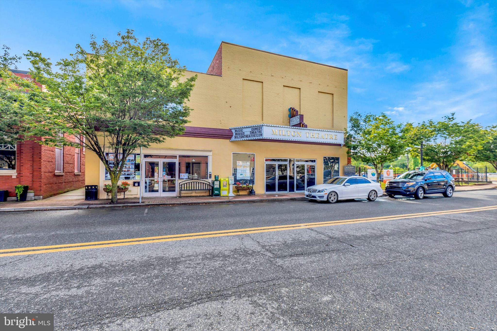
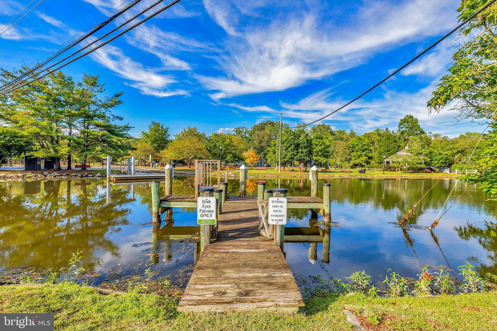
Residents of Heritage Creek enjoy a welcoming community atmosphere with amenities that enhance everyday living, including a community clubhouse, outdoor pool, fitness center, walking paths, and a community garden. The neighborhood is known for its friendly setting and convenient access to local shops, dining, and the coastal attractions of nearby Lewes and Rehoboth Beach.

This property offers a well-rounded opportunity to enjoy comfortable living in one of Milton’s most established and desirable communities.

227 LANTERN LANE

Message successfully sent.

What would you like to know?

What is 3 + 4 ?

I agree to receive email communication and understand I can unsubscribe at any time.

I agree to be contacted by Charis Realty Group via call, email, and text for real estate services. To opt out, you can reply 'stop' at any time or reply 'help' for assistance. You can also click the unsubscribe link in the emails. Message and data rates may apply. Message frequency may vary. Privacy Policy

Related Properties

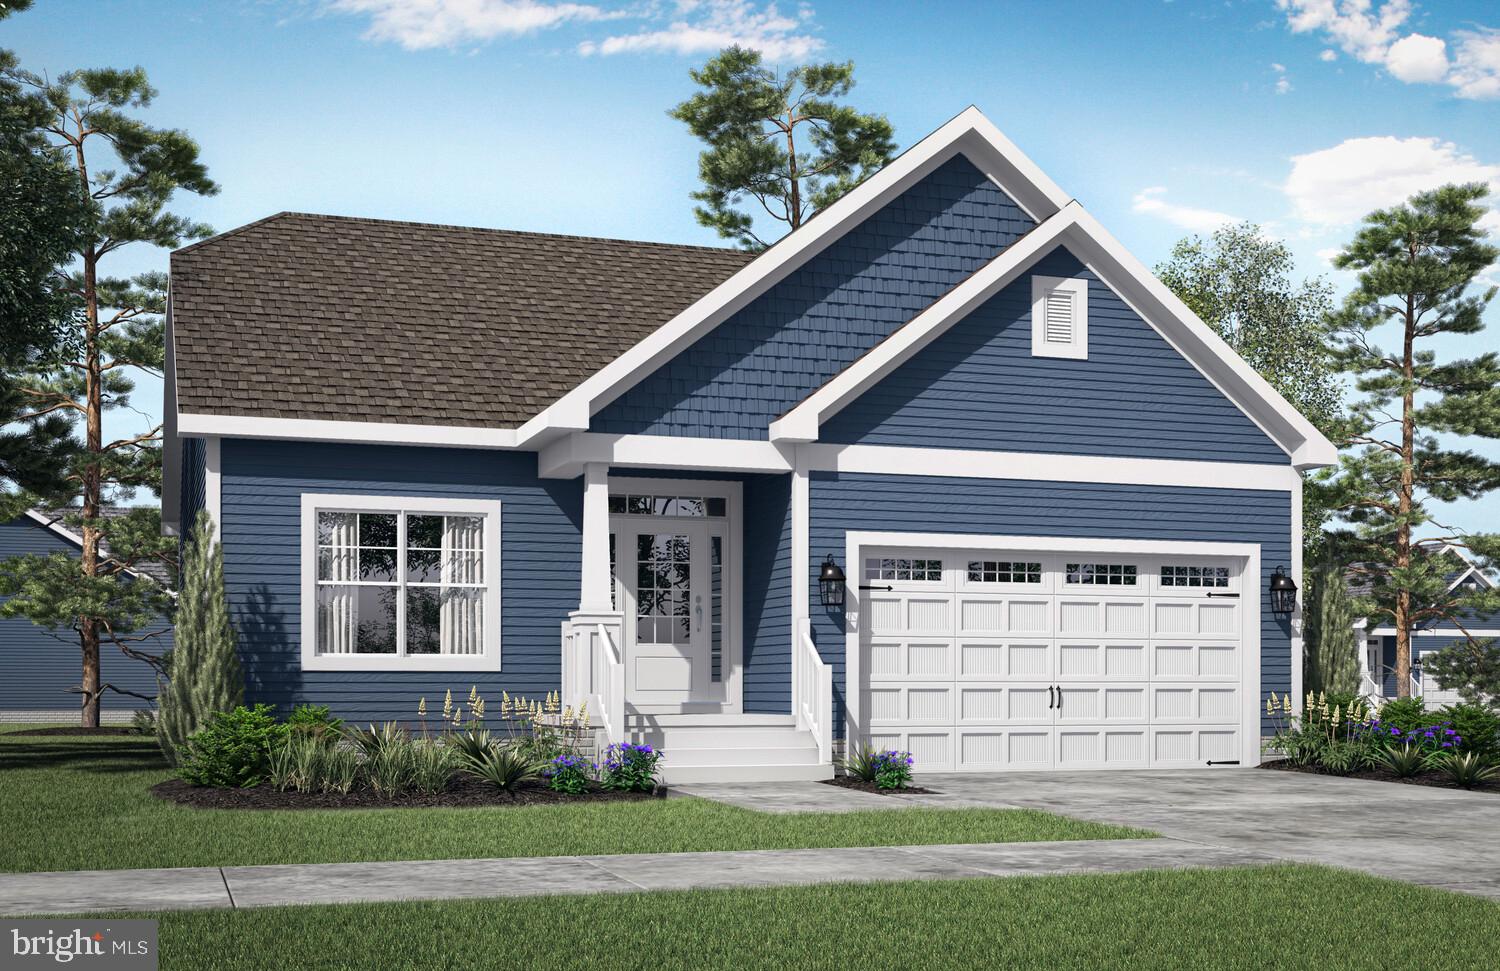
The Camden to be built home at Lightship Cove is a ranch-style floor plan starting
with 2 bedrooms and 2 bathrooms, designed for comfortable single-level living. The home is
able to be expanded with a basement, including an additional bedroom and bathroom.
Additional features available include a professional kitchen, screened porch, courtyard, and
more.

Lightship Cove is a thoughtfully planned coastal community just off Fisher Road in Milton,
Delaware. The community offers a small community feel with only 97 homesites, surrounded by
permanently preserved farmland. The community is located 9 miles from downtown Rehoboth, 6
miles from downtown Lewes, and 7 miles from charming downtown Milton.

Lightship Cove features The Beacon amenity, offering an outdoor pool with cabanas, outdoor
pickleball courts, a sun ledge, tot lot, crab shack, and walking trail. HOA is $166 per month and
includes garbage and recycling, all community amenities, snow removal on streets, and
common area maintenance.
#DESU2105314

MILTON

19848 LIGHTSHIP COVE DRIVE

2 Beds

2 Baths

1,411 Sq.Ft.

$509,900

MLS#: DESU2105314
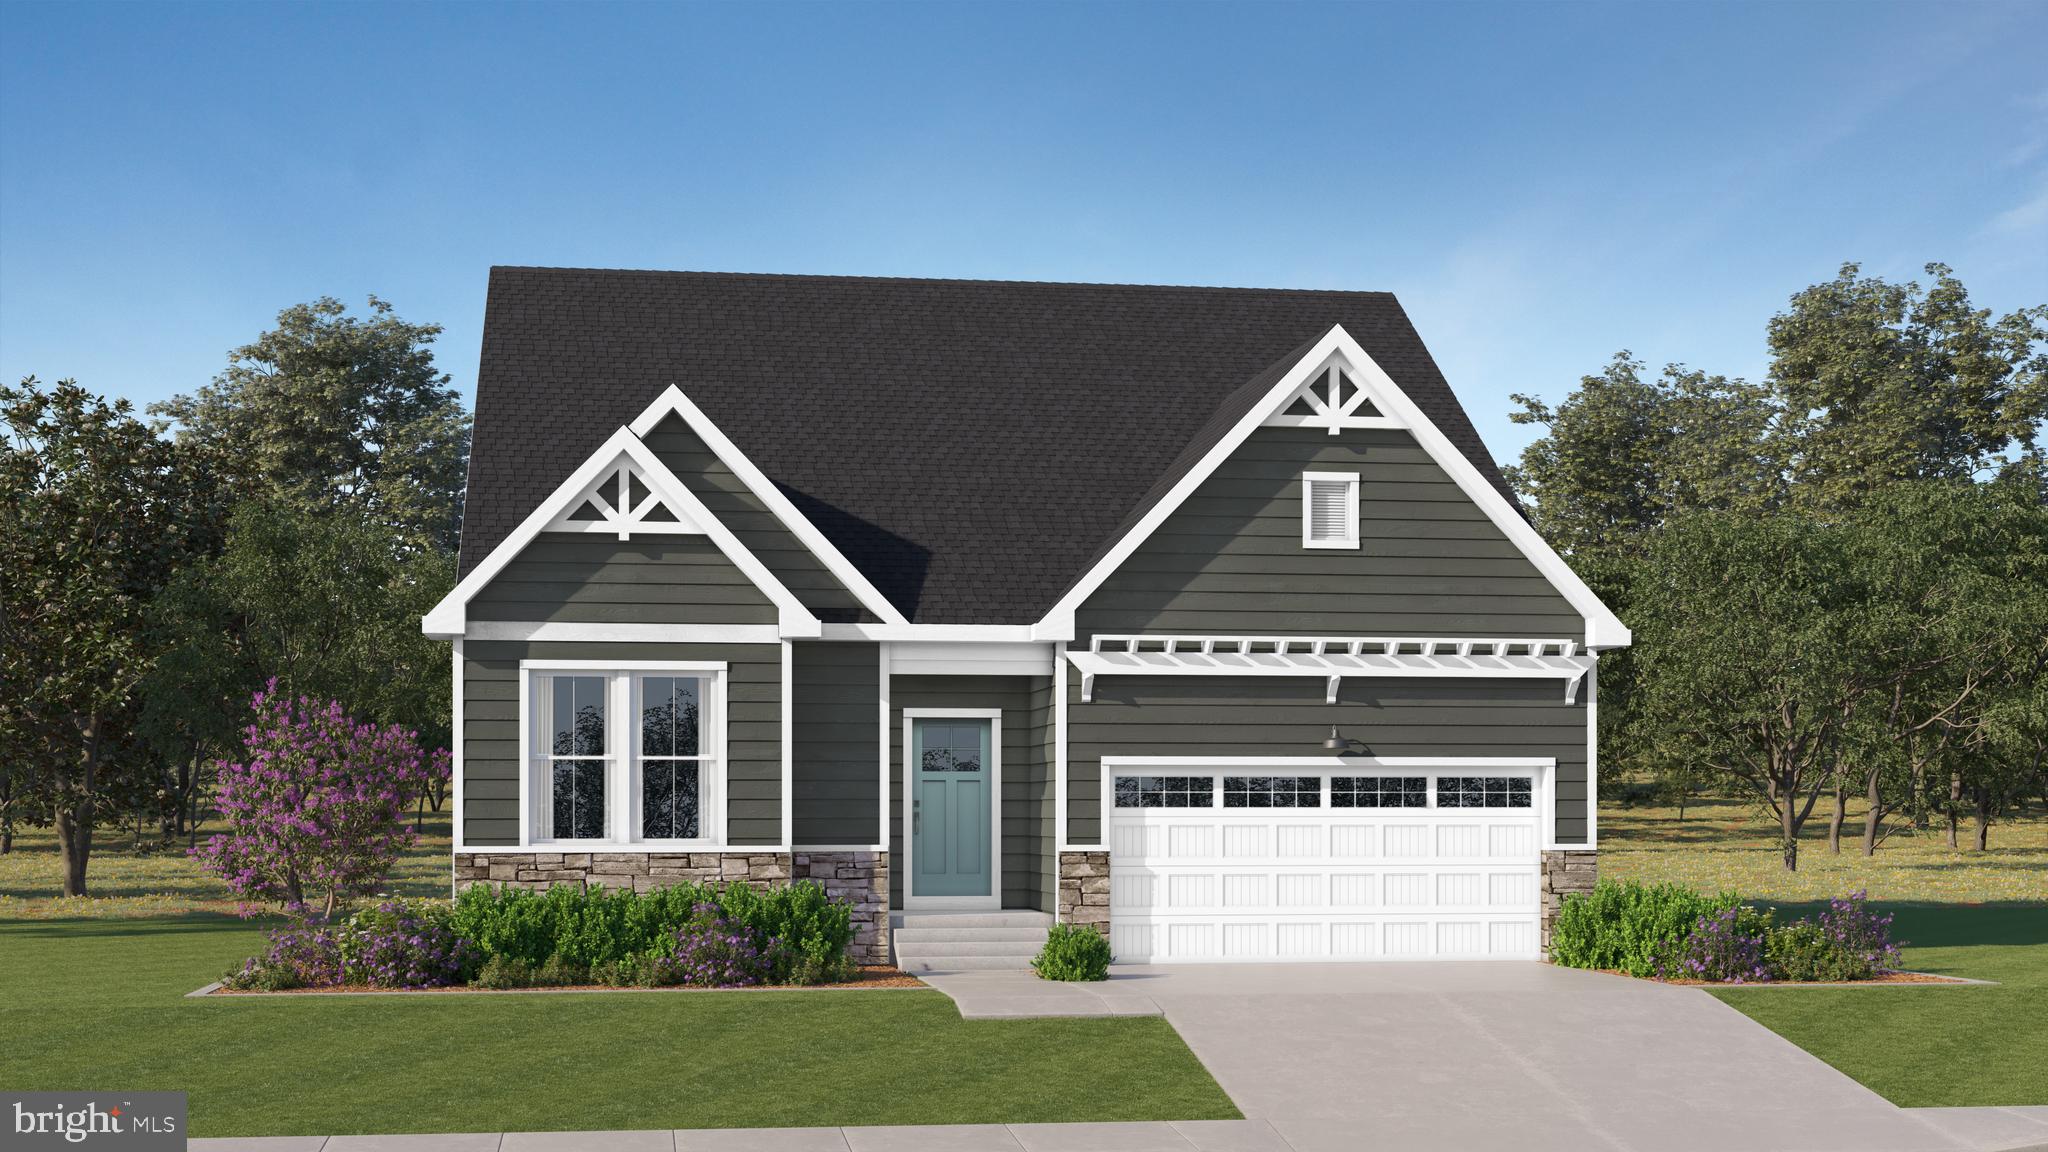
FALL MOVE-IN! Be among the first to call this exciting new community home.

This thoughtfully designed 3 BR, 2 BA ranch offers the comfort of single-level living with an open layout that makes everyday life easy. The kitchen flows seamlessly into the dining area and sunlit Great Room, creating a welcoming space for everything from weeknight dinners to weekend gatherings. A door off the dining area provides easy access to the backyard, extending your living space outdoors.

Tucked away for privacy, the owner's suite features a private bath and walk-in closet, while two secondary bedrooms offer flexibility for guests, a home office, or hobbies.

The kitchen has already been beautifully appointed with upgraded white cabinetry, Calacatta Elysio quartz countertops, a classic 3x6 Arctic White tile backsplash, and a stainless steel refrigerator. Lighthouse plank flooring runs throughout the main living areas and owner's suite, while 12x24 tile adds a clean, modern touch to the full baths.

With a Fall move-in timeline and the opportunity to get into one of the community's first homes, now is the perfect time to put down roots and watch this exciting neighborhood come to life.

An unfinished basement provides abundant storage and future expansion potential. Conveniently located in Milton, just minutes from downtown Lewes, Rehoboth Beach, and Delaware's coastal attractions, with easy access to Route 1 for shopping, dining, and commuting.

**Pictures are of artist renderings of the home and for representational purposes only. Please see New Home Consultant for details of final colors and finishes. Taxes to be assessed after settlement. Realtor representation must be acknowledged on the first interaction with Lennar, and the agent must accompany their client on the first visit.**
#DESU2113966

MILTON

12128 HONEYSUCKLE DRIVE

3 Beds

2 Baths

1,568 Sq.Ft.

$488,889

MLS#: DESU2113966
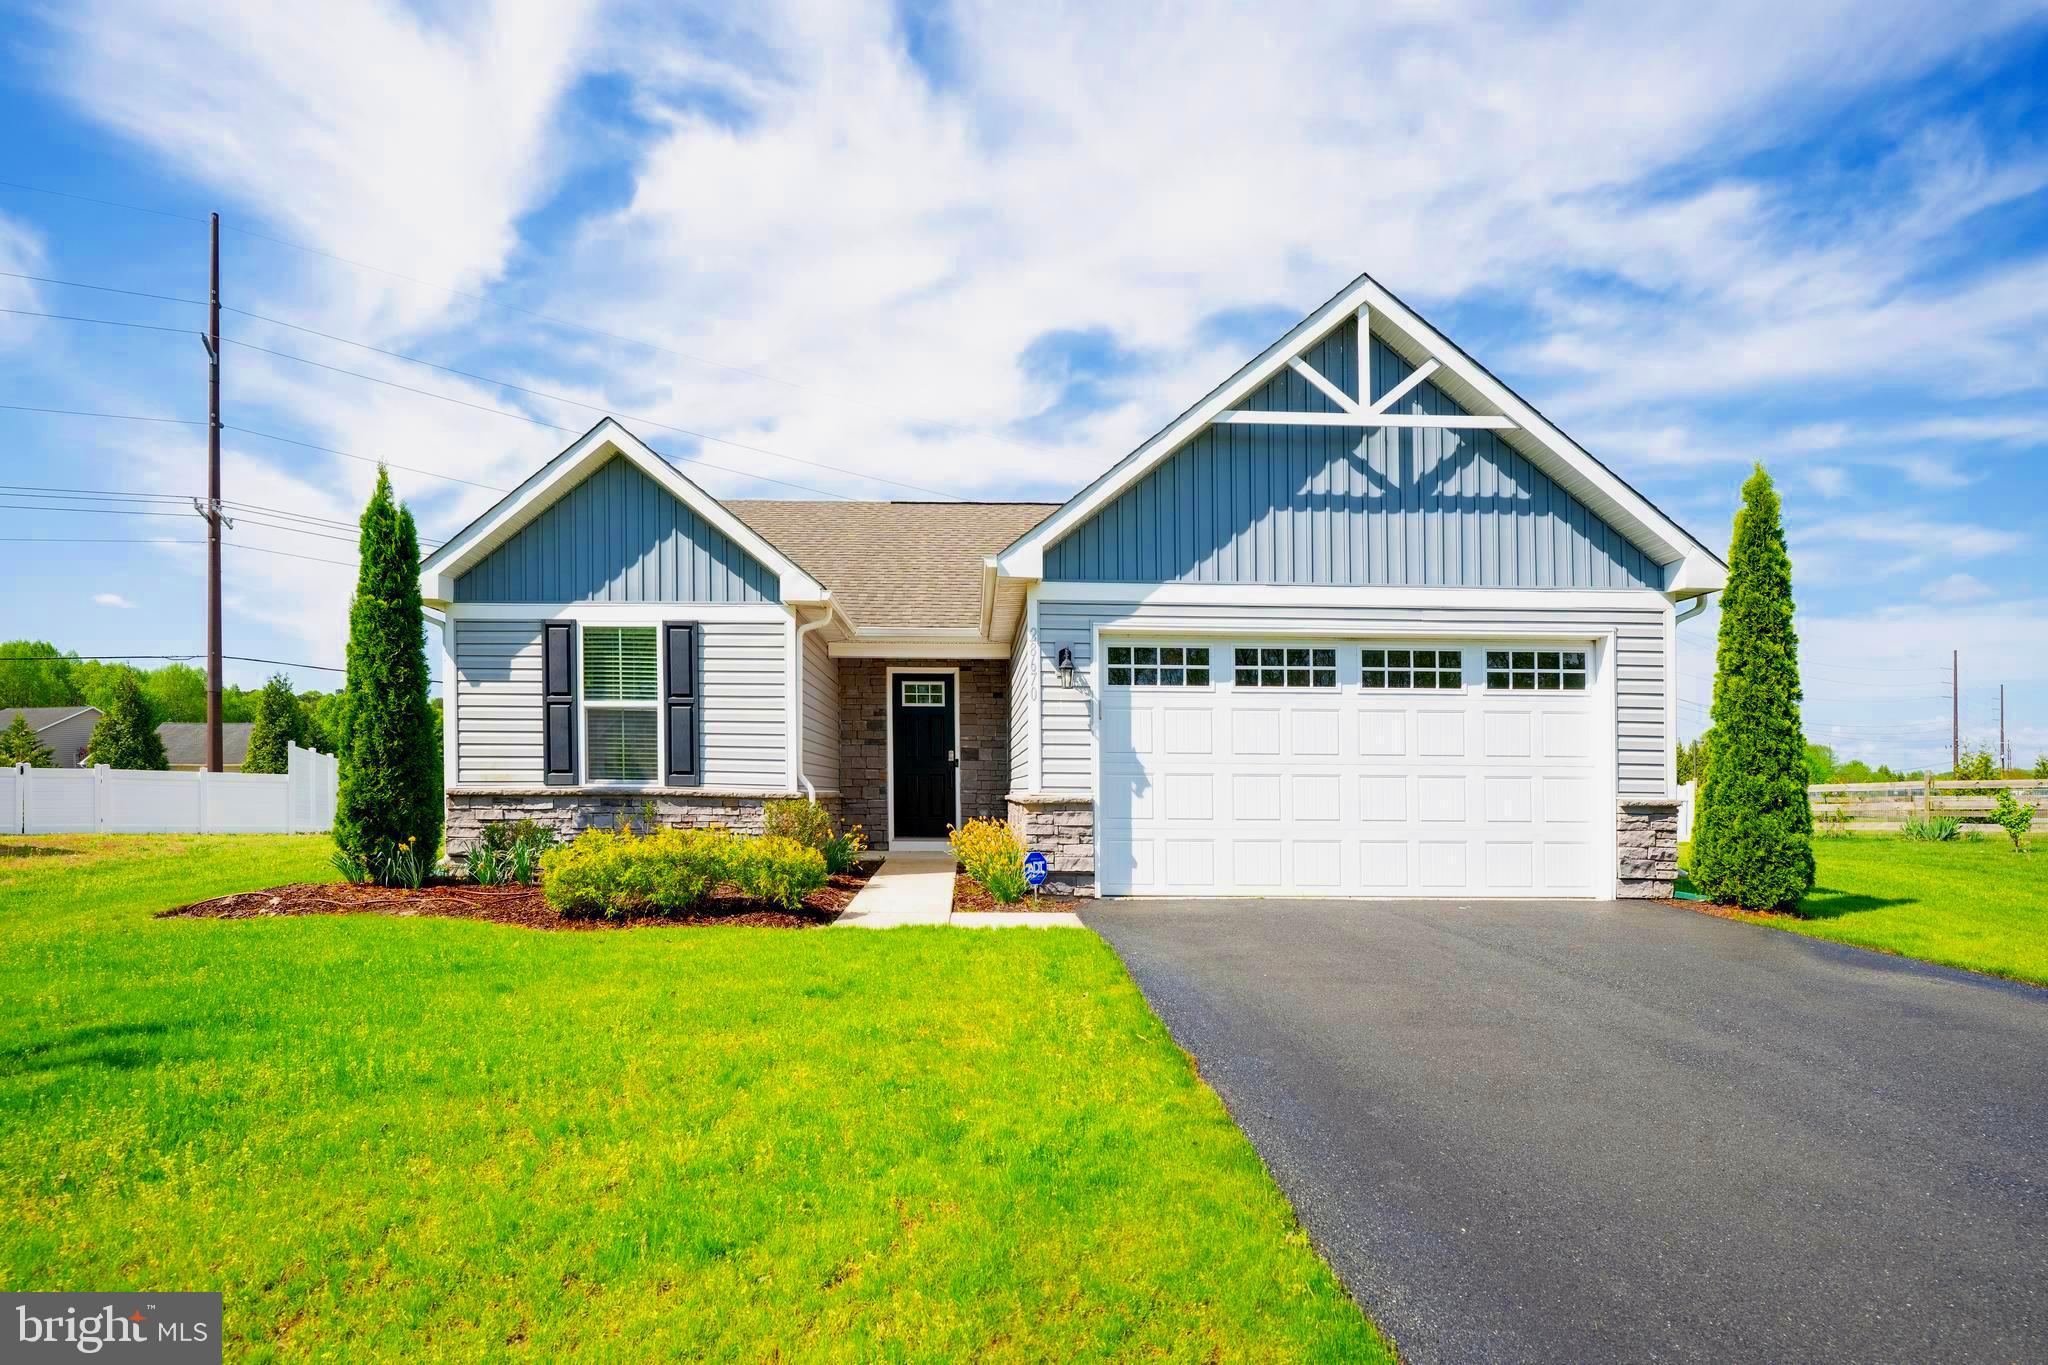
**NEW PRICE**Don’t miss this opportunity—homes like this don’t last! Tucked away on a quiet cul-de-sac at the edge of the community, this 3BR/2BA Craftsman-style home offers the ease of one-level living with a setting that feels both private and peaceful. Inside, you’ll find laminate plank flooring, granite countertops, and a spacious kitchen with island that opens to the main living area—perfect for everyday comfort and easy entertaining.

Gently used as a second home, this property shows minimal wear and is truly move-in ready. Step outside to a fenced yard, with irrigation on its own well. With plenty of privacy as the home backs to the edge of the community rather than another row of homes.

With a low HOA that includes a community pool and a highly desirable Milton location, you’re just a short drive to Lewes and Rehoboth Beach while still enjoying a quieter, more relaxed setting. A timeless Craftsman design, a great location, and solid value—schedule your showing before it’s gone!
#DESU2107946

MILTON

28670 HAWTHORNE TRAIL

3 Beds

2 Baths

1,344 Sq.Ft.

$414,379

MLS#: DESU2107946
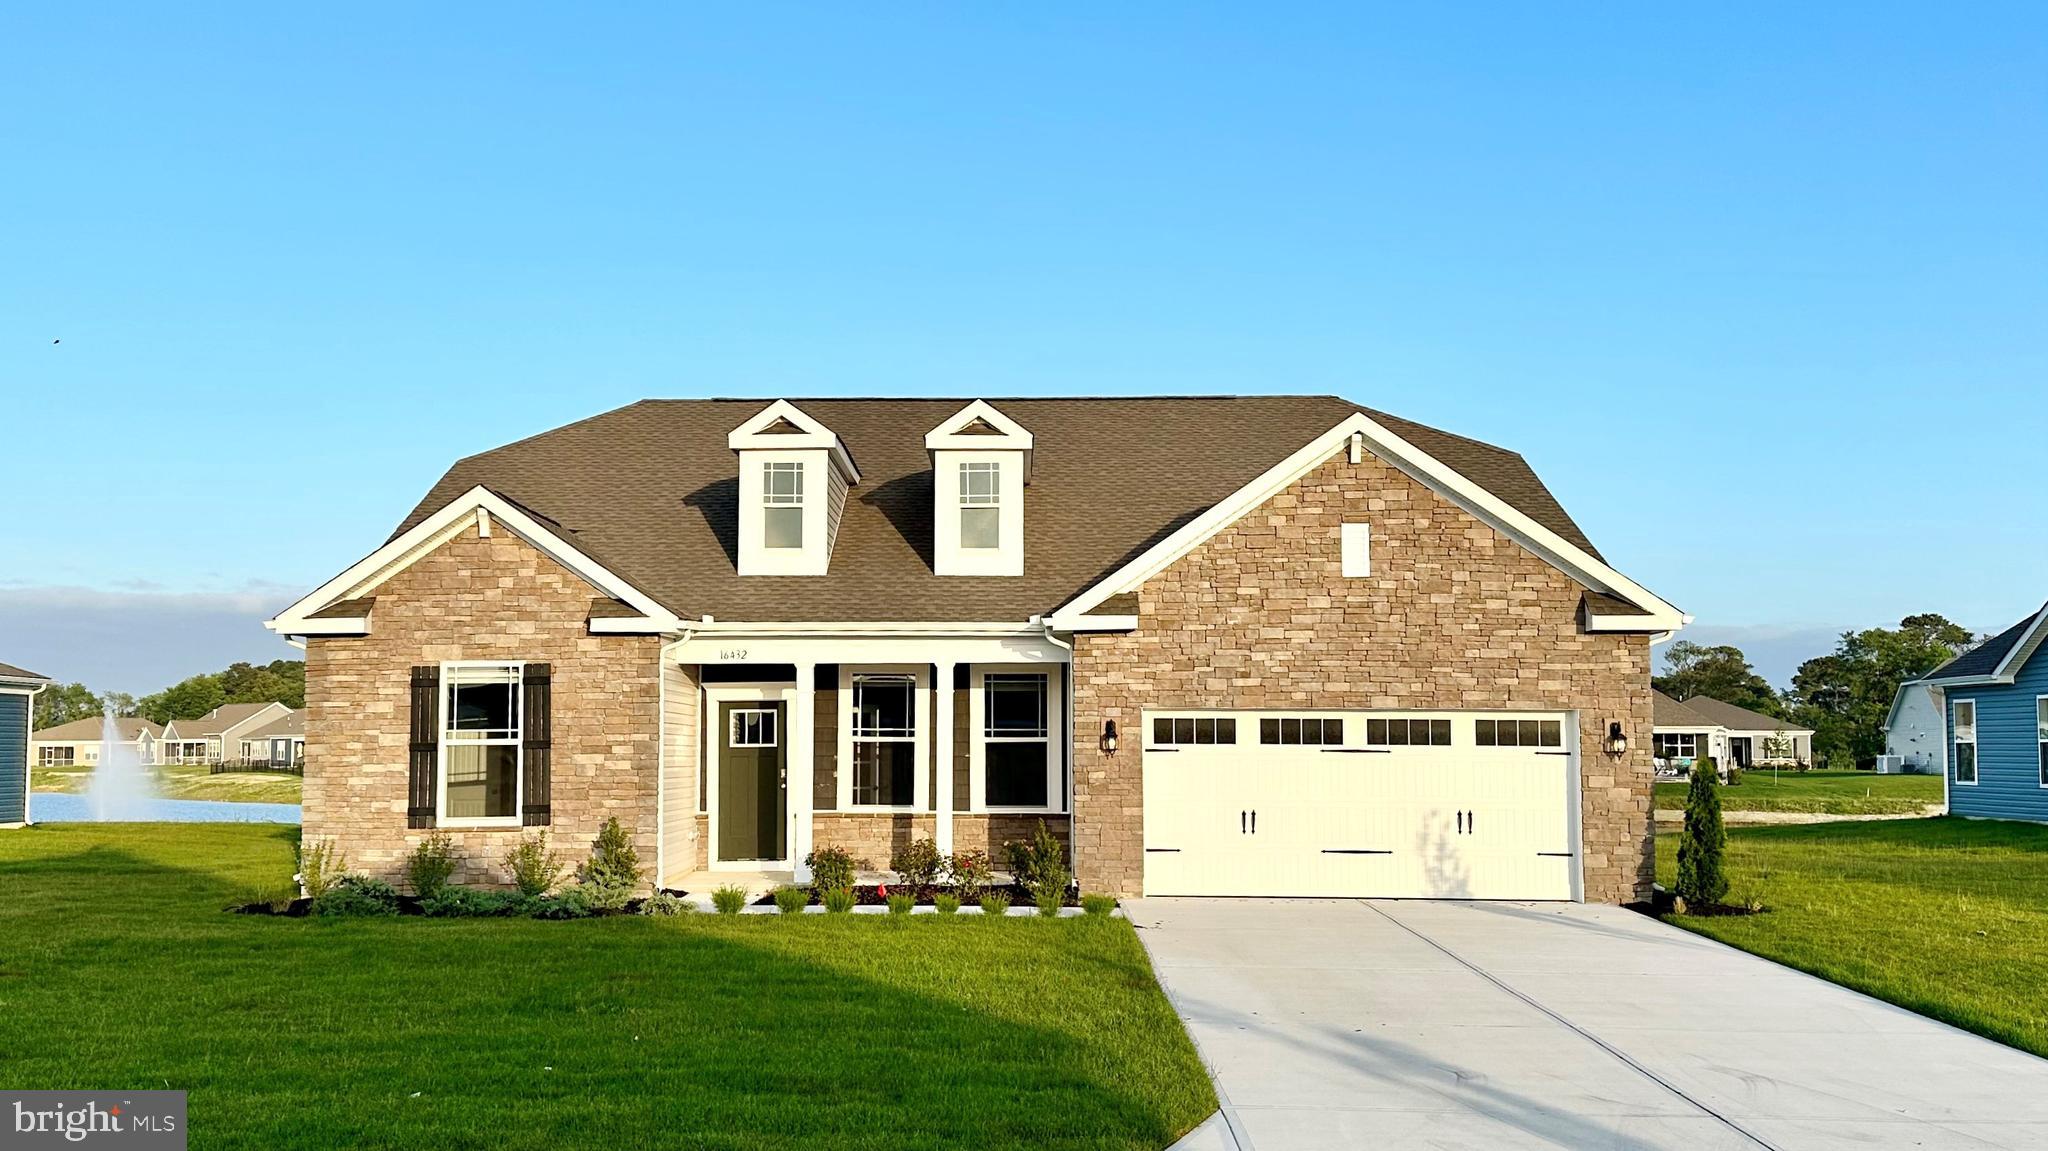
Welcome to 24125 West Cypress Way, a new home in the beautiful neighborhood of Woodfield Preserve in Milton, DE. The only available Galveston floorplan at Woodfield Preserve boasts a full front porch, gourmet kitchen with ample countertop space and soft-close cabinetry, a gas fireplace, and a screened porch.

A welcoming foyer leads you to the inviting flex room a versatile space and abundant natural light on one side. On the other side are two spacious guest bedrooms, a guest bathroom, and a linen closet. 

The home's well-designed gourmet kitchen features modern gray cabinets, quartz countertops, a generous walk-in pantry, an oversized island with additional room for seating and stainless steel appliances. The kitchen is open to the ample living room and dining room that leads to the quiet screened porch. 

The large owner’s suite is a retreat in the back of the home; its private bathroom has a double bowl vanity, frameless shower, oversized linen closet, and walk-in closet. Tucked away behind the kitchen and near the garage is the laundry room and a coat closet. 

This home includes a tankless water heater, white window blinds, a whole yard irrigation system and the exclusive Smart Home® package through ADT will give you complete peace of mind living in your new home.  

Pictures, artist renderings, photographs, colors, features, and sizes are for illustration purposes only and will vary from the homes as built. Image representative of plan only and may vary as built. Images are of model home and include custom design features that may not be available in other homes. Furnishings and decorative items not included with home purchase.
#DESU2107396

MILTON

24125 WEST CYPRESS WAY

3 Beds

2 Baths

2,070 Sq.Ft.

$499,990

MLS#: DESU2107396
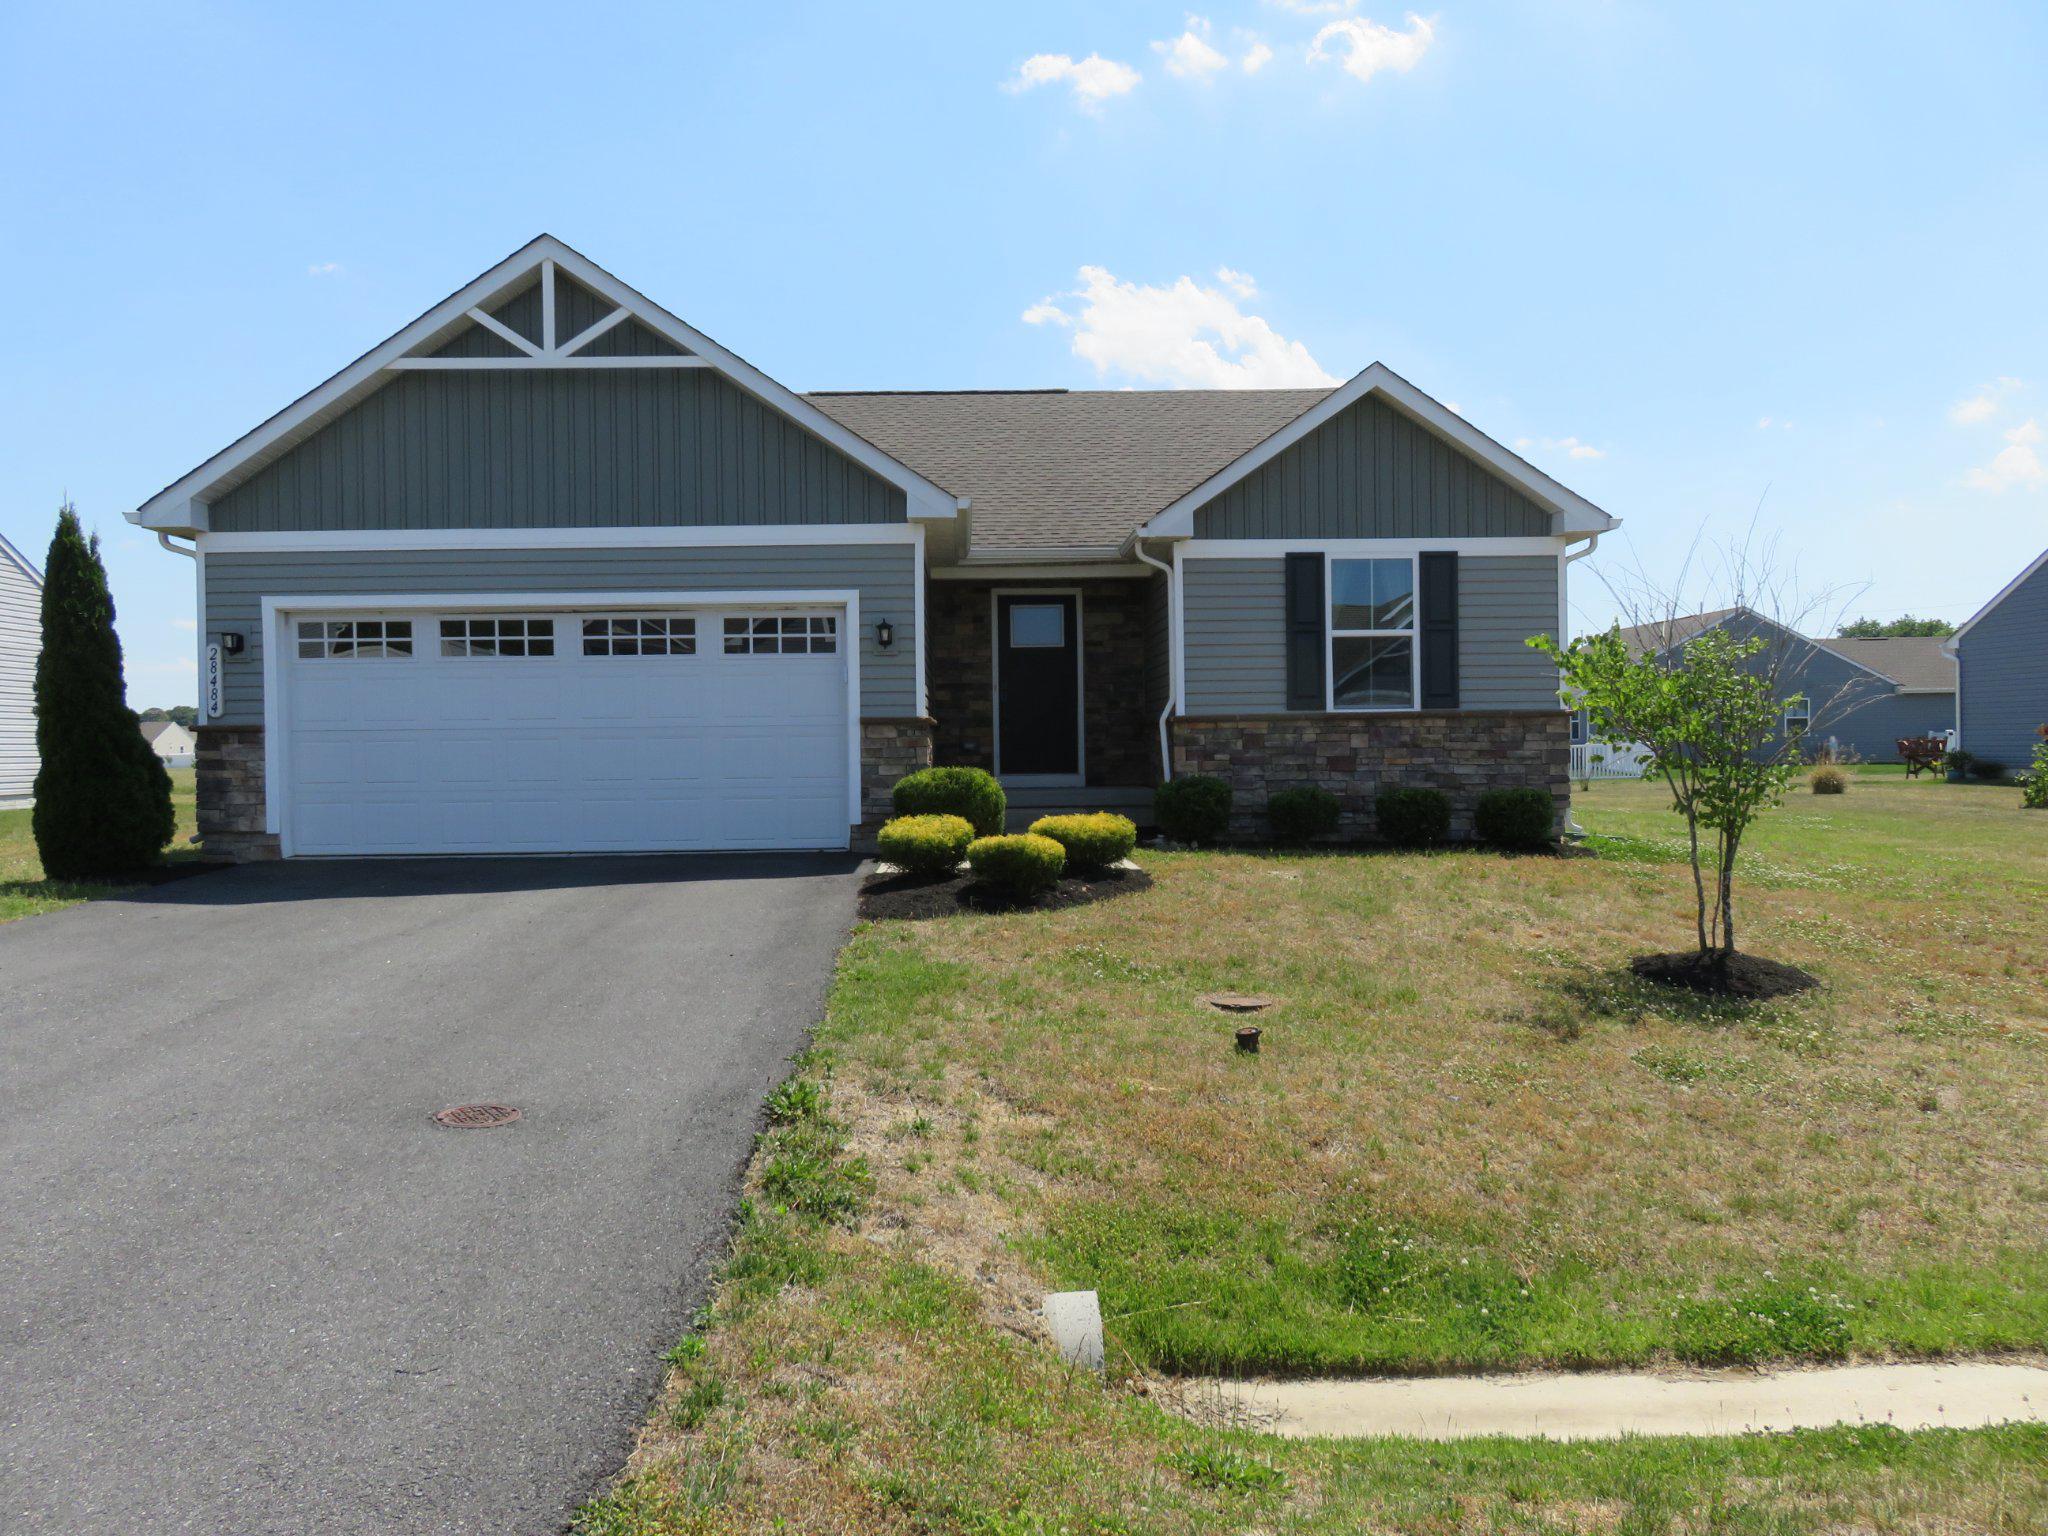
Comfy and cozy best describe this 3 bedroom, 2 bath single family home in the community of Anthem located just outside of Milton. Upon entering you will notice luxury vinyl plank flooring leading you to the rear of the home where you will find an open floor plan, combining living, dining and kitchen spaces. The kitchen boasts maple cabinets, granite countertops, stainless steel appliances and a pantry. The split bedroom configuration of the house with two bedrooms located at the front with the primary at the rear provides privacy for you and your family or guests.  The primary bedroom has its own private bath with tiled flooring, a double vanity and a walk-in shower.  A large walk-in closet round out this space. Anthem has a community center, an outdoor pool and is located only minutes away from downtown Milton. Additionally, the neighborhood is close to both Lewes and Broadkill Beaches.
5478-RL
#DESU2102996

MILTON

28484 HAWTHORNE TRAIL

3 Beds

2 Baths

1,368 Sq.Ft.

$414,000

MLS#: DESU2102996
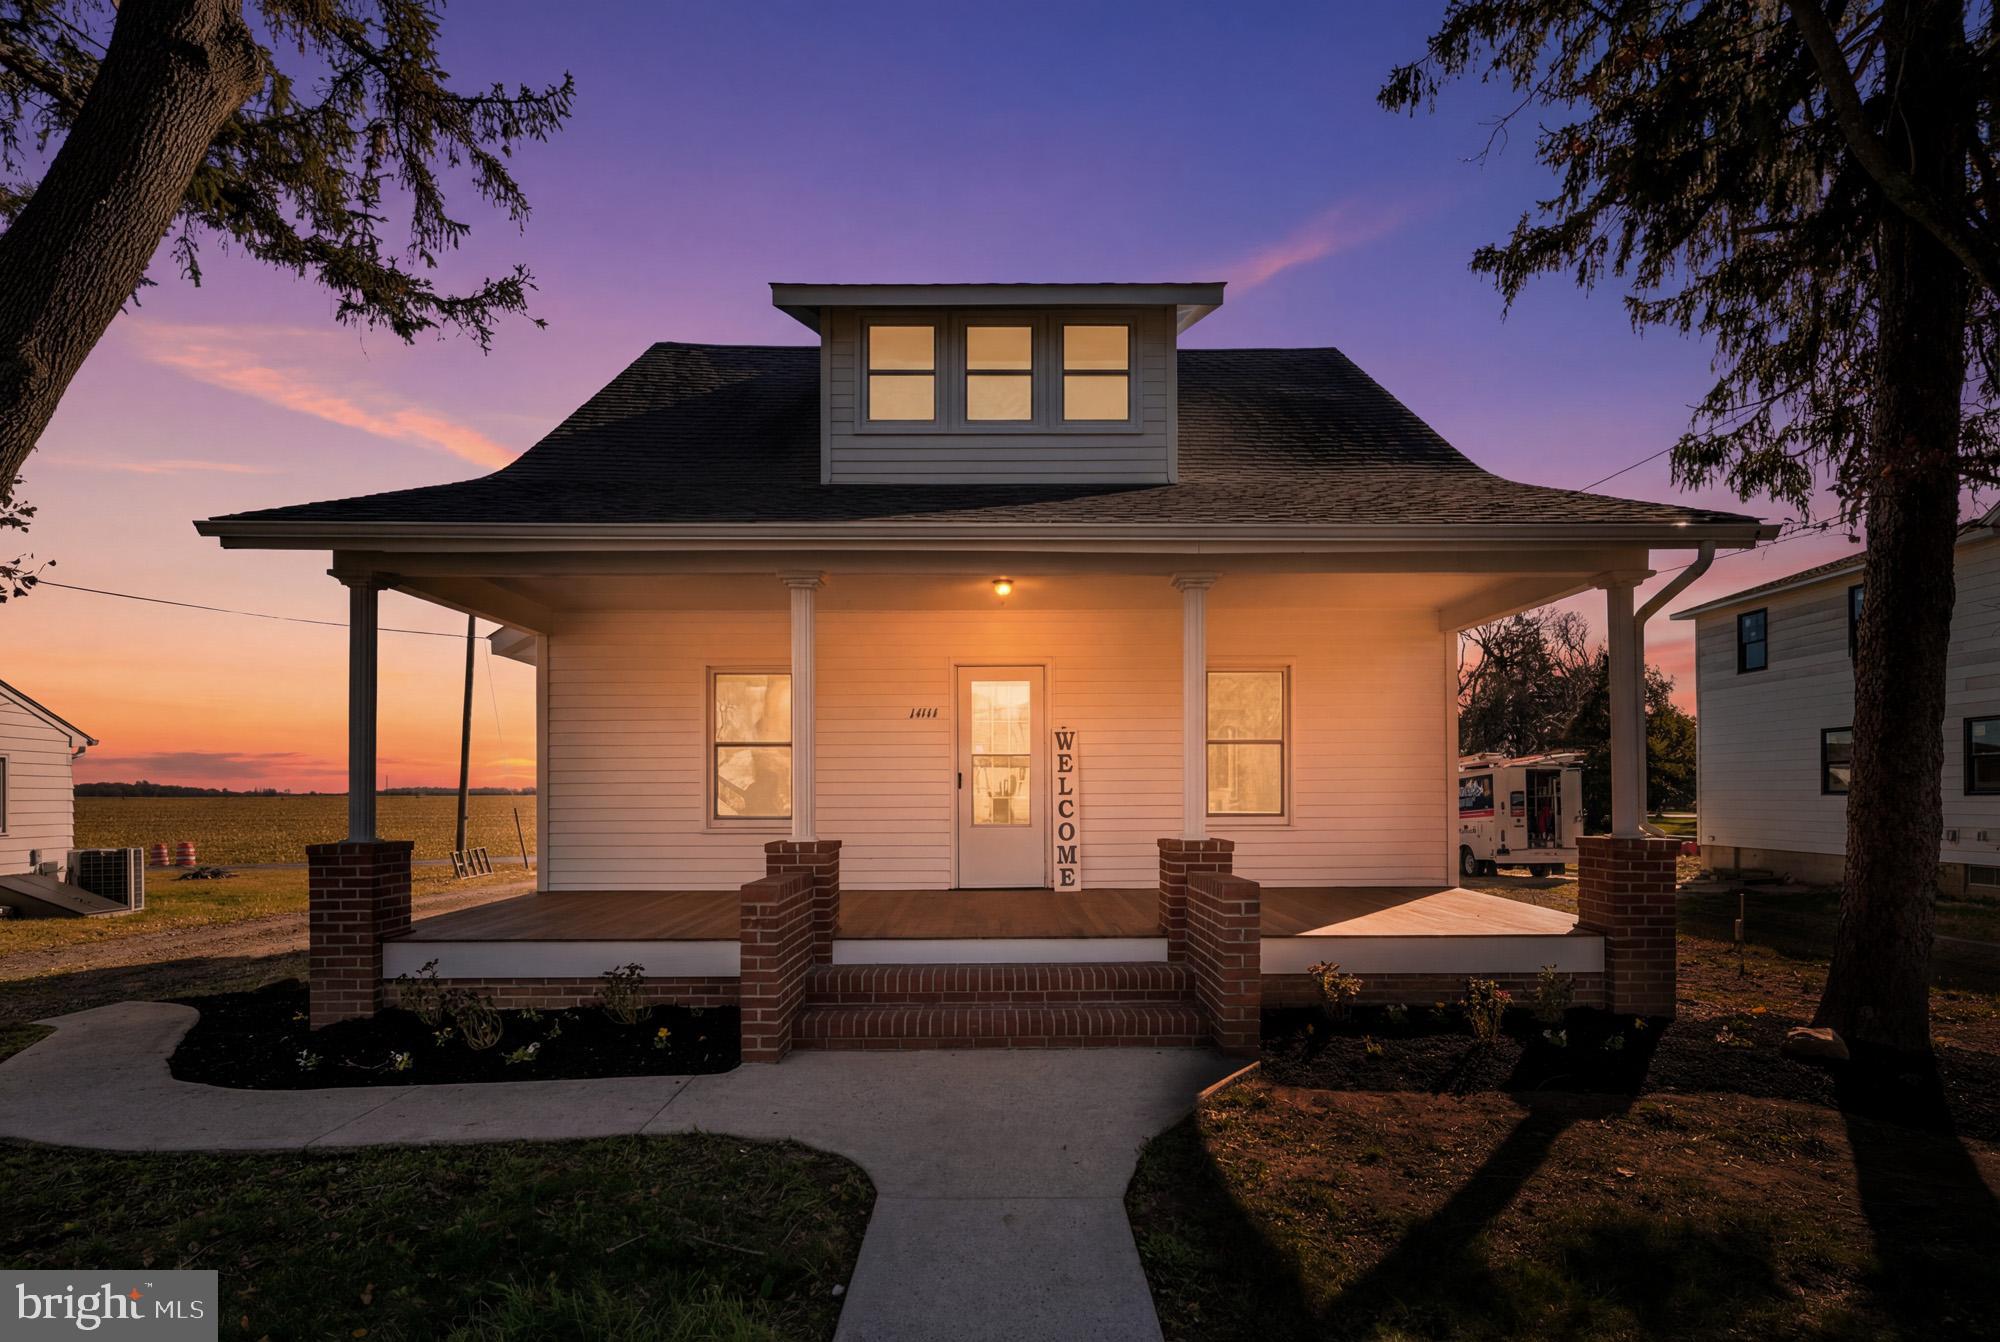
This beautifully renovated Craftsman-style bungalow blends classic character with thoughtful modern updates. From the moment you arrive, the spacious front porch creates a welcoming first impression and the perfect spot to relax at the end of the day. Inside, refinished original hardwood floors bring warmth and charm to the main living areas, while updated flooring in the kitchen adds a fresh, modern touch. The kitchen is designed with both style and function in mind, featuring quartz countertops, new appliances, and generous cabinet space for cooking, hosting, and everyday living. The first-floor primary bedroom offers added convenience with a private attached bathroom featuring a beautifully tiled stall shower. Upstairs, you’ll find three additional bedrooms with hardwood floors and ceiling fans, along with a spacious full bathroom that offers excellent storage and another tiled stall shower. An unfinished basement provides additional storage space and flexibility for future use. Major updates, including a brand-new septic system, offer added peace of mind. With a comfortable layout, updated finishes, and timeless Craftsman charm throughout, this home is ready for its next chapter. Schedule your tour and see everything it has to offer for yourself! Owner will install a privacy fence with a full price offer!
#DESU2112332

MILTON

14141 UNION STREET EXTENSION

4 Beds

2 Baths

1,792 Sq.Ft.

$380,000

MLS#: DESU2112332
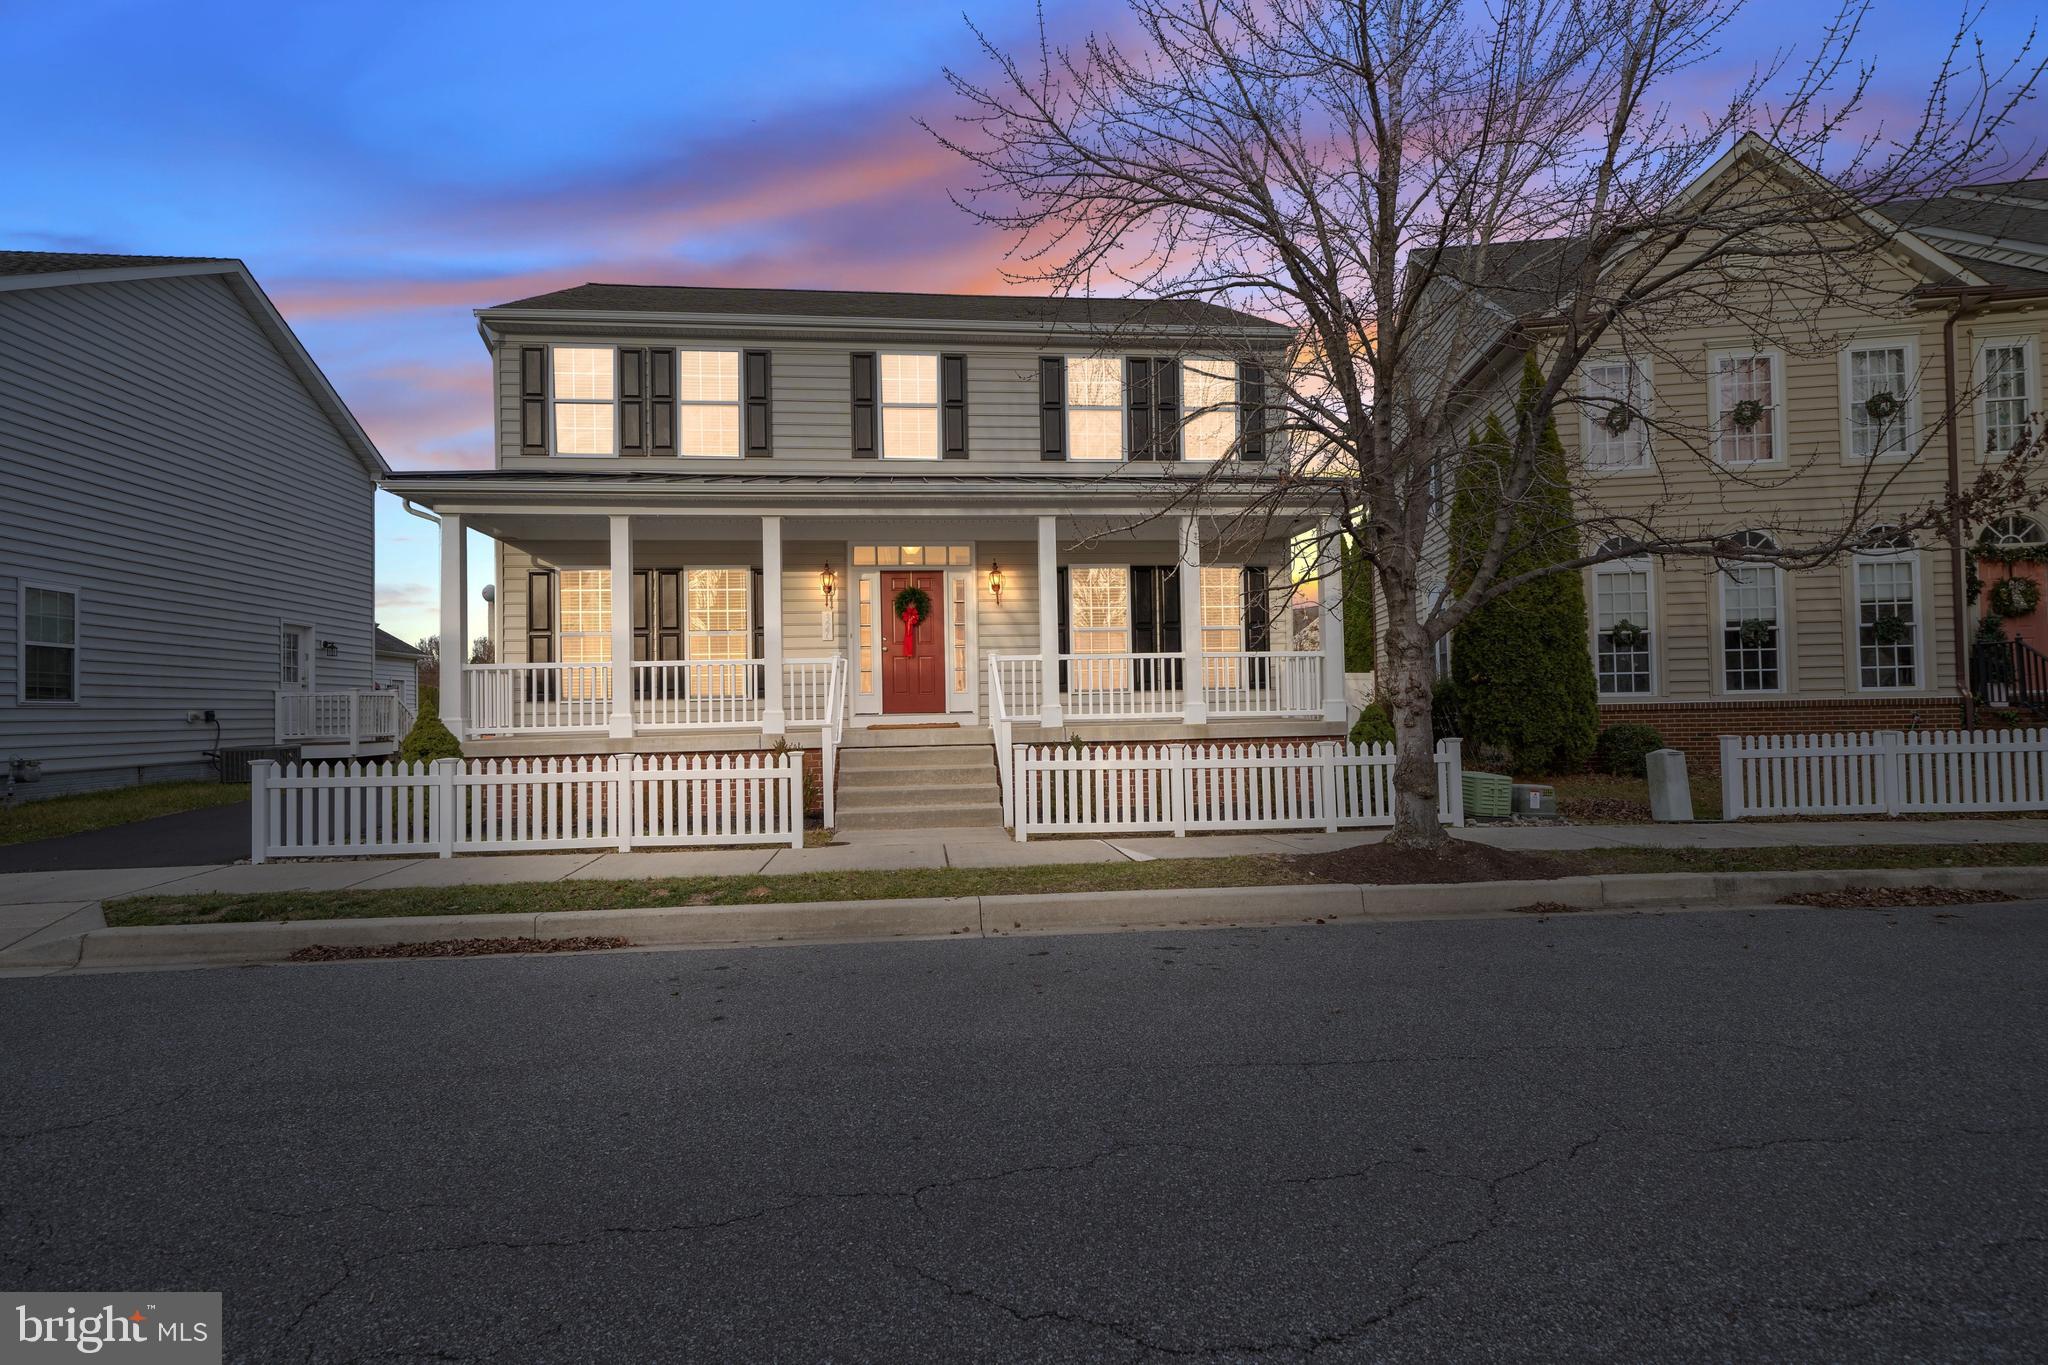
Experience refined living in this updated 4-bedroom, 3.5-bath home located in the sought-after Cannery Village community of OldTown Milton, DE . This property features a rare open green space view and is ideally positioned near the community’s indoor/outdoor pool, fitness center, and within walking distance to downtown shops, dining, and attractions.
Designed for comfort and functionality, the spacious NV Homes model includes expanded living areas, a sunlit morning room, a formal dining room, a study/den, a chef’s kitchen, and a private media room suitable for entertainment, remote work, or guests. Three finished levels offer baths on every floor, ensuring convenience for all residents.
The home is move-in ready with fresh paint and new carpeting throughout. Residents enjoy village-style, tree lined street & lanes, sidewalks, and access to the Cannery Village Recreation Center, which features a heated indoor pool, seasonal outdoor pool, exercise room, and event spaces. The location provides easy access to Dogfish Brewery, local theater, dining, farmers markets of downtown Milton, and nearby Rehoboth and Lewes beaches as well. 

For a virtual tour of this property;  click on  the Virtual Tour Button (a movie camera) at the top of the listing.  

Schedule your private viewing today to secure this exceptional home in Cannery Village.

Don’t hesitate, don’t wait.  Schedule your private tour today.
#DESU2100738

MILTON

327 CARLTON DRIVE

4 Beds

3 Baths

3,053 Sq.Ft.

$499,900

MLS#: DESU2100738
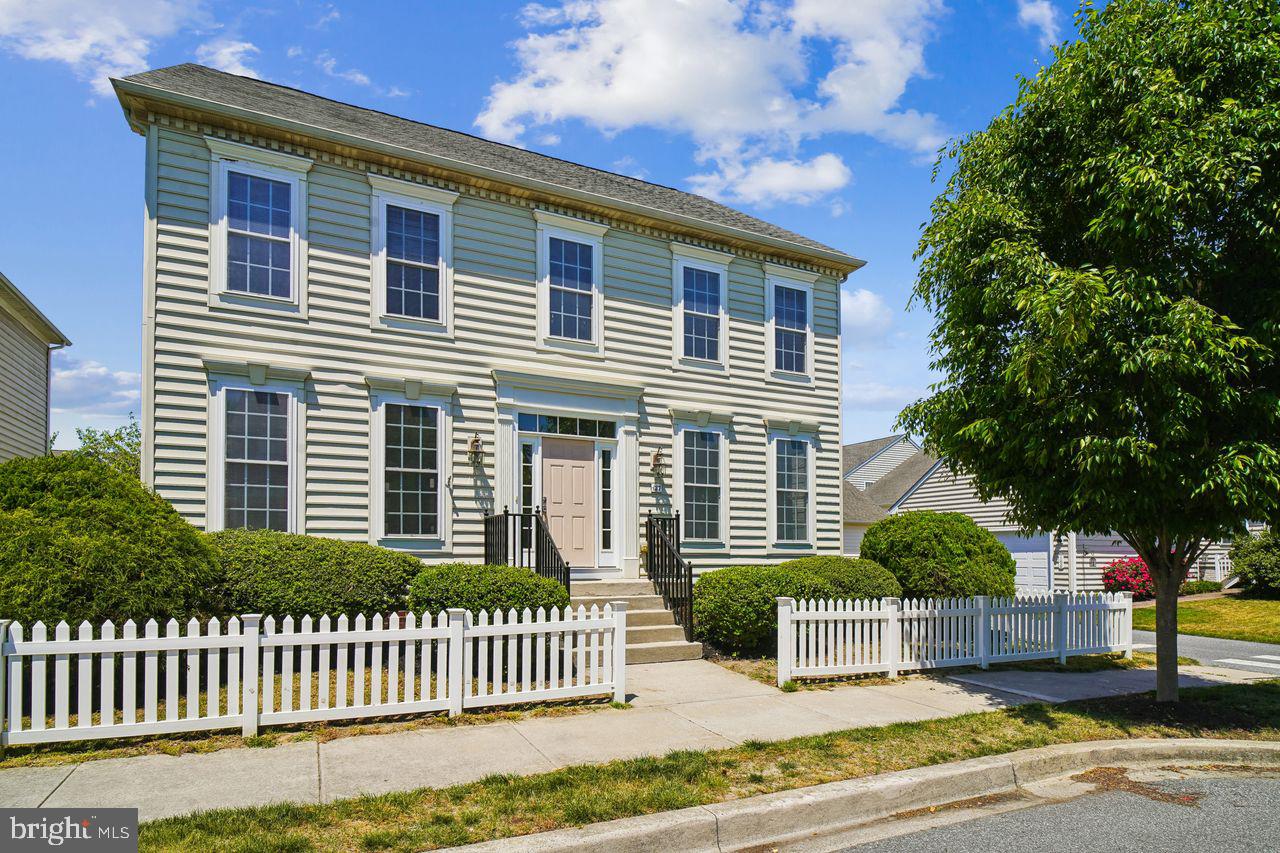
Welcome to Cannery Village, one of Milton's most sought after communities.  This elegant and refreshing two-story retreat is within walking distance to Old Town Milton with its unique shops and businesses.  The delicious local dining choices are unique to the town.   Enjoy your walk to Dogfish Head Brewery, the Milton Theater,  and Milton's Farmer's Market.  

When stepping onto the front porch you will experience the crisp curb appeal of this beautifully freshly painted home.  From the moment you cross the threshold into the soaring two-story foyer, you are bathed in natural light; to your left, a sun-drenched living room features brand-new carpeting, offering the perfect spot for quiet relaxation.  To the right, the formal dining room connects seamlessly to a spacious kitchen via a convenient butler pantry--- boasting ample cabinet storage for effortless entertaining.

The foyer entices you forward towards the family room which shows off its expansiveness with nine-foot ceilings and windows everywhere.  At the heart of the home, this open-concept family room invites you to unwind by the cozy fireplace, creating an ideal atmosphere for chilly evenings.   The kitchen is adjacent to the family room with a large center island, two built in wall ovens, and backsplash.  The laundry room with the washer and dryer (that convey) is off the kitchen.  The main floor also features a stylishly updated, freshly painted power room with a new mirror.

Follow the bright, airy windows up the staircase to find the private quarters, featuring four generous bedrooms, and two full baths.  The large primary bedroom with its tray ceiling, walk-in closet, ensuite with a large soaking tub and shower with windows that again allow the sun to shine brightly in the room.  From the primary bedroom look across the large central area towards the light from the two-story front entrance surrounded by three additional bedrooms with large closets and another full bath.

Off the family room , walk down the newly carpeted stairway to the large unfinished basement with areas of rough-in plumbing for possible bathroom, shower, and or wet-bar area, a large hot water heater, updated and still under warranty HVAC system.  The basement walls have been covered with insulation ready for finishing the walls.  There is a door in this area that leads to the extra wide stairwell up to the backyard of the home.  

This home is positioned on a spacious corner lot, offering enhanced privacy, large backyard, and curb appeal. The white fencing on both sides provides privacy ideal for backyard entertainment. The detached garage is spacious for vehicles and additional storage.

Combining modern updates with a warm, functional layout, this home is move-in ready and waiting for you!

WARRANTY:  This property includes a 1 year home warranty, covering major systems and appliances to protect your investment.
#DESU2108898

MILTON

127 ELLISON DRIVE

4 Beds

2 Baths

2,734 Sq.Ft.

$535,000

MLS#: DESU2108898
Receive up to $20,000 in free options!

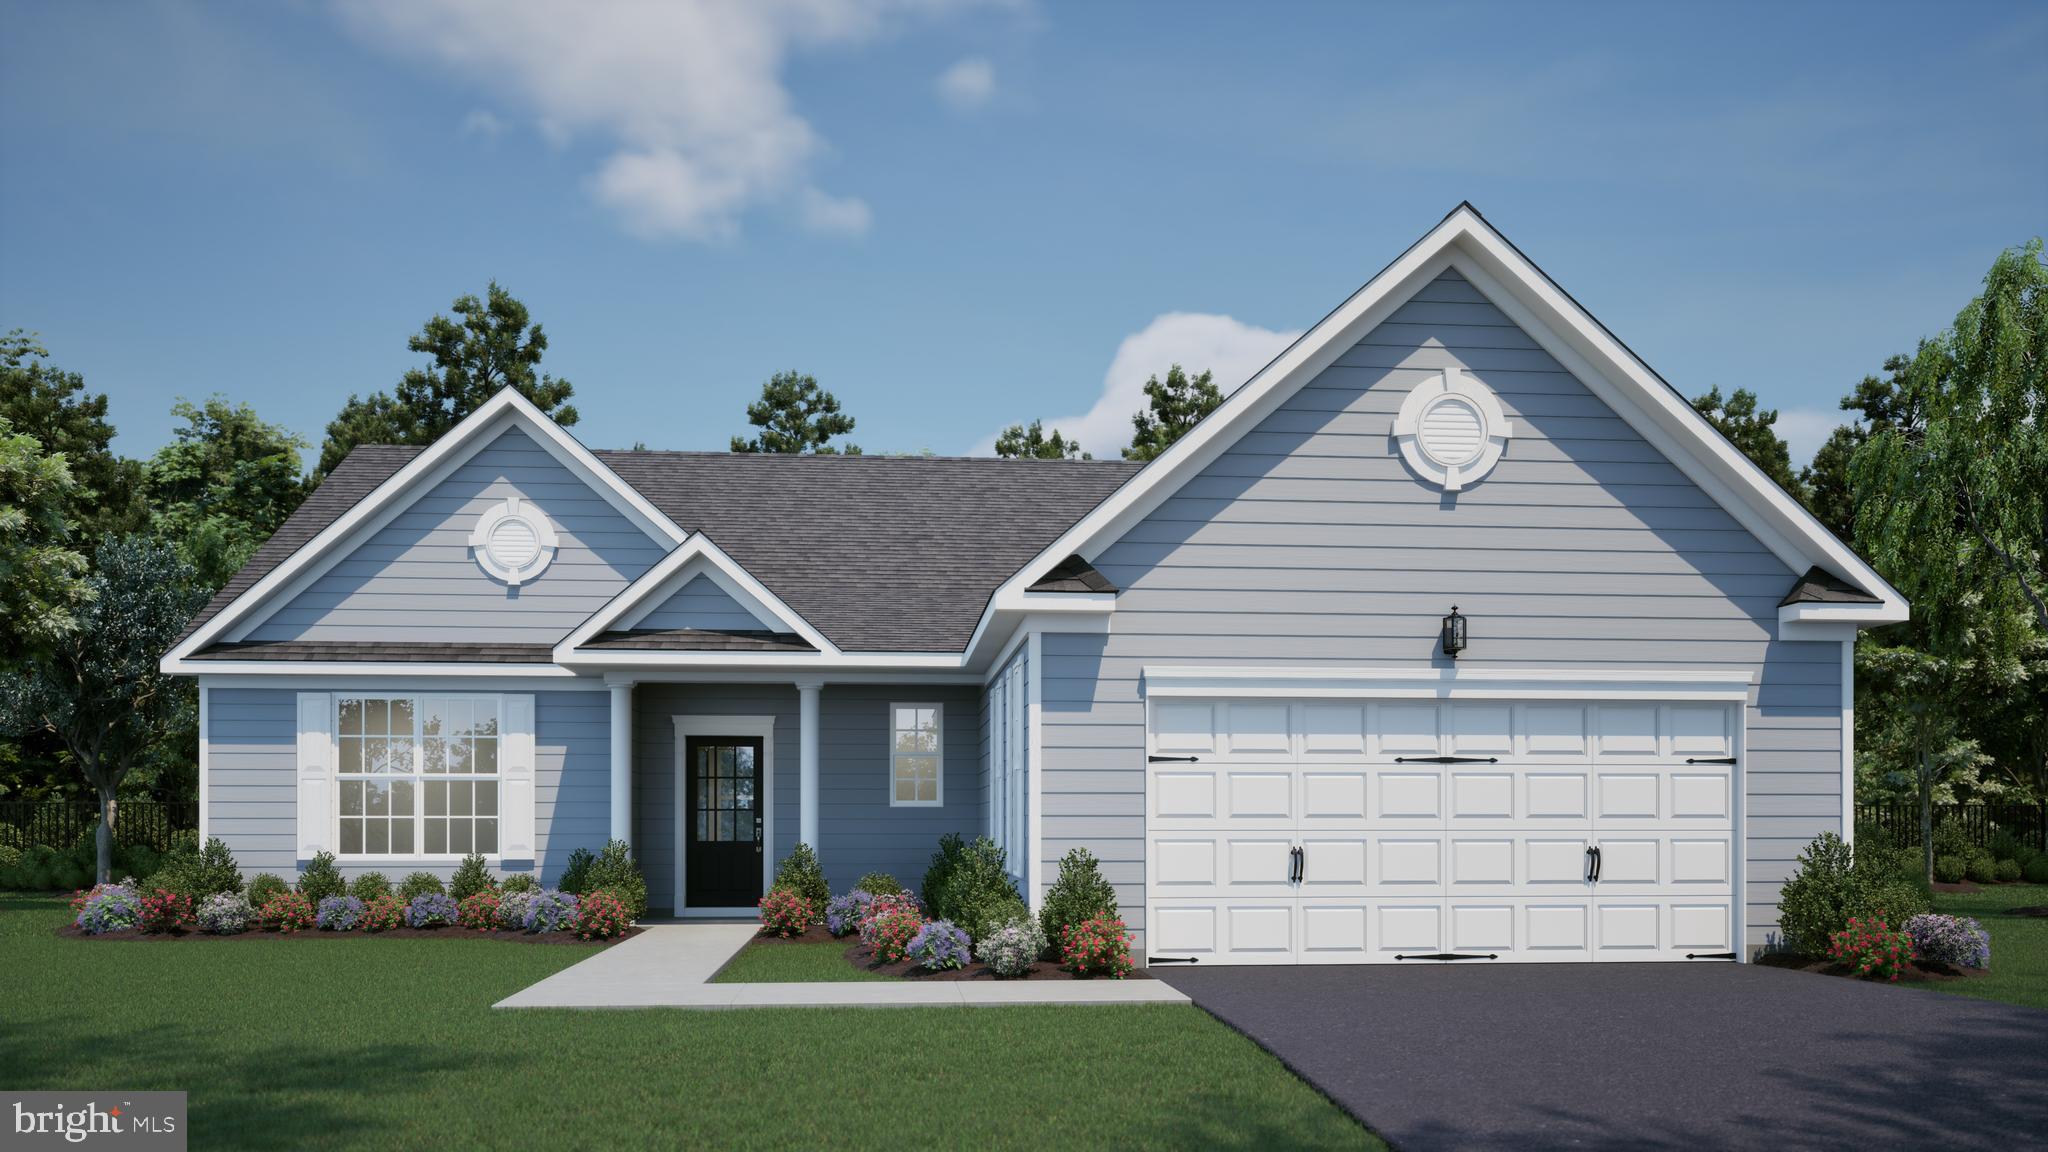
PROPOSED CONSTRUCTION. The Millsboro model features 3 bedrooms with a split bedroom floor plan, with the option to add a finished loft or finished basement for even more living space. Great open floor plan with the Kitchen and family room as one beautiful to gather in. The owner’s suite is located on the opposite side of the home from the other bedrooms. 9' ceilings and the natural light make a beautiful home for all. For additional information on our models and different communities visit our Model Home located at 22502 John J. Williams Hwy, Lewes 19958. Open Thursday - Saturday 12-3.

Located in the heart of Milton, DE, the Rehoboth provides the perfect balance of quiet country living and coastal convenience. Surrounded by scenic landscapes and natural beauty, this home offers a peaceful escape just a short drive from the vibrant shores of Rehoboth and Lewes Beaches.

Don't miss your chance to own this inviting retreat in one of Delaware’s most desirable areas.
#DESU2113072

MILTON

00007 BIRCHWOOD LANE

3 Beds

2 Baths

1,954 Sq.Ft.

$544,000

MLS#: DESU2113072

 - property

Send a message

Message successfully sent.

Your message

What is 3 + 4 ?

Reason for contacting?

I agree to receive email communication and understand I can unsubscribe at any time.

I agree to be contacted by Charis Realty Group via call, email, and text for real estate services. To opt out, you can reply 'stop' at any time or reply 'help' for assistance. You can also click the unsubscribe link in the emails. Message and data rates may apply. Message frequency may vary. Privacy Policy

Sign Out

Virtual Assistant

Would you like to take the next step with this property? We can help you schedule a showing or virtual tour, or send you more details.

Yes, I would like more information.

Thank You for Your Reply, One of Our Agents will contact you as soon as possible

No, maybe later.

Thank you, you can always contact me via email, phone number or through the contact form.

Realhub AI

Lucy - Your AI-Powered Realtor

Update Your Temporary Password

Personalize your search

Enter your email and we'll notify you immediately when new listings match what you're looking for.

or enter email address

Already have an account ? Login here

Continue your home search

I agree to receive communications and understand I can unsubscribe at any time.

I agree to be contacted by Charis Realty Group via call, email, and text for real estate services. To opt out, you can reply 'stop' at any time or reply 'help' for assistance. You can also click the unsubscribe link in the emails. Message and data rates may apply. Message frequency may vary. Privacy Policy

Already have an account ? Login here

We use cookies

We use cookies primarily for analytics to enhance your experience. By accepting, you agree to our use of these cookies. You can manage your preferences or learn more about our cookies policy.