Features & Amenities

Interior

  • Total Bedrooms

    3

  • Bathrooms

    2

  • 1/2 Bathrooms

    2

  • Above Grade Finished Area

    1680.0

  • Basement YN

    YES

  • Cooling YN

    YES

  • Cooling

    Central Air

  • Heating YN

    YES

  • Heating

    Electric

  • Pet friendly

    N/A

Exterior

  • Garage

    Yes

  • Garage spaces

    1

  • Construction Materials

    Vinyl Siding

  • Parking

    Garage Door Opener, Attached

  • Pool

    No

  • Waterfront YN

    NO

Area & Lot

  • Property Type

    Residential

  • Property Sub Type

    Townhouse

  • Architectural Style

    Colonial

Price

  • Sales Price

    $269,900

  • Tax Amount

    $1,543

  • Financing Options

    Cash, Conventional, FHA, VA, USDA, Other

  • Sq. Footage

    2,290

  • Price/SqFt

    $117

HOA

  • Association

    YES

  • Association Fee

    $200

  • Association Fee Frequency

    Annually

  • Association Fee Includes

    N/A

School District

  • Elementary School

    N/A

  • Middle School

    N/A

  • High School

    N/A

Property Features

  • Foundation Details

    Concrete Perimeter

  • Senior Community YN

    NO

  • Sewer

    Public Sewer

  • Tax Lot

    TH

  • Water Source

    Public

Schedule a Showing

Showing scheduled successfully.

<
>
IN PERSON
VIA CHAT

What is 3 + 4 ?


Change time

Mortgage calculator

Estimate your monthly mortgage payment, including the principal and interest, property taxes, and HOA. Adjust the values to generate a more accurate rate.

Your payment

Principal and Interest:

$

Property taxes:

$

HOA fees:

$

Total loan payment:

$

Total interest amount:

$

Location

County

BERKELEY

Elementary School

Middle School

High School

Listing Courtesy of Ronald E Wolfe , Charis Realty Group

RealHub Information is provided exclusively for consumers' personal, non-commercial use, and it may not be used for any purpose other than to identify prospective properties consumers may be interested in purchasing. All information deemed reliable but not guaranteed and should be independently verified. All properties are subject to prior sale, change or withdrawal. RealHub website owner shall not be responsible for any typographical errors, misinformation, misprints and shall be held totally harmless.

Agent Danielle Bender

AGENT

Danielle Bender

Call Danielle today to schedule a private showing.


* Listings on this website come from the FMLS IDX Compilation and may be held by brokerage firms other than the owner of this website. The listing brokerage is identified in any listing details. Information is deemed reliable but is not guaranteed. If you believe any FMLS listing contains material that infringes your copyrighted work please click here to review our DMCA policy and learn how to submit a takedown request.© 2024 FMLS.
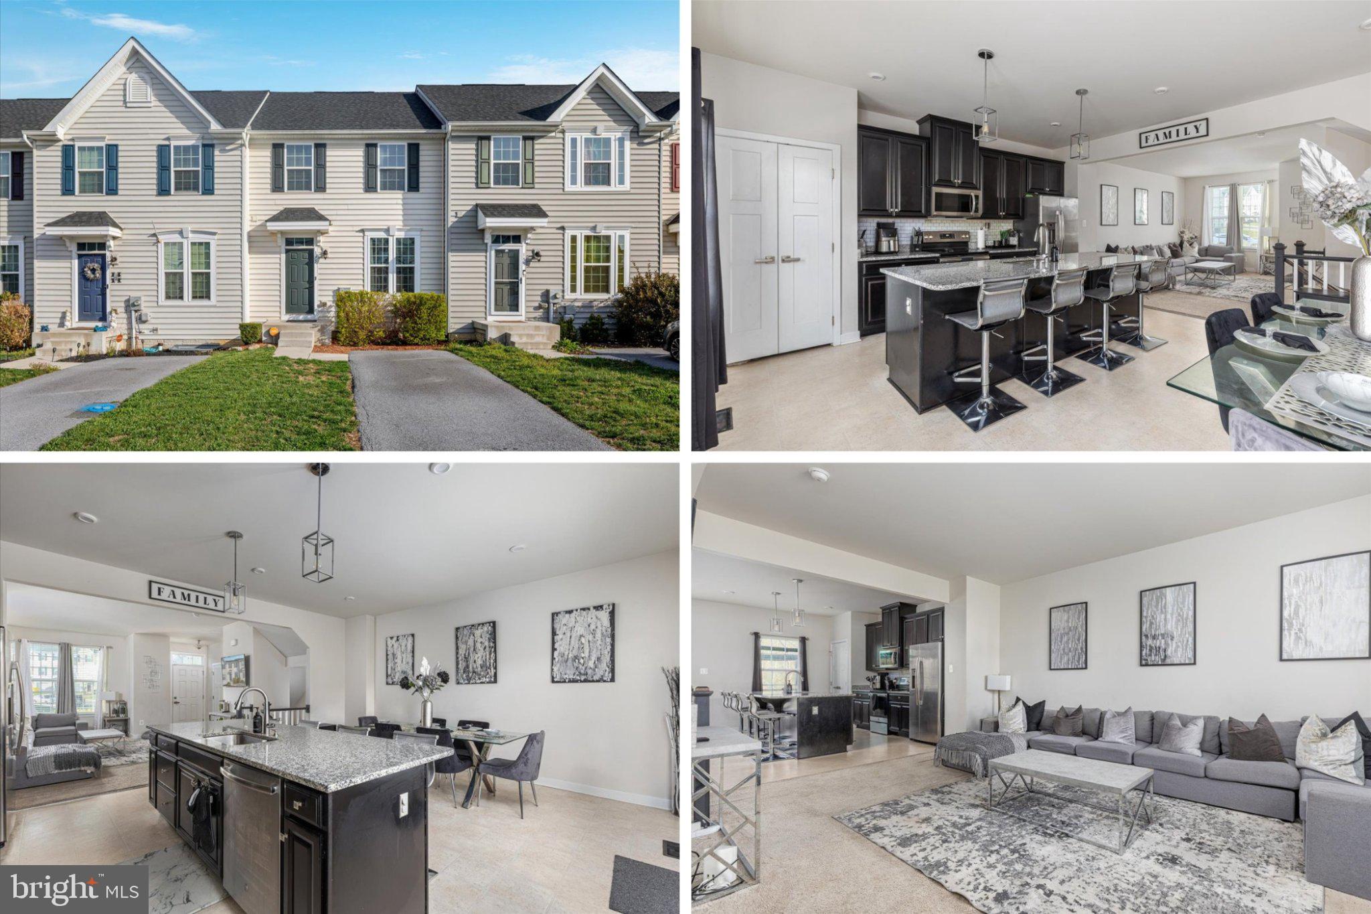
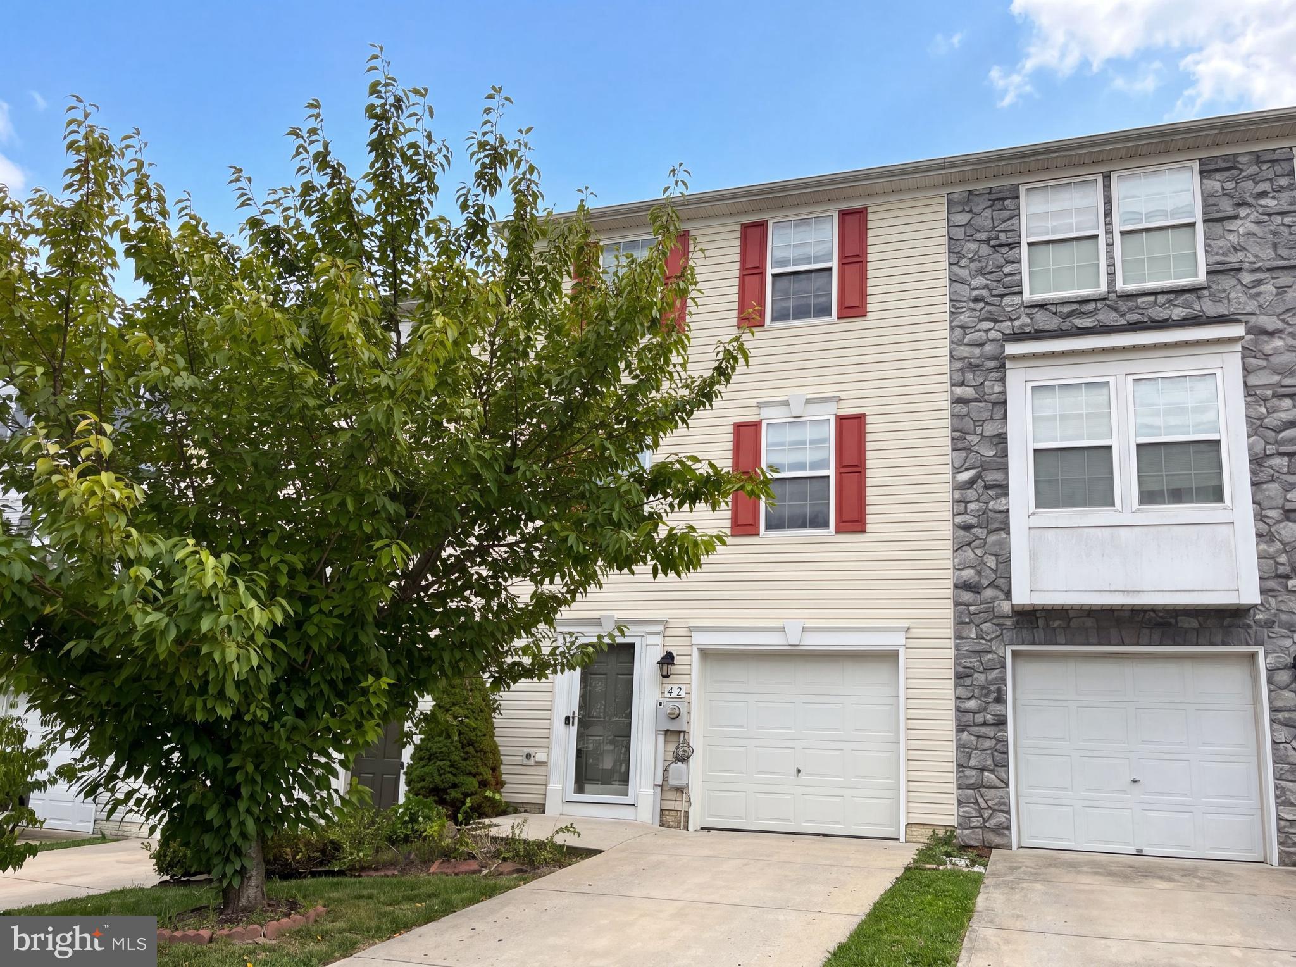
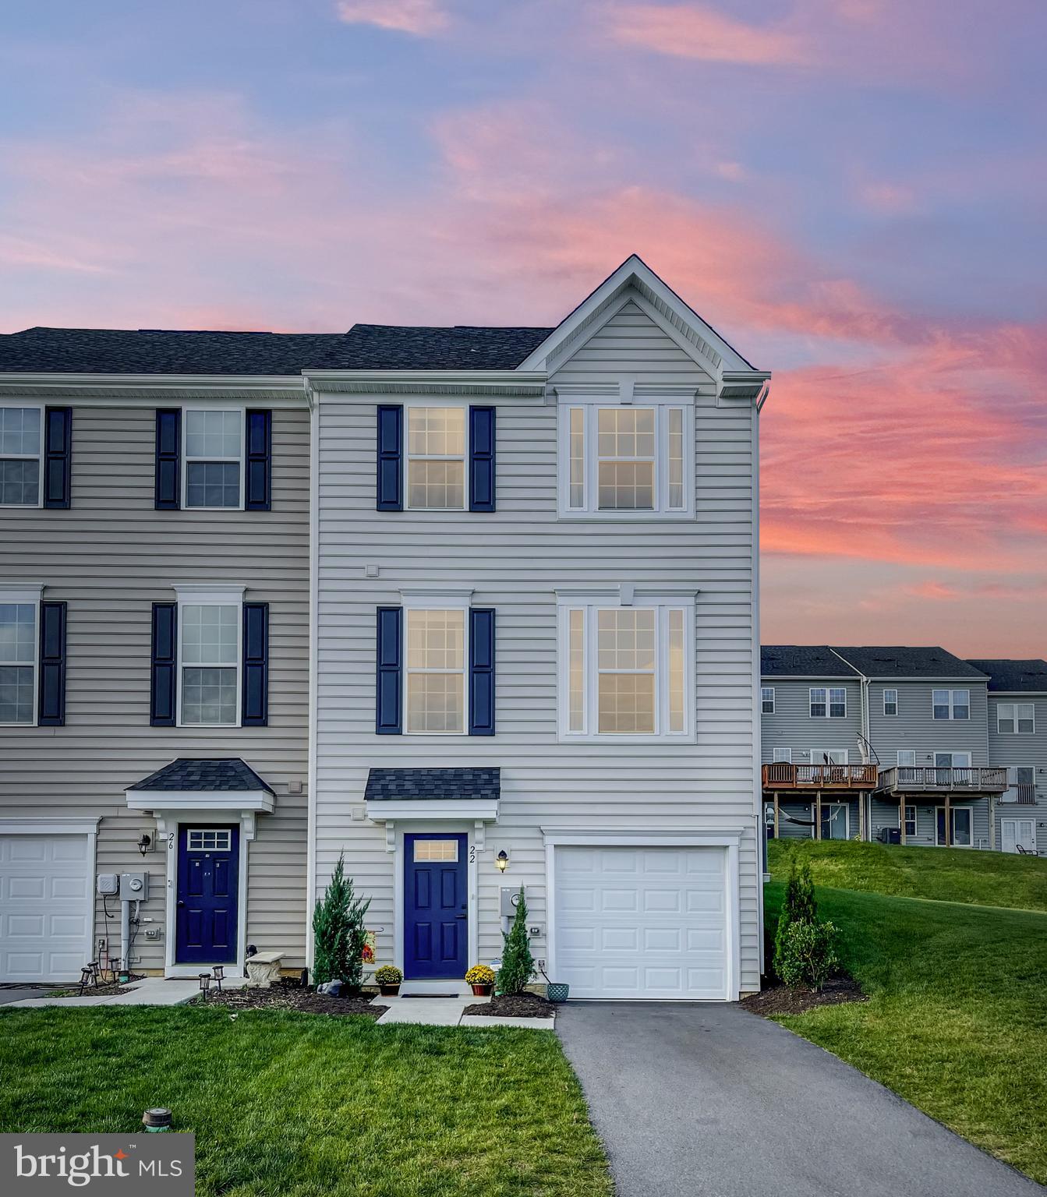
Pride of ownership shows in this immaculate, 3 year old end-unit townhome in the highly sought after Potomac Station community! This 3 bedroom, 2 full AND 2 half bath home features just about EVERY upgrade the builder made available at the time of construction, including an additional half bath on the main floor! With almost 2,300 sqft of finished living space, this is one of the largest townhomes in the community. As you enter the front door, prepare to be greeted by gorgeous LVP flooring in the foyer with interior access to your clean and spacious garage, convenient half bath, and MASSIVE recreation room which could be used as a second family room or game room. As you make your way up to the main level, you will find a large open concept kitchen which features a large, 9' center island with sink, granite counter tops, stainless steel appliances, LVP flooring throughout, a spacious pantry, and a bonus extension that could be used as a reading nook or sitting area. BUT WAIT, there's more! With this home being the largest townhome offered in the community, this seller added an additional coffee bar featuring an abundance of cabinetry and countertop space! Off of the kitchen, you are greeted by a light-filled living room, perfect for entertaining all guests, as well as your SECOND half bath! That's right, bathrooms on EVERY FLOOR in this townhome! As you make your way upstairs, you will find a large primary suite with a walk-in closet, beautiful tray ceilings, and an en-suite bathroom equipped with a dual vanity sink, walk-in shower, and a spacious soaking tub! On this level, you will also find the conveniently located laundry room with additional cabinetry, and two larger-than-normal secondary bedrooms. One which also has a walk-in closet! Conveniently located to I-81, doctors offices, shopping, restaurants and schools, all while maintaining peace and tranquility. This one won't last long so schedule your showing today and call this house your home!

22 QUEBEC COURT

Message successfully sent.

What would you like to know?

What is 3 + 4 ?

I agree to receive email communication and understand I can unsubscribe at any time.

I agree to be contacted by Charis Realty Group via call, email, and text for real estate services. To opt out, you can reply 'stop' at any time or reply 'help' for assistance. You can also click the unsubscribe link in the emails. Message and data rates may apply. Message frequency may vary. Privacy Policy

Related Properties

New on site today
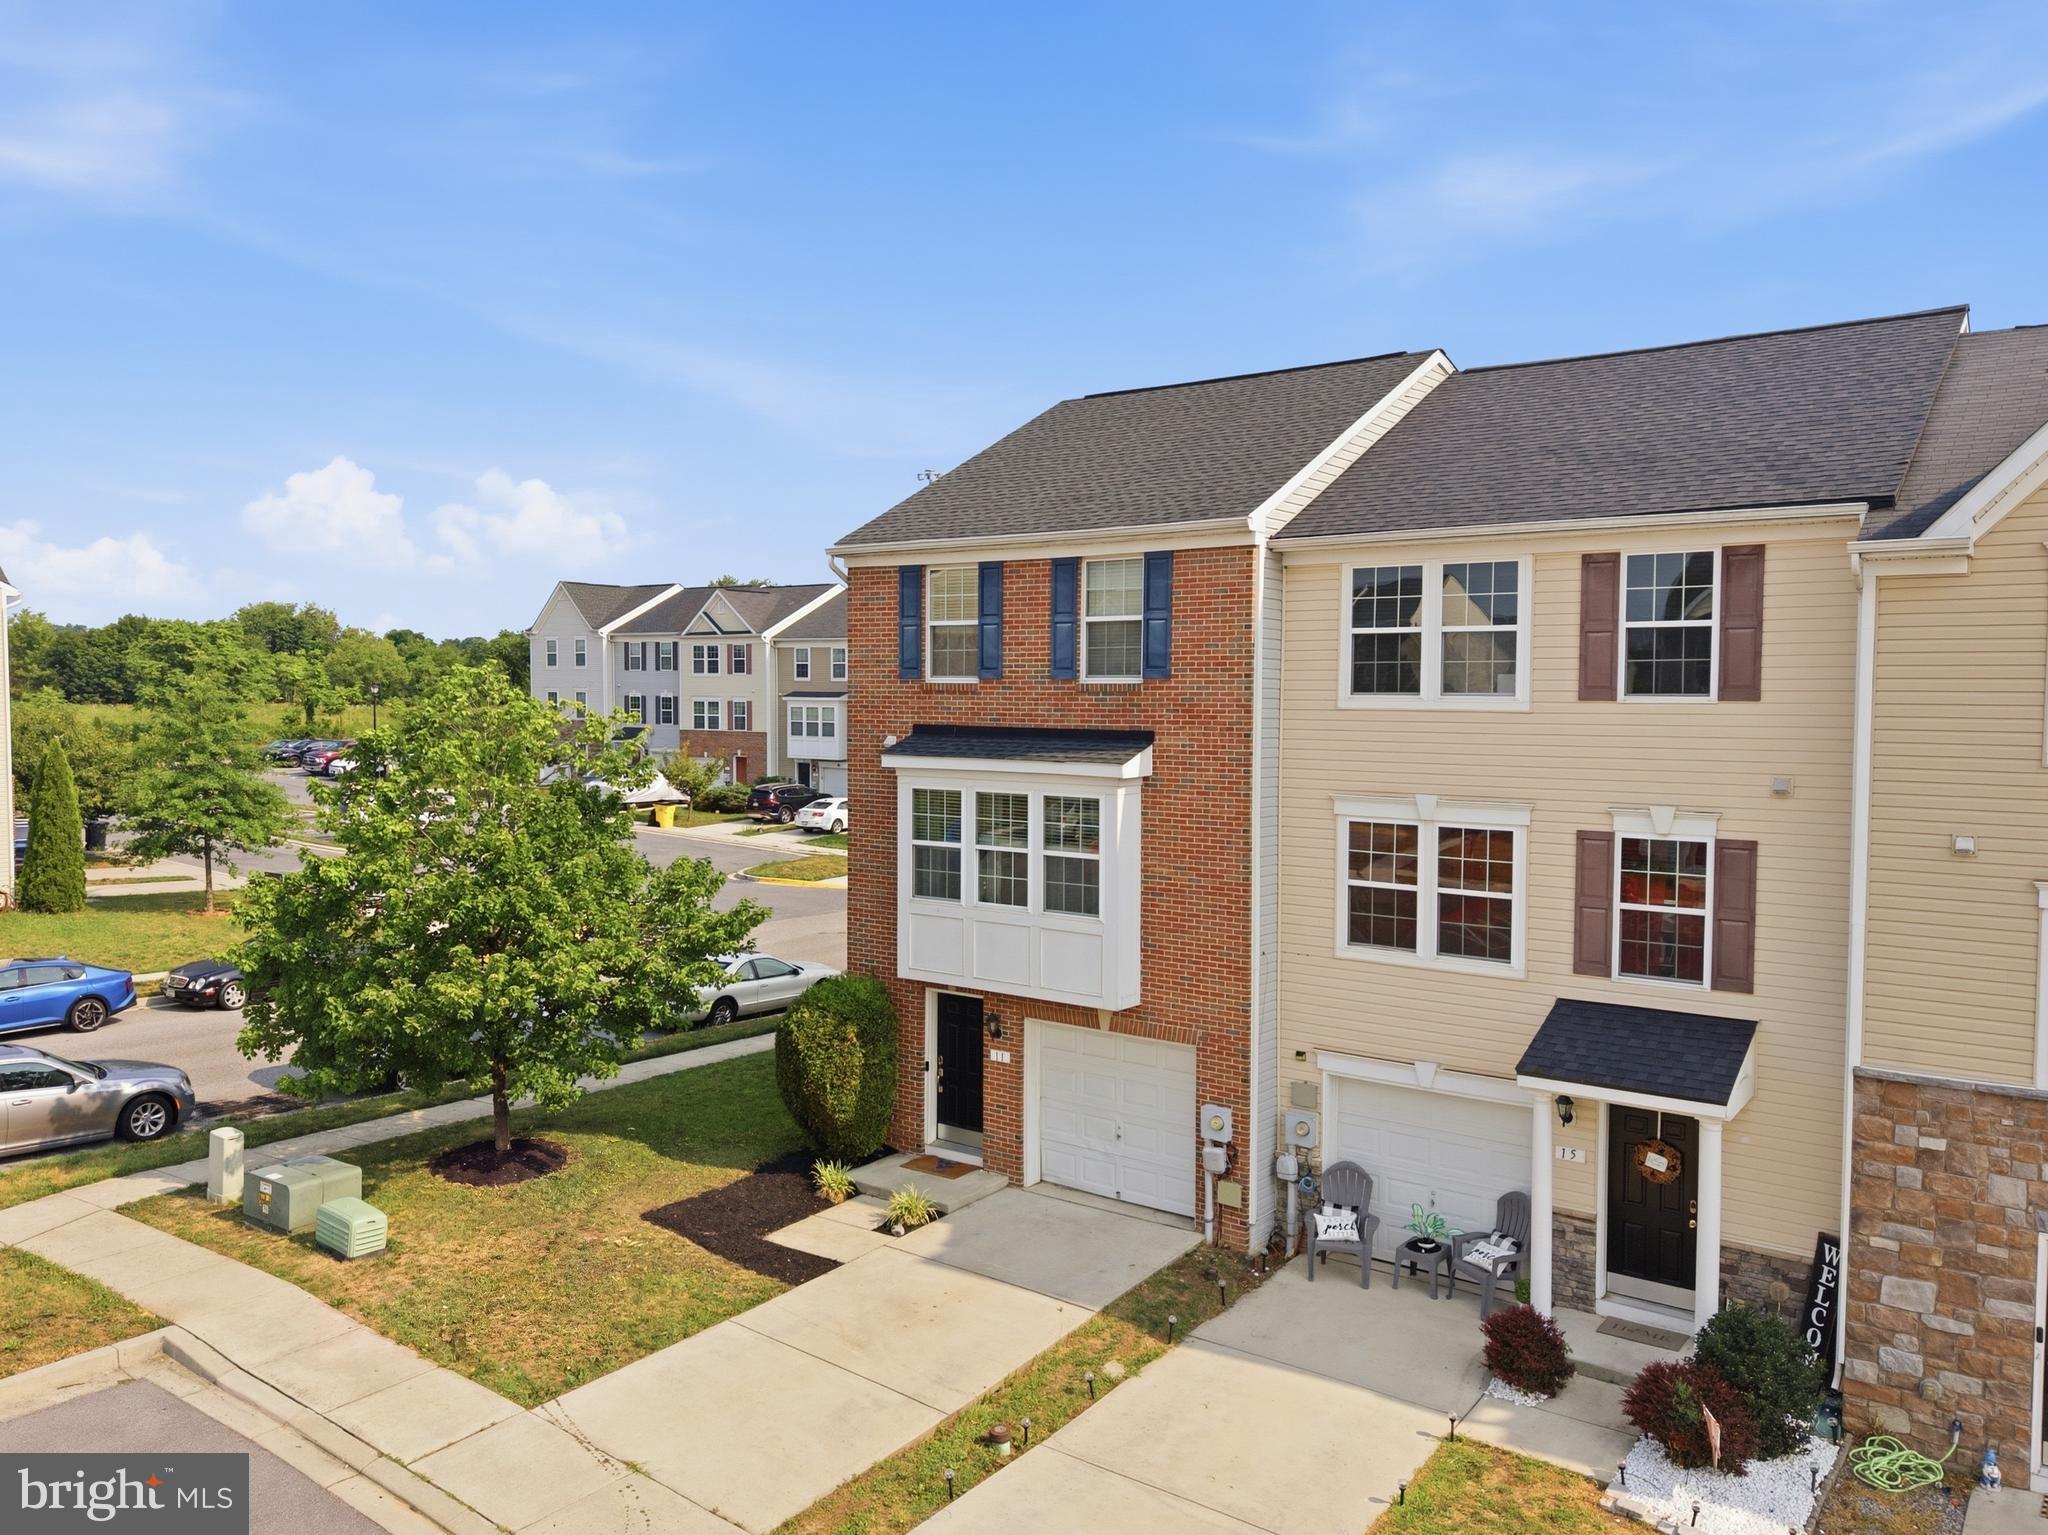
Well-maintained 3-bedroom, 2 full 2 half bath townhome offering approximately 2,200 finished square feet, including a fully finished basement that provides valuable additional living space. Recent improvements include a brand new garage door, new carpet and flooring installed within the last two years, fresh paint in select rooms, and a roof that is approximately six years old.

Step outside to enjoy a nice-sized deck, perfect for grilling, relaxing, or entertaining, overlooking the newly landscaped yard with a nice sitting area. The spacious floor plan offers plenty of room for everyday living, entertaining, or working from home. Conveniently located with easy access to I-81, shopping, dining, and everyday conveniences, this home offers comfort, functionality, and a great location.
#WVBE2052610

FALLING WATERS

11 WAYSIDE COURT

3 Beds

2 Baths

2,380 Sq.Ft.

$310,000

MLS#: WVBE2052610

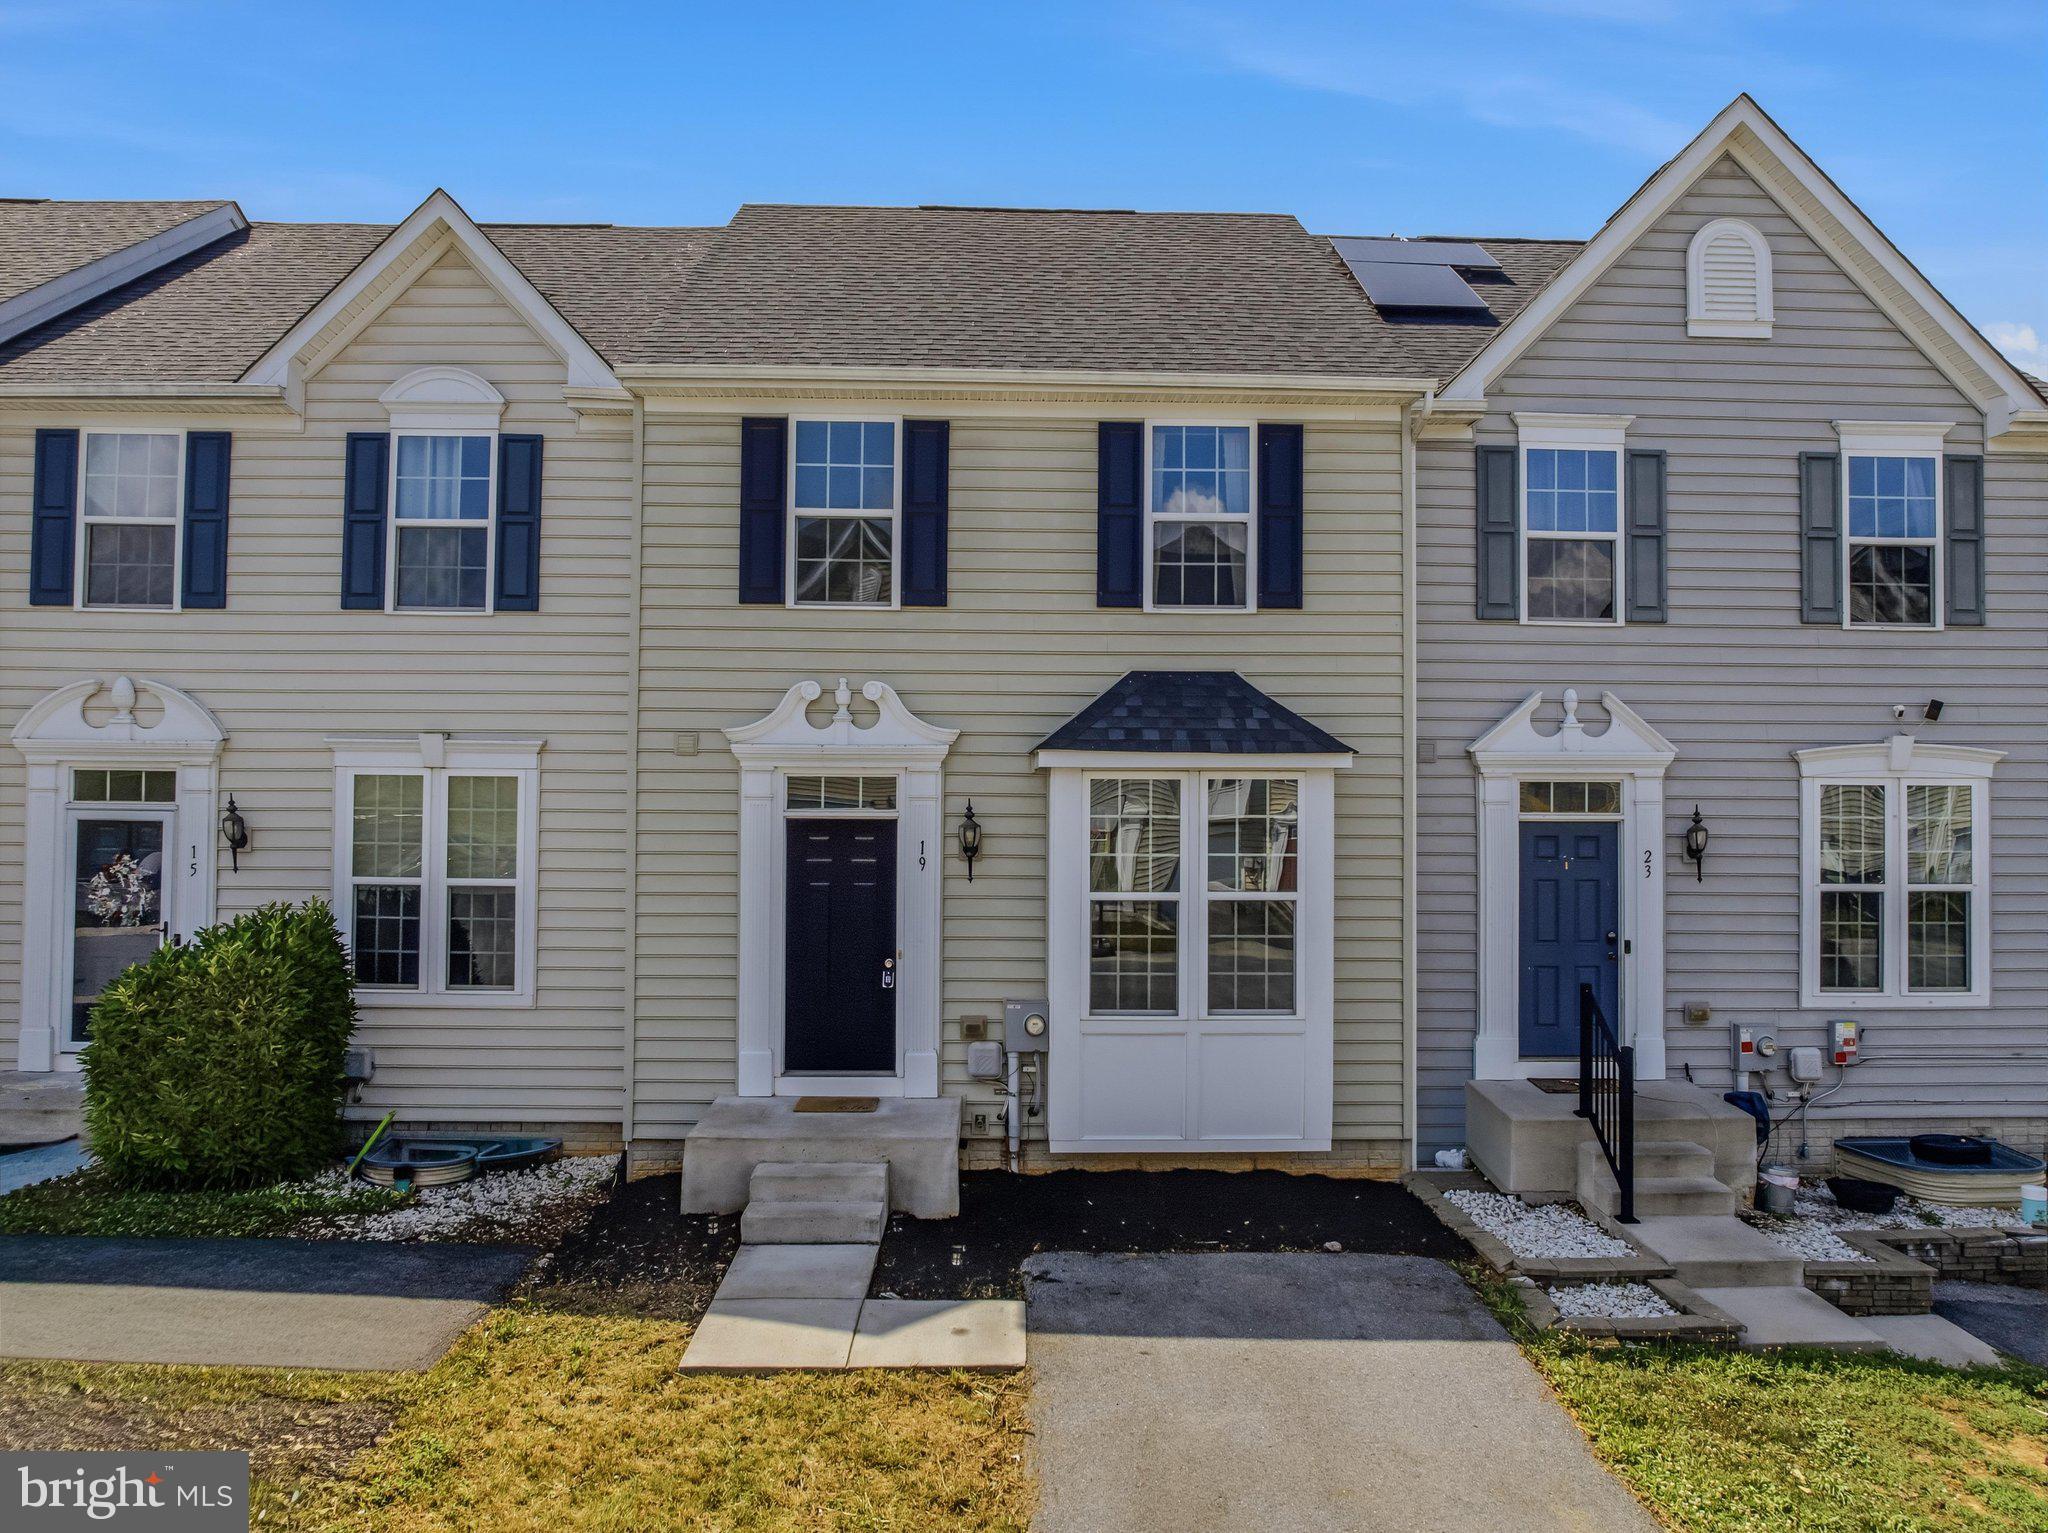
Welcome to 19 Ontario Drive in Falling Waters, located in the highly sought after Potomac Station neighborhood! This 3 bed, 2.5 bath townhouse offers a bright, open concept layout for today's lifestyle. The wide open main floor provides a welcoming living area that flows into the kitchen, making perfect everyday living! The partially finished basement offers a great storage area, kids play area or gaming area. With the plumbing rough-in, you can also use it to design your own basement however you want. Located right on 81 makes for easier commutes no matter where your needing to get to for work. Being less than 5 minutes away from the Spring Mills schools makes pickups extremely convenient. Just minutes away from shopping, dining and medical offices makes getting every day errands a breeze. Seller is offering $5000 at closing to the new buyer. Schedule your tour today because this one will not be around for long!
#WVBE2052378

FALLING WATERS

19 ONTARIO DRIVE

3 Beds

2 Baths

1,454 Sq.Ft.

$270,000

MLS#: WVBE2052378

New on site 1 day ago
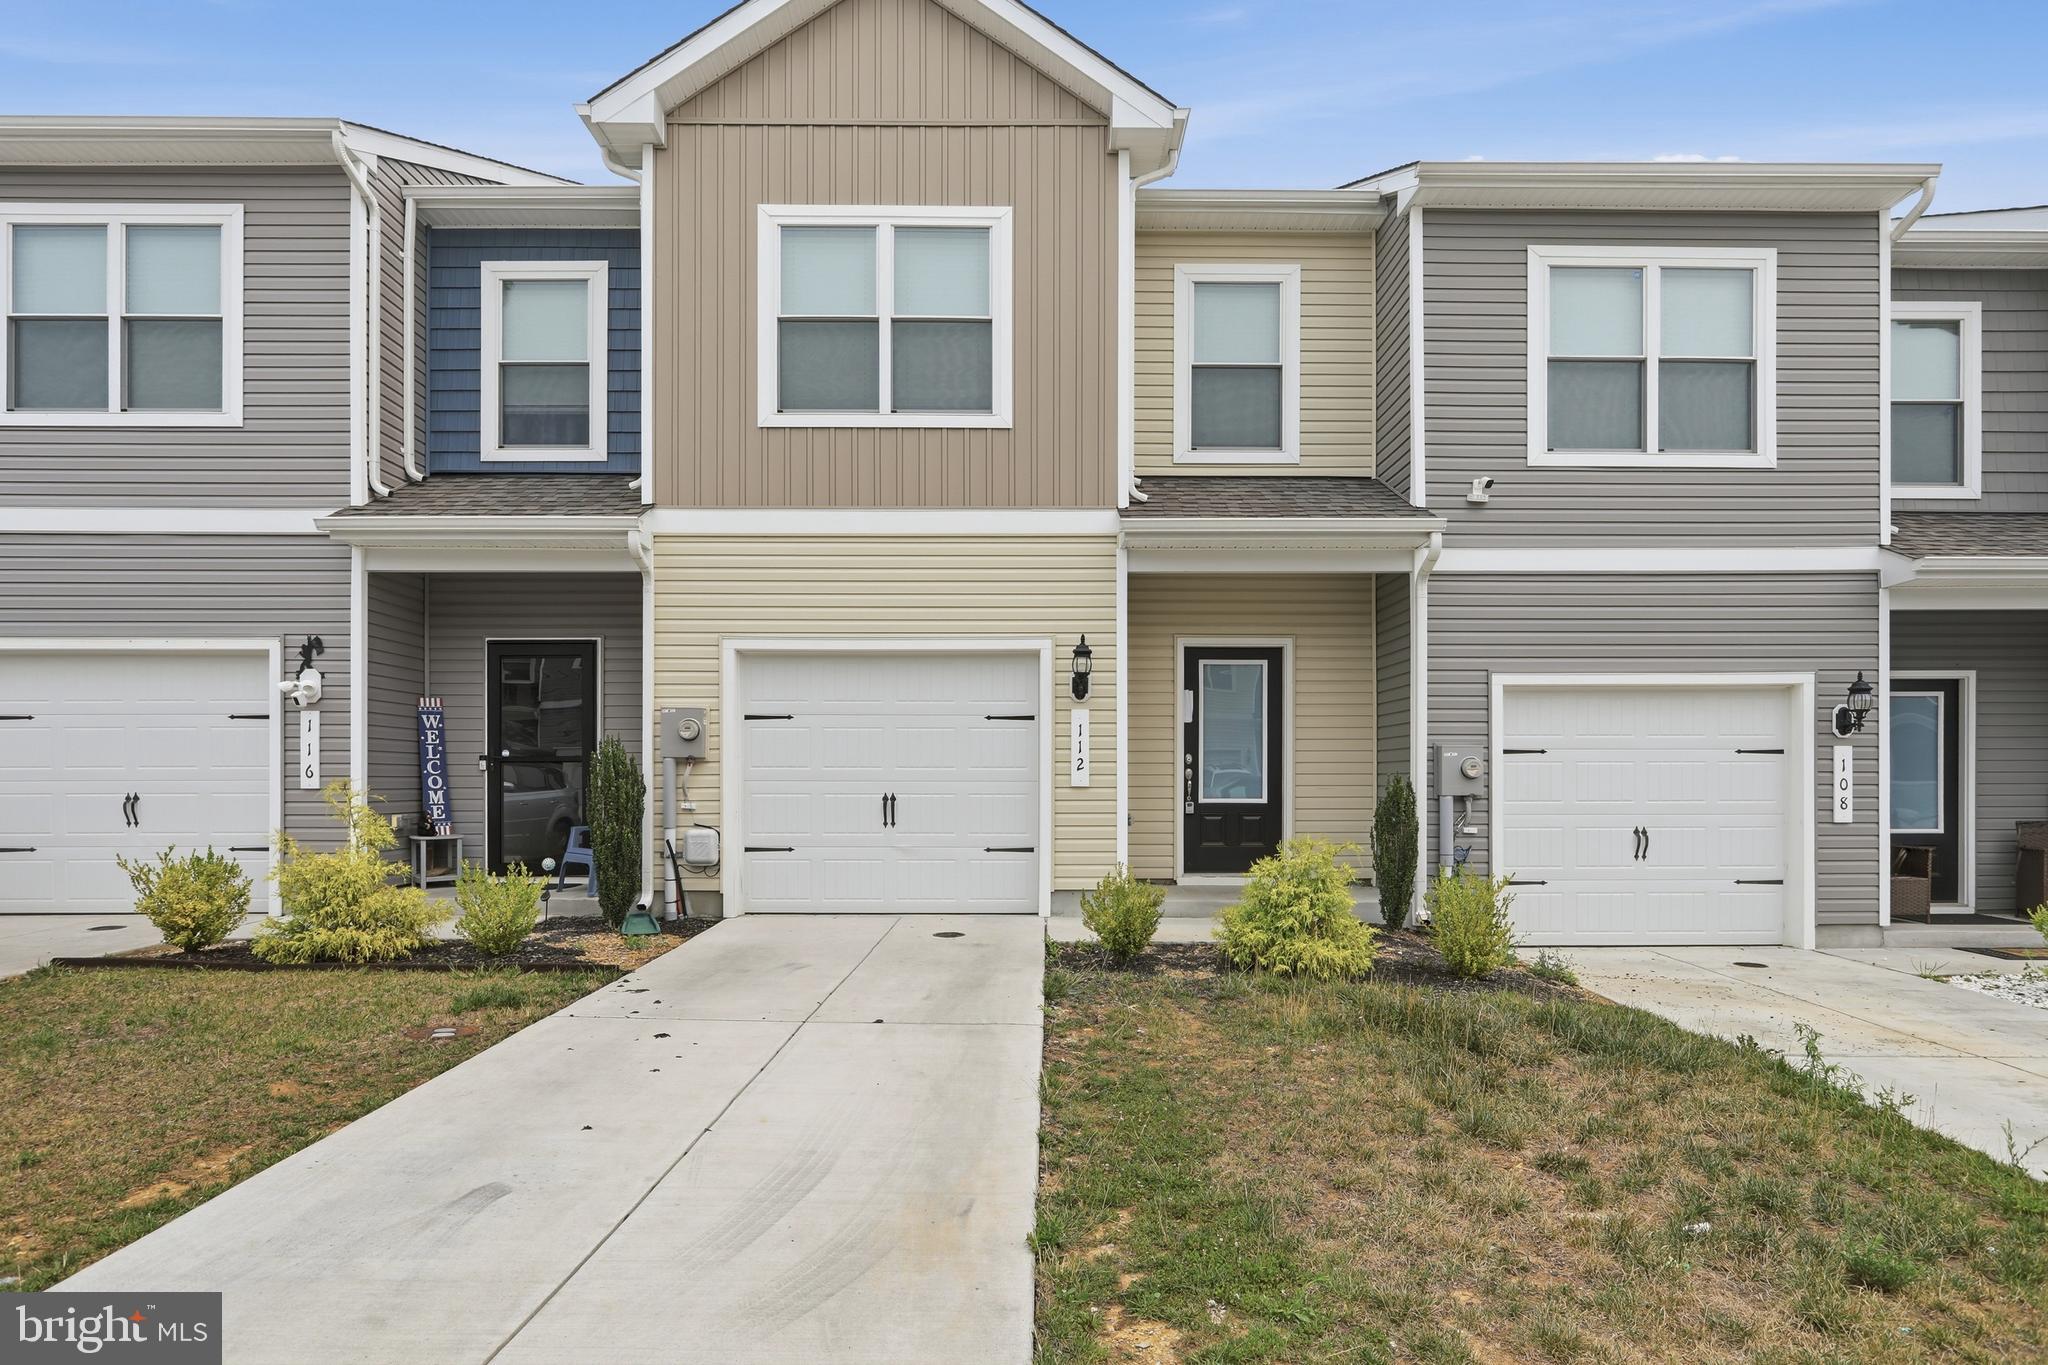
**The Robertson** by LGI Homes is a beautifully designed 3-bedroom, 2.5-bath townhome located in the desirable **Homeplace at Riverside** community in Falling Waters, WV. This thoughtfully crafted home features an open-concept main level, perfect for both everyday living and entertaining. The chef-inspired kitchen includes a large center island, stainless steel appliances, and ample cabinet space, flowing seamlessly into the spacious family room and dining area.

Upstairs, the private owner's suite offers a relaxing retreat with room for a king-sized bedroom set, along with a luxurious en-suite bathroom featuring a soaking tub, separate shower, and generous closet space. Two additional bedrooms, a full hall bathroom, and a conveniently located laundry room complete the upper level.

Residents of Homeplace at Riverside enjoy exceptional community amenities, including a neighborhood park, playground, picnic area, and scenic walking trails. Conveniently situated near I-81, the community provides easy access to Hagerstown, Martinsburg, Baltimore, and Washington, D.C., while remaining close to local shopping, dining, schools, and recreational parks. Experience modern comfort, convenience, and low-maintenance living in this exceptional townhome community.
#WVBE2052804

FALLING WATERS

112 PADDINGTON ST

3 Beds

2 Baths

1,443 Sq.Ft.

$258,000

MLS#: WVBE2052804

End-Unit Gem in Falling Waters!

Enjoy the perfect blend of comfort and convenience in this fantastic end-unit townhouse zoned for Spring Mills Schools. Ideally located for commuters with fast access to I-81 and I-70, this home sits on a premium lot directly across from a private community park.

Experience the ease of true main-level living, no hauling groceries up the stairs! The spacious, open-concept main floor features a bright living and dining area, a half bath, and a chef’s kitchen with a spacious island and upgraded cabinetry. The layout flows seamlessly to your private backyard, featuring a brand-new vinyl privacy fence and a concrete patio.
This home is a must-see. Schedule your tour today!
#WVBE2051336

FALLING WATERS

107 CLIFTON MANOR

3 Beds

2 Baths

1,440 Sq.Ft.

$288,900

MLS#: WVBE2051336

Welcome to 195 Ontario Drive, a 3-level, 3-bedroom, 2.5-bathroom townhouse in the desirable Potomac Station community of Falling Waters. Built in 2019, this home offers a well-designed open floor plan.

The entry level features a spacious living room and a half bath off the foyer. The kitchen and dining area impress with granite countertops, a large island with pendant lighting, stainless steel appliances, and a pantry. Step through the French door to your deck, a great spot to unwind.

The upper level offers a primary bedroom with tray ceilings, a walk-in closet, and an en-suite bath featuring a tile shower with dual shower heads and double sinks. Two additional bedrooms, a full bath, and a laundry area round out this level.

The finished basement provides flexible living space, perfect for a recreation room, home theater, or family room with walk-out access to the ground level. Easy access to I-81, shopping, dining, and commuter routes. Schedule your showing today!
#WVBE2049792

FALLING WATERS

195 ONTARIO DRIVE

3 Beds

2 Baths

2,160 Sq.Ft.

$282,900

MLS#: WVBE2049792
 - property

Send a message

Message successfully sent.

Your message

What is 3 + 4 ?

Reason for contacting?

I agree to receive email communication and understand I can unsubscribe at any time.

I agree to be contacted by Charis Realty Group via call, email, and text for real estate services. To opt out, you can reply 'stop' at any time or reply 'help' for assistance. You can also click the unsubscribe link in the emails. Message and data rates may apply. Message frequency may vary. Privacy Policy

Sign Out

Virtual Assistant

Would you like to take the next step with this property? We can help you schedule a showing or virtual tour, or send you more details.

Yes, I would like more information.

Thank You for Your Reply, One of Our Agents will contact you as soon as possible

No, maybe later.

Thank you, you can always contact me via email, phone number or through the contact form.

Realhub AI

Lucy - Your AI-Powered Realtor

Update Your Temporary Password

Personalize your search

Enter your email and we'll notify you immediately when new listings match what you're looking for.

or enter email address

Already have an account ? Login here

Continue your home search

I agree to receive communications and understand I can unsubscribe at any time.

I agree to be contacted by Charis Realty Group via call, email, and text for real estate services. To opt out, you can reply 'stop' at any time or reply 'help' for assistance. You can also click the unsubscribe link in the emails. Message and data rates may apply. Message frequency may vary. Privacy Policy

Already have an account ? Login here

We use cookies

We use cookies primarily for analytics to enhance your experience. By accepting, you agree to our use of these cookies. You can manage your preferences or learn more about our cookies policy.