


Property
Beds
5
Full Baths
4
1/2 Baths
1
Year Built
2001
Sq.Footage
4,154
Welcome to 21116 Hickory Forest Way in Seneca Crossing, a spacious and beautifully maintained original-owner home offering five bedrooms, four full baths, one half bath, and approximately 4,000 square feet of finished living space across three levels. The main level features a dramatic two-story foyer, gleaming hardwood flooring throughout the primary living areas, formal living and dining rooms, a private home office, and a large family room with a gas fireplace, abundant natural light, and access to the upper rear deck. The eat-in kitchen offers stainless steel appliances, generous cabinetry and pantry storage, breakfast-bar seating, and a spacious table-space area. Upstairs, four bedrooms are complemented by three full baths and a versatile loft/media area. The primary suite includes a vaulted ceiling, walk-in closet, and private bath, while a guest bedroom features its own en-suite full bath. The finished walk-out lower level adds exceptional flexibility with a fifth bedroom, full bath, spacious recreation area, custom wet bar, dedicated theater/media area, and direct access to the lower rear deck. A separate unfinished area provides additional storage and mechanical space. Additional features include dual-zone HVAC, a Tesla solar panel system, and a Mercedes EV charger in the two-car garage, offering the convenience and time-saving benefit of at-home charging. Located in the established Seneca Crossing community with convenient access to shopping, dining, recreation, and major commuter routes. A thoughtfully maintained home offering generous space, flexible living areas, and pride of ownership throughout.
Features & Amenities
Interior
-
Other Interior Features
Eat-in Kitchen, Bar, Pantry, Recessed Lighting, Walk-In Closet(s), Ceiling Fan(s), Crown Molding, Open Floorplan, Soaking Tub
-
Total Bedrooms
5
-
Bathrooms
4
-
1/2 Bathrooms
1
-
Above Grade Finished Area
3104.0
-
Basement YN
YES
-
Cooling YN
YES
-
Cooling
Central Air, Heat Pump, Ceiling Fan(s), Zoned, Electric
-
Fireplace YN
YES
-
Heating YN
YES
-
Heating
Electric, Natural Gas, Forced Air, Zoned, Heat Pump
-
Pet friendly
N/A
Exterior
-
Garage
Yes
-
Garage spaces
2
-
Construction Materials
Brick Veneer
-
Parking
On Street, Electric Vehicle Charging Station(s), Garage, Driveway, Attached
-
Patio and Porch Features
Deck
-
Pool
No
-
Waterfront YN
NO
Area & Lot
-
Lot Size(acres)
0.15
-
Lot Size(square feet)
6,534
-
Property Type
Residential
-
Property Sub Type
Single Family Residence
-
Architectural Style
Colonial
Price
-
Sales Price
$869,900
-
Tax Amount
$9,132
-
Financing Options
Cash, FHA, VA
-
Sq. Footage
4,154
-
Price/SqFt
$209
HOA
-
Association
YES
-
Association Fee
$150
-
Association Fee Frequency
Quarterly
-
Association Fee Includes
N/A
Property Resources
-
Horse Property
NO
School District
-
Elementary School
DR. SALLY K. RIDE
-
Middle School
MARTIN LUTHER KING JR.
-
High School
SENECA VALLEY
Property Features
-
New Construction
NO
-
Association Amenities
Jogging Path, Playground
-
Foundation Details
Concrete Perimeter
-
Senior Community YN
NO
-
Sewer
Public Sewer
-
Tax Lot
25
-
Water Source
Public
Schedule a Showing
Showing scheduled successfully.
Mortgage calculator
Estimate your monthly mortgage payment, including the principal and interest, property taxes, and HOA. Adjust the values to generate a more accurate rate.
Your payment
Principal and Interest:
$
Property taxes:
$
HOA fees:
$
Total loan payment:
$
Total interest amount:
$
Location
County
MONTGOMERY
Elementary School
DR. SALLY K. RIDE
Middle School
MARTIN LUTHER KING JR.
High School
SENECA VALLEY
Listing Courtesy of Andrew Tzamaras , Samson Properties
RealHub Information is provided exclusively for consumers' personal, non-commercial use, and it may not be used for any purpose other than to identify prospective properties consumers may be interested in purchasing. All information deemed reliable but not guaranteed and should be independently verified. All properties are subject to prior sale, change or withdrawal. RealHub website owner shall not be responsible for any typographical errors, misinformation, misprints and shall be held totally harmless.

AGENT
Danielle Bender
Call Danielle today to schedule a private showing.

* Listings on this website come from the FMLS IDX Compilation and may be held by brokerage firms other than the owner of this website. The listing brokerage is identified in any listing details. Information is deemed reliable but is not guaranteed. If you believe any FMLS listing contains material that infringes your copyrighted work please click here to review our DMCA policy and learn how to submit a takedown request.© 2024 FMLS.
Related Properties
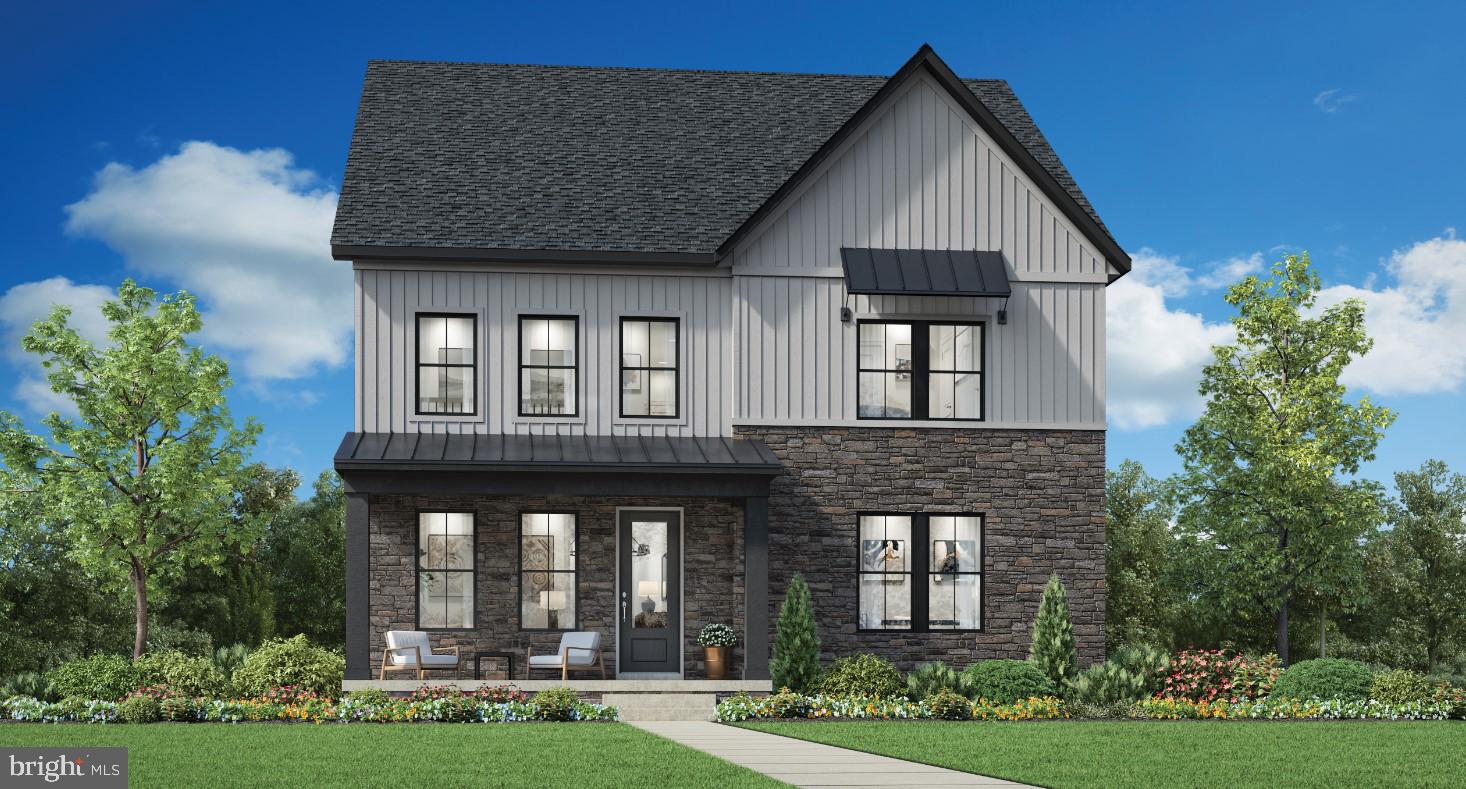
GERMANTOWN
24118 GLADE VALLEY TERRACE
4 Beds
4 Baths
3,391 Sq.Ft.
$1,034,995
MLS#: MDMC2243592

GERMANTOWN
12521 ROYAL CROWN DRIVE
4 Beds
2 Baths
3,100 Sq.Ft.
$715,000
MLS#: MDMC2249610

GERMANTOWN
13656 SPINNING WHEEL DRIVE
4 Beds
3 Baths
3,392 Sq.Ft.
$728,000
MLS#: MDMC2247982
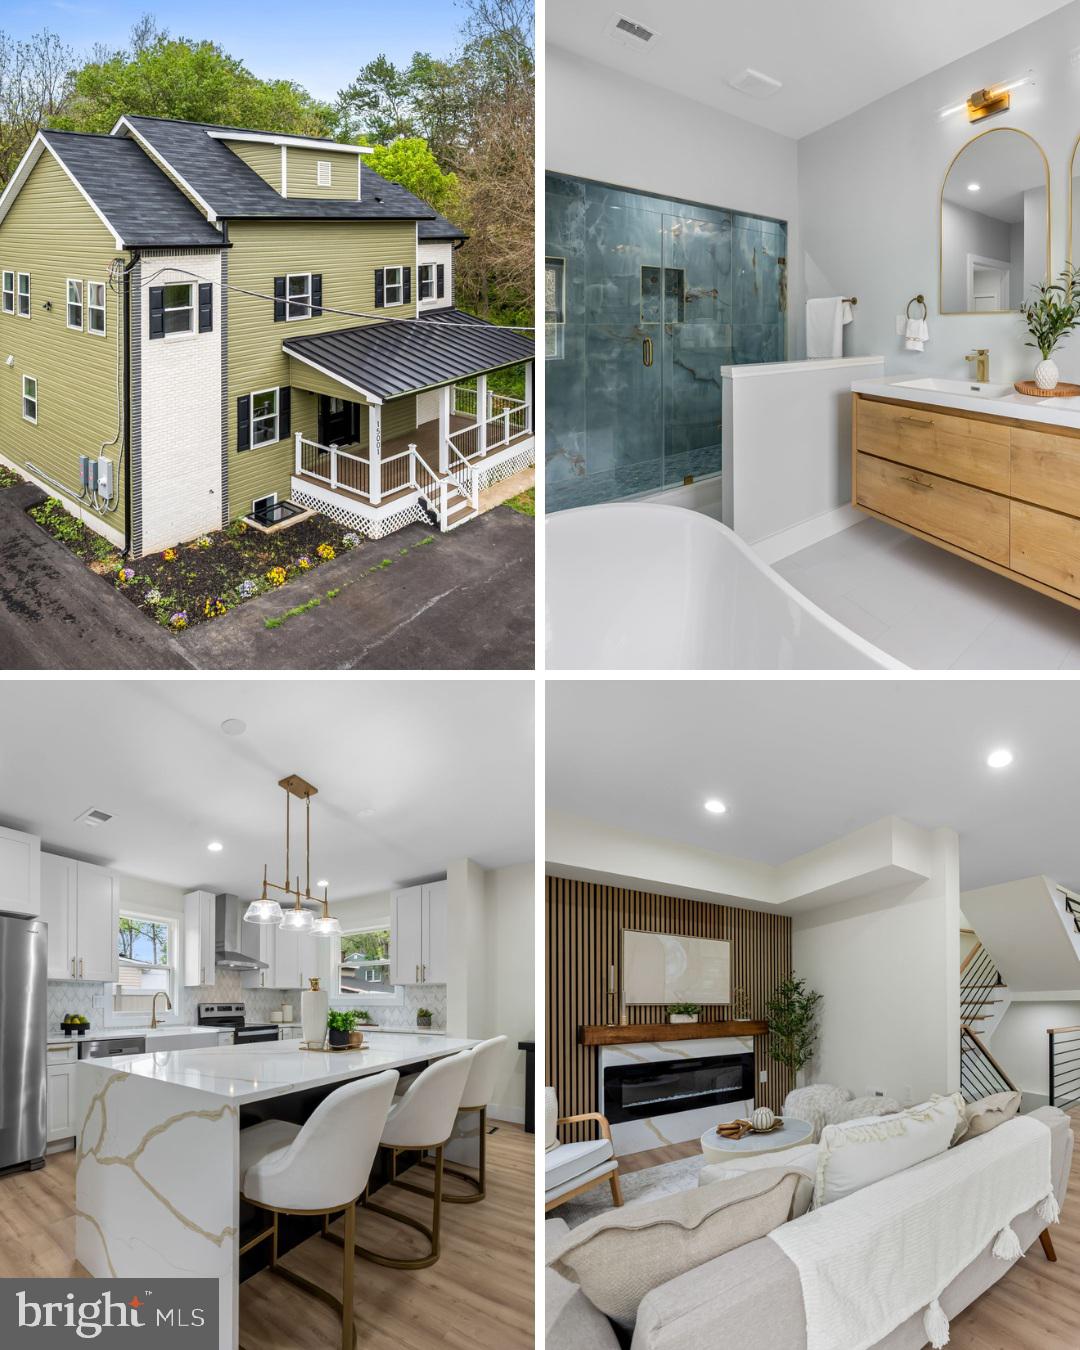
GERMANTOWN
15001 DARNESTOWN ROAD
3 Beds
2 Baths
3,171 Sq.Ft.
$759,900
MLS#: MDMC2233762

GERMANTOWN
19163 WARRIOR BROOK DRIVE
5 Beds
2 Baths
3,520 Sq.Ft.
$699,000
MLS#: MDMC2249880

GERMANTOWN
13814 CROWNSGATE WAY
4 Beds
2 Baths
4,016 Sq.Ft.
$850,000
MLS#: MDMC2247926
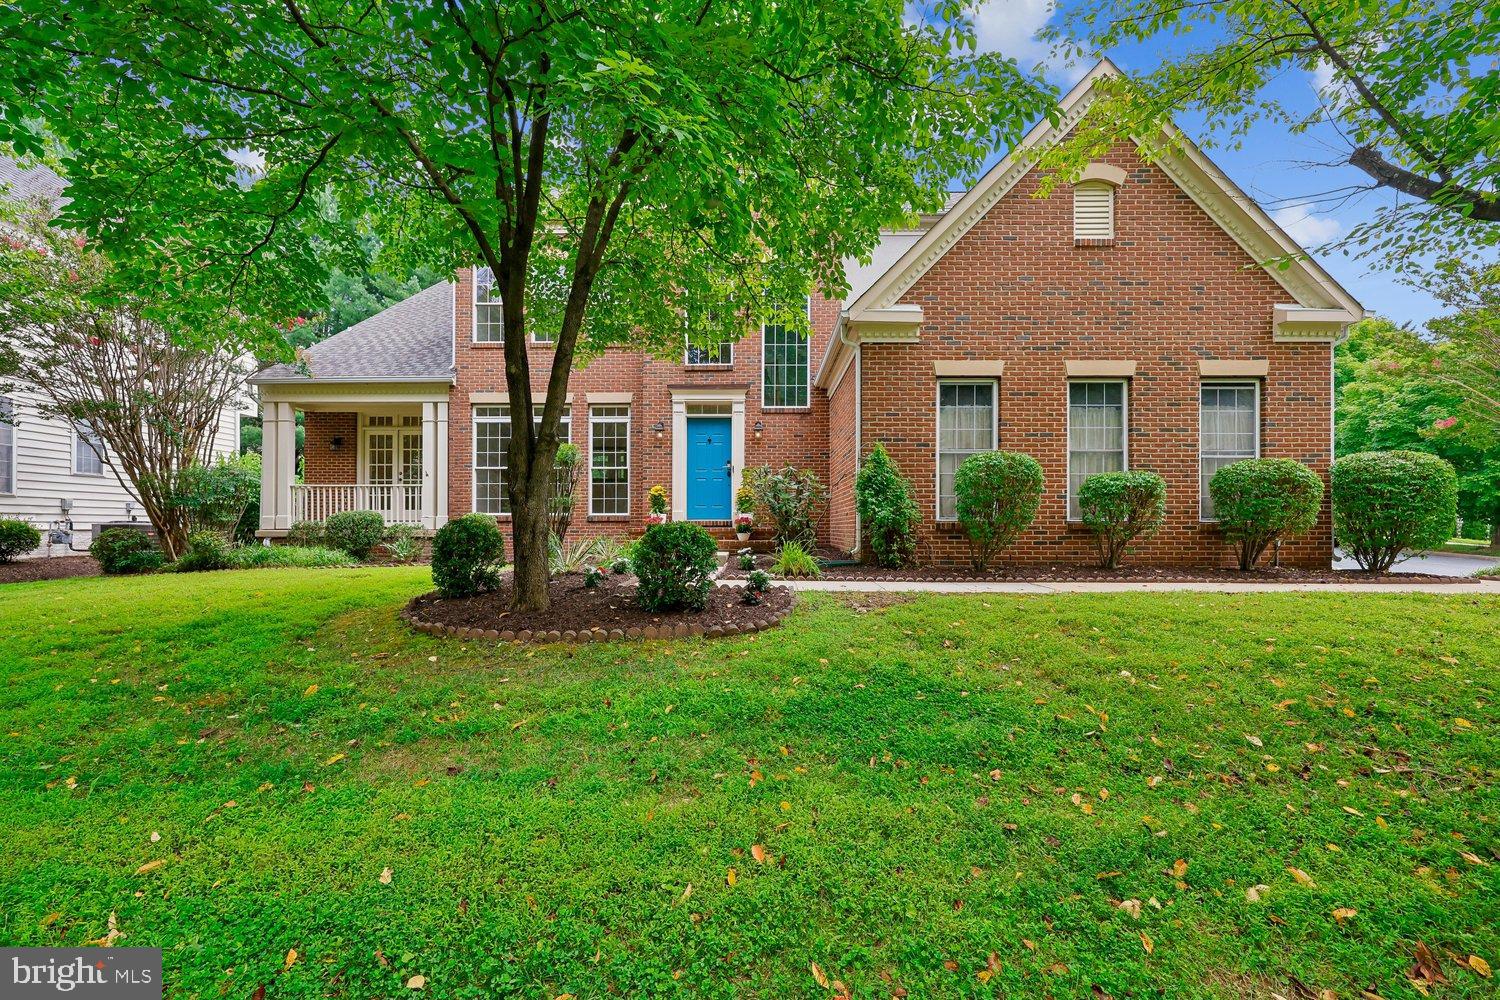
GERMANTOWN
2 SENECA FOREST COURT
4 Beds
4 Baths
4,351 Sq.Ft.
$899,000
MLS#: MDMC2243302

GERMANTOWN
11424 NEELSVILLE CHURCH ROAD
4 Beds
3 Baths
3,039 Sq.Ft.
$775,000
MLS#: MDMC2249156
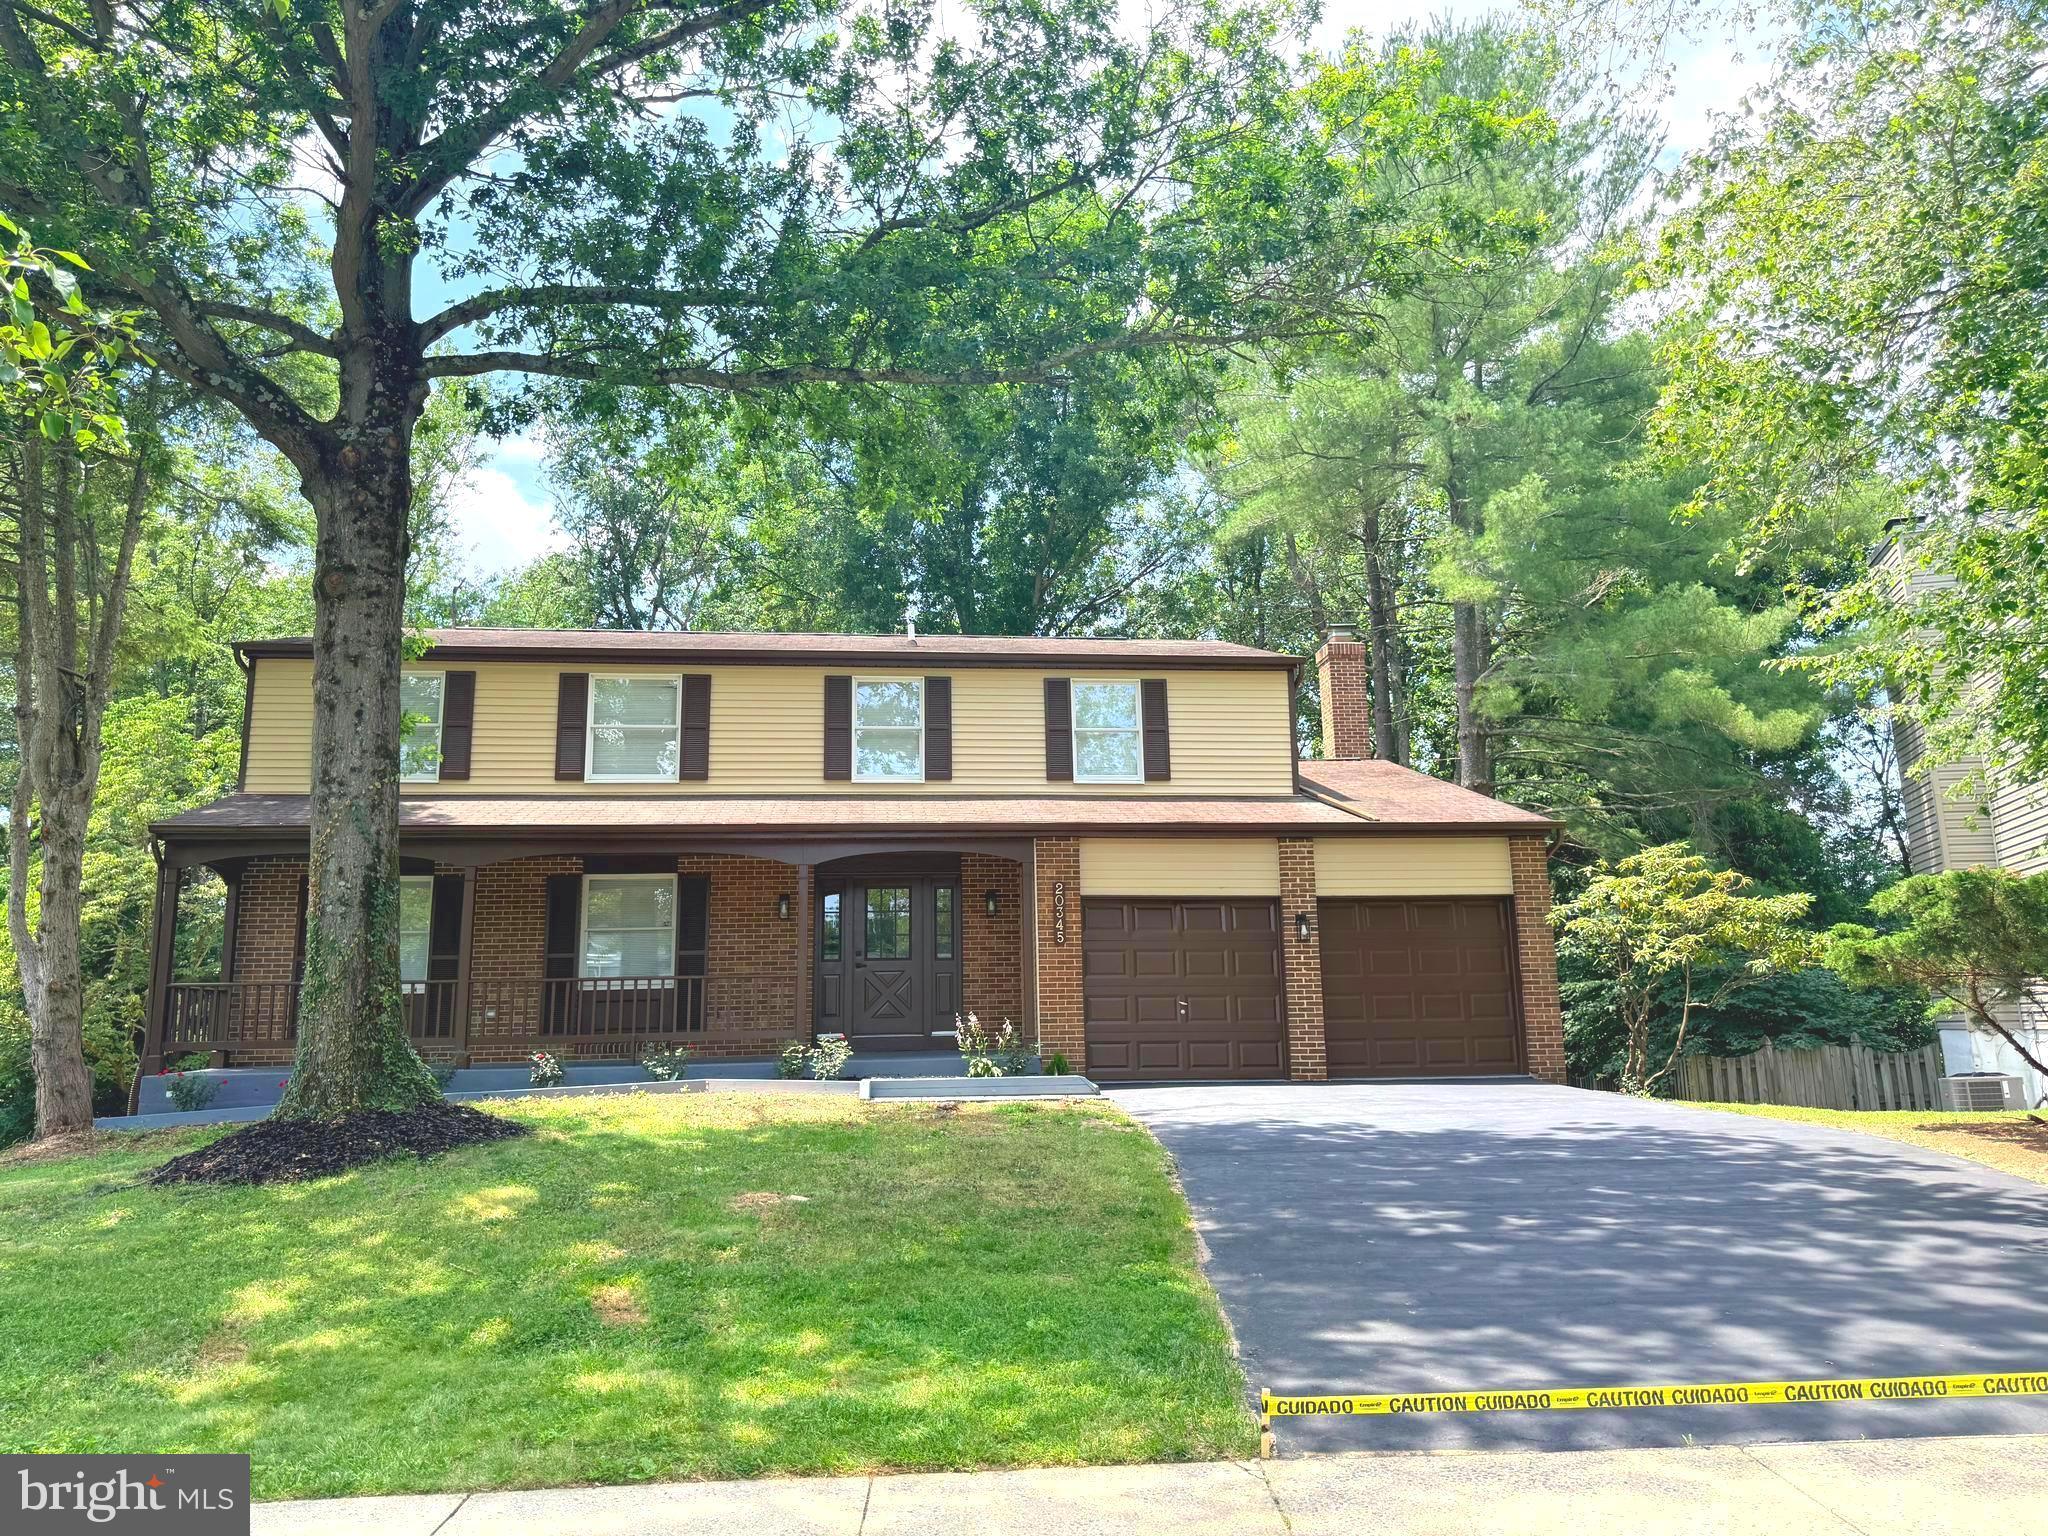
GERMANTOWN
20345 WATKINS MEADOW DRIVE
6 Beds
3 Baths
2,408 Sq.Ft.
$790,000
MLS#: MDMC2244164
.png)