


Property
Beds
2
Full Baths
2
1/2 Baths
None
Year Built
1920
Sq.Footage
960
209 Grundy St offers classic Baltimore rowhome character with a distinctive stone exterior and a bright, functional interior ready for its next chapter. Inside, an open main level creates an easy flow between the living and dining areas, complemented by warm wood-look flooring, neutral finishes, abundant natural light, and ceiling fans. The spacious kitchen provides generous cabinetry and countertop workspace, a double-basin sink, electric range, and ample room for everyday meal preparation. Upstairs, comfortable bedrooms feature hardwood flooring, closet storage, and versatile space for a variety of needs, while the full bath includes a tiled tub and shower surround. The basement adds additional flexibility with a **second full bathroom**, providing valuable extra functionality for guests, recreation, or future use. A **one-car garage** offers the added convenience of off-street parking and additional storage. Central air adds everyday comfort, and the home's traditional rowhouse design delivers an efficient layout with plenty of potential for personal updates. With its recognizable Baltimore architecture, **two full bathrooms, one-car garage**, and convenient city setting, 209 Grundy St presents an appealing opportunity to own a classic Baltimore rowhome with comfortable living spaces and room to make it your own. One or more photos have been virtually staged or digitally altered for illustrative purposes. The property is being sold **AS IS**.
Features & Amenities
Interior
-
Total Bedrooms
2
-
Bathrooms
2
-
Above Grade Finished Area
960.0
-
Basement YN
YES
-
Cooling YN
YES
-
Cooling
Central Air, Electric
-
Heating YN
YES
-
Heating
Natural Gas, Forced Air
-
Pet friendly
N/A
Exterior
-
Garage
Yes
-
Garage spaces
1
-
Construction Materials
Brick
-
Parking
On Street, Garage, Community Structure
-
Pool
No
-
Waterfront YN
NO
Area & Lot
-
Lot Size(acres)
0.03
-
Lot Size(square feet)
1,150
-
Property Type
Residential
-
Property Sub Type
Townhouse
-
Architectural Style
Federal
Price
-
Sales Price
$115,000
-
Tax Amount
$1,844
-
Sq. Footage
960
-
Price/SqFt
$119
HOA
-
Association
No
School District
-
Elementary School
N/A
-
Middle School
N/A
-
High School
N/A
Property Features
-
New Construction
NO
-
Foundation Details
Block
-
Senior Community YN
NO
-
Sewer
Public Sewer
-
Tax Lot
005
-
Water Source
Public
Schedule a Showing
Showing scheduled successfully.
Mortgage calculator
Estimate your monthly mortgage payment, including the principal and interest, property taxes, and HOA. Adjust the values to generate a more accurate rate.
Your payment
Principal and Interest:
$
Property taxes:
$
HOA fees:
$
Total loan payment:
$
Total interest amount:
$
Location
County
BALTIMORE CITY
Elementary School
Middle School
High School
Listing Courtesy of Jason Ekus, Pavilion Real Estates L.L.C.
RealHub Information is provided exclusively for consumers' personal, non-commercial use, and it may not be used for any purpose other than to identify prospective properties consumers may be interested in purchasing. All information deemed reliable but not guaranteed and should be independently verified. All properties are subject to prior sale, change or withdrawal. RealHub website owner shall not be responsible for any typographical errors, misinformation, misprints and shall be held totally harmless.

Salesperson, Realtor
Danielle Bender
Call Danielle today to schedule a private showing.

* Listings on this website come from the FMLS IDX Compilation and may be held by brokerage firms other than the owner of this website. The listing brokerage is identified in any listing details. Information is deemed reliable but is not guaranteed. If you believe any FMLS listing contains material that infringes your copyrighted work please click here to review our DMCA policy and learn how to submit a takedown request.© 2024 FMLS.
Related Properties
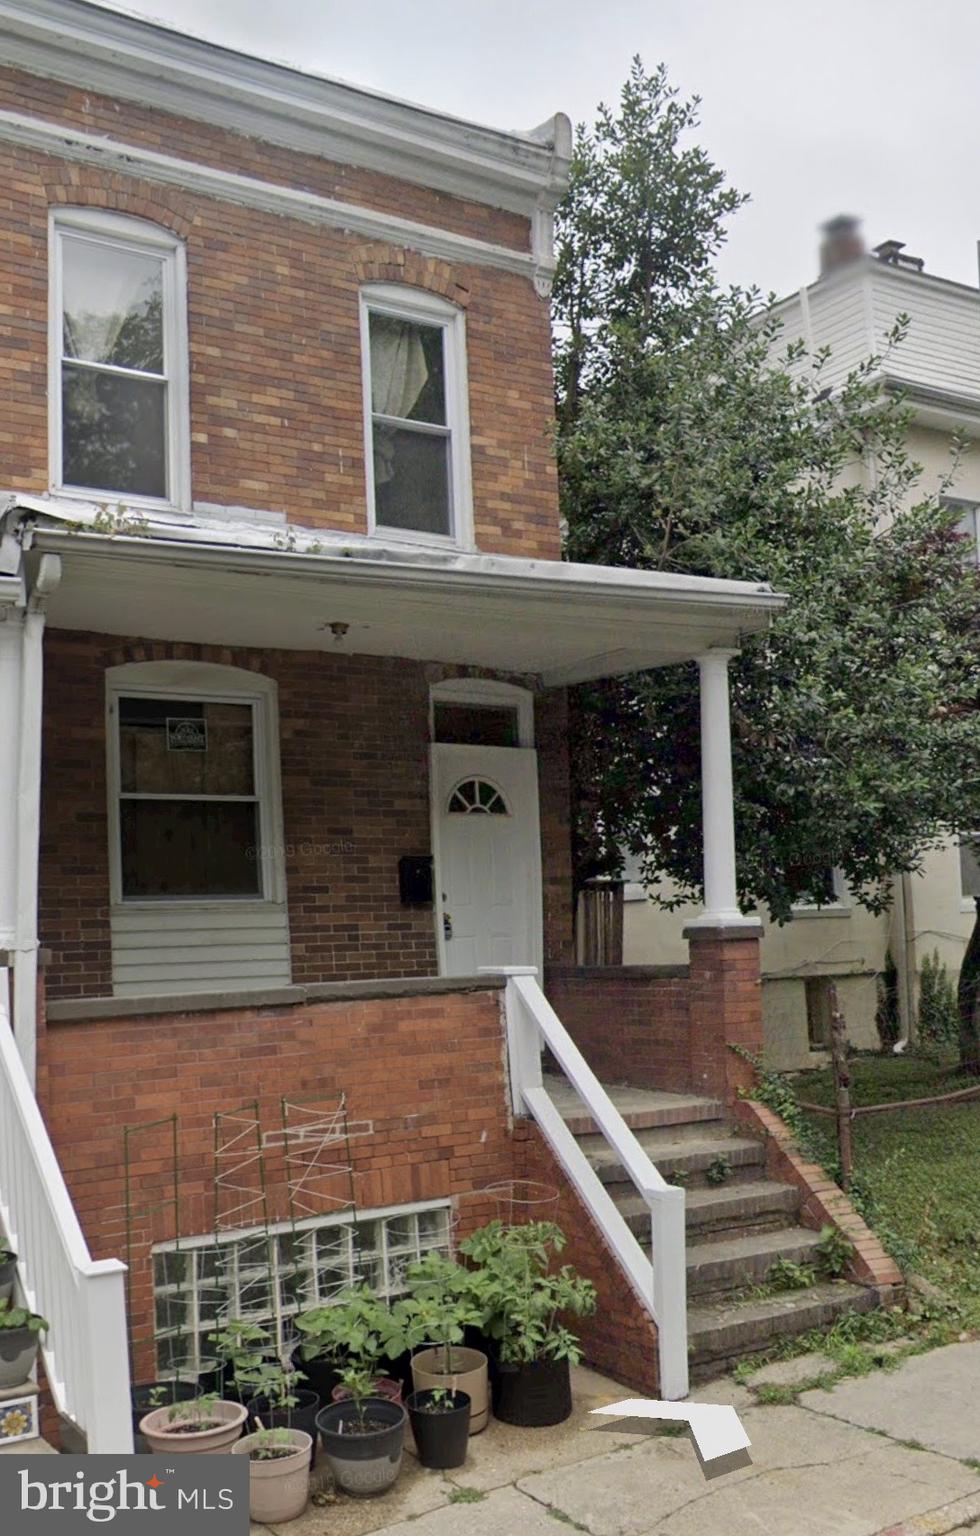
BALTIMORE
3116 ELLERSLIE AVENUE
3 Beds
1 Baths
1,140 Sq.Ft.
$125,000
MLS#: MDBA2208802
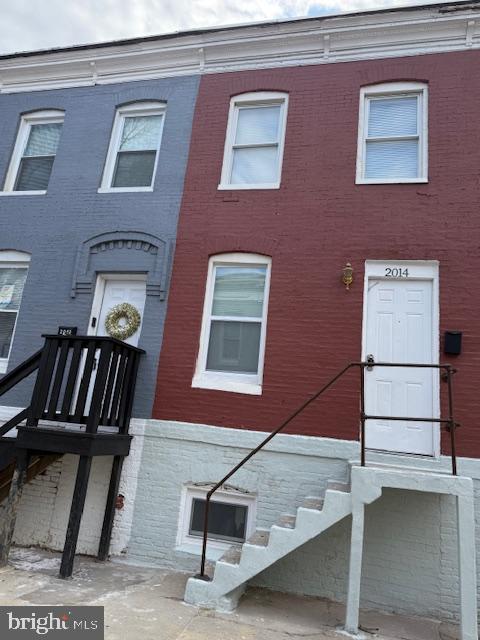
BALTIMORE
2014 ETTING STREET
2 Beds
1 Baths
N/A
$115,000
MLS#: MDBA2206018
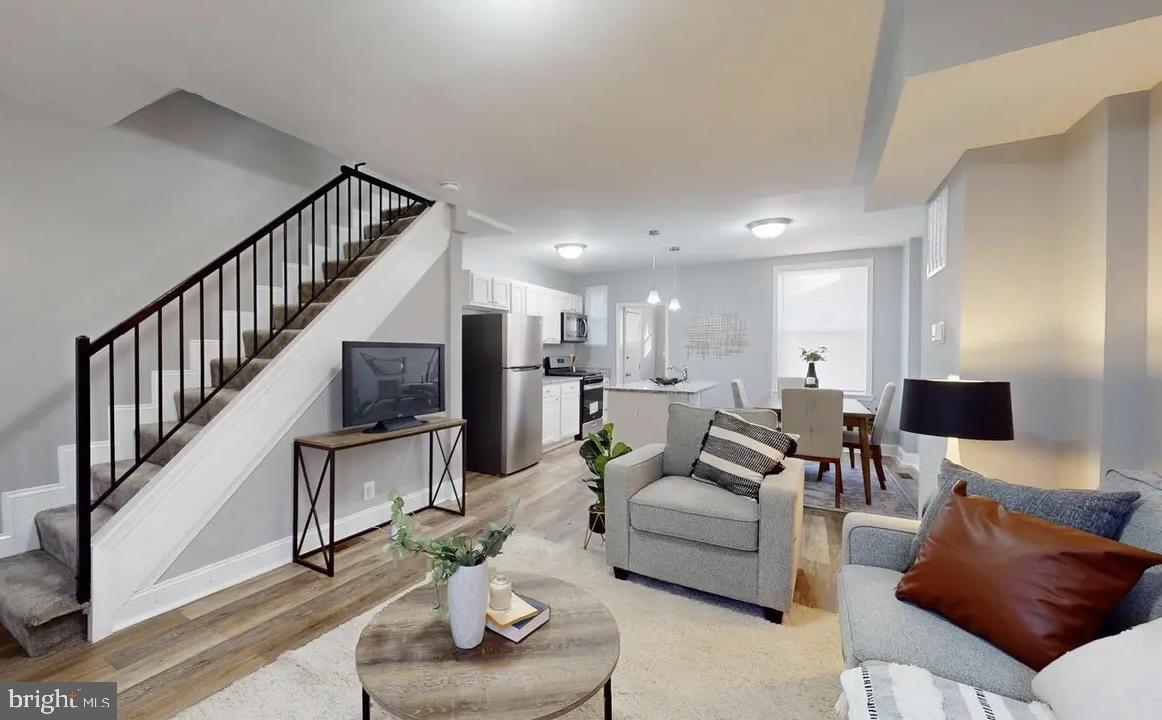
BALTIMORE
3325 RAVENWOOD AVENUE
2 Beds
1 Baths
932 Sq.Ft.
$119,000
MLS#: MDBA2187290

BALTIMORE
424 CAMBRIA STREET
2 Beds
1 Baths
682 Sq.Ft.
$120,000
MLS#: MDBA2212072
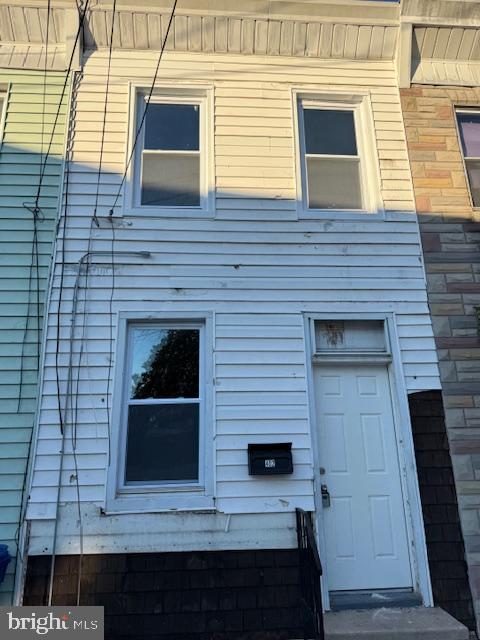
BALTIMORE
402 CAMBRIA STREET
2 Beds
1 Baths
1,008 Sq.Ft.
$120,000
MLS#: MDBA2212074
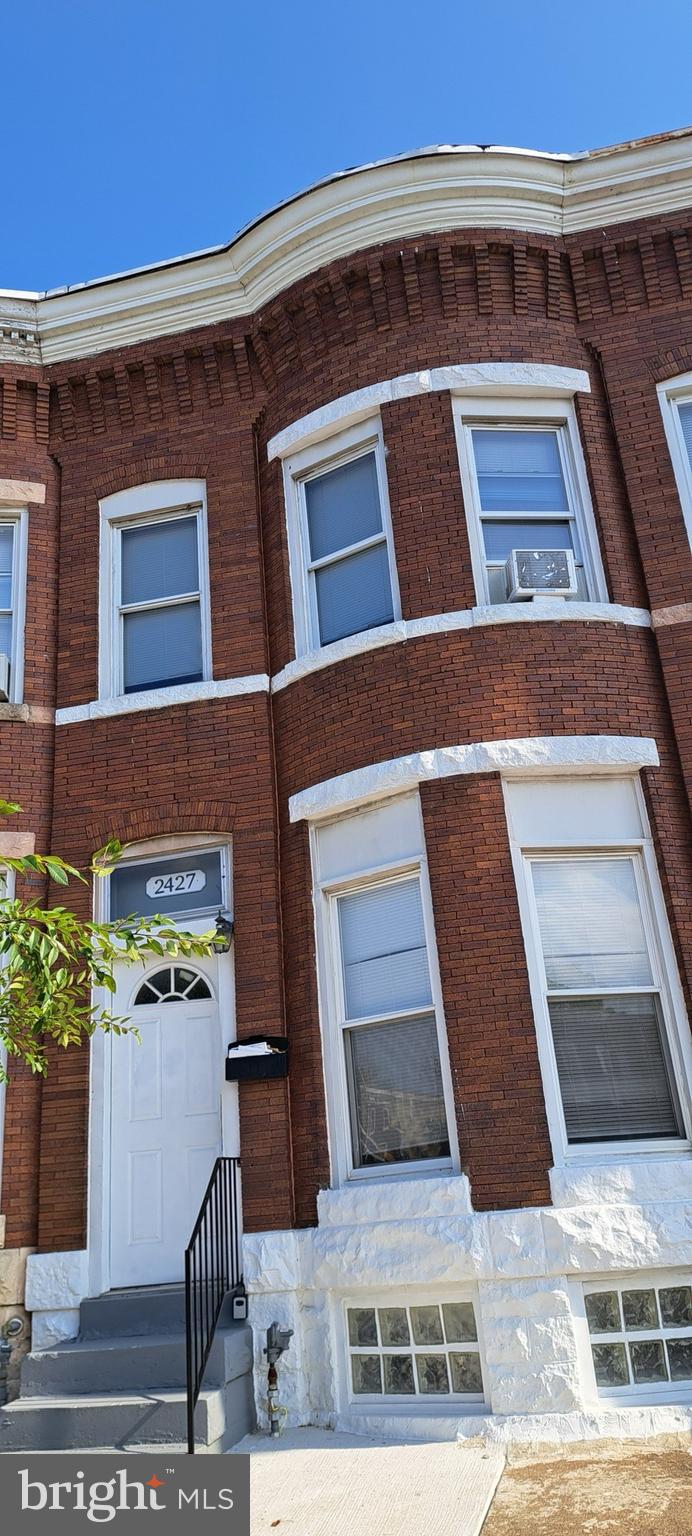
BALTIMORE
2427 E FEDERAL STREET
3 Beds
1 Baths
N/A
$120,000
MLS#: MDBA2198978
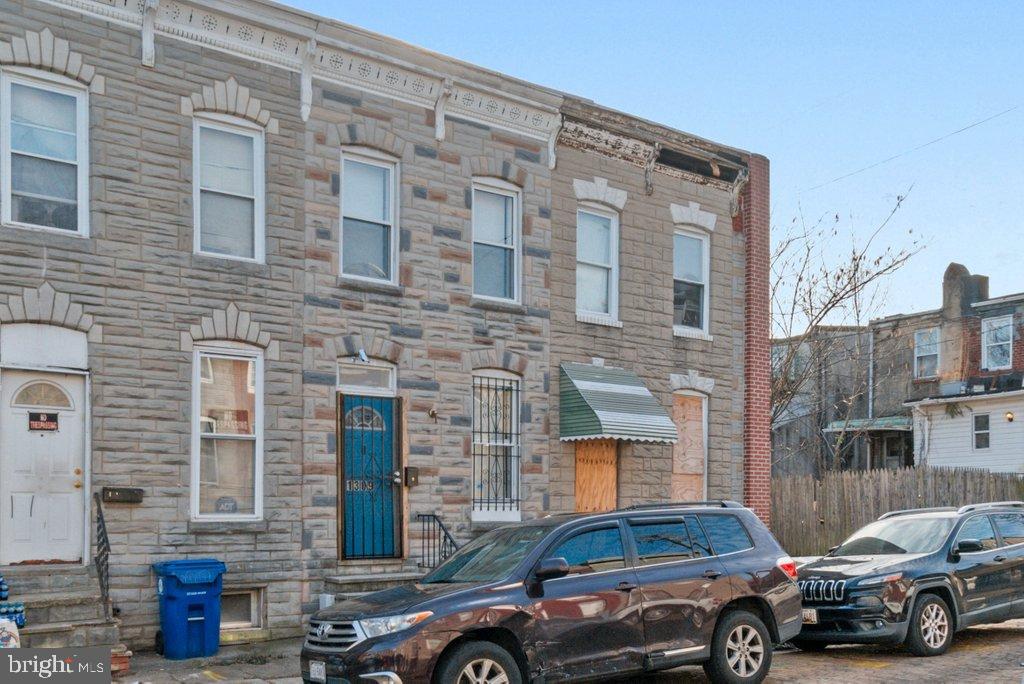
BALTIMORE
1309 KUPER STREET
2 Beds
1 Baths
N/A
$135,000
MLS#: MDBA2196000
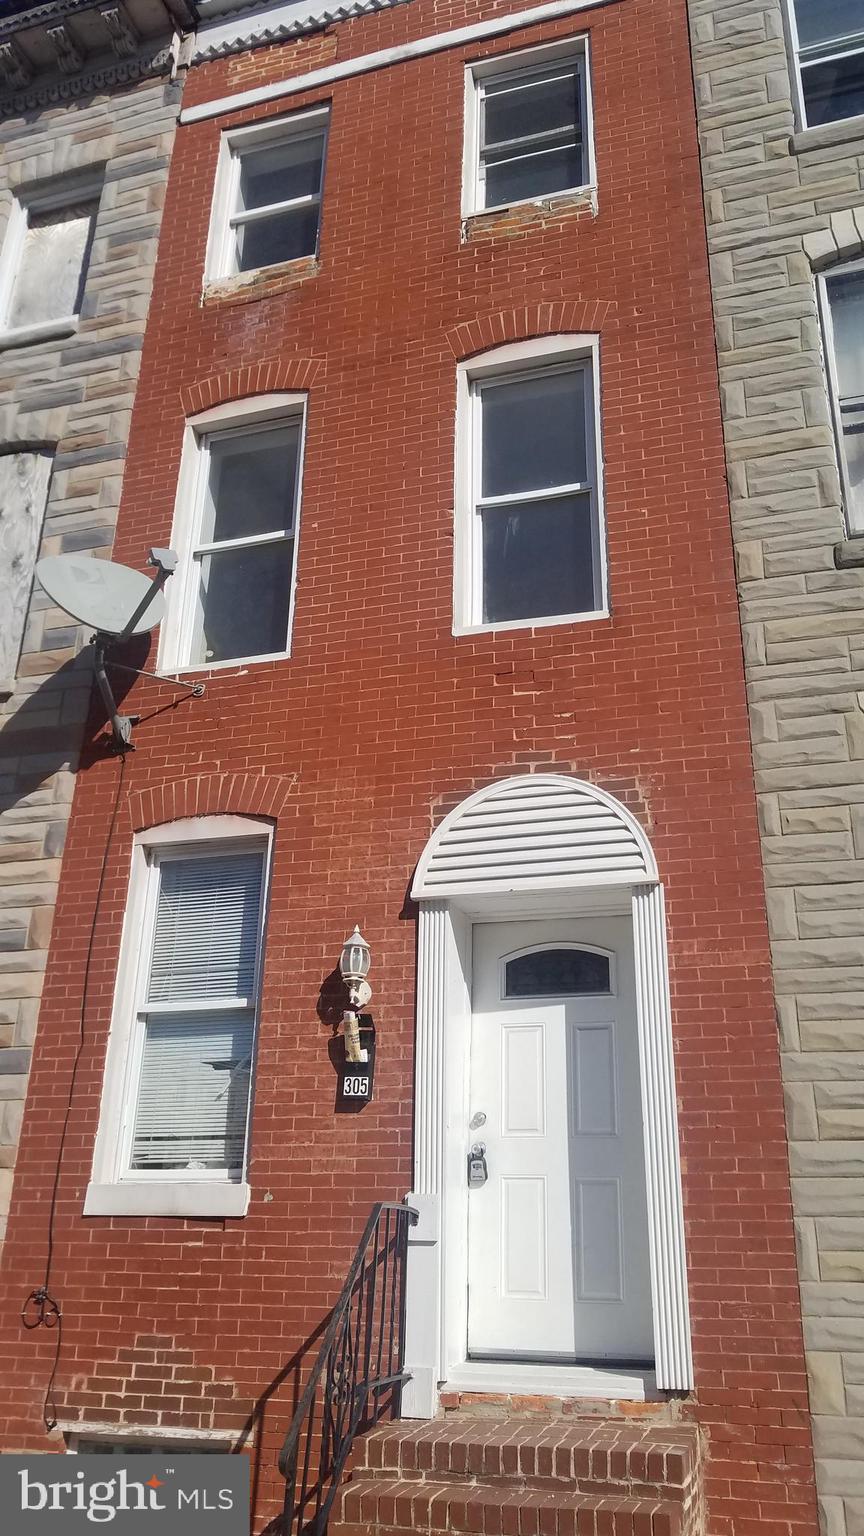
BALTIMORE
305 S STRICKER STREET
4 Beds
2 Baths
1,800 Sq.Ft.
$99,000
MLS#: MDBA2203034
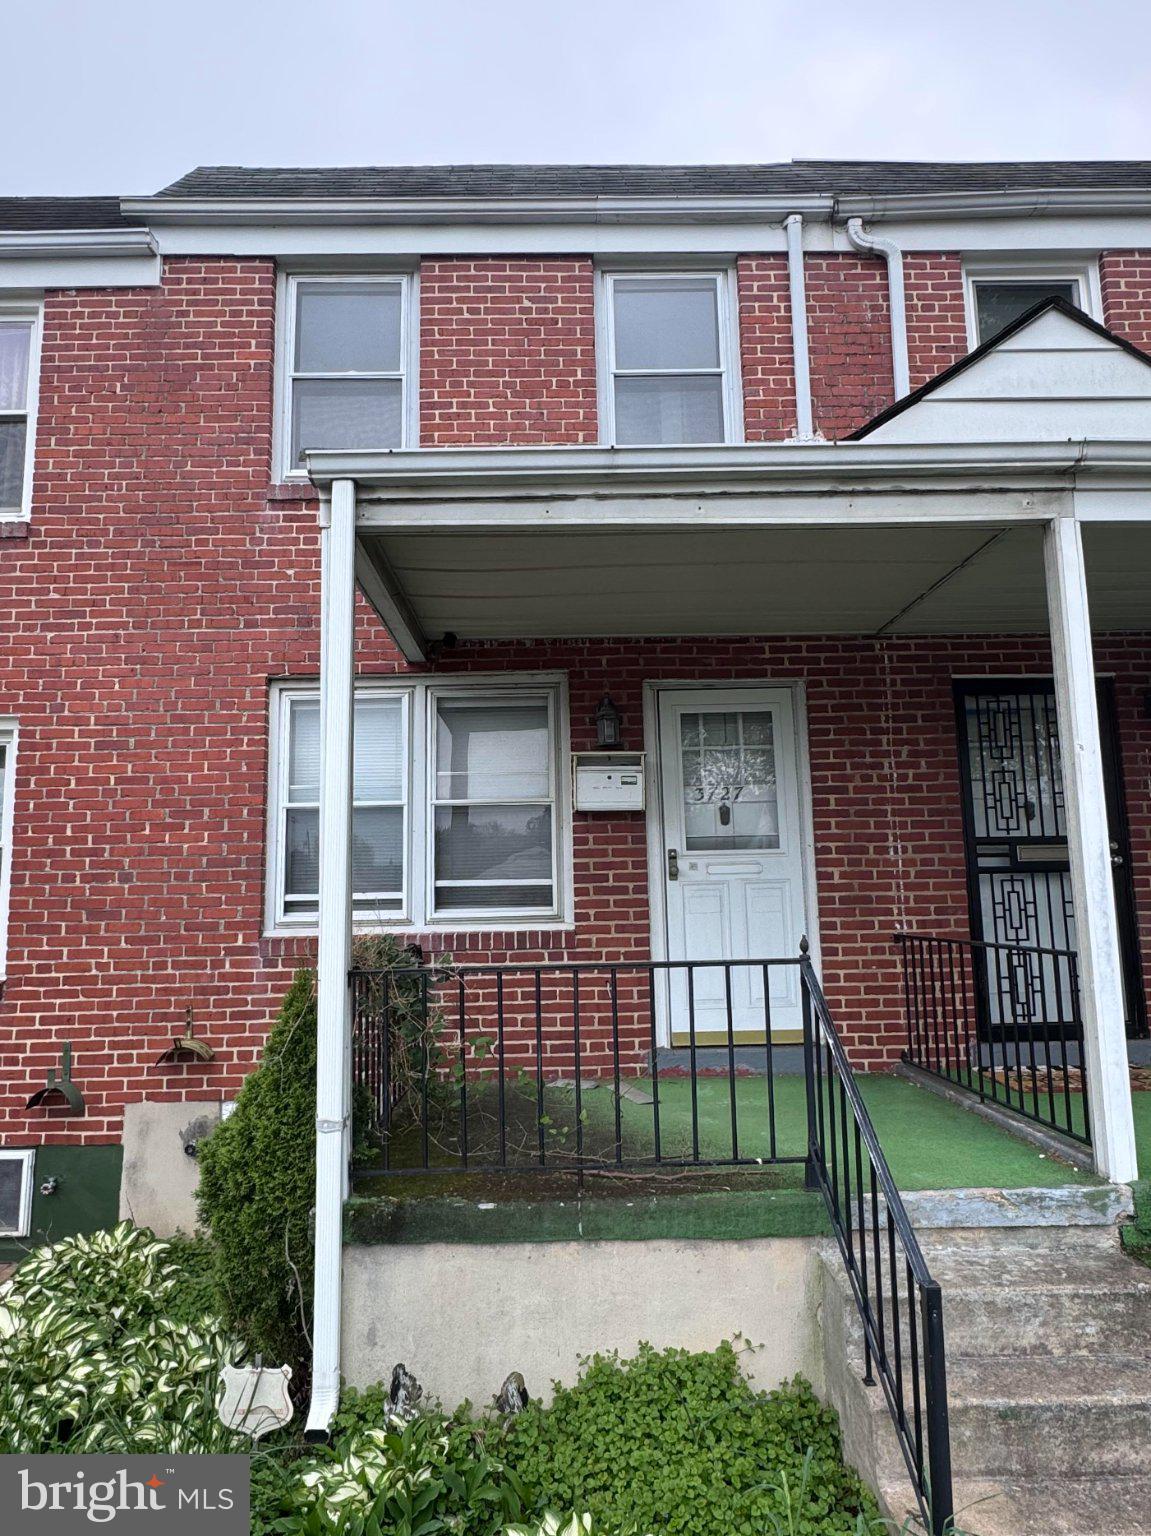
BALTIMORE
3727 MACTAVISH AVENUE
2 Beds
1 Baths
998 Sq.Ft.
$120,000
MLS#: MDBA2214860
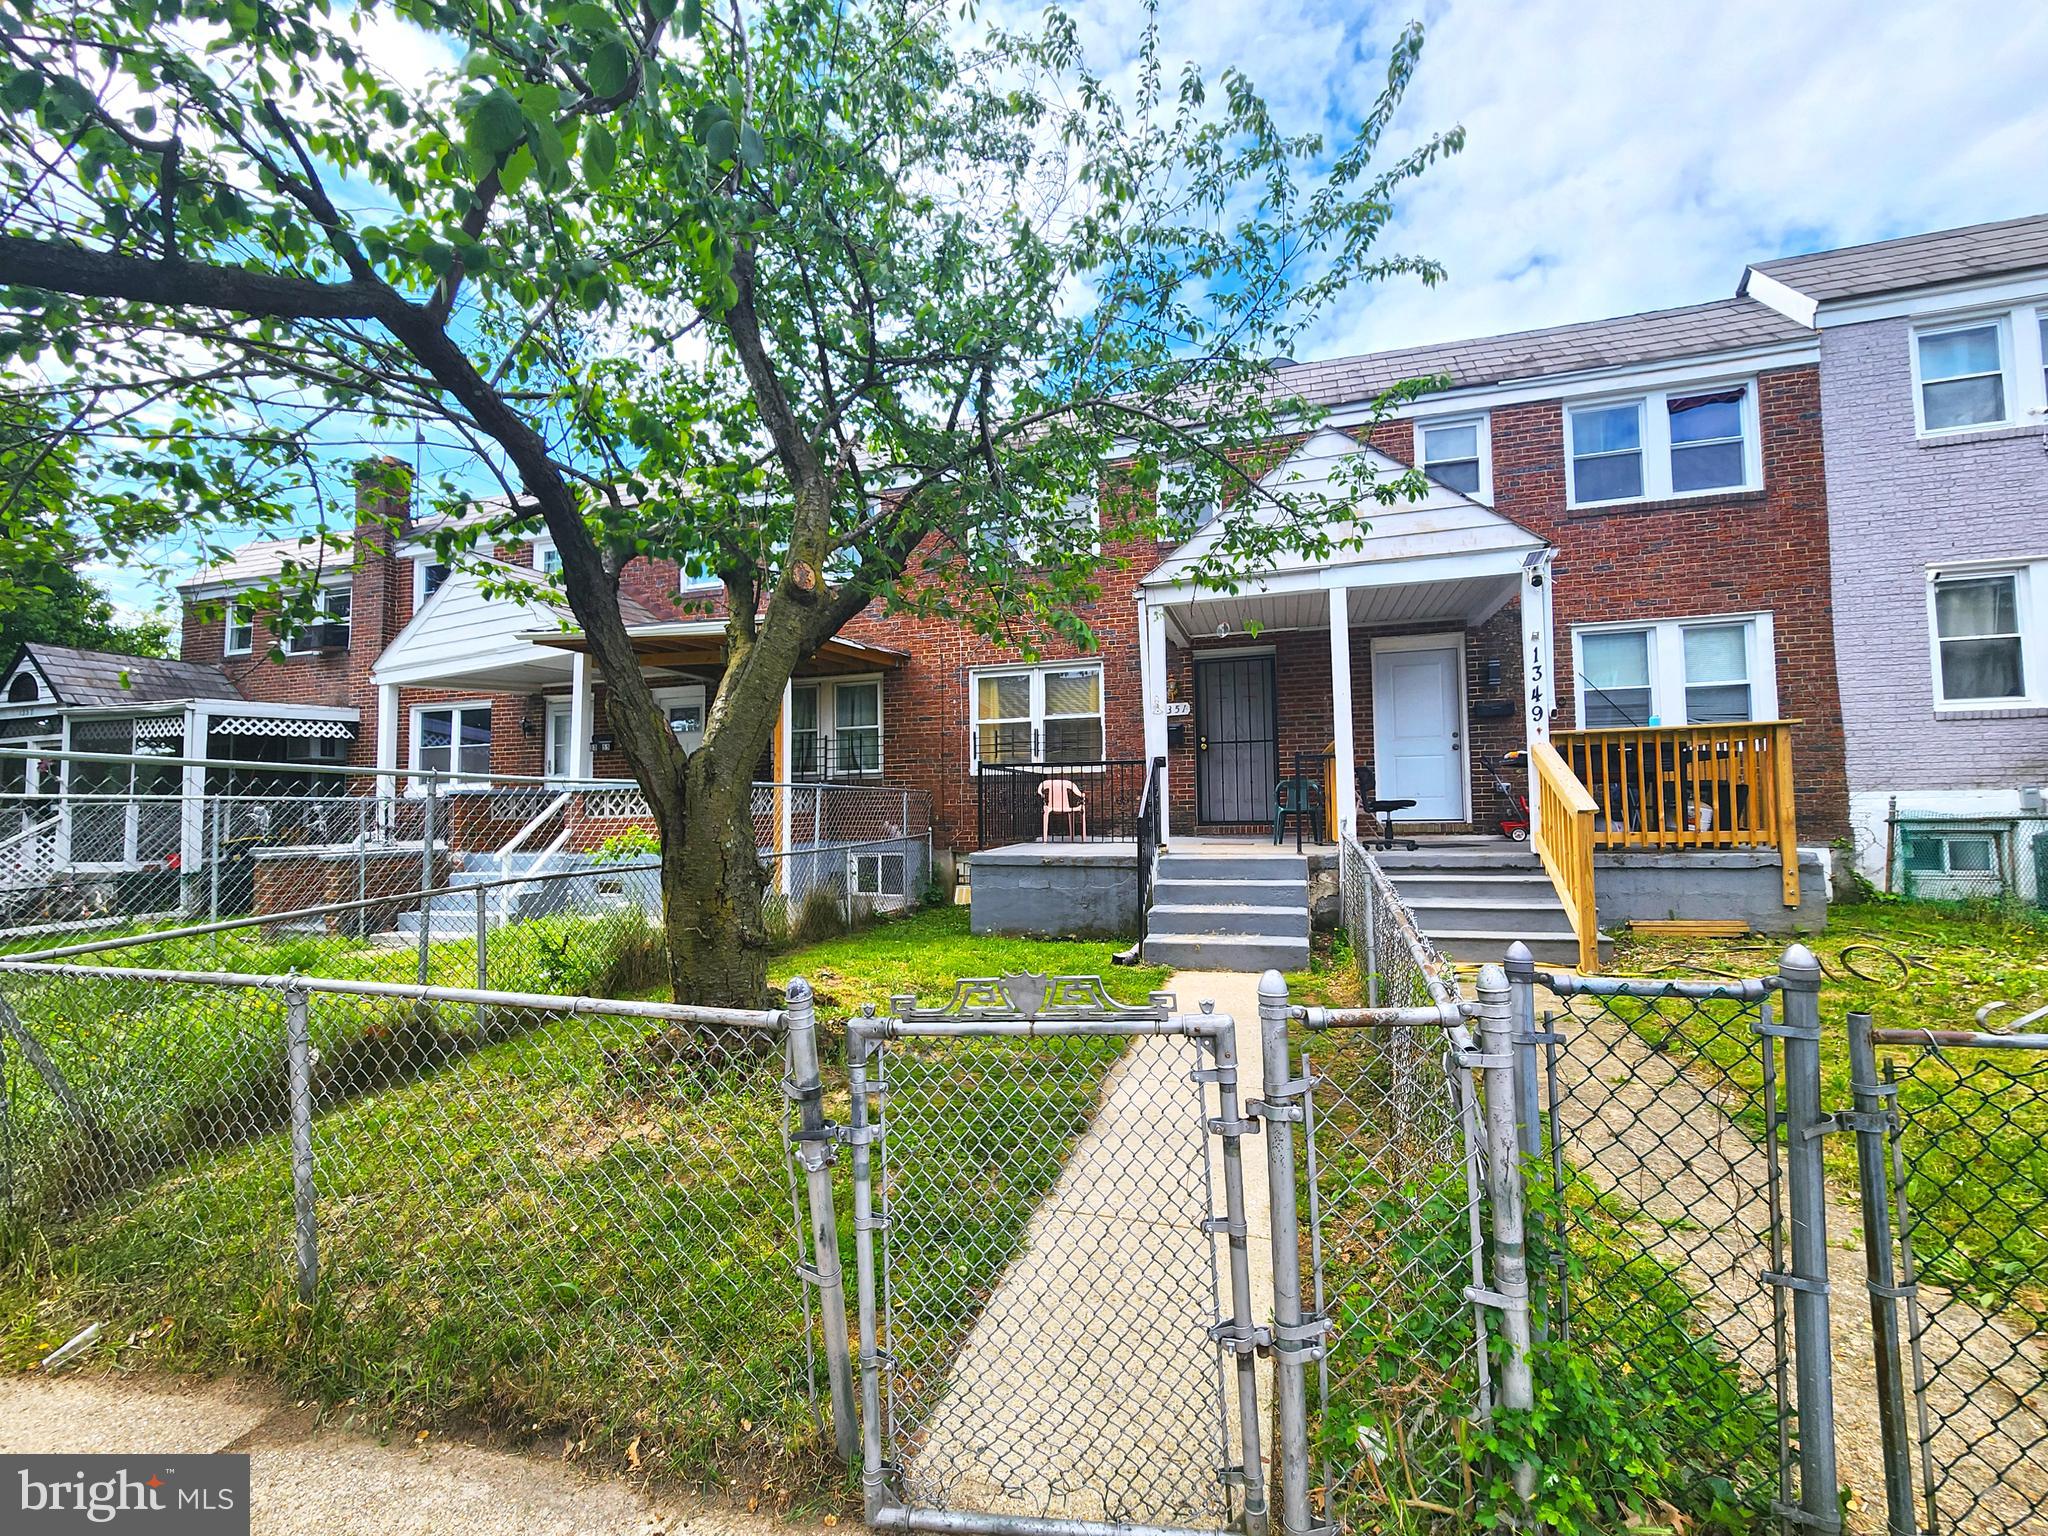
BALTIMORE
1351 CAMBRIA STREET
2 Beds
1 Baths
986 Sq.Ft.
$125,000
MLS#: MDBA2167288
.png)