


Property
Beds
3
Full Baths
2
1/2 Baths
1
Year Built
2006
Sq.Footage
18,300
Waterfront Living with a Deeded Boat Slip on Cambridge Creek - Enjoy beautiful water views, three screened porches and a deeded deep-water boat slip in this spacious three-level residence in the desirable Waterside community. Thoughtfully designed with approximately 3,000 square feet of living space (per floor plans) the home offers the comfort of a single-family home with the ease of low-maintenance living. The main level features an open floor plan with spacious living and dining areas, well-appointed kitchen with granite countertops, stainless steel appliances, island seating and abundant storage plus a large screened porch overlooking the water. The entry level offers a flexible family room with a full bath and screened porch, ideal for guests, a home office or recreation. Upstairs, the waterside primary suite features vaulted ceilings, large walk-in closet, spacious bath, private screened porch and an adjoining office or sitting area. Just blocks from downtown Cambridge's restaurants, shops, marina and waterfront parks, this exceptional home offers easy access to Cambridge Creek and the Choptank River. Square footage is based on floor plans. Tax records may differ and buyers should verify.
Features & Amenities
Interior
-
Other Interior Features
Vaulted Ceiling(s), Cathedral Ceiling(s), High Ceilings, Tray Ceiling(s)
-
Total Bedrooms
3
-
Bathrooms
2
-
1/2 Bathrooms
1
-
Above Grade Finished Area
18300.0
-
Basement YN
NO
-
Cooling YN
YES
-
Cooling
Heat Pump, Electric
-
Fireplace YN
NO
-
Heating YN
YES
-
Heating
Natural Gas, Forced Air
-
Main Level Bedrooms
2
-
Pet friendly
Yes
Exterior
-
Garage
Yes
-
Garage spaces
2
-
Parking
Garage Door Opener, Private, Garage, Attached
-
Pool
No
-
Waterfront YN
YES
Area & Lot
-
Lot Features
Waterfront
-
Lot Size(square feet)
0
-
Property Type
Residential
-
Property Sub Type
Townhouse
-
Architectural Style
Contemporary
Price
-
Sales Price
$549,900
-
Tax Amount
$141
-
Sq. Footage
18,300
-
Price/SqFt
$30
HOA
-
Association
No
School District
-
Elementary School
N/A
-
Middle School
N/A
-
High School
N/A
Property Features
-
New Construction
NO
-
Accessibility Features
Accessible Hallway(s)
-
Association Amenities
Boat Dock, Powered Boats Allowed, Boat Slip
-
Foundation Details
Block
-
Senior Community YN
NO
-
Sewer
Public Sewer
-
Tax Lot
6
-
Water Source
Public
Schedule a Showing
Showing scheduled successfully.
Mortgage calculator
Estimate your monthly mortgage payment, including the principal and interest, property taxes, and HOA. Adjust the values to generate a more accurate rate.
Your payment
Principal and Interest:
$
Property taxes:
$
HOA fees:
$
Total loan payment:
$
Total interest amount:
$
Location
County
DORCHESTER
Elementary School
Middle School
High School
Listing Courtesy of Katherine M Christensen , TTR Sotheby's International Realty
RealHub Information is provided exclusively for consumers' personal, non-commercial use, and it may not be used for any purpose other than to identify prospective properties consumers may be interested in purchasing. All information deemed reliable but not guaranteed and should be independently verified. All properties are subject to prior sale, change or withdrawal. RealHub website owner shall not be responsible for any typographical errors, misinformation, misprints and shall be held totally harmless.

AGENT
Danielle Bender
Call Danielle today to schedule a private showing.

* Listings on this website come from the FMLS IDX Compilation and may be held by brokerage firms other than the owner of this website. The listing brokerage is identified in any listing details. Information is deemed reliable but is not guaranteed. If you believe any FMLS listing contains material that infringes your copyrighted work please click here to review our DMCA policy and learn how to submit a takedown request.© 2024 FMLS.
Related Properties
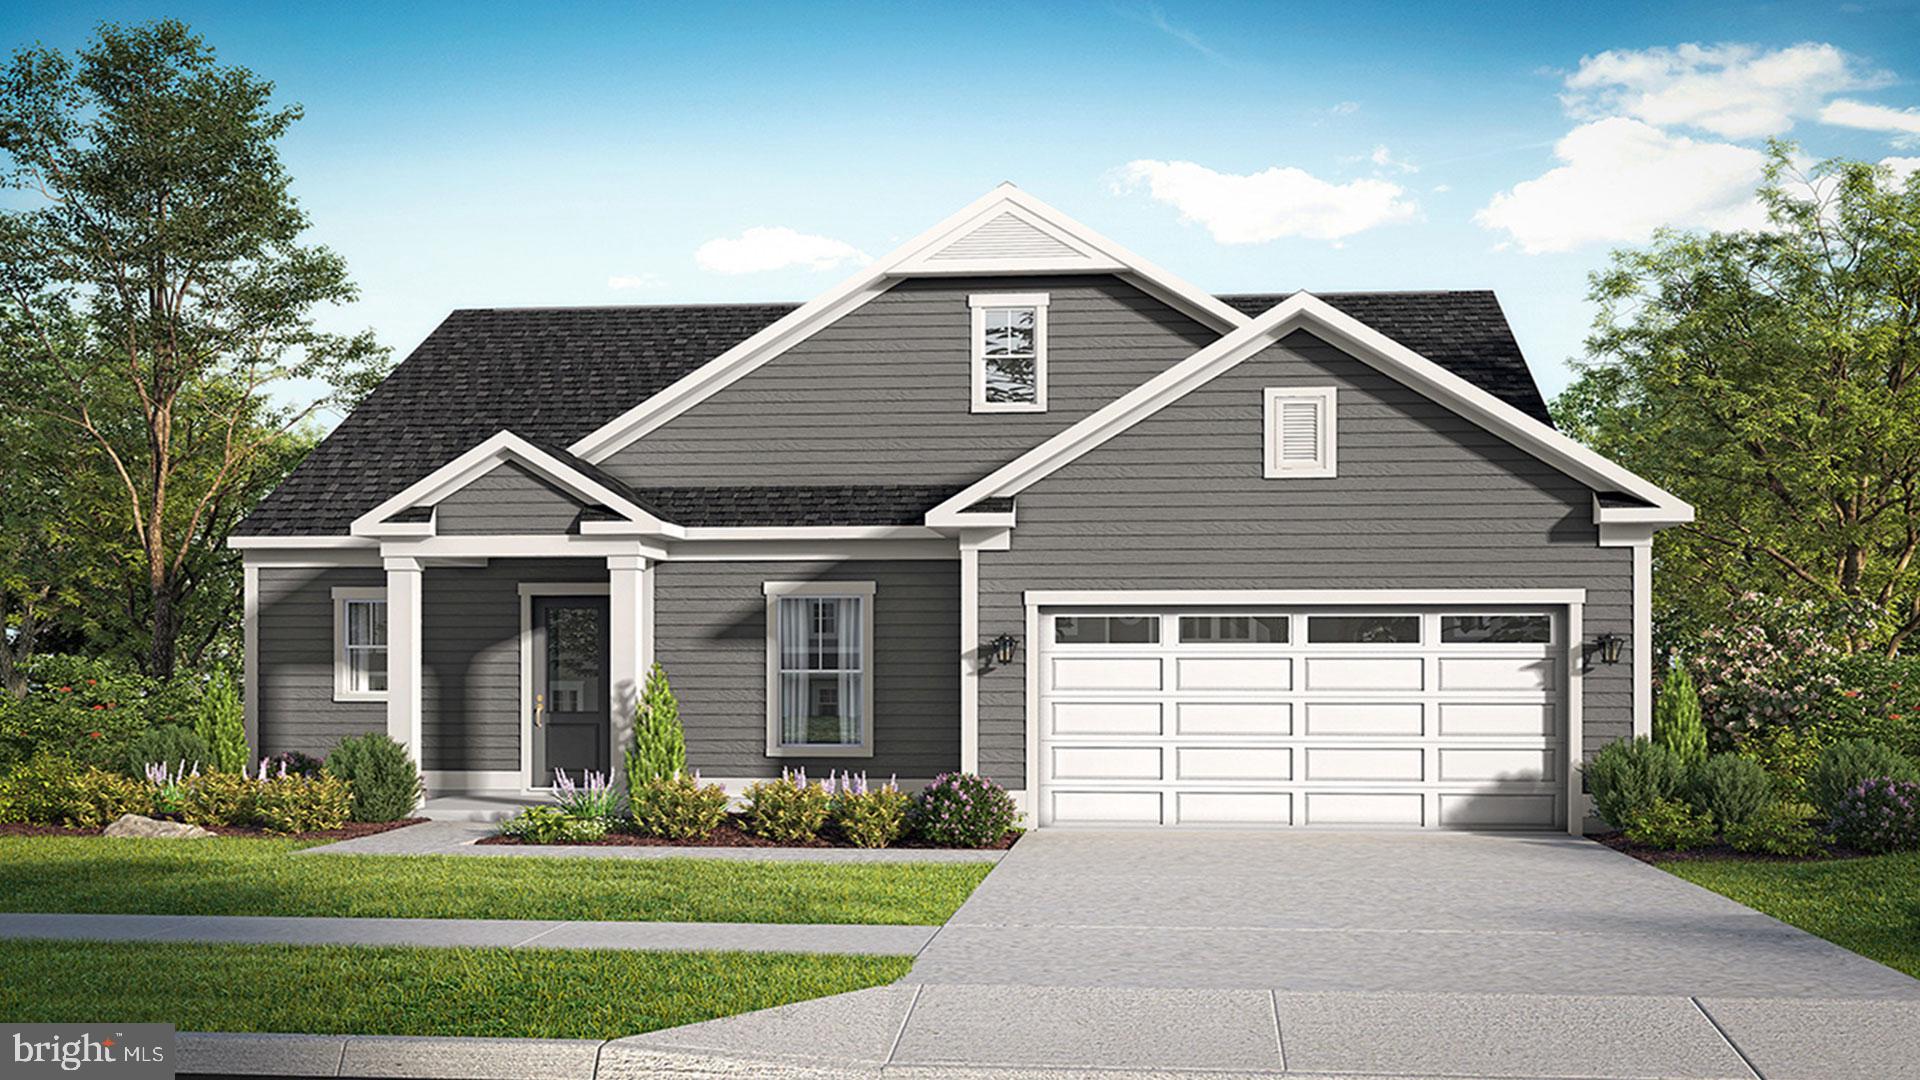
CAMBRIDGE
TBB MARSH ELDER ROAD ST.KITTS
3 Beds
2 Baths
1,834 Sq.Ft.
$469,990
MLS#: MDDO2011900
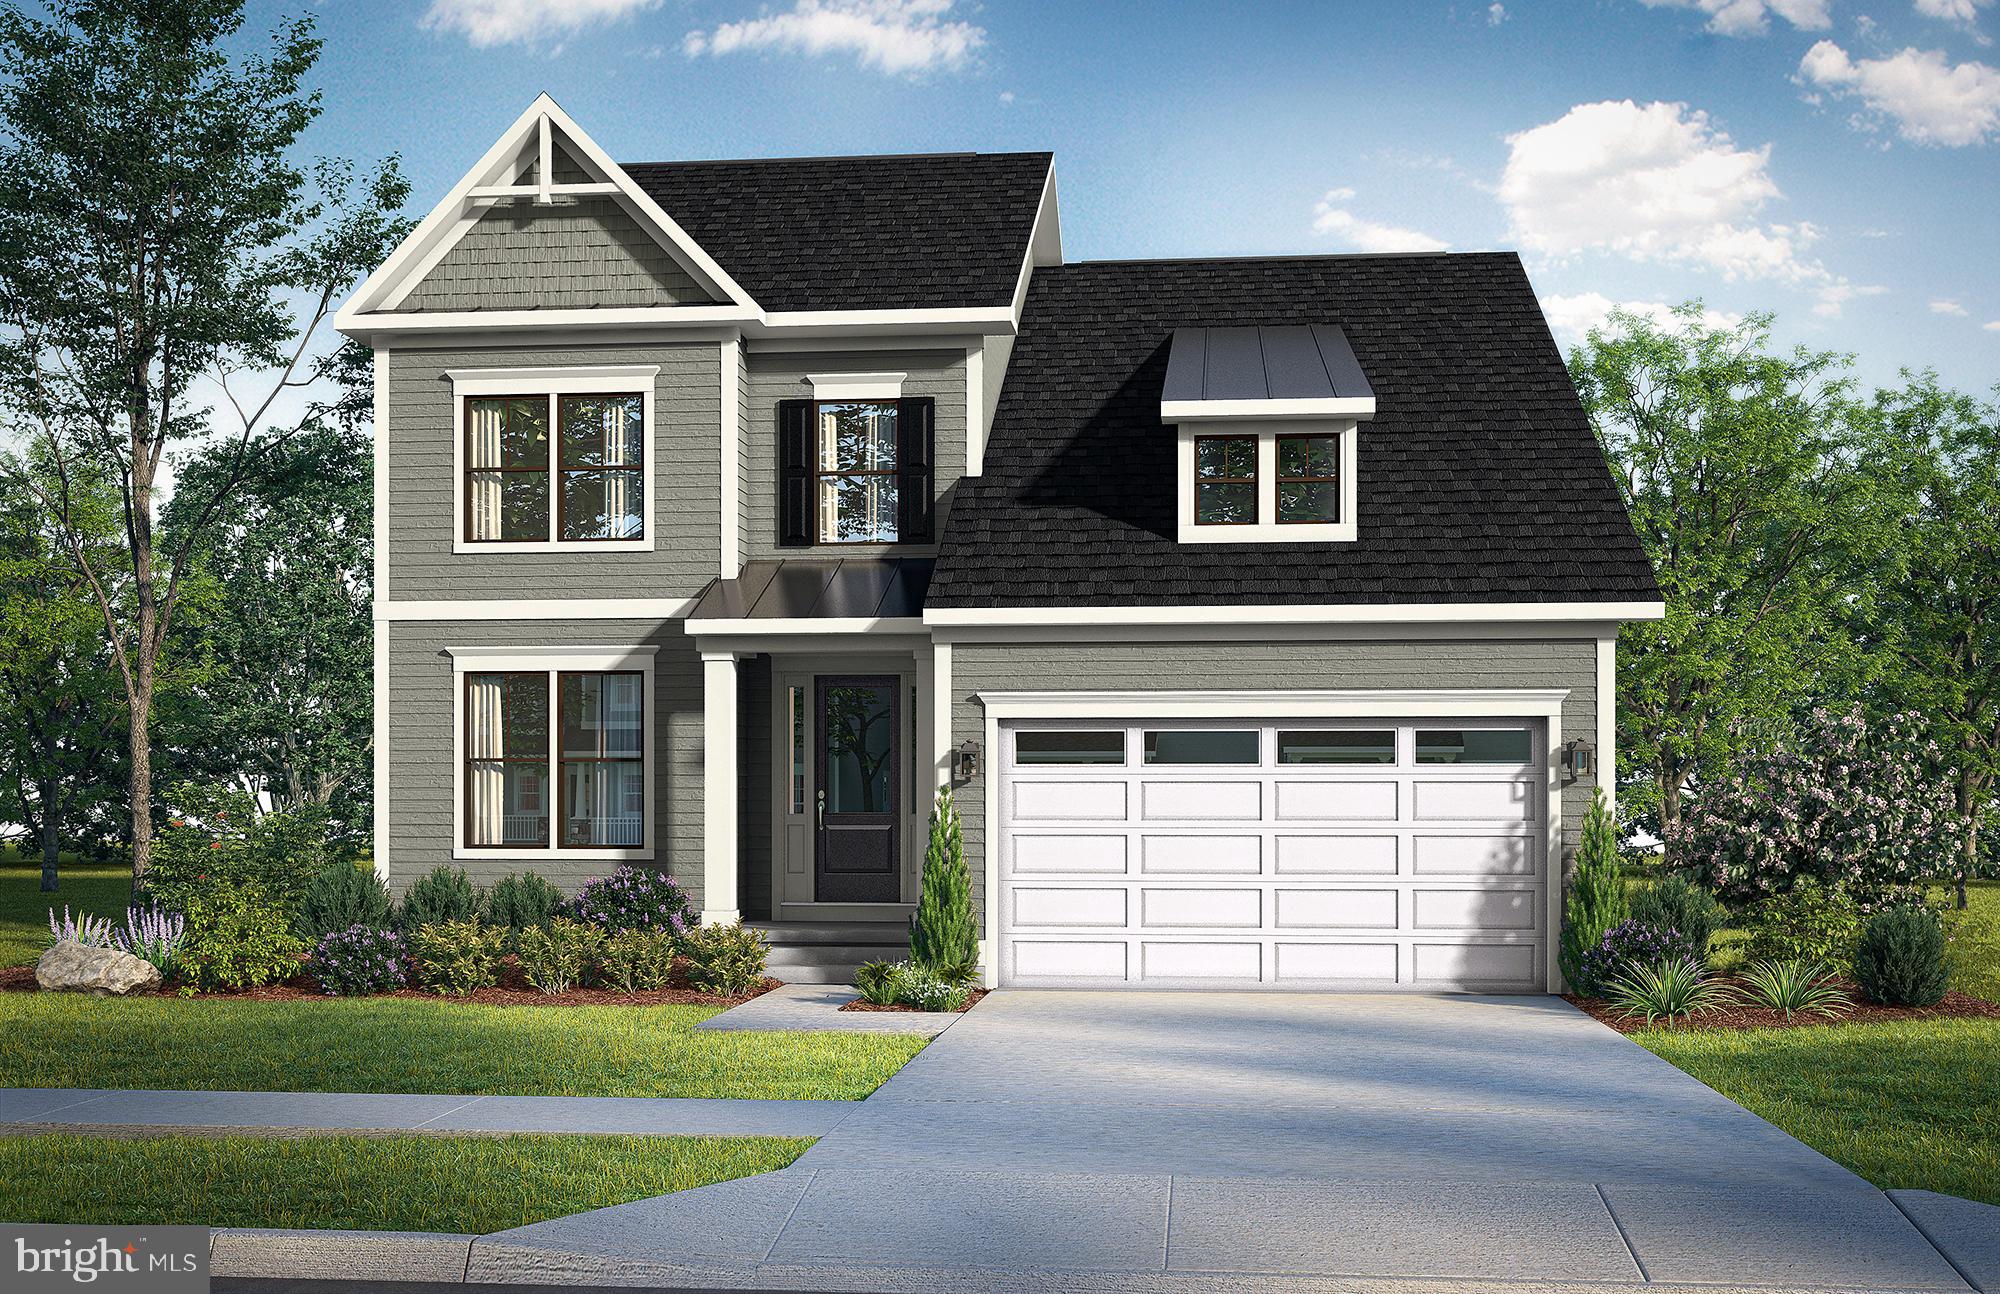
CAMBRIDGE
TBB MARSH ELDER ROAD DUNE
3 Beds
2 Baths
2,287 Sq.Ft.
$464,990
MLS#: MDDO2011244
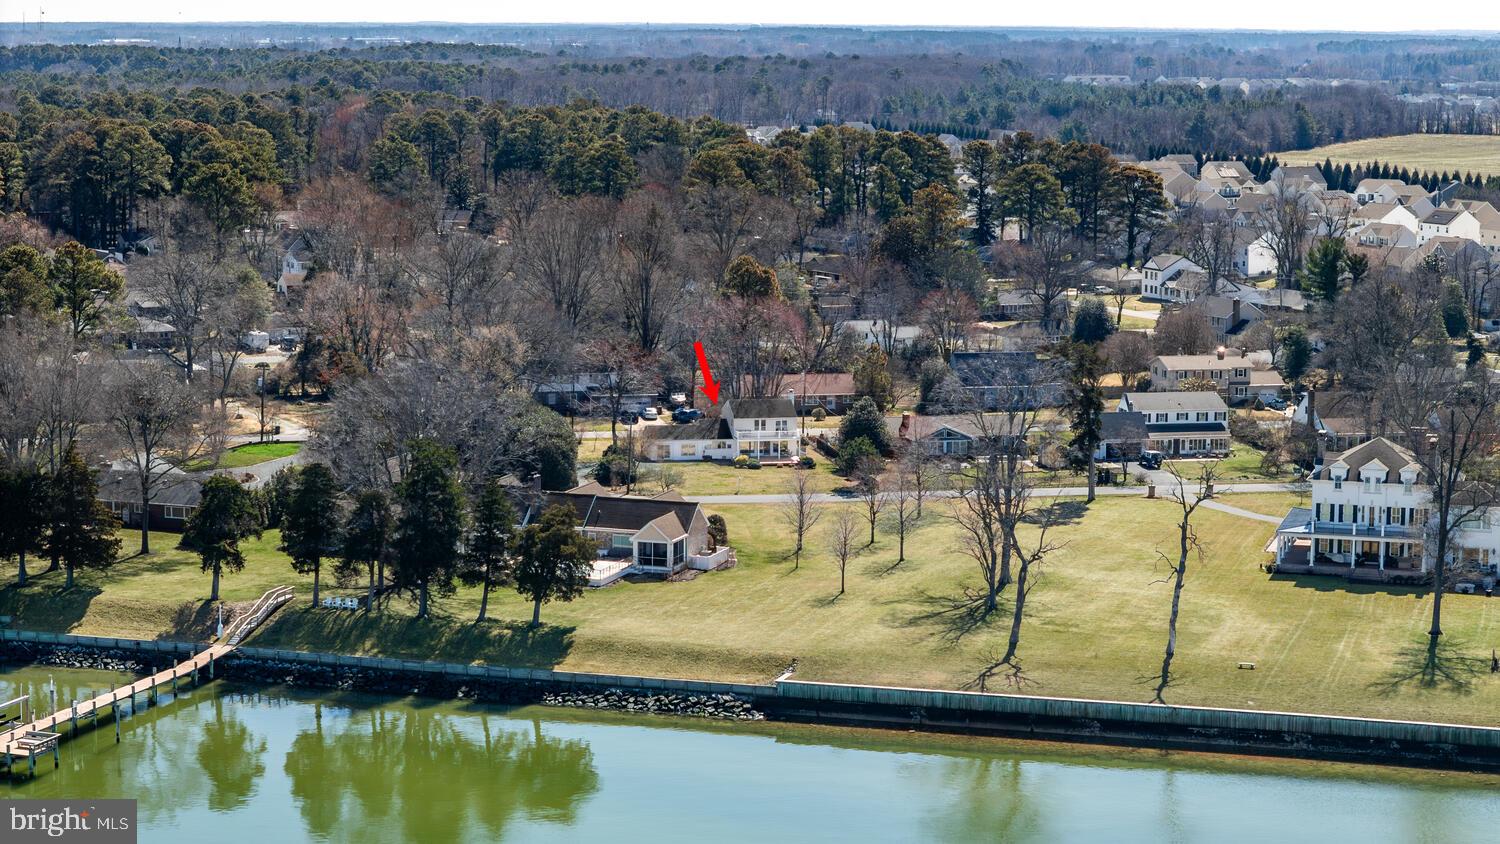
CAMBRIDGE
7 HATSAWAP ROAD
3 Beds
2 Baths
2,278 Sq.Ft.
$499,900
MLS#: MDDO2011604
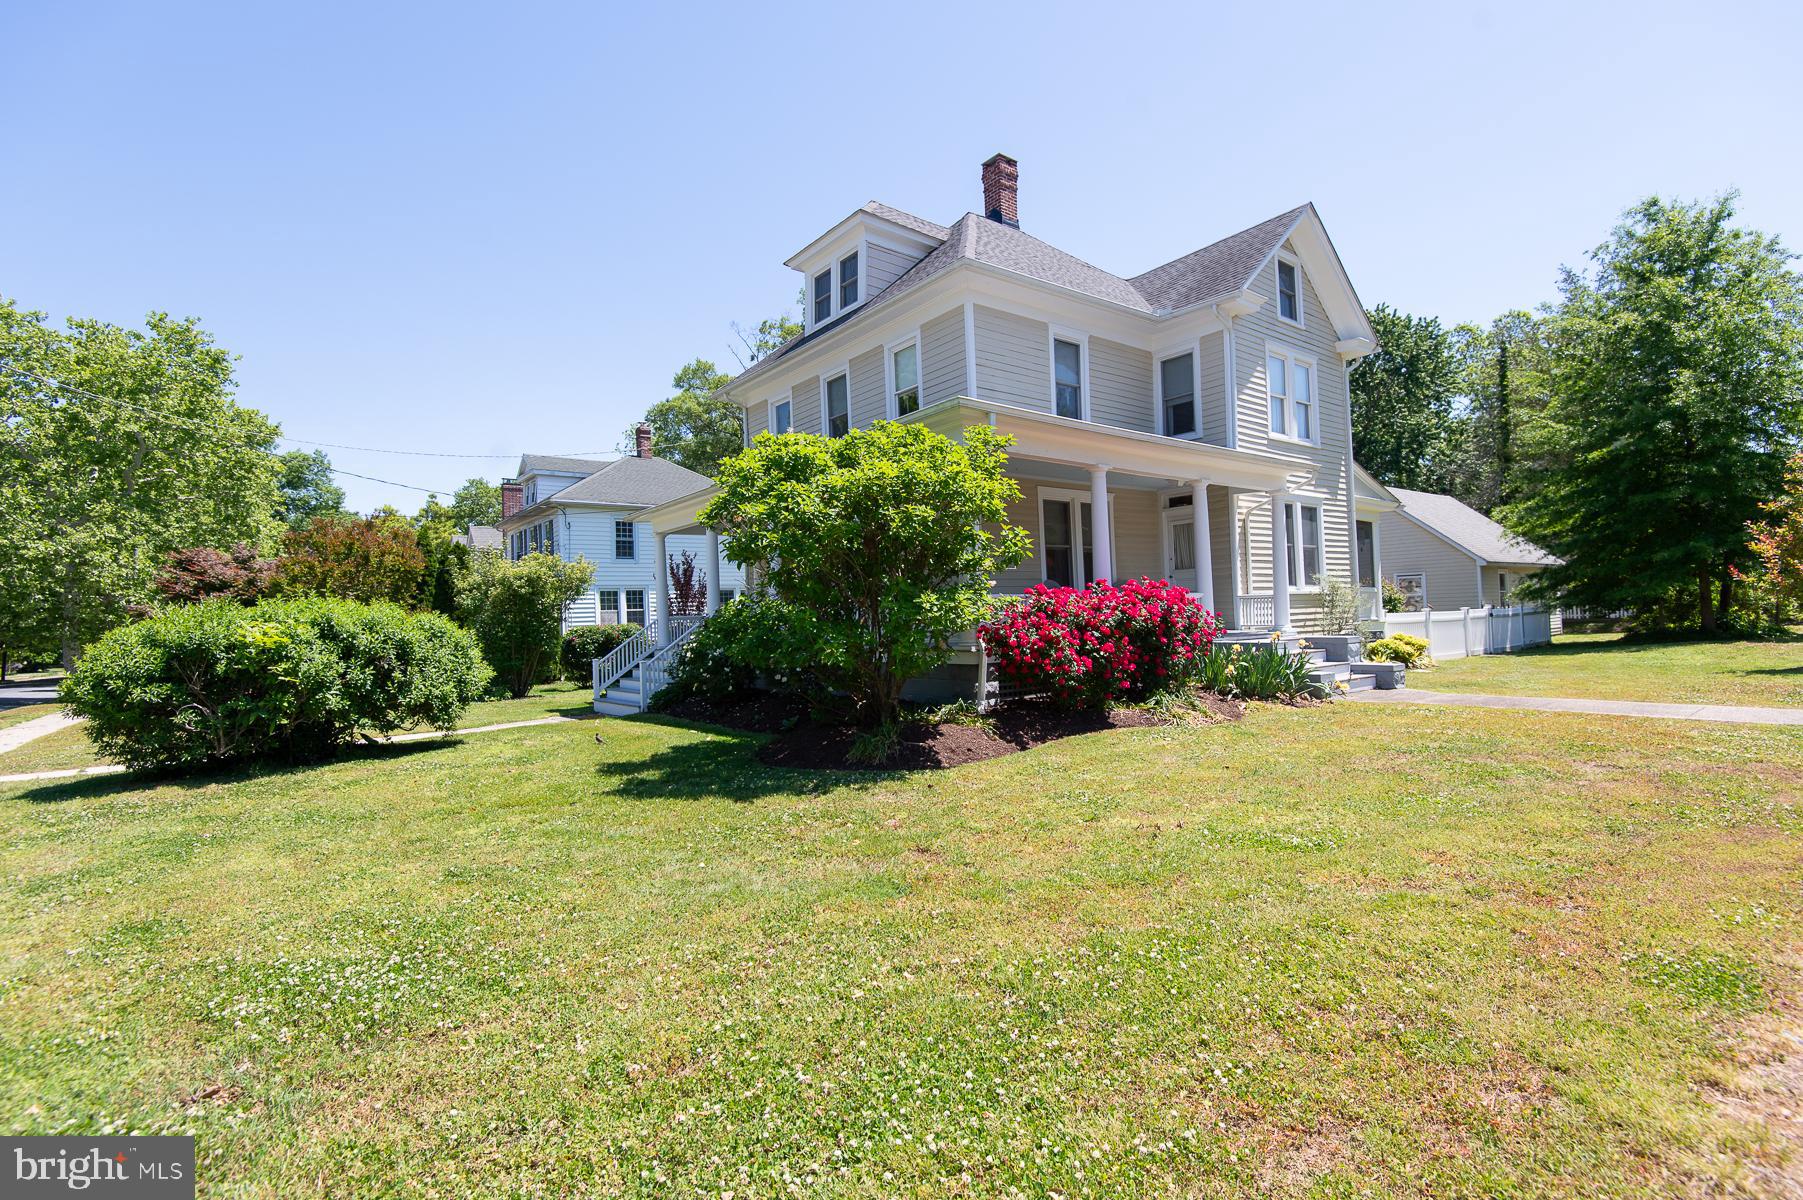
CAMBRIDGE
116 GLENBURN AVENUE
3 Beds
2 Baths
1,738 Sq.Ft.
$443,000
MLS#: MDDO2012164
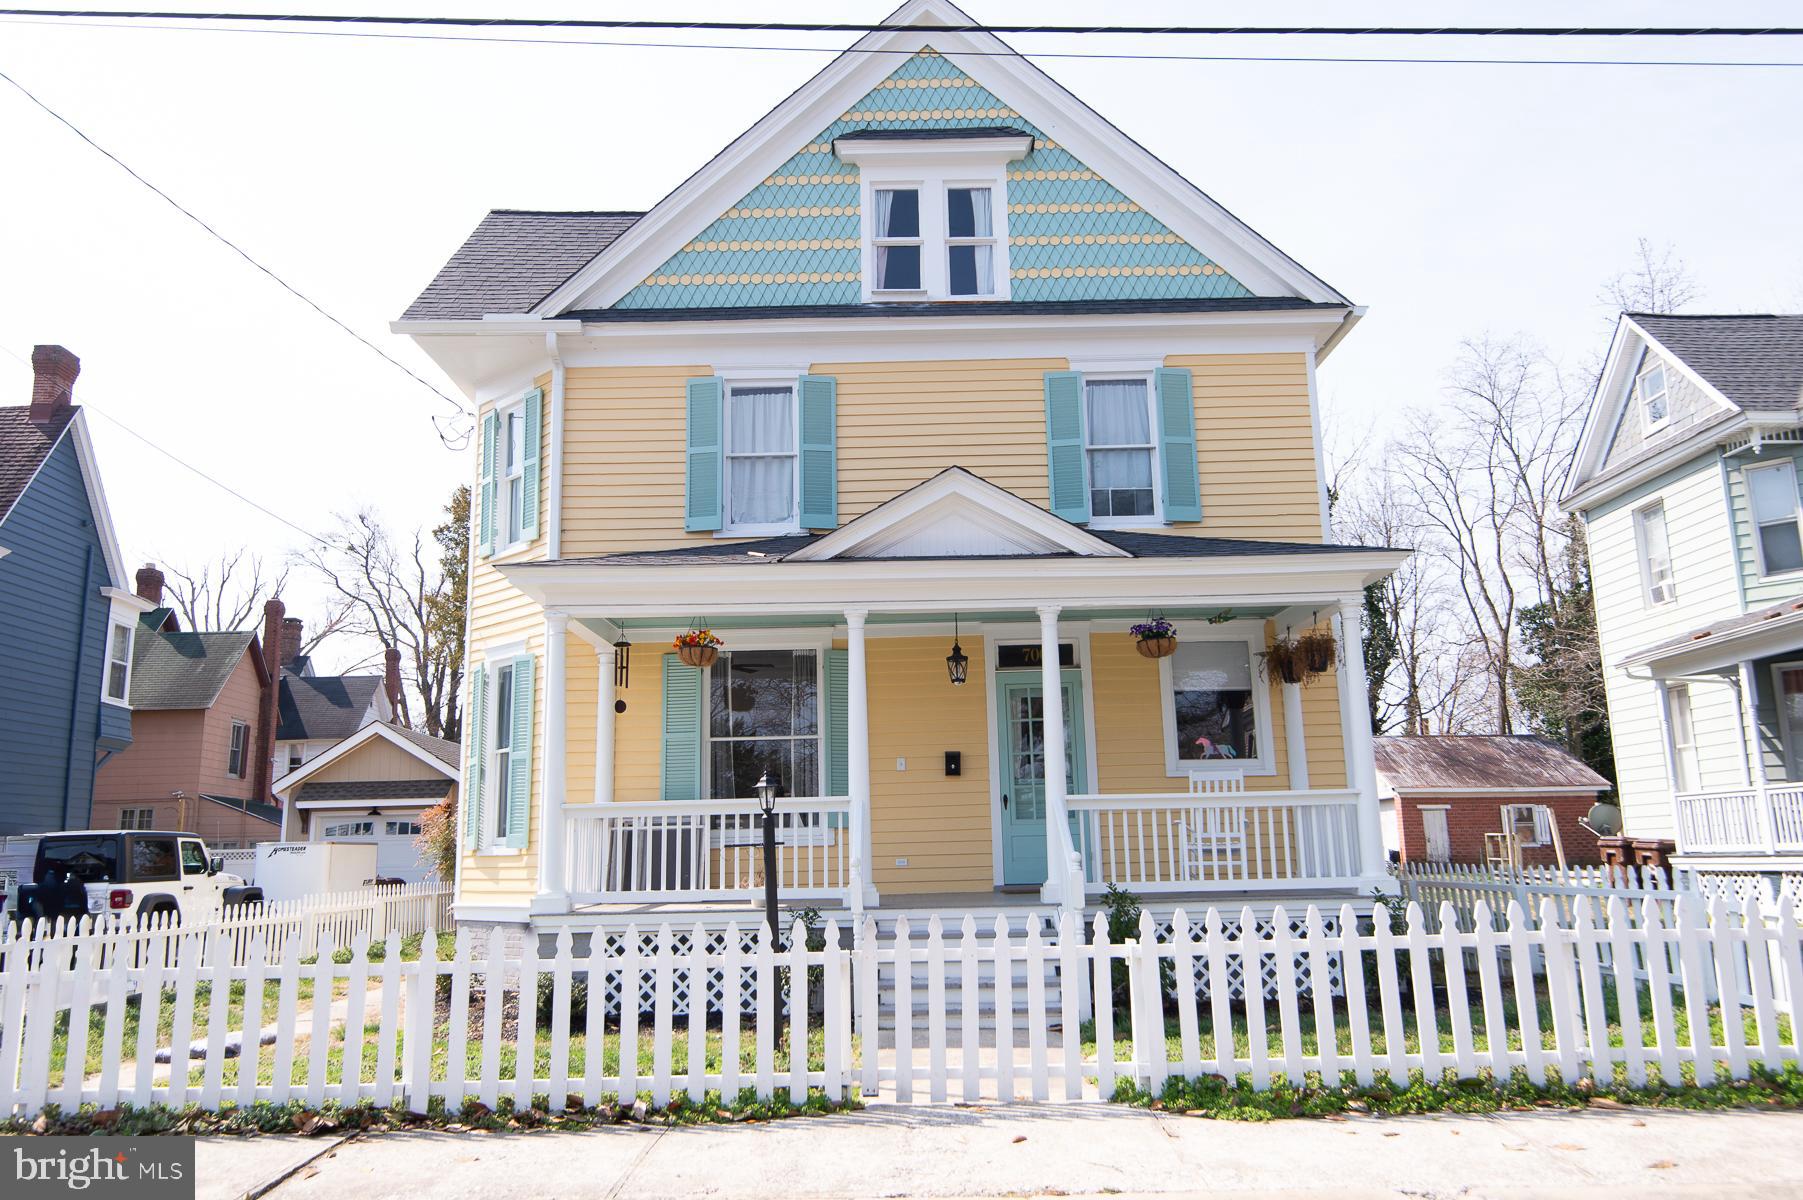
CAMBRIDGE
700 CHURCH STREET
4 Beds
2 Baths
2,920 Sq.Ft.
$489,999
MLS#: MDDO2011724
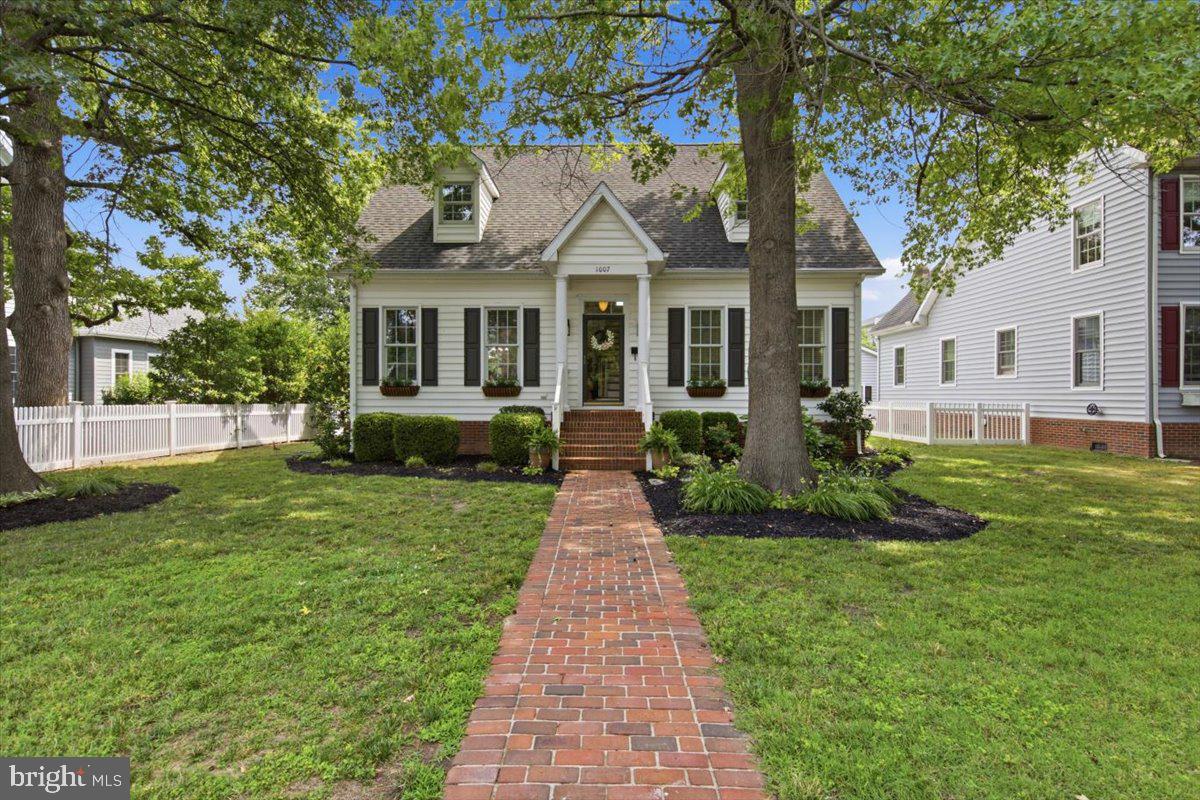
CAMBRIDGE
1007 HAMBROOKS AVENUE
3 Beds
2 Baths
2,142 Sq.Ft.
$444,900
MLS#: MDDO2012370
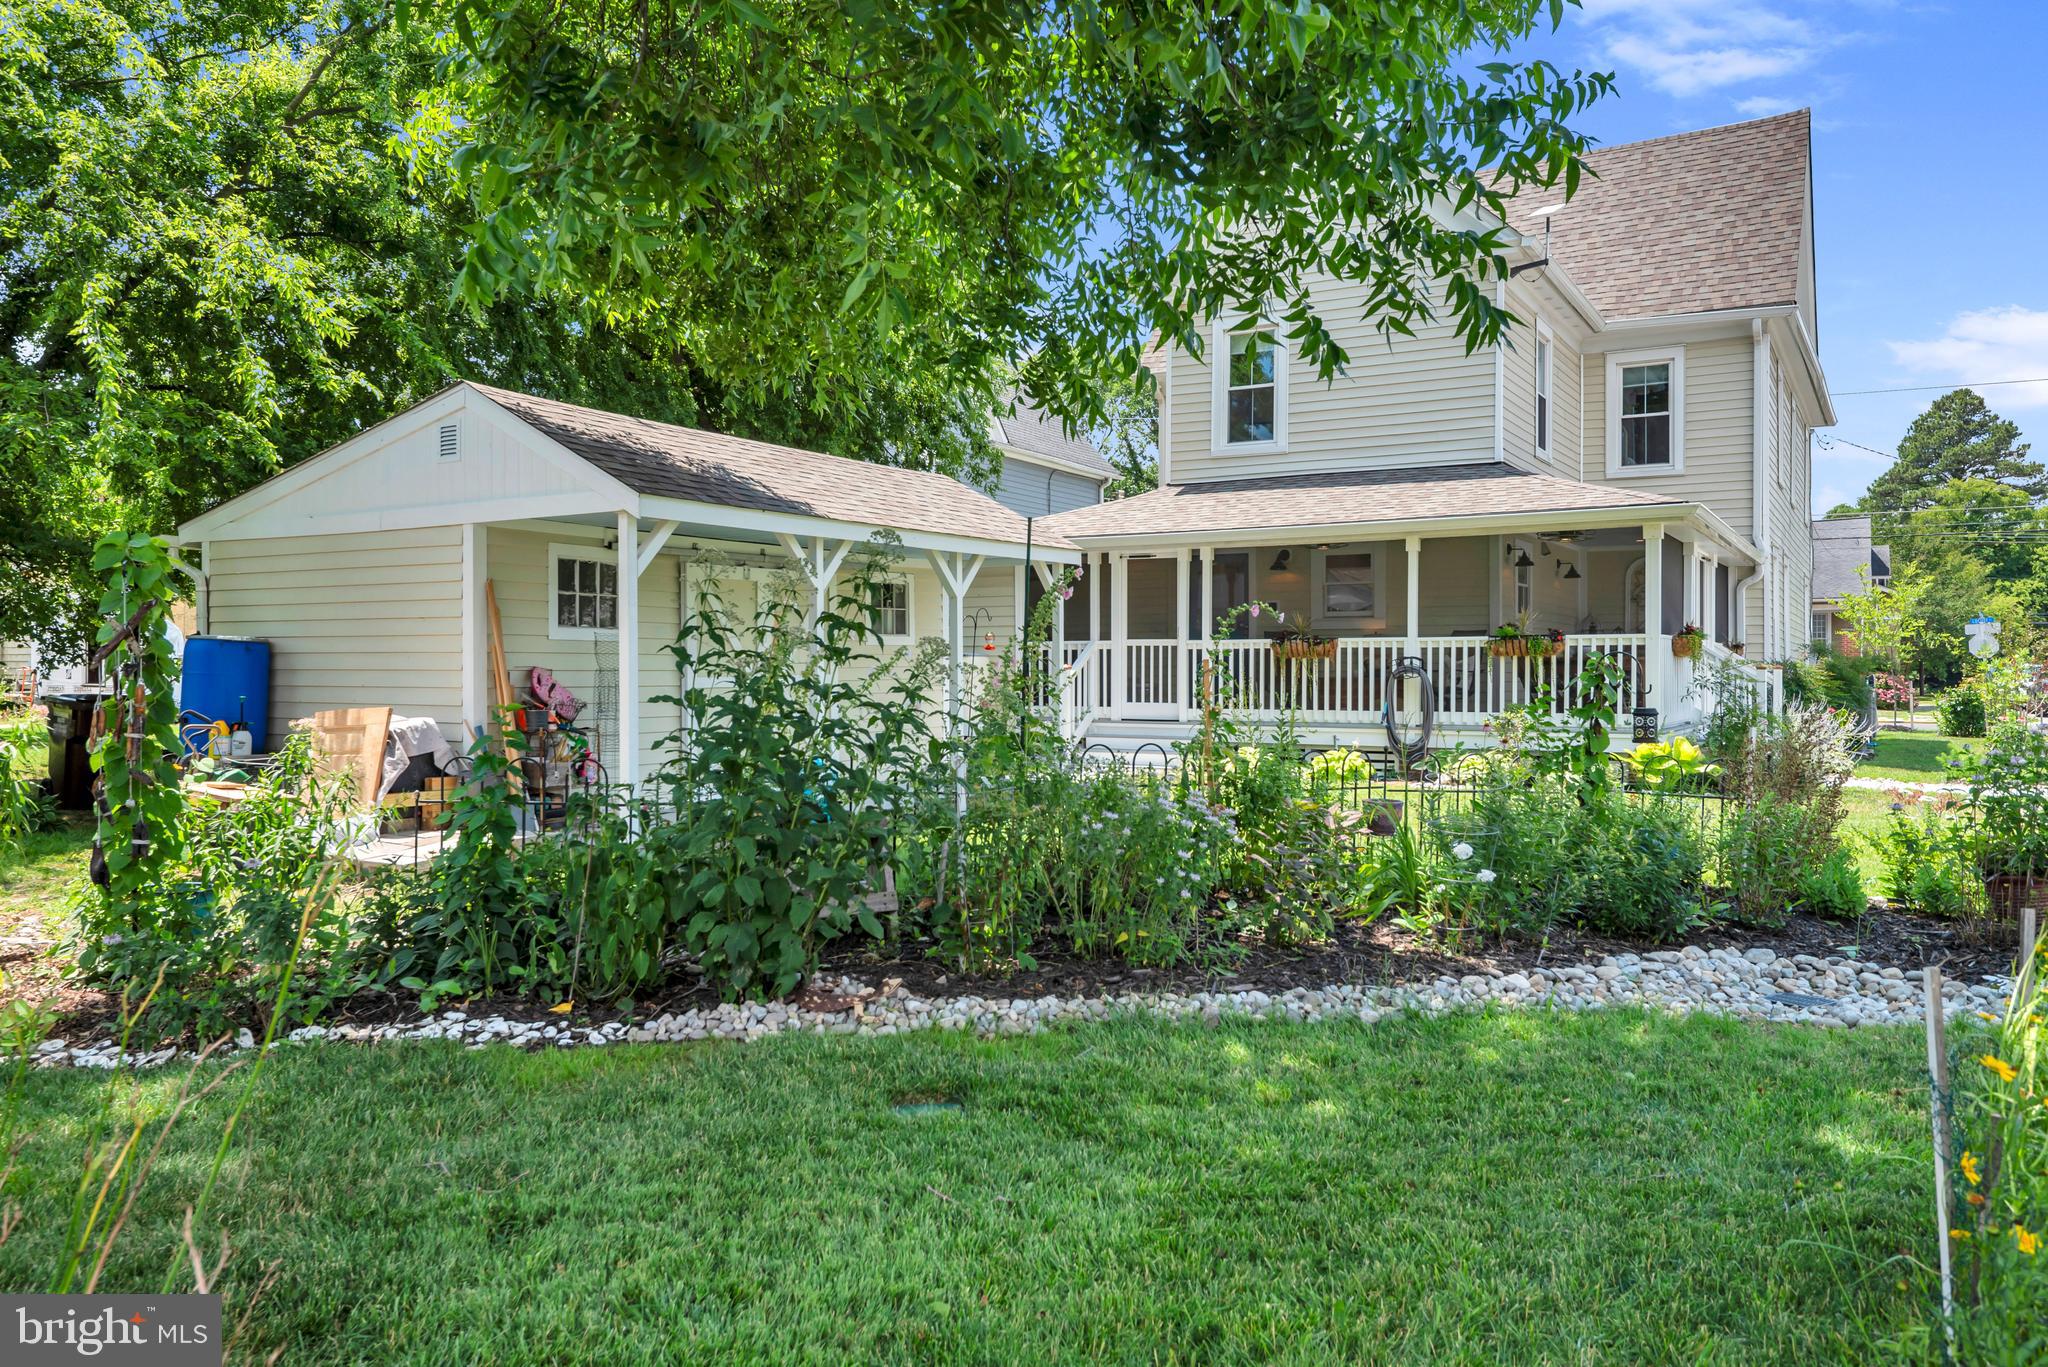
CAMBRIDGE
1109 LOCUST STREET
4 Beds
3 Baths
2,752 Sq.Ft.
$480,000
MLS#: MDDO2012498
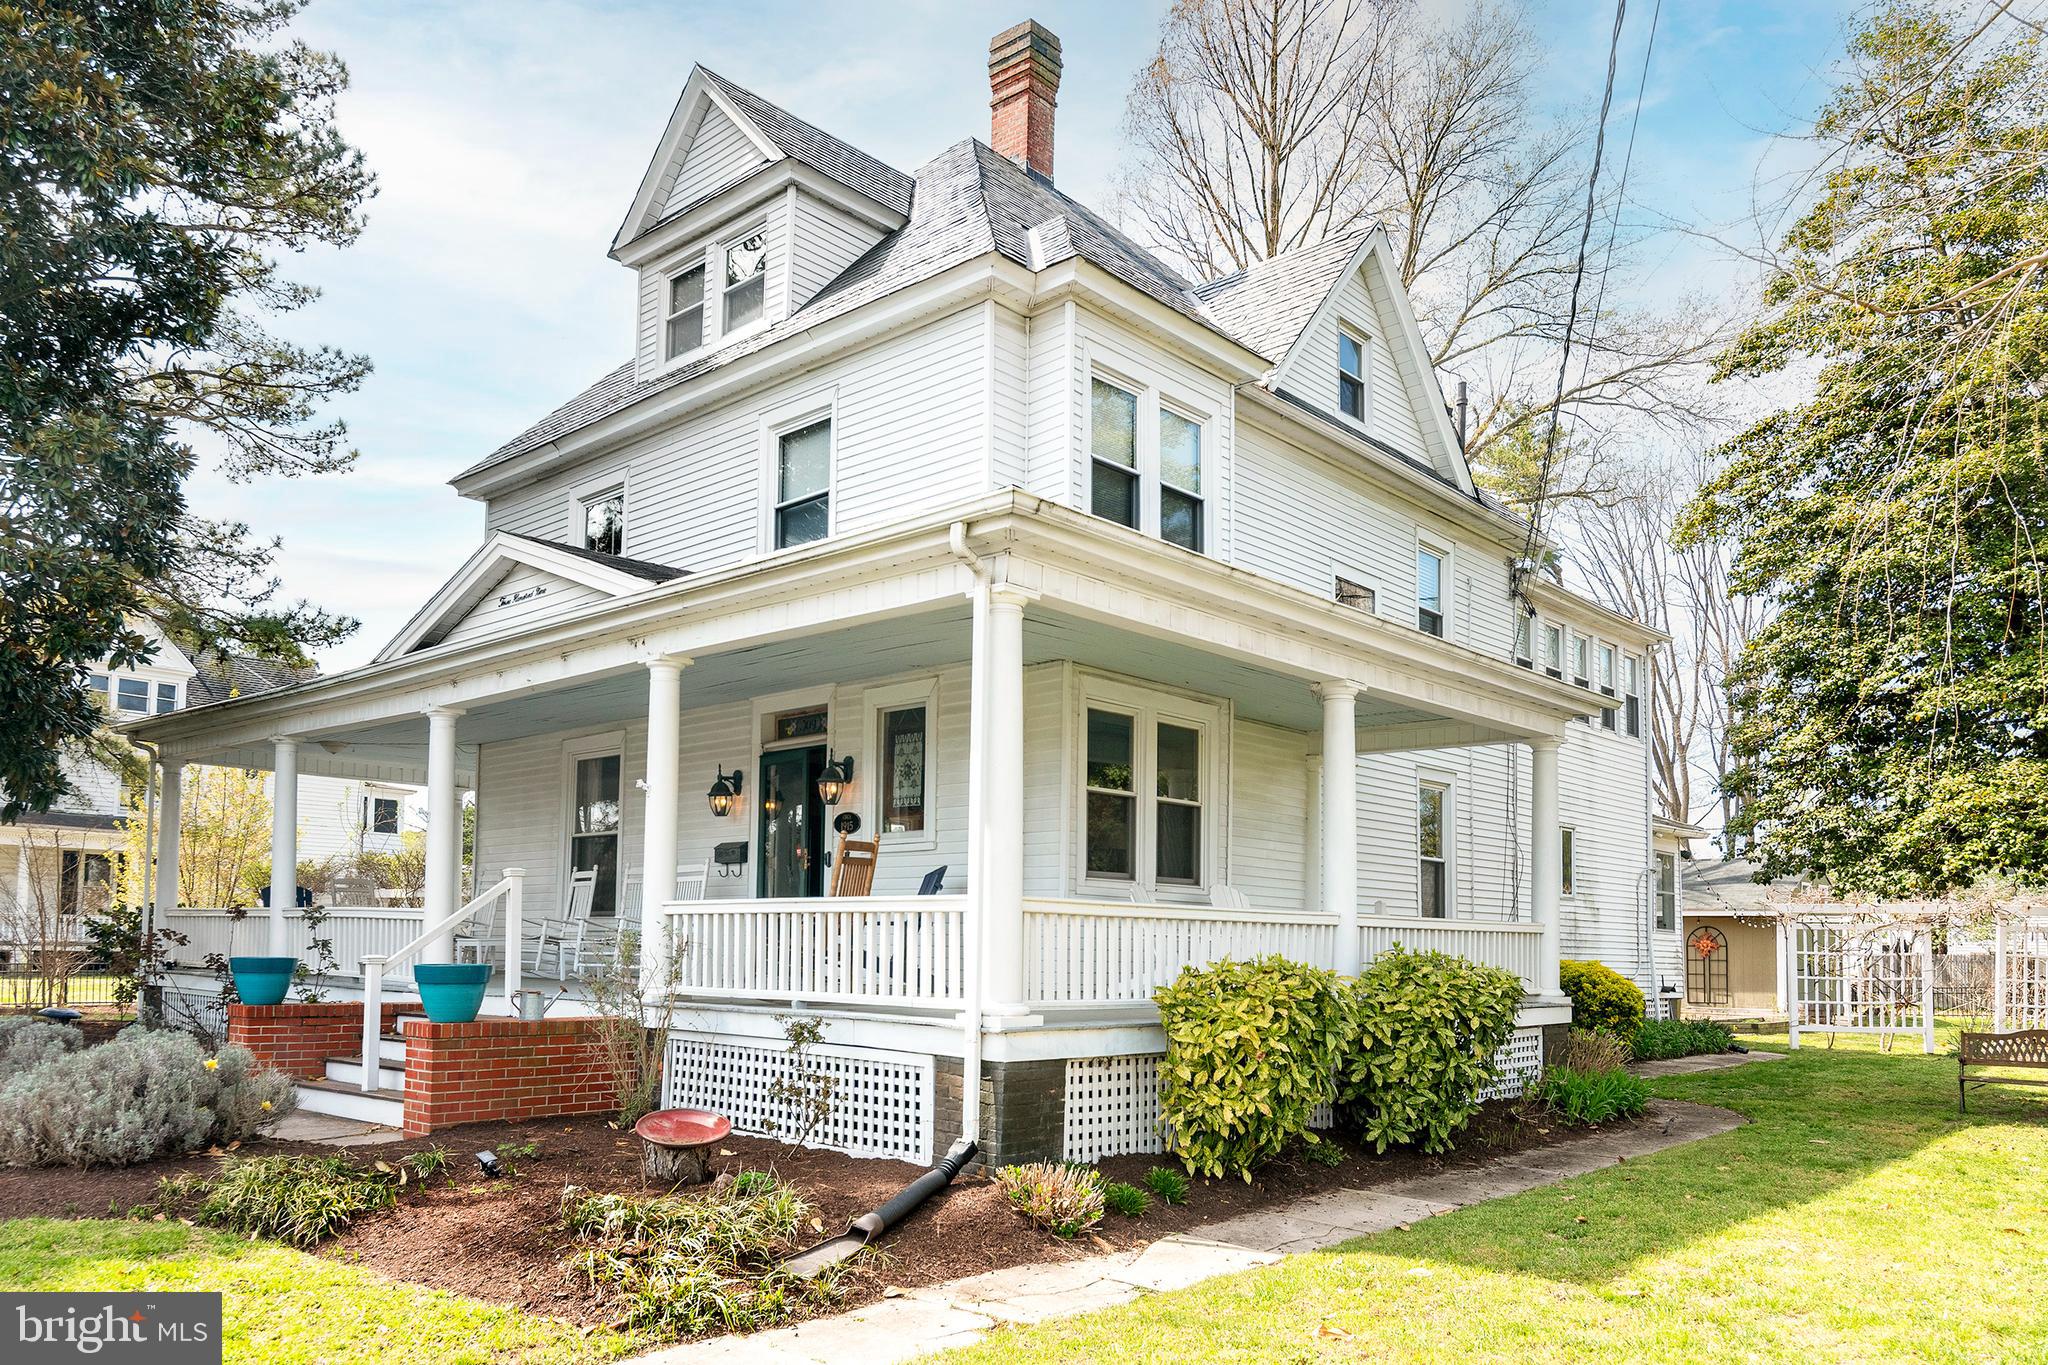
CAMBRIDGE
309 GLENBURN AVENUE
5 Beds
3 Baths
3,954 Sq.Ft.
$580,000
MLS#: MDDO2012136
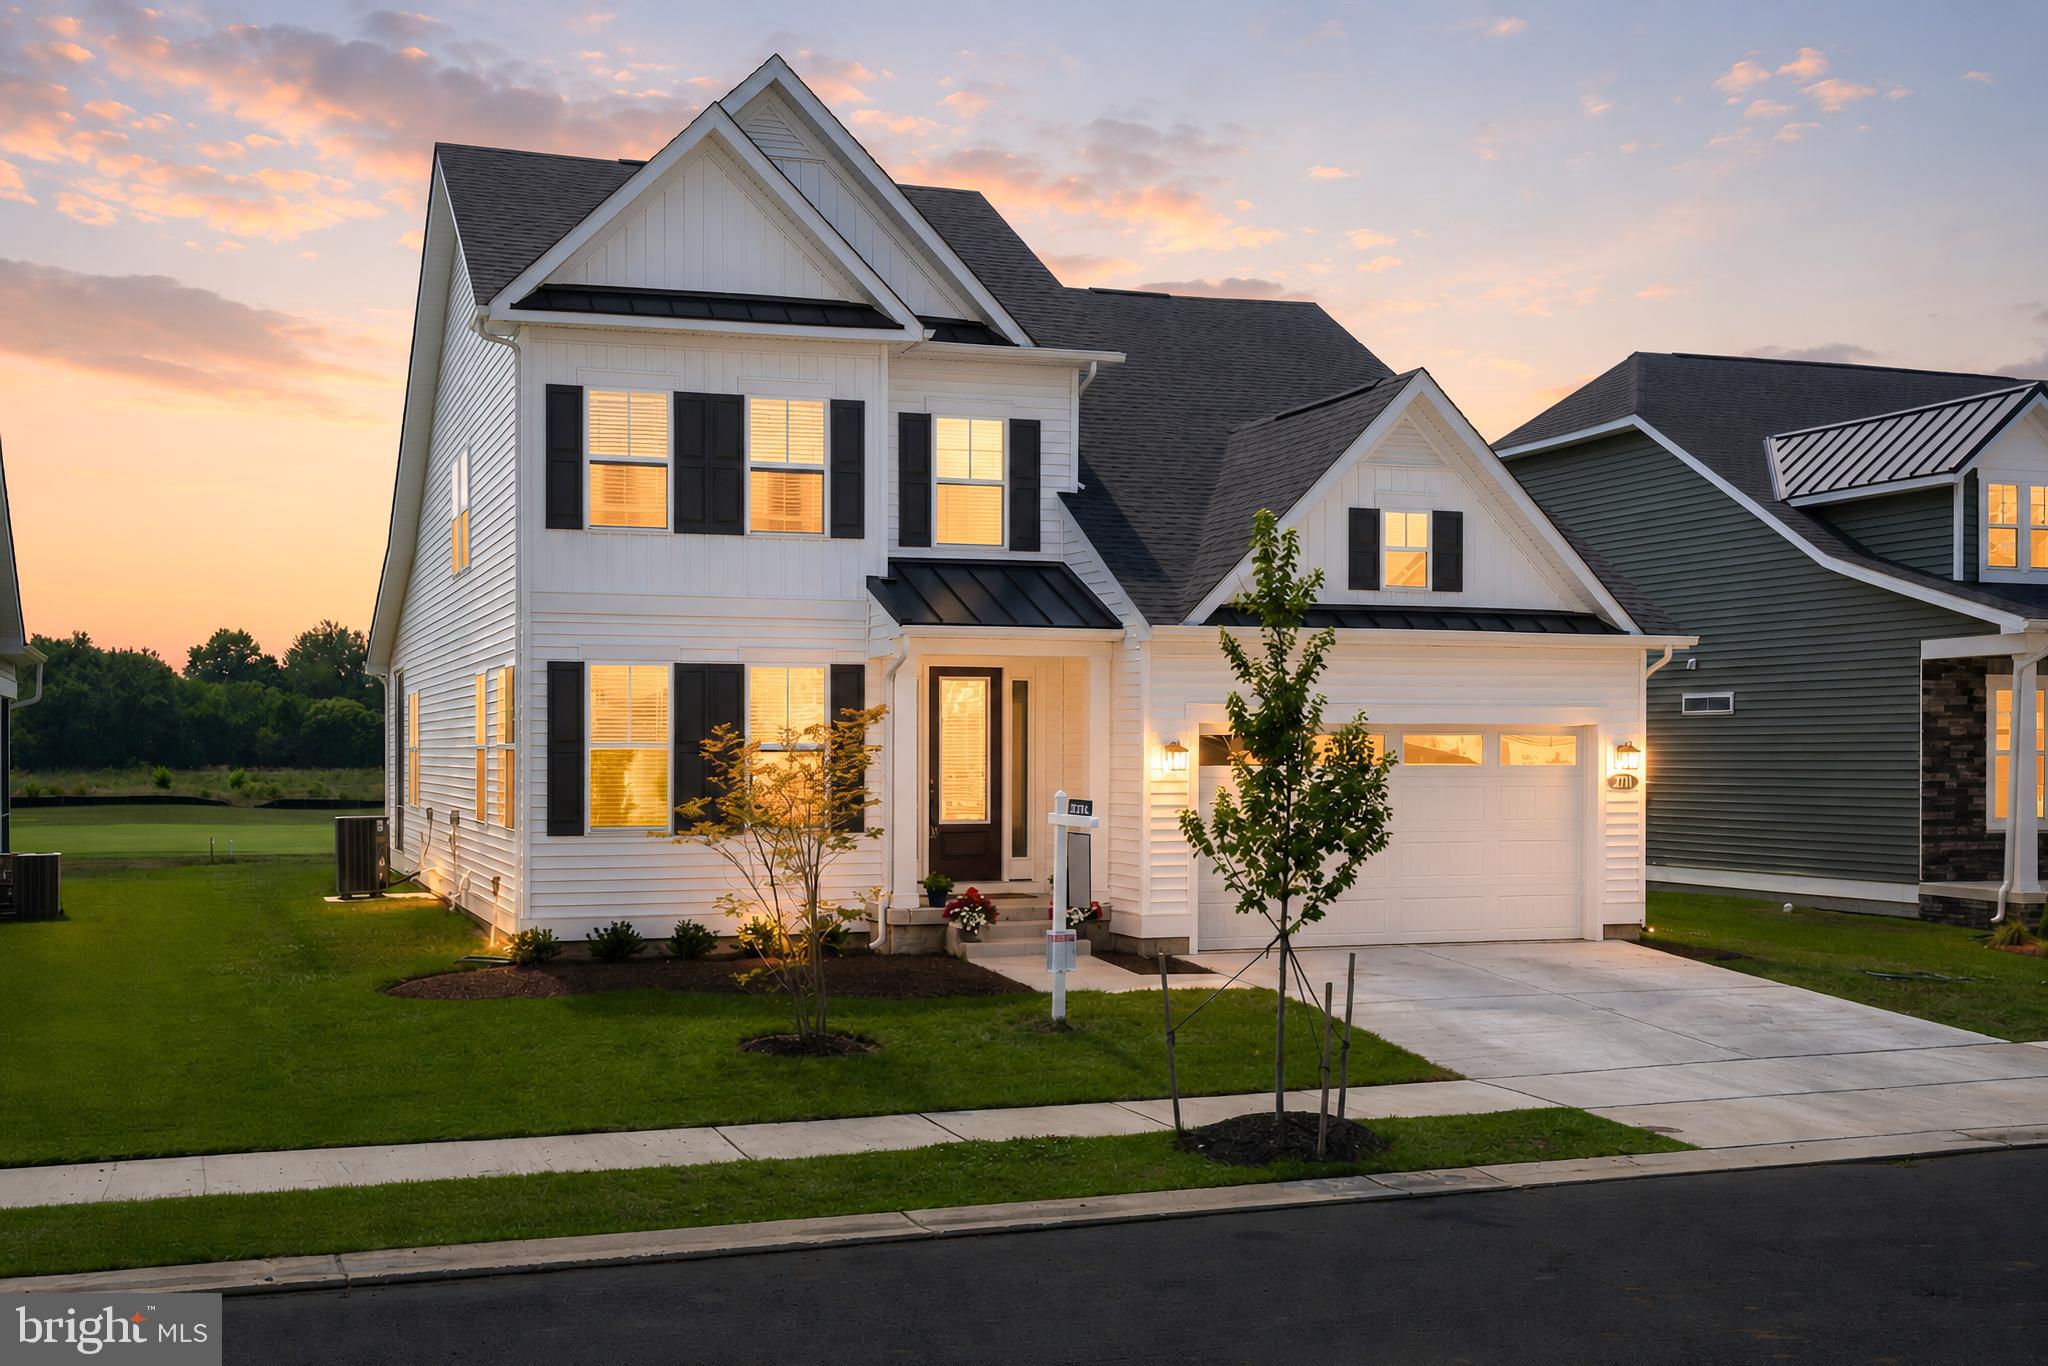
CAMBRIDGE
2711 MARSH ELDER DRIVE
4 Beds
3 Baths
3,400 Sq.Ft.
$569,000
MLS#: MDDO2012684
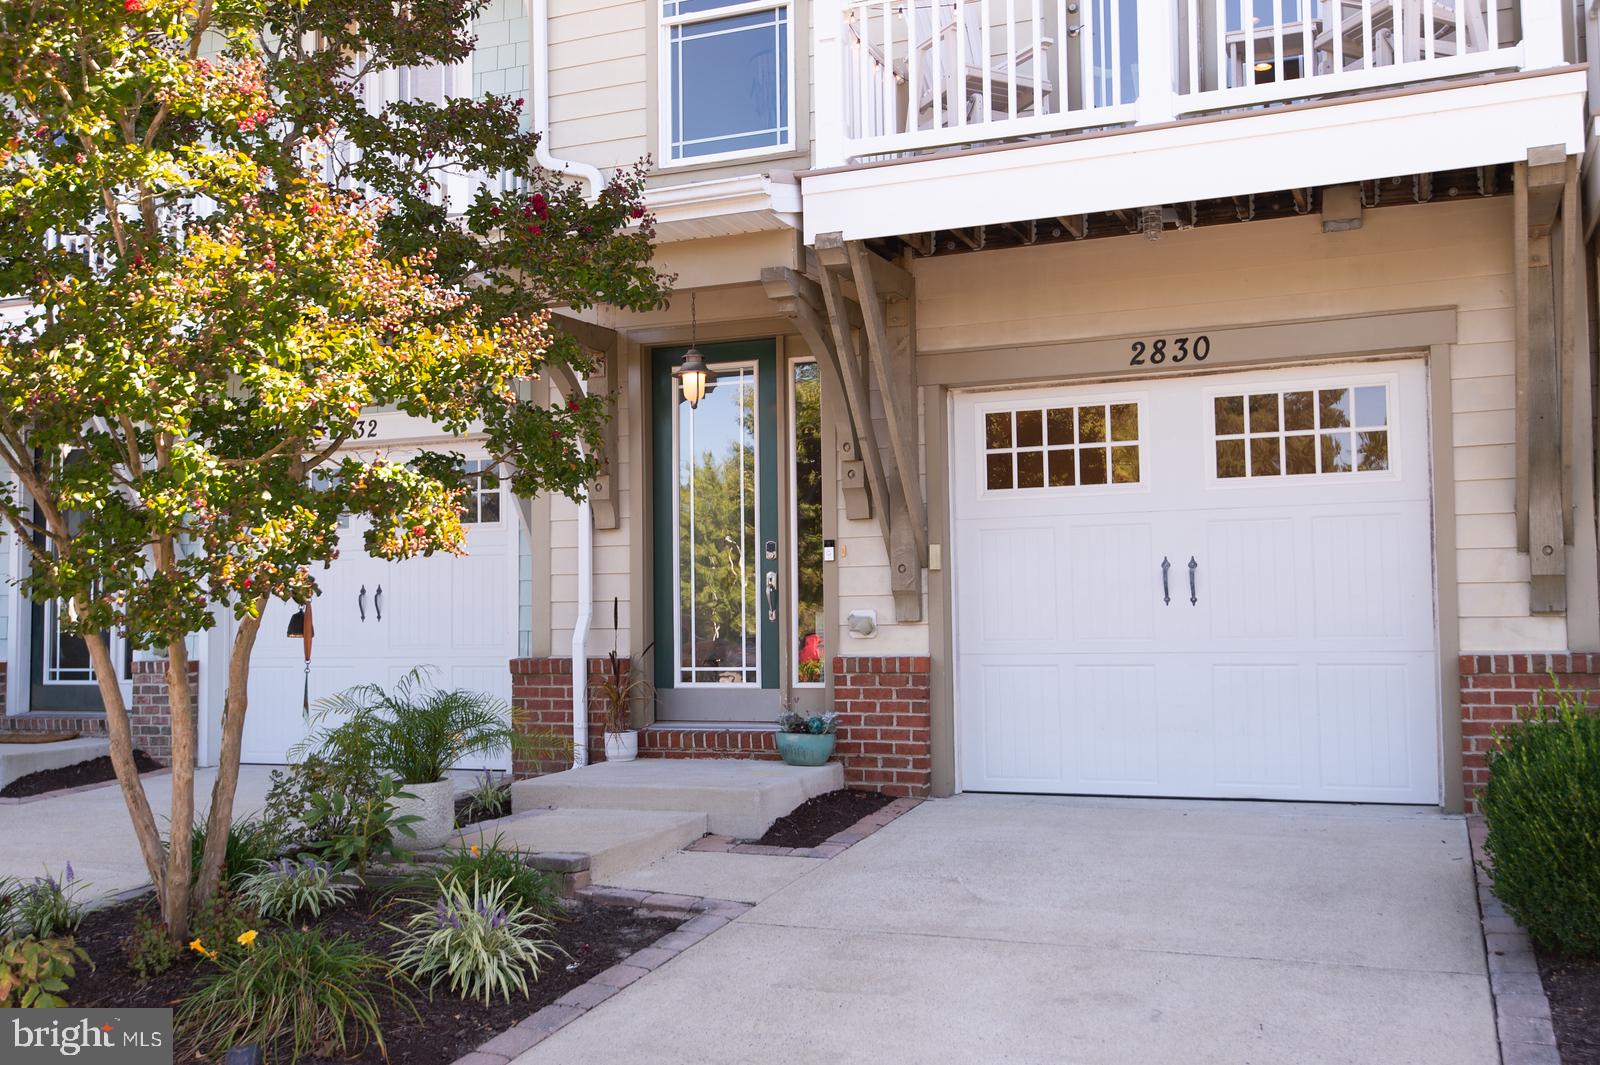
CAMBRIDGE
2830 PERSIMMON PLACE A5
4 Beds
3 Baths
2,240 Sq.Ft.
$448,500
MLS#: MDDO2011642
.png)