
Craftsman, Coastal
20005 DEVINE WAY
MILTON, DE 19968
MLS#: DESU2122816
$1,050,000


Property
Beds
4
Full Baths
5
1/2 Baths
1
Year Built
2022
Sq.Footage
4,000
This coastal farmhouse is a dream come true! Skip the building process and step into this practically new, custom home, where exceptional craftsmanship and thoughtful design come together in a truly remarkable residence. Nestled on a one-acre lot in a quaint community with no HOA, this 4,000+ SF Amish-built home offers the perfect blend of relaxed coastal living and refined luxury. From the moment you step inside, the quality and attention to detail are unmistakable. The impressive great room welcomes you with a vaulted ceiling, a focal wood-burning fireplace, custom open shelving, and hardwood flooring. Just beyond, the sunroom features expansive windows that fill the space with natural light while overlooking the tree-lined backyard and beautifully finished patio, creating the perfect setting for entertaining or simply enjoying the peaceful surroundings. The thoughtfully designed kitchen is both beautiful and functional, featuring stainless steel smart appliances, quartz countertops, abundant custom cabinetry, and a seamless connection to the living and dining areas. A cleverly concealed walk-in pantry adds even more storage, with generous shelving tucked behind a hidden entrance. Throughout the home, timeless finishes include hardwood flooring, custom tilework, and 9-foot ceilings that enhance the sense of space and quality. The first-floor primary suite is a private retreat, complete with two generously sized closets and a beautifully appointed bathroom featuring dual vanities, quartz countertops, a spacious glass-enclosed shower, and an oversized soaking tub. Sliding doors provide direct access to the backyard and a private patio featuring a luxurious saltwater hot tub. Also on the main level are two additional bedroom suites, each with its own full bathroom, a convenient half bath, and a spacious mudroom/laundry room with direct garage access. Upstairs, an open staircase overlooks the great room below, adding to the home's impressive sense of space. Beyond the balcony, you'll find another private bedroom suite with its own full bathroom. The expansive, hobbyist-friendly three-car garage offers far more than traditional vehicle storage, providing generous room for projects, hobbies, equipment, and all the extras that come with an active lifestyle. From the garage, you can access the fifth private suite, complete with its own full bathroom. This versatile space adds another layer of functionality to an already exceptional floor plan The exterior and utility features are just as thoughtfully considered. A quality-built outbuilding complements the home's architectural style while providing additional storage. Other highlights include a conditioned crawl space, smart garage doors with integrated cameras, a garage utility sink, and a circulating hot water system designed to deliver hot water throughout the home. An unfinished room between the second-floor bathroom and the bonus room above the garage provides additional storage and serves as an additional egress. The home was also constructed with future solar installation in mind, including an additional 200-amp electrical service to accommodate increased capacity. Every detail of this home reflects the care and consideration that went into its construction. From the custom finishes and versatile floor plan to the peaceful setting and exceptional amenities, this is an opportunity to enjoy the benefits of a truly custom home without the time, expense, or uncertainty of building. Enjoy the privacy of country living while remaining conveniently close to shopping, restaurants, entertainment, and the charm of downtown Lewes. This is coastal luxury with room to relax, entertain, and make yourself at home. Schedule your private tour today!
Features & Amenities
Interior
-
Other Interior Features
Ceiling Fan(s), Recessed Lighting, Walk-In Closet(s), Other, Vaulted Ceiling(s), Cathedral Ceiling(s), High Ceilings, Built-in Features, Open Floorplan, Pantry
-
Total Bedrooms
4
-
Bathrooms
5
-
1/2 Bathrooms
1
-
Above Grade Finished Area
4000.0
-
Basement YN
NO
-
Cooling YN
YES
-
Cooling
Central Air, Ceiling Fan(s), Zoned, Ductless, ENERGY STAR Qualified Equipment, Electric
-
Fireplace YN
YES
-
Heating YN
YES
-
Heating
Electric, Forced Air, Zoned, Heat Pump
-
Main Level Bedrooms
3
-
Pet friendly
Yes
Exterior
-
Garage
Yes
-
Garage spaces
3
-
Other Exterior Features
Lighting
-
Parking
Oversized, Garage Door Opener, Asphalt, Garage, Driveway, Inside Entrance, Attached
-
Patio and Porch Features
Patio, Porch
-
Pool
No
-
Waterfront YN
NO
-
View
Trees/Woods
Area & Lot
-
Lot Features
Cleared, Front Yard, Private, Back Yard
-
Lot Size(acres)
1.0
-
Lot Size(square feet)
43,560
-
Property Type
Residential
-
Property Sub Type
Single Family Residence
-
Architectural Style
Craftsman, Coastal
Price
-
Sales Price
$1,050,000
-
Tax Amount
$1,492
-
Sq. Footage
4,000
-
Price/SqFt
$262
HOA
-
Association
No
School District
-
Elementary School
N/A
-
Middle School
N/A
-
High School
N/A
Property Features
-
New Construction
NO
-
Accessibility Features
Therapeutic Whirlpool
-
Foundation Details
Block
-
Senior Community YN
NO
-
Sewer
Septic Tank
-
Tax Lot
3
-
Water Source
Well
Schedule a Showing
Showing scheduled successfully.
Mortgage calculator
Estimate your monthly mortgage payment, including the principal and interest, property taxes, and HOA. Adjust the values to generate a more accurate rate.
Your payment
Principal and Interest:
$
Property taxes:
$
HOA fees:
$
Total loan payment:
$
Total interest amount:
$
Location
County
SUSSEX
Elementary School
Middle School
High School
Listing Courtesy of Faren Louise Brown, Iron Valley Real Estate at The Beach
RealHub Information is provided exclusively for consumers' personal, non-commercial use, and it may not be used for any purpose other than to identify prospective properties consumers may be interested in purchasing. All information deemed reliable but not guaranteed and should be independently verified. All properties are subject to prior sale, change or withdrawal. RealHub website owner shall not be responsible for any typographical errors, misinformation, misprints and shall be held totally harmless.

Salesperson, Realtor
Danielle Bender
Call Danielle today to schedule a private showing.

* Listings on this website come from the FMLS IDX Compilation and may be held by brokerage firms other than the owner of this website. The listing brokerage is identified in any listing details. Information is deemed reliable but is not guaranteed. If you believe any FMLS listing contains material that infringes your copyrighted work please review our DMCA policy and learn how to submit a takedown request.© 2024 FMLS.
Related Properties

MILTON
307 S BAY SHORE DRIVE
4 Beds
2 Baths
1,804 Sq.Ft.
$995,000
MLS#: DESU2120678

MILTON
27012 WHISTLING DUCK WAY - LOT #2 MODEL
5 Beds
3 Baths
3,738 Sq.Ft.
$1,099,990
MLS#: DESU2123172
MILTON
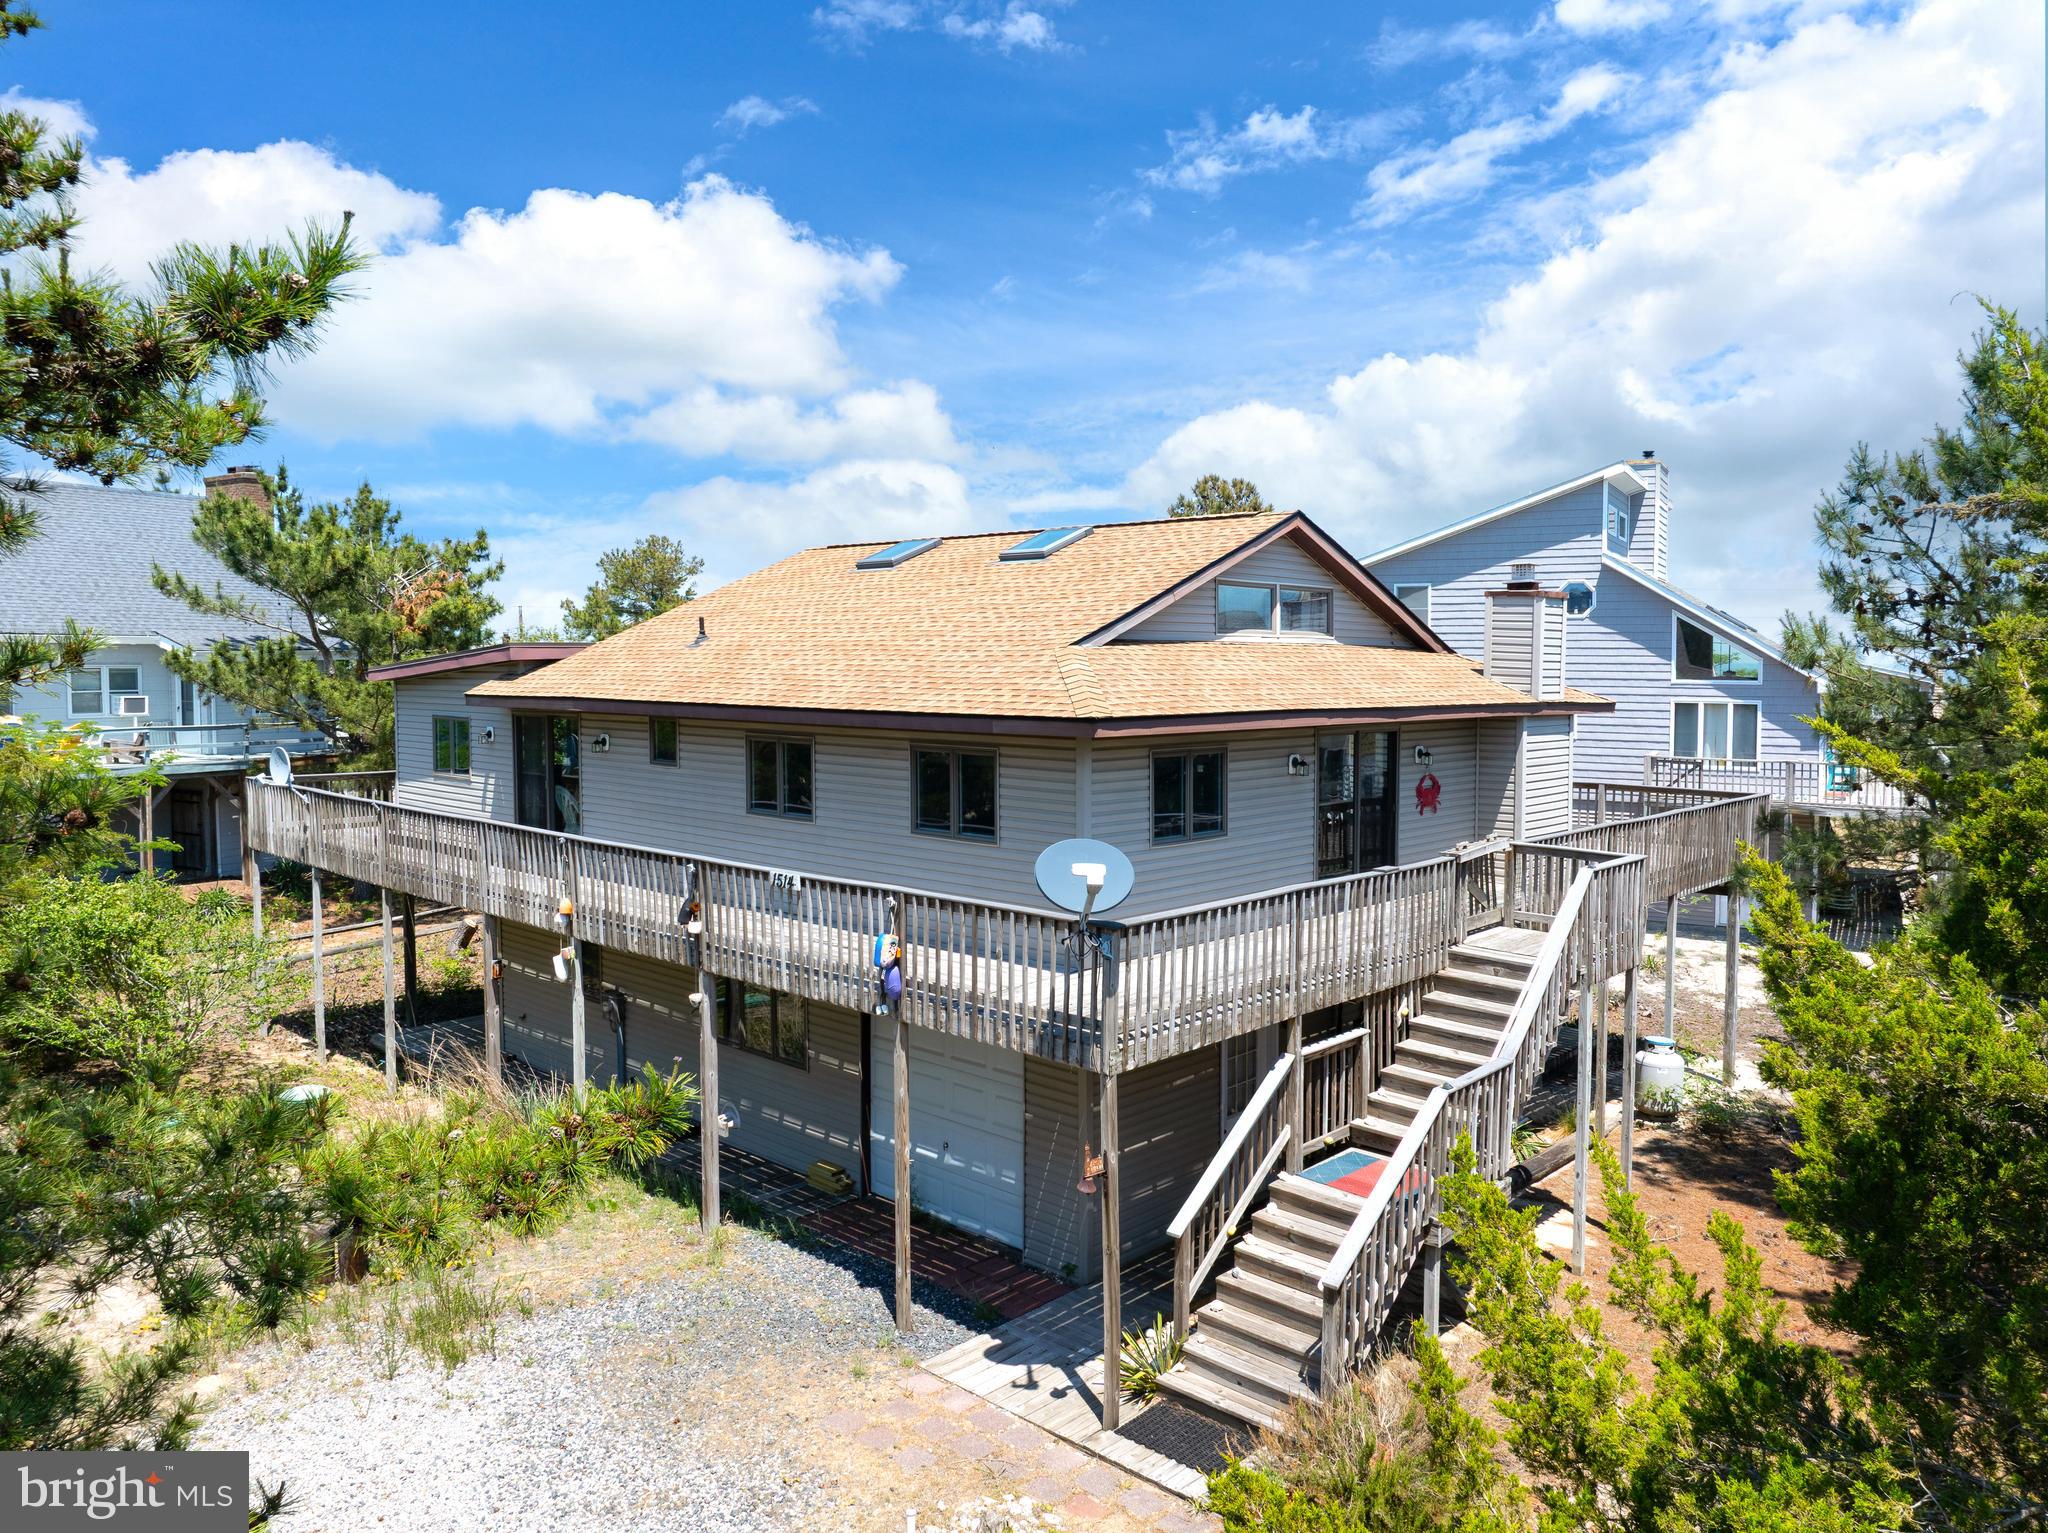
1514 PINTAIL LANE
4 Beds
3 Baths
2,200 Sq.Ft.
$850,000
MLS#: DESU2112080

MILTON
327 UNION STREET
6 Beds
3 Baths
4,060 Sq.Ft.
$1,250,000
MLS#: DESU2118352

MILTON
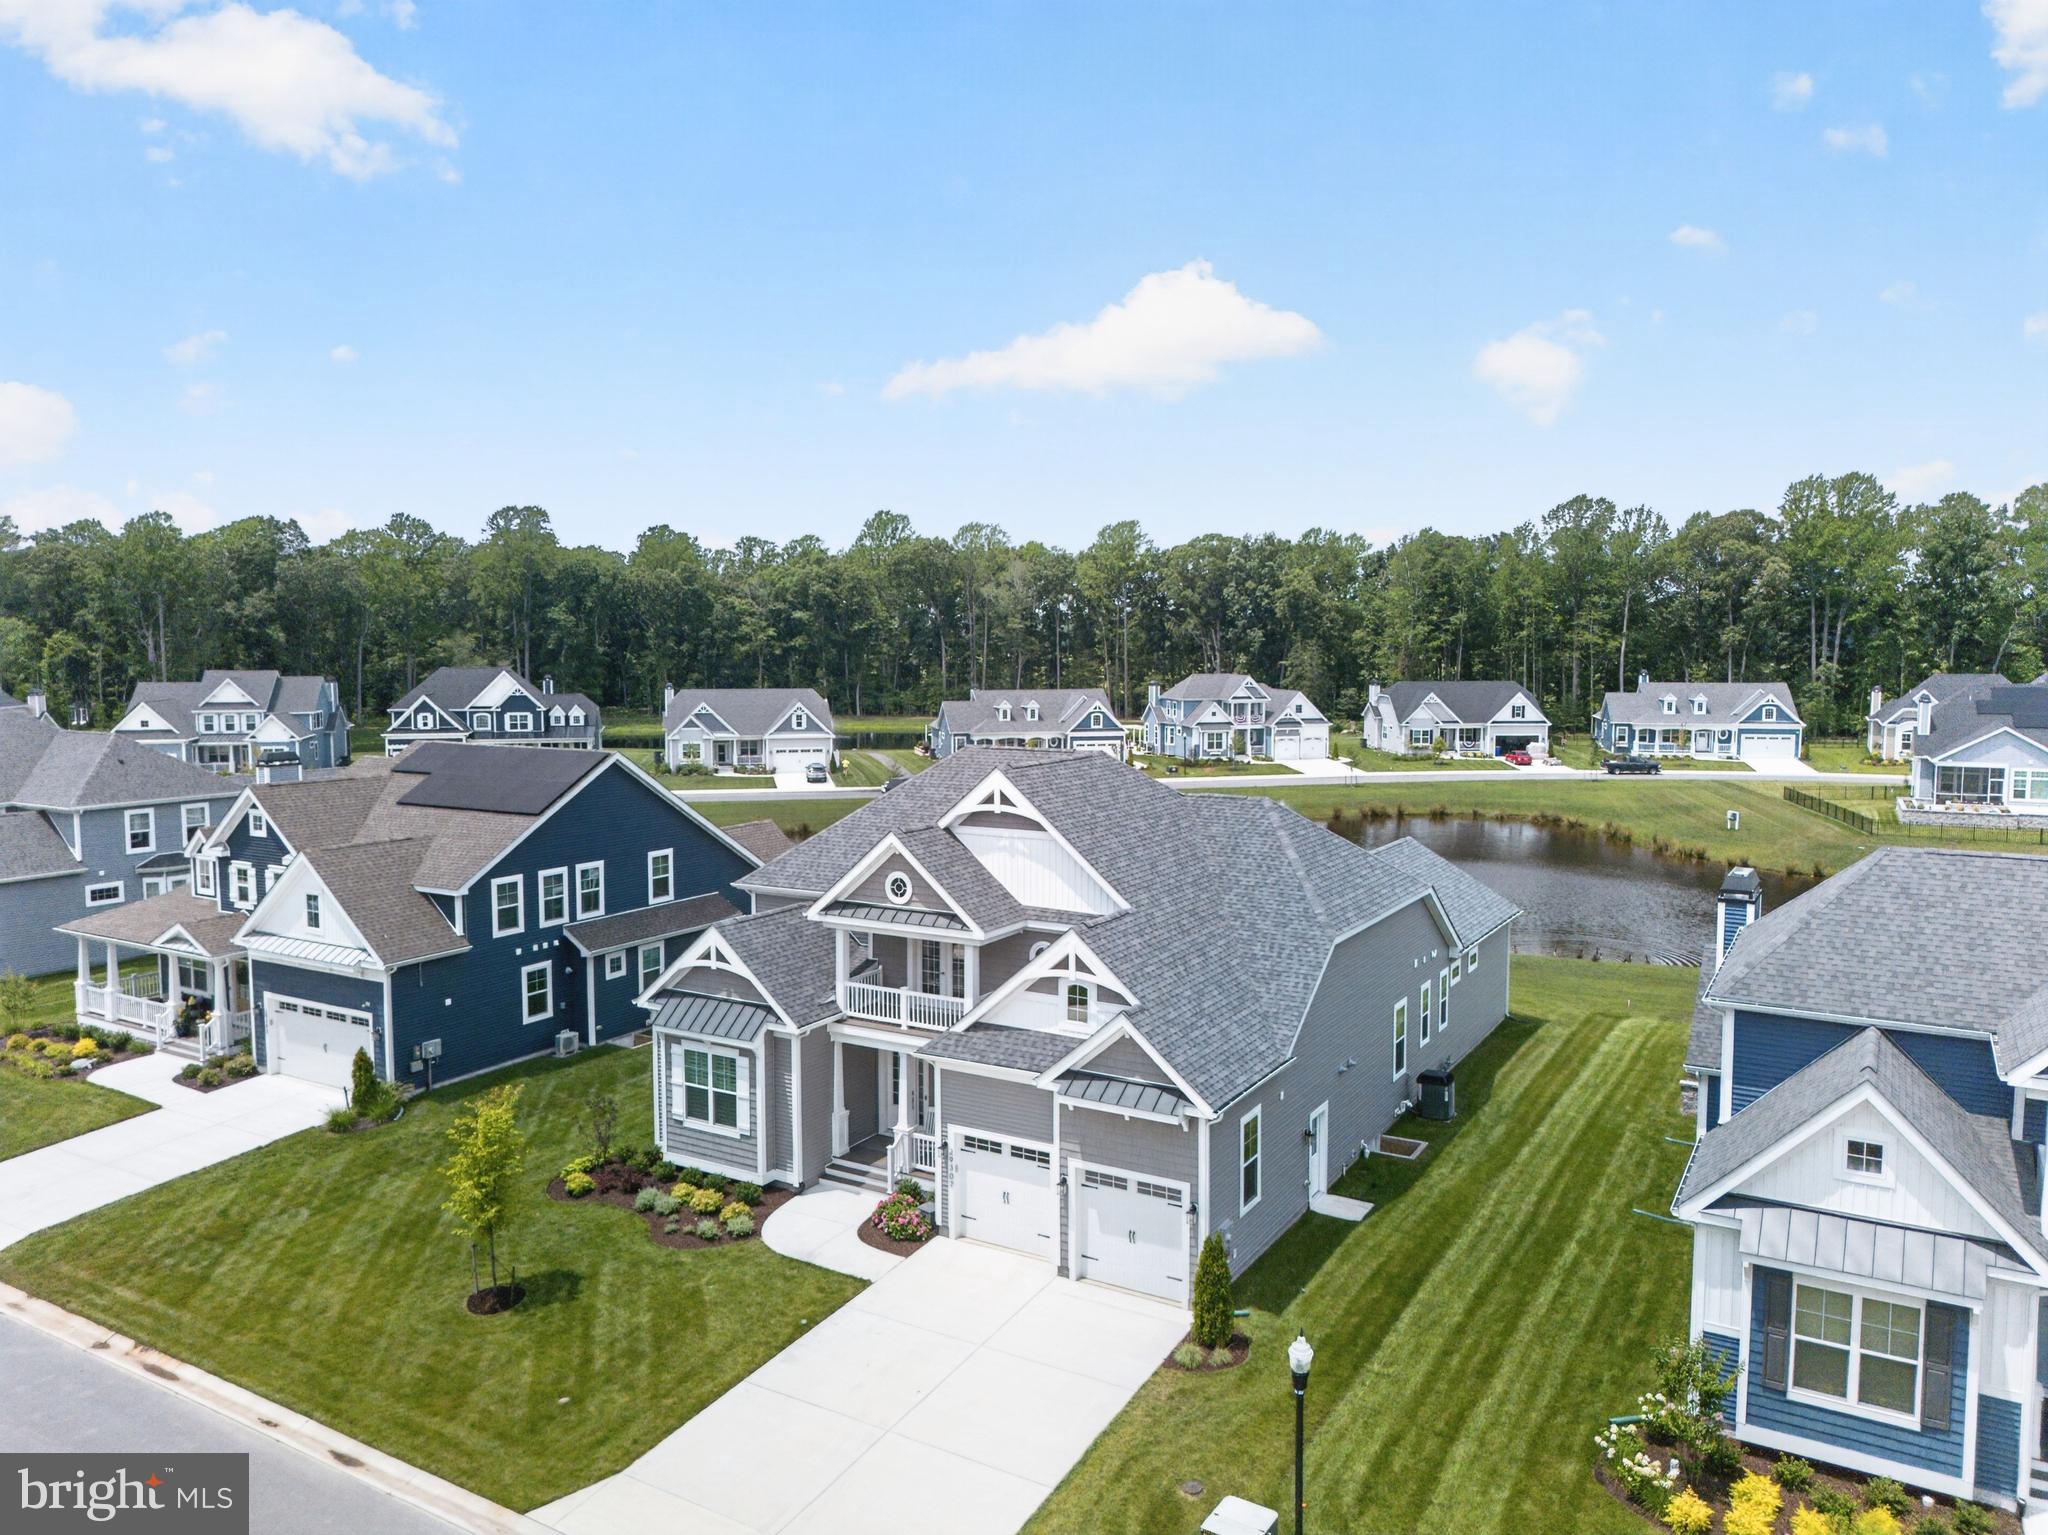
19027 WINTERBERRY STREET
4 Beds
3 Baths
3,000 Sq.Ft.
$949,000
MLS#: DESU2123898
MILTON
29307 OTTO DRIVE
4 Beds
4 Baths
3,464 Sq.Ft.
$1,089,000
MLS#: DESU2116014

MILTON
214 RIDGE ROAD
5 Beds
3 Baths
2,984 Sq.Ft.
$869,000
MLS#: DESU2116812
MILTON
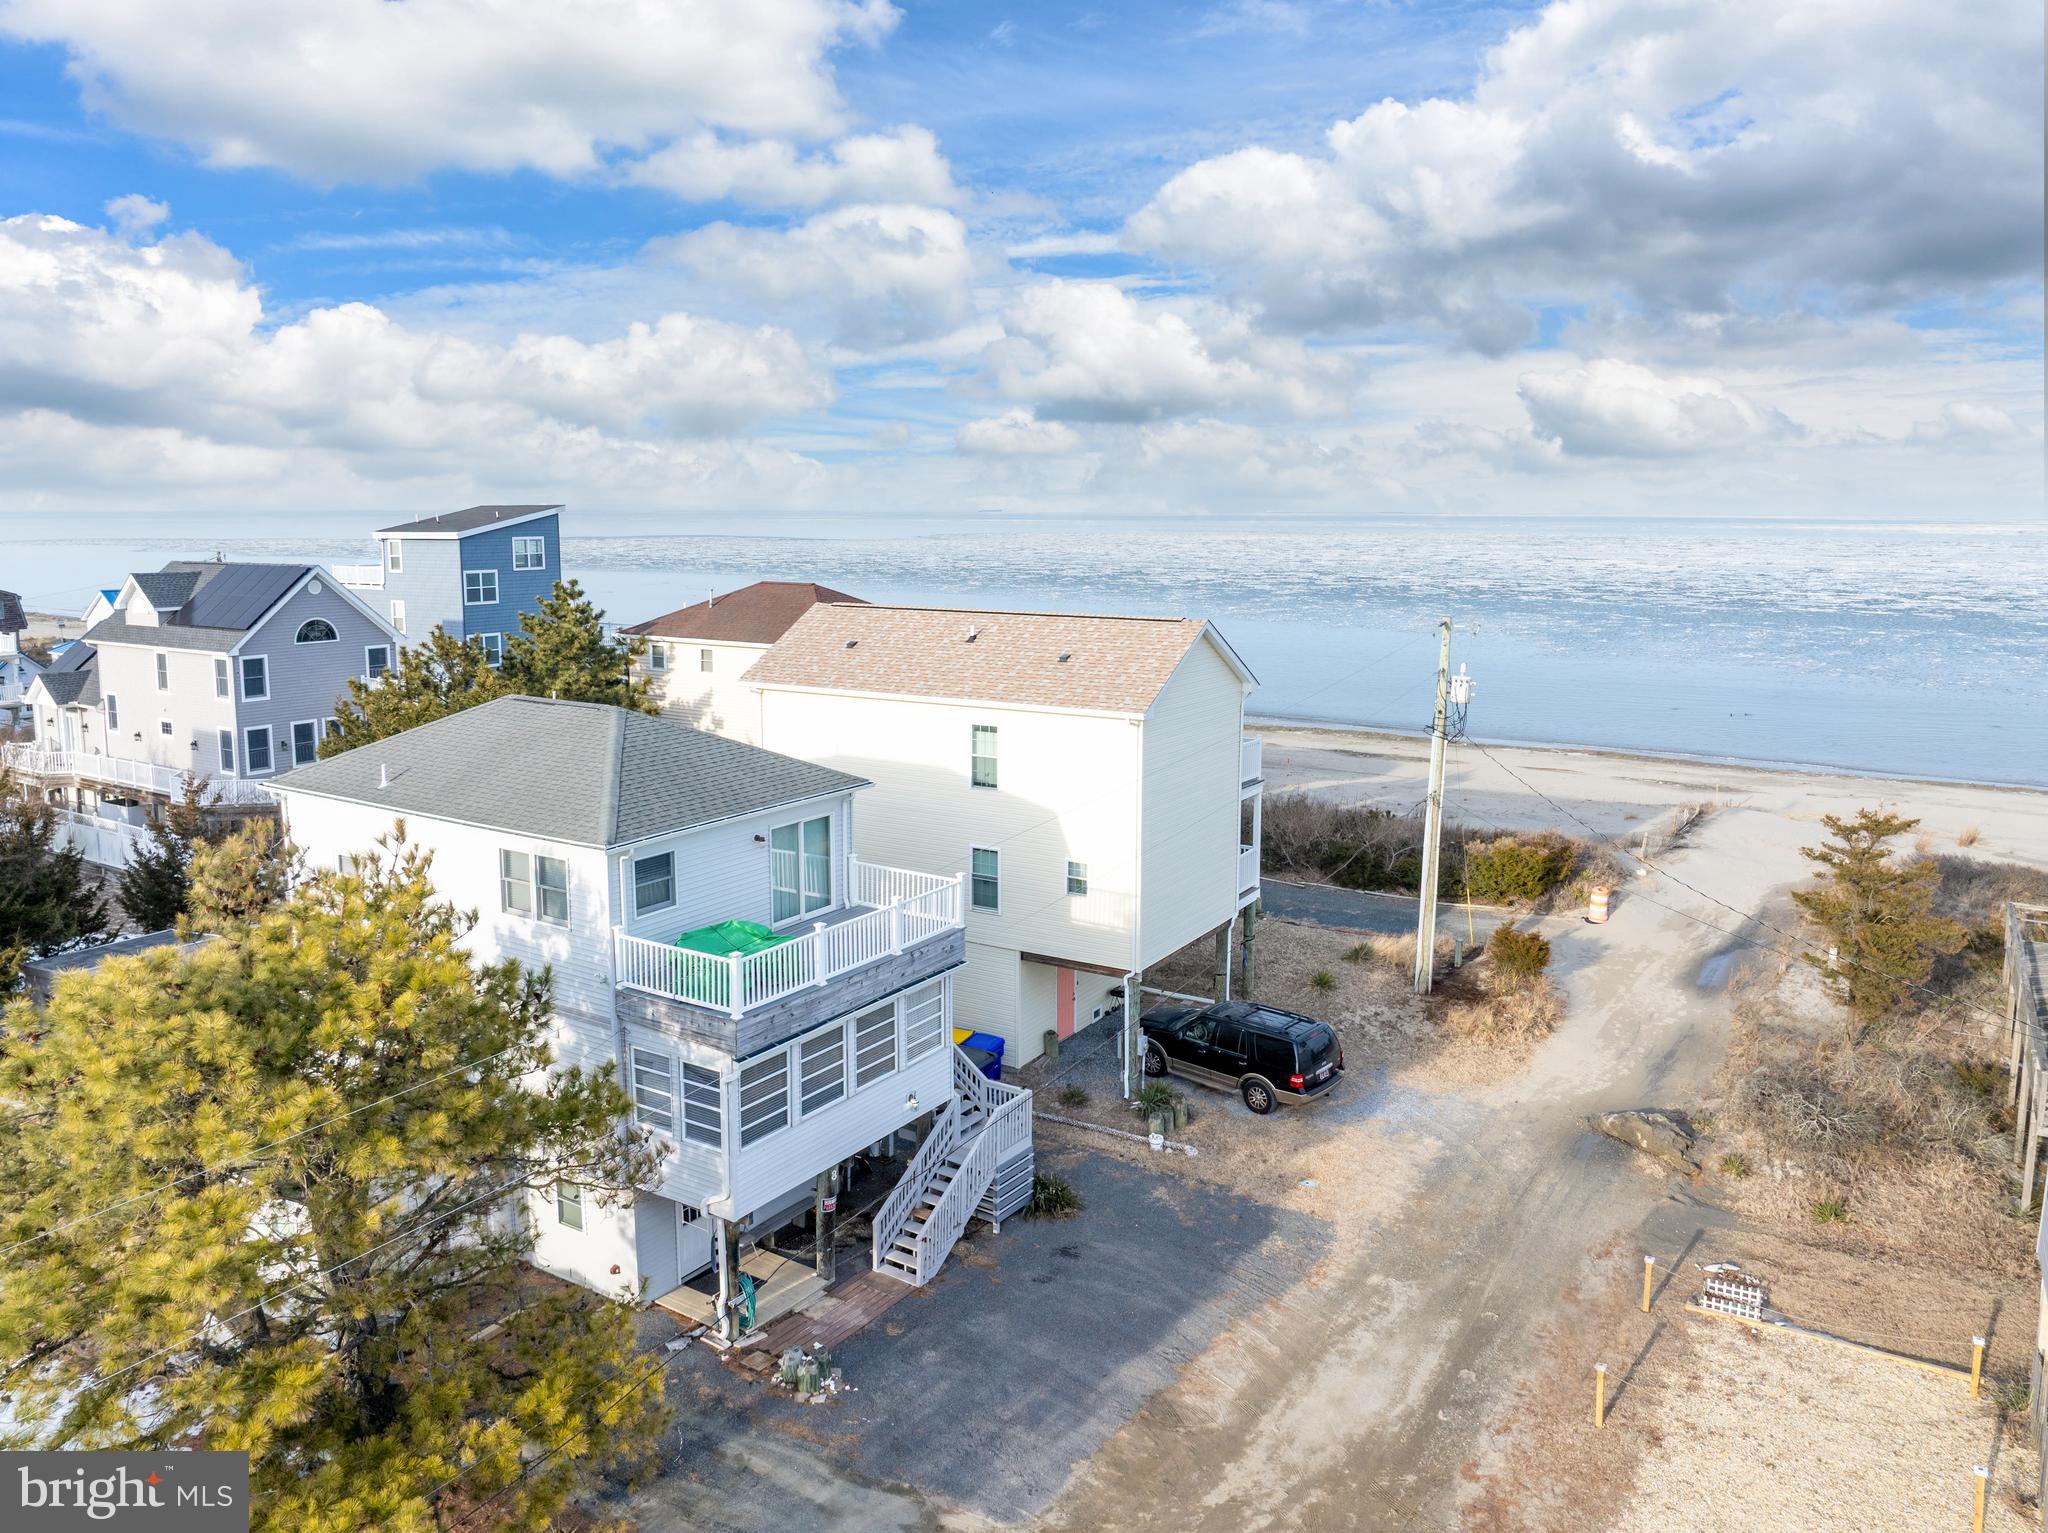
8 VIRGINIA AVENUE
3 Beds
3 Baths
2,150 Sq.Ft.
$925,000
MLS#: DESU2103882
