


Property
Beds
3
Full Baths
2
1/2 Baths
None
Year Built
1956
Sq.Footage
1,916
Welcome to 2 Sunset Circle! Dreaming of days on the paddleboard to nights around the backyard firepit; espresso in your sunlit kitchen and movie night in a spacious living room? You'll love the comforts of this charming, stylish home and the waterside lifestyle that makes Anne Arundel County special. This home has been lovingly updated throughout, including a stunning remodeled kitchen, updated flooring, and a beautiful new full bathroom on the main level. The newly finished basement features a recreation room along with tons of useful storage in the expansive crawl space. A private, peaceful primary bedroom boasts three closets, while the additional two bedrooms one level down share an updated hall bath with tub. On the main level, once everyone sees your custom kitchen and expansive dining room, you'll be tagged to host Friendsgiving. A charming pass-through connects the kitchen to a light and open living room that stretches across the back of the house, with enough room for a home office and plenty of space to relax. A brand-new second full bathroom boasts a tiled walk-in shower, perfect for busy mornings or a post-boat-day refresh. Outside, the fully fenced backyard includes a patio, storage shed and workshop shed. This large and level yard is perfect for outdoor games, fetch with the pup or relaxing in the shade! The water-access neighborhood of Pine Grove Homes on Rock Creek is also convenient to Baltimore, Annapolis, BWI and major commuter routes. Close to restaurants, shopping, parks and golf, this charmingly updated, organic-modern house is a peaceful sanctuary ready for you to move right in.
Features & Amenities
Interior
-
Other Interior Features
Eat-in Kitchen, Ceiling Fan(s), Recessed Lighting, Pantry
-
Total Bedrooms
3
-
Bathrooms
2
-
Above Grade Finished Area
1645.0
-
Basement YN
YES
-
Cooling YN
YES
-
Cooling
Central Air, Ceiling Fan(s), Electric
-
Fireplace YN
NO
-
Heating YN
YES
-
Heating
Exhaust Fan, Natural Gas, Forced Air
-
Main Level Bedrooms
3
-
Pet friendly
N/A
Exterior
-
Garage
No
-
Construction Materials
Vinyl Siding
-
Parking
On Street, Driveway
-
Pool
No
-
Waterfront YN
NO
-
View
Garden
Area & Lot
-
Lot Features
Corner Lot, Level, Private, Back Yard
-
Lot Size(acres)
0.25
-
Lot Size(square feet)
11,050
-
Property Type
Residential
-
Property Sub Type
Single Family Residence
-
Architectural Style
Split Level
Price
-
Sales Price
$512,500
-
Tax Amount
$4,043
-
Sq. Footage
1,916
-
Price/SqFt
$267
HOA
-
Association
YES
-
Association Fee
$66
-
Association Fee Frequency
Annually
-
Association Fee Includes
N/A
School District
-
Elementary School
CALL SCHOOL BOARD
-
Middle School
CALL SCHOOL BOARD
-
High School
CALL SCHOOL BOARD
Property Features
-
Stories
4
-
New Construction
NO
-
Association Amenities
Boat Dock
-
Foundation Details
Slab
-
Senior Community YN
NO
-
Sewer
Public Sewer
-
Tax Lot
11
-
Water Source
Public
Schedule a Showing
Showing scheduled successfully.
Mortgage calculator
Estimate your monthly mortgage payment, including the principal and interest, property taxes, and HOA. Adjust the values to generate a more accurate rate.
Your payment
Principal and Interest:
$
Property taxes:
$
HOA fees:
$
Total loan payment:
$
Total interest amount:
$
Location
County
ANNE ARUNDEL
Elementary School
CALL SCHOOL BOARD
Middle School
CALL SCHOOL BOARD
High School
CALL SCHOOL BOARD
Listing Courtesy of Jennifer Holden, Compass
RealHub Information is provided exclusively for consumers' personal, non-commercial use, and it may not be used for any purpose other than to identify prospective properties consumers may be interested in purchasing. All information deemed reliable but not guaranteed and should be independently verified. All properties are subject to prior sale, change or withdrawal. RealHub website owner shall not be responsible for any typographical errors, misinformation, misprints and shall be held totally harmless.

AGENT
Danielle Bender
Call Danielle today to schedule a private showing.

* Listings on this website come from the FMLS IDX Compilation and may be held by brokerage firms other than the owner of this website. The listing brokerage is identified in any listing details. Information is deemed reliable but is not guaranteed. If you believe any FMLS listing contains material that infringes your copyrighted work please click here to review our DMCA policy and learn how to submit a takedown request.© 2024 FMLS.
Related Properties

PASADENA
3413 HALIFAX COURT
3 Beds
2 Baths
1,800 Sq.Ft.
$449,000
MLS#: MDAA2153808
PASADENA
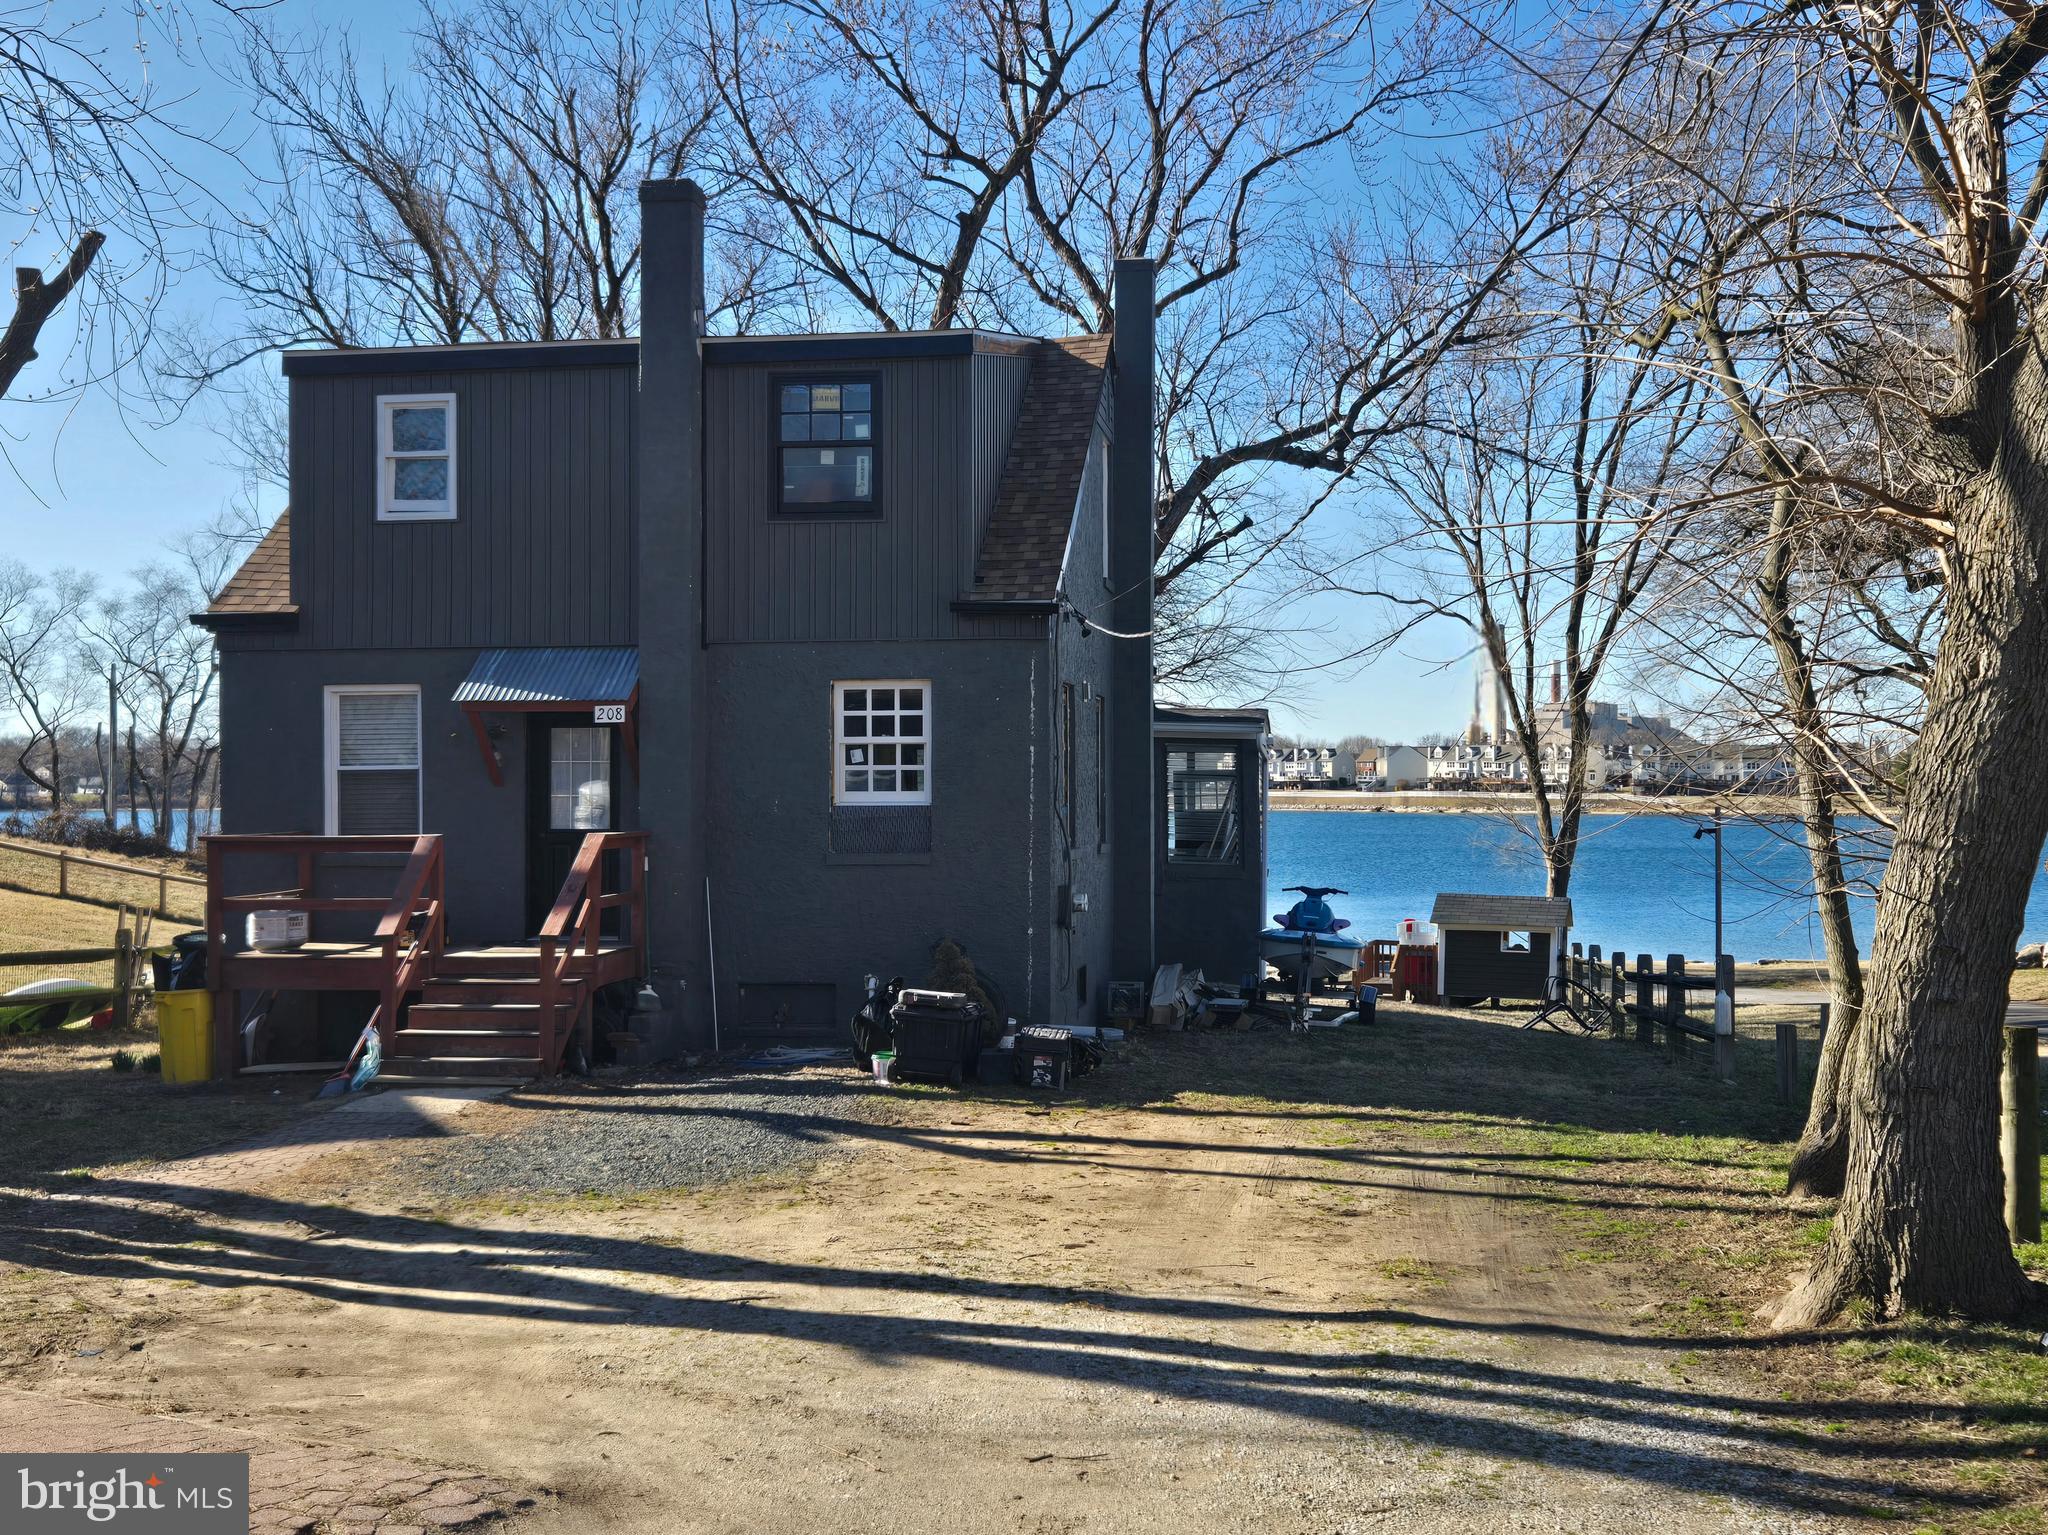
208 HARLEM ROAD
4 Beds
2 Baths
1,476 Sq.Ft.
$475,000
MLS#: MDAA2139732
PASADENA
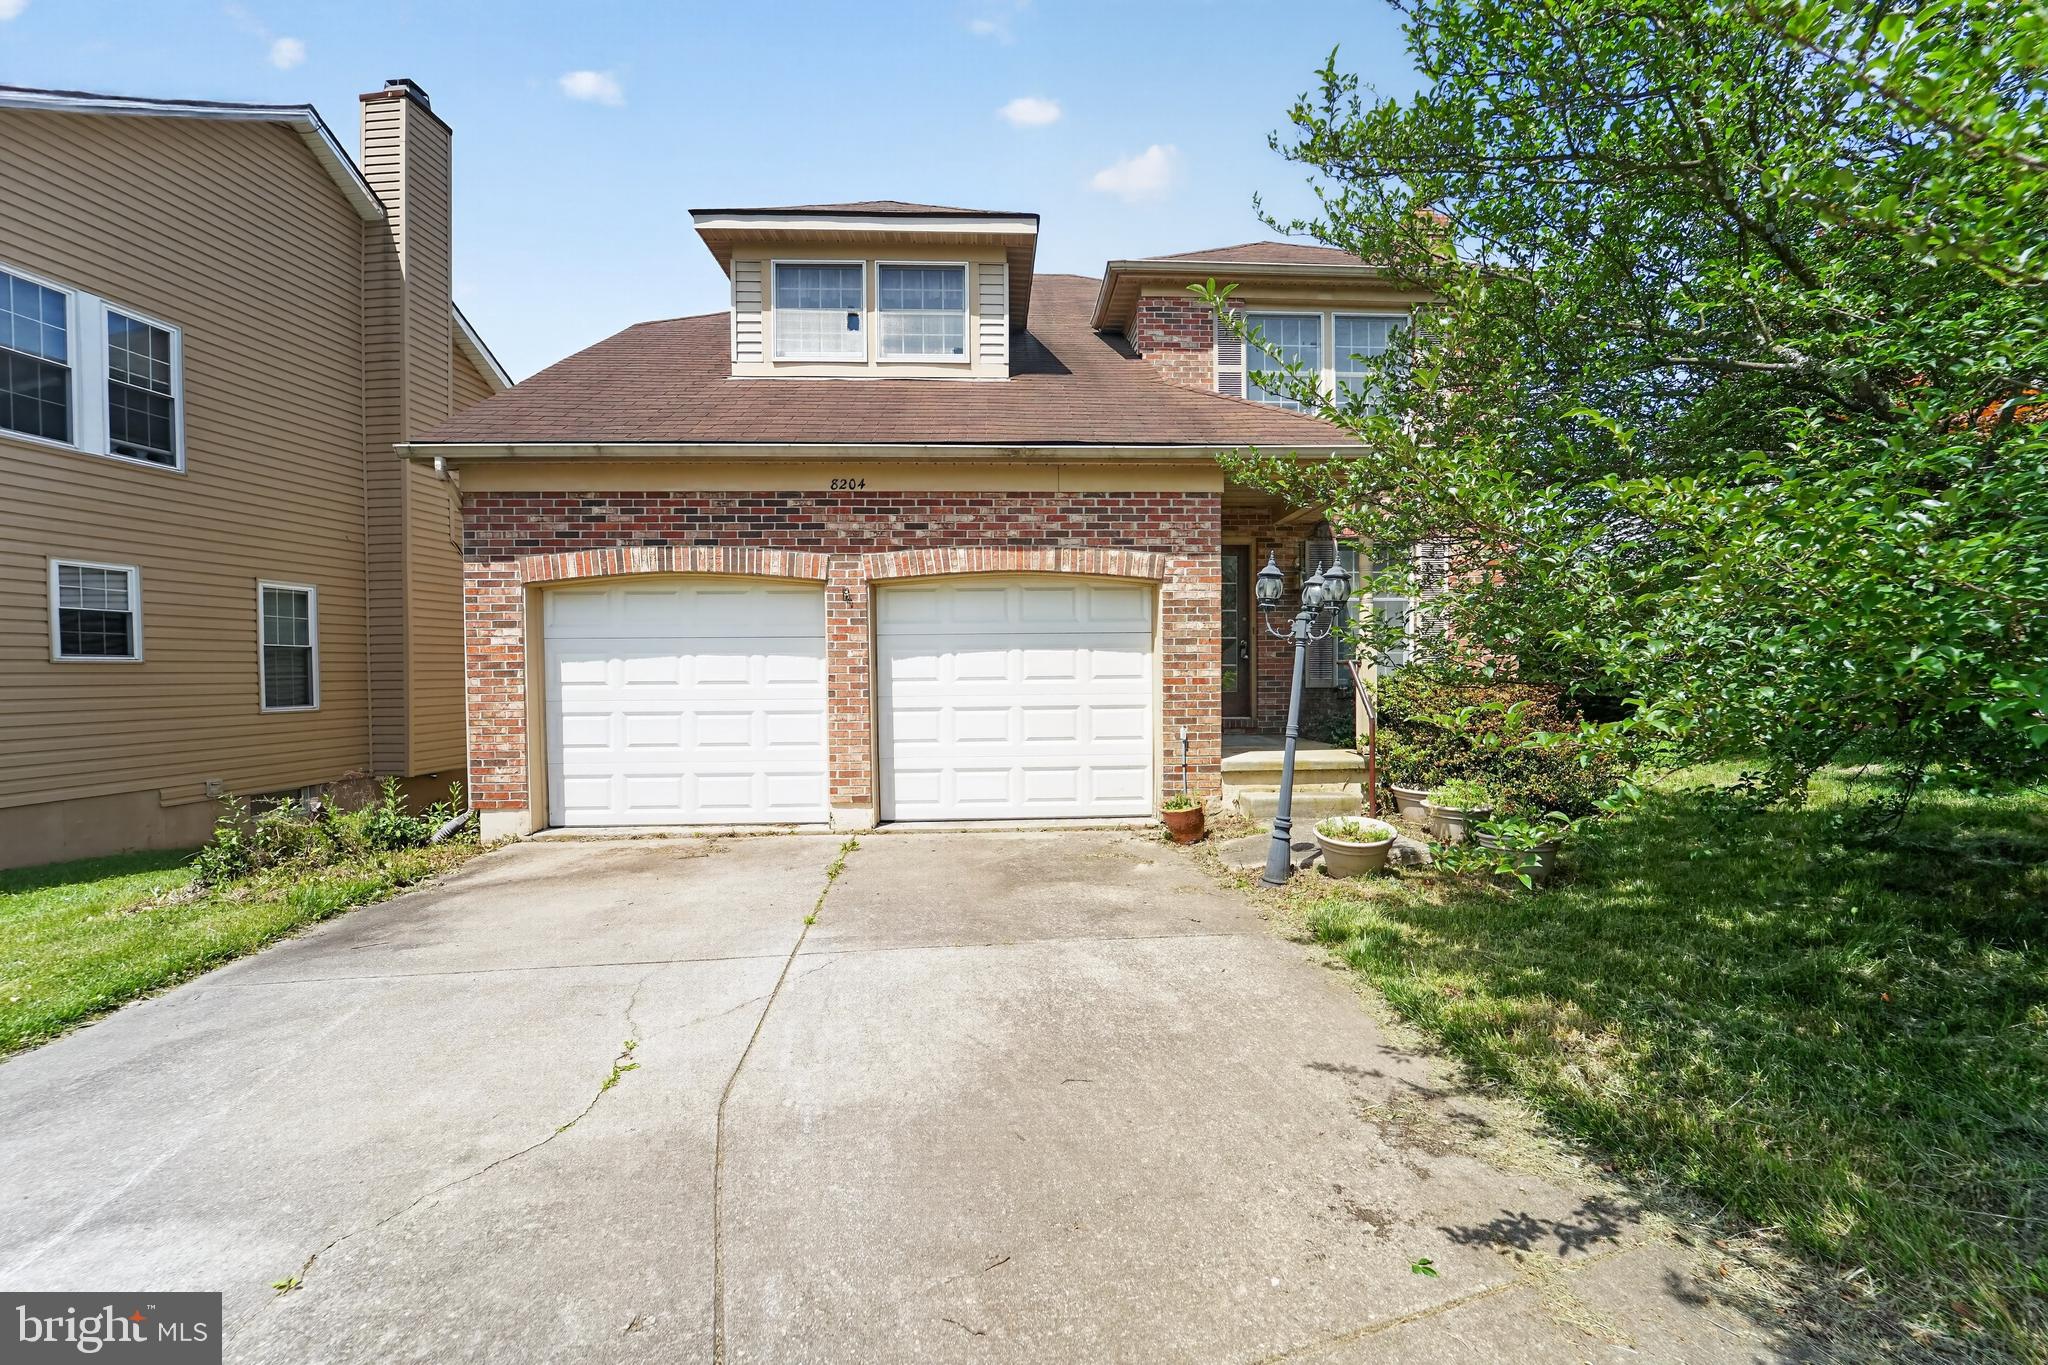
8204 ELKWOOD COURT
4 Beds
3 Baths
2,010 Sq.Ft.
$459,000
MLS#: MDAA2147402
PASADENA
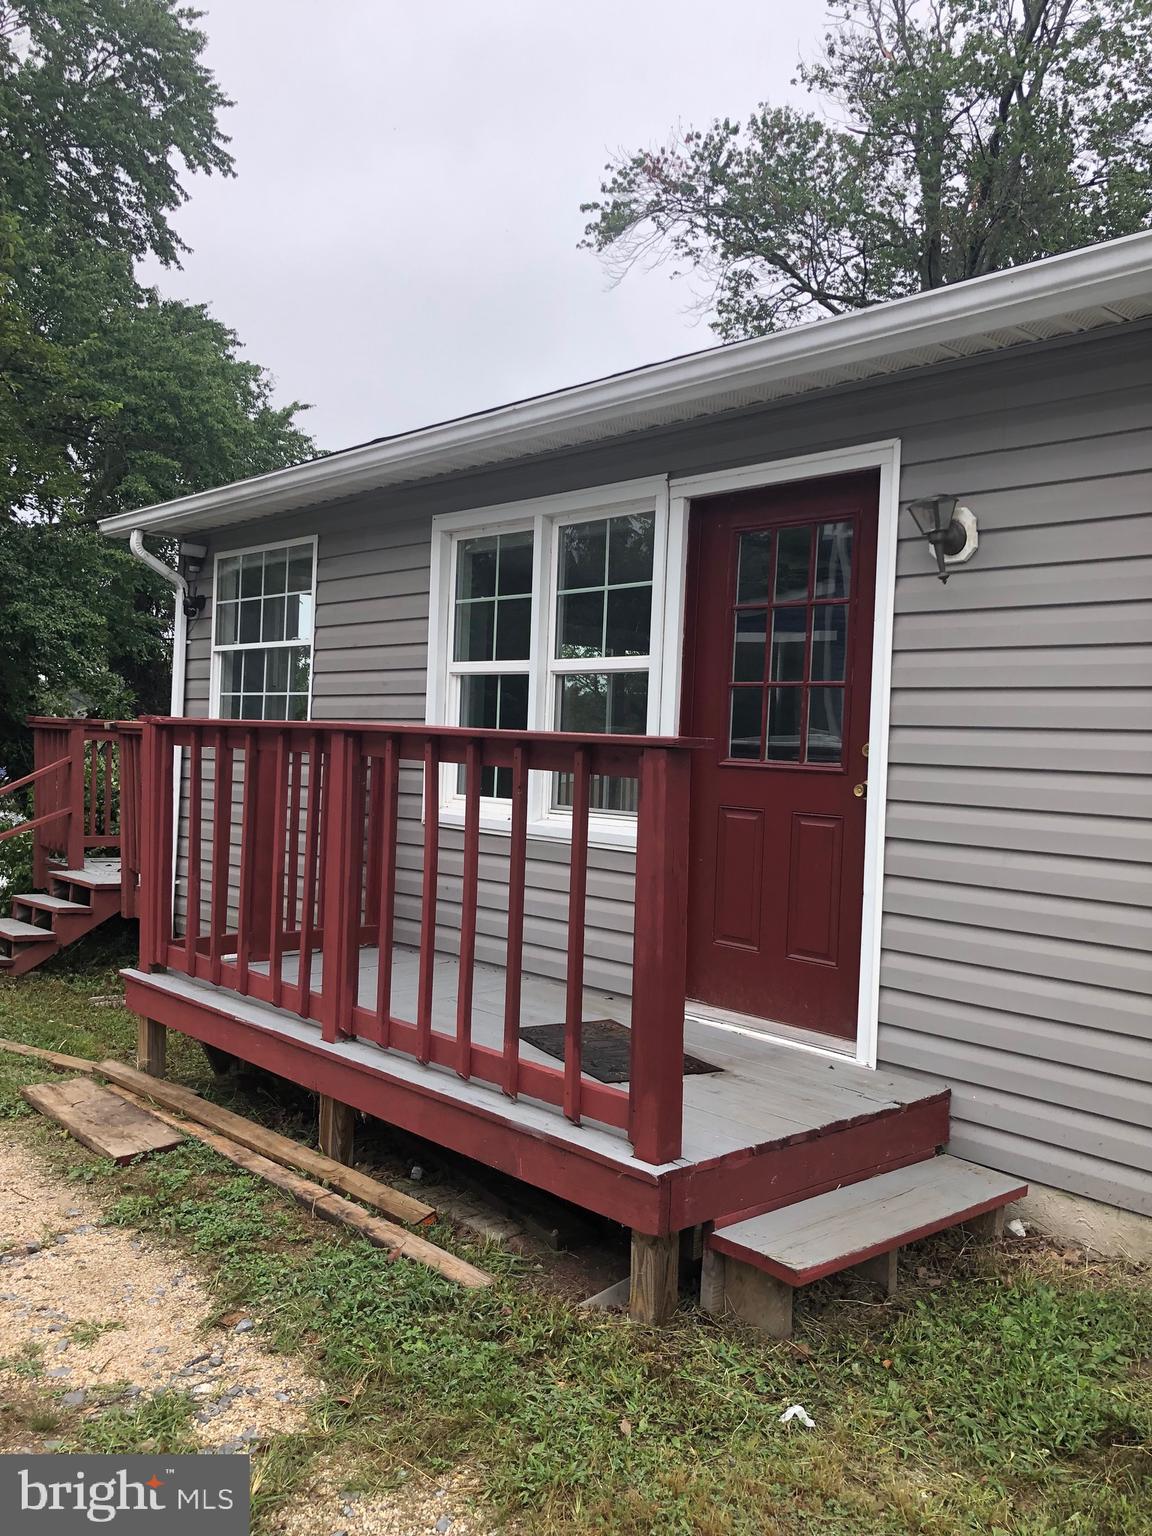
7818 RENSHAW ROAD
3 Beds
3 Baths
1,192 Sq.Ft.
$545,000
MLS#: MDAA2123888
PASADENA
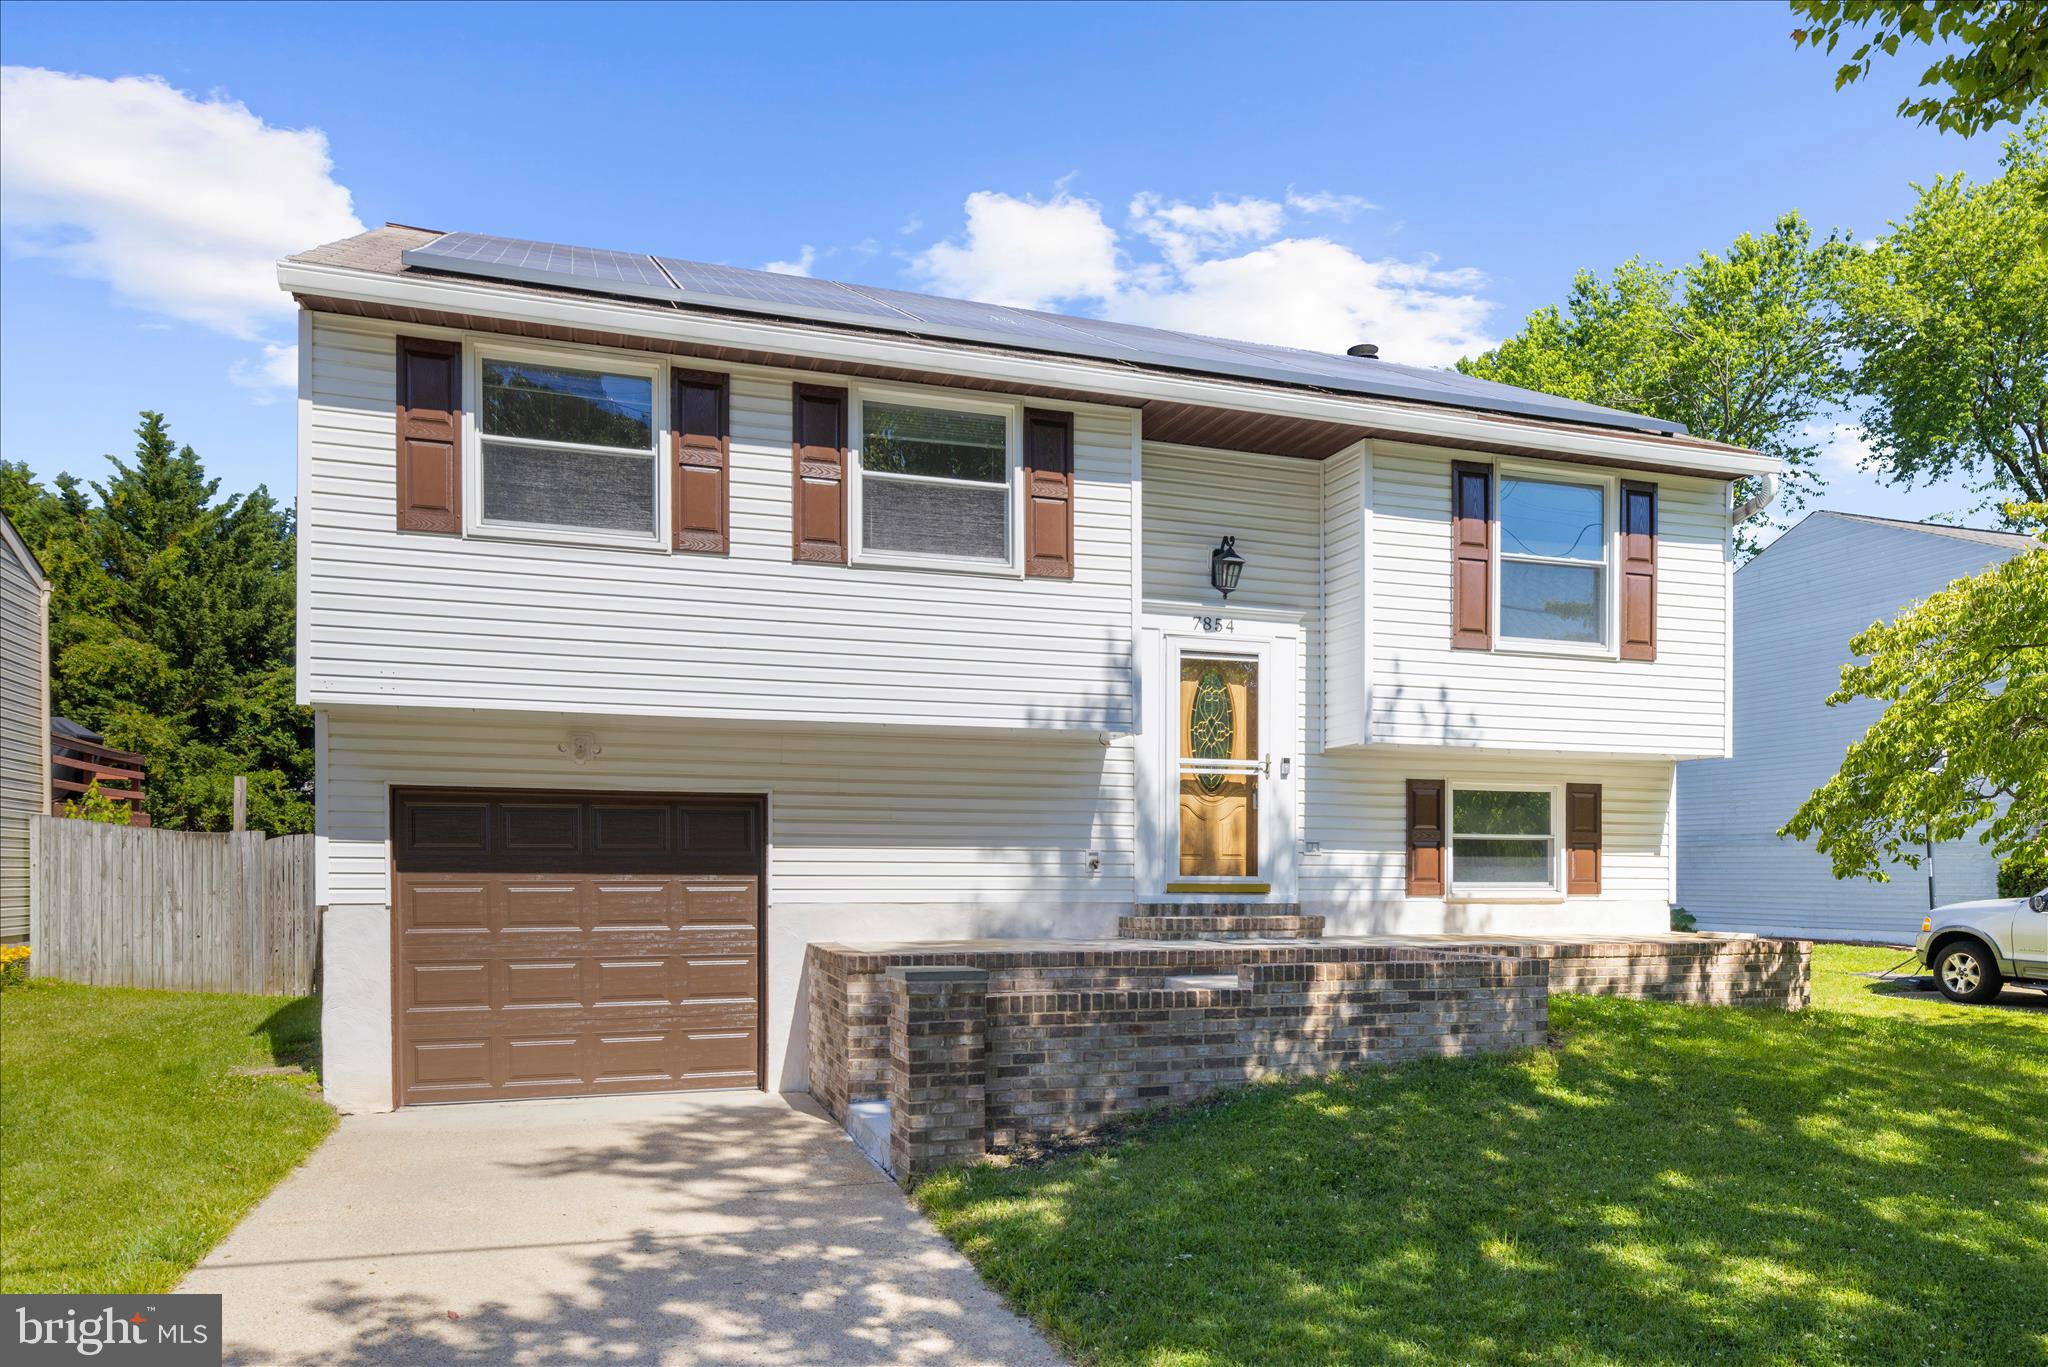
7854 TICK NECK ROAD
3 Beds
3 Baths
1,747 Sq.Ft.
$420,000
MLS#: MDAA2147980

PASADENA
7905 MARYDELL AVENUE
4 Beds
2 Baths
1,794 Sq.Ft.
$470,000
MLS#: MDAA2152362

PASADENA
140 PENNSYLVANIA AVENUE
3 Beds
2 Baths
1,880 Sq.Ft.
$450,000
MLS#: MDAA2154194
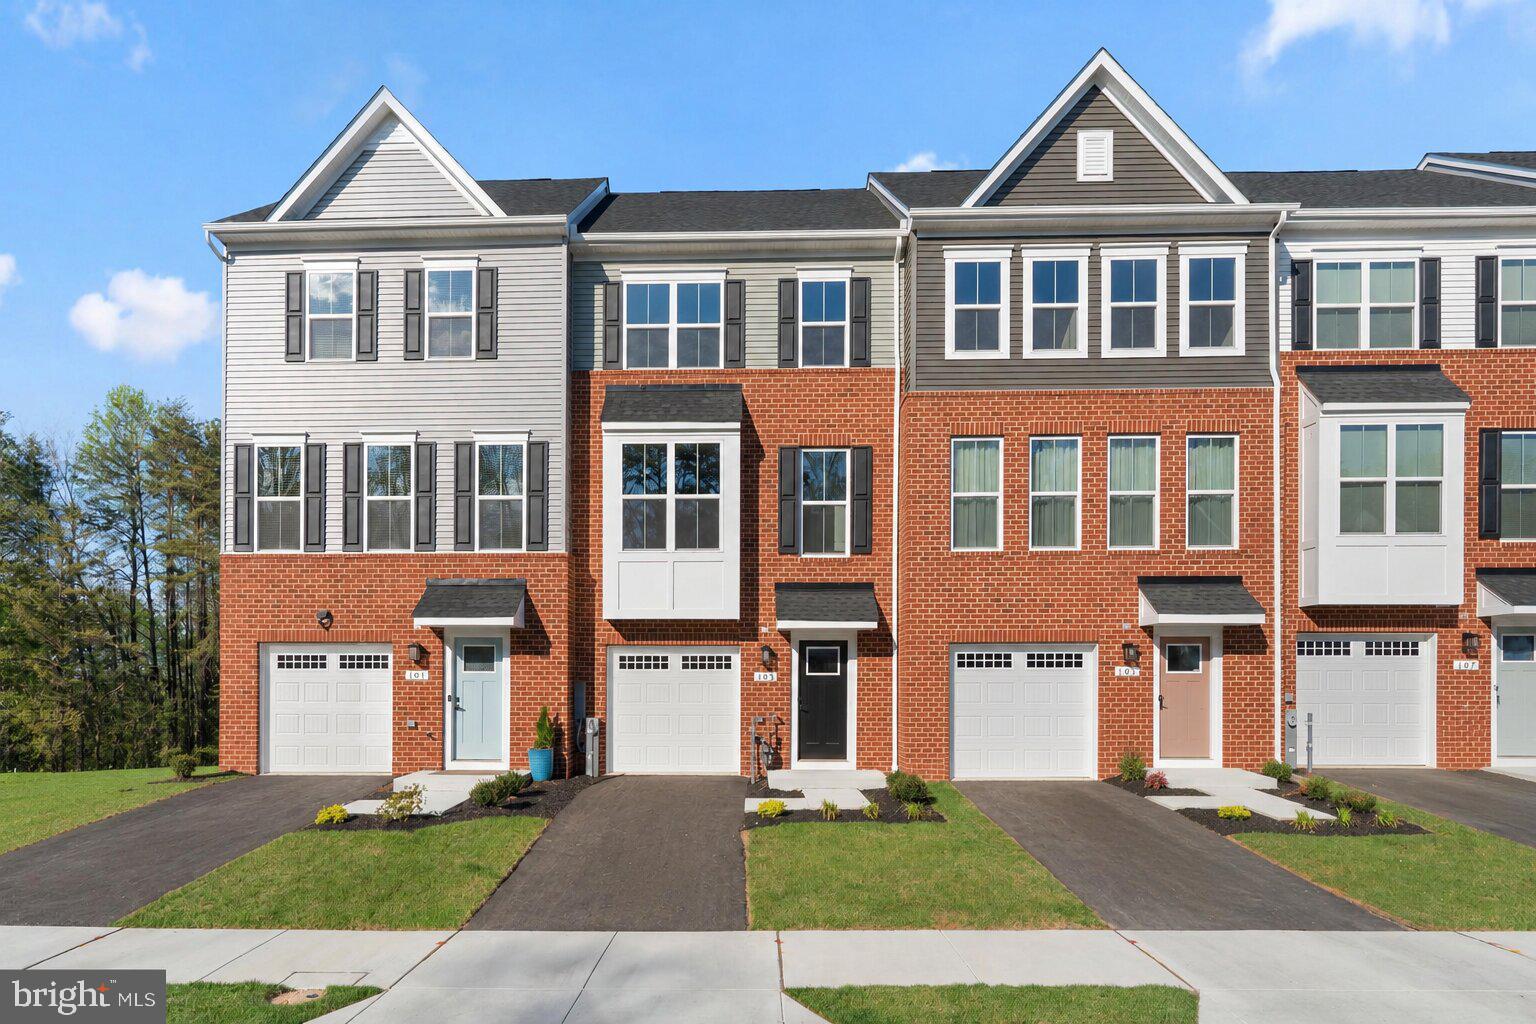
PASADENA
103 SPRING GATE LN
3 Beds
2 Baths
2,228 Sq.Ft.
$520,000
MLS#: MDAA2142176

PASADENA
1873 POTOMAC
2 Beds
2 Baths
1,350 Sq.Ft.
$549,900
MLS#: MDAA2155838

PASADENA
7757 EVERD AVENUE
3 Beds
2 Baths
1,924 Sq.Ft.
$435,000
MLS#: MDAA2147140
.png)