Features & Amenities

Interior

  • Other Interior Features

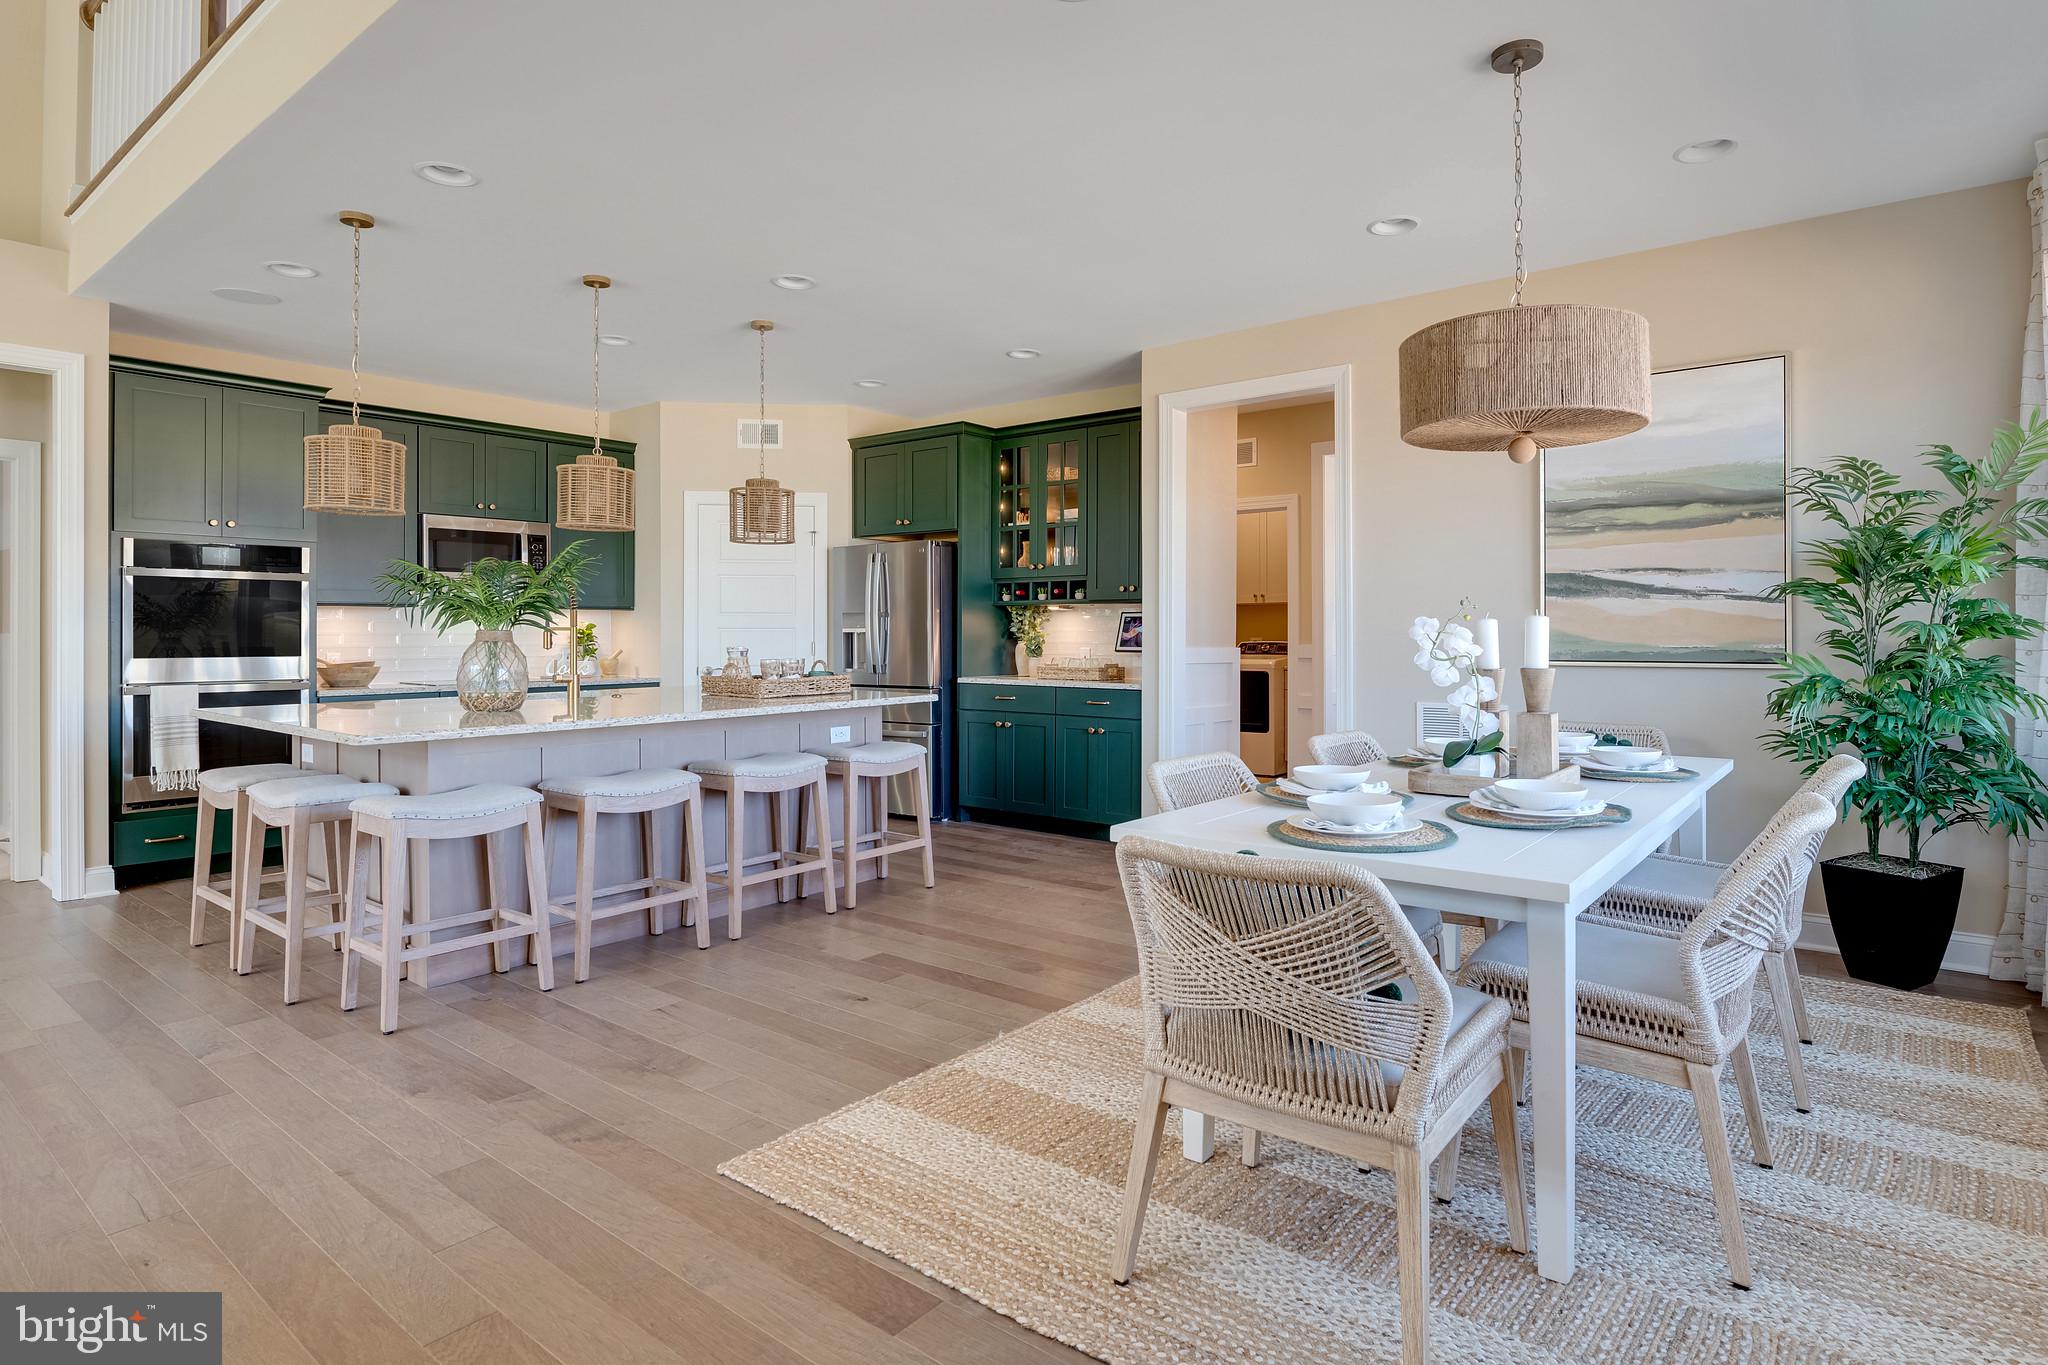
    Eat-in Kitchen, Kitchen Island, Pantry, Other, Open Floorplan

  • Total Bedrooms

    4

  • Bathrooms

    2

  • 1/2 Bathrooms

    1

  • Basement YN

    NO

  • Cooling YN

    YES

  • Cooling

    Central Air, ENERGY STAR Qualified Equipment, Electric

  • Fireplace YN

    NO

  • Heating YN

    YES

  • Heating

    Natural Gas, Forced Air

  • Main Level Bedrooms

    4

  • Pet friendly

    N/A

Exterior

  • Garage

    Yes

  • Garage spaces

    2

  • Construction Materials

    Blown-In Insulation, Concrete, Vinyl Siding, Other

  • Parking

    Garage, Driveway, Covered, Attached

  • Pool

    Yes

  • Pool Features

    Community

  • Waterfront YN

    NO

Area & Lot

  • Lot Size(acres)

    0.2

  • Lot Size(square feet)

    8,712

  • Property Type

    Residential

  • Property Sub Type

    Single Family Residence

  • Architectural Style

    Coastal, Contemporary, Craftsman

Price

  • Sales Price

    $634,900

  • Tax Amount

    $140

  • Sq. Footage

    N/A

  • Price/SqFt

    N/A

HOA

  • Association

    YES

  • Association Fee

    $166

  • Association Fee Frequency

    Monthly

  • Association Fee Includes

    N/A

School District

  • Elementary School

    N/A

  • Middle School

    N/A

  • High School

    N/A

Property Features

  • New Construction

    YES

  • Accessibility Features

    Accessible Doors

  • Association Amenities

    Clubhouse, Other, Jogging Path, Playground

  • Senior Community YN

    NO

  • Sewer

    Public Sewer

  • Tax Lot

    82

  • Water Source

    Public

Schedule a Showing

Showing scheduled successfully.

<
>
IN PERSON
VIA CHAT

What is 3 + 4 ?


Change time

Mortgage calculator

Estimate your monthly mortgage payment, including the principal and interest, property taxes, and HOA. Adjust the values to generate a more accurate rate.

Your payment

Principal and Interest:

$

Property taxes:

$

HOA fees:

$

Total loan payment:

$

Total interest amount:

$

Location

County

SUSSEX

Elementary School

Middle School

High School

Listing Courtesy of Matthew Lunden , Keller Williams Realty

RealHub Information is provided exclusively for consumers' personal, non-commercial use, and it may not be used for any purpose other than to identify prospective properties consumers may be interested in purchasing. All information deemed reliable but not guaranteed and should be independently verified. All properties are subject to prior sale, change or withdrawal. RealHub website owner shall not be responsible for any typographical errors, misinformation, misprints and shall be held totally harmless.

Agent Danielle Bender

AGENT

Danielle Bender

Call Danielle today to schedule a private showing.


* Listings on this website come from the FMLS IDX Compilation and may be held by brokerage firms other than the owner of this website. The listing brokerage is identified in any listing details. Information is deemed reliable but is not guaranteed. If you believe any FMLS listing contains material that infringes your copyrighted work please click here to review our DMCA policy and learn how to submit a takedown request.© 2024 FMLS.
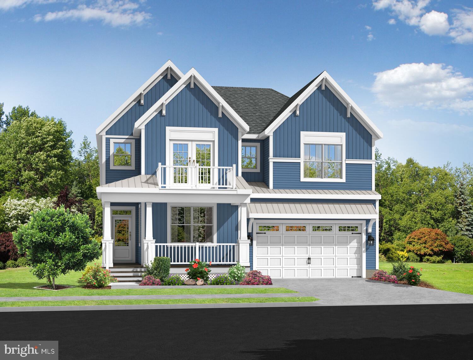
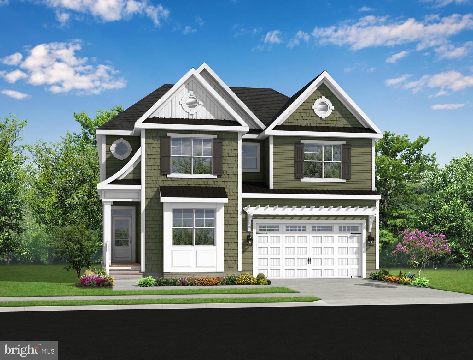
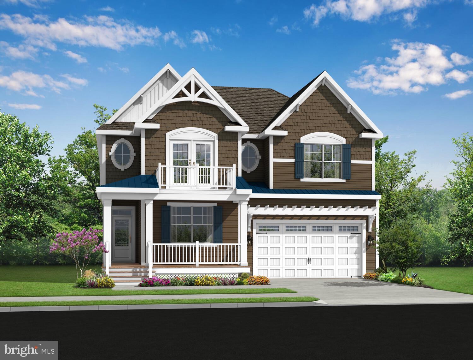
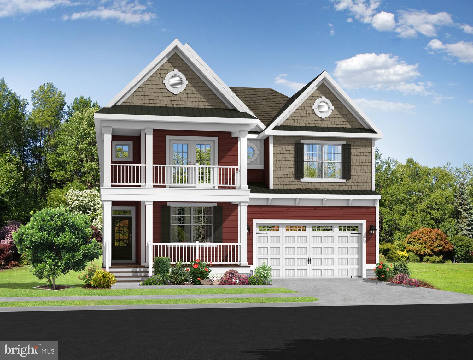
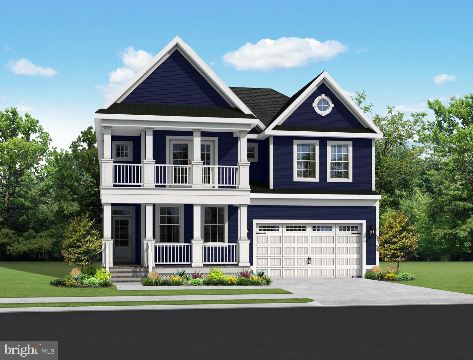
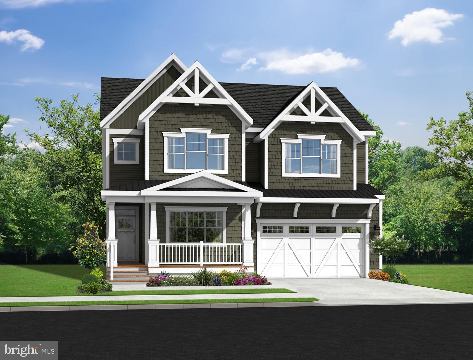
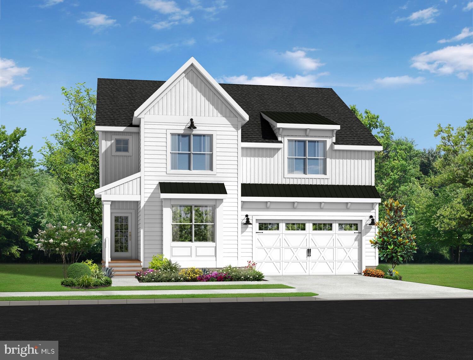
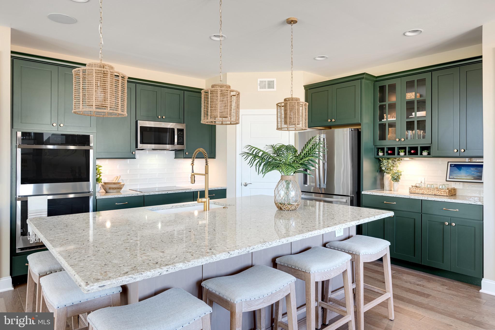
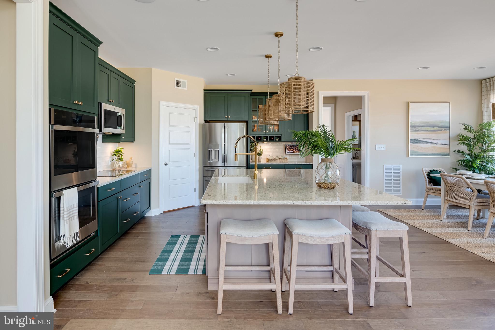
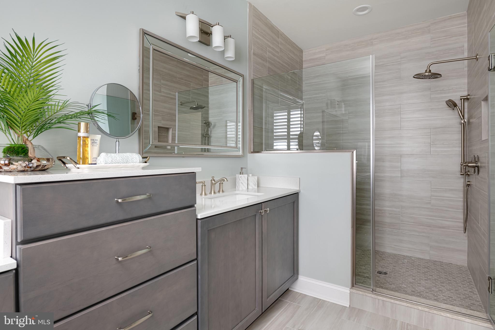
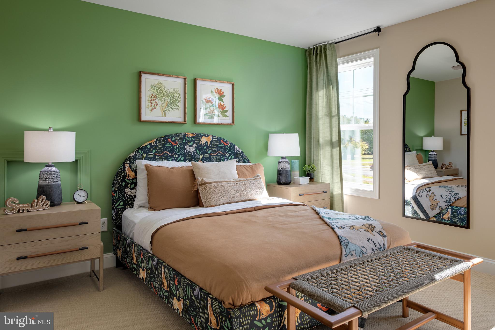
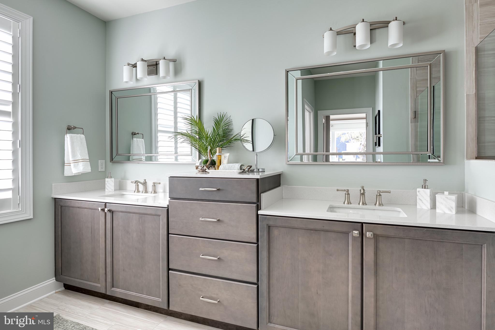
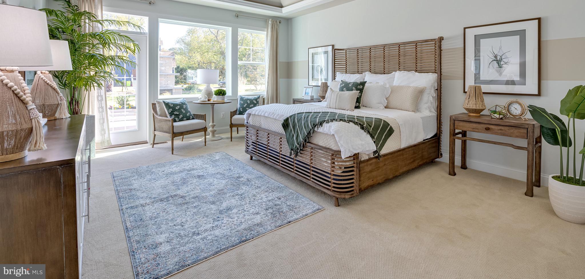
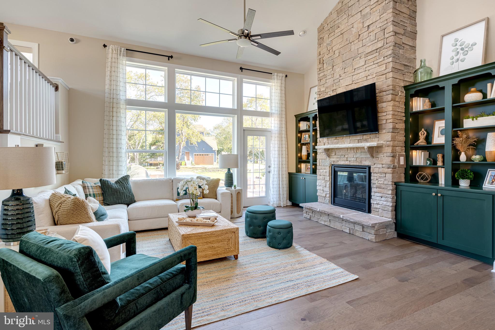
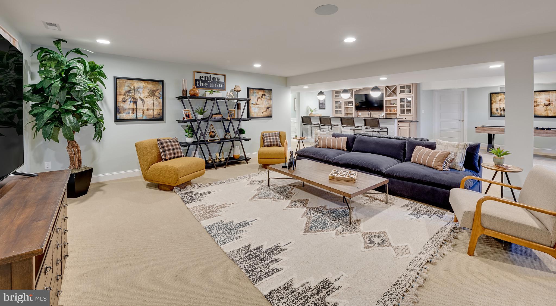
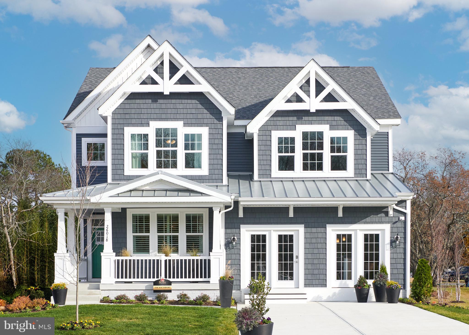
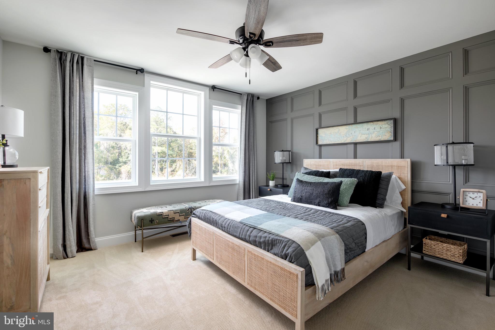
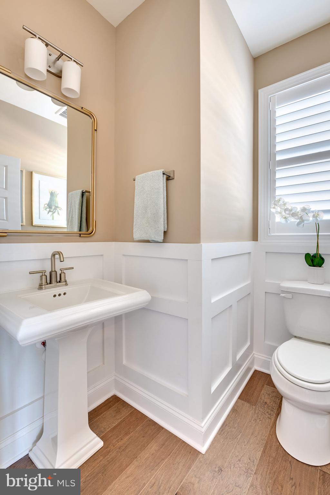
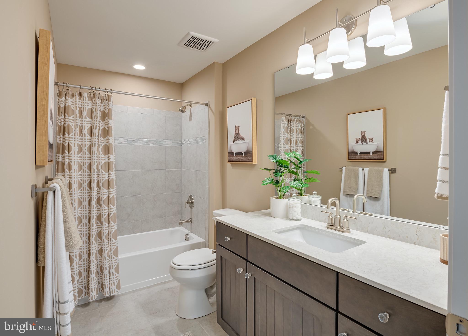
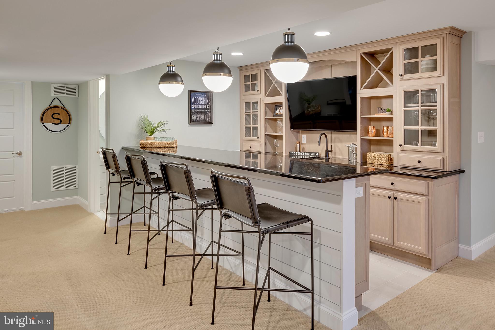
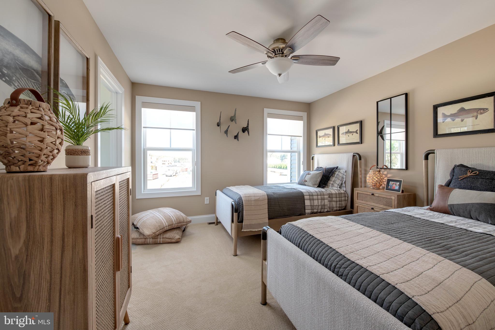
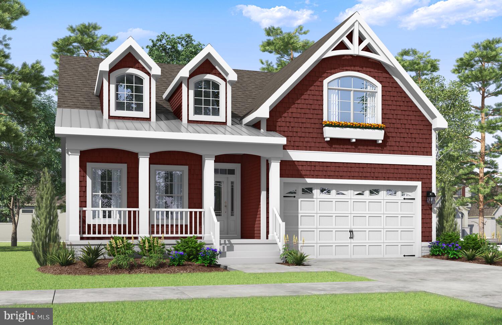
The Southport to-be-built home at Lightship Cove is a two-level floor plan starting with 4
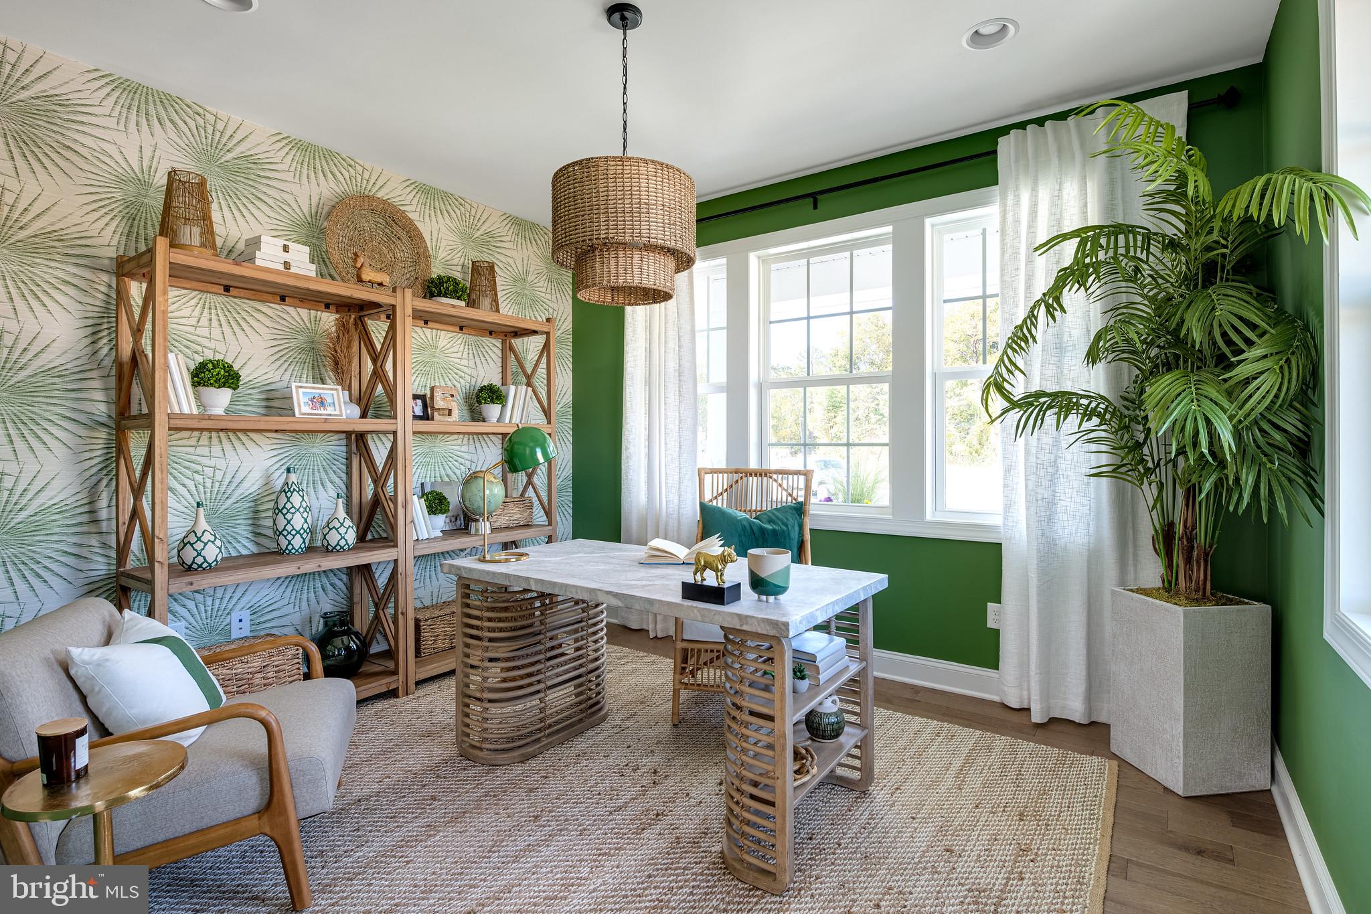
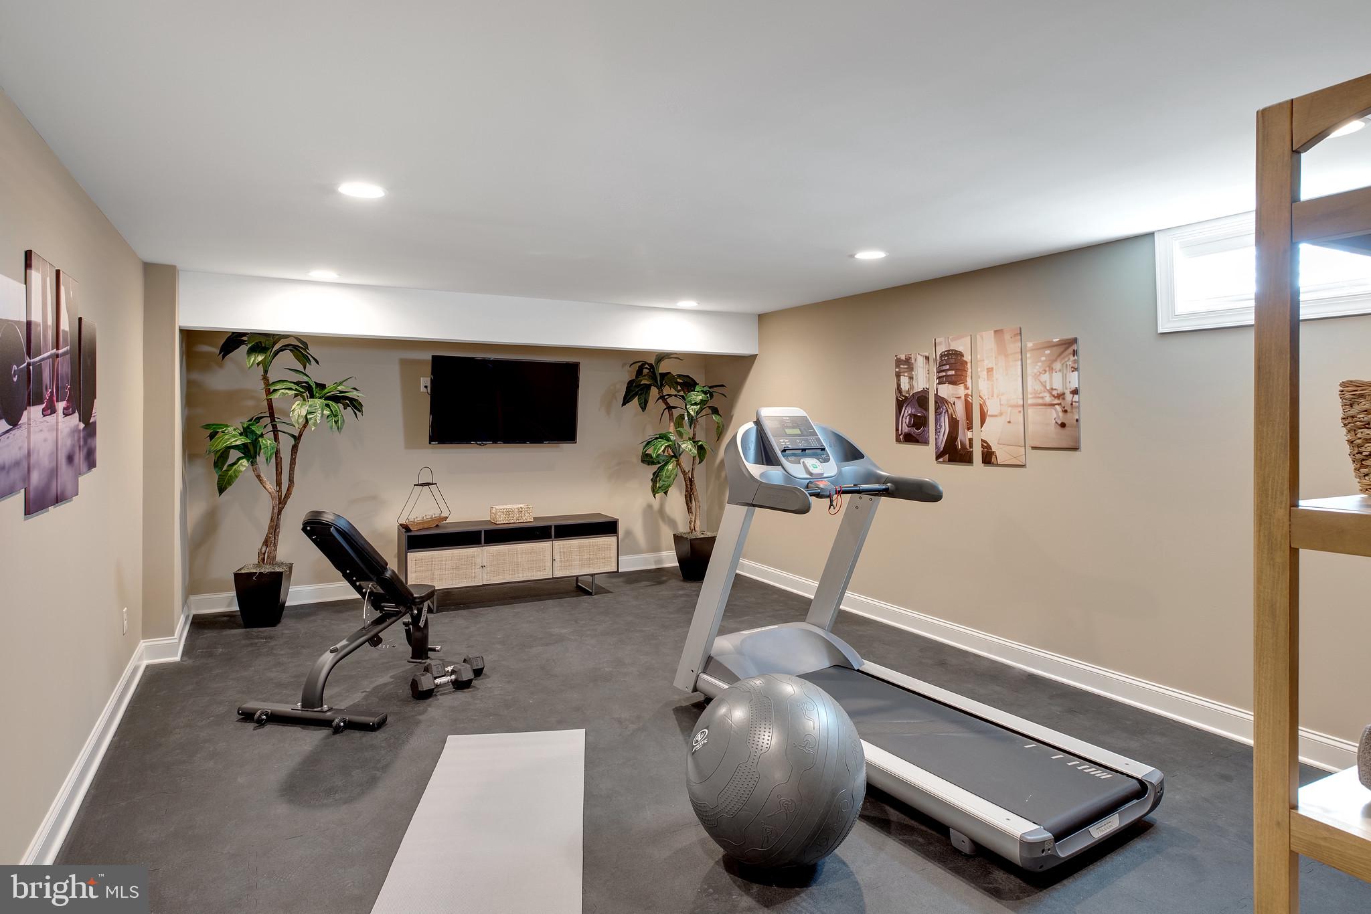
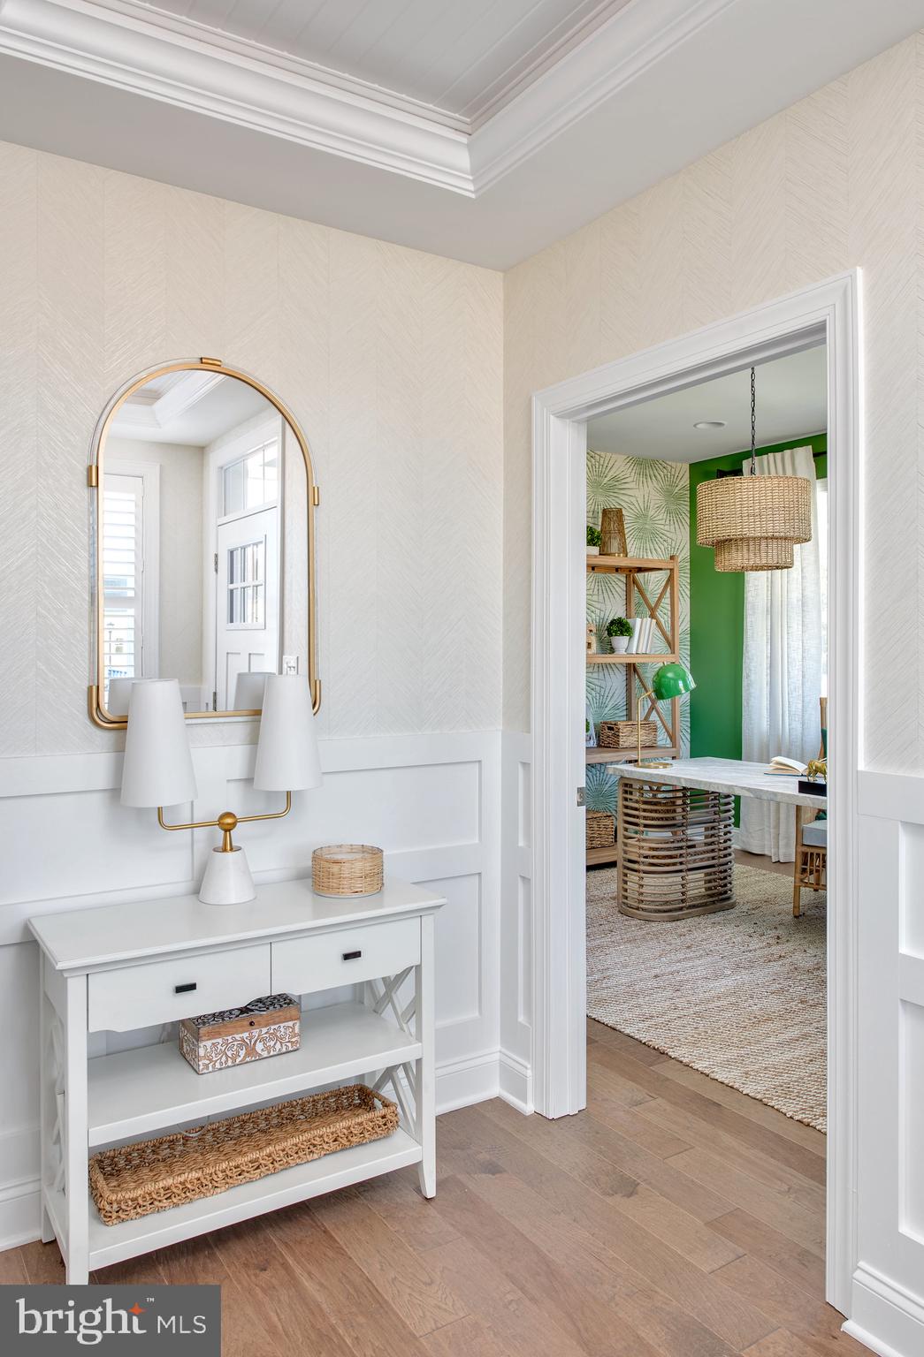
bedrooms and 2.5 bathrooms and includes a flex room. The primary suite and flex room are
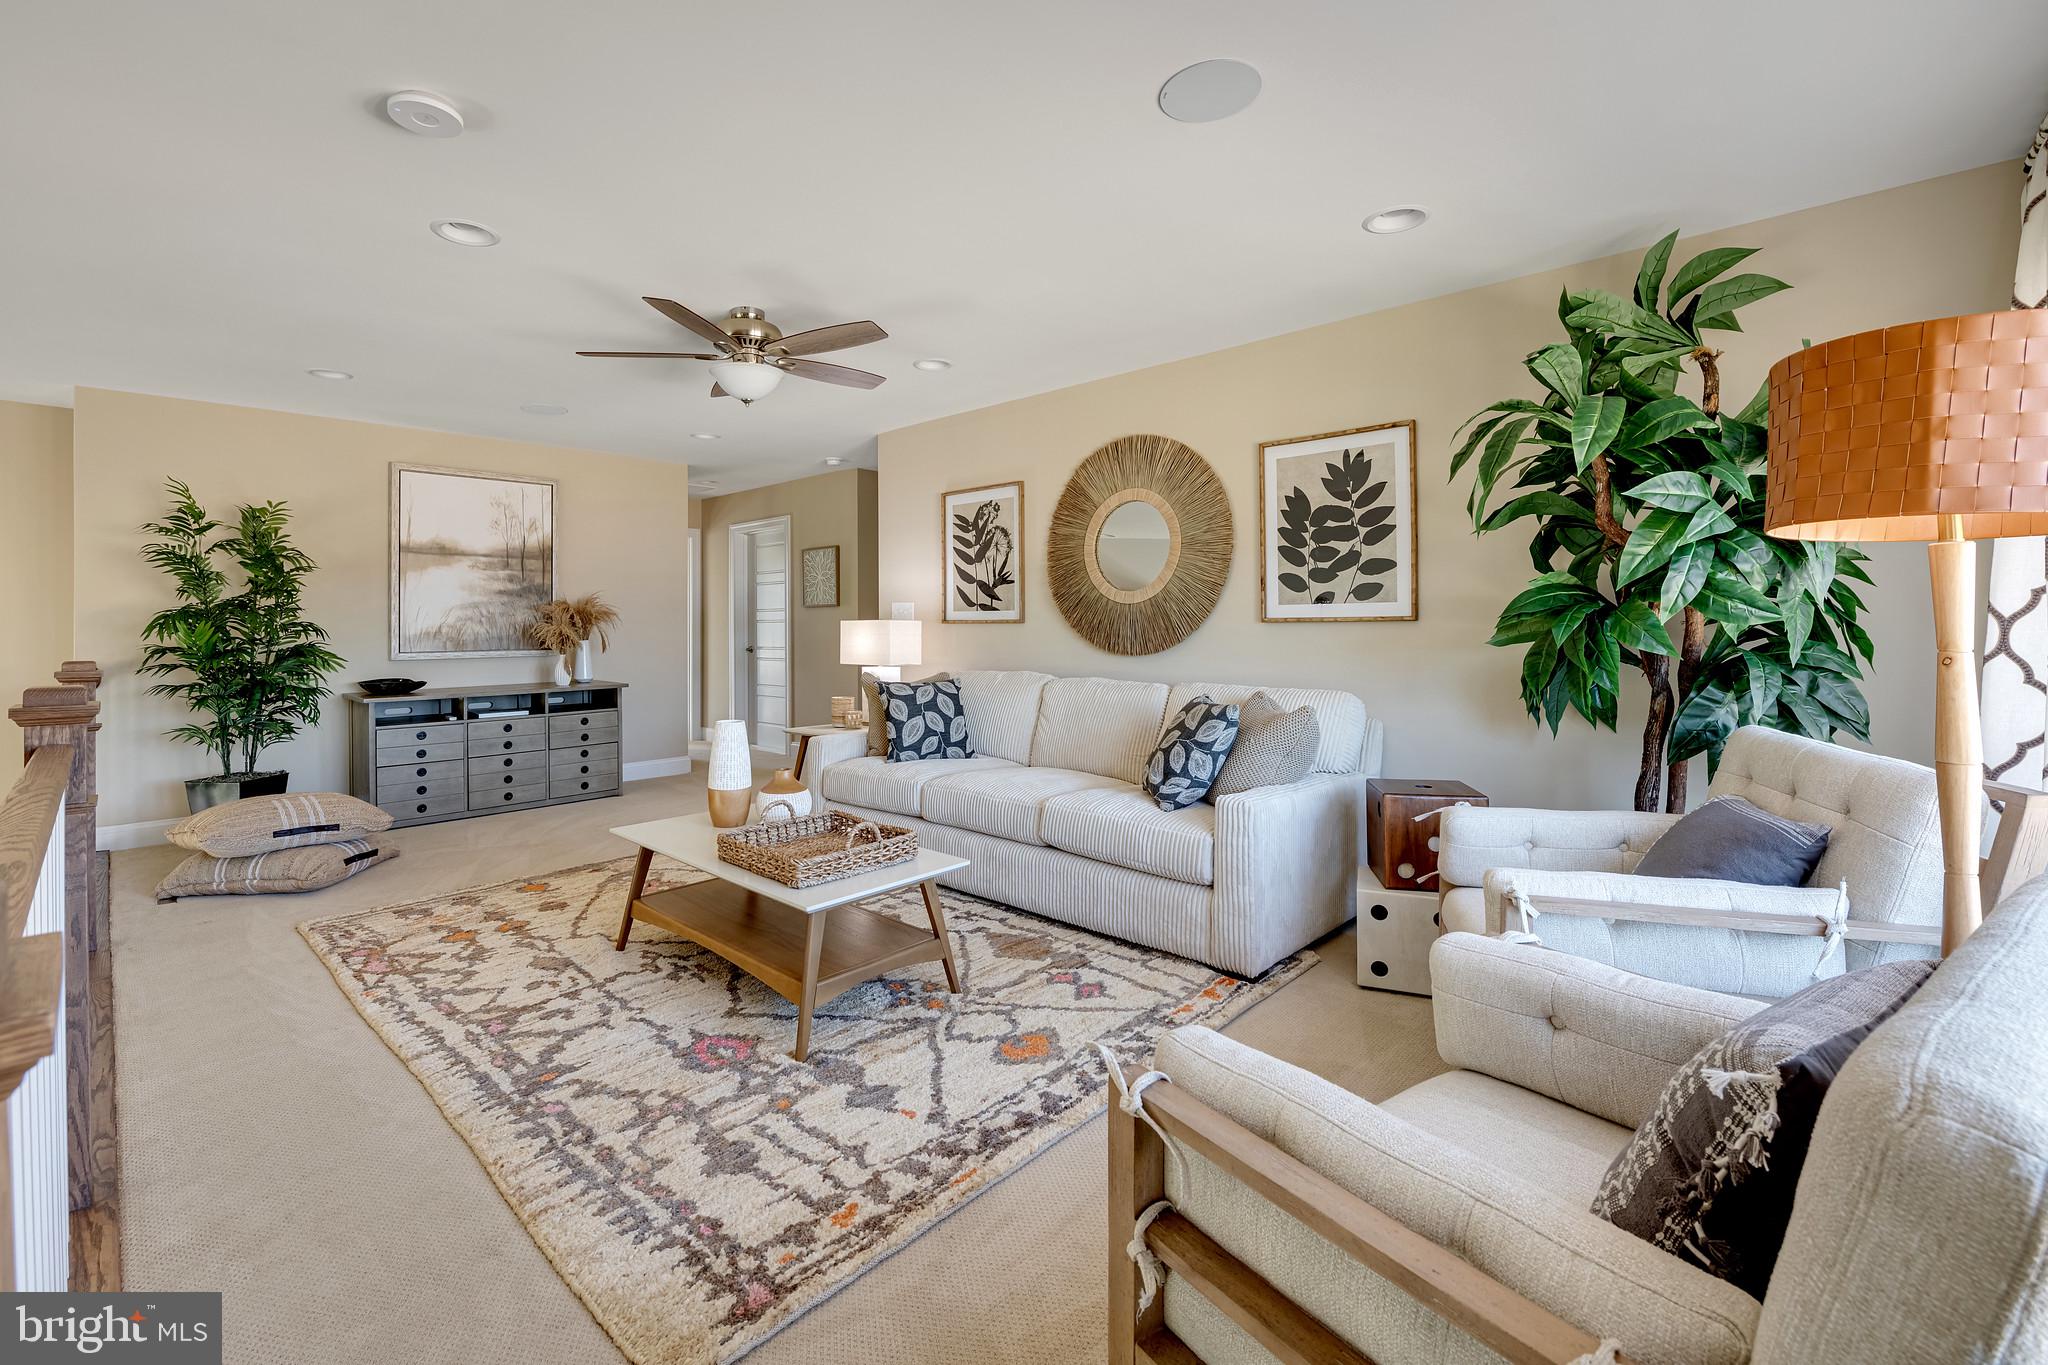
located on the first floor, with three additional bedrooms and a loft upstairs. The home offers the
ability to finish an additional bedroom on the second floor or keep the space as unfinished
storage. Additional features include a Professional Kitchen, second owner’s suite, screened
porch, courtyard, and more.

Lightship Cove is a thoughtfully planned coastal community just off Fisher Road in Milton,
Delaware. The community offers a small community feel with only 97 homesites, surrounded by
permanently preserved farmland. The community is located 9 miles from downtown Rehoboth, 6
miles from downtown Lewes, and 7 miles from charming downtown Milton.

Lightship Cove features The Beacon amenity, offering an outdoor pool with cabanas, outdoor
pickleball courts, a sun ledge, tot lot, crab shack, and walking trail. HOA is $166 per month and
includes garbage and recycling, all community amenities, snow removal on streets, and
common area maintenance.

19845 LIGHTSHIP COVE DRIVE

Message successfully sent.

What would you like to know?

What is 3 + 4 ?

I agree to receive email communication and understand I can unsubscribe at any time.

I agree to be contacted by Charis Realty Group via call, email, and text for real estate services. To opt out, you can reply 'stop' at any time or reply 'help' for assistance. You can also click the unsubscribe link in the emails. Message and data rates may apply. Message frequency may vary. Privacy Policy

Related Properties

The Saybrook to-be-built home at Lightship Cove is a two-level floor plan starting with 3
bedrooms and 2.5 bathrooms and includes a flex room. The primary suite and flex room are
located on the first floor, with two additional bedrooms upstairs. The home offers the ability to
finish an additional bedroom on the second floor or keep the space as unfinished storage.
Additional features include a Professional Kitchen, screened porch, courtyard, and more.

Lightship Cove is a thoughtfully planned coastal community just off Fisher Road in Milton,
Delaware. The community offers a small community feel with only 97 homesites, surrounded by
permanently preserved farmland. The community is located 9 miles from downtown Rehoboth, 6
miles from downtown Lewes, and 7 miles from charming downtown Milton.

Lightship Cove features The Beacon amenity, offering an outdoor pool with cabanas, outdoor
pickleball courts, a sun ledge, tot lot, crab shack, and walking trail. HOA is $166 per month and
includes garbage and recycling, all community amenities, snow removal on streets, and
common area maintenance.
#DESU2105964

MILTON

19837 LIGHTSHIP COVE DRIVE

3 Beds

2 Baths

N/A

$604,900

MLS#: DESU2105964
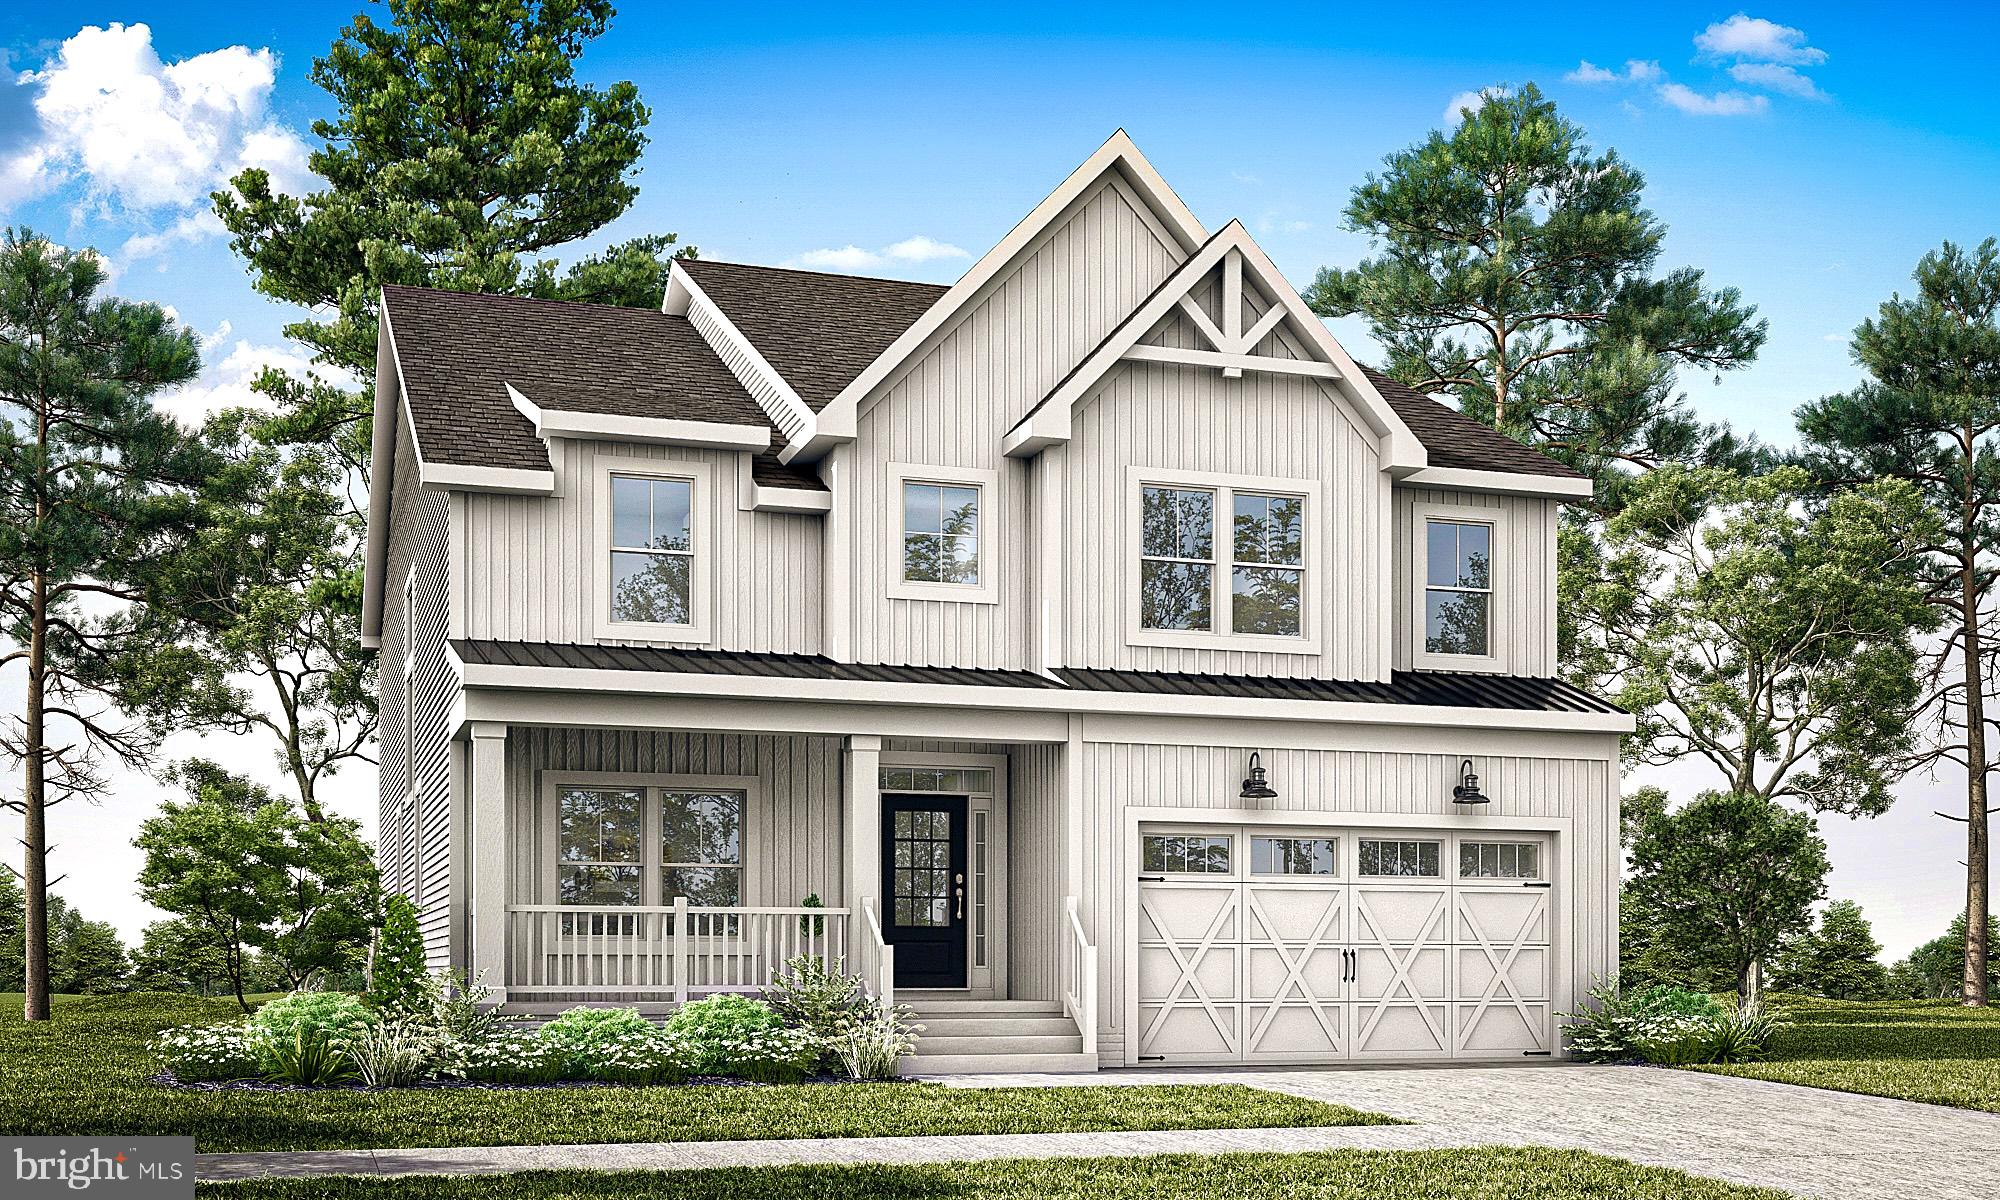
The Astoria to be built home at Lightship Cove is a two level floor plan starting with four
bedrooms and four and a half bathrooms and includes a flex room. The primary suite is located
on the second floor, along with two additional bedrooms and a loft. One additional bedroom and
a flex room are located on the first floor. There is also the option to finish an additional bedroom
upstairs or keep the space as unfinished storage. Available options include a professional
kitchen, screened porch, courtyard, and more.

Lightship Cove is a thoughtfully planned coastal community just off Fisher Road in Milton,
Delaware. The community offers a small community feel with only 97 homesites, surrounded by
permanently preserved farmland. The community is located 9 miles from downtown Rehoboth, 6
miles from downtown Lewes, and 7 miles from charming downtown Milton.

Lightship Cove features The Beacon amenity, offering an outdoor pool with cabanas, outdoor
pickleball courts, a sun ledge, tot lot, crab shack, and walking trail. HOA is $166 per month and
includes garbage and recycling, all community amenities, snow removal on streets, and
common area maintenance.
#DESU2106008

MILTON

19849 LIGHTSHIP COVE DRIVE

4 Beds

4 Baths

N/A

$724,900

MLS#: DESU2106008
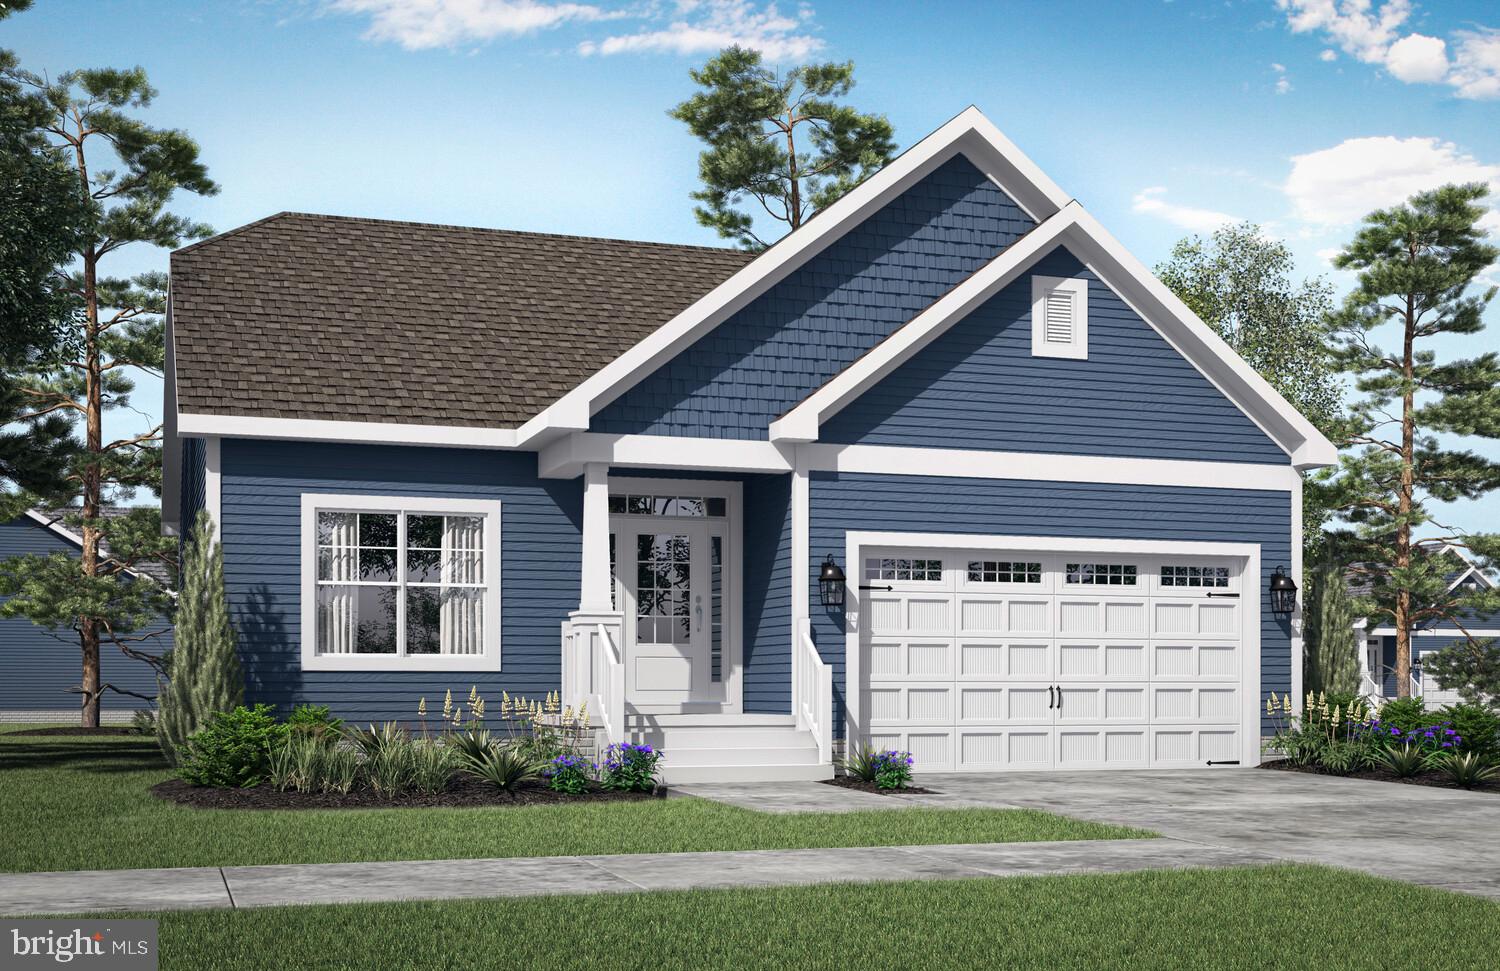
The Camden to be built home at Lightship Cove is a ranch-style floor plan starting
with 2 bedrooms and 2 bathrooms, designed for comfortable single-level living. The home is
able to be expanded with a basement, including an additional bedroom and bathroom.
Additional features available include a professional kitchen, screened porch, courtyard, and
more.

Lightship Cove is a thoughtfully planned coastal community just off Fisher Road in Milton,
Delaware. The community offers a small community feel with only 97 homesites, surrounded by
permanently preserved farmland. The community is located 9 miles from downtown Rehoboth, 6
miles from downtown Lewes, and 7 miles from charming downtown Milton.

Lightship Cove features The Beacon amenity, offering an outdoor pool with cabanas, outdoor
pickleball courts, a sun ledge, tot lot, crab shack, and walking trail. HOA is $166 per month and
includes garbage and recycling, all community amenities, snow removal on streets, and
common area maintenance.
#DESU2105314

MILTON

19848 LIGHTSHIP COVE DRIVE

2 Beds

2 Baths

1,411 Sq.Ft.

$509,900

MLS#: DESU2105314
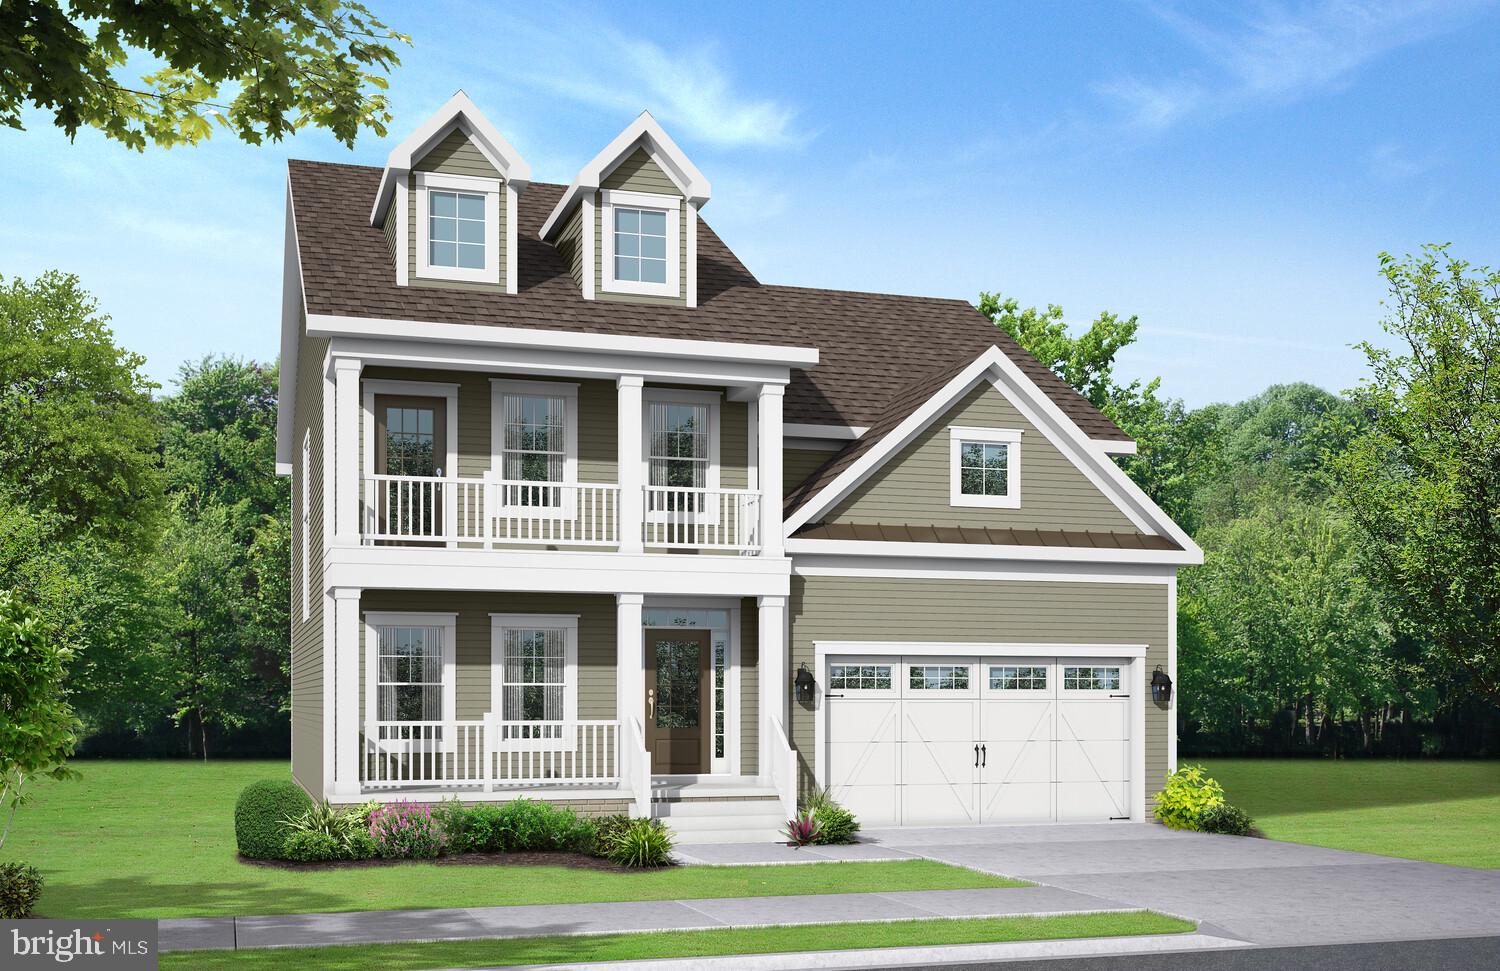
The Chatham to-be-built home at Lightship Cove is a two-level floor plan starting with 3
bedrooms and 2.5 bathrooms and includes a flex room. The primary suite and additional
bedrooms are located on the second floor, making this layout unique among Schell Brothers
floor plans. The home offers the ability to finish an additional bedroom on the second floor or
keep the space as unfinished storage. Additional features include a Professional Kitchen,
screened porch, courtyard, and more.

Lightship Cove is a thoughtfully planned coastal community just off Fisher Road in Milton,
Delaware. The community offers a small community feel with only 97 homesites, surrounded by
permanently preserved farmland. The community is located 9 miles from downtown Rehoboth, 6
miles from downtown Lewes, and 7 miles from charming downtown Milton.

Lightship Cove features The Beacon amenity, offering an outdoor pool with cabanas, outdoor
pickleball courts, a sun ledge, tot lot, crab shack, and walking trail. HOA is $166 per month and
includes garbage and recycling, all community amenities, snow removal on streets, and
common area maintenance.
#DESU2105994

MILTON

19843 LIGHTSHIP COVE DRIVE

3 Beds

2 Baths

N/A

$624,900

MLS#: DESU2105994
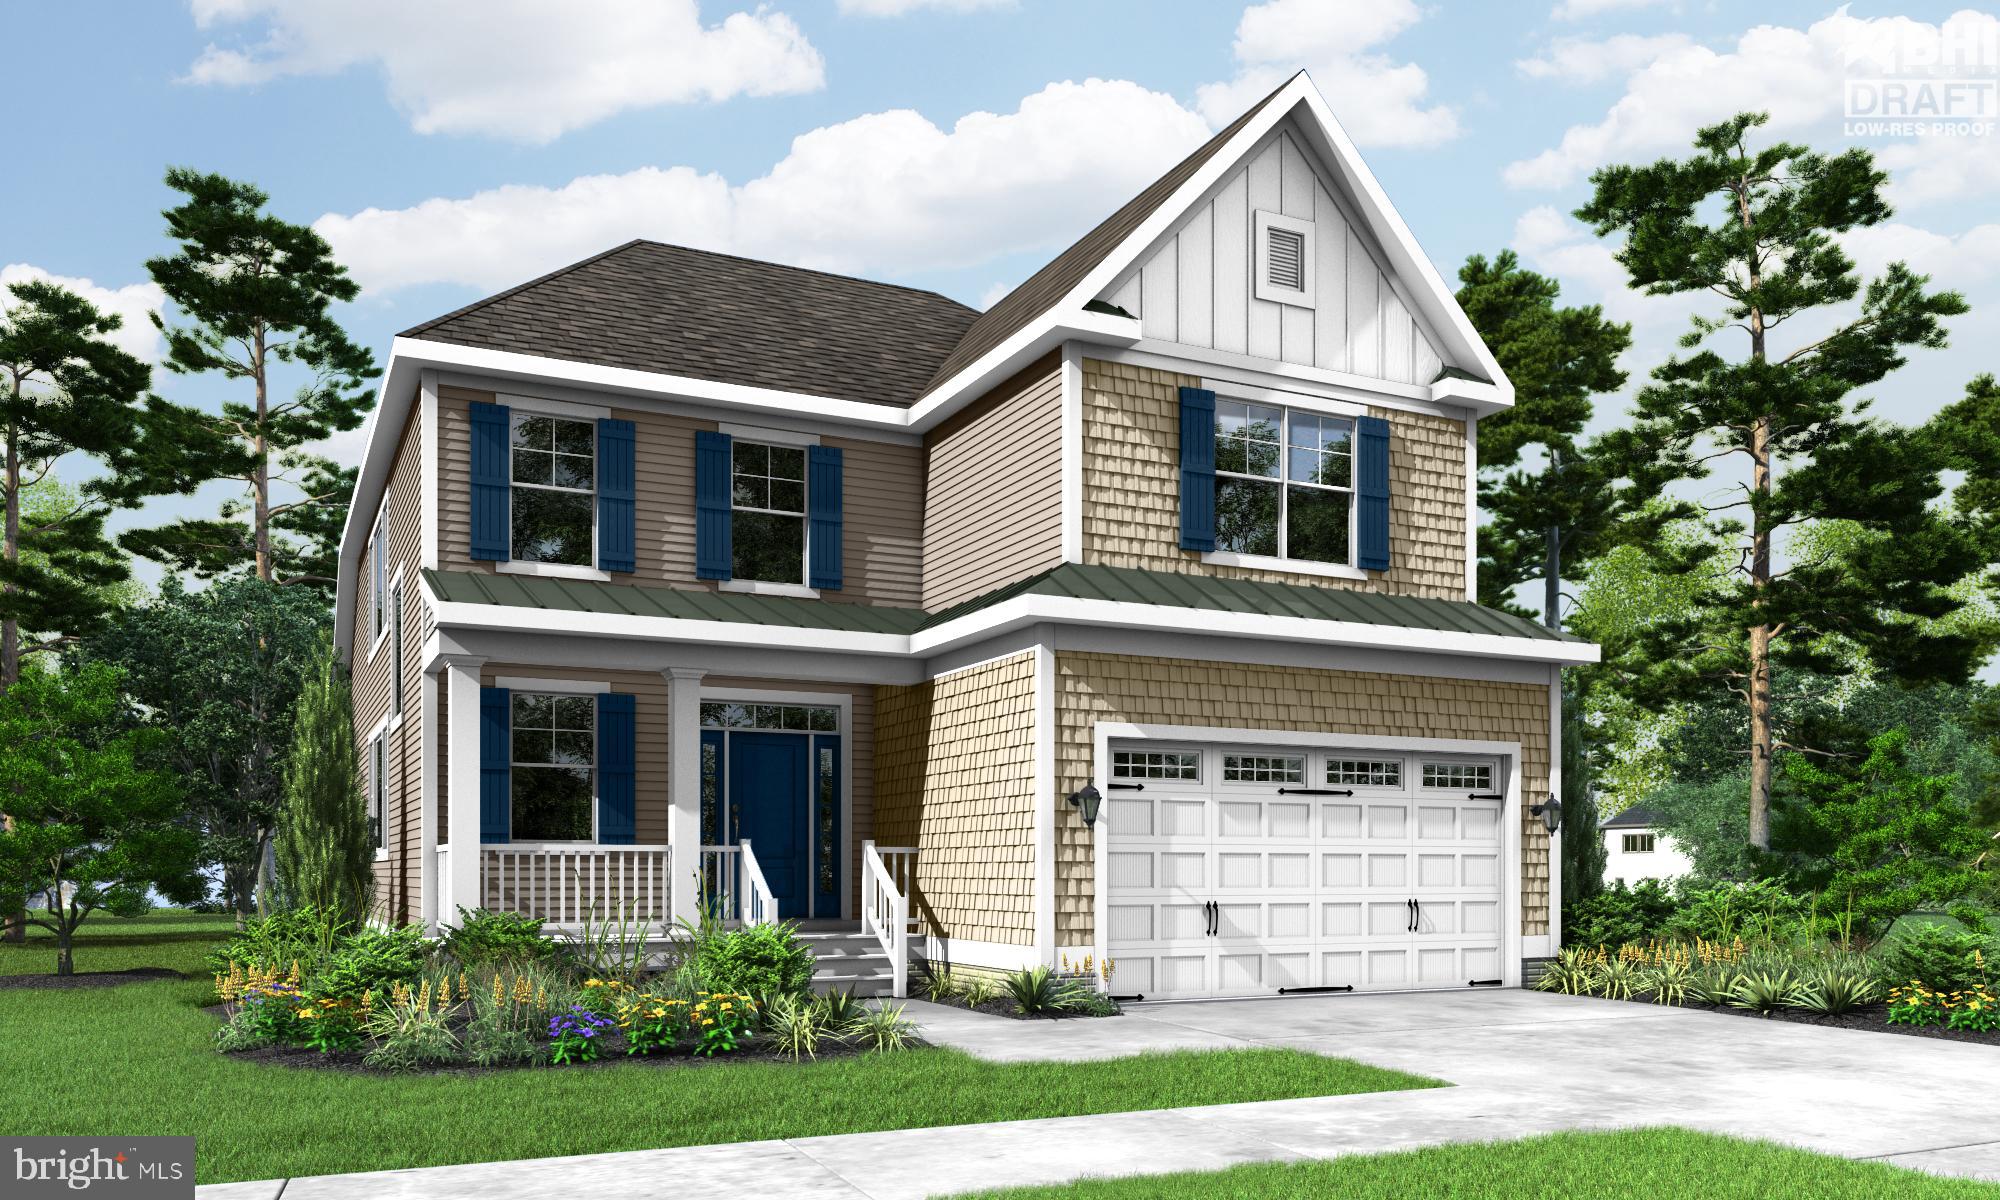
The Hadley to-be-built home at Lightship Cove is a two-level floor plan starting with 3 bedrooms
and 2.5 bathrooms. The primary suite is located on the first floor, with two additional bedrooms
and a loft upstairs. The home offers the ability to finish an additional bedroom on the second
floor or keep the space as unfinished storage. Additional features include a Professional
Kitchen, second owner’s suite, screened porch, courtyard, and more.

Lightship Cove is a thoughtfully planned coastal community just off Fisher Road in Milton,
Delaware. The community offers a small community feel with only 97 homesites, surrounded by
permanently preserved farmland. The community is located 9 miles from downtown Rehoboth, 6
miles from downtown Lewes, and 7 miles from charming downtown Milton.

Lightship Cove features The Beacon amenity, offering an outdoor pool with cabanas, outdoor
pickleball courts, a sun ledge, tot lot, crab shack, and walking trail. HOA is $166 per month and
includes garbage and recycling, all community amenities, snow removal on streets, and
common area maintenance.
#DESU2105966

MILTON

19839 LIGHTSHIP COVE DRIVE

3 Beds

2 Baths

2,358 Sq.Ft.

$614,900

MLS#: DESU2105966
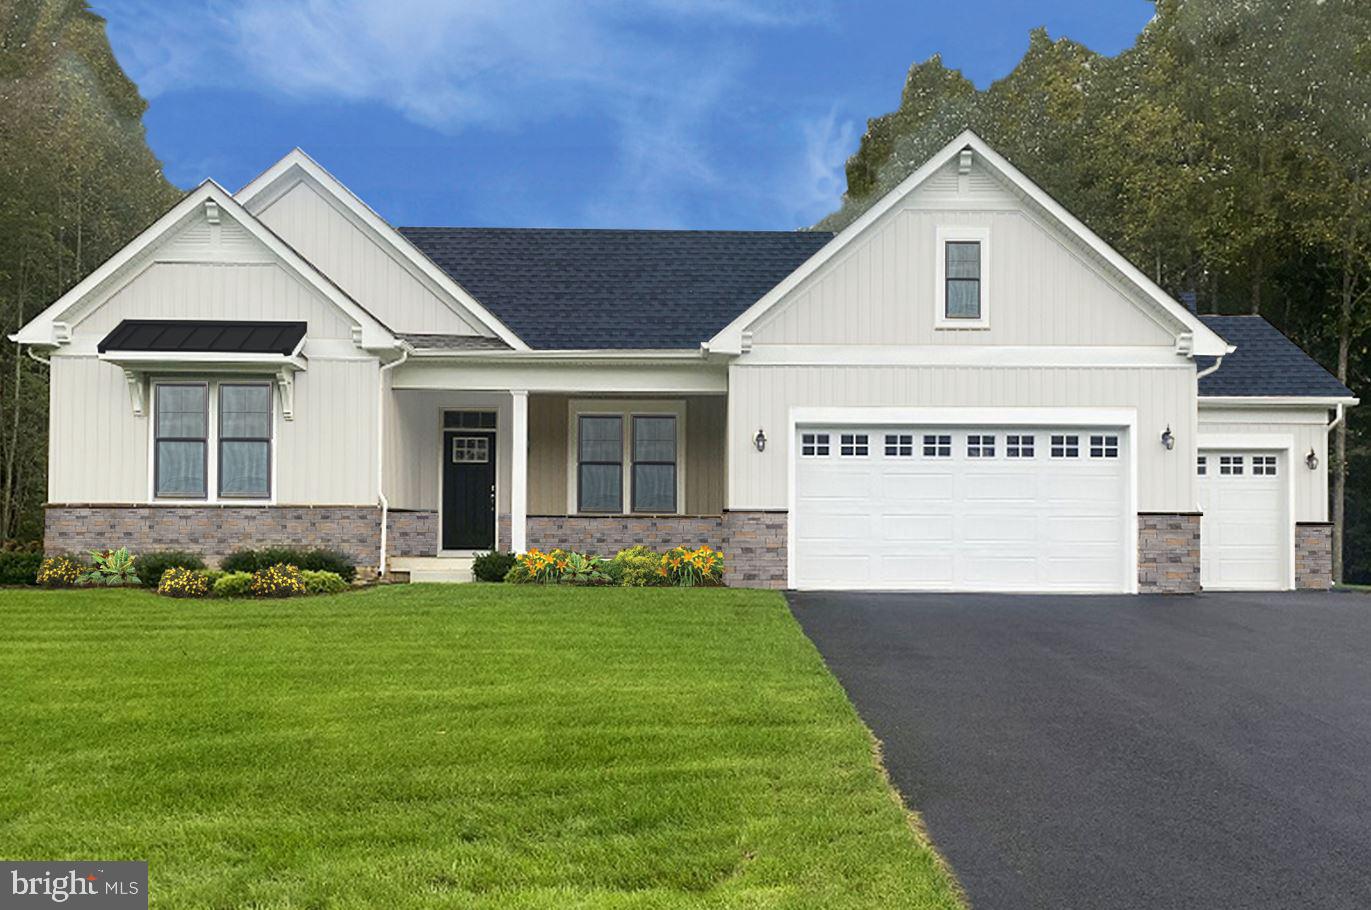
Welcome to Graywood Springs - A community of 39 luxury single-family homes set on spacious ½-acre homesites in a serene, wooded setting just 3 miles north of Lewes and 8 miles from the beach. Enjoy convenient access to a variety of shopping and dining options nearby.

Customize this To-Be-Built ranch-style home that perfectly blends Craftsman-inspired charm with modern comfort and functionality. Featuring three main-level bedrooms, this thoughtfully designed layout offers the ease of single-level living, ideal for both everyday life and effortless entertaining.

The heart of the home is a stunning designer kitchen, complete with a cooktop, double wall ovens, and an impressive 8-foot island. A sunlit dining area and oversized great room provide the perfect flow for gathering with family and friends. Personalize your space with options such as a cozy fireplace, elegant coffered ceiling, or an extended great room layout.

Take the party outdoors by adding a covered porch, paver patio, or deck—ideal for enjoying the natural surroundings.

At the end of the day, retreat to the tranquil owner’s suite featuring a generous walk-in closet, double vanity, and a luxurious shower with a built-in seat. For added indulgence, choose the alternate layout with a freestanding soaking tub.   A split bedroom design gives this home lots of privacy.  Two bedrooms with a shared bath and well-placed windows allow lots of natural light.  Further customize your home by making the owner’s choice room a library, formal dining room, or 4th bedroom to accommodate the needs of your family. Increase the size of your home by adding a loft, bedroom and  bath upstairs.  Homes are built with a 4 foot conditioned crawl space and basements are site specific at additional cost.  The is a “to-be-built’ home.  Photos are of a similar home options may vary, different front elevations are available.  Located in the Cape Henlopen School District.  Price shown is the base price.  Photos of similar homes. On-site, unlicensed salespeople represent Timberlake Homes only.

Please contact on-site sales manager for current incentives, including a military discount.
#DESU2106940

MILTON

16285 AMORA DRIVE

3 Beds

2 Baths

2,426 Sq.Ft.

$644,990

MLS#: DESU2106940
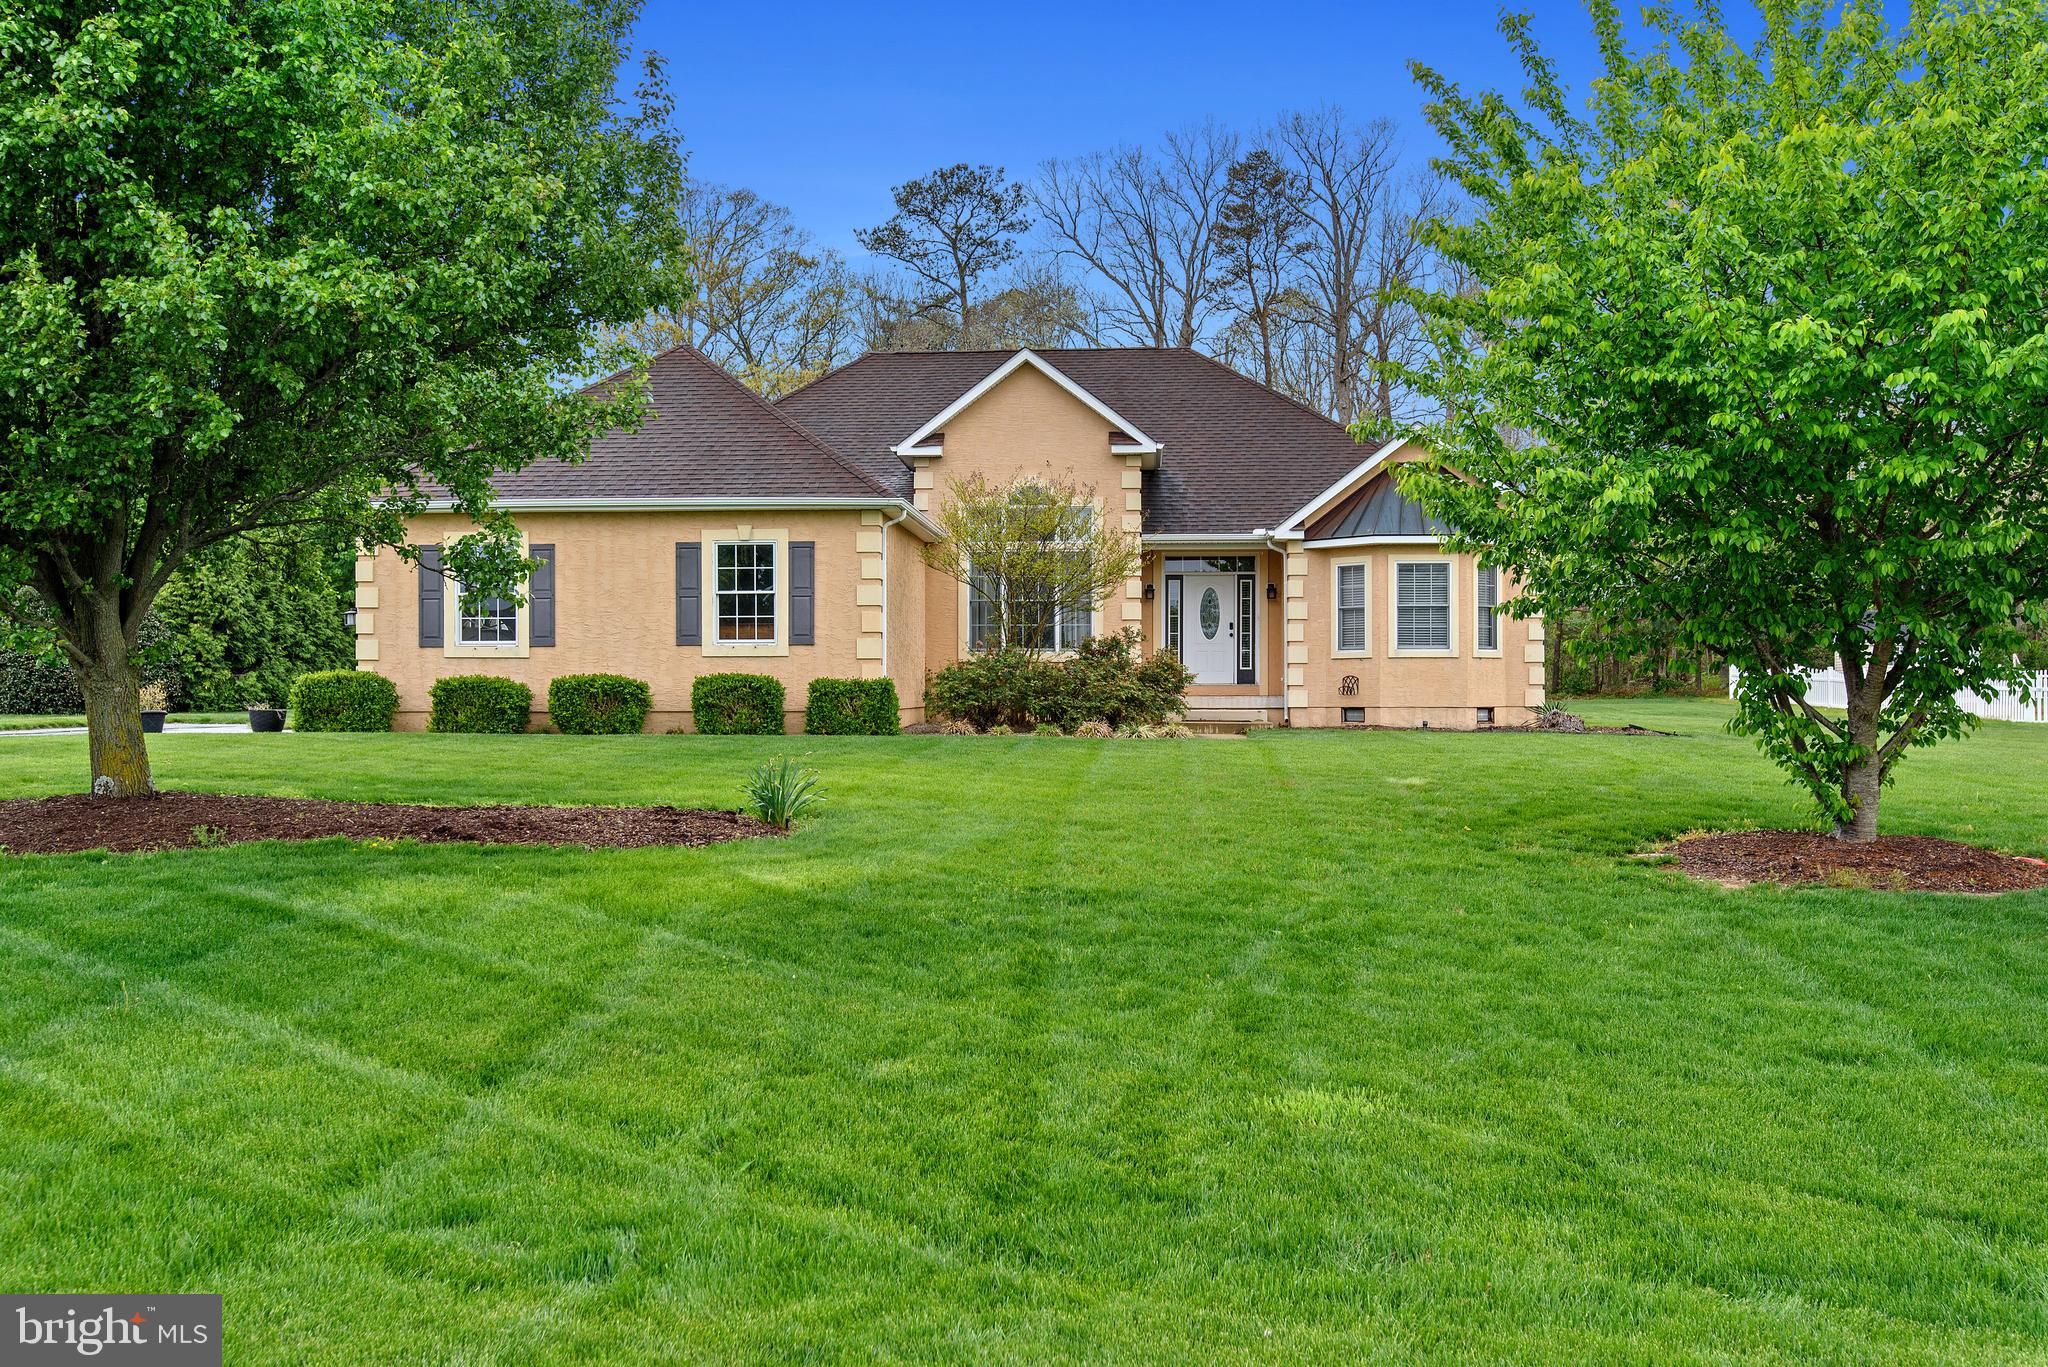
Experience refined coastal living in this stunning luxury home just off Route 1, perfectly positioned only 10 miles from the beach. Situated on a generous .75-acre lot, this property offers the ideal blend of privacy and convenience, with a serene backyard that backs to mature trees—your own peaceful retreat.
Step inside to discover a thoughtfully designed 3-bedroom, 3-bath home featuring elegant finishes throughout. The gourmet kitchen shines with granite countertops, a spacious dining area, and seamless flow for both everyday living and entertaining. Unwind by the cozy fireplace or retreat to the spa-like primary bathroom, complete with a beautifully tiled walk-in shower.
The versatile loft with its own full bath offers endless possibilities—perfect for an in-law suite, game room, or private office. Custom Closets are already installed, providing stylish and efficient storage solutions throughout the home.
Additional highlights include new HVAC new, Hot Water Heater, a 2-car garage, private well, and certified septic system for peace of mind. This exceptional property combines luxury, space, and location—making it the perfect place to call home near the coast.
#DESU2110652

MILTON

24980 PRESTWICK DRIVE

3 Beds

4 Baths

2,424 Sq.Ft.

$579,000

MLS#: DESU2110652
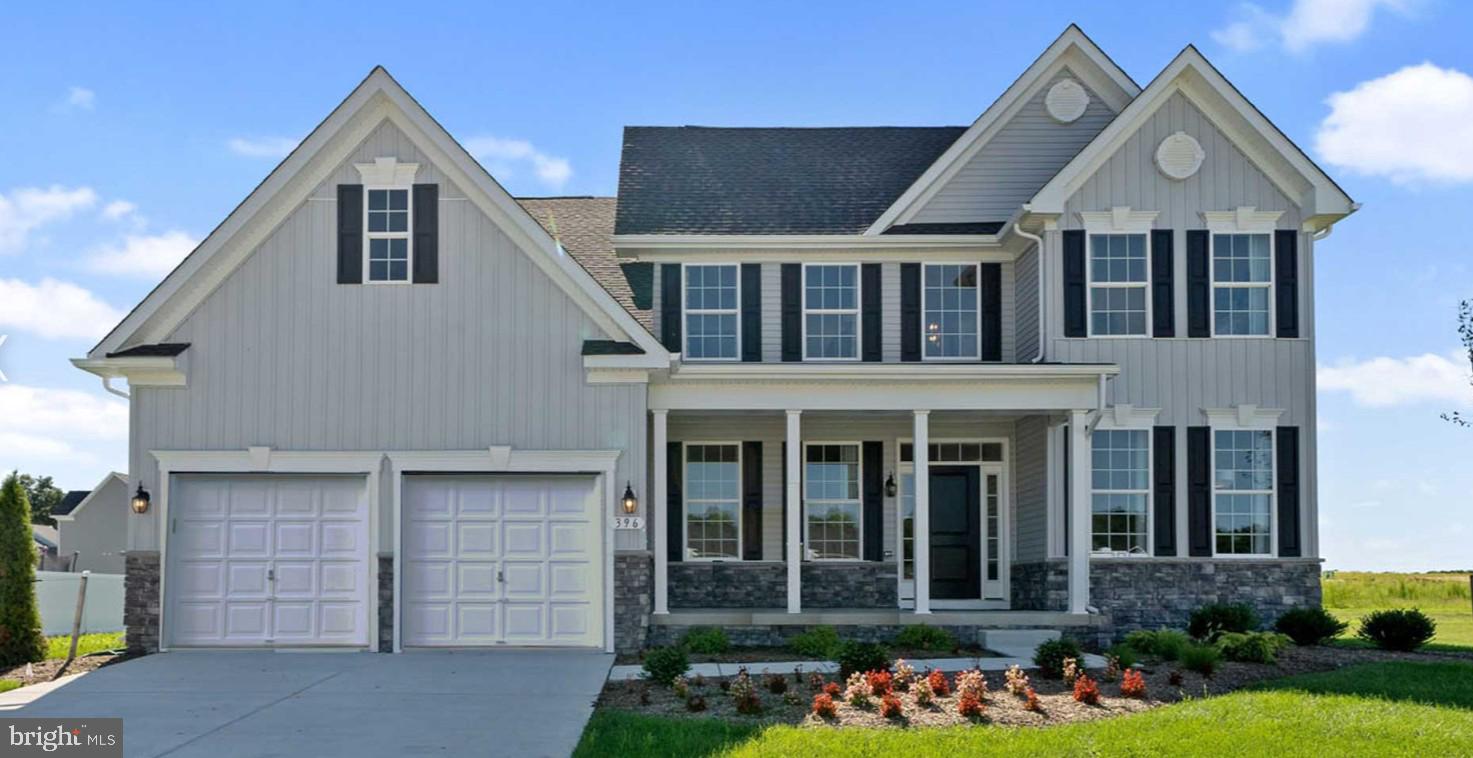
Welcome to Graywood Springs - A community of 39 luxury single-family homes set on spacious ½-acre homesites in a serene, wooded setting just 3 miles north of Lewes and 8 miles from the beach. Enjoy convenient access to a variety of shopping and dining options nearby. 

This to-be-built allow you to customize your home to your lifestyle and preferences.  This beautifully designed  Sycamore 4-bedroom, 2.5-bath craftsman style home blends timeless charm with today’s most sought-after features—making it an exceptional value. From its distinctive exterior elevations to the fine interior finishes, this home offers classic elegance at every turn.

An ideal option for multi-generational living, this thoughtful layout includes dual owner’s suites, allowing two families to live comfortably under one roof.

On the main level, you’ll find:
A spacious primary suite with bath and large walk-in closet
A welcoming foyer that opens to a  grand two-story family room with soaring vaulted ceilings
Formal living and dining rooms perfect for entertaining or chose to turn the living room into a study.
A generously sized kitchen includes an island and offers an optional sunroom

Upstairs, choose between:
A second large owner’s suite option with two secondary bedrooms, or
A three-bedroom layout with a dramatic open overlook to the foyer and family room below
The lower level offers a wealth of possibilities, including space for a recreation room, media room, third full bath, and abundant storage.

Located in the Cape Henlopen School District, this to-be-built home includes a conditioned crawl space accessed from inside the home and great for storage. 

Contact the onsite Sales Manager for current incentive. On-site Sales manager is an unlicensed representative of Timberlake Homes. Photos are of a similar home, furniture not included. Price reflects base model.
#DESU2106950

MILTON

16382 AMORA DRIVE

4 Beds

2 Baths

2,368 Sq.Ft.

$699,990

MLS#: DESU2106950
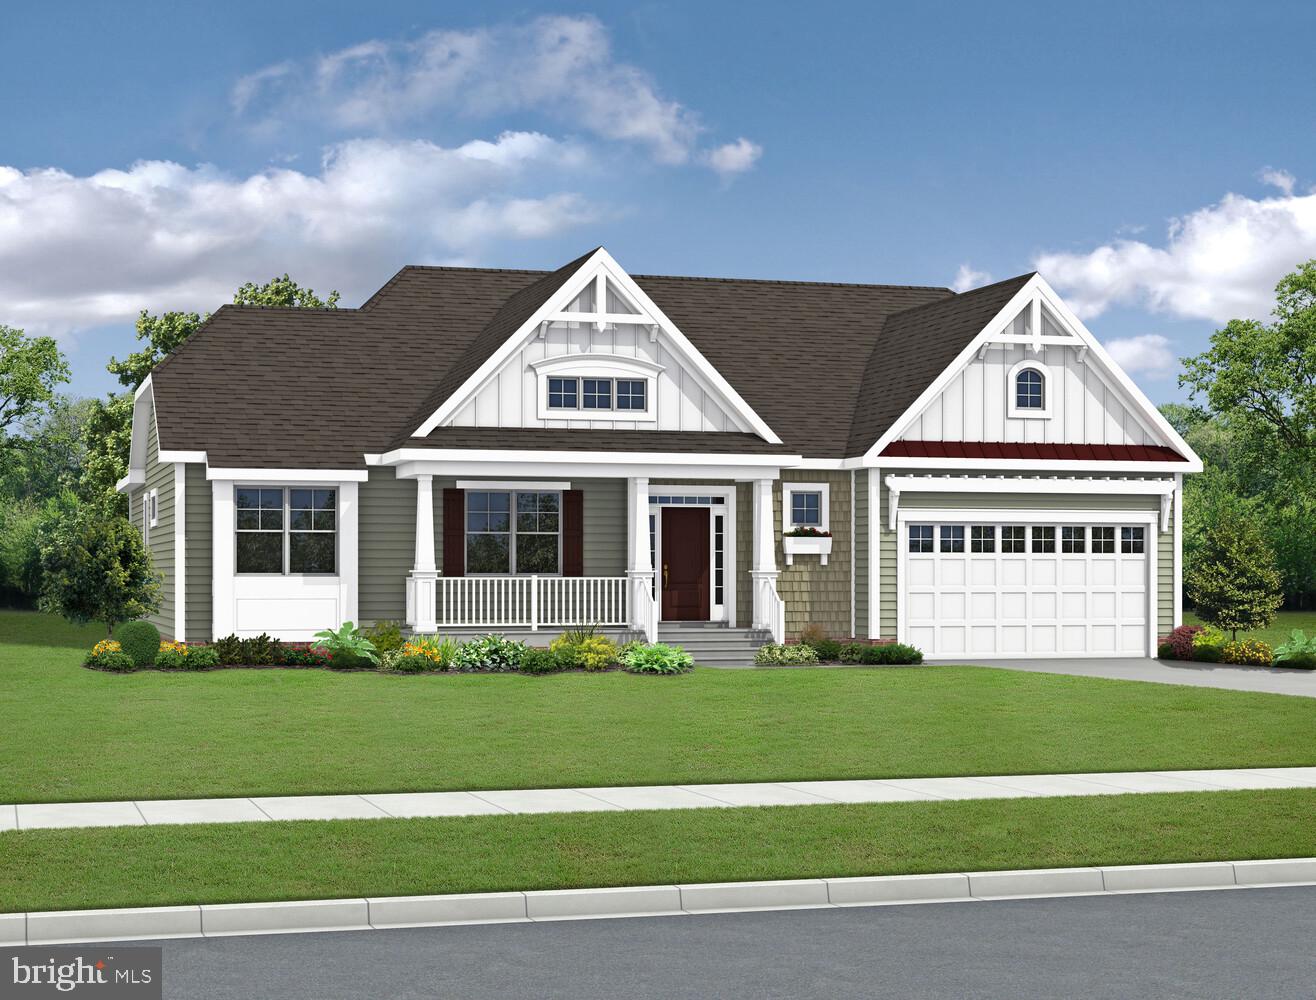
To be built. The Mayberry included plan is a 3 bedroom, 2 bathroom single family home starting at 2,254 heated square feet. This floor plan offers a first-floor owner's suite with numerous personalizations including (but not limited to) additional bedrooms and bathrooms, living area extensions, bonus rooms, multi-leveled courtyards and much more. Miralon is located in Milton DE, set on 72 acres surrounded by 100 year preserved farmland. With a total of 119 homesites this rare community will offer sites anywhere from 1/4 -1/3 acre. Conveniently located 7 miles from downtown Milton, 8 miles from Lewes AND 12 miles from Rehoboth Beach! That’s right, you get the best of all three towns and beaches- while living in the quiet serenity of Miralon! Miralon will feature a clubhouse with pool, 2 pickleball courts, walking trails, a full gym and sauna, and a built-in grilling area! The monthly HOA fee is $168/month and provides general community maintenance, and access to and up-keep of the amenities. Buyer shall pay one-time fee of $2,100.00 for the working capital contribution fund. For an on-site visit, a scheduled appointment is preferred. We can’t wait to meet you! Photos are of a model home with upgrades. Unlicensed onsite salespeople represent the seller only.
#DESU2086438

MILTON

29392 OTTO DRIVE

3 Beds

2 Baths

2,254 Sq.Ft.

$644,900

MLS#: DESU2086438

 - property

Send a message

Message successfully sent.

Your message

What is 3 + 4 ?

Reason for contacting?

I agree to receive email communication and understand I can unsubscribe at any time.

I agree to be contacted by Charis Realty Group via call, email, and text for real estate services. To opt out, you can reply 'stop' at any time or reply 'help' for assistance. You can also click the unsubscribe link in the emails. Message and data rates may apply. Message frequency may vary. Privacy Policy

Sign Out

Virtual Assistant

Would you like to take the next step with this property? We can help you schedule a showing or virtual tour, or send you more details.

Yes, I would like more information.

Thank You for Your Reply, One of Our Agents will contact you as soon as possible

No, maybe later.

Thank you, you can always contact me via email, phone number or through the contact form.

Realhub AI

Lucy - Your AI-Powered Realtor

Update Your Temporary Password

Personalize your search

Enter your email and we'll notify you immediately when new listings match what you're looking for.

or enter email address

Already have an account ? Login here

Continue your home search

I agree to receive communications and understand I can unsubscribe at any time.

I agree to be contacted by Charis Realty Group via call, email, and text for real estate services. To opt out, you can reply 'stop' at any time or reply 'help' for assistance. You can also click the unsubscribe link in the emails. Message and data rates may apply. Message frequency may vary. Privacy Policy

Already have an account ? Login here

We use cookies

We use cookies primarily for analytics to enhance your experience. By accepting, you agree to our use of these cookies. You can manage your preferences or learn more about our cookies policy.