Features & Amenities

Interior

  • Other Interior Features

    Kitchen Island, Pantry, High Ceilings

  • Total Bedrooms

    4

  • Bathrooms

    3

  • 1/2 Bathrooms

    1

  • Above Grade Finished Area

    2528.0

  • Basement YN

    YES

  • Cooling YN

    YES

  • Cooling

    Central Air, Gas

  • Fireplace YN

    YES

  • Heating YN

    YES

  • Heating

    Natural Gas, Forced Air

  • Pet friendly

    Yes

Exterior

  • Garage

    Yes

  • Garage spaces

    2

  • Construction Materials

    Frame

  • Parking

    Garage Door Opener, Garage, Driveway, Attached

  • Patio and Porch Features

    Deck

  • Pool

    No

  • Waterfront YN

    NO

Area & Lot

  • Lot Size(square feet)

    81

  • Property Type

    Residential

  • Property Sub Type

    Single Family Residence

  • Architectural Style

    Colonial

Price

  • Sales Price

    $615,000
  • Tax Amount

    $7,742

  • Financing Options

    Cash, Conventional

  • Sq. Footage

    2,528

  • Price/SqFt

    $243

HOA

  • Association

    YES

  • Association Fee

    $82

  • Association Fee Frequency

    Monthly

  • Association Fee Includes

    N/A

School District

  • Elementary School

    N/A

  • Middle School

    N/A

  • High School

    QUAKERTOWN COMMUNITY SENIOR

Property Features

  • New Construction

    NO

  • Foundation Details

    Concrete Perimeter

  • Senior Community YN

    NO

  • Sewer

    Public Sewer

  • Tax Lot

    290

  • Water Source

    Public

Schedule a Showing

Showing scheduled successfully.

<
>
IN PERSON
VIA CHAT

What is 3 + 4 ?


Change time

Mortgage calculator

Estimate your monthly mortgage payment, including the principal and interest, property taxes, and HOA. Adjust the values to generate a more accurate rate.

Your payment

Principal and Interest:

$

Property taxes:

$

HOA fees:

$

Total loan payment:

$

Total interest amount:

$

Location

County

BUCKS

Elementary School

Middle School

High School

QUAKERTOWN COMMUNITY SENIOR

Listing Courtesy of Lucy Loudenslager, Keller Williams Real Estate-Doylestown

RealHub Information is provided exclusively for consumers' personal, non-commercial use, and it may not be used for any purpose other than to identify prospective properties consumers may be interested in purchasing. All information deemed reliable but not guaranteed and should be independently verified. All properties are subject to prior sale, change or withdrawal. RealHub website owner shall not be responsible for any typographical errors, misinformation, misprints and shall be held totally harmless.

Agent Danielle Bender

AGENT

Danielle Bender

Call Danielle today to schedule a private showing.


* Listings on this website come from the FMLS IDX Compilation and may be held by brokerage firms other than the owner of this website. The listing brokerage is identified in any listing details. Information is deemed reliable but is not guaranteed. If you believe any FMLS listing contains material that infringes your copyrighted work please click here to review our DMCA policy and learn how to submit a takedown request.© 2024 FMLS.
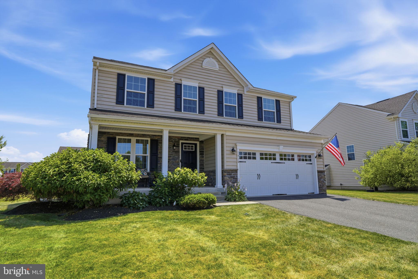
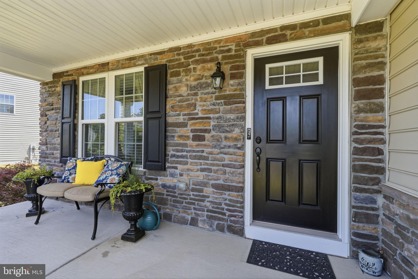
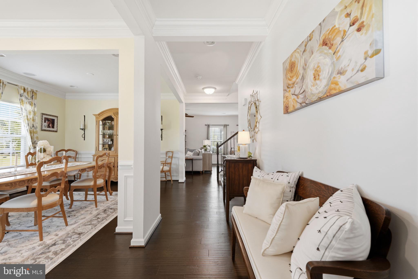
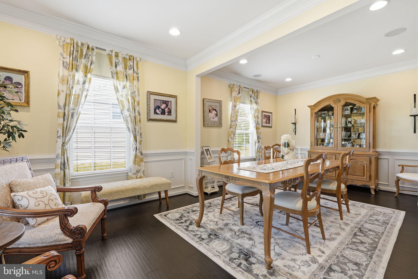
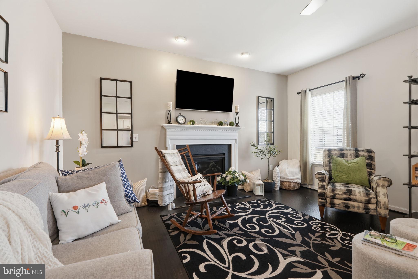
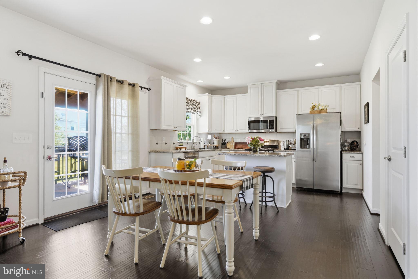
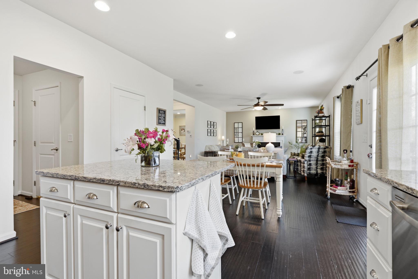
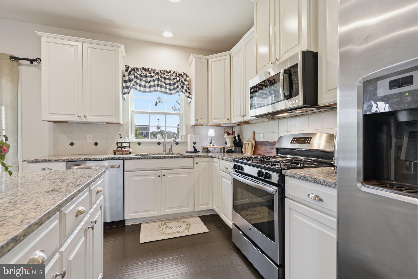
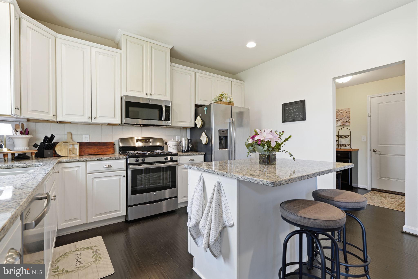
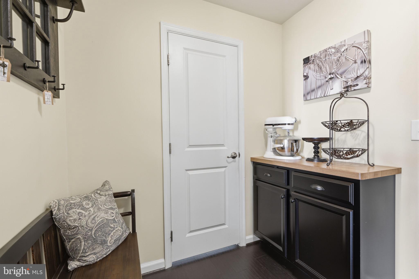
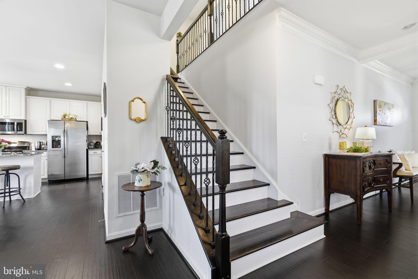
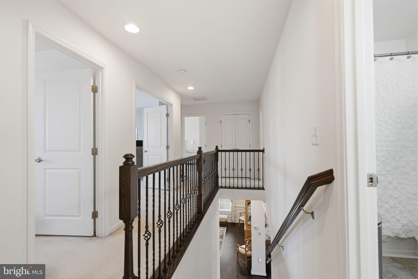
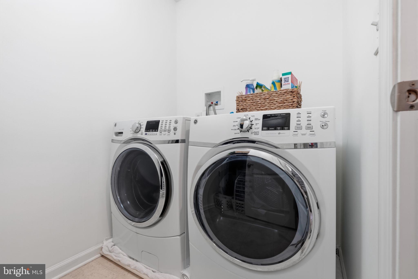
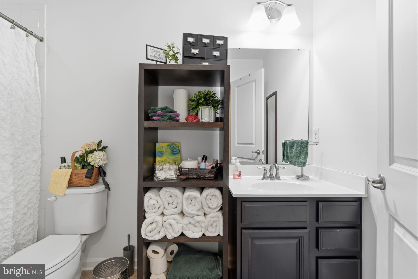
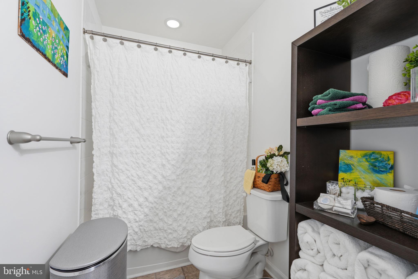
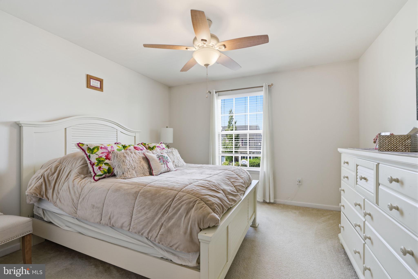
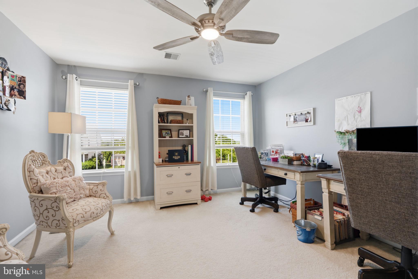
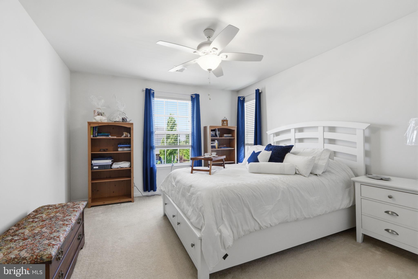
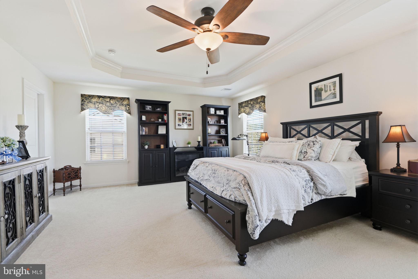
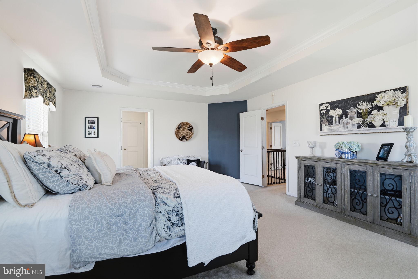
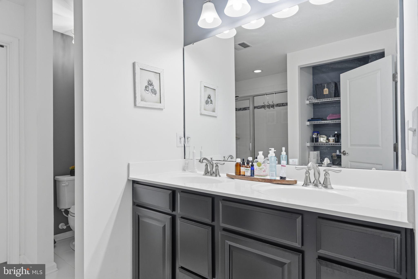
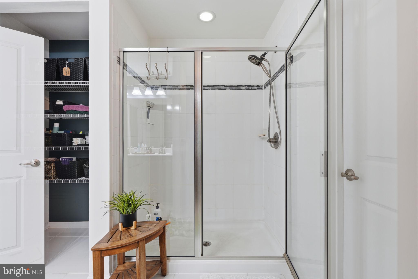
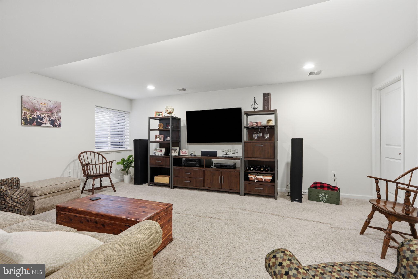
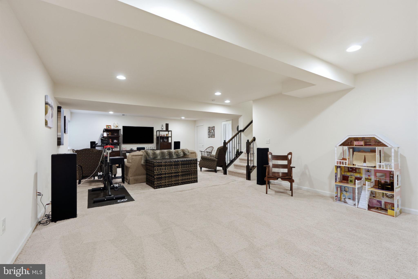
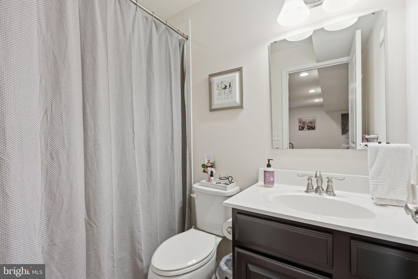
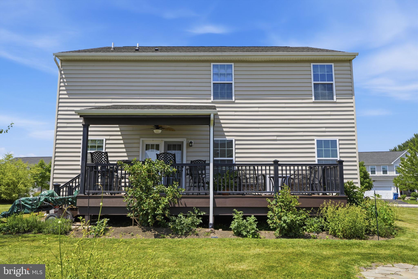
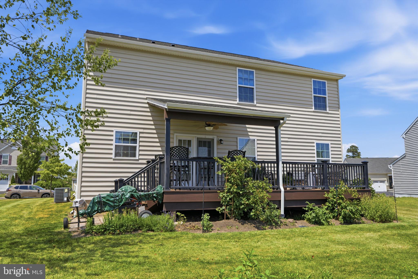
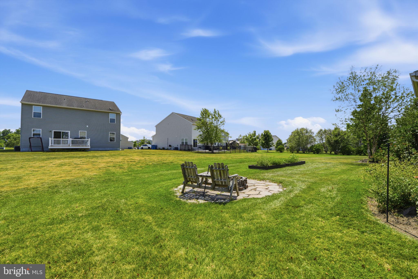
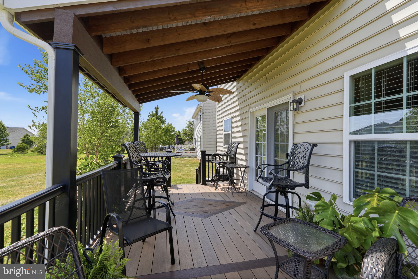
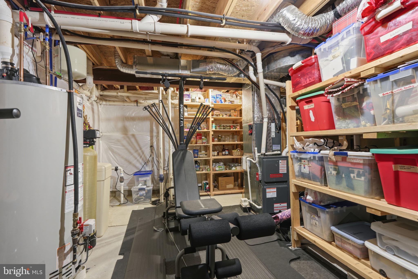
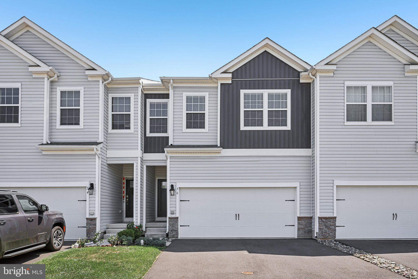
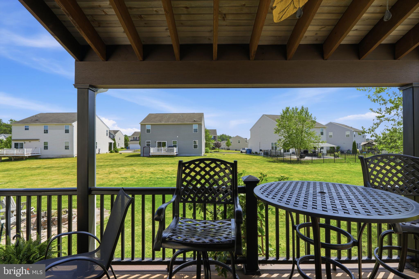
Welcome to The Crossings of Bucks County, located minutes away from 309, 663 and the PA Turnpike in beautiful Bucks County.  Home features open concept floorplans with full front porch and stone exteriors. The kitchen has brushed nickel hardware, white kitchen cabinets, granite countertops, stainless steel GE appliances. Hardwood floors in the entire 1st floor. Energy efficient windows and upper floor laundry. Beautifully decorated dining room with crown molding and recessed lighting.  Hallway has crown molding, recessed lighting and ceiling fixture.   Family room has recessed lighting and gas fireplace with black doors and white mantel with piano key molding.  Primary suite upstairs has a his and her closet, vaulted ceiling and full ceramic bathroom.  All bedrooms are tv cable ready.  Finished basement with carpet, recessed lighting and full bathroom with tub and shower.  Small part of the basement is used for storage.  The garage has been extended by 2 feet when it was built and it has an electric garage door opener.  A beautifully built 10x38 Trex Deck off the kitchen with a half  roof overhang  and a ceiling fan. Whole house generator installed 2015.

1810 ALAMINGO DRIVE

Message successfully sent.

What would you like to know?

What is 3 + 4 ?

I agree to receive email communication and understand I can unsubscribe at any time.

I agree to be contacted by Charis Realty Group - Christine Issler, Broker via call, email, and text for real estate services. To opt out, you can reply 'stop' at any time or reply 'help' for assistance. You can also click the unsubscribe link in the emails. Message and data rates may apply. Message frequency may vary. Privacy Policy

Related Properties

WOW!! Beautifully maintained 4-bedroom, 2½-bath home with a 2-car attached garage is in a quaint, small community with a private backdrop and an exceptionally convenient location. Built in 2022, this home offers the benefits of newer construction without the wait.  So much home for the price, an outstanding value! The bright, open-concept main level features a spacious kitchen is designed for both everyday living and entertaining, offering quartz countertops, abundant cabinetry and counter space, a stylish tile backsplash, a large center island with seating, pantry, five-burner gas range, built-in microwave, and dishwasher. The kitchen flows seamlessly into the living and dining areas, creating an inviting space for family gatherings and entertaining. Sliding doors lead to a large rear deck overlooking the private backyard—an ideal setting for morning coffee, outdoor dining, or simply enjoying the peaceful surroundings. A convenient first-floor powder room completes the main level. Upstairs, the spacious primary suite features a walk-in closet and a beautifully appointed ensuite bath with double vanity, linen closet, tiled walk-in shower, and private water closet. Three additional bedrooms offer generous closet space, including one with luxury vinyl plank flooring that makes an excellent home office. A full hall bath with double sinks, attractive tile, and a separate tub/shower and toilet area, along with a convenient second-floor laundry area and oversized walk-in storage closet, complete the second floor. The finished walkout basement adds substantial living space and is perfect for a recreation room, media room, home gym, playroom, or office. Recessed lighting, multiple storage closets, and sliding doors leading to the backyard make this level as functional as it is versatile. This home comes complete with Honeywell Z-Wave Thermostat and Kwikset Smart Door Lock.  The washer, dryer and refrigerator are also included. Located just minutes from shopping, restaurants, and major commuting routes. Less than 10 miles to Nockamixon State Park. This home offers the perfect combination of space, privacy, and convenience. Immaculate and move in ready!
#PABU2127016

QUAKERTOWN

76 FONTHILL COURT

4 Beds

2 Baths

2,642 Sq.Ft.

$495,000

MLS#: PABU2127016

Welcome to this beautiful 3 BD, 2 1/2 BA Home on a manicured lot in the desirable Hunters Crossing neighborhood! Exceptional curb appeal includes an inviting covered front porch and an attractive multi-peaked façade.  The Spacious Foyer welcomes you inside, with a Large Formal Living Room to the left that flows seamlessly into the Adjoining Dining Room—perfect for entertaining. The Updated Kitchen features an island, new granite countertops, and a new backsplash, and opens to the Adjoining Breakfast Room and Vaulted-Ceiling Family Room with a striking stone gas fireplace. A Convenient First-Floor Laundry / Mudroom connects directly to the Two-Car Garage.

Upstairs, the Spacious Primary Suite offers a walk-in closet and Private Bathroom with a stand-up shower and new vanity. Two Additional Generously Sized Bedrooms and a beautifully Updated Hall Bathroom complete the second floor. 

Outside, enjoy your large deck with a gazebo overlooking the fenced-in backyard, along with a nice storage shed, an ideal setting for relaxing and entertaining!

Numerous updates include the garage doors and openers, washer & dryer, oven, water softener, water heater, HVAC system, and fresh paint throughout. This exceptional property is truly an amazing place to call home!
#PABU2129736

QUAKERTOWN

1233 COBBLESTONE DRIVE

3 Beds

2 Baths

2,000 Sq.Ft.

$583,000

MLS#: PABU2129736

Welcome home to this captivating stone-faced colonial, tucked away in one of Quakertown's most warm and welcoming premier neighborhoods. From the moment you pull up to the spacious lot along the wide, quiet streets, you will feel the perfect blend of a vibrant community spirit and a serene, private sanctuary.Enjoy absolute peace of mind with major mechanical tasks completely done, featuring a brand-new roof (2026) and a high-efficiency HVAC system (2018).Step inside to an inviting interior that checks every single box on your wish list. The entire first floor features seamless, modern luxury vinyl plank floors. At the heart of the home is a beautifully updated kitchen, boasting warm Hickory cabinets, elegant quartz countertops, and a stunning travertine tiled backsplash. It flows effortlessly into a sunlit family room, where you can cozy up by the magnificent corner stone gas fireplace.Upstairs, the sprawling master bedroom offers a true retreat, complete with two independent walk-in closets—no need to share! The lower level features a fully finished basement expanding your living space exponentially. Complete with a beautiful wet bar and a full bathroom, it offers endless options for hosting unforgettable parties, welcoming out-of-town guests, or creating the ultimate recreation room.Outside, your peaceful oasis awaits. This home offers an unparalleled setting, sitting next to 2.2 acre township land that feels like your own private park and backing to 81 acres of preserved land. Framed by perfectly placed privacy shrubs, this backyard offers a quiet, park-like escape to relax and unwind. Turn-key, scenic, and filled with warmth—this home is ready for its next chapter!
#PABU2129548

QUAKERTOWN

2200 CLAYMONT DRIVE

4 Beds

3 Baths

3,458 Sq.Ft.

$675,000

MLS#: PABU2129548
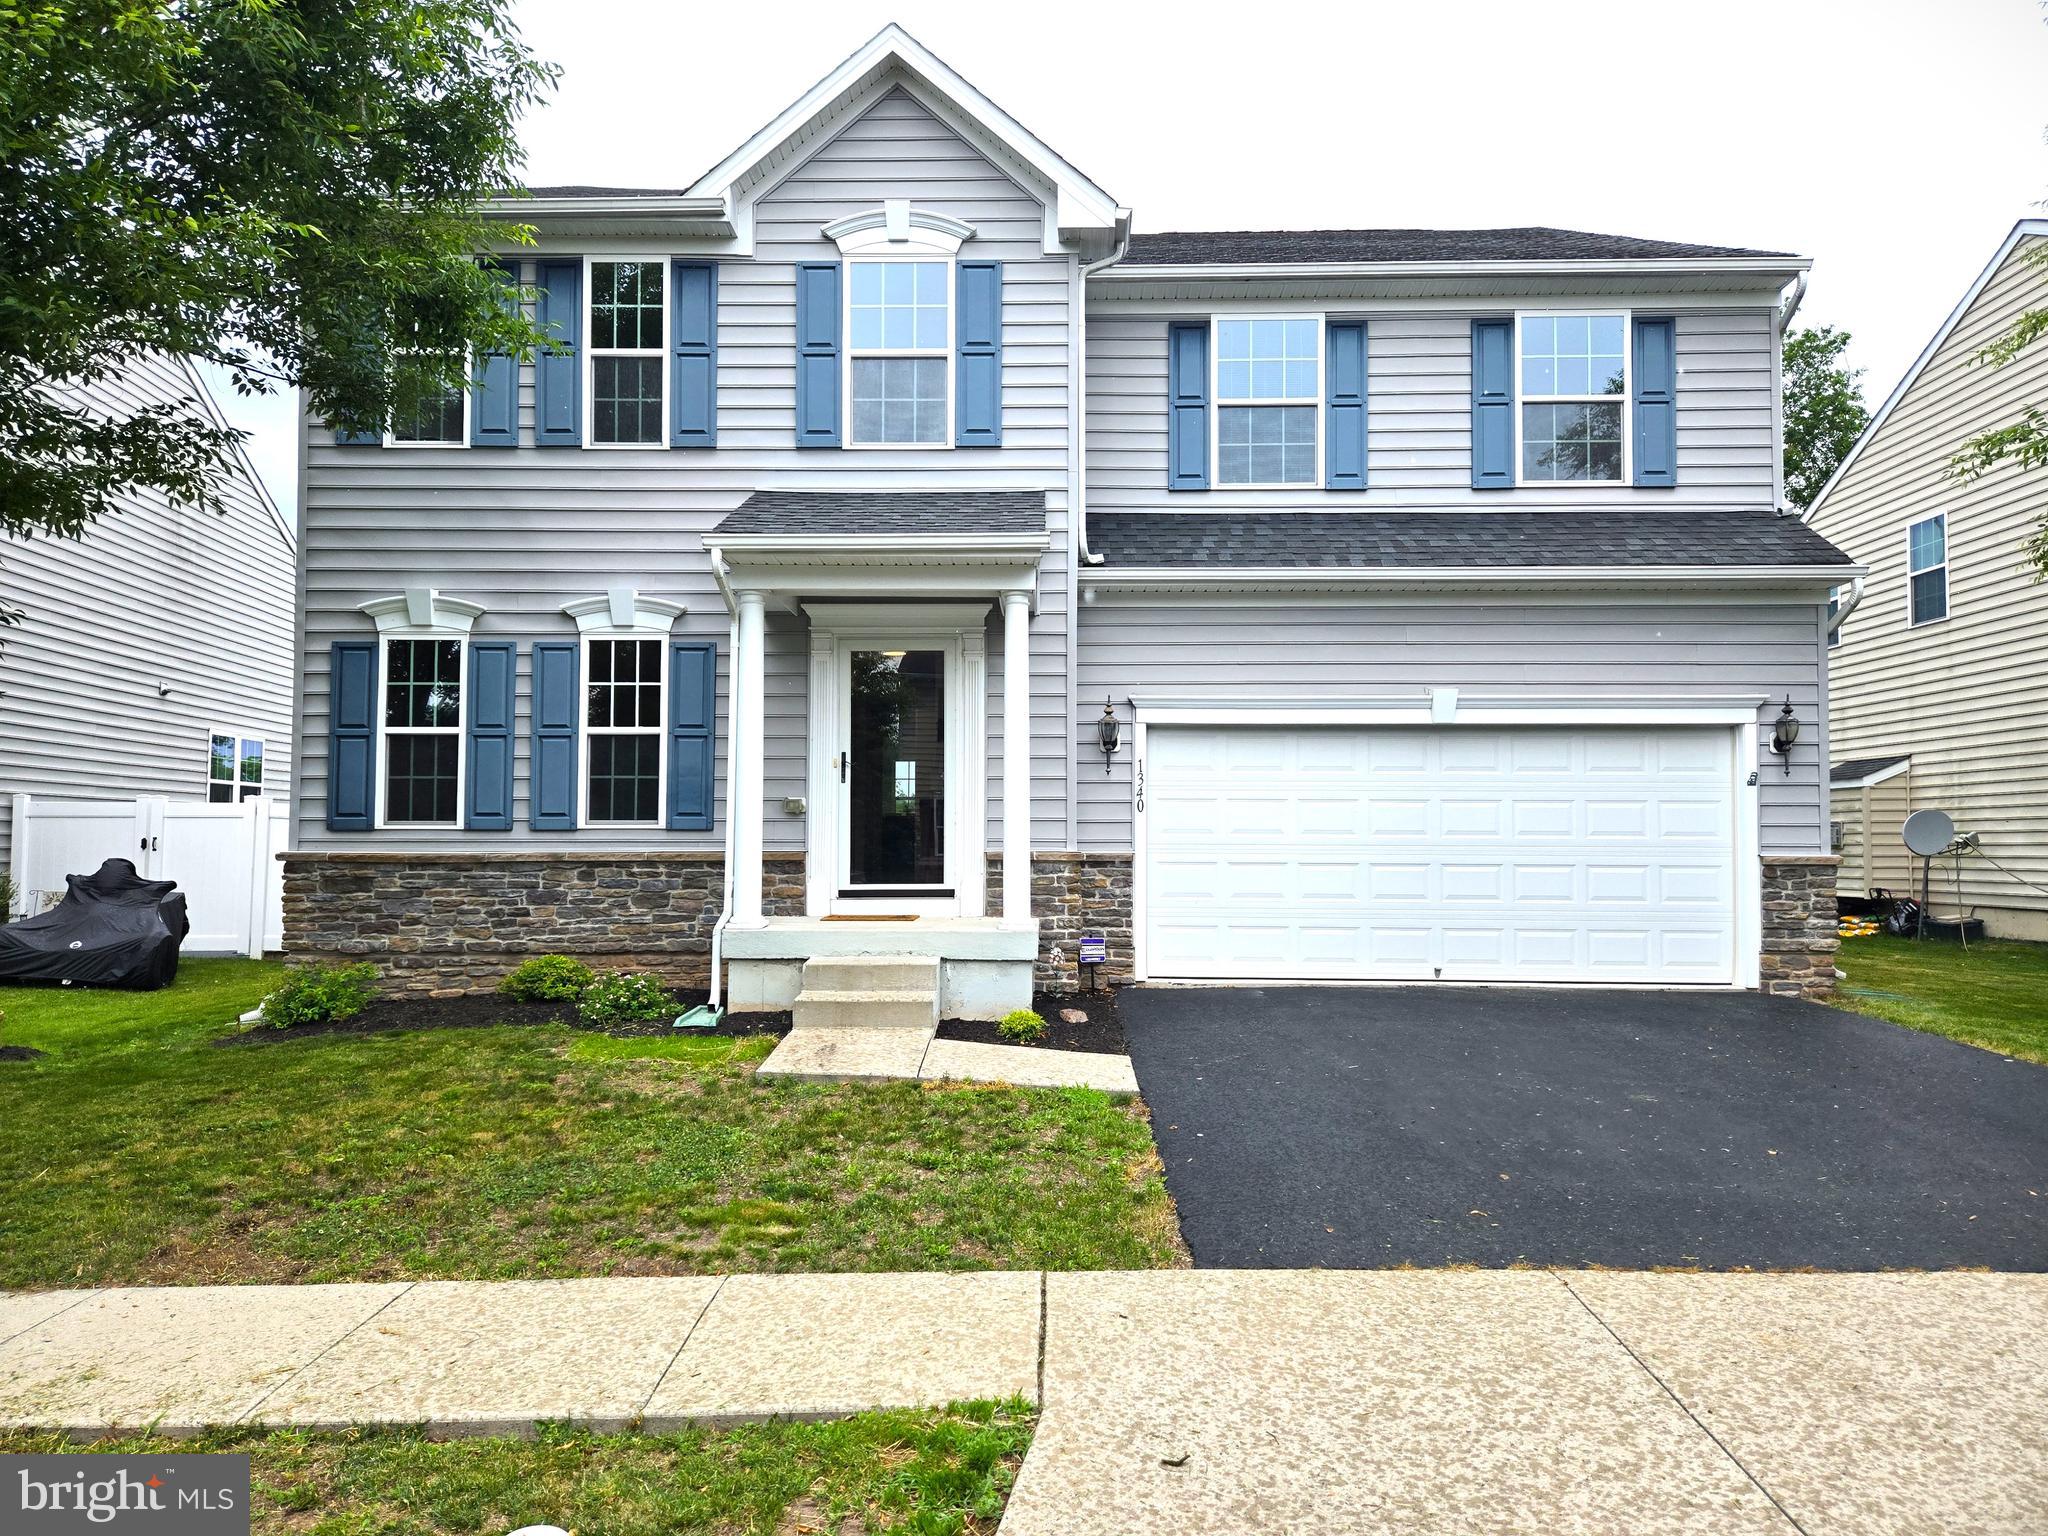
This is a MUST-SEE. This beautifully appointed home in the Reserve at Hidden Ponds exclusive and private community. Nearly 3,000 SQUARE FEET without the finished basement.  Prime location is one home away from two ponds and a scenic walking trail. This home backs up to open farmland and boasts 9 foot ceilings on the main level. The open concept kitchen provides an abundance of cabinet storage and multiple seating areas consisting of a huge granite island and additional built-in seating in the fabulous sunroom overlooking open green space. The beautiful bright sunroom has an exit out to the rear deck and yard. The kitchen has ceramic floors and stainless steel appliances and  is open to a huge family room with a gas fireplace and hardwood floors. The 2-car garage is 5 foot deeper than the typical garage.
The exceptionally spacious master bedroom has long distance views and a wonderful on-suite with a big  seated shower, love tub, private toilet area and double sinks, along with his and hers walk-in closets.  The additional 3 bedrooms are all a generous size,  There is a bonus area at the top of the stairs that could be used for a variety of purposes.
The basement can be used for additional living space, it consists of an extraordinary large area with a powder room and a separate utility/storage room.  Convenient to downtown Quakertown, tons of shopping, things to do, employment centers, restaurants  and pubs, etc.  Easy access to major commuter routes such as 313, 663, 309 and PA Turnpike.
#PABU2124900

QUAKERTOWN

1340 QUAKERS WAY

4 Beds

2 Baths

2,920 Sq.Ft.

$650,000

MLS#: PABU2124900
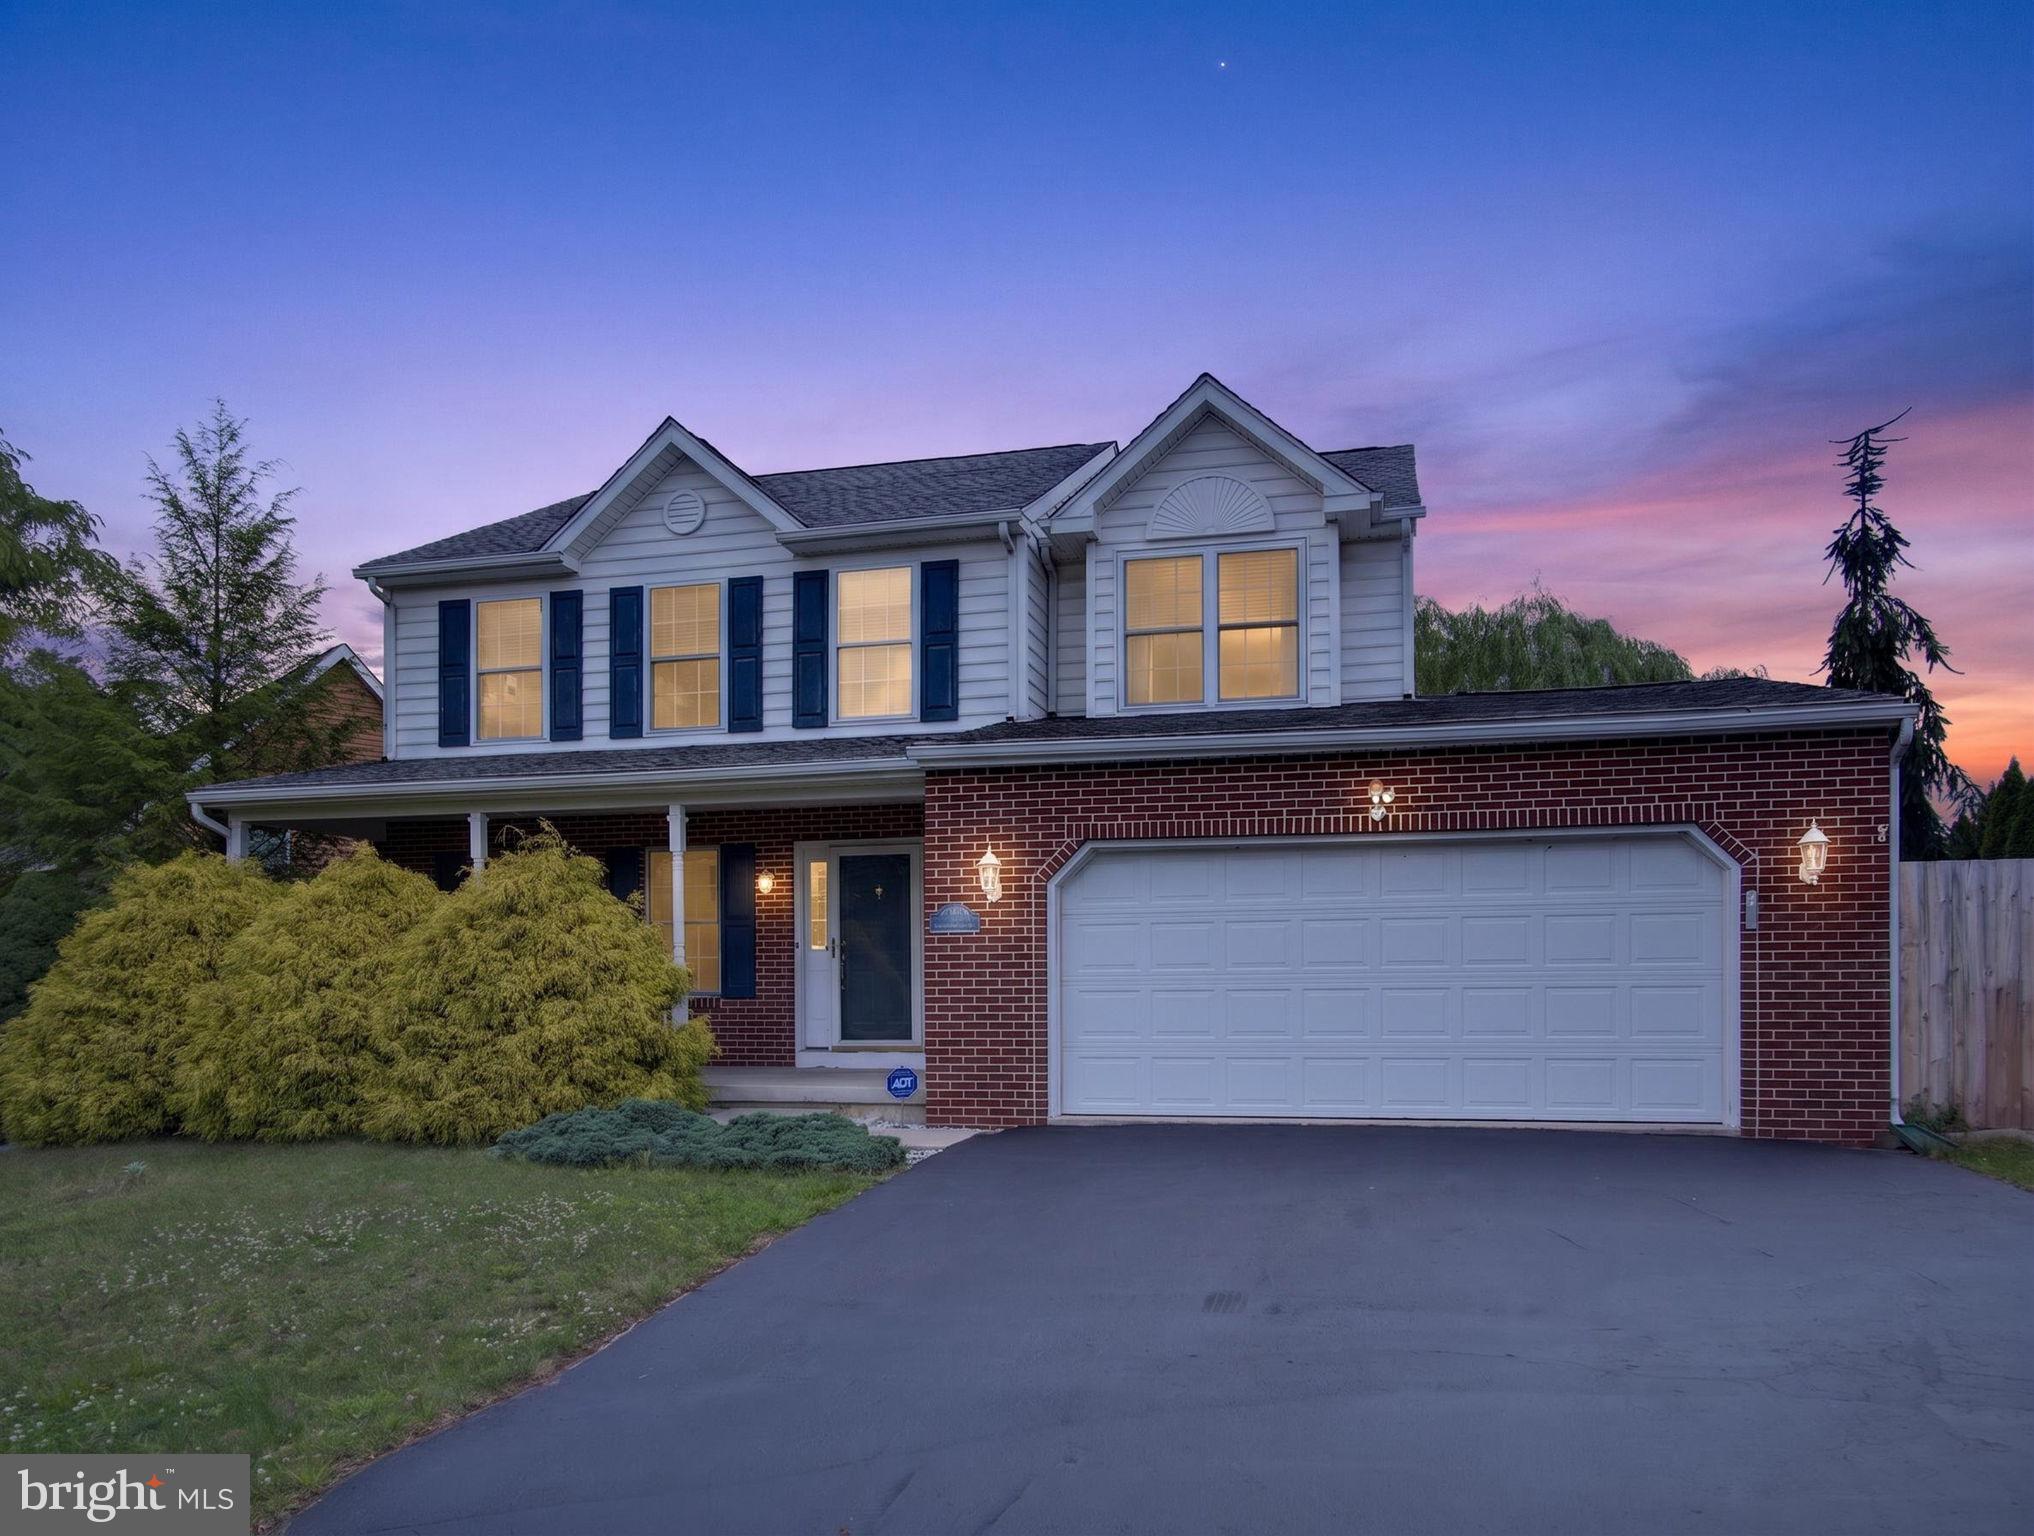
A NEW PRICE creates an incredible opportunity to own one of the most beautifully upgraded homes in the community! Thoughtfully designed with exceptional attention to detail, this 3-bedroom, 3.5-bath home offers a level of finish and craftsmanship that truly sets it apart.

From the moment you step inside, you’ll notice the extensive marble and granite, custom wainscoting, designer lighting, upscale fixtures, and beautifully tiled bathrooms. Every space has been carefully designed to blend elegance with comfortable everyday living.

The spacious floor plan includes three generously sized bedrooms, three full bathrooms and a powder room, along with a finished lower level that provides even more room for entertaining, a media room, home office, fitness space, or guests.

Outside, the fully fenced backyard creates a private retreat with professionally installed turf for a beautiful, low-maintenance outdoor space. An oversized two-car garage adds another feature not commonly found among similar homes in the community.

With its new price, extensive upgrades, finished lower level, private backyard, and impressive attention to detail, this home offers tremendous value for a buyer looking for something beyond the ordinary. Come see for yourself what makes this home so special!
#PABU2125212

QUAKERTOWN

2119 BARLEY DRIVE

3 Beds

3 Baths

2,170 Sq.Ft.

$565,000

MLS#: PABU2125212

Absolutely stunning brick-front home located in the desirable Franklin Acres community of Milford Township, Bucks County. Combining modern updates with everyday comfort, this move-in-ready home offers exceptional living space, beautiful curb appeal, and a private setting backing to wooded open space.
Step into the welcoming foyer with beautiful tile flooring and be greeted by a spacious living room that can be closed off with elegant French bifold doors, creating the perfect space for formal entertaining or a private retreat. Adjacent to the living room is a formal dining room featuring chair rail and crown molding.
The heart of the home is the beautifully updated kitchen, complete with 42-inch ivory cabinetry, granite countertops, stainless steel appliances, abundant storage, and a breakfast bar with pendant lighting overlooking the family room. The family room is highlighted by a lovely electric fireplace, creating a warm and inviting gathering space. Just beyond is a versatile bonus room with a skylight and step-down design, ideal for a playroom, home office, or flex space to suit your needs. Conveniently located on the main level are the laundry room and access to the oversized 2.5-car garage. Sliding doors from the family room lead to an expanded Trex deck overlooking the picturesque backyard and wooded surroundings, providing the perfect setting for outdoor dining, entertaining, or simply relaxing. The second floor features three generously sized bedrooms, including a luxurious primary suite entered through the double doors. The primary retreat offers two walk-in closets and a stunning spa-like bath complete with a jetted soaking tub, glass-enclosed walk-in shower, floating double vanity, and modern finishes. Two additional bedrooms with ample closet space and a full hall bath complete the upper level. The large unfinished basement provides endless possibilities for future finishing while offering plenty of storage space today. An additional half-car garage/storage bay provides even more room for tools, outdoor equipment, or seasonal items. Additional highlights include professional landscaping, exterior landscape lighting, and outstanding curb appeal.
Conveniently located just minutes from the Pennsylvania Turnpike, Routes 476, 663, 309, and I-78, and served by the highly regarded Quakertown Community School District, this exceptional home offers the perfect blend of location, style, and functionality. Schedule your private showing today!
#PABU2128222

QUAKERTOWN

2460 BANNERSTONE DRIVE

3 Beds

2 Baths

1,976 Sq.Ft.

$584,900

MLS#: PABU2128222

Great opportunity for an investor or owner-occupant! This well-maintained two-unit property offers immediate income potential along with the flexibility to live in one unit
and have the other help offset your mortgage! The upstairs 2-bedroom, 2 full bath unit is
currently vacant and ready for an owner-occupant or new tenant, while the first-floor 2-
bedroom, 1-bath unit is currently occupied by a long-term tenant paying $1,000/month,
providing an excellent opportunity to increase rental income to current market levels.
The first-floor unit is believed to be capable of approximately $1,500/month in market
rent, creating significant upside for the next owner. The property was extensively
renovated in 2017, including a new roof, new windows, and a complete renovation of
the second-floor unit. The second floor has laundry connection, while you can easily
connect laundry for the 1 st floor unit by creating a laundry room area in the spacious
foyer that connects just off the living room of the 1 st floor. Tenants are responsible for
heat, electric, while the owner pays trash, water and sewer. The first-floor unit features a
covered rear porch entrance, hardwood floors, a farmhouse-style kitchen, spacious
living and dining areas, two bedrooms with ample closet space, and a full bath. The
upstairs unit offers hardwood flooring, an updated kitchen and two bedrooms and full
bathrooms; one on the 2 nd floor and another on the 3 rd floor. With an estimated current
market rents of approximately $3,600/month in potential gross rental income, this
property offers attractive cash-flow potential and a projected cap rate of nearly 8%
based on the current investment assumptions. The dedicated parking lot adds
convenience for both units. Appropriately located near the PA Turnpike, St. Luke's
Hospital, Routes 663, 309 and 313. Whether you're looking to build your rental portfolio
or occupy one unit while generating rental income from the other, this property offers an
excellent combination of location, flexibility and upside potential!
Please do not disturb the tenant or access the property without a confirmed
appointment. *This property is also currently listed as a multi-family.*
#PABU2128858

QUAKERTOWN

2211 MILFORD SQUARE PIKE

5 Beds

3 Baths

2,558 Sq.Ft.

$499,900

MLS#: PABU2128858

Welcome to this beautifully appointed 1800s farmhouse, nestled on just over 7 picturesque acres in sought-after Haycock Township. Offering the perfect blend of historic farmhouse charm, modern updates, and exceptional versatility, this one-of-a-kind property is ready to welcome its next owner. The current homeowners have thoughtfully embraced self -sufficient living and their main focus is on a true homestead lifestyle, the property is currently enjoyed for gardening, animals and sustainable country living.

Tucked away along a peaceful country back road, the setting feels wonderfully private while still being just minutes from Lake Nockamixon, local restaurants, shopping, and everyday conveniences.

Inside, you’ll find a warm and inviting home filled with character and thoughtfully redesigned spaces. Beautiful stone accents add to the farmhouse appeal, while a spacious, updated full bathroom and tastefully appointed interior provide the comfort and style of today.

Outside is where this property truly shines. The property features a 30' x 50' pole barn with electric. An additional barn with horse stalls, and numerous fenced areas ideal for horses, livestock, or other animals. The peacefulness of the land adds to the beauty of the grounds and creates the perfect backdrop for enjoying quiet country living.

Whether you’ve dreamed of owning horses, starting a hobby farm, having room for your animals, or simply enjoying the privacy and beauty of acreage, this special Haycock Township property offers endless possibilities.

Bring your horses, bring your animals, and bring your vision—this charming Bucks County gem is ready to be called home.
#PABU2129282

QUAKERTOWN

1328 COBBLER ROAD

3 Beds

1 Baths

1,450 Sq.Ft.

$675,000

MLS#: PABU2129282

New on site 1 day ago
Spacious 5-bedroom, 3-bath ranch situated on approximately 3.66 acres in Quakertown, offering over 3,300 square feet of living space, an in-ground swimming pool, and expansive 360-degree views, including beautiful mountain views. This unique property combines generous indoor and outdoor space with several recent improvements and potential future development opportunities.

The home features 12 rooms, an enclosed porch, hardwood flooring in the kitchen and bathrooms, two fireplaces with propane inserts, six ceiling fans, and two-zone central air. Heating includes gas, radiant/electric heat, and a heat pump serving approximately half of the home. Additional improvements include a brand-new private well installed in 2026 and a new hot water heater. The property is serviced by a private well and public sewer.

A partial basement provides additional utility and storage space and is currently dry and empty with a sump pump and new surge tank associated with the recently installed well. Outside, enjoy the privacy and possibilities of approximately 3.66 acres along with an in-ground swimming pool reported to be in great condition. The large property, scenic setting, mountain views, and substantial
living space make this a distinctive opportunity.

The seller believes the acreage may offer potential to subdivide and create up to two additional building lots. Any subdivision or development potential has not been verified and is subject to municipal zoning, subdivision approval, permitting, and all applicable requirements. Buyers should perform their own due diligence regarding feasibility and permitted uses.
#PABU2130564

QUAKERTOWN

1600 HILLSIDE DRIVE

5 Beds

3 Baths

3,374 Sq.Ft.

$600,000

MLS#: PABU2130564

 - property

Send a message

Message successfully sent.

Your message

What is 3 + 4 ?

Reason for contacting?

I agree to receive email communication and understand I can unsubscribe at any time.

I agree to be contacted by Charis Realty Group - Christine Issler, Broker via call, email, and text for real estate services. To opt out, you can reply 'stop' at any time or reply 'help' for assistance. You can also click the unsubscribe link in the emails. Message and data rates may apply. Message frequency may vary. Privacy Policy

Sign Out

Virtual Assistant

Would you like to take the next step with this property? We can help you schedule a showing or virtual tour, or send you more details.

Yes, I would like more information.

Thank You for Your Reply, One of Our Agents will contact you as soon as possible

No, maybe later.

Thank you, you can always contact me via email, phone number or through the contact form.

Realhub AI

Lucy - Your AI-Powered Realtor

Update Your Temporary Password

Personalize your search

Enter your email and we'll notify you immediately when new listings match what you're looking for.

or enter email address

Already have an account ? Login here

Continue your home search

I agree to receive communications and understand I can unsubscribe at any time.

I agree to be contacted by Charis Realty Group - Christine Issler, Broker via call, email, and text for real estate services. To opt out, you can reply 'stop' at any time or reply 'help' for assistance. You can also click the unsubscribe link in the emails. Message and data rates may apply. Message frequency may vary. Privacy Policy

Already have an account ? Login here

We use cookies

We use cookies primarily for analytics to enhance your experience. By accepting, you agree to our use of these cookies. You can manage your preferences or learn more about our cookies policy.