

Property
Beds
6
Full Baths
3
1/2 Baths
None
Year Built
1979
Sq.Footage
2,992
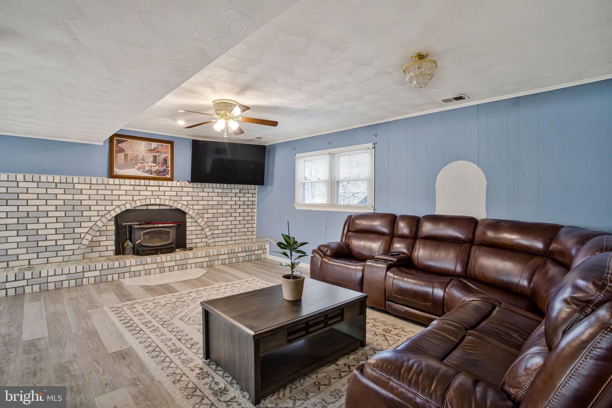
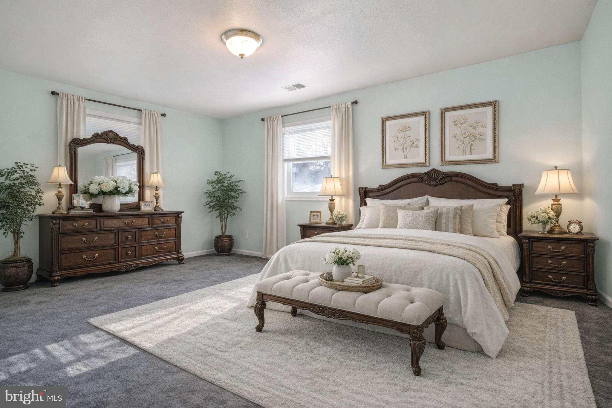
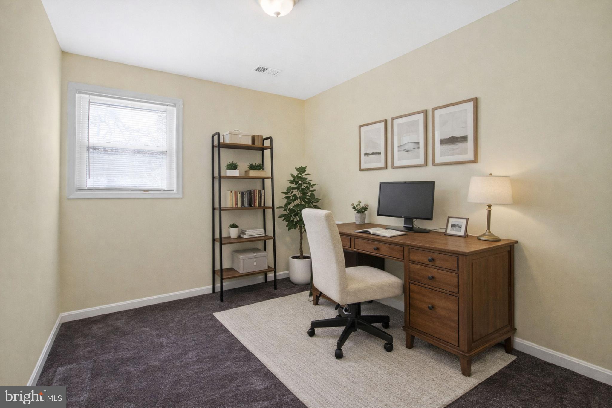
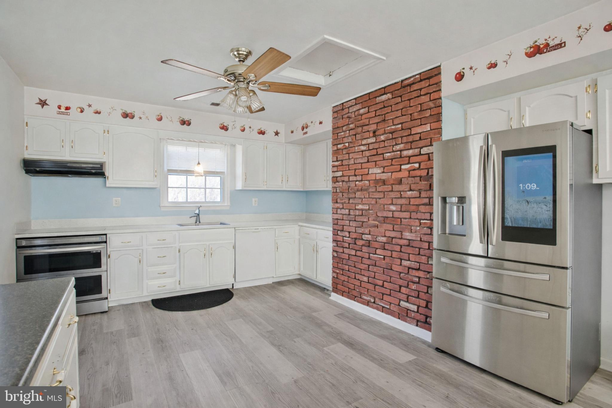
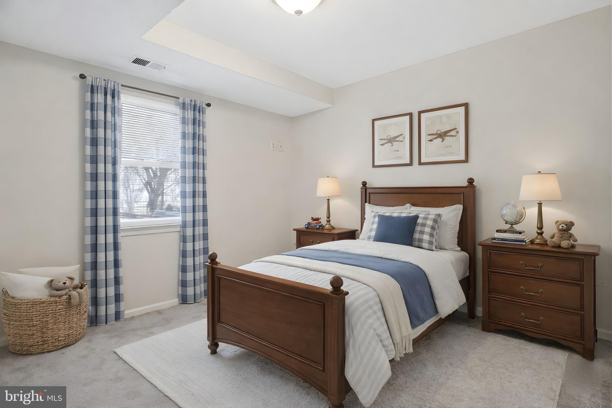
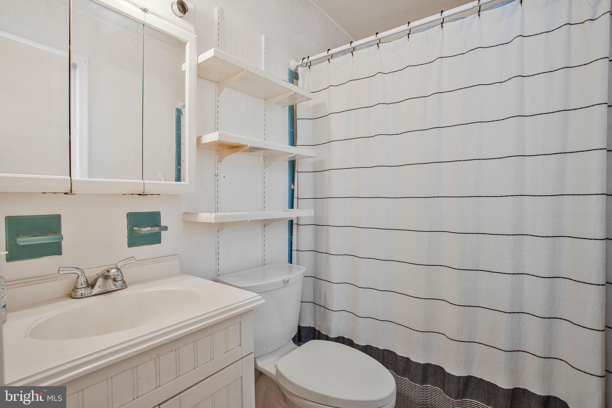
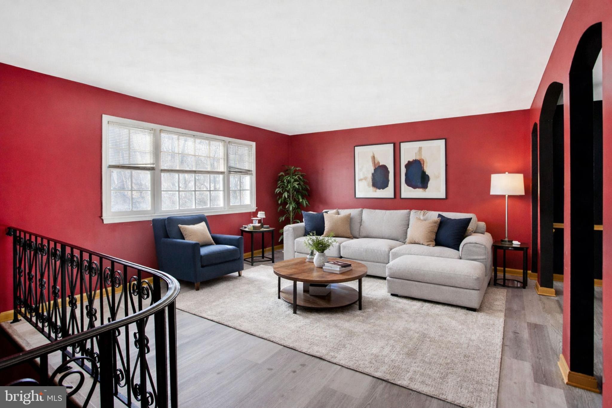
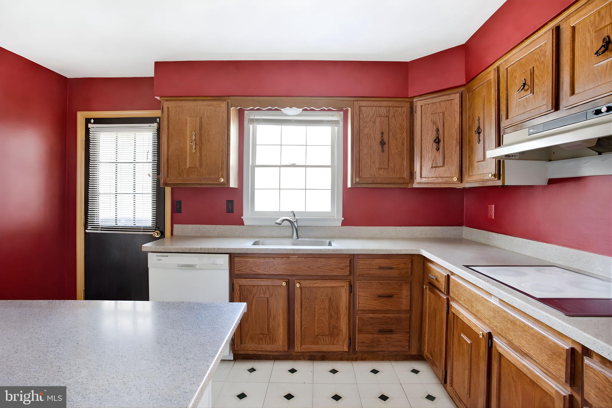
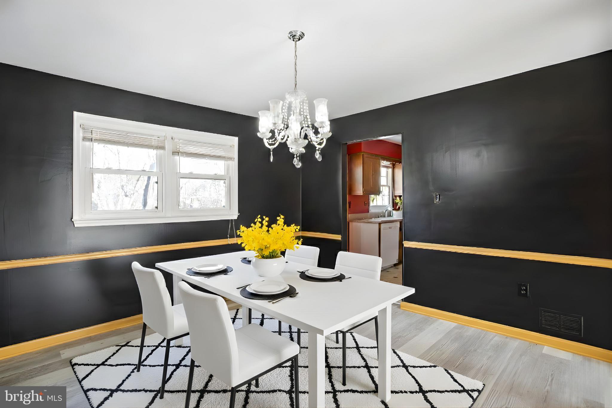
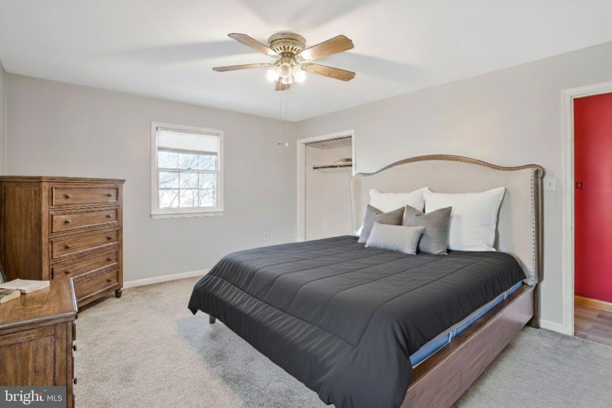
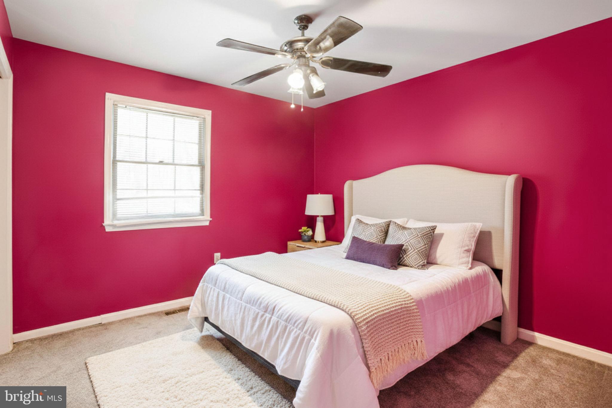
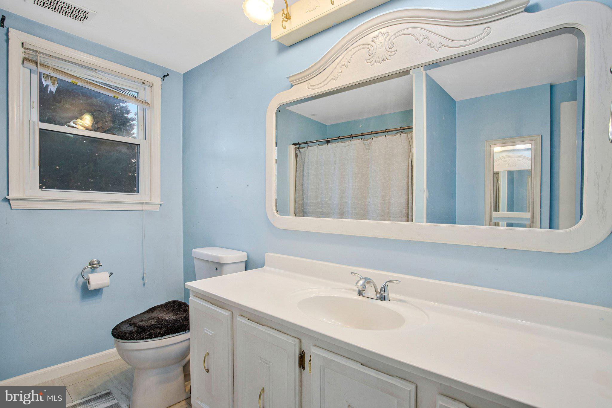
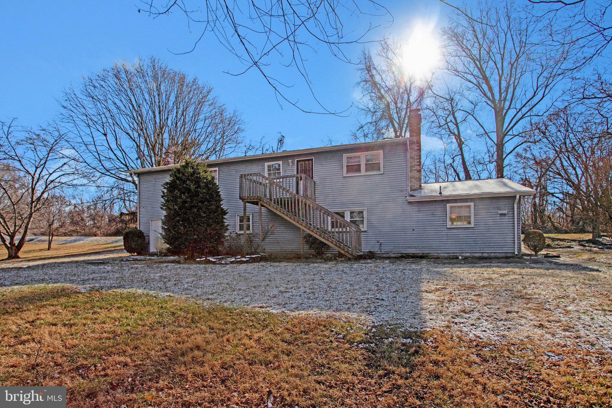
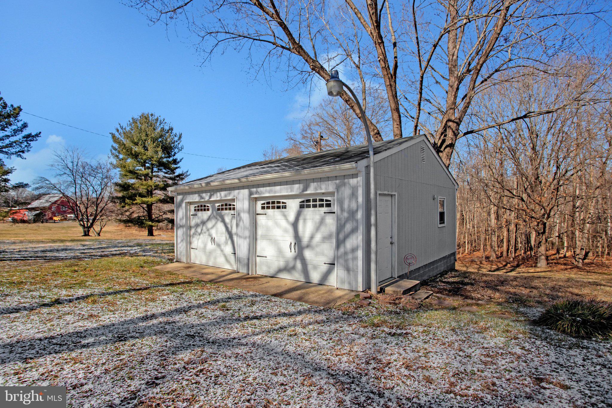
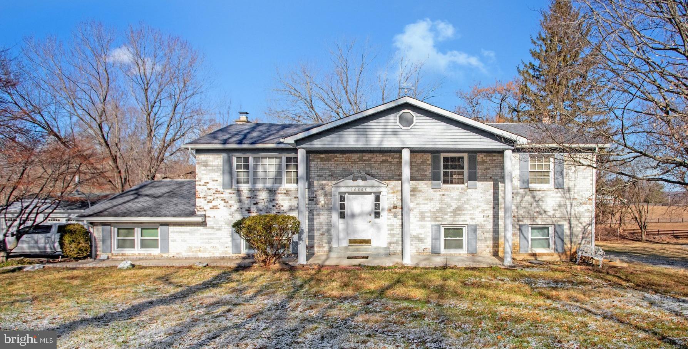
Looking for more space, more privacy, and a property that gives you room to make it your own? This charming brick home sits on nearly 3 acres and offers an incredible amount of flexible living space, both inside and out. Head inside to a bright upper level featuring a kitchen with cooktop, wall oven, and dining area, plus formal living and dining rooms. The primary suite includes a private full bath, with two additional bedrooms and a full hall bath completing this level. Head downstairs and discover even more possibilities. A spacious family and recreation area with a cozy woodstove insert provides plenty of room to relax or entertain. You’ll also find a second kitchen and dining area with updated appliances, three additional bedrooms, a third full bath, generous laundry and utility space, a separate side entrance, and walk-out access to the backyard. And there’s just as much to enjoy outside. The property features a detached garage with electricity, welcoming front porch, rear patio, established grapevines, mature trees, ample driveway parking, and nearly 3 acres to enjoy. Here, you can appreciate a peaceful rural setting while staying connected to everyday conveniences. Local wineries, the Patuxent River boat launch, and nearby farms are within reach, along with access to shopping, entertainment, and commuter routes connecting to Andrews Air Force Base, the Beltways, Washington, DC, and Northern Virginia. If you’ve been searching for a home with space to spread out, flexible rooms, and acreage to enjoy, this one deserves a closer look.
Features & Amenities
Interior
-
Other Interior Features
Ceiling Fan(s)
-
Total Bedrooms
6
-
Bathrooms
3
-
Above Grade Finished Area
1792.0
-
Basement YN
YES
-
Cooling YN
YES
-
Cooling
Central Air, Ceiling Fan(s), Electric
-
Fireplace YN
YES
-
Heating YN
YES
-
Heating
Exhaust Fan, Electric, Heat Pump
-
Main Level Bedrooms
3
-
Pet friendly
N/A
Exterior
-
Garage
Yes
-
Garage spaces
2
-
Construction Materials
Brick
-
Parking
Garage Door Opener, Garage, Detached
-
Patio and Porch Features
Deck, Patio
-
Pool
No
-
Waterfront YN
NO
Area & Lot
-
Lot Size(acres)
2.82
-
Lot Size(square feet)
122,839
-
Property Type
Residential
-
Property Sub Type
Single Family Residence
-
Architectural Style
Split Foyer
Price
-
Sales Price
$516,000
-
Tax Amount
$7,216
-
Sq. Footage
2,992
-
Price/SqFt
$172
HOA
-
Association
No
School District
-
Elementary School
BADEN
-
Middle School
GWYNN PARK
-
High School
GWYNN PARK
Property Features
-
New Construction
NO
-
Foundation Details
Other
-
Senior Community YN
NO
-
Sewer
Septic Tank
-
Tax Lot
1
-
Water Source
Well
Schedule a Showing
Showing scheduled successfully.
Mortgage calculator
Estimate your monthly mortgage payment, including the principal and interest, property taxes, and HOA. Adjust the values to generate a more accurate rate.
Your payment
Principal and Interest:
$
Property taxes:
$
HOA fees:
$
Total loan payment:
$
Total interest amount:
$
Location
County
PRINCE GEORGES
Elementary School
BADEN
Middle School
GWYNN PARK
High School
GWYNN PARK
Listing Courtesy of Joel R Wagner, Keller Williams Realty
RealHub Information is provided exclusively for consumers' personal, non-commercial use, and it may not be used for any purpose other than to identify prospective properties consumers may be interested in purchasing. All information deemed reliable but not guaranteed and should be independently verified. All properties are subject to prior sale, change or withdrawal. RealHub website owner shall not be responsible for any typographical errors, misinformation, misprints and shall be held totally harmless.

Salesperson, Realtor
Danielle Bender
Call Danielle today to schedule a private showing.

* Listings on this website come from the FMLS IDX Compilation and may be held by brokerage firms other than the owner of this website. The listing brokerage is identified in any listing details. Information is deemed reliable but is not guaranteed. If you believe any FMLS listing contains material that infringes your copyrighted work please click here to review our DMCA policy and learn how to submit a takedown request.© 2024 FMLS.
Related Properties

BRANDYWINE
7123 SAVANNAH PARKWAY
3 Beds
3 Baths
2,044 Sq.Ft.
$471,725
MLS#: MDPG2219346

BRANDYWINE
12536 COPPER LEAF AVENUE
4 Beds
3 Baths
2,310 Sq.Ft.
$477,200
MLS#: MDPG2218334

BRANDYWINE
12530 COPPER LEAF AVENUE
4 Beds
3 Baths
N/A
$457,105
MLS#: MDPG2213774

BRANDYWINE
15100 LORD HOWE WAY
4 Beds
3 Baths
4,120 Sq.Ft.
$615,000
MLS#: MDPG2219550
BRANDYWINE
7503 CRESTWOOD COURT
3 Beds
2 Baths
2,432 Sq.Ft.
$475,000
MLS#: MDPG2200418

BRANDYWINE
15124 LADY LAUREN LANE
3 Beds
2 Baths
2,181 Sq.Ft.
$454,500
MLS#: MDPG2217116

BRANDYWINE
9609 DYSON ROAD
6 Beds
3 Baths
4,015 Sq.Ft.
$485,000
MLS#: MDPG2220056

BRANDYWINE
3615 FLORAL PARK ROAD
3 Beds
2 Baths
1,444 Sq.Ft.
$414,999
MLS#: MDPG2203198

BRANDYWINE
8406 MEADOW ROCK COURT
4 Beds
3 Baths
2,664 Sq.Ft.
$575,000
MLS#: MDPG2221172
.png)