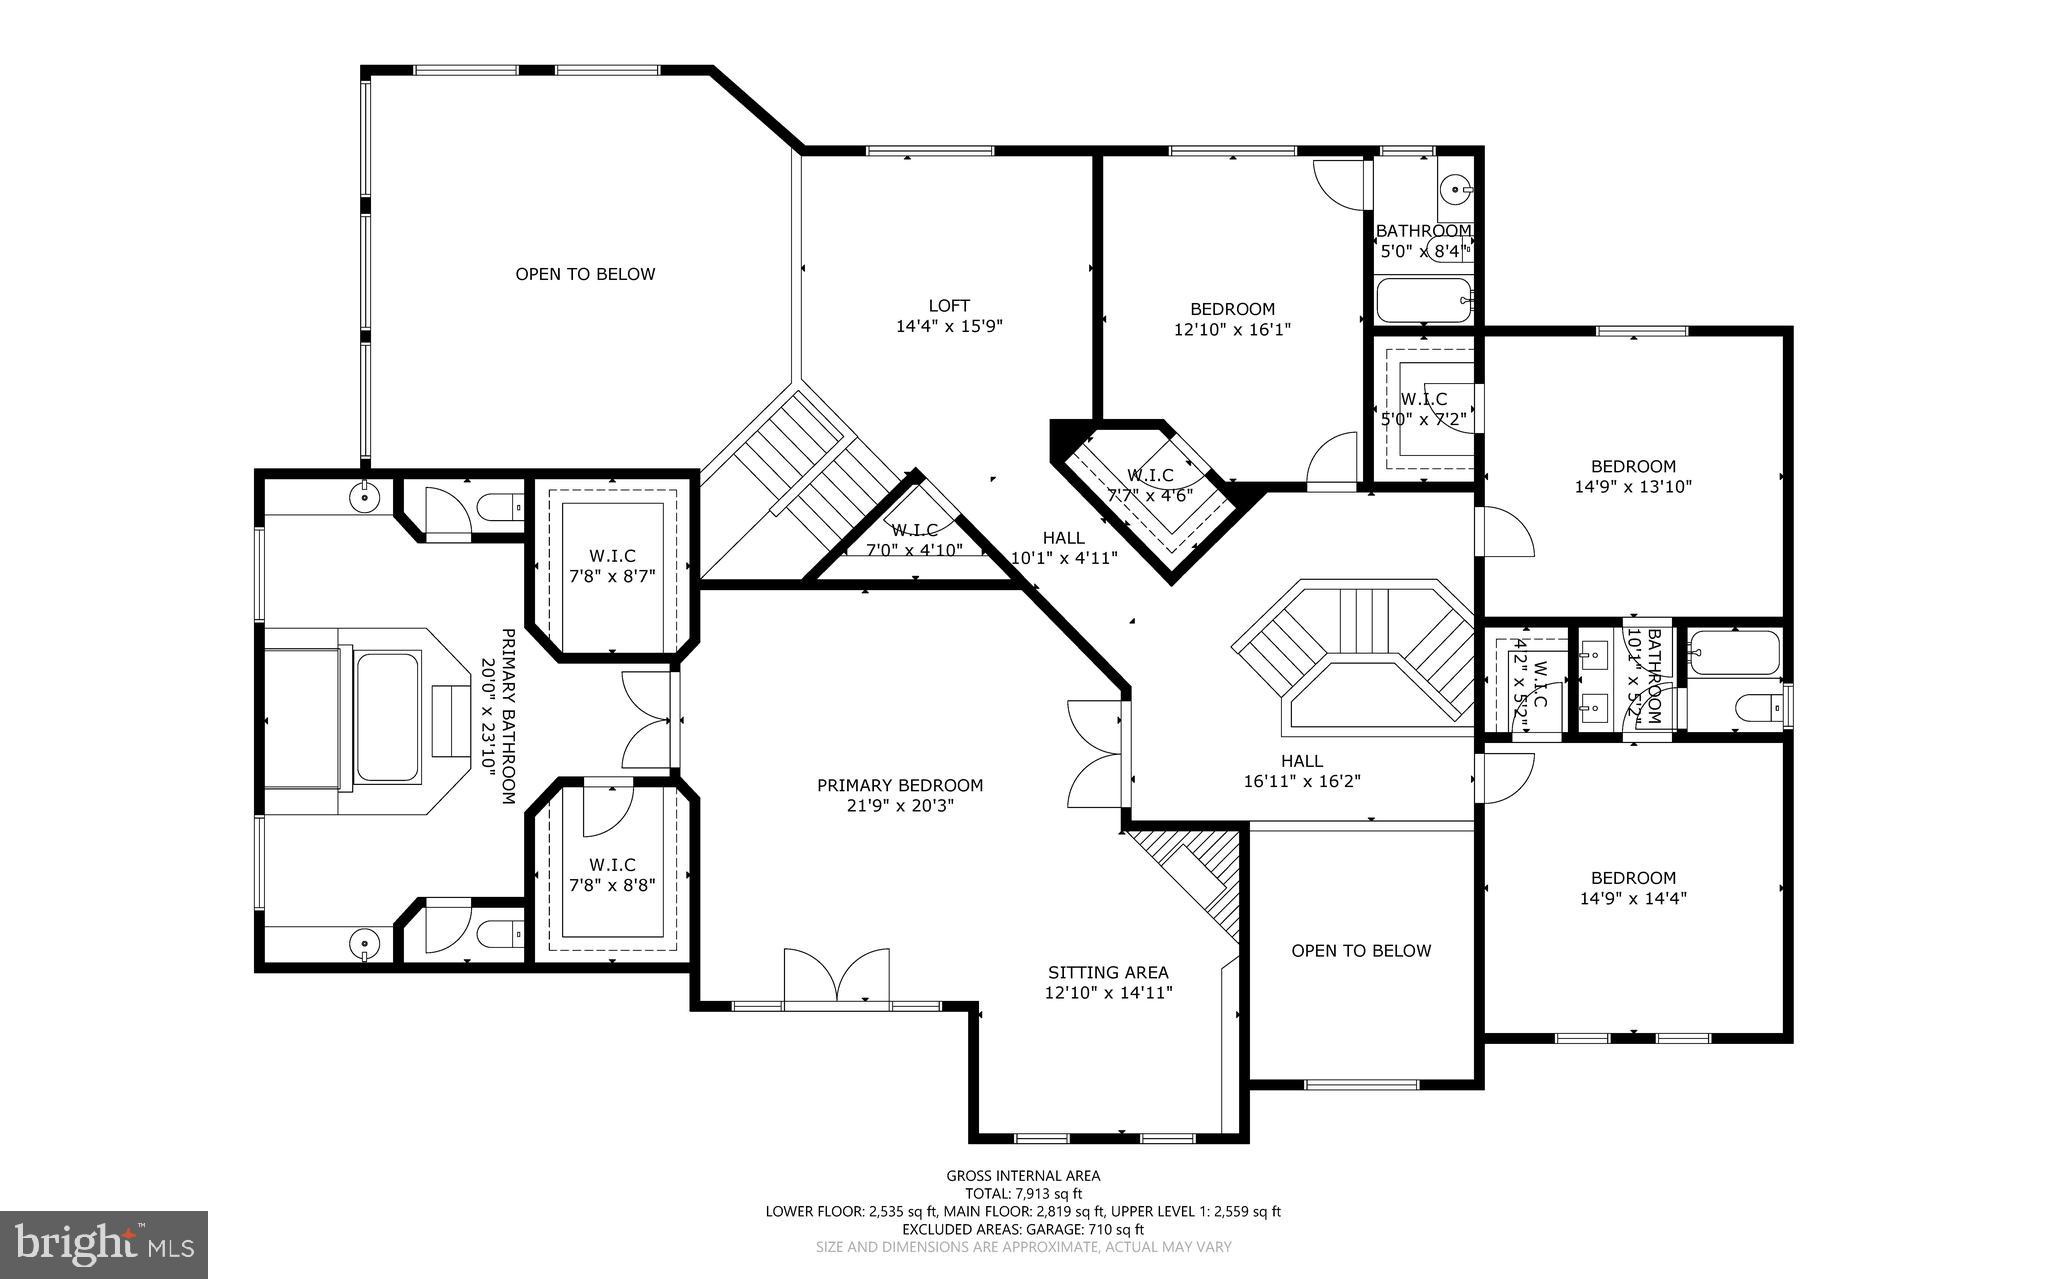
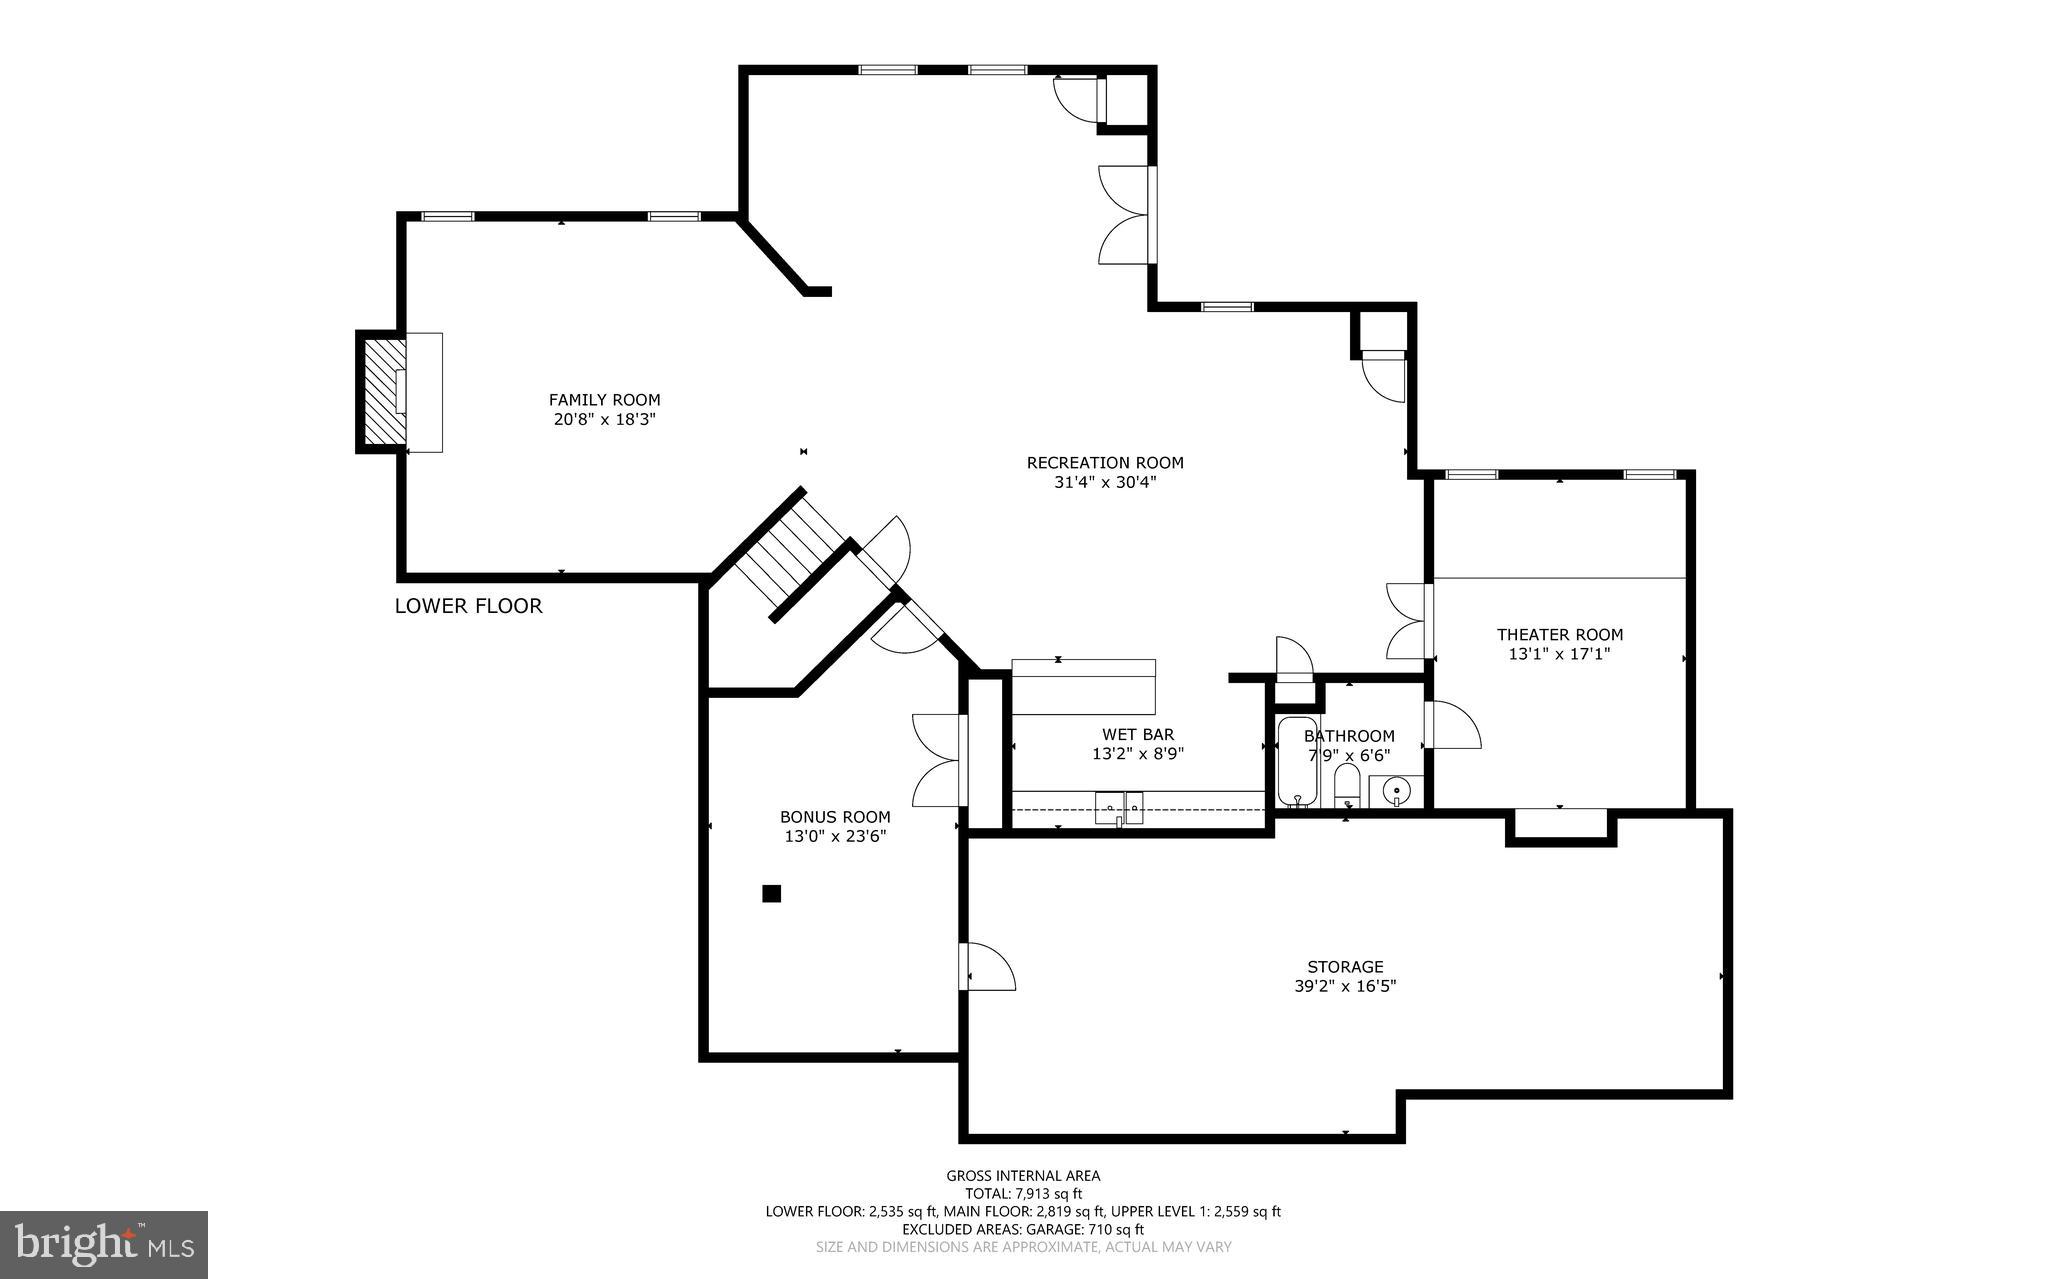
Features & Amenities

Interior

  • Other Interior Features

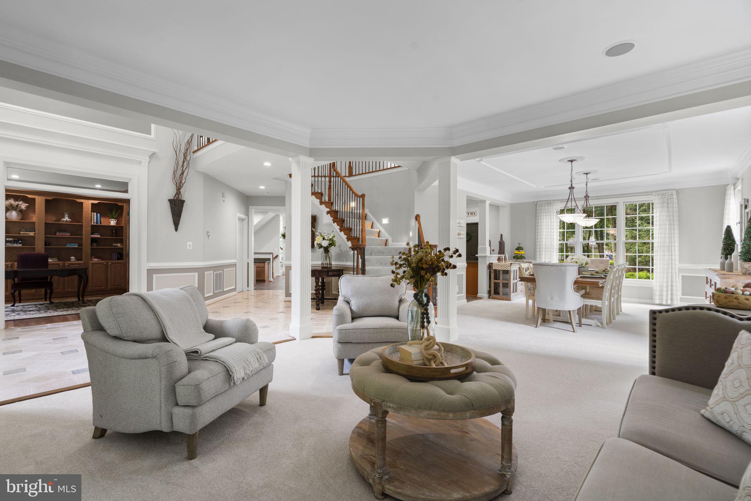
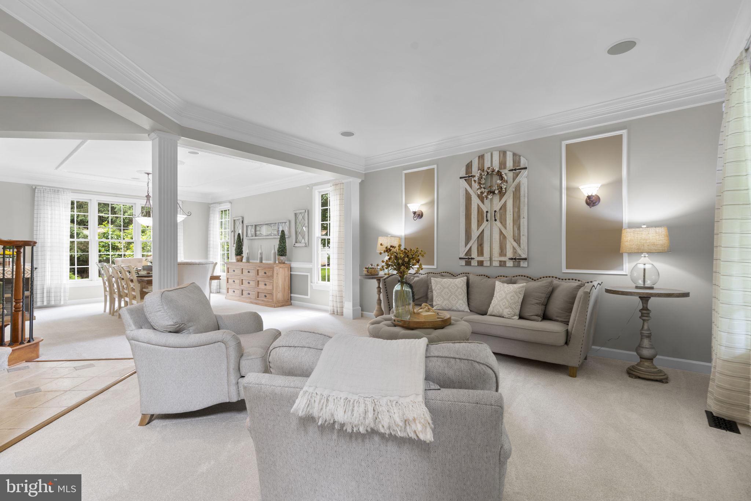
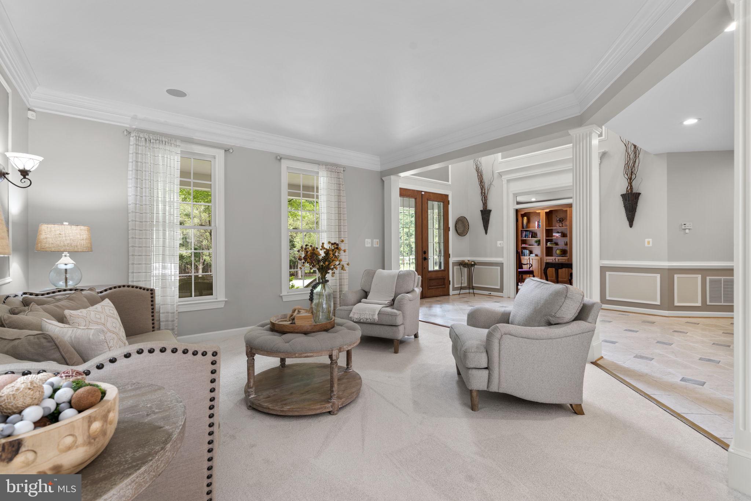
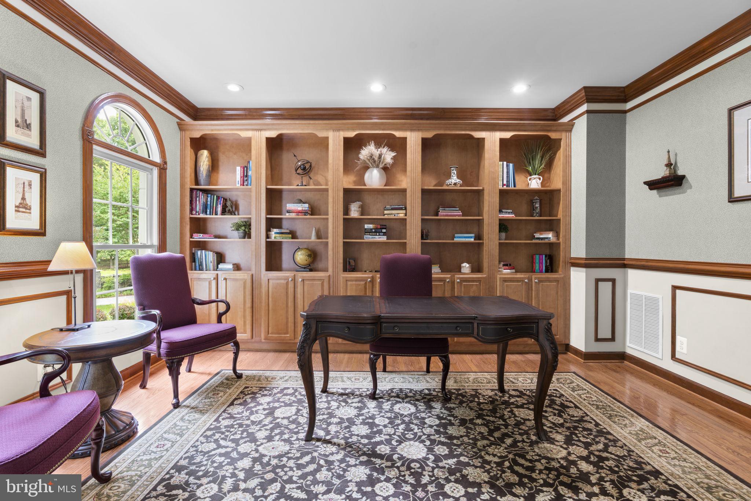
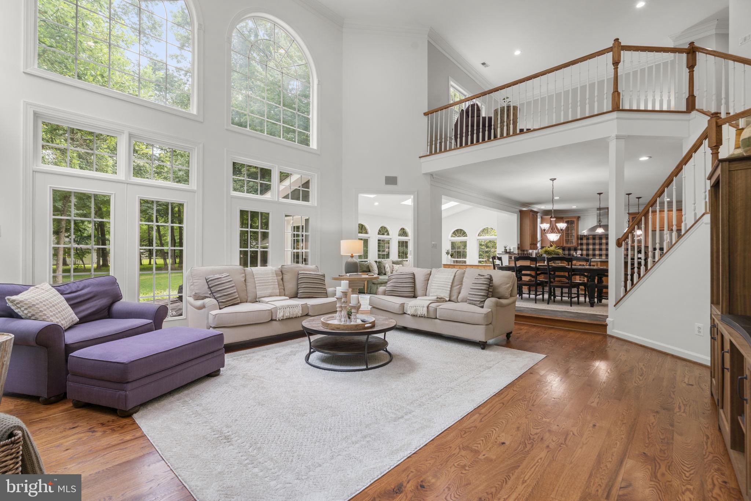
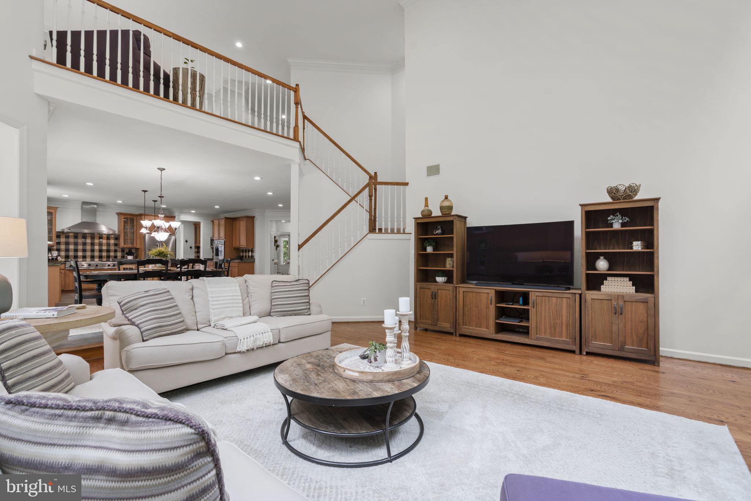
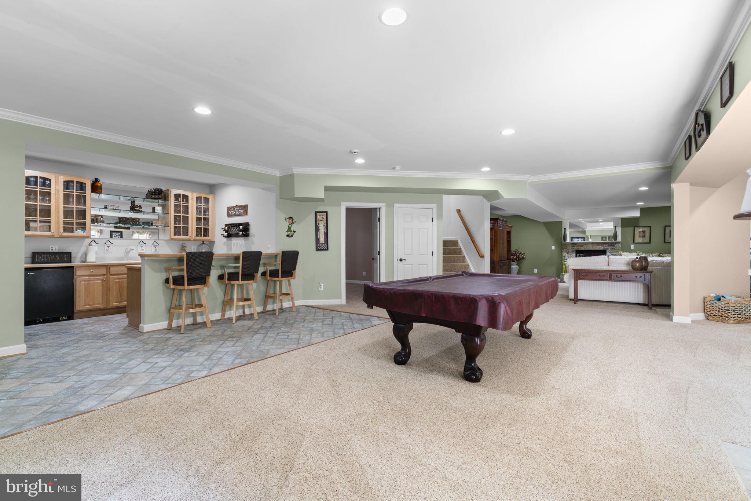
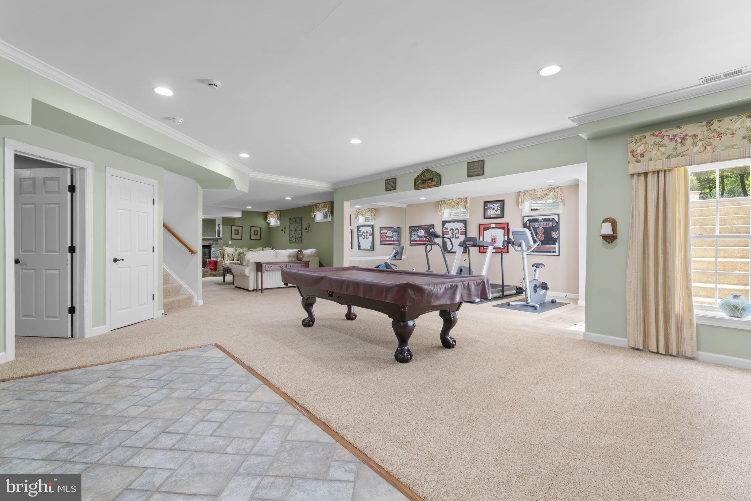
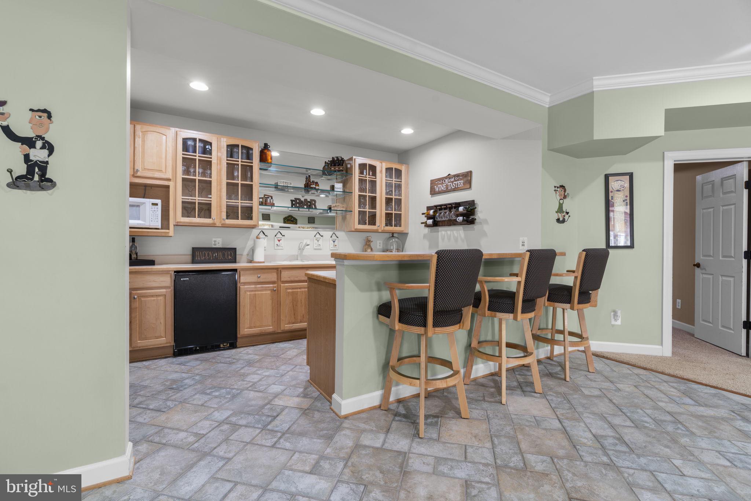
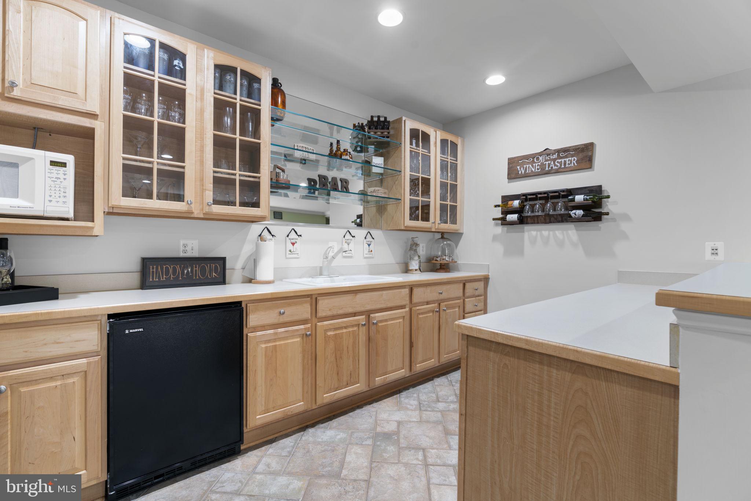
    Bar, Ceiling Fan(s), Pantry, Recessed Lighting, Sound System, Walk-In Closet(s), Cathedral Ceiling(s), High Ceilings, Tray Ceiling(s), Built-in Features, Crown Molding

  • Total Bedrooms

    5

  • Bathrooms

    4

  • 1/2 Bathrooms

    2

  • Above Grade Finished Area

    6398.0

  • Basement YN

    YES

  • Cooling YN

    YES

  • Cooling

    Central Air, Ceiling Fan(s), Electric

  • Fireplace YN

    YES

  • Heating YN

    YES

  • Heating

    Exhaust Fan, Propane, Forced Air, Central

  • Pet friendly

    Yes

Exterior

  • Garage

    Yes

  • Garage spaces

    3

  • Construction Materials

    Frame, Stone, Shake Siding

  • Other Exterior Features

    Balcony, Lighting, Rain Gutters

  • Parking

    Oversized, Garage Door Opener, Asphalt, Garage, Driveway, Inside Entrance, Attached

  • Patio and Porch Features

    Patio, Porch

  • Pool

    No

  • Waterfront YN

    NO

  • View

    Trees/Woods, Garden

Area & Lot

  • Lot Features

    Corner Lot, Cleared, Private

  • Lot Size(acres)

    0.98

  • Lot Size(square feet)

    42,652

  • Property Type

    Residential

  • Property Sub Type

    Single Family Residence

  • Architectural Style

    Colonial

Price

  • Sales Price

    $1,395,000

  • Tax Amount

    $17,102

  • Financing Options

    Conventional, Cash, FHA, Private, VA

  • Sq. Footage

    8,398

  • Price/SqFt

    $166

HOA

  • Association

    YES

  • Association Fee

    $378

  • Association Fee Frequency

    Semi-Annually

  • Association Fee Includes

    N/A

School District

  • Elementary School

    N/A

  • Middle School

    N/A

  • High School

    N/A

Property Features

  • New Construction

    NO

  • Association Amenities

    Playground

  • Foundation Details

    Concrete Perimeter

  • Senior Community YN

    NO

  • Sewer

    Septic Tank

  • Tax Lot

    PAR 7

  • Water Source

    Well

Schedule a Showing

Showing scheduled successfully.

<
>
IN PERSON
VIA CHAT

What is 3 + 4 ?


Change time

Mortgage calculator

Estimate your monthly mortgage payment, including the principal and interest, property taxes, and HOA. Adjust the values to generate a more accurate rate.

Your payment

Principal and Interest:

$

Property taxes:

$

HOA fees:

$

Total loan payment:

$

Total interest amount:

$

Location

County

HOWARD

Elementary School

Middle School

High School

Listing Courtesy of Ricky Cantore III , RE/MAX Advantage Realty

RealHub Information is provided exclusively for consumers' personal, non-commercial use, and it may not be used for any purpose other than to identify prospective properties consumers may be interested in purchasing. All information deemed reliable but not guaranteed and should be independently verified. All properties are subject to prior sale, change or withdrawal. RealHub website owner shall not be responsible for any typographical errors, misinformation, misprints and shall be held totally harmless.

Agent Danielle Bender

AGENT

Danielle Bender

Call Danielle today to schedule a private showing.


* Listings on this website come from the FMLS IDX Compilation and may be held by brokerage firms other than the owner of this website. The listing brokerage is identified in any listing details. Information is deemed reliable but is not guaranteed. If you believe any FMLS listing contains material that infringes your copyrighted work please click here to review our DMCA policy and learn how to submit a takedown request.© 2024 FMLS.
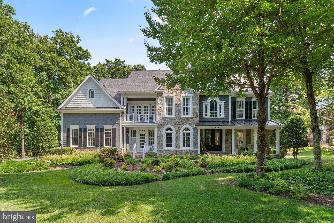
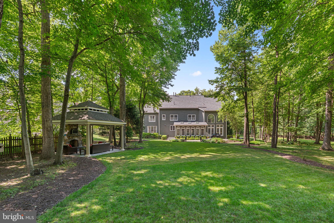
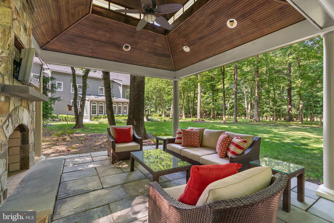
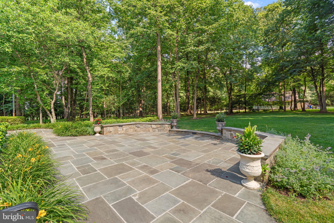
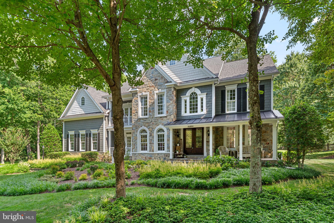
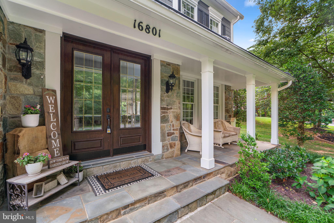
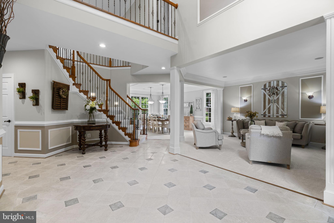
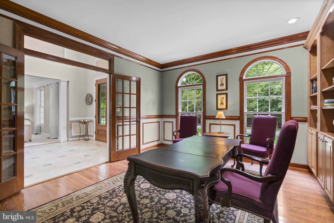
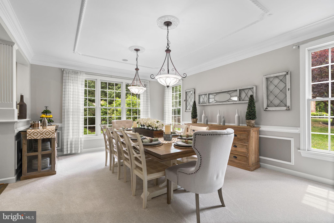
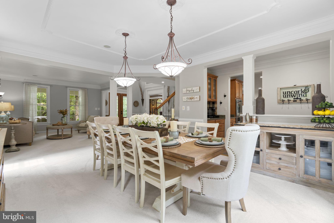
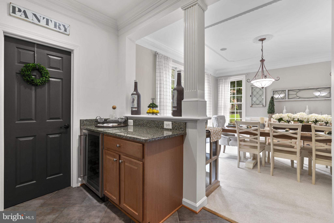
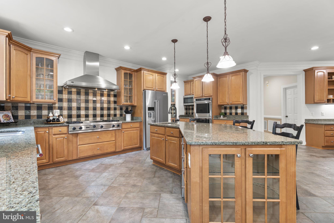
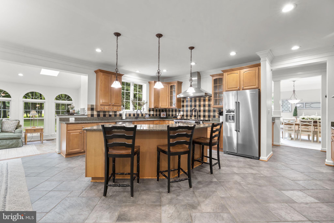
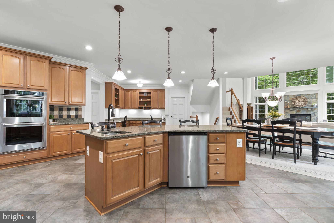
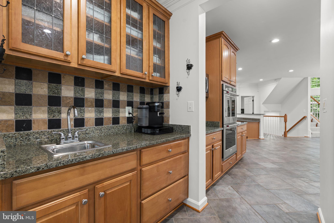
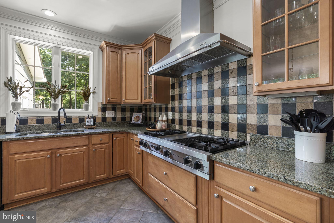
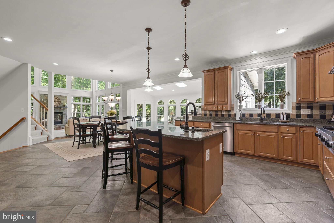
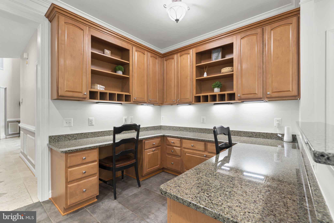
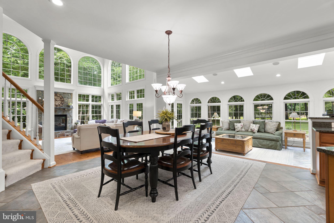
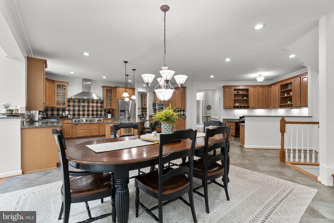
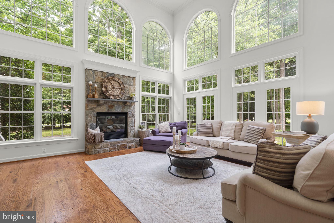
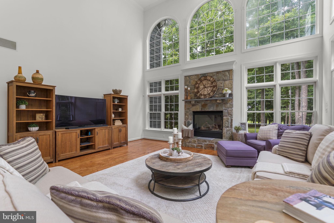
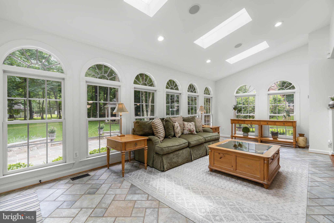
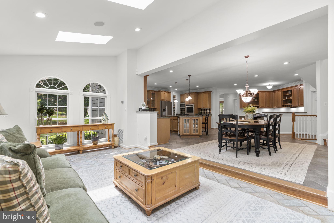
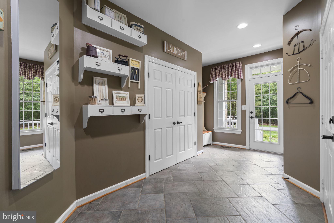
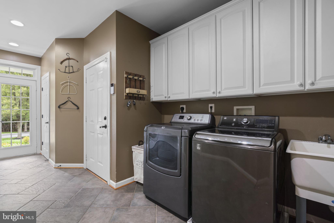
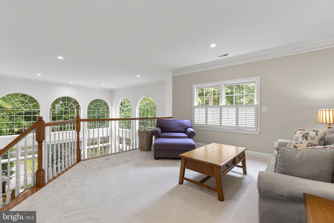
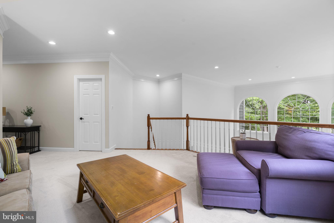
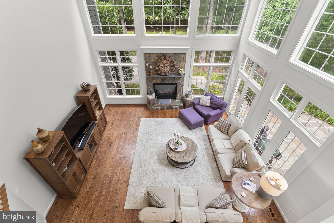
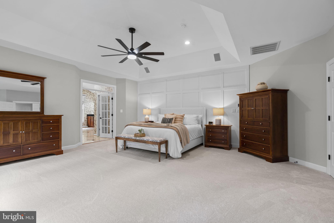
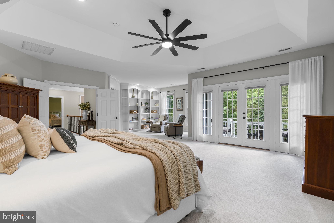
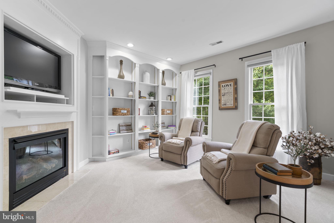
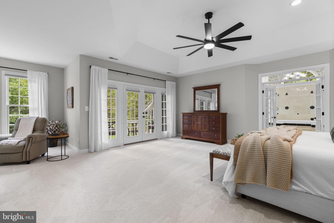
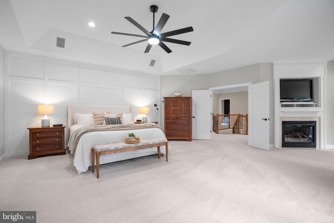
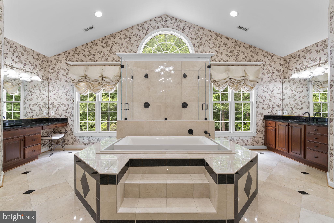
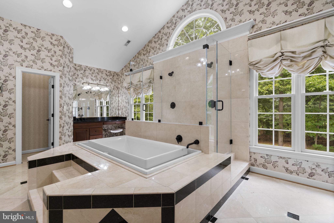
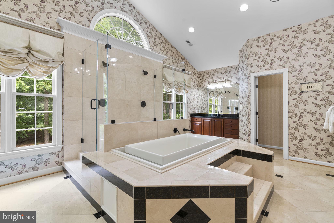
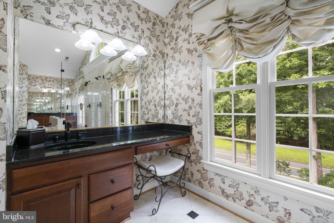
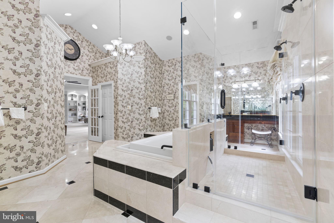
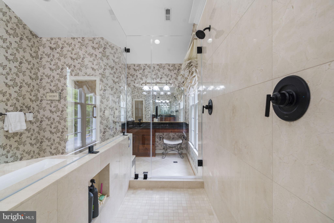
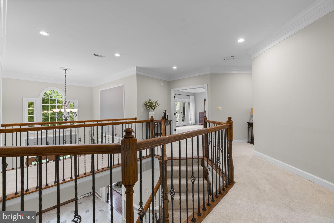
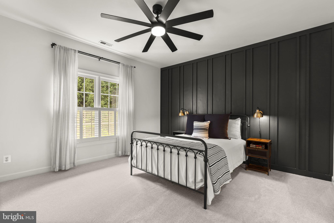
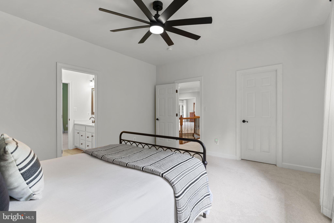
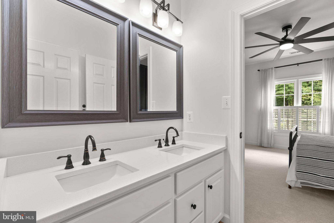
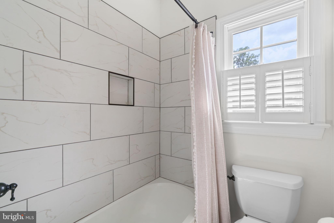
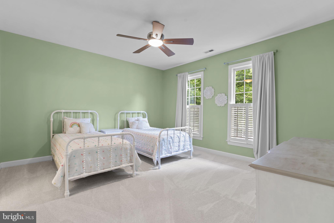
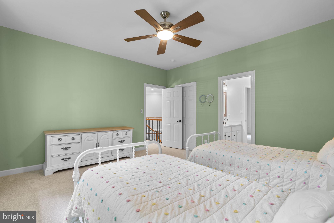
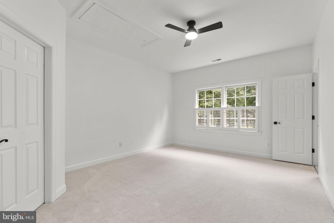
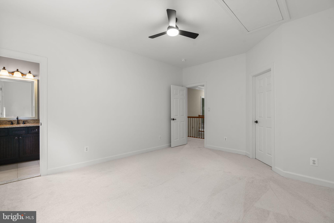
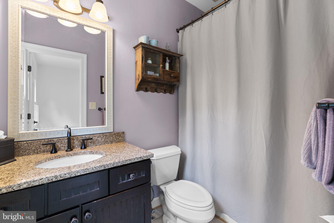
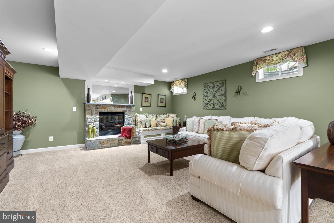
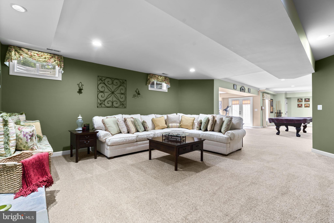
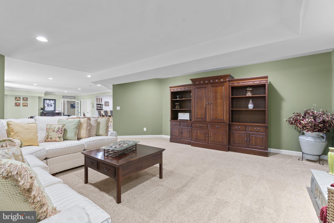
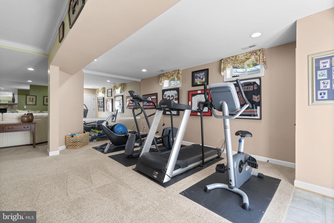
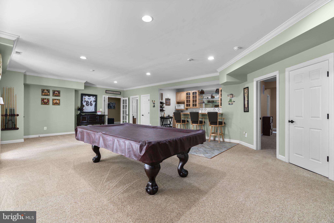
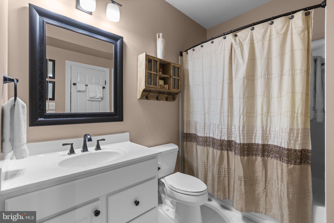
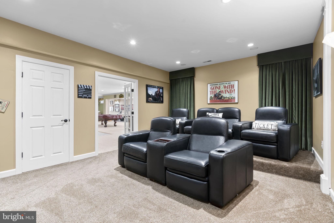
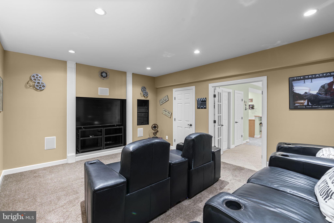
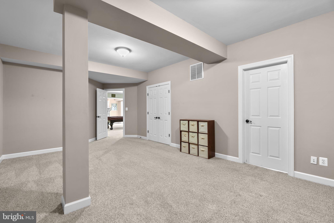
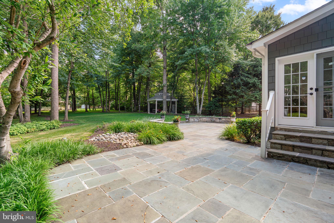
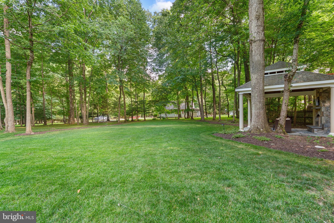
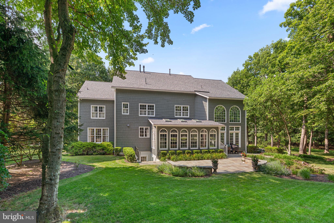
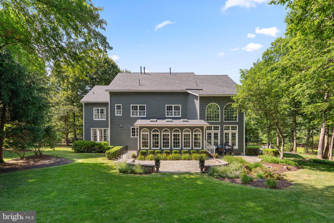
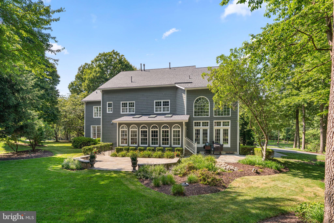
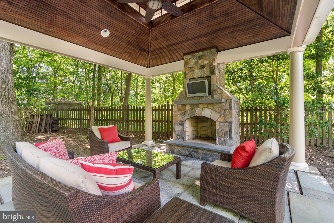
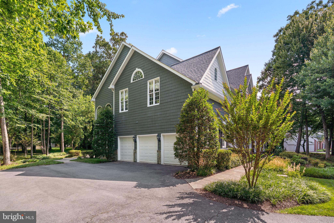
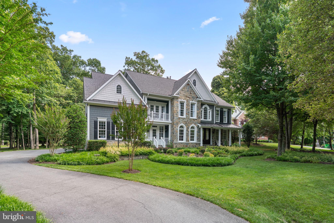
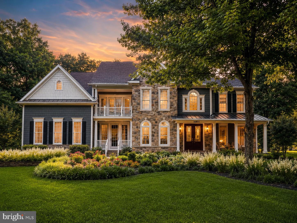
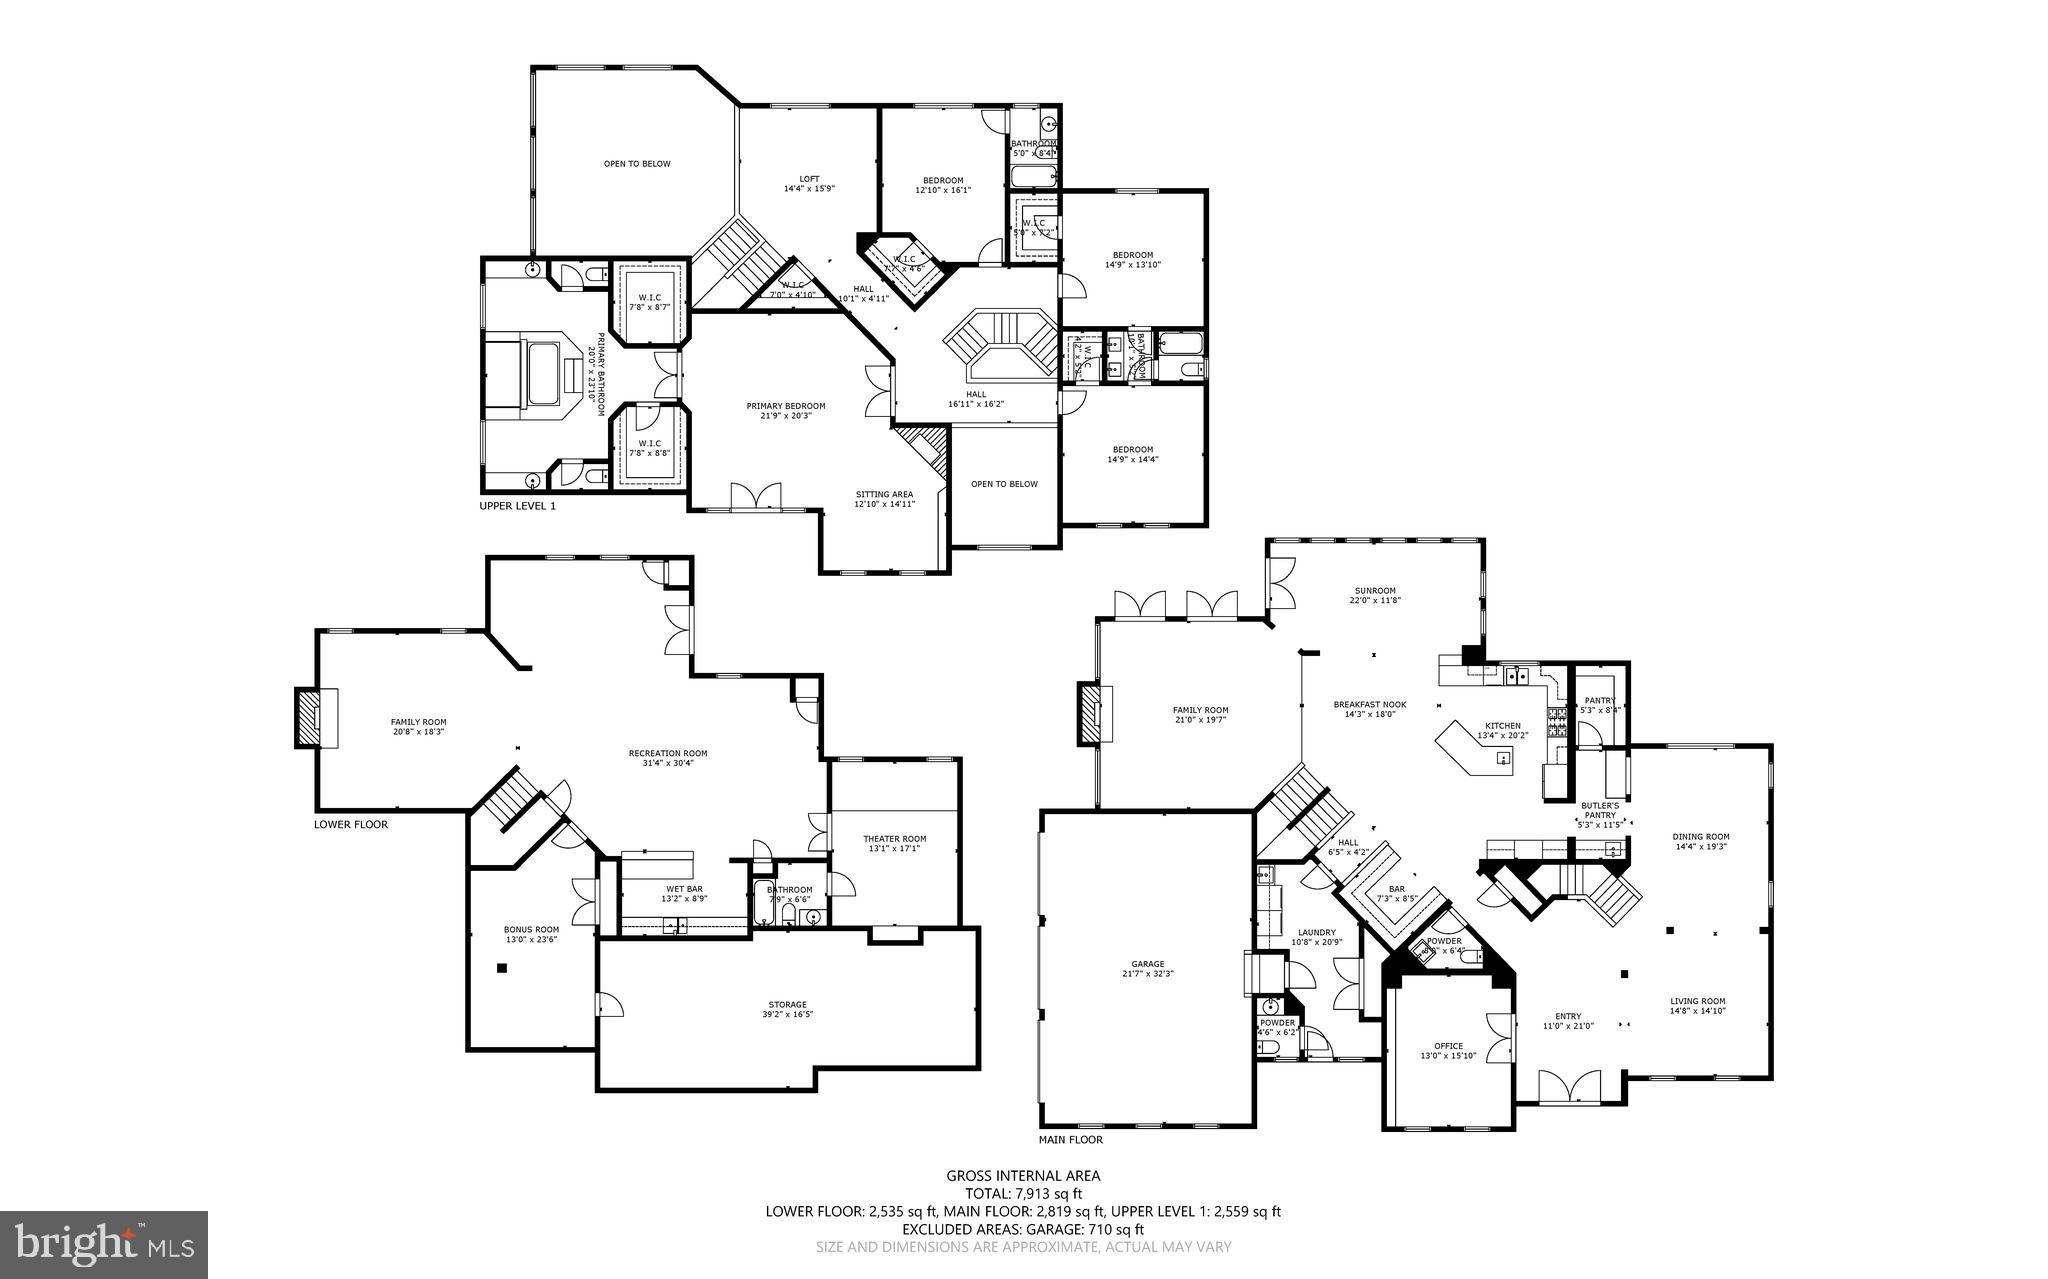
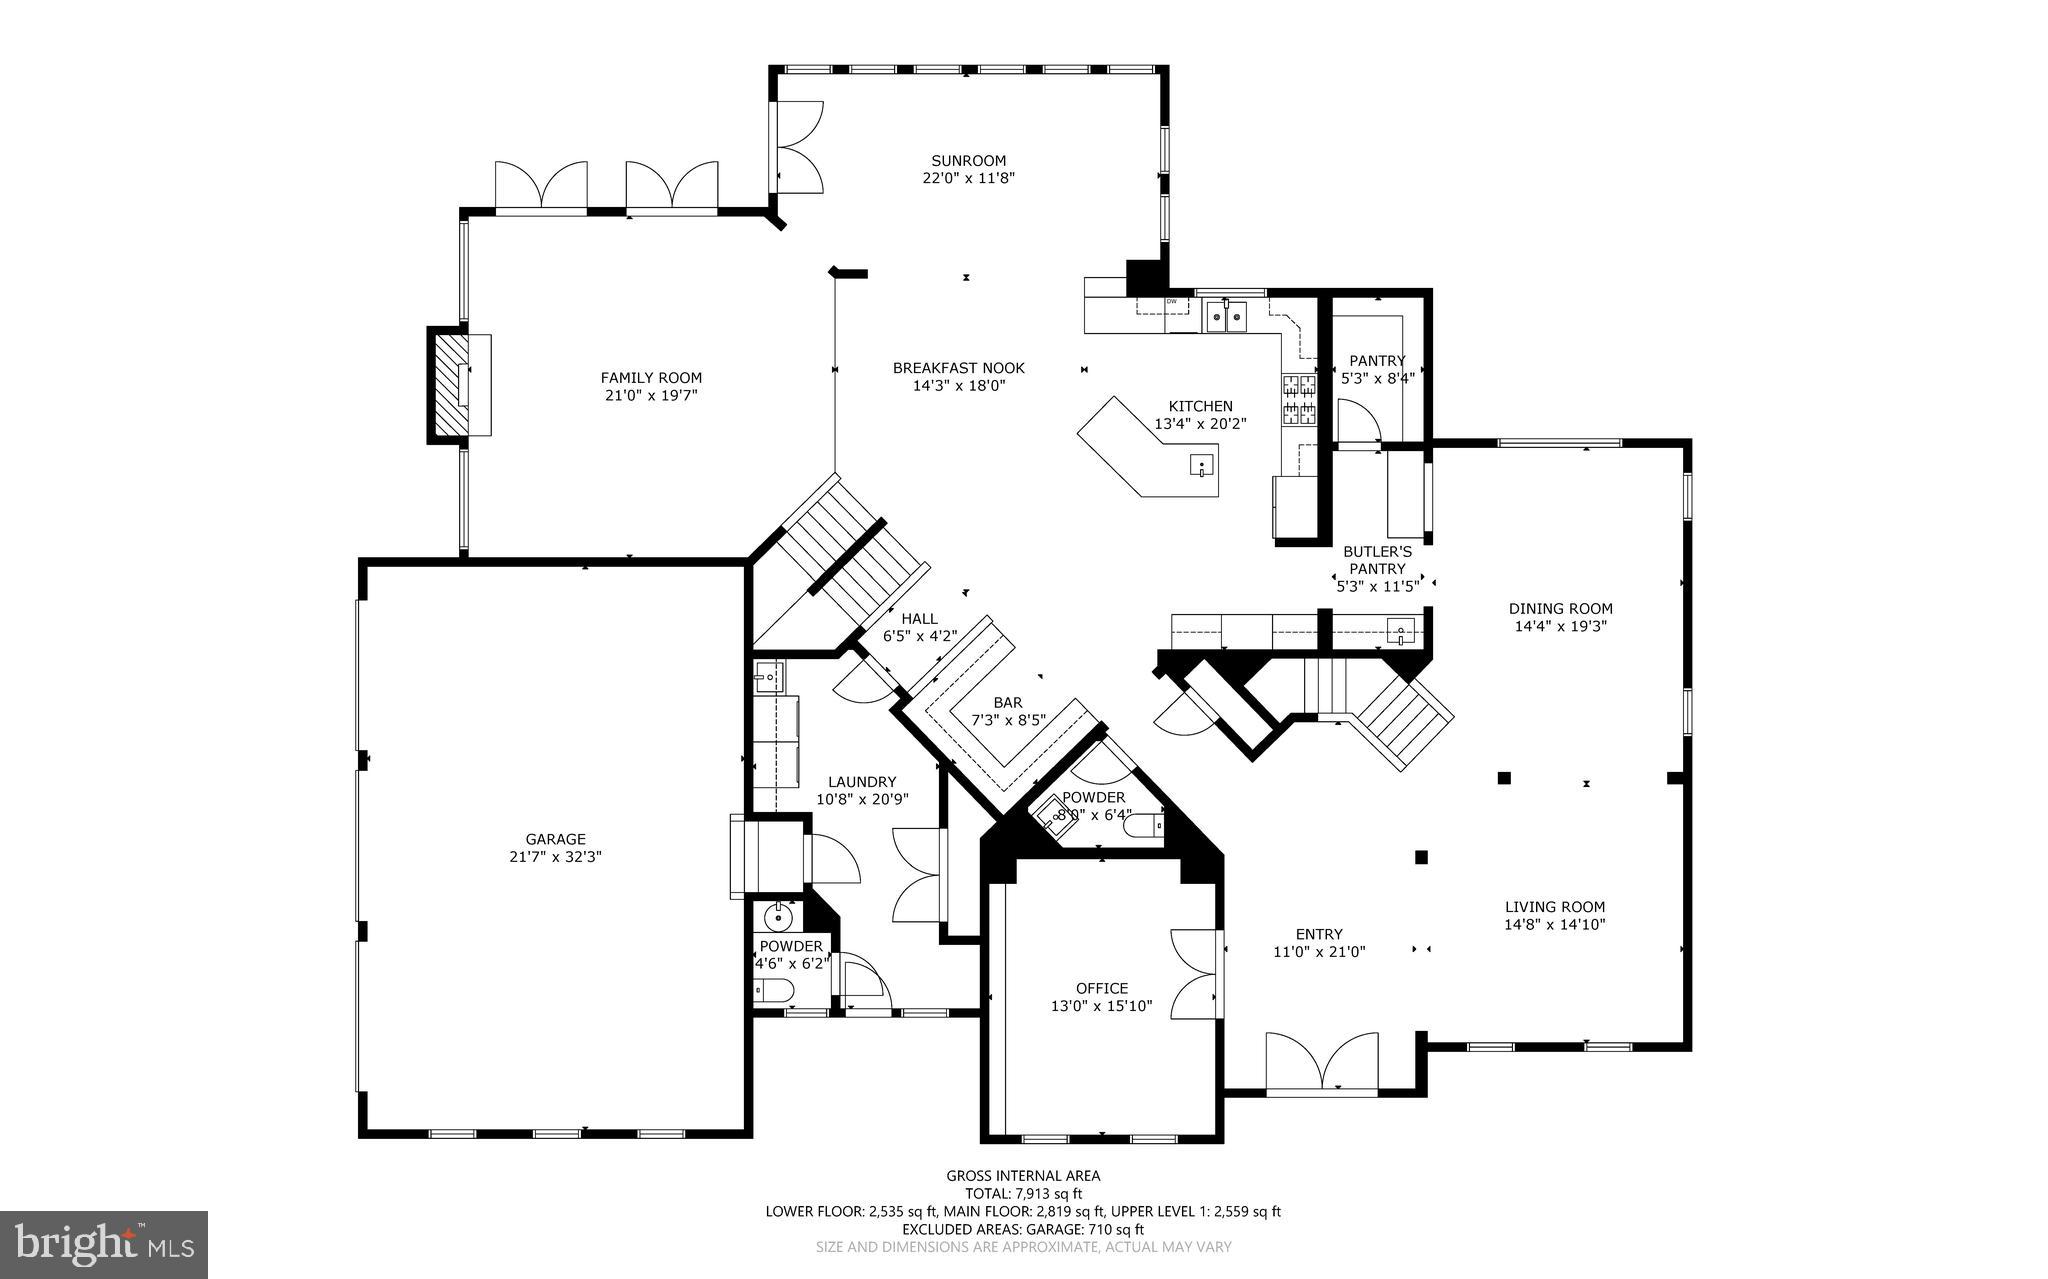
16801 Colton Court | A rare offering of craftsmanship, scale, and timeless elegance; this exceptional Woodbine estate showcases stunning Craftsman architecture with remarkable curb appeal, highlighted by stone accents, shake siding, and an unmistakable presence. Perfectly positioned on a beautifully landscaped corner lot spanning nearly an acre, the property offers a private outdoor retreat with mature landscaping, a spacious rear patio, and a charming gazebo complete with an outdoor fireplace and space for a television; ideal for year-round entertaining. With over 9,000 square feet of meticulously maintained living space, the home welcomes you through a grand foyer that immediately sets the tone for the luxury found throughout. Soaring ceilings; including vaulted, tray, and dramatic two-story spaces, create an open and airy feel, while extensive crown molding, custom millwork, and built-in features showcase the home's exceptional attention to detail. Functional for both daily living and grand entertaining, the main level features a private library/home office, dual staircases, a four-season sunroom, a massive mudroom/transition area, and an impressive gourmet kitchen equipped with luxury appliances, abundant cabinetry, and a convenient butler's pantry. The home's thoughtful layout seamlessly blends formal and casual spaces while maintaining warmth and functionality. Upstairs, the primary suite serves as a true private retreat, complete with its own gas fireplace, a beautiful morning room with custom built-ins, and access to a covered balcony overlooking the grounds. A second-story loft provides additional flexible living space perfect for a reading area, lounge, or workspace. The lower level is equally impressive, featuring high ceilings, a second kitchen, a professionally designed movie theater with premium theater seating, home gym, and a massive unfinished storage area. Additional exterior highlights include two covered front porches, a side-load three-car garage, and a substantial asphalt driveway offering ample parking for guests. Recent Improvements & Updates -- New well water tank and valve (2025) -- Septic pump replaced (2025) -- Two commercial-grade water heaters replaced (2025) -- Well equipment serviced (2025) -- Septic system treated (2022) -- Sunroom HVAC unit replaced (2025) -- Attic HVAC unit replaced (2019) -- Architectural shingle roof (2022) -- Double oven replaced (2022) -- New carpet (2026) -- Fresh interior paint (2026) -- Smoke detectors replaced (2026) -- Carbon monoxide detectors replaced (2026) -- Washer (2016) and dryer (2016). Located within the highly regarded Howard County Public School System, this exceptional property offers the perfect balance of privacy and convenience. Enjoy easy access to shopping, dining, and everyday amenities in nearby Mt. Airy, while outdoor enthusiasts will appreciate the close proximity to Western Regional Park, featuring sports fields, playgrounds, walking trails, and recreational opportunities for all ages. Luxury, space, and impeccable condition combine to create an extraordinary place to call home at 16801 Colton Court.

16801 COLTON COURT

Message successfully sent.

What would you like to know?

What is 3 + 4 ?

I agree to receive email communication and understand I can unsubscribe at any time.

I agree to be contacted by Charis Realty Group via call, email, and text for real estate services. To opt out, you can reply 'stop' at any time or reply 'help' for assistance. You can also click the unsubscribe link in the emails. Message and data rates may apply. Message frequency may vary. Privacy Policy

Related Properties

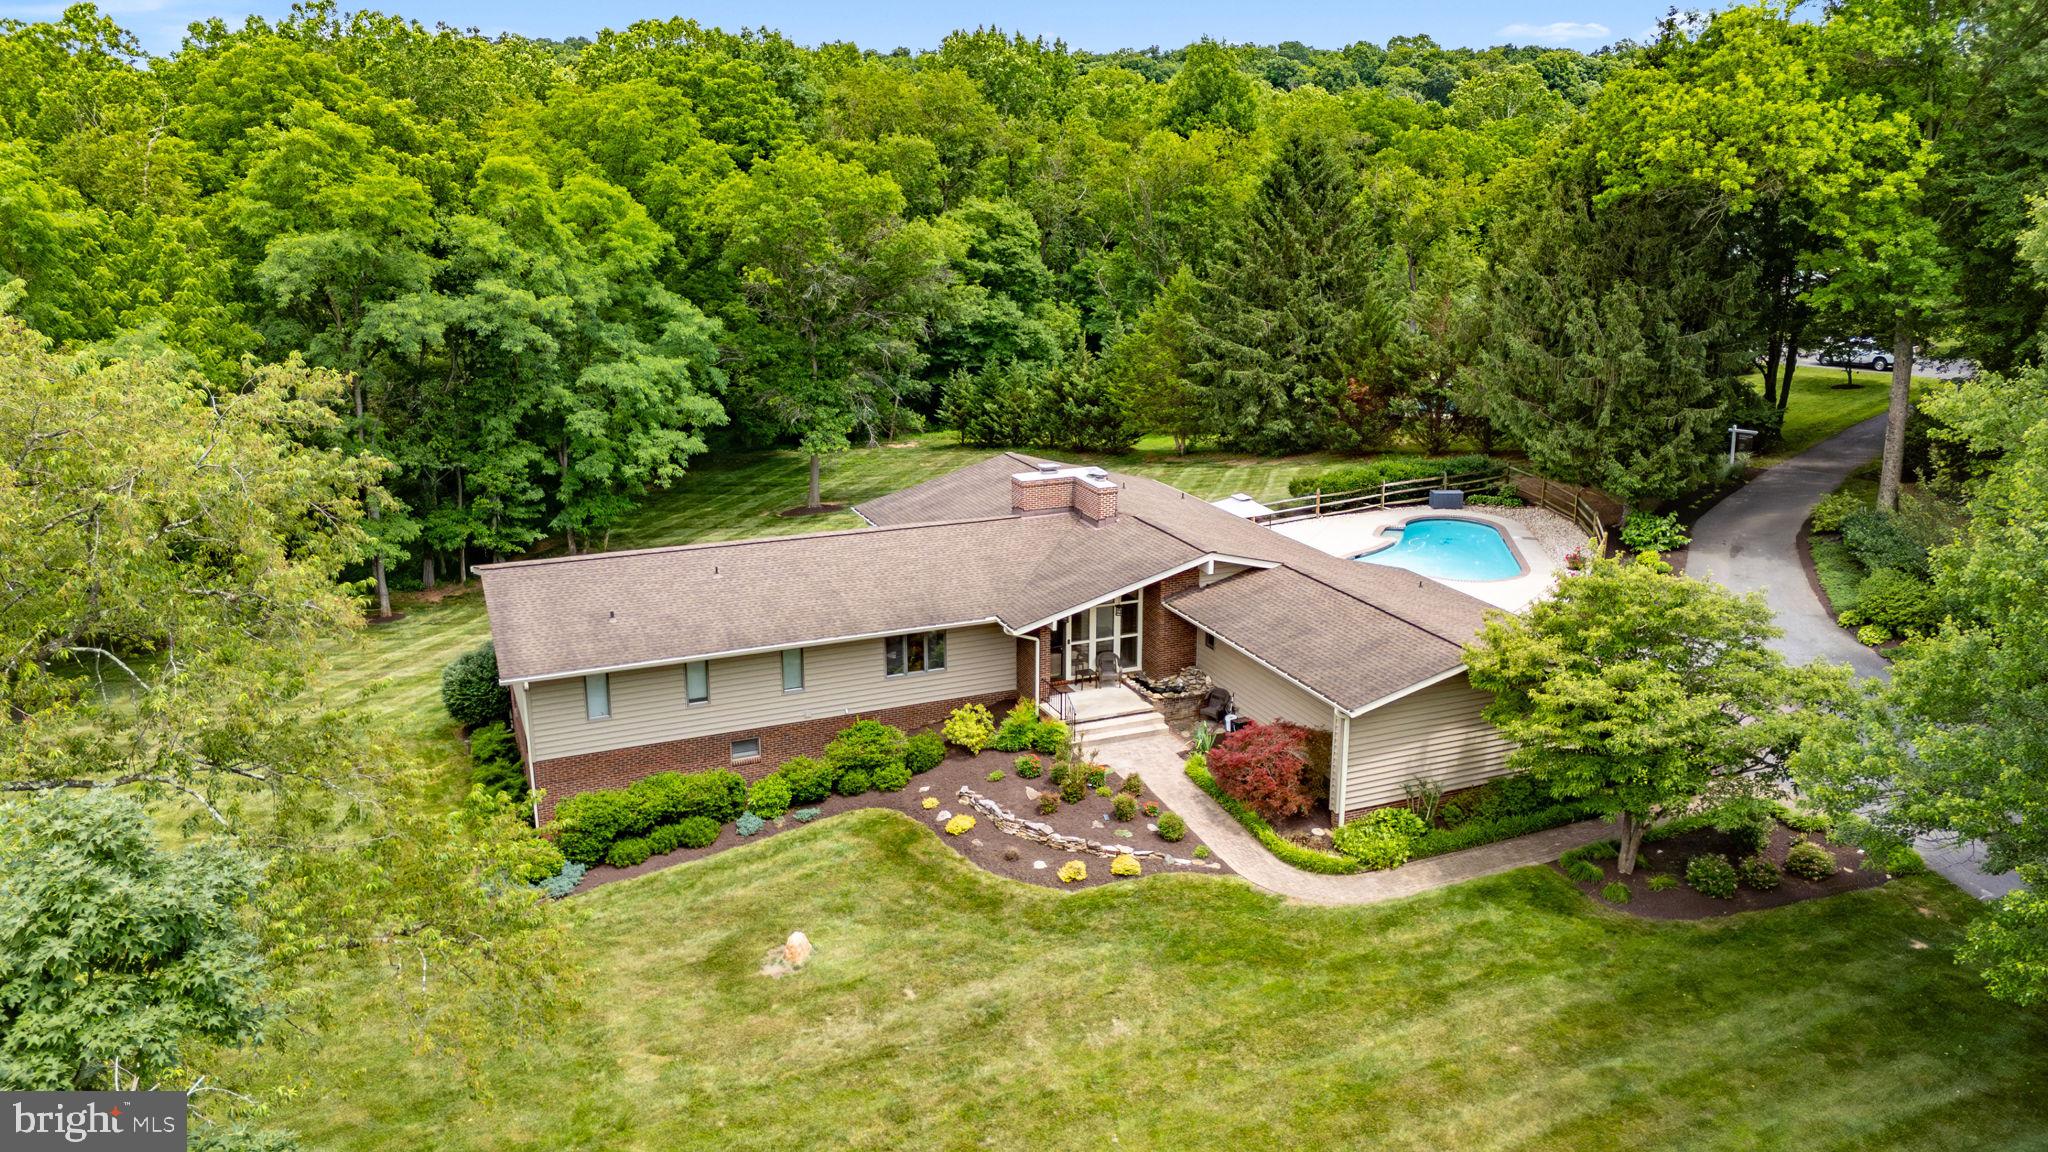
A private contemporary retreat on over five picturesque acres in the heart of Woodbine! This exceptional property offers the perfect blend of peaceful country living and modern convenience with 6 bedrooms, 4 full bathrooms, an expansive open floor plan, no HOA, and endless opportunities to enjoy both indoor and outdoor living.

From the moment you step inside, you'll appreciate the soaring cathedral ceilings, exposed wood beams, abundant natural light, and beautiful hardwood floors that create a warm yet dramatic atmosphere. The thoughtfully designed mudroom provides everyday convenience with a main-level laundry area, full bath ideal for pool guests, butler's pantry with granite countertops, and direct access to the attached two-car garage.

The beautifully updated kitchen is the heart of the home, featuring black stainless steel appliances, Silestone countertops, Ceramic flooring, with an open concept to the Family Room featuring a cozy wood burning stove, vaulted ceilings with exposed beams, and picturesque views overlooking the resort-style backyard. Whether hosting family gatherings or quiet evenings at home, this space was made to be enjoyed.

The spacious living room showcases floor-to-ceiling windows, filling the home with natural light, along with a second wood-burning fireplace and sliding glass doors leading to a large private balcony where you can relax and take in the breathtaking views of the surrounding countryside.

The main level also features four generously sized bedrooms, including an impressive primary suite with a large walk-in closet and a luxurious en-suite bath complete with a jetted soaking tub, double vanity, and separate shower. Two beautifully renovated bathrooms (2019) offer today's finishes, including quartz countertops, double vanities, and a custom multi-jet rain shower.

The finished walkout lower level expands your living space with two additional bedrooms, a fourth full bath, an oversized family room with recessed lighting, Bose surround sound, access for a 3rd fireplace or wood/Pellet stove, abundant storage, and direct access to the private patio and backyard oasis.

Step outside and experience your own private resort. The spectacular lagoon-style heated in-ground pool is surrounded by mature trees and lush landscaping, creating the perfect setting for summer entertaining, weekend relaxation, or simply enjoying the peaceful surroundings.

Significant updates include a new roof, and new siding with stone accents (2017),  renovated bathrooms (2019), well pump (2024), chimney cap (May 2026), and fresh professional landscaping (June 2026).

Offering the privacy of country living while remaining just minutes from major commuter routes, shopping, dining, and top-rated Howard County amenities, this one-of-a-kind property truly offers the best of both worlds. Be sure to explore the virtual tour and experience everything this remarkable home has to offer.

An ADDED bonus:  The property offers enough space for a future private driveway, should the new owner prefer their own dedicated entrance.

Privacy. Space. Stunning views. Resort-style amenities. This is more than a home—it's a lifestyle."
#MDHW2070602

WOODBINE

15612 BUSHY PARK ROAD

6 Beds

4 Baths

5,160 Sq.Ft.

$1,250,000

MLS#: MDHW2070602
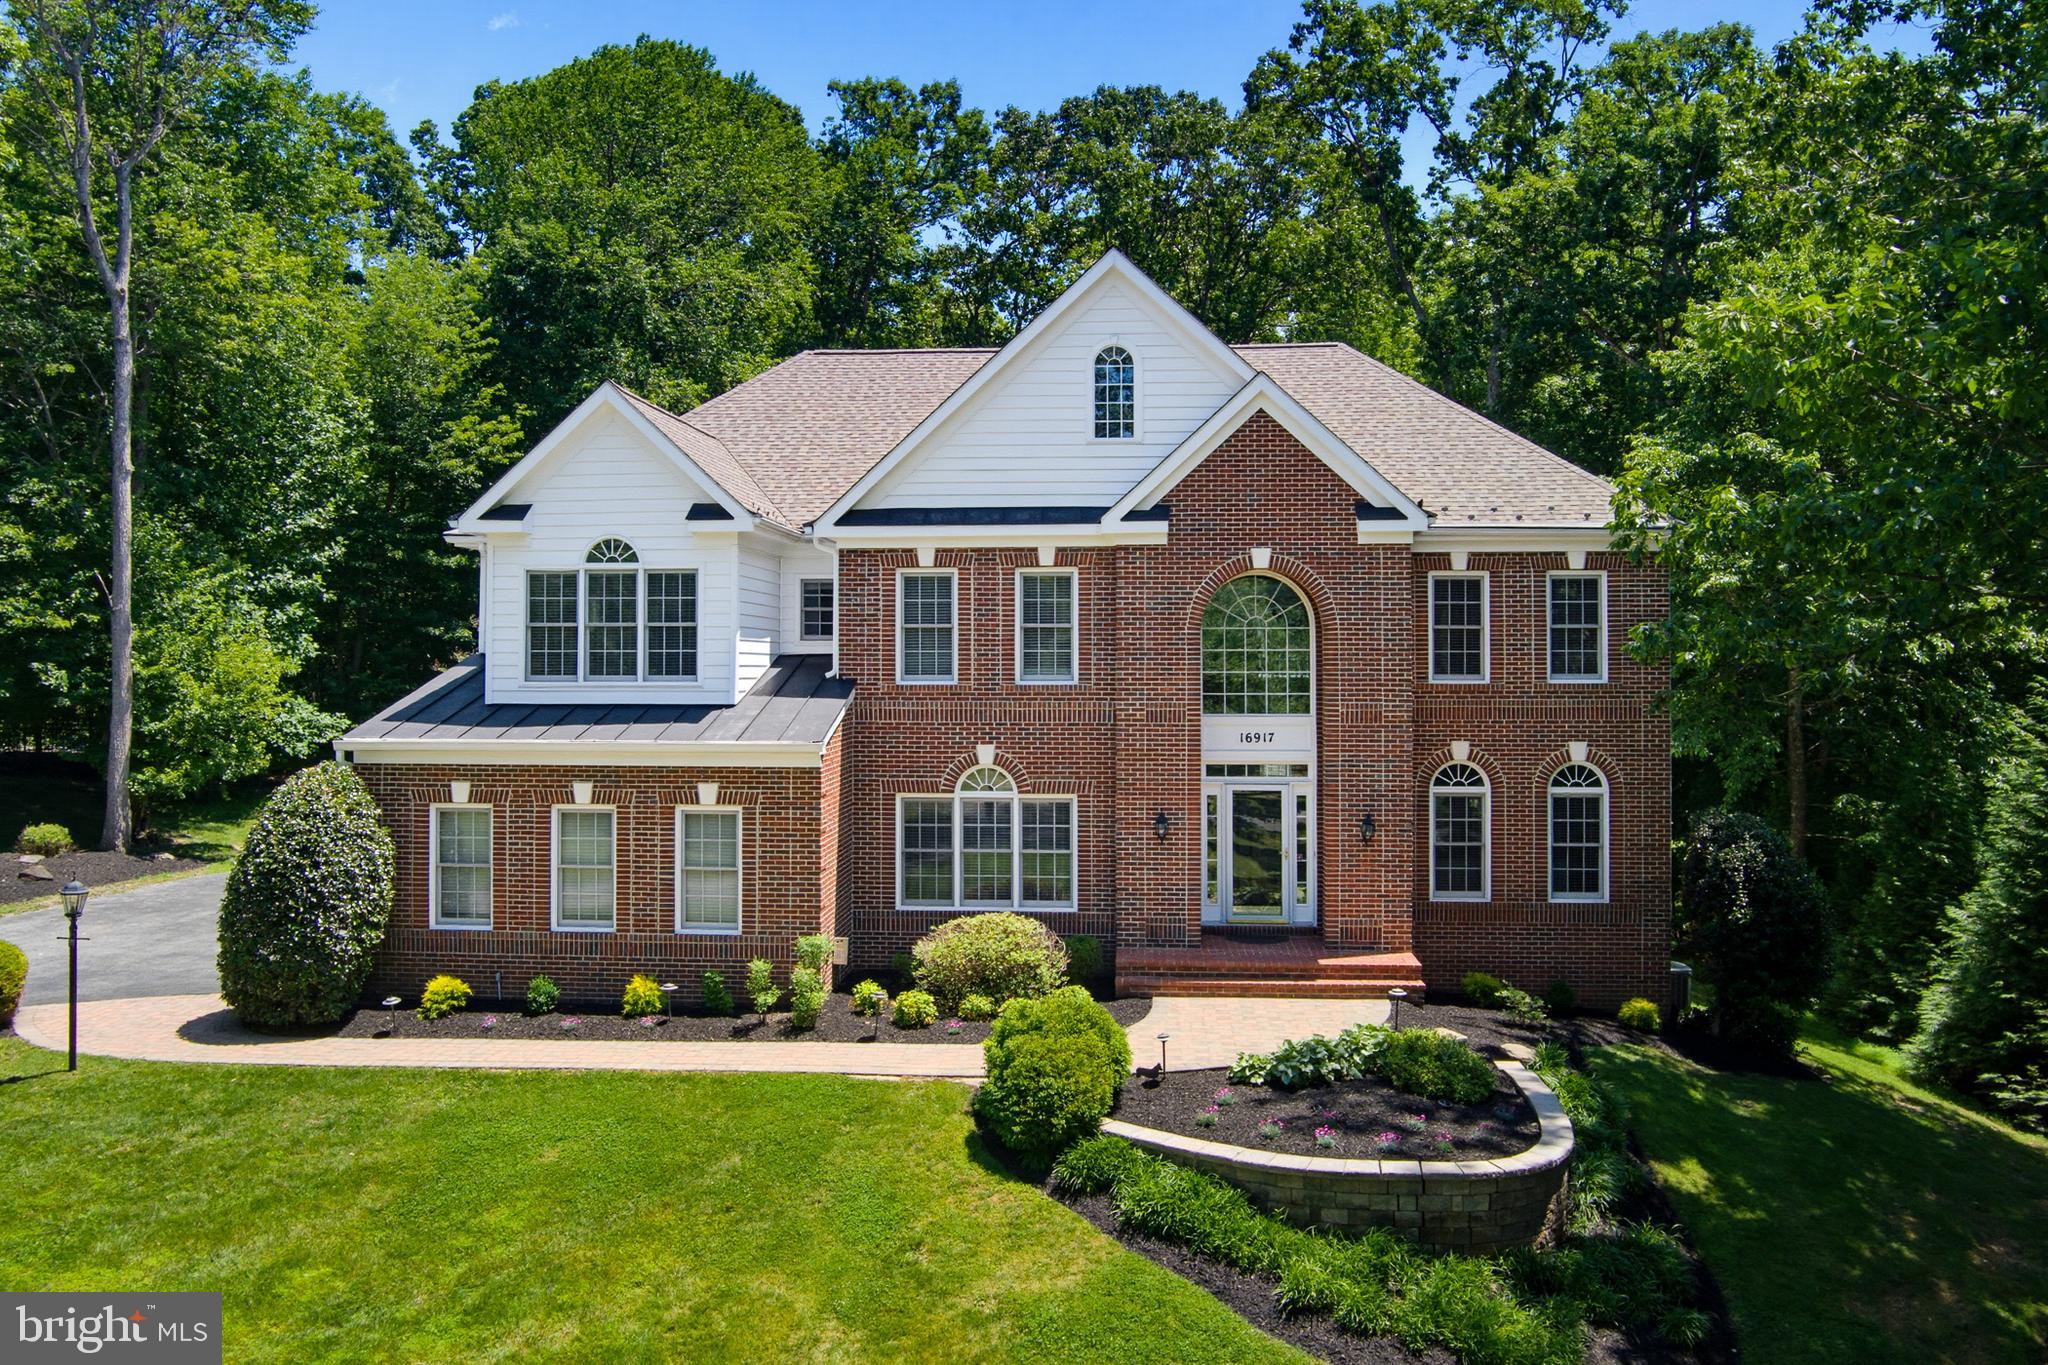
Welcome to this exceptional brick-front estate nestled on a private one-acre homesite in one of Howard County's most sought-after communities. Backing to mature trees, this beautifully maintained residence offers a thoughtfully designed floor plan that effortlessly balances elegance, comfort, and functionality. A dramatic two-story foyer with an impressive oak and wrought iron staircase sets the tone, welcoming you into a home filled with rich hardwood flooring, soaring ceilings, abundant natural light, and timeless architectural details.

At the heart of the home, the gourmet kitchen is designed for both everyday living and entertaining, featuring cherry cabinetry, granite countertops, updated stainless steel appliances, gas cooking, a large center island, and a spacious breakfast area that flows seamlessly into the sunroom overlooking the picturesque backyard. The adjacent two-story family room is equally impressive, highlighted by a gas fireplace and dramatic walls of windows that frame the surrounding landscape and flood the space with natural light. Perfectly positioned between the kitchen and formal dining room, a well-appointed butler's pantry with a beverage refrigerator enhances both convenience and entertaining. Formal living and dining rooms provide elegant spaces for hosting family and friends, while a main-level bedroom and full bath offer exceptional flexibility for guests, multi-generational living, an au pair suite, or a private home office. Just off the side-entry three-car garage, a custom mudroom with built-in storage creates the perfect everyday drop zone, while the adjacent main-level laundry room adds an extra level of convenience.

Upstairs, the owner's retreat lives like a private wing of the home, featuring a spacious primary suite with two oversized walk-in closets, a luxurious spa-inspired bath, and two separate sitting areas that offer endless possibilities for a home office, reading lounge, fitness space, nursery, dressing room, or additional living area. The secondary bedroom layout is equally impressive, with two generously sized bedrooms connected by a beautifully designed Jack-and-Jill bath, while a third bedroom enjoys the privacy of its own ensuite bath, creating the perfect princess suite or guest retreat.

The fully finished walkout lower level continues to impress with a spacious recreation area, wet bar, additional bedroom and full bath, and a large flex room perfectly suited for a theater room, fitness studio, home office, hobby space, or playroom. Exterior walkout stairs provide convenient access to the backyard and seamlessly connect the lower level to the home's outdoor living spaces.

Step outside and discover your own private retreat, where extensive landscaping, elegant hardscaping, bluestone patios, composite decking, and a stunning screened gazebo create an outdoor setting that is every bit as impressive as the interior. Whether enjoying a quiet morning coffee, hosting gatherings with family and friends, or simply unwinding after a long day, the outdoor spaces offer exceptional privacy and tranquility.

Lovingly maintained and thoughtfully updated throughout the years, the home reflects true pride of ownership. Recent investments include major system updates and improvements, including new HVAC (2018), new carpet (2019), new roof (2022), new water softener/neutralizer/sediment filter (2022), new water pressure tank (2024), new hot water heater (2025), and updated stainless steel appliances. These enhancements, combined with numerous other upgrades throughout the home, provide peace of mind and allow the next owners to move in with confidence.

Ideally located near Clarksville, Columbia, Ellicott City, Frederick, shopping, dining, parks, recreation, and major commuter routes, this remarkable property offers the rare combination of luxury, privacy, convenience, and flexibility that today's discerning buyers seek.
#MDHW2070068

WOODBINE

16917 OLD SAWMILL ROAD

5 Beds

5 Baths

5,960 Sq.Ft.

$1,290,000

MLS#: MDHW2070068
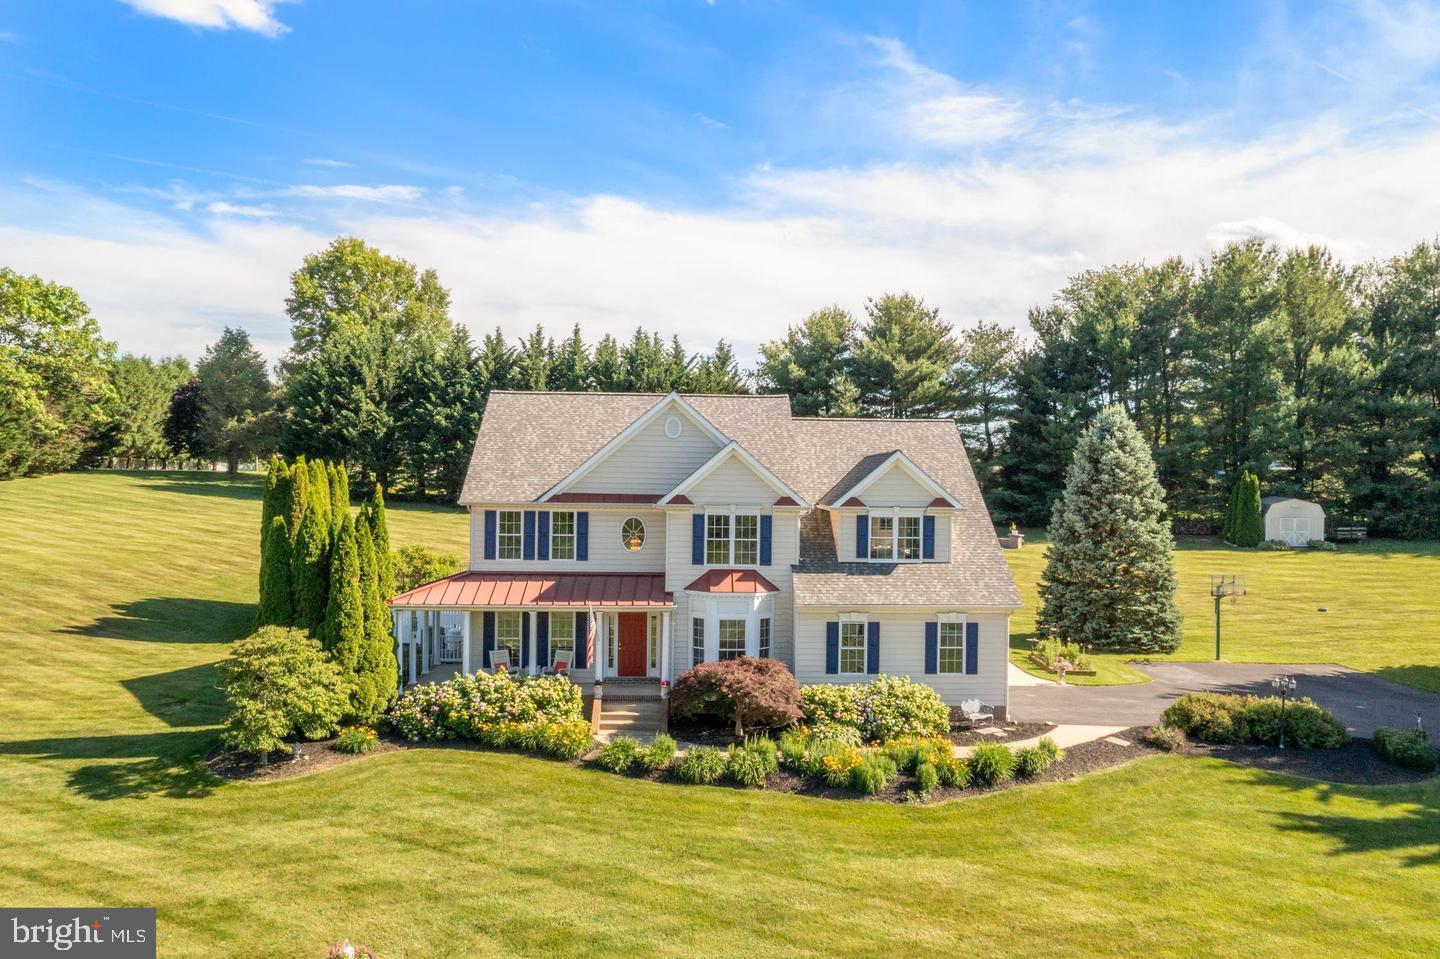
Welcome to 1687 Village Green Drive in Woodbine, MD! This stunning five-bedroom,three-and-a-half bath home combines traditional elegance with modern comfort. Step inside to find beautiful crown molding throughout the 1st floor and a spacious combination kitchen and dining area, perfect for entertaining. The cozy family room, complete with a gas fireplace, creates a warm and inviting atmosphere. the primery luxurious suite has a full bath with spa-like elements includes separate vanities and a generous walk-in closet. Of the 3 other bedrooms upstairs, one bedroom has built-in shelving with a window bench seating area with storage below. The second bathroom on the second floor has dual vanities. completely beautiful finished basement, you will be amazed at the elegant entertainment room. outside, you'll enjoy a sparkling heated pool, perfect for relaxation, and the outside is an entertainer's delight, with a beautiful fire pit and seating area perfect for relaxing and watching the sunrise or sunset. Don't miss the chance to make this exceptional property your own!
#MDCR2032162

WOODBINE

1687 VILLAGE GREEN DRIVE

5 Beds

3 Baths

4,882 Sq.Ft.

$1,125,000

MLS#: MDCR2032162
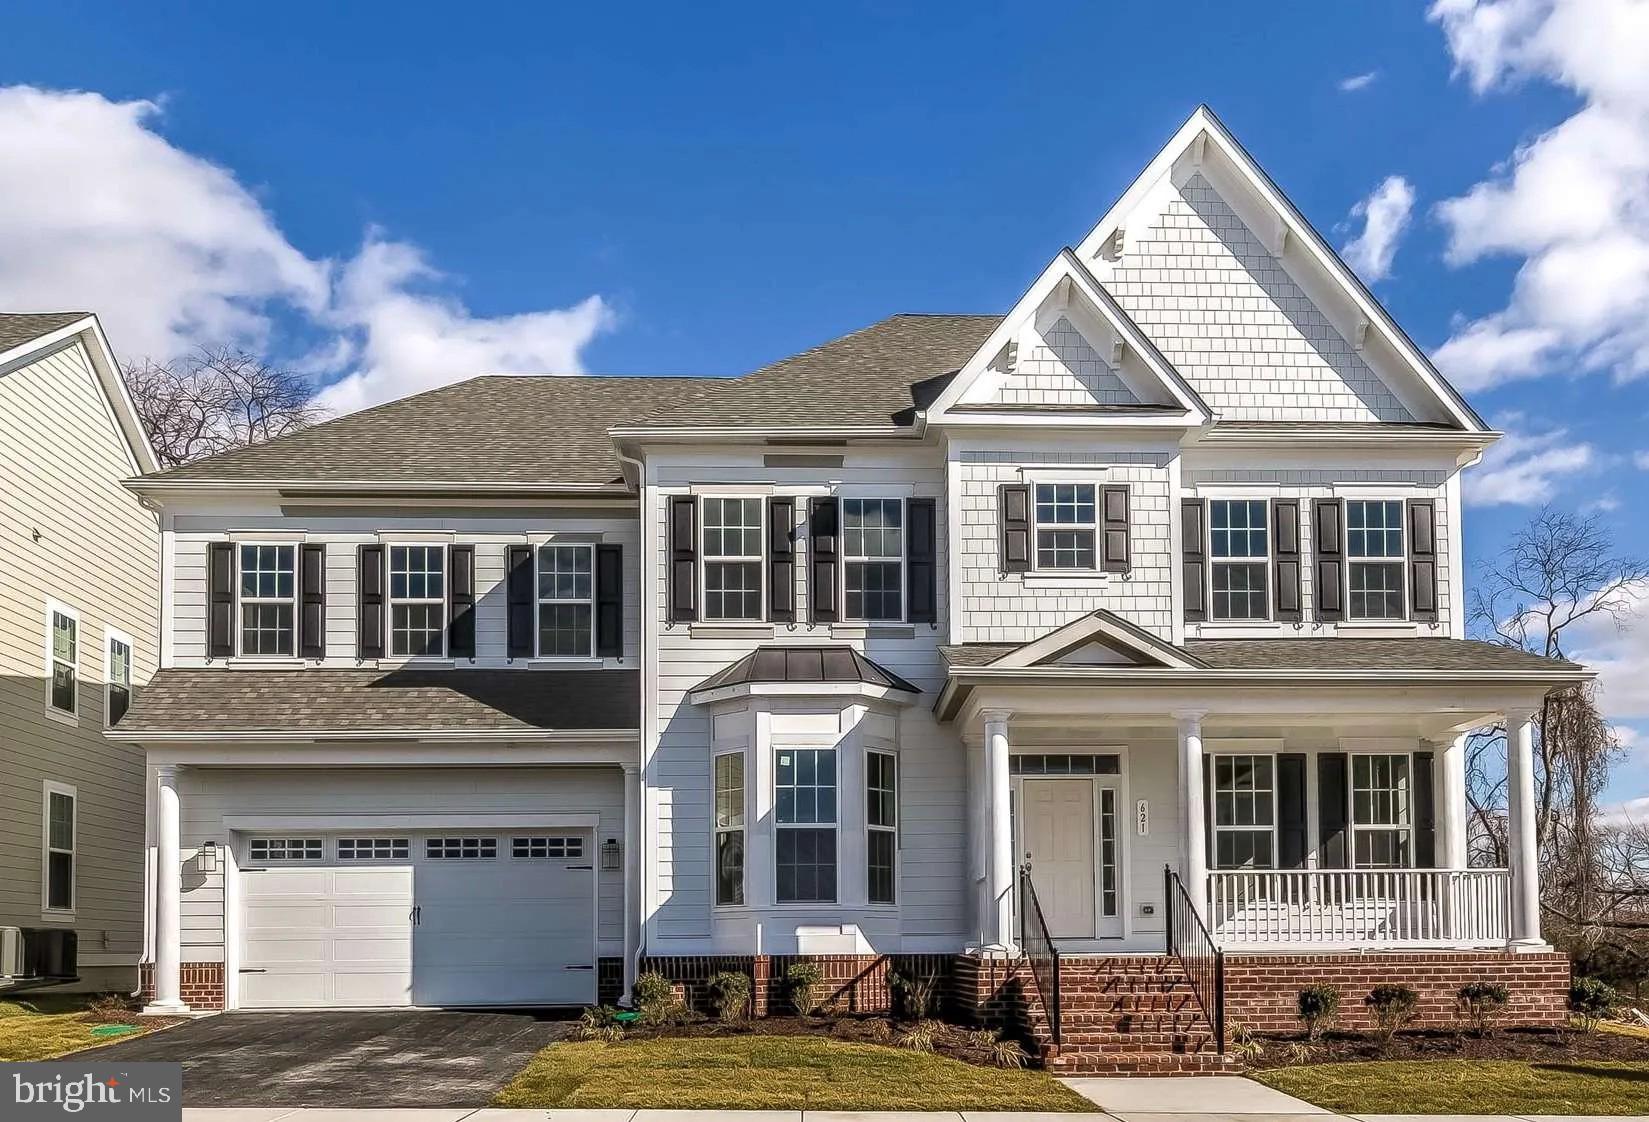
Discover the potential of this stunning new construction home, thoughtfully designed to meet the needs of modern living. Set on a generous 2.85-acre lot,  This property offers a cleared and level landscape, perfect for outdoor activities, gardening, or simply enjoying the serene surroundings. With four spacious bedrooms and three and a half bathrooms, this home is designed for comfort and functionality. The daylight basement, featuring a walkout level, provides endless possibilities for customization, whether you envision a cozy family room, a home gym, or additional guest space. The rough bath plumbing is already in place, making it easy to create your dream retreat. As you explore the property, you’ll be captivated by the panoramic views that stretch across the horizon, offering a picturesque backdrop for your daily life. The architectural style, inspired by Federal design, adds a touch of elegance and timeless charm to the home. An attached two-car garage ensures ample parking and storage, while the excellent condition of the construction materials promises durability and peace of mind. This home is not just a place to live; it’s a canvas for your future. Embrace the opportunity to create lasting memories in a space that reflects your unique style and aspirations. Don’t miss out on the chance to make this beautiful property your own!
#MDHW2067392

WOODBINE

3751 JENNINGS CHAPEL ROAD

4 Beds

3 Baths

N/A

$1,529,000

MLS#: MDHW2067392
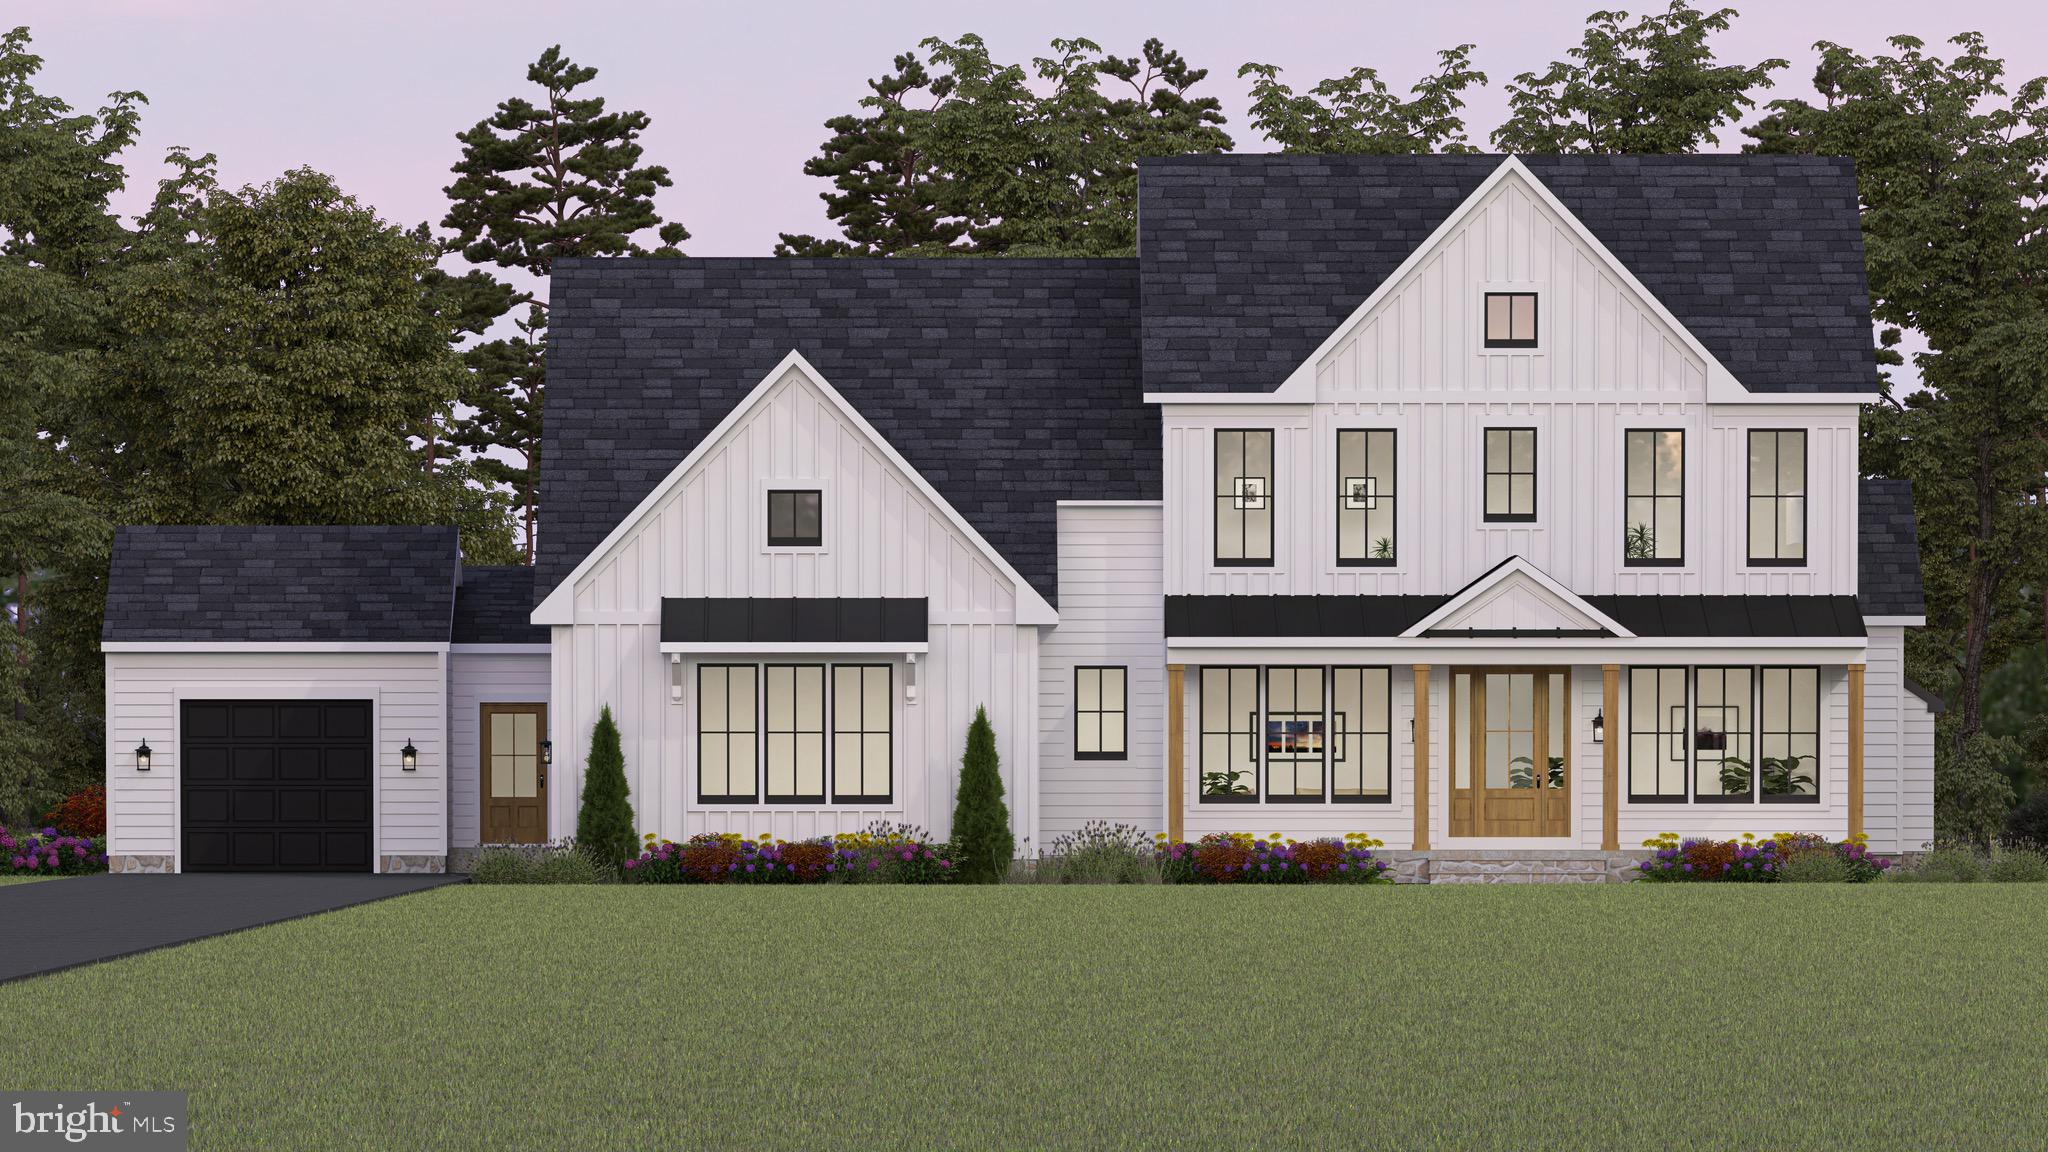
Introducing Catonsville Homes in Woodbine!  Catonsville Homes proudly presents the Ryleigh floorplan, which will be meticulously crafted on a spacious 1.118-acre homesite. As you approach, you'll be drawn in by the inviting full porch, featuring a stylish metal seam roof, complemented by a stone-to-grade front and premium vinyl siding. The property also boasts a practical 3-car  garage for your convenience. Step inside to discover an inviting open first floor layout. The gourmet kitchen is a culinary enthusiast’s dream, complete with a large island, upgraded countertops, and a walk-in pantry. Start your day in the bright morning room or unwind in the expansive family room, which includes a gas fireplace adorned with a shiplap surround. The main level features a full bath and a separate powder room, adding convenience and versatility to your living space. The mudroom conveniently features built-in cubbies and a handy drop zone. On the second level, you'll find 4 bedrooms and 4 baths, highlighted by a luxurious primary bedroom suite complete with a spa-like bath. The walk-in laundry room adds everyday convenience.  This home seamlessly combines modern comfort with timeless elegance, delivering an exceptional living experience in a picturesque setting. Don't miss the chance to make this remarkable home your own!
#MDHW2061530

WOODBINE

863 MORGAN STATION ROAD

5 Beds

5 Baths

4,535 Sq.Ft.

$1,599,900

MLS#: MDHW2061530

 - property

Send a message

Message successfully sent.

Your message

What is 3 + 4 ?

Reason for contacting?

I agree to receive email communication and understand I can unsubscribe at any time.

I agree to be contacted by Charis Realty Group via call, email, and text for real estate services. To opt out, you can reply 'stop' at any time or reply 'help' for assistance. You can also click the unsubscribe link in the emails. Message and data rates may apply. Message frequency may vary. Privacy Policy

Sign Out

Virtual Assistant

Would you like to take the next step with this property? We can help you schedule a showing or virtual tour, or send you more details.

Yes, I would like more information.

Thank You for Your Reply, One of Our Agents will contact you as soon as possible

No, maybe later.

Thank you, you can always contact me via email, phone number or through the contact form.

Realhub AI

Lucy - Your AI-Powered Realtor

Update Your Temporary Password

Personalize your search

Enter your email and we'll notify you immediately when new listings match what you're looking for.

or enter email address

Already have an account ? Login here

Continue your home search

I agree to receive communications and understand I can unsubscribe at any time.

I agree to be contacted by Charis Realty Group via call, email, and text for real estate services. To opt out, you can reply 'stop' at any time or reply 'help' for assistance. You can also click the unsubscribe link in the emails. Message and data rates may apply. Message frequency may vary. Privacy Policy

Already have an account ? Login here

We use cookies

We use cookies primarily for analytics to enhance your experience. By accepting, you agree to our use of these cookies. You can manage your preferences or learn more about our cookies policy.