
Colonial, Craftsman, Contemporary
16 TRIBERG DRIVE
CHARLES TOWN, WV 25414
MLS#: WVJF2027138
$614,950


Property
Beds
5
Full Baths
4
1/2 Baths
1
Year Built
2022
Sq.Footage
3,728
Former Lennar Windsor model home loaded with upgrades and offering nearly 3,730 square feet of finished living space! Set on a corner lot in Norborne Glebe, this impressive 5-bedroom, 4.5-bath home features approximately $126,950 in documented builder options, a finished lower level, large Trex deck, 2-car garage, and a highly upgraded interior. The open main level features 9-foot ceilings, LVP flooring, and a private home office with French doors. The centerpiece is the upgraded kitchen with a large quartz island, quartz countertops, 42-inch cabinetry, tile backsplash, pantry, stainless steel GE appliances, and range hood. The adjoining family room features a stone-faced electric fireplace and ceiling fan, creating a spacious and comfortable central gathering area. Upstairs you'll find four bedrooms, including a spacious primary suite with walk-in closet and upgraded bath featuring dual sinks and a walk-in shower. A secondary bedroom includes its own private en-suite bath, while two additional bedrooms share a hall bath with dual vanity. The upper-level laundry includes the washer and dryer. The finished lower level dramatically expands the living space with a recreation area, wet bar with wine refrigerator, fifth bedroom, full bath with shower, and walkout access. An unfinished utility/storage area provides additional practical space. Additional highlights include LED lighting, heat-pump HVAC, exterior camera system, sump pump, garage-door opener, upgraded finishes throughout, and a large Trex deck for outdoor living. A rare opportunity to own a highly upgraded former model home with exceptional flexibility, finish quality, and space in one of Charles Town's established newer communities.
Features & Amenities
Interior
-
Other Interior Features
Ceiling Fan(s), Kitchen Island, Pantry, Recessed Lighting, Walk-In Closet(s), Open Floorplan
-
Total Bedrooms
5
-
Bathrooms
4
-
1/2 Bathrooms
1
-
Above Grade Finished Area
2698.0
-
Basement YN
YES
-
Cooling YN
YES
-
Cooling
Central Air, Ceiling Fan(s), Electric
-
Fireplace YN
YES
-
Heating YN
YES
-
Heating
Electric, Heat Pump
-
Pet friendly
N/A
Exterior
-
Garage
Yes
-
Garage spaces
2
-
Construction Materials
Vinyl Siding
-
Parking
Garage Door Opener, Garage, Driveway, Inside Entrance, Attached
-
Pool
No
-
Waterfront YN
NO
Area & Lot
-
Lot Features
Corner Lot
-
Lot Size(acres)
0.22
-
Lot Size(square feet)
9,600
-
Property Type
Residential
-
Property Sub Type
Single Family Residence
-
Architectural Style
Colonial, Craftsman, Contemporary
Price
-
Sales Price
$614,950
-
Tax Amount
$8,398
-
Sq. Footage
3,728
-
Price/SqFt
$164
HOA
-
Association
YES
-
Association Fee
$85
-
Association Fee Frequency
Monthly
-
Association Fee Includes
N/A
-
Total Monthly Fees
true
Property Resources
-
Horse Property
NO
School District
-
Elementary School
N/A
-
Middle School
N/A
-
High School
N/A
Property Features
-
New Construction
NO
-
Association Amenities
Basketball Court, Jogging Path, Playground
-
Foundation Details
Other
-
Senior Community YN
NO
-
Sewer
Public Sewer
-
Tax Lot
#317
-
Water Source
Public
Schedule a Showing
Showing scheduled successfully.
Mortgage calculator
Estimate your monthly mortgage payment, including the principal and interest, property taxes, and HOA. Adjust the values to generate a more accurate rate.
Your payment
Principal and Interest:
$
Property taxes:
$
HOA fees:
$
Total loan payment:
$
Total interest amount:
$
Location
County
JEFFERSON
Elementary School
Middle School
High School
Listing Courtesy of James Jennings Hafer, Berkshire Hathaway Homeservices Homesale Realty
RealHub Information is provided exclusively for consumers' personal, non-commercial use, and it may not be used for any purpose other than to identify prospective properties consumers may be interested in purchasing. All information deemed reliable but not guaranteed and should be independently verified. All properties are subject to prior sale, change or withdrawal. RealHub website owner shall not be responsible for any typographical errors, misinformation, misprints and shall be held totally harmless.

Salesperson, Realtor
Danielle Bender
Call Danielle today to schedule a private showing.

* Listings on this website come from the FMLS IDX Compilation and may be held by brokerage firms other than the owner of this website. The listing brokerage is identified in any listing details. Information is deemed reliable but is not guaranteed. If you believe any FMLS listing contains material that infringes your copyrighted work please review our DMCA policy and learn how to submit a takedown request.© 2024 FMLS.
Related Properties
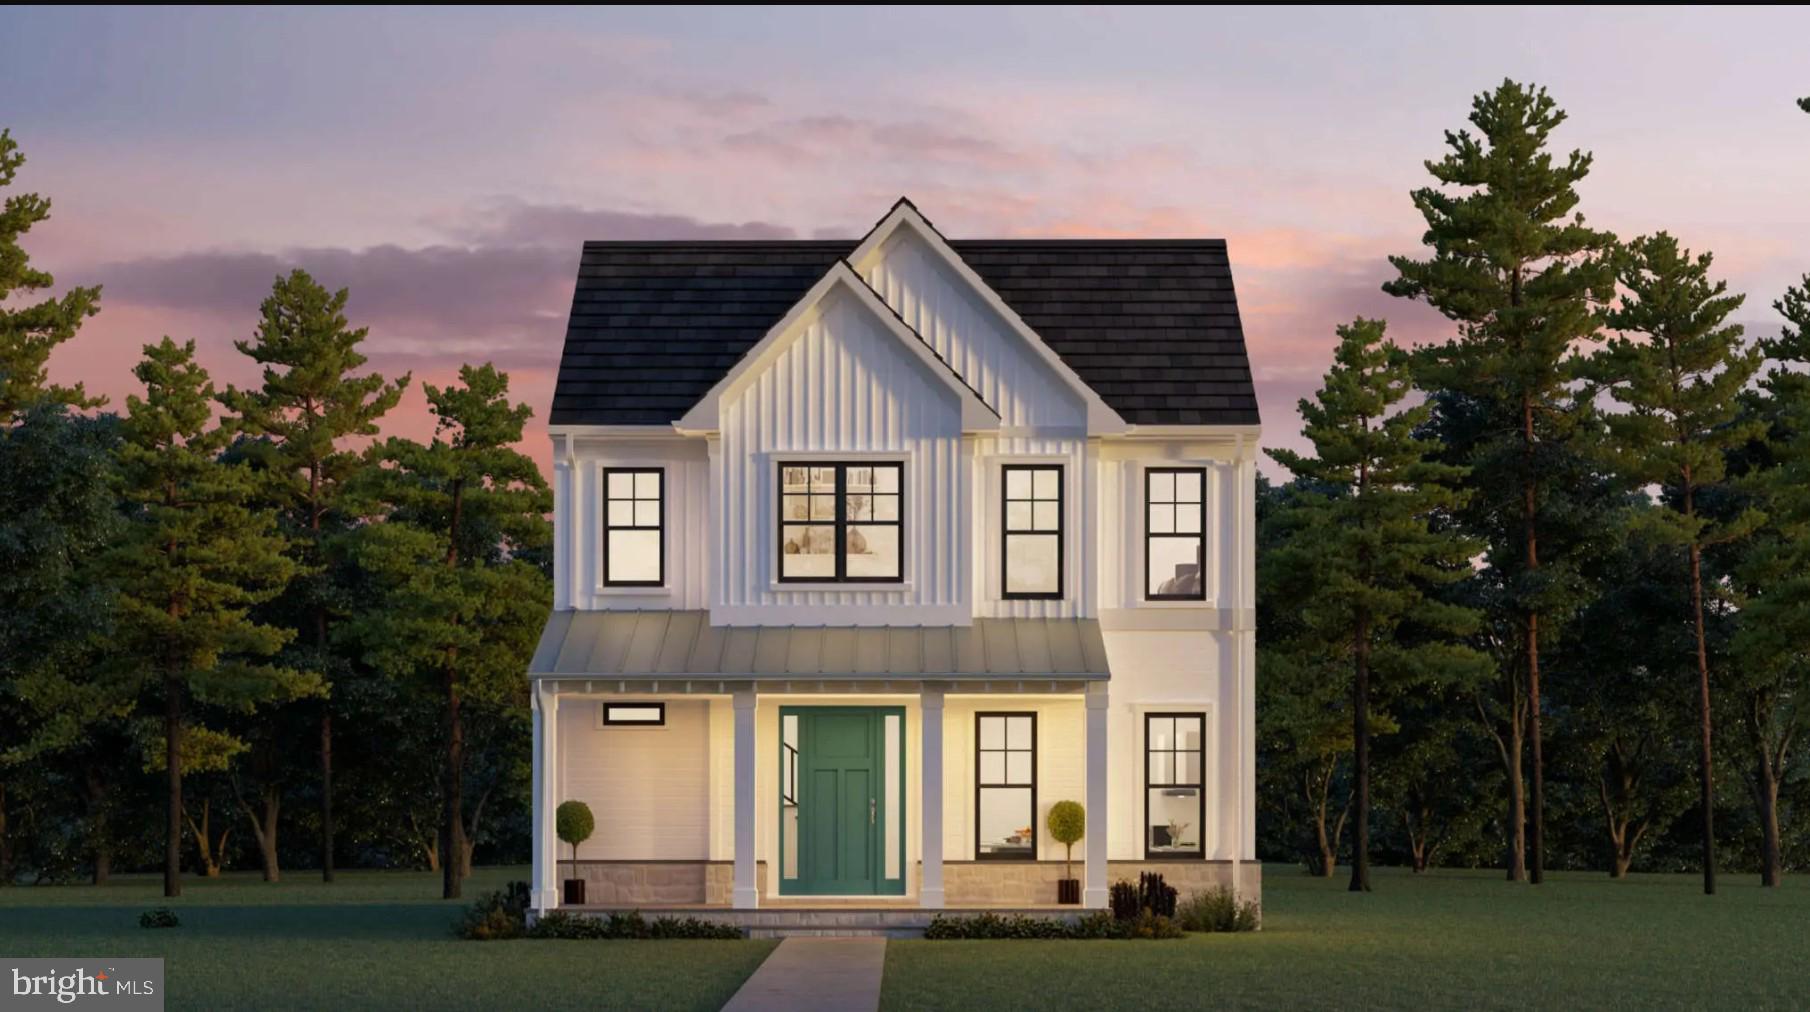
CHARLES TOWN
73 CLAYMONT HILL STREET
3 Beds
2 Baths
2,142 Sq.Ft.
$596,900
MLS#: WVJF2002530
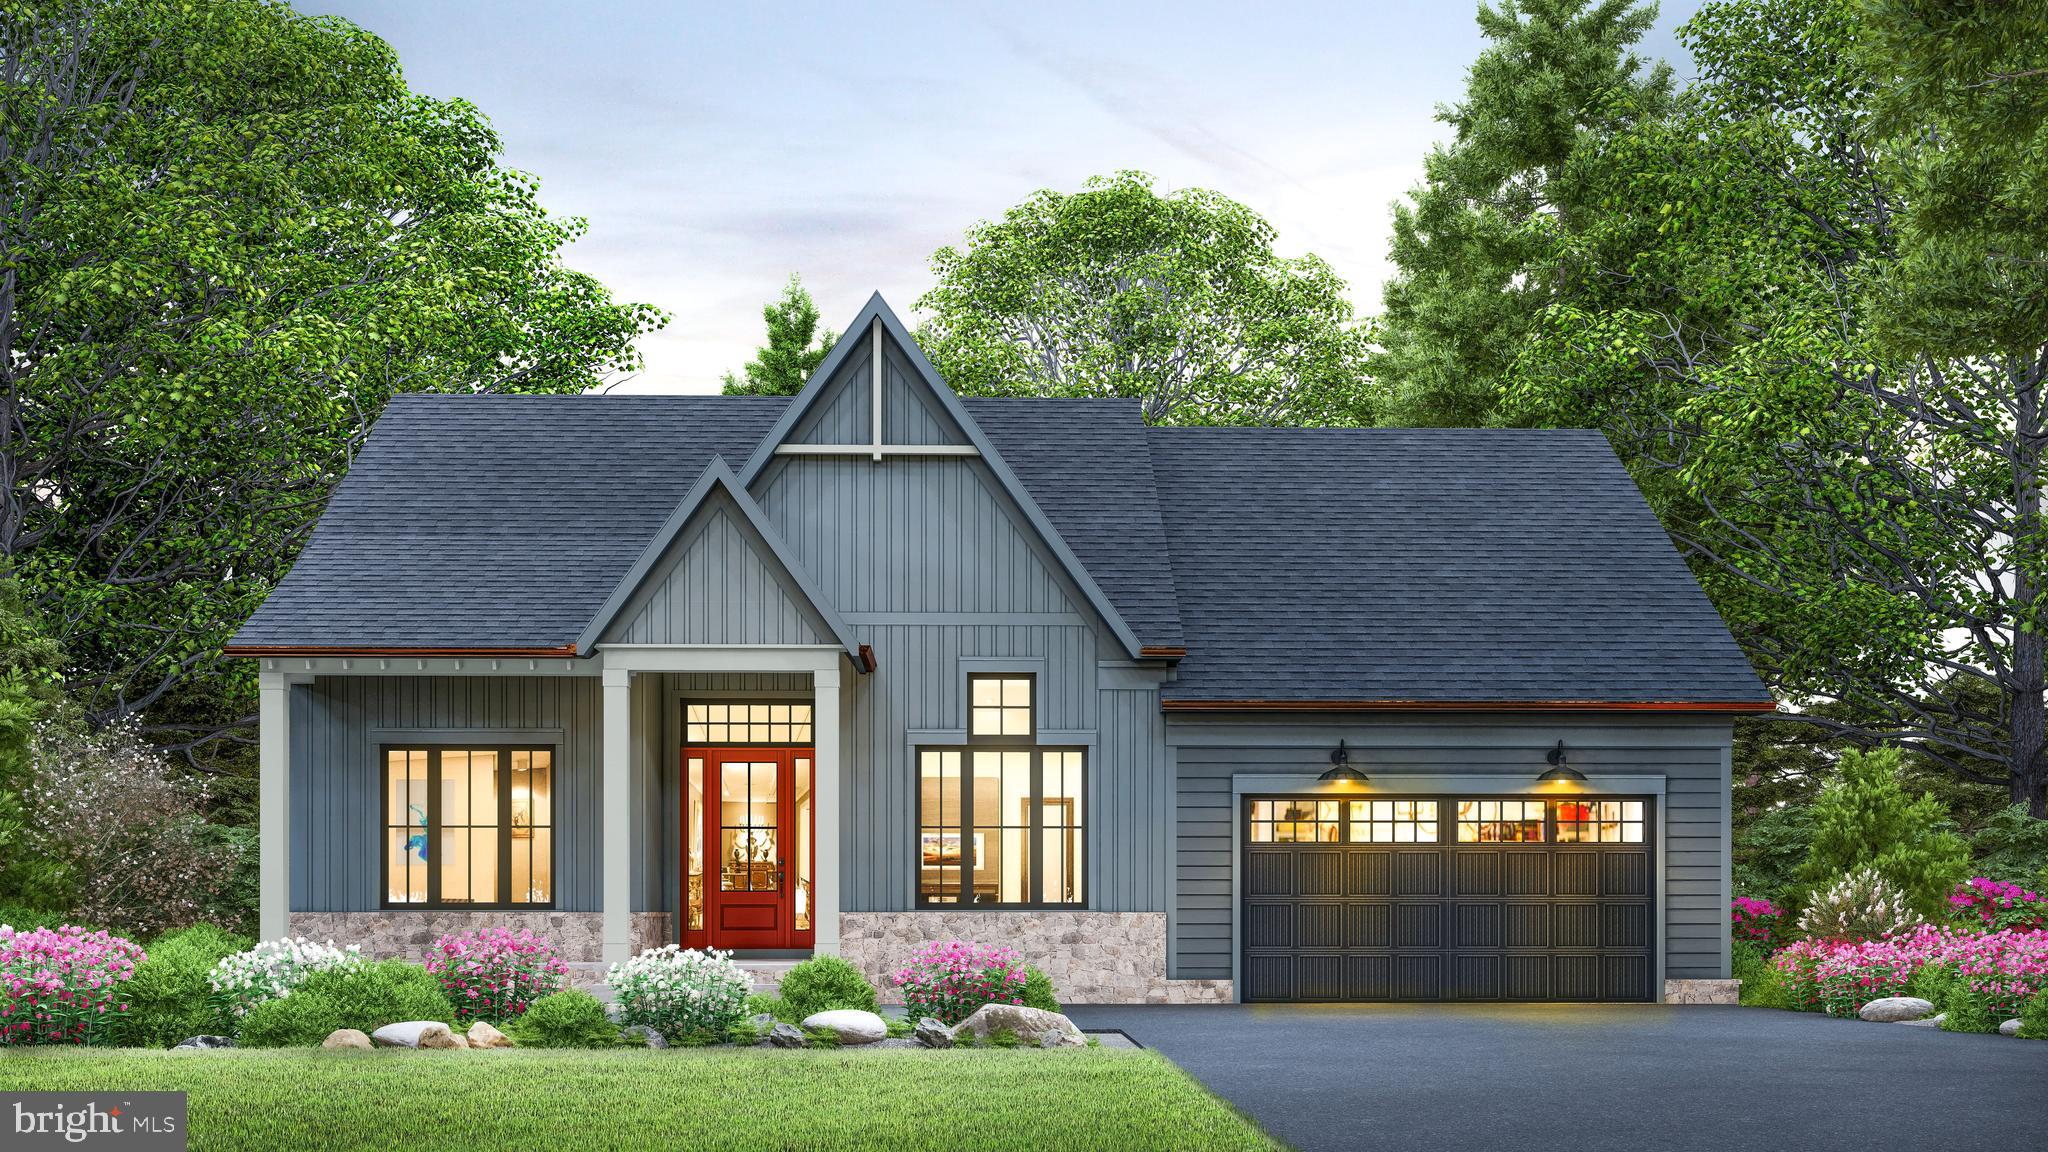
CHARLES TOWN
73 CLAYMONT HILL STREET
3 Beds
2 Baths
2,200 Sq.Ft.
$699,900
MLS#: WVJF136354

CHARLES TOWN
Lot 7 ANCIENT OAKS COURT
3 Beds
2 Baths
1,878 Sq.Ft.
$664,900
MLS#: WVJF2026028

CHARLES TOWN
HOMESITE 546 LORD FAIRFAX STREET
4 Beds
2 Baths
2,696 Sq.Ft.
$539,881
MLS#: WVJF2026114
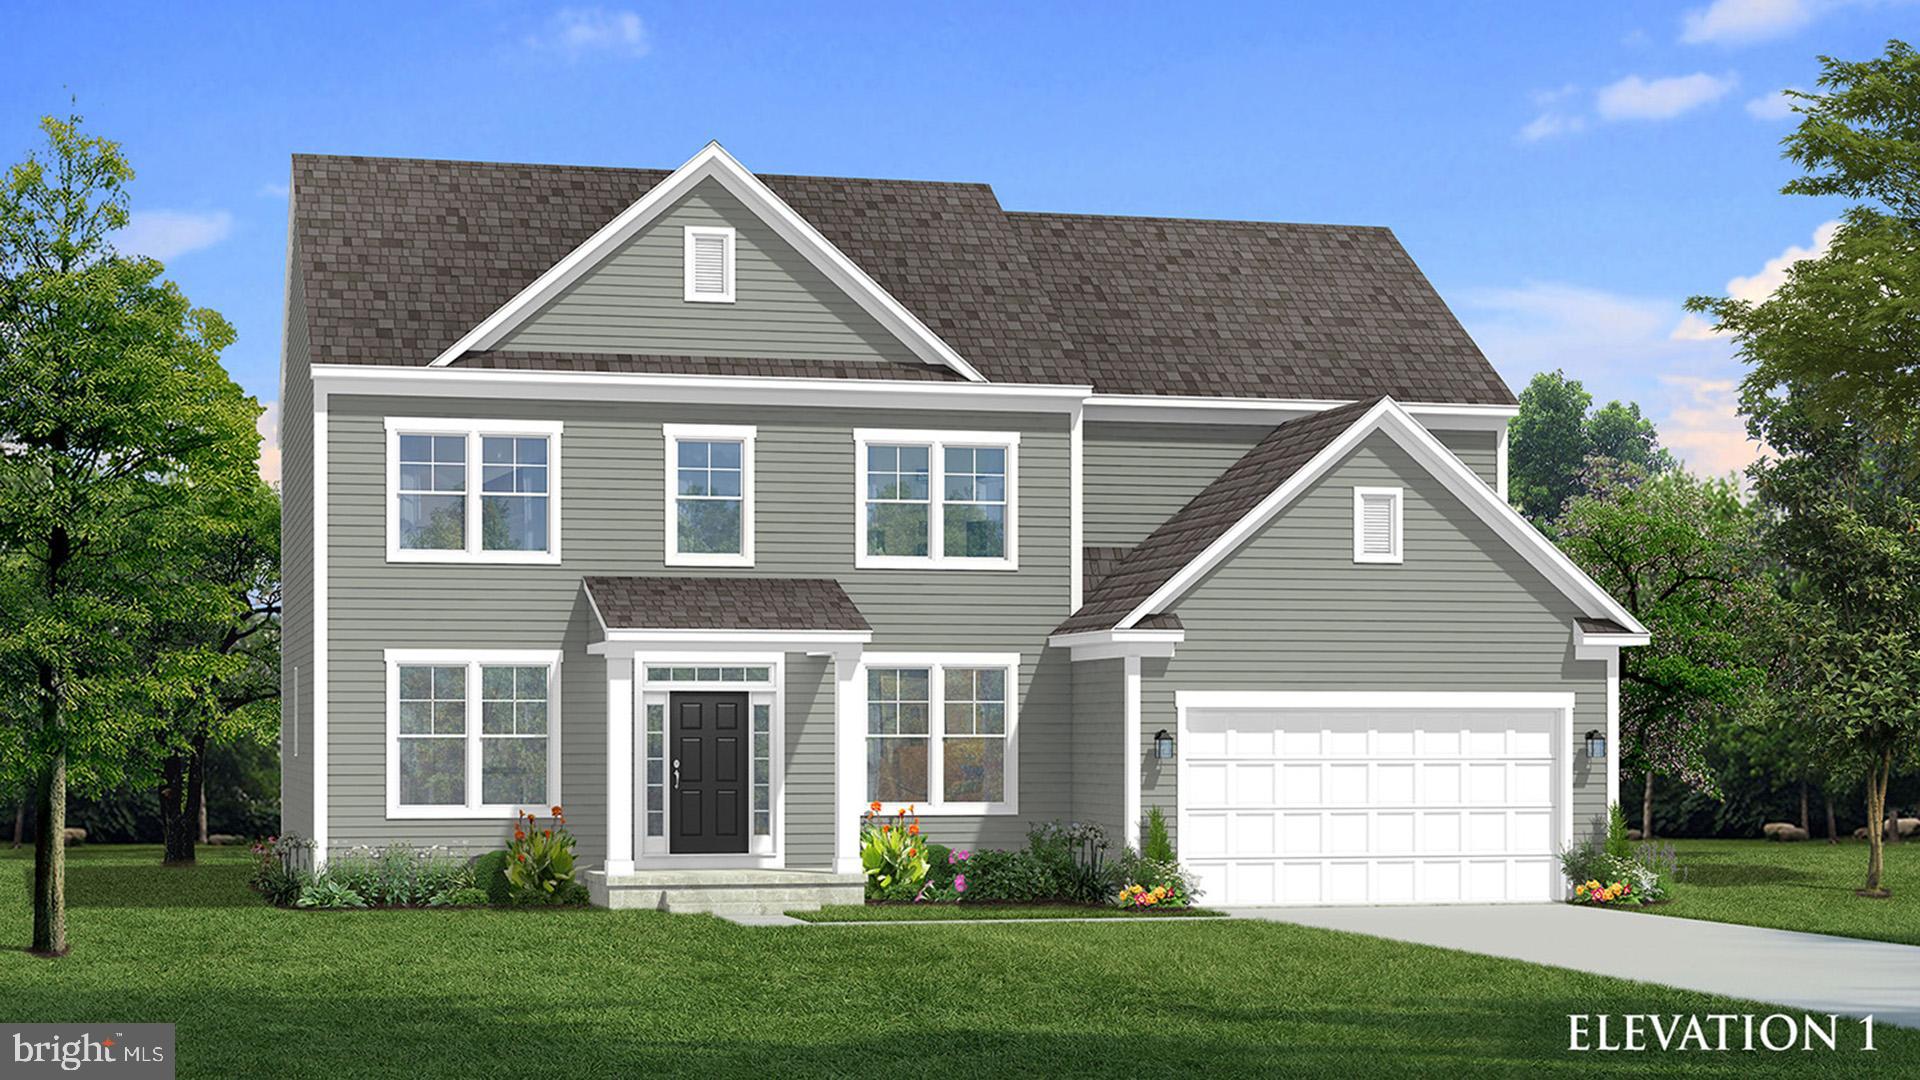
CHARLES TOWN
TBB STUART STREET CASTLEROCK II
4 Beds
2 Baths
2,775 Sq.Ft.
$501,990
MLS#: WVJF2021046

CHARLES TOWN
63 POTOMAC CROSSING STREET
4 Beds
3 Baths
4,312 Sq.Ft.
$724,900
MLS#: WVJF2025690

CHARLES TOWN
44 ALYSSA COURT
4 Beds
3 Baths
3,294 Sq.Ft.
$550,000
MLS#: WVJF2025194

CHARLES TOWN
81 BRAMBLE DRIVE
4 Beds
3 Baths
3,464 Sq.Ft.
$499,900
MLS#: WVJF2027106

CHARLES TOWN
191 NEWBURY STREET
4 Beds
3 Baths
3,472 Sq.Ft.
$499,000
MLS#: WVJF2026240

CHARLES TOWN
295 KING LEAR DRIVE
5 Beds
2 Baths
3,035 Sq.Ft.
$715,000
MLS#: WVJF2025748
