


Property
Beds
4
Full Baths
2
1/2 Baths
None
Year Built
1920
Sq.Footage
1,830
Completely renovated top to bottom, this 4-bedroom, 2-full-bath home in Aston is ready for you to move right in, now at $369,900. A large front porch welcomes you inside, where you'll find new flooring throughout and a brand-new open kitchen with all-new appliances that flows easily into the main living areas. Both full bathrooms have been fully renovated, including a full bath off the kitchen for everyday convenience. The updates go beyond what you can see. The home has all-new electrical and plumbing, and the old oil system has been replaced with energy-efficient ductless mini splits for heating and cooling, with room-by-room temperature control. There's also more space than you'd expect. A versatile loft makes a great home office or hobby space, and the finished, permitted lower level adds nearly 500 square feet of living space, including the fourth bedroom, with room for a media area or home gym. Outside, two separate back patios give you room to grill, dine, and relax. Street parking is available out front. Commuting is easy, with the Wawa SEPTA Regional Rail station about a mile away for a direct ride into Philadelphia. You're also minutes from the Chester Creek Trail, Fisher Memorial Park, and shopping and dining at Granite Run Promenade. The work is done, so all that's left is to make it yours. Stop by the open house on Sunday, Nov. 8, from 11 AM to 1 PM, or schedule a private showing.
Features & Amenities
Interior
-
Total Bedrooms
4
-
Bathrooms
2
-
Above Grade Finished Area
1358.0
-
Basement YN
YES
-
Cooling YN
YES
-
Cooling
Ductless, Electric
-
Heating YN
YES
-
Heating
Electric, Central
-
Pet friendly
N/A
Exterior
-
Garage
No
-
Construction Materials
Brick
-
Parking
On Street
-
Pool
No
-
Waterfront YN
NO
Area & Lot
-
Lot Size(acres)
0.08
-
Lot Size(square feet)
3,485
-
Property Type
Residential
-
Property Sub Type
Townhouse
-
Architectural Style
Colonial
Price
-
Sales Price
$369,900
-
Tax Amount
$4,871
-
Sq. Footage
1,830
-
Price/SqFt
$202
HOA
-
Association
No
School District
-
Elementary School
N/A
-
Middle School
N/A
-
High School
N/A
Property Features
-
New Construction
NO
-
Foundation Details
Brick/Mortar
-
Senior Community YN
NO
-
Sewer
Public Sewer
-
Tax Lot
102-000
-
Water Source
Public
Schedule a Showing
Showing scheduled successfully.
Mortgage calculator
Estimate your monthly mortgage payment, including the principal and interest, property taxes, and HOA. Adjust the values to generate a more accurate rate.
Your payment
Principal and Interest:
$
Property taxes:
$
HOA fees:
$
Total loan payment:
$
Total interest amount:
$
Location
County
DELAWARE
Elementary School
Middle School
High School
Listing Courtesy of Robert Kelley, BHHS Fox & Roach-Blue Bell
RealHub Information is provided exclusively for consumers' personal, non-commercial use, and it may not be used for any purpose other than to identify prospective properties consumers may be interested in purchasing. All information deemed reliable but not guaranteed and should be independently verified. All properties are subject to prior sale, change or withdrawal. RealHub website owner shall not be responsible for any typographical errors, misinformation, misprints and shall be held totally harmless.

Salesperson, Realtor
Danielle Bender
Call Danielle today to schedule a private showing.

* Listings on this website come from the FMLS IDX Compilation and may be held by brokerage firms other than the owner of this website. The listing brokerage is identified in any listing details. Information is deemed reliable but is not guaranteed. If you believe any FMLS listing contains material that infringes your copyrighted work please review our DMCA policy and learn how to submit a takedown request.© 2024 FMLS.
Related Properties

ASTON
808 MAPLE LANE
6 Beds
2 Baths
3,300 Sq.Ft.
$439,900
MLS#: PADE2127160

ASTON
3050 CONCORD ROAD
4 Beds
2 Baths
1,749 Sq.Ft.
$365,000
MLS#: PADE2124340
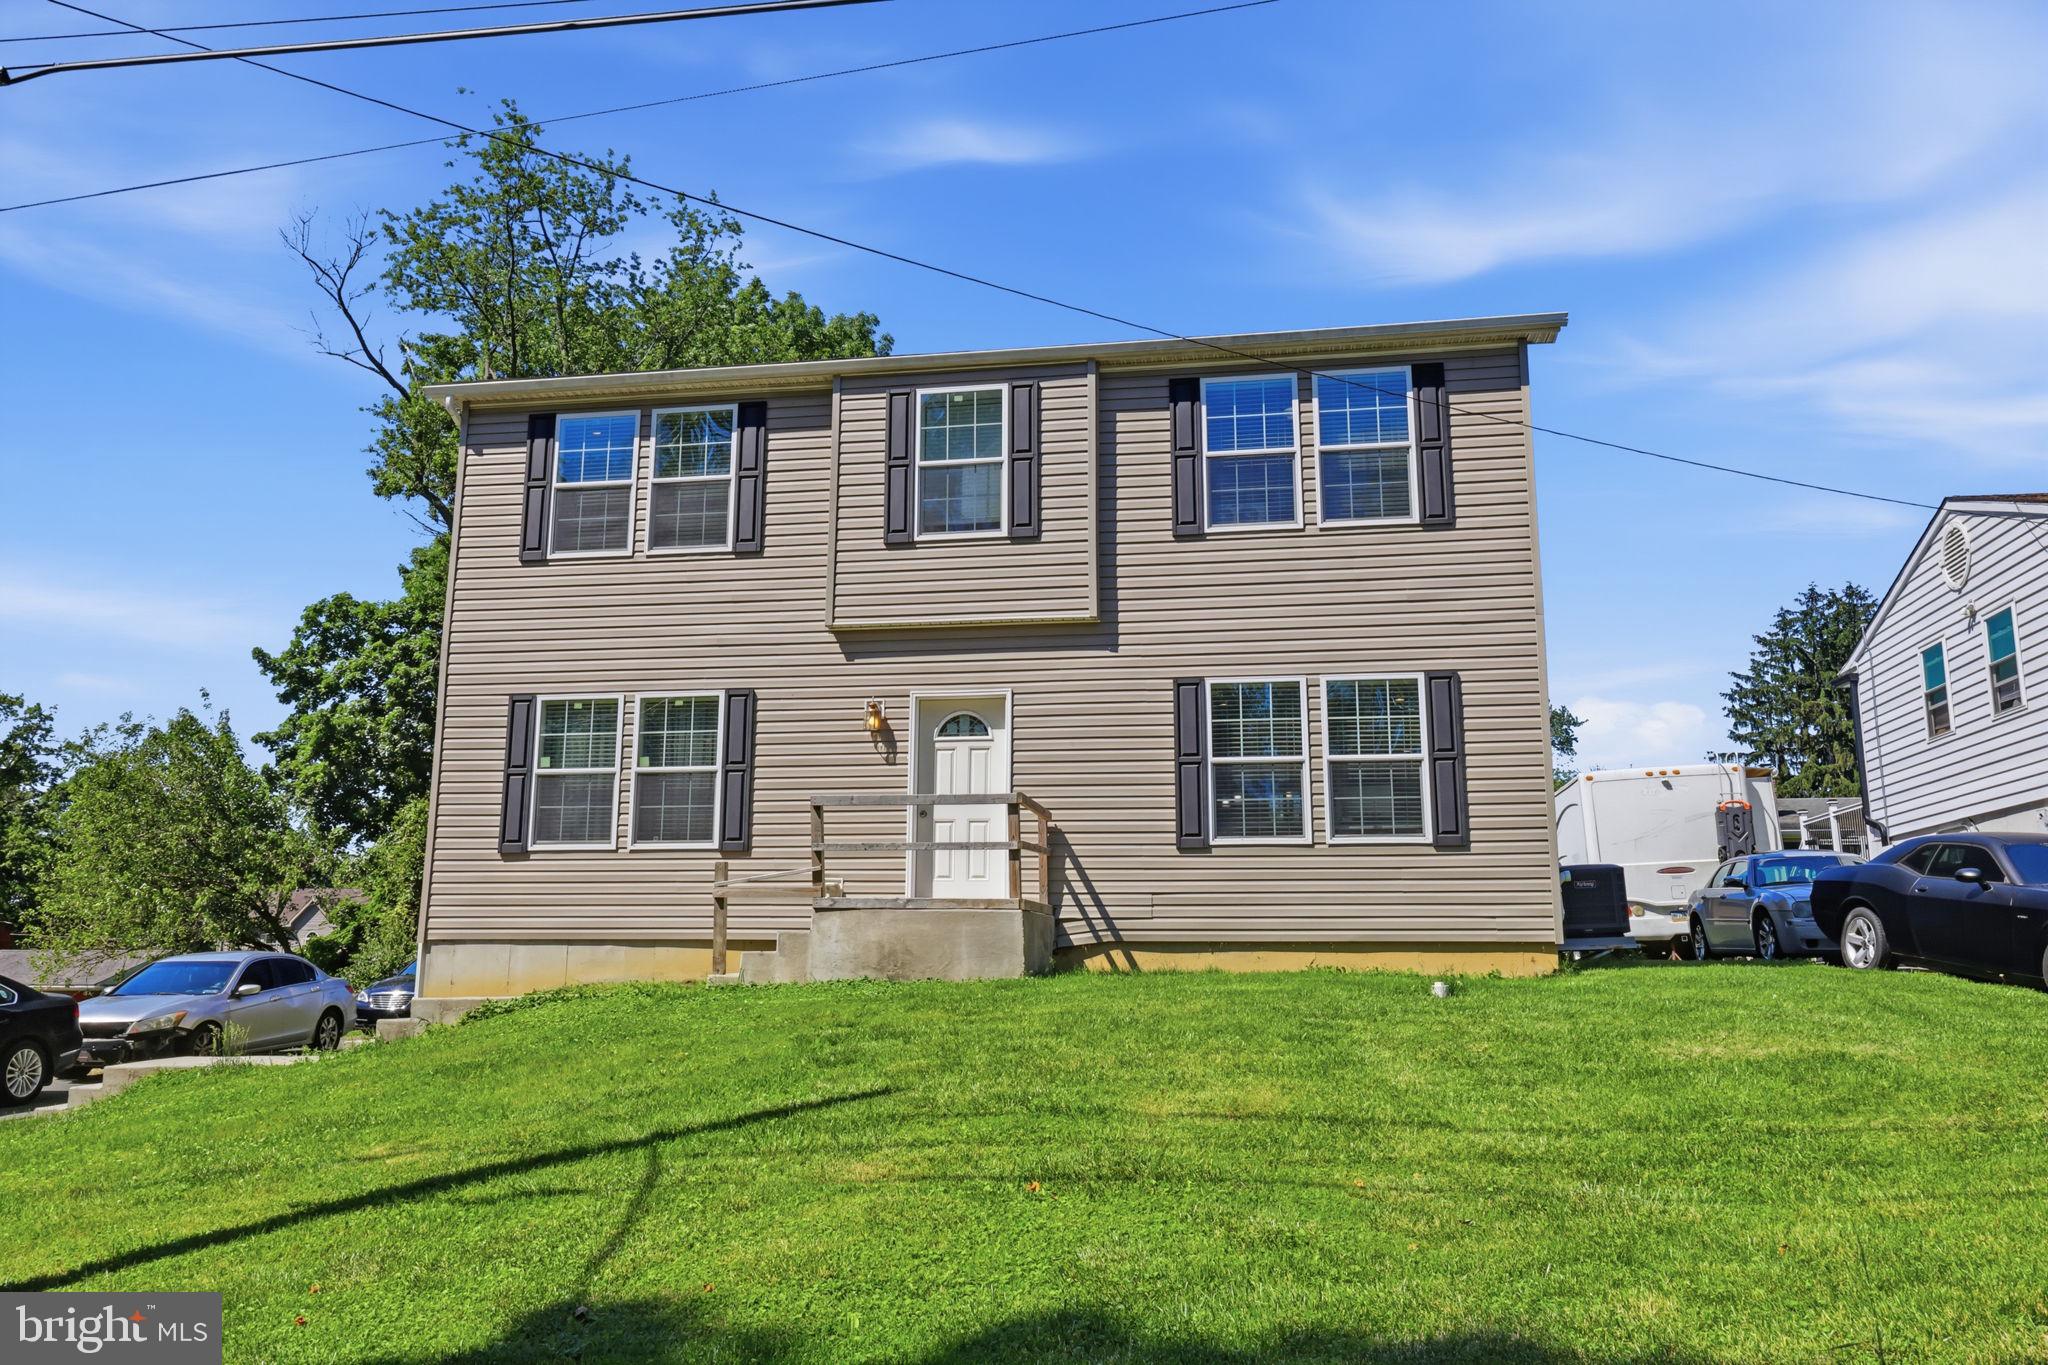
ASTON
2334 DOUGLAS AVENUE
3 Beds
2 Baths
1,872 Sq.Ft.
$399,000
MLS#: PADE2116268
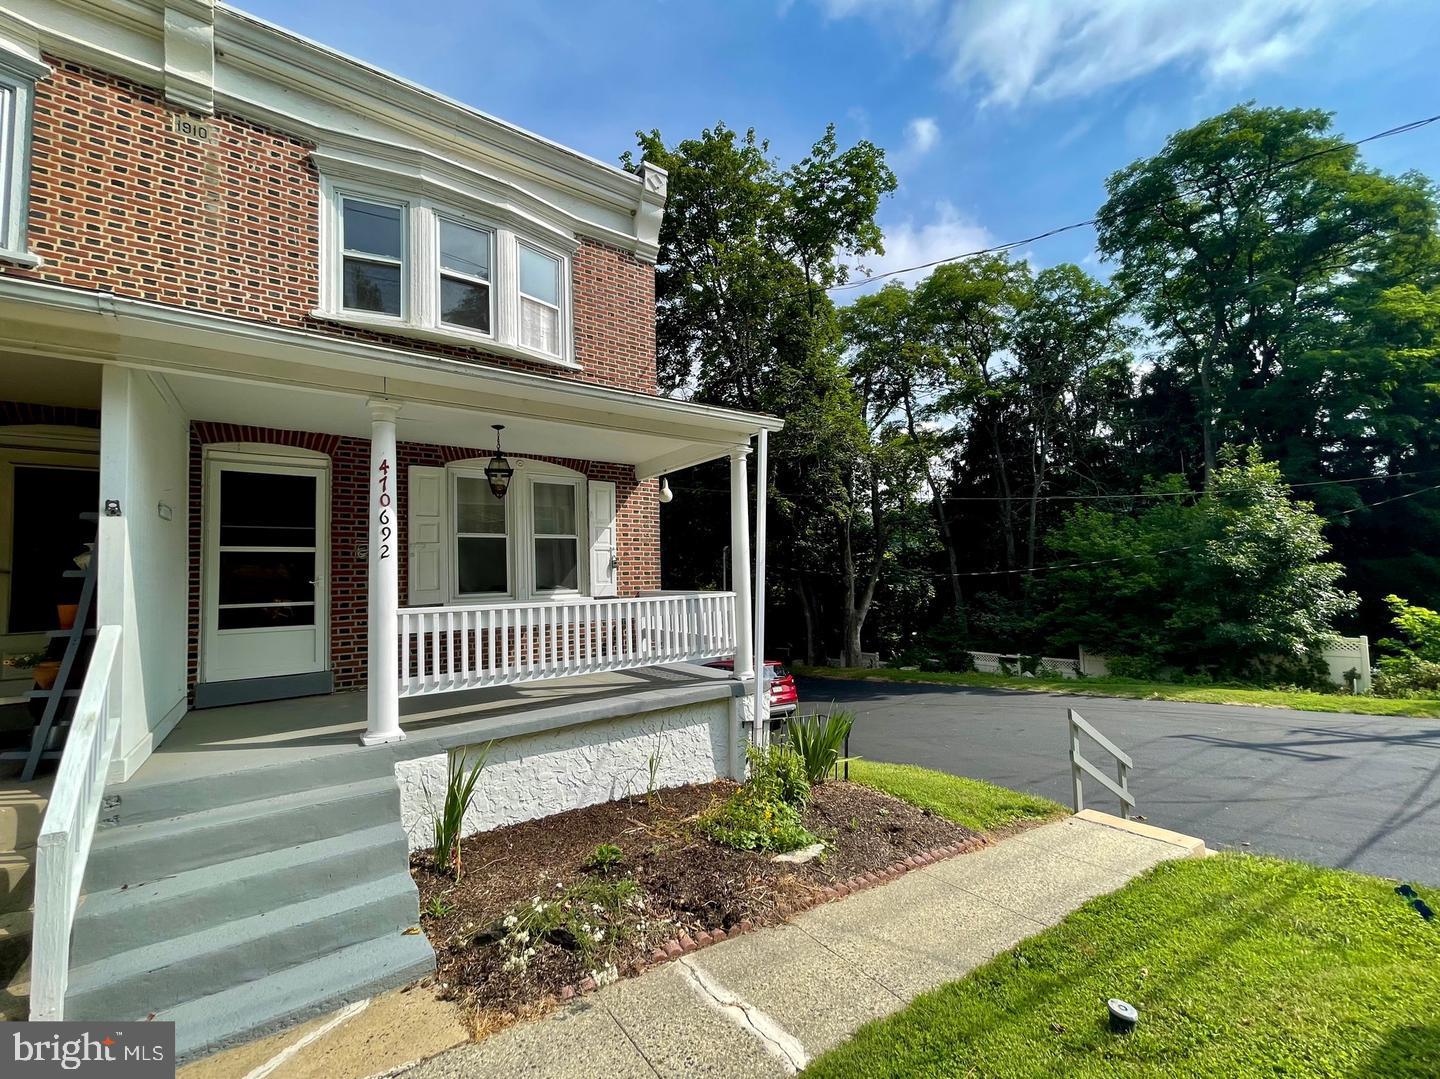
ASTON
692 LENNI ROAD
3 Beds
2 Baths
1,770 Sq.Ft.
$375,000
MLS#: PADE2117054

ASTON
29 GREEN LANE
3 Beds
2 Baths
1,313 Sq.Ft.
$345,000
MLS#: PADE2121222

ASTON
2220 BALDWIN RUN DRIVE
3 Beds
1 Baths
1,370 Sq.Ft.
$329,999
MLS#: PADE2118544

ASTON
111 KNOLLWOOD COURT
2 Beds
2 Baths
1,940 Sq.Ft.
$365,000
MLS#: PADE2126254

ASTON
181 NOTTINGHAM COURT
2 Beds
2 Baths
1,432 Sq.Ft.
$375,000
MLS#: PADE2122132

ASTON
2377 BOOKER AVENUE
3 Beds
2 Baths
1,520 Sq.Ft.
$380,000
MLS#: PADE2124910
