
Property
Beds
3
Full Baths
3
1/2 Baths
1
Year Built
2005
Sq.Footage
5,089
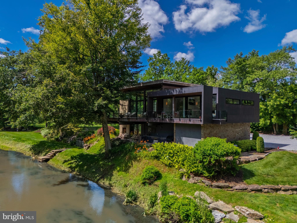
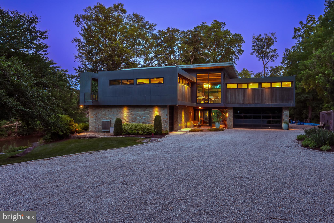
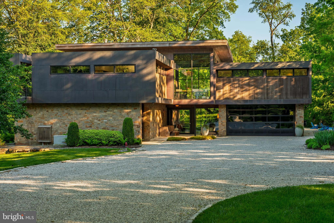
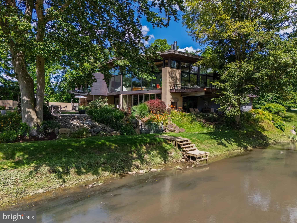
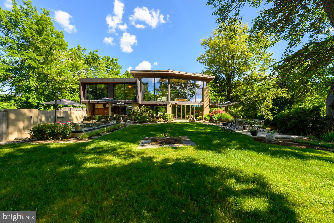
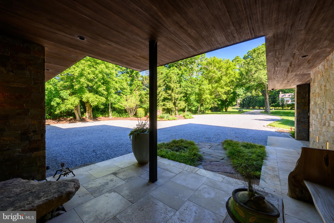
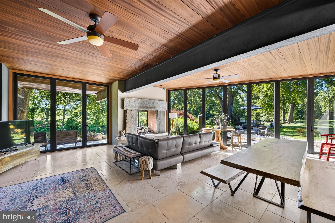
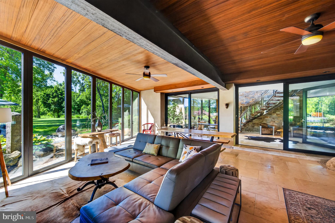
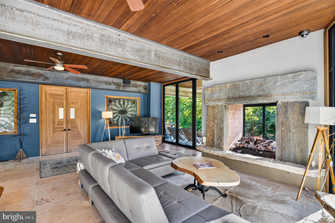
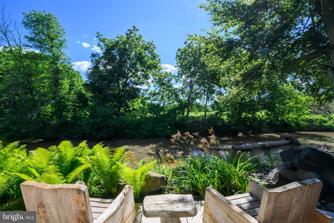
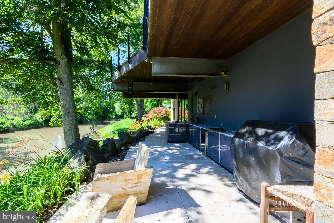
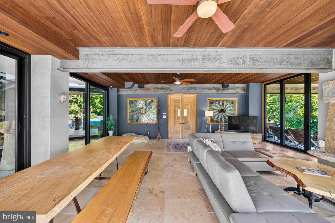
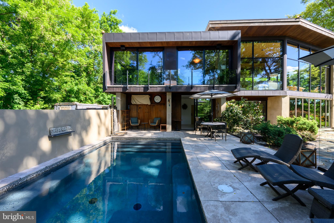
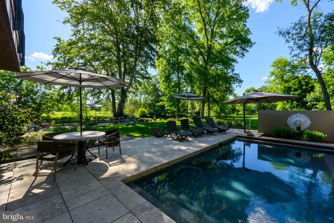
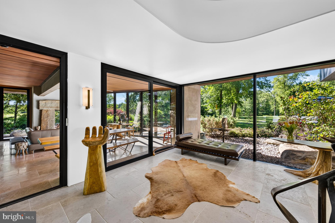
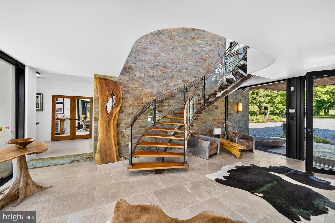
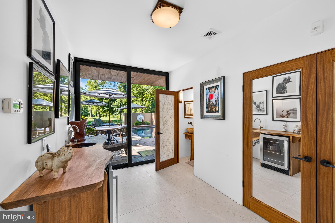
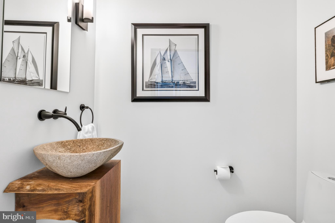
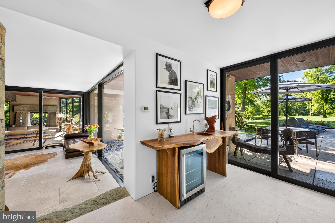
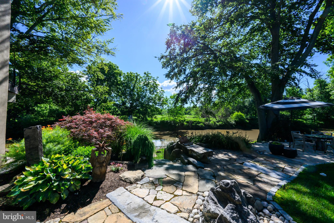
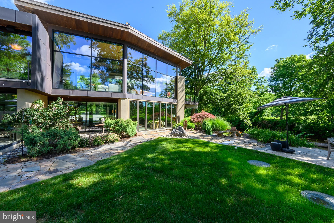
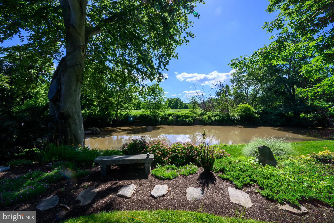
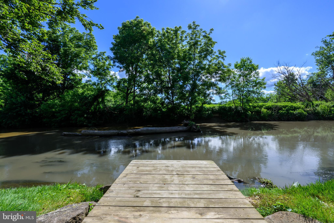
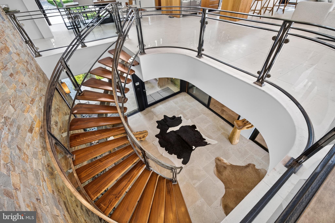
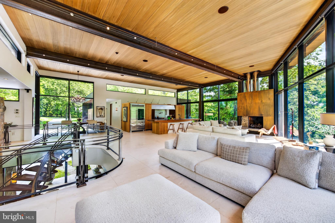
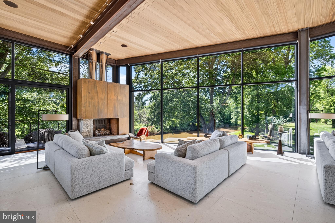
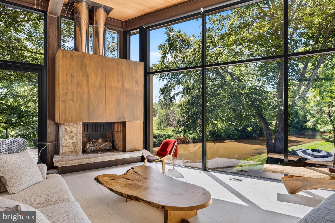
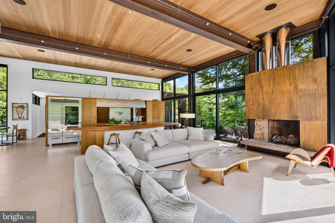
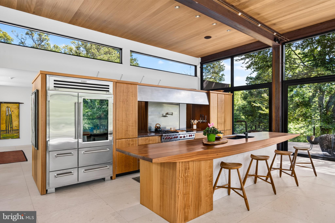
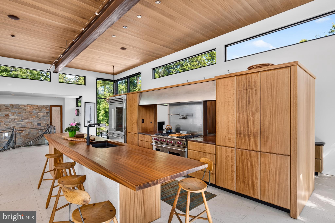
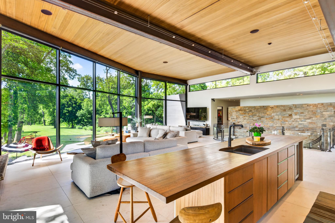
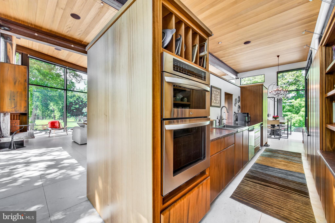
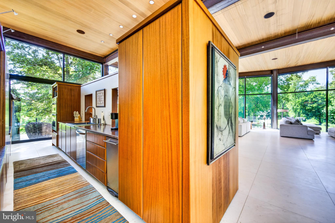
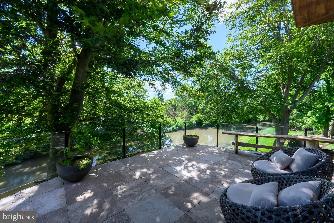
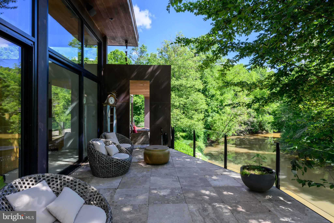
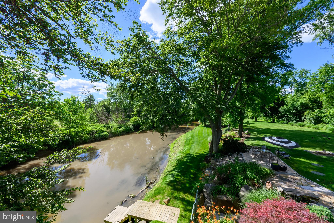
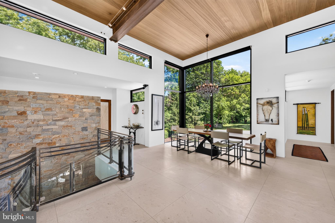
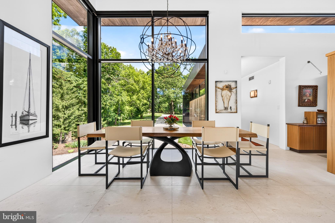
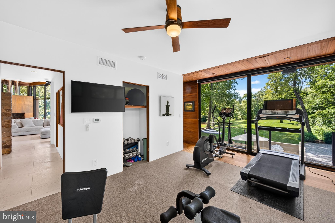
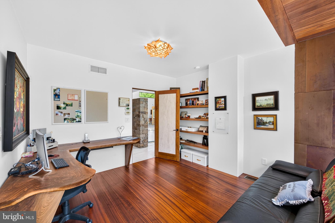
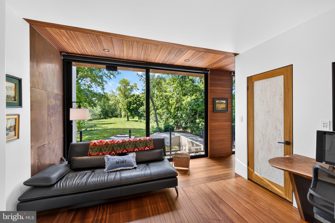
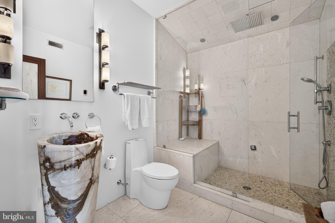
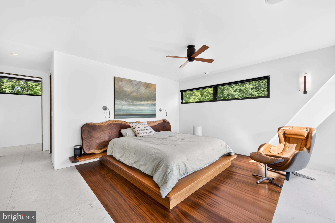
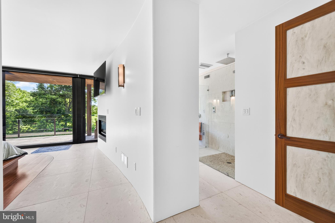
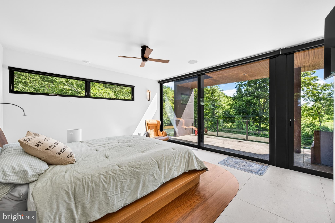
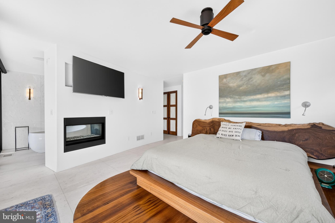
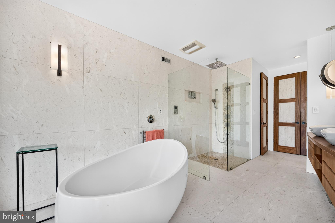
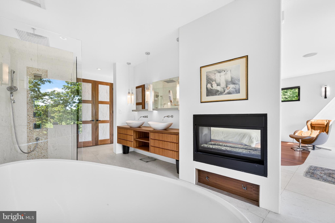
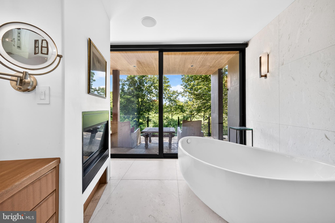
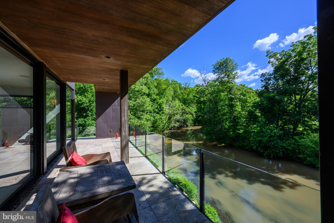
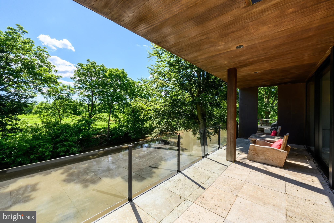
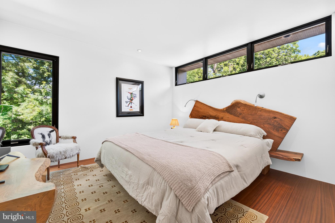
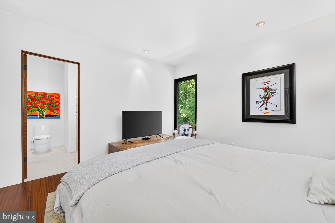
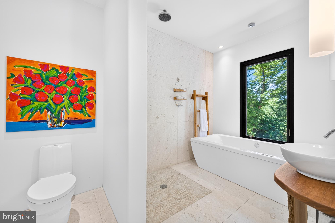
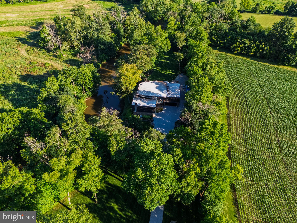
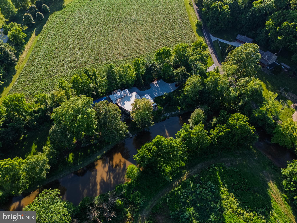
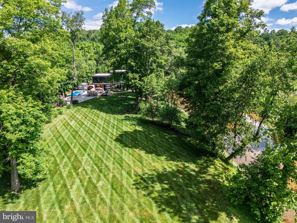
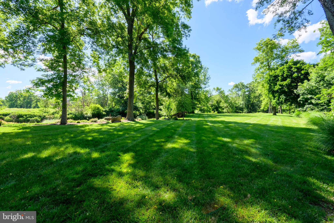
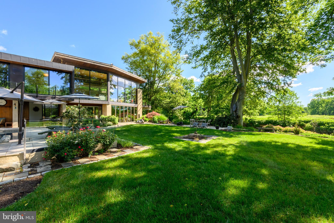
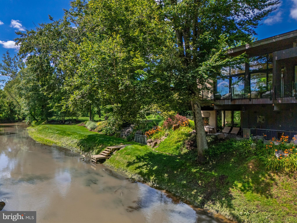
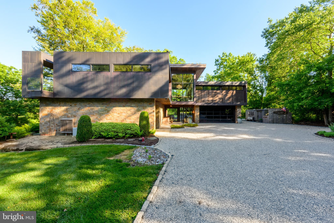
This home is a lifestyle. Set on the banks of the West Branch Brandywine Creek, 1574 Camp Linden Rd is a custom-built, all-glass contemporary home. Inspired by the Frank Lloyd Wright vision of creating harmony between people and the environment, this home blurs the lines between indoors and out with panoramic views and multiple access points into the yard. An incredibly private homesite, this is your natural playground with a boat dock, bocce court, gardens, an outdoor wet bar, an outdoor shower, and an in-ground lap pool with retractable cover. You’ll have no trouble finding a quiet place (indoors or out) to read, paint, or do some nature journaling, bird watching or creekside yoga. The yard is primarily flat, and culminates in a slope to the creek where you can watch wildlife pause for a drink. A true nature lover’s paradise. Inside, the floorplan is as open as possible to maintain the experience of harmonic living, and each space is styled with natural elements including stone and wood accents in every direction. Rainfall showerheads, built-in cabinetry, a glass locking gate at the top of the stairs, multiple fireplaces, a unique kitchen design and butler’s pantry, and tons of parking are just a few of the distinctive details this home offers. There are 3 luxe bedroom suites, one with an immense walk-in closet/dressing room and a back deck that offers a convenient “peak-through” view of the driveway so you can easily check for the arrival of guests or deliveries. If all 3 bedrooms aren’t needed, this floorplan also offers the option to create a stylish home office as well as a workout space, den, or more – and each room offers a spectacular view. A truly inspired home and location, 1574 Camp Linden Rd is a very special place. Situated in bucolic West Bradford Township near the center of Marshallton, you’ll have convenient access to Northbrook Rd and Rte 162. Serious inquiries are encouraged.
Features & Amenities
Interior
-
Other Interior Features
Ceiling Fan(s), Kitchen Island, Recessed Lighting, Walk-In Closet(s), Built-in Features, Bar, Beamed Ceilings, Open Floorplan, Pantry
-
Total Bedrooms
3
-
Bathrooms
3
-
1/2 Bathrooms
1
-
Above Grade Finished Area
5089.0
-
Basement YN
NO
-
Cooling YN
YES
-
Cooling
Central Air, Ceiling Fan(s), Geothermal
-
Fireplace YN
YES
-
Heating YN
YES
-
Heating
Geothermal, Other
-
Pet friendly
N/A
Exterior
-
Garage
Yes
-
Garage spaces
3
-
Construction Materials
Stone
-
Other Exterior Features
Balcony
-
Parking
Garage, Driveway, Attached
-
Patio and Porch Features
Patio, Porch
-
Pool
Yes
-
Pool Features
In Ground, Private, Lap
-
Waterfront YN
YES
-
View
Water, Creek/Stream
Area & Lot
-
Lot Features
Waterfront
-
Lot Size(acres)
2.5
-
Lot Size(square feet)
108,900
-
Property Type
Residential
-
Property Sub Type
Single Family Residence
-
Architectural Style
Contemporary
Price
-
Sales Price
$2,950,000
-
Tax Amount
$19,080
-
Sq. Footage
5,089
-
Price/SqFt
$579
HOA
-
Association
No
School District
-
Elementary School
N/A
-
Middle School
N/A
-
High School
N/A
Property Features
-
New Construction
NO
-
Foundation Details
Permanent
-
Senior Community YN
NO
-
Sewer
Septic Tank
-
Tax Lot
0038
-
Water Source
Well
Schedule a Showing
Showing scheduled successfully.
Mortgage calculator
Estimate your monthly mortgage payment, including the principal and interest, property taxes, and HOA. Adjust the values to generate a more accurate rate.
Your payment
Principal and Interest:
$
Property taxes:
$
HOA fees:
$
Total loan payment:
$
Total interest amount:
$
Location
County
CHESTER
Elementary School
Middle School
High School
Listing Courtesy of Michael P Ciunci, KW Greater West Chester
RealHub Information is provided exclusively for consumers' personal, non-commercial use, and it may not be used for any purpose other than to identify prospective properties consumers may be interested in purchasing. All information deemed reliable but not guaranteed and should be independently verified. All properties are subject to prior sale, change or withdrawal. RealHub website owner shall not be responsible for any typographical errors, misinformation, misprints and shall be held totally harmless.

Salesperson, Realtor
Danielle Bender
Call Danielle today to schedule a private showing.

* Listings on this website come from the FMLS IDX Compilation and may be held by brokerage firms other than the owner of this website. The listing brokerage is identified in any listing details. Information is deemed reliable but is not guaranteed. If you believe any FMLS listing contains material that infringes your copyrighted work please click here to review our DMCA policy and learn how to submit a takedown request.© 2024 FMLS.
Related Properties

WEST CHESTER
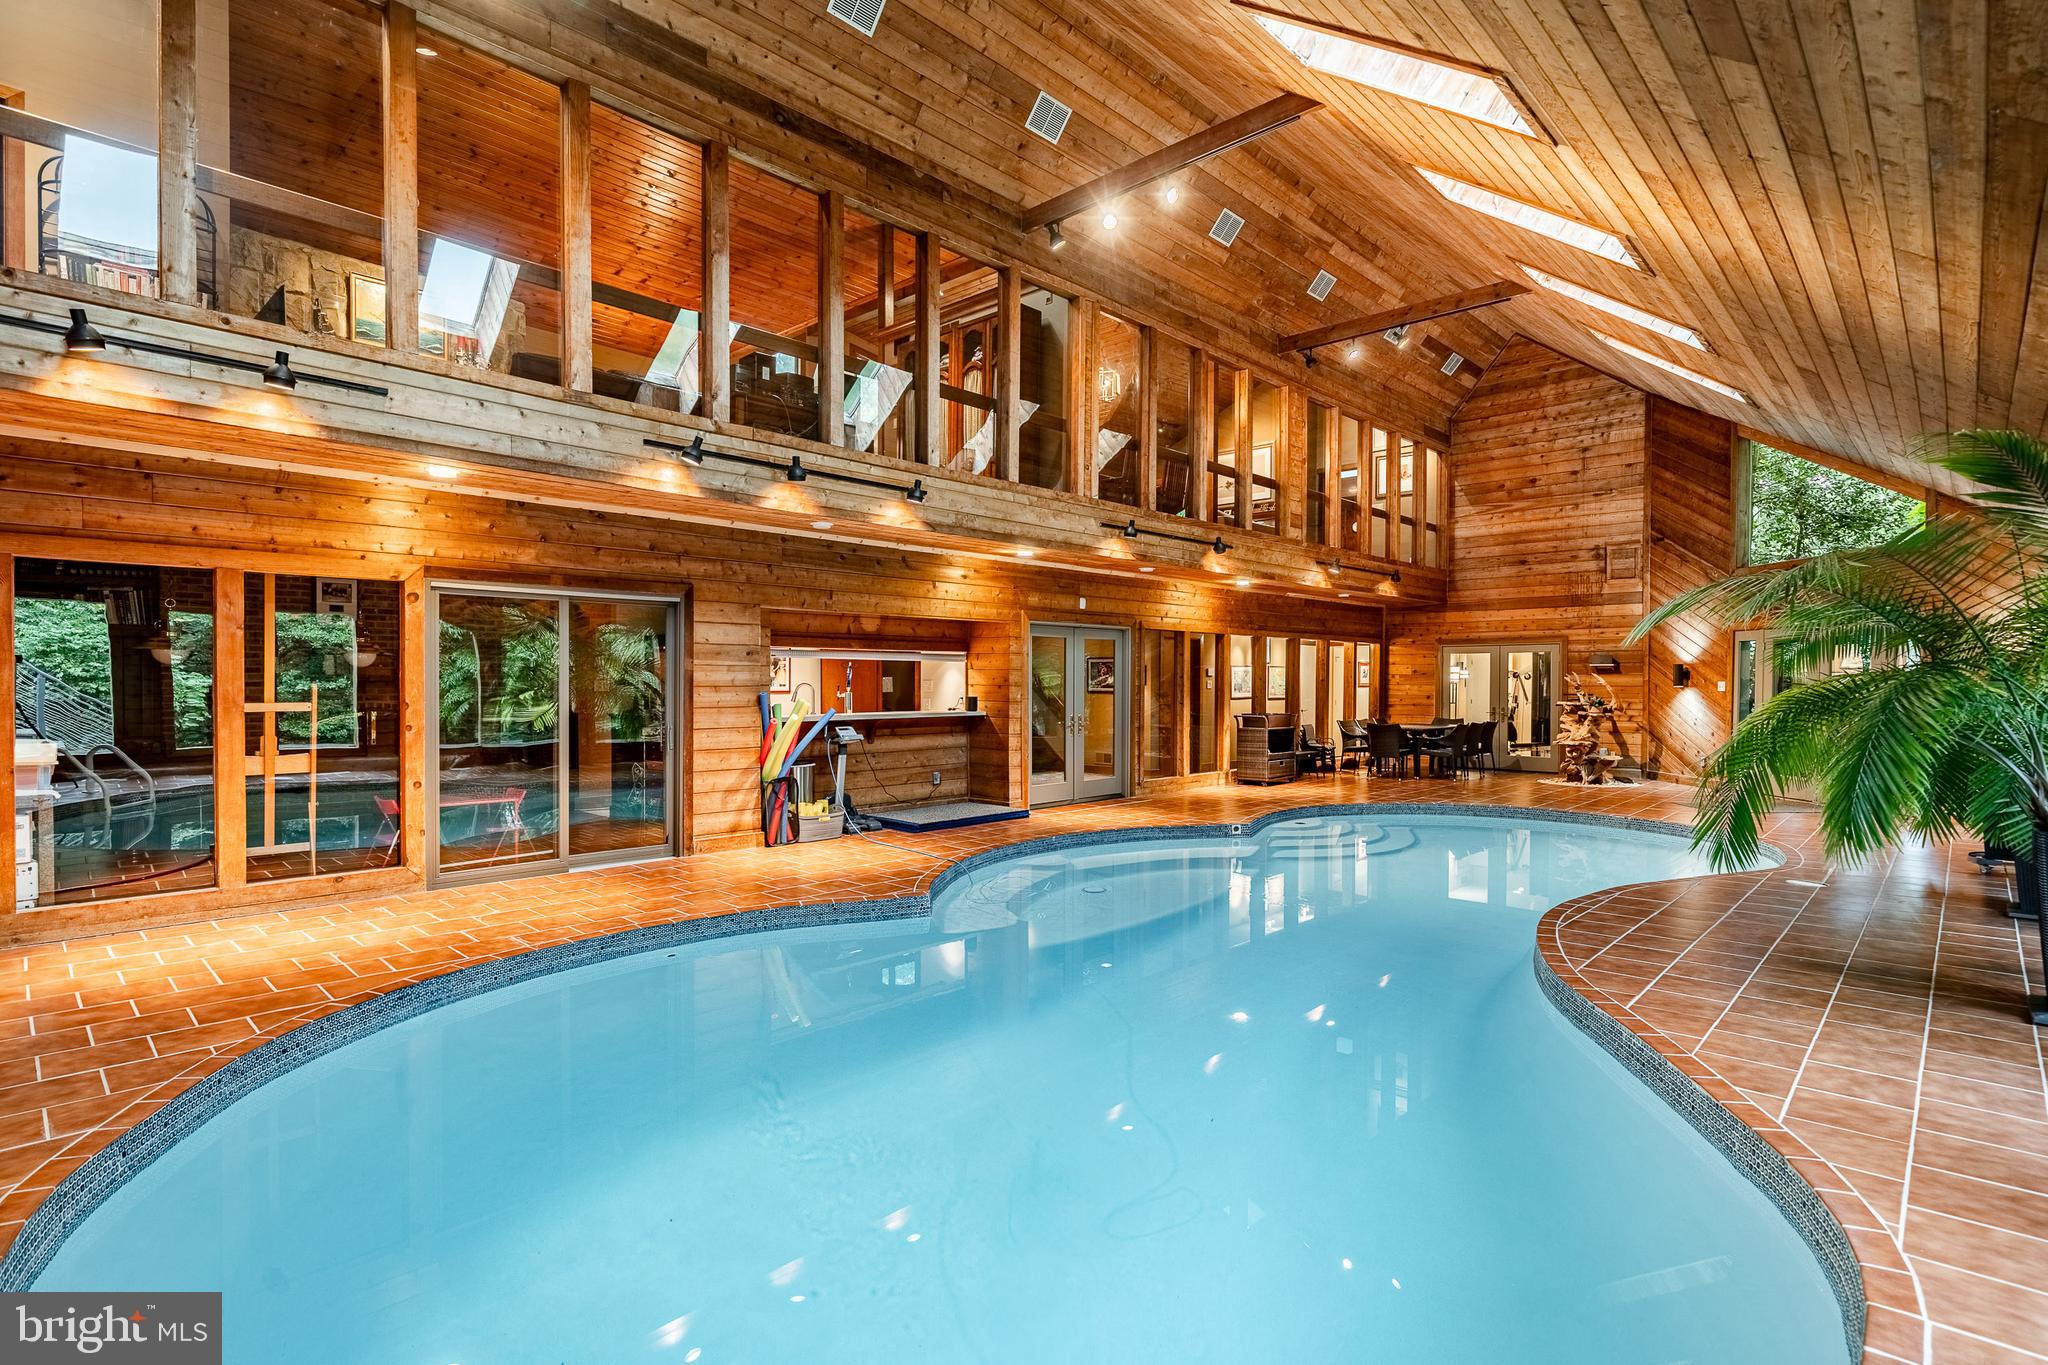
1150 WYLIE ROAD
6 Beds
5 Baths
6,200 Sq.Ft.
$3,200,000
MLS#: PACT2134930
WEST CHESTER
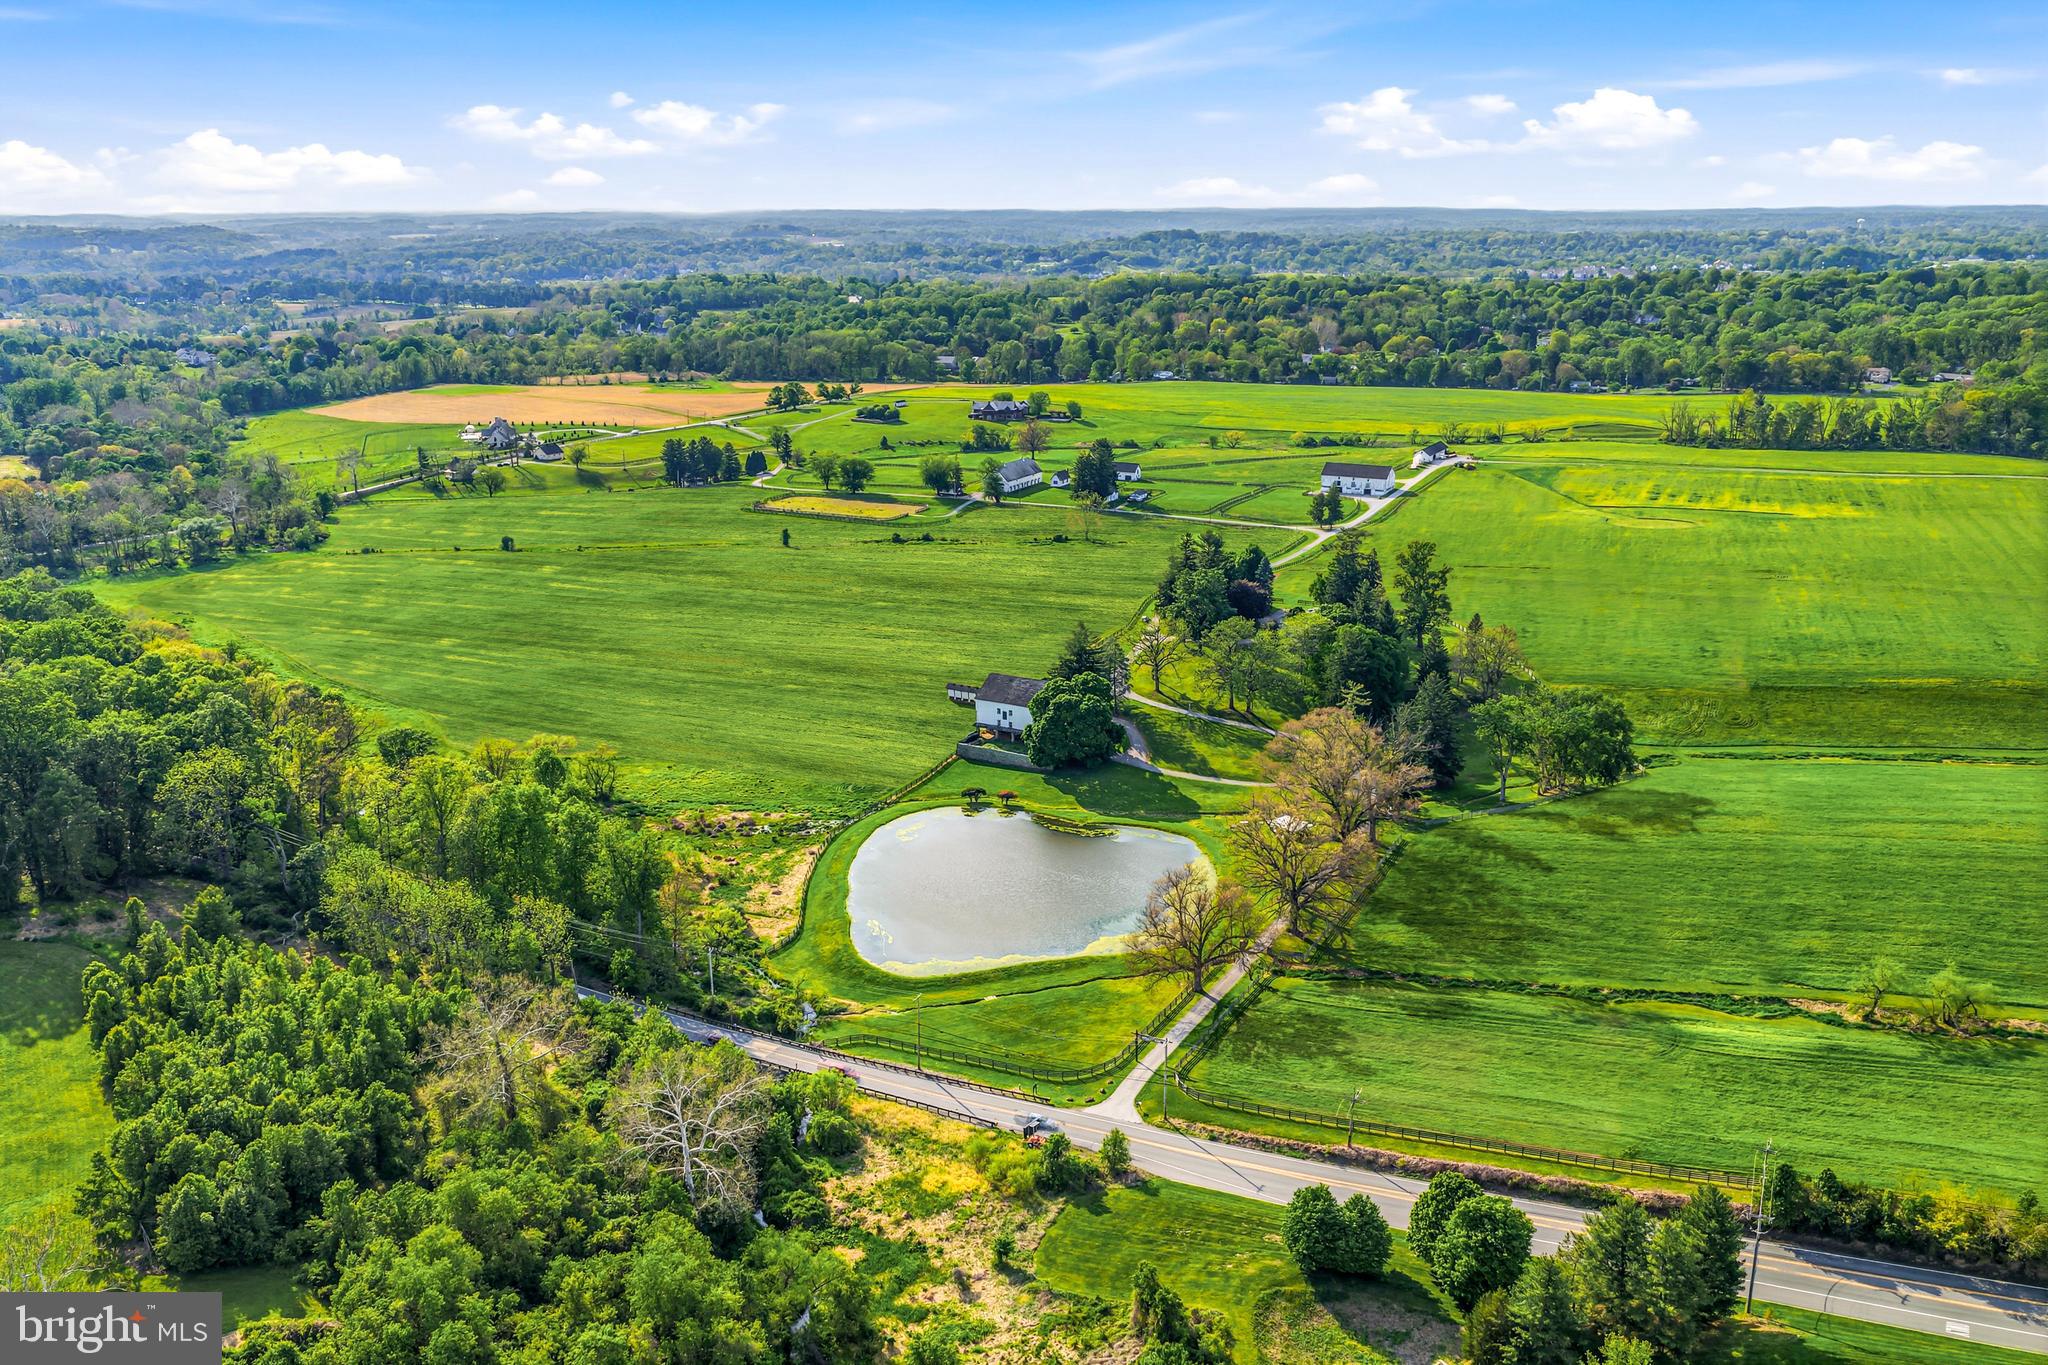
7 BITTERSWEET DRIVE
5 Beds
3 Baths
7,248 Sq.Ft.
$2,550,000
MLS#: PACT2121270
WEST CHESTER
501 W STREET RD
4 Beds
4 Baths
3,658 Sq.Ft.
$2,495,000
MLS#: PACT2127046

WEST CHESTER
1331 CAROLANNES WAY
5 Beds
5 Baths
6,500 Sq.Ft.
$3,500,000
MLS#: PACT2133226

WEST CHESTER
1335 CAROLANNES WAY
6 Beds
5 Baths
6,700 Sq.Ft.
$2,647,500
MLS#: PACT2132402

WEST CHESTER
895 COPES LANE
5 Beds
6 Baths
4,271 Sq.Ft.
$2,400,000
MLS#: PACT2137050

WEST CHESTER
1345 CAROLANNES WAY
5 Beds
5 Baths
5,200 Sq.Ft.
$2,466,000
MLS#: PACT2133372
WEST CHESTER
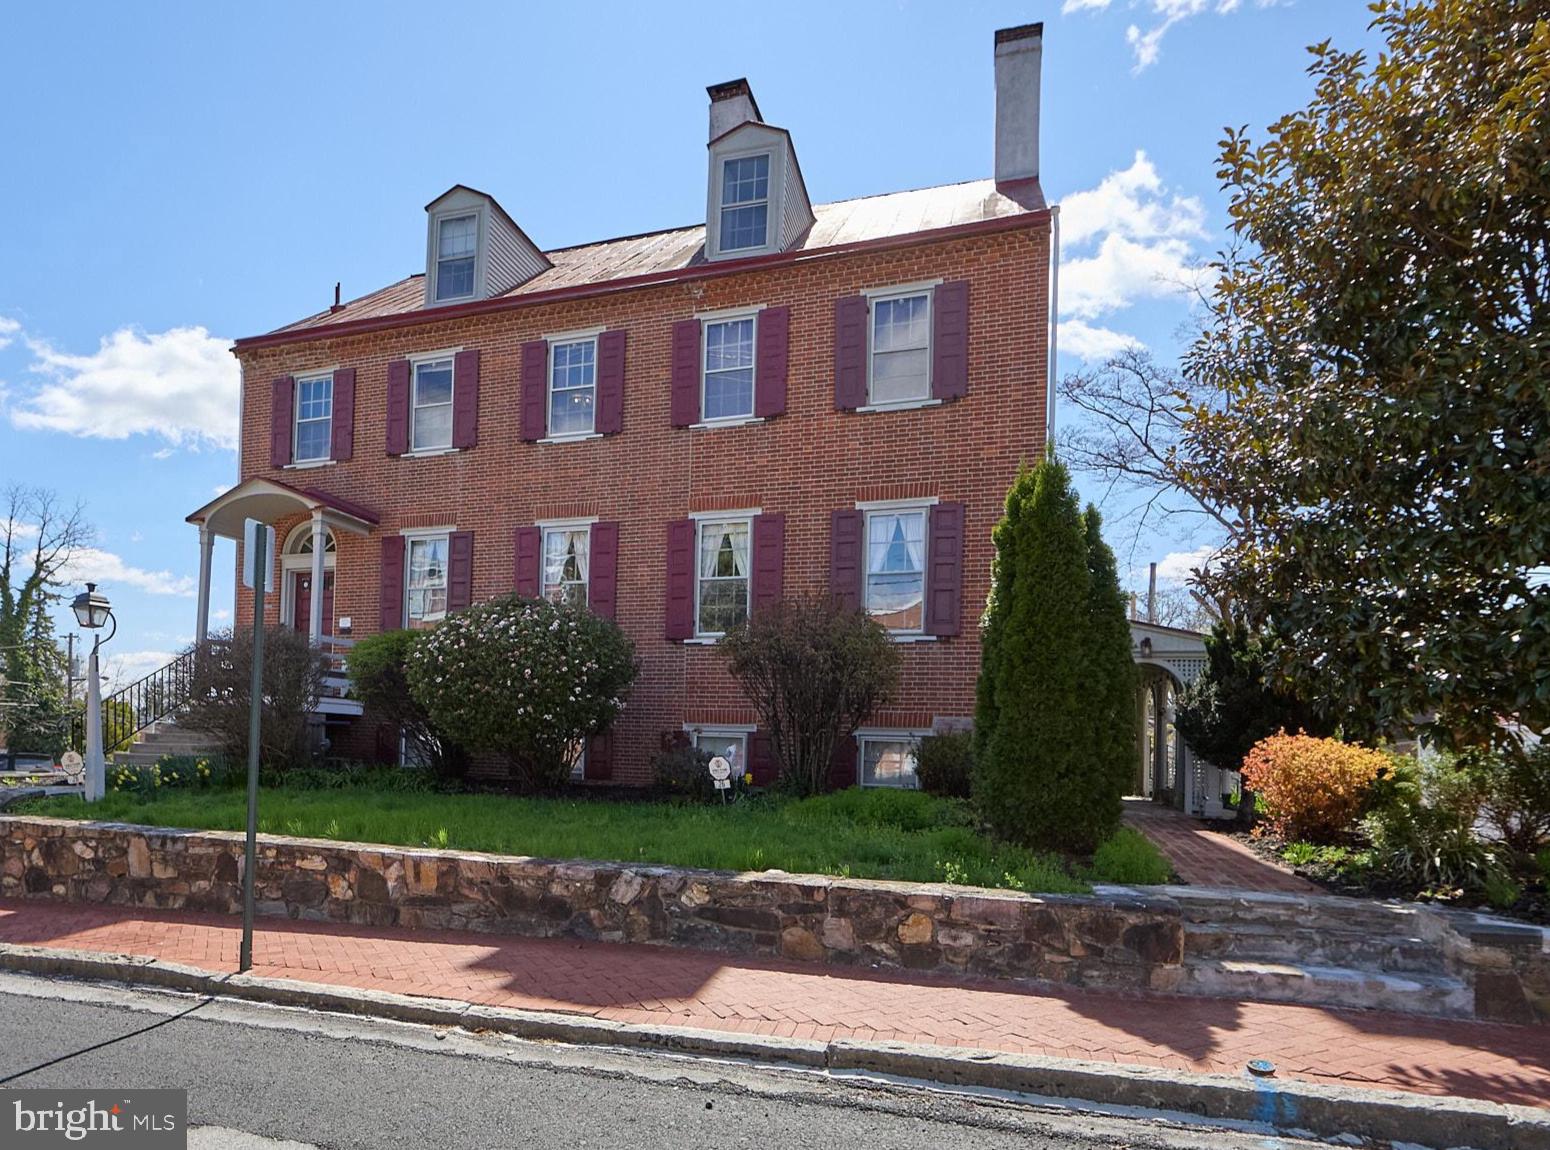
26 W UNION STREET
10 Beds
5 Baths
6,164 Sq.Ft.
$2,800,000
MLS#: PACT2125428

WEST CHESTER
1001 COUNTRY CLUB ROAD
6 Beds
4 Baths
5,397 Sq.Ft.
$3,300,000
MLS#: PACT2127924
.png)