Features & Amenities

Interior

  • Other Interior Features

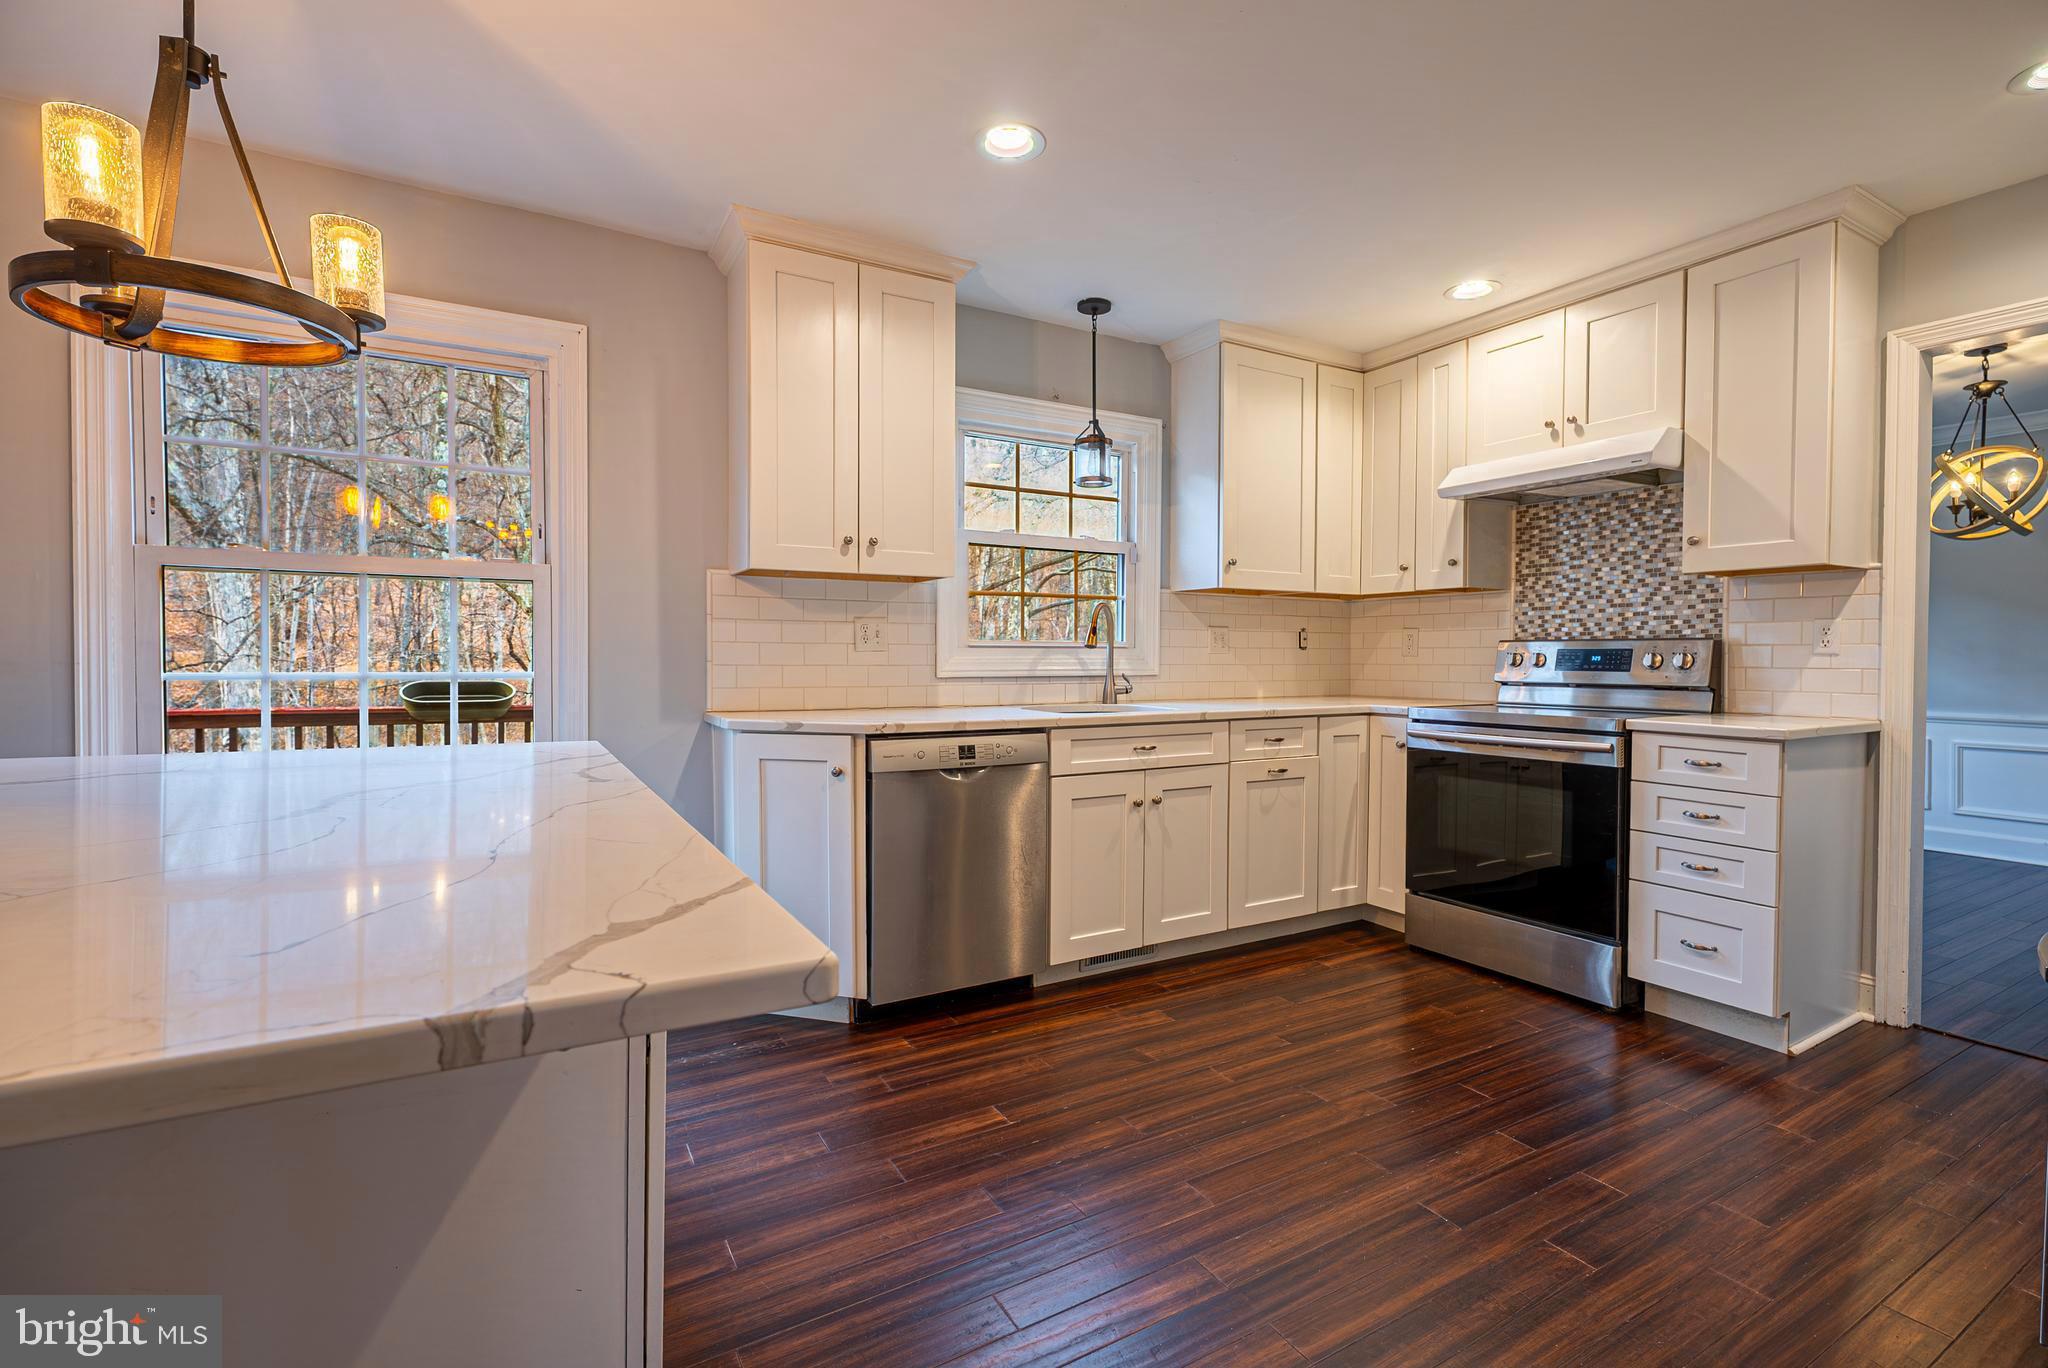
    Eat-in Kitchen, Kitchen Island, Walk-In Closet(s)

  • Total Bedrooms

    4

  • Bathrooms

    2

  • 1/2 Bathrooms

    1

  • Above Grade Finished Area

    2090.0

  • Basement YN

    YES

  • Cooling YN

    YES

  • Cooling

    Central Air, Electric

  • Fireplace YN

    YES

  • Heating YN

    YES

  • Heating

    Exhaust Fan, Electric, Heat Pump

  • Pet friendly

    N/A

Exterior

  • Garage

    Yes

  • Garage spaces

    2

  • Construction Materials

    Frame

  • Parking

    Asphalt, Garage, Driveway, Attached

  • Pool

    No

  • Waterfront YN

    NO

Area & Lot

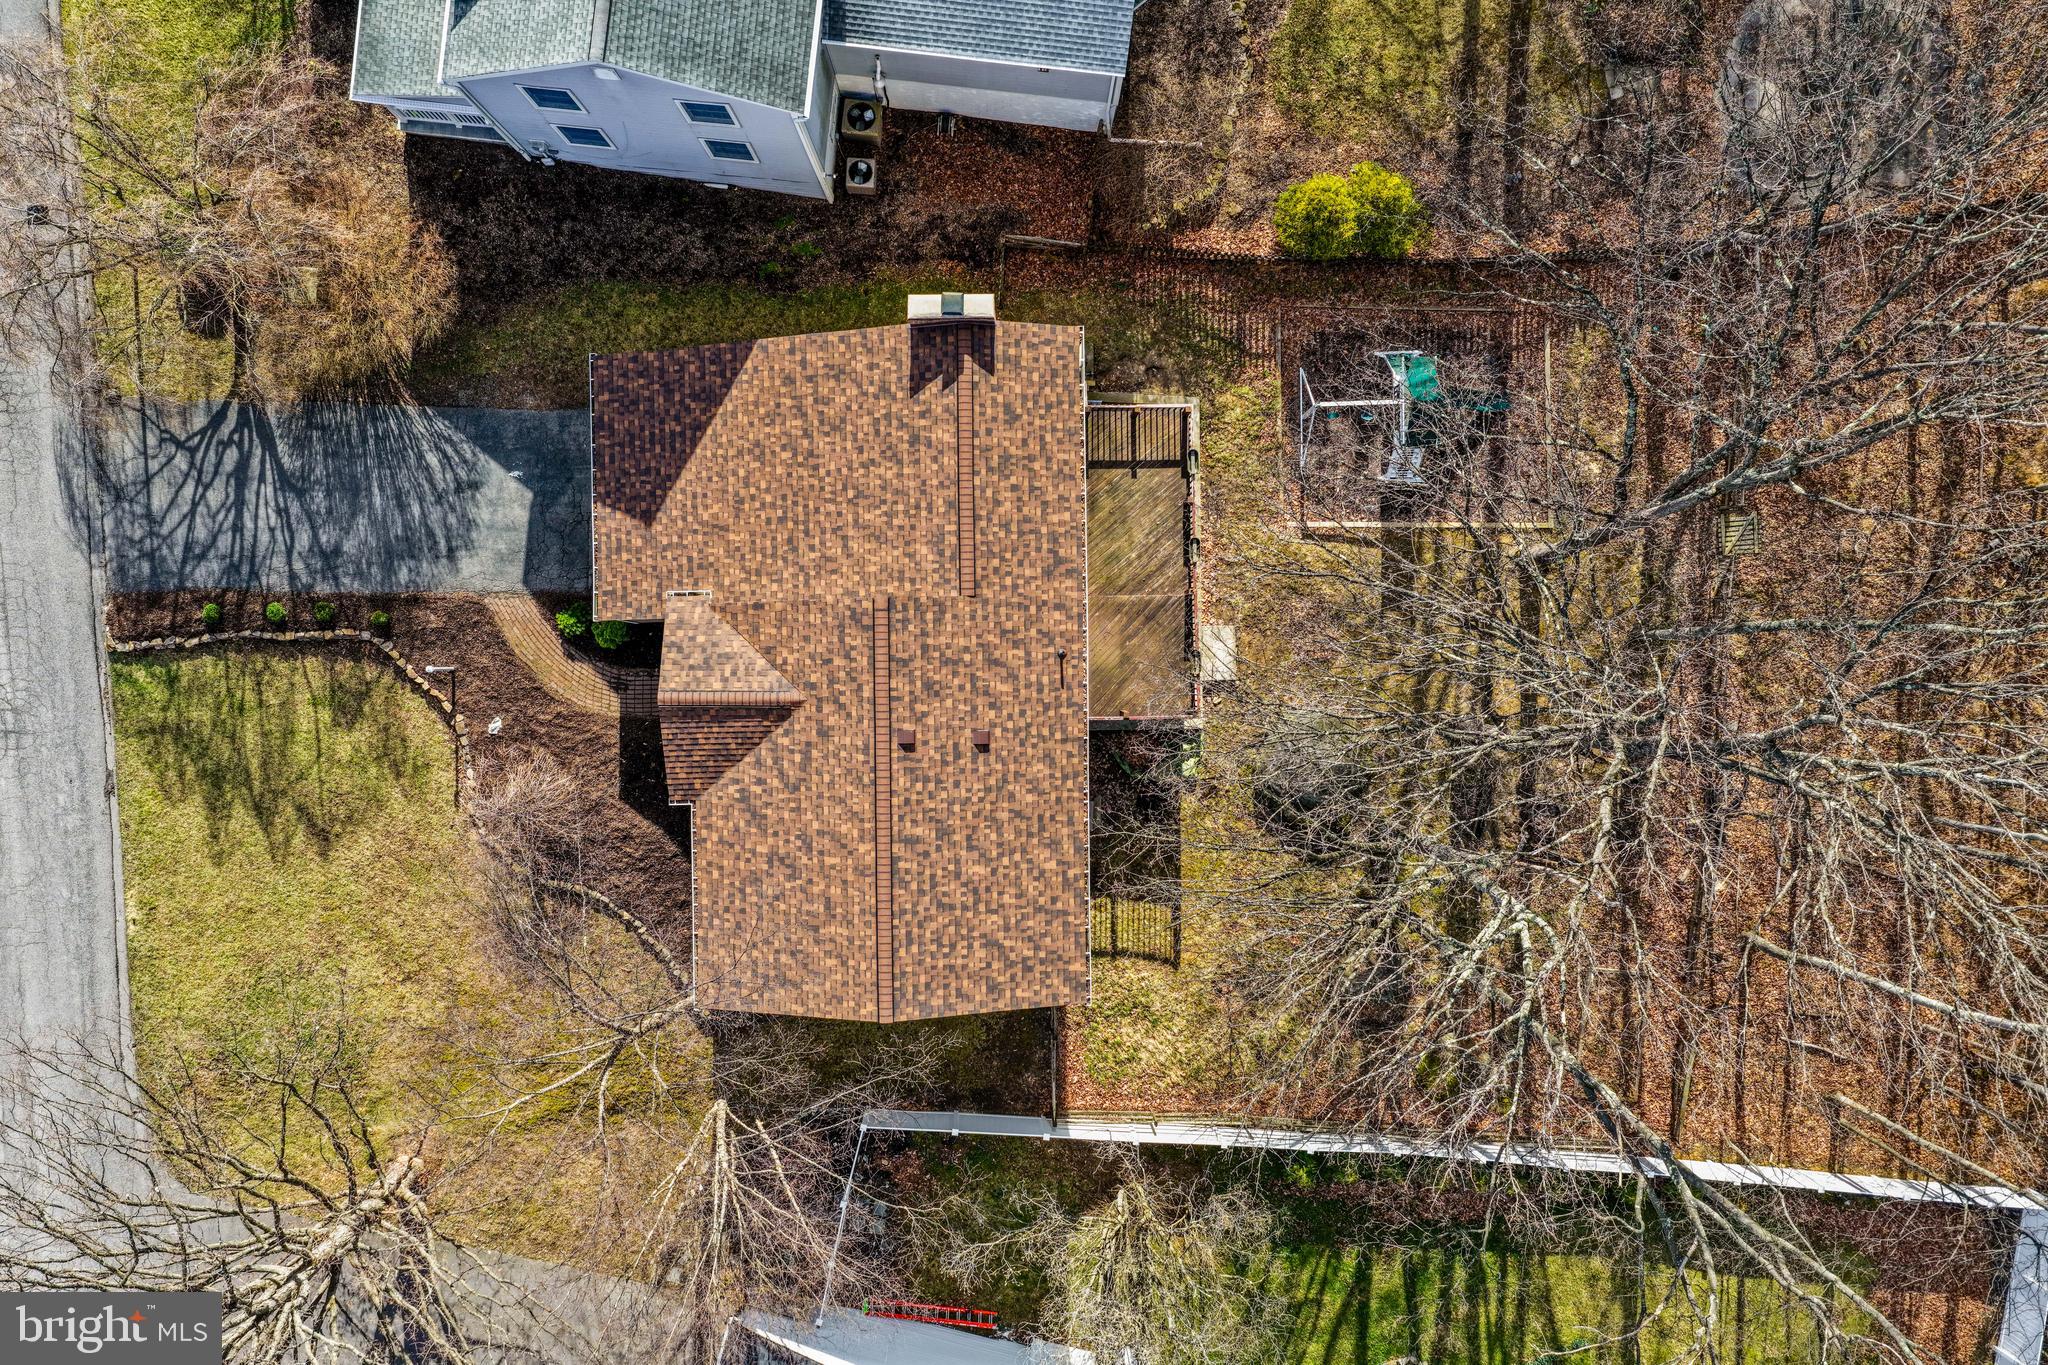
  • Lot Size(acres)

    0.28

  • Lot Size(square feet)

    12,000

  • Property Type

    Residential

  • Property Sub Type

    Single Family Residence

  • Architectural Style

    Colonial

Price

  • Sales Price

    $335,000

  • Tax Amount

    $2,174

  • Sq. Footage

    2,490

  • Price/SqFt

    $134

HOA

  • Association

    No

School District

  • Elementary School

    N/A

  • Middle School

    N/A

  • High School

    N/A

Property Features

  • New Construction

    NO

  • Foundation Details

    Block

  • Senior Community YN

    NO

  • Sewer

    Public Sewer

  • Tax Lot

    40

Schedule a Showing

Showing scheduled successfully.

<
>
IN PERSON
VIA CHAT

What is 3 + 4 ?


Change time

Mortgage calculator

Estimate your monthly mortgage payment, including the principal and interest, property taxes, and HOA. Adjust the values to generate a more accurate rate.

Your payment

Principal and Interest:

$

Property taxes:

$

HOA fees:

$

Total loan payment:

$

Total interest amount:

$

Location

County

ALLEGANY

Elementary School

Middle School

High School

Listing Courtesy of Stephen MacGray, Salesperson, Branch Manager- Cumberland, Charis Realty Group

RealHub Information is provided exclusively for consumers' personal, non-commercial use, and it may not be used for any purpose other than to identify prospective properties consumers may be interested in purchasing. All information deemed reliable but not guaranteed and should be independently verified. All properties are subject to prior sale, change or withdrawal. RealHub website owner shall not be responsible for any typographical errors, misinformation, misprints and shall be held totally harmless.

Agent Danielle Bender

Salesperson, Realtor

Danielle Bender

Call Danielle today to schedule a private showing.


* Listings on this website come from the FMLS IDX Compilation and may be held by brokerage firms other than the owner of this website. The listing brokerage is identified in any listing details. Information is deemed reliable but is not guaranteed. If you believe any FMLS listing contains material that infringes your copyrighted work please click here to review our DMCA policy and learn how to submit a takedown request.© 2024 FMLS.
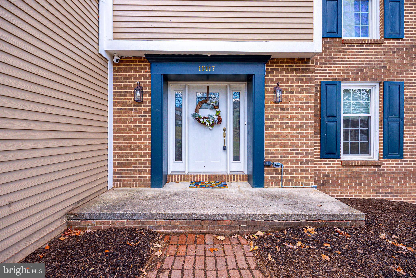
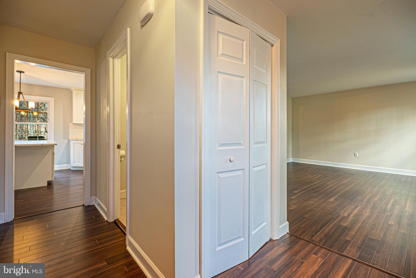
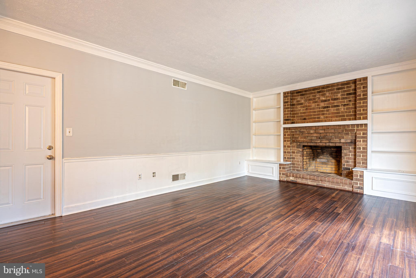
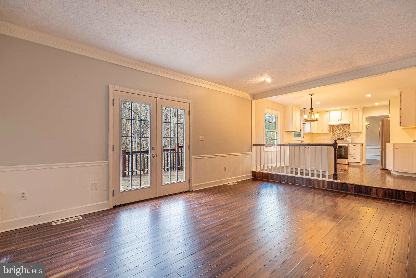
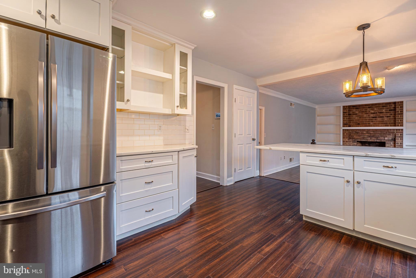
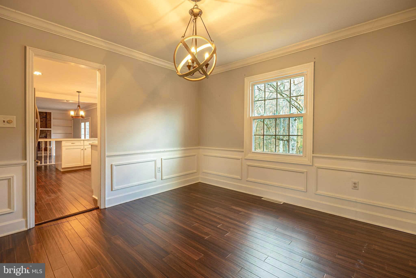
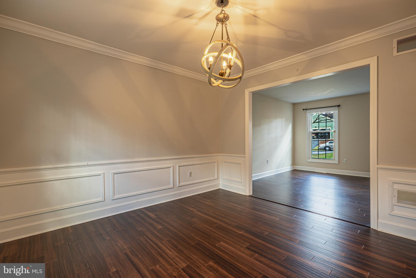
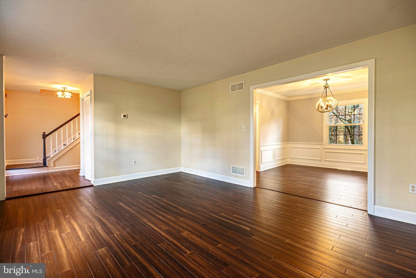
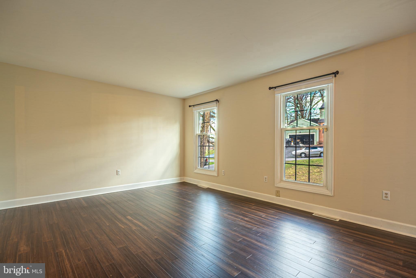
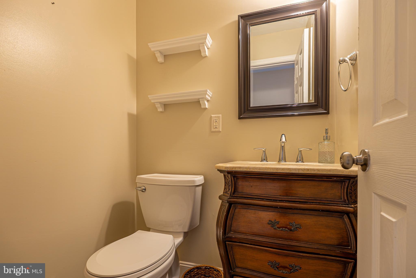
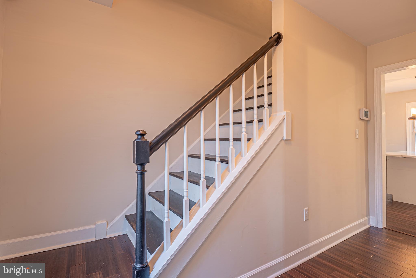
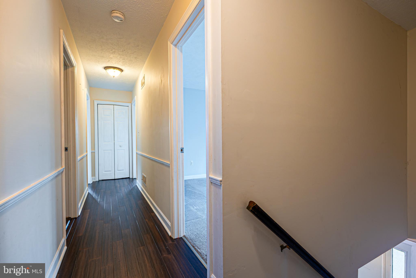
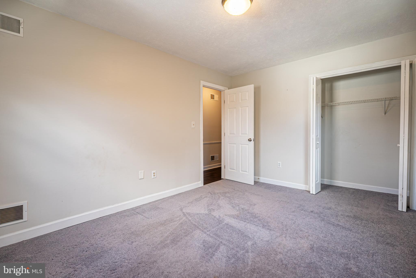
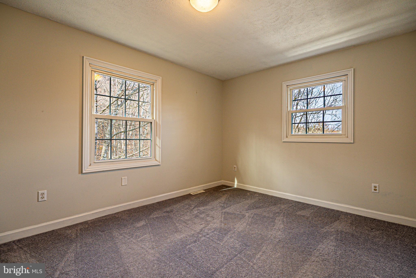
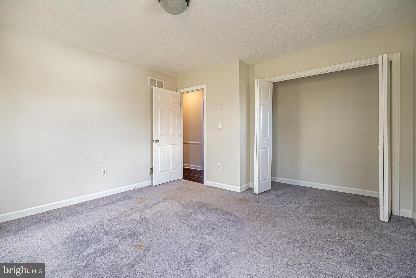
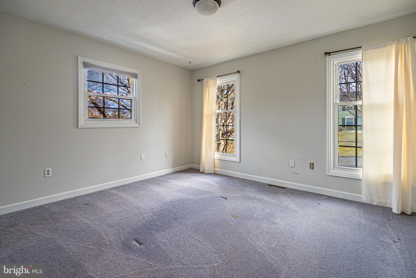
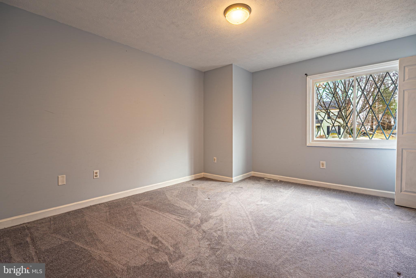
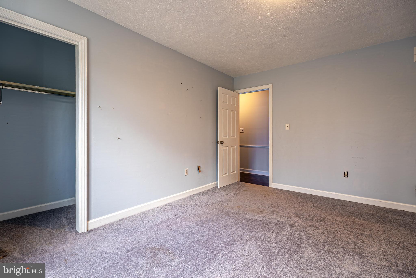
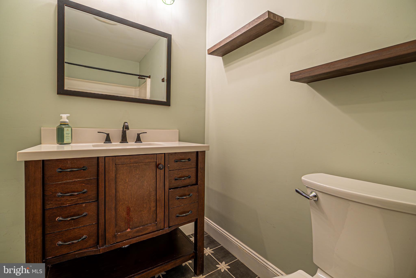
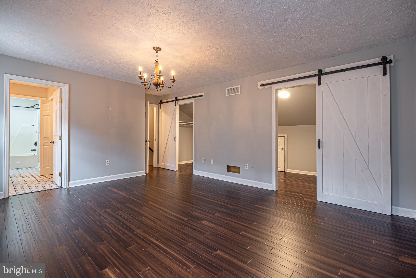
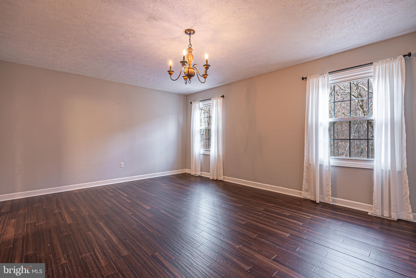
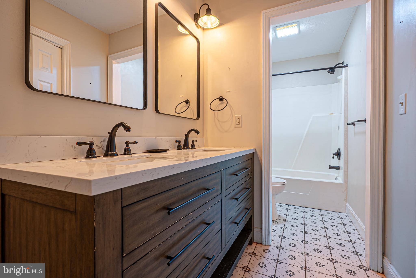
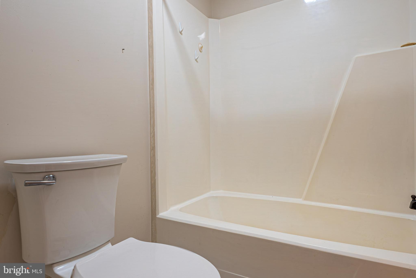
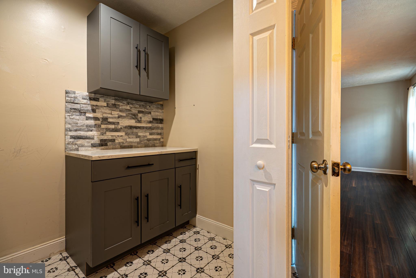
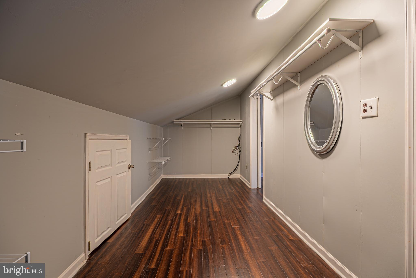
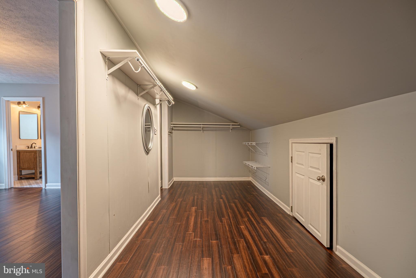
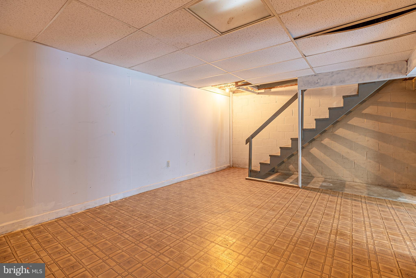
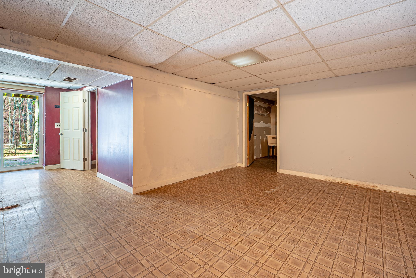
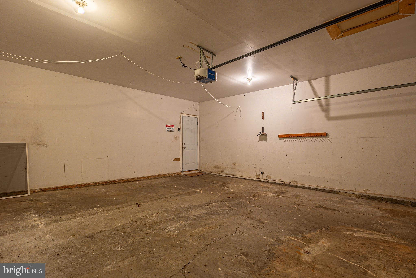
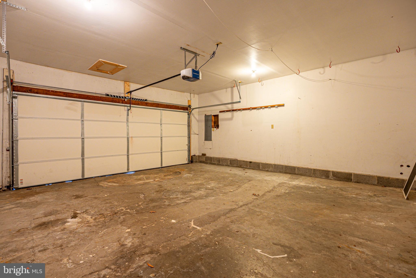
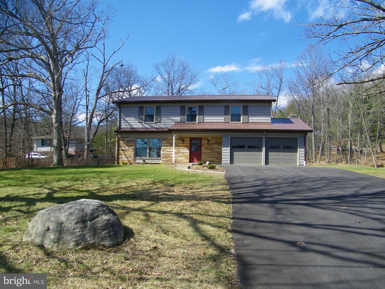
Welcome to this stunning 4-bedroom, 2.5-bath home in the heart of the Bel Air community, offering comfort, functionality, and charm. Over the past five years, the home has seen numerous updates, including a new kitchen 2019, updated bathrooms, bamboo flooring 2019, a water heater, roof 2024, HVAC <6 years and a youth playset.  Step inside to a spacious main living area filled with natural light, seamlessly connecting the living room, dining area, and kitchen—perfect for both everyday living and entertaining.  The upper level features generously sized bedrooms, including a primary suite with a private ensuite bath.  On the lower level, you’ll find a cozy gathering room with easy access to the garage, along with a convenient half bath.Enjoy the outdoors in the private fenced backyard that backs to woods, providing a  peaceful setting ideal for gatherings, recreation, and relaxation.  With its versatile layout, recent updates, and prime location close to schools, parks, and shopping, this home is a must-see.  Current water service has above average fees noted.  Schedule your tour today! Seller offering $3,000 for buyers closing expenses.

15117 TRAIL RIDGE ROAD SW

Message successfully sent.

What would you like to know?

What is 3 + 4 ?

I agree to receive email communication and understand I can unsubscribe at any time.

I agree to be contacted by Charis Realty Group - Christine Issler, Broker via call, email, and text for real estate services. To opt out, you can reply 'stop' at any time or reply 'help' for assistance. You can also click the unsubscribe link in the emails. Message and data rates may apply. Message frequency may vary. Privacy Policy

Related Properties

Welcome home to this beautifully updated 3-bedroom ranch offering the perfect blend of comfort, space, and convenience! Recent updates and remodeling give this home a fresh, modern feel, while the spacious addition provides extra room to gather, entertain, or simply relax.
The partially finished basement features an additional family room, offering the perfect space for movie nights, a playroom, home office, or recreation area. An attached garage adds everyday convenience and extra storage.
Step outside to your own backyard retreat complete with a pool—ideal for cooling off on warm summer days. Plus, you'll love having access to a community pool just down the street for even more fun and recreation.
With its thoughtful updates, versatile living spaces, and fantastic amenities both at home and within the neighborhood, this move-in-ready ranch is one you won't want to miss. Schedule your private showing today!
#MDAL2015508

CRESAPTOWN

15409 SHAMROCK ROAD SW

3 Beds

2 Baths

2,500 Sq.Ft.

$285,000

MLS#: MDAL2015508

Pride of ownership shines throughout this exceptionally clean and well-maintained three-bedroom, two-bath home in the Bel Air neighborhood. Beautifully maintained landscaping enhances the home’s curb appeal, while the welcoming front porch provides a comfortable place to sit, relax and enjoy the surroundings. At the heart of the home is a beautifully remodeled kitchen featuring soft-close cabinetry, a new refrigerator and dishwasher, and a fresh, inviting design that makes the space both functional and enjoyable. The unfinished basement offers plenty of additional usable space, storage cabinets throughout and a full bathroom, with excellent potential for extra bedroom, storage, recreation, a workshop or future finishing. A window-filled bonus room and inviting back porch overlook the woods, creating another peaceful place to relax and enjoy the view and abundant wildlife. Recent improvements include replacement windows, gutter guards and a newly installed central air-conditioning and heat-pump system. The home also features a metal roof, attached garage and private driveway. Thoughtfully updated, meticulously maintained and truly move-in ready, this is a home you will be proud to call your own. Schedule your private showing today!
#MDAL2015872

CRESAPTOWN

14603 MCGILL DRIVE SW

3 Beds

2 Baths

1,215 Sq.Ft.

$274,500

MLS#: MDAL2015872
Price Reduction on this lovely home with 4 true bedrooms on the 2nd floor.  This home has been rehabbed.  This one is a Must See!  Some of the photos are virtually staged along with the un-staged photo to give an idea of the inviting warmth with your personal touches.   5 Bedrooms, (the bedrooms are true 2nd floor bedrooms which are adequately sized, there is also a room on first  (family room) which could also be utilized as a bedroom, this feature is very difficult to find, 2 1/2 baths, living room, dining room, kitchen, family room, sun room and two car attached garage.  All the work has been done for you, move right in have dinner that evening.    Recent improvements include new furnace, heat pump and air conditioning, new ductwork due to previous bb heat, new kitchen appliances, new granite countertop, new painted glass backsplash (easy clean and use dry erase markers like a whiteboard), replacement windows, new flooring in kitchen, breakfast nook, laundry room and family room, refinished hardwood flooring, interior and exterior painting,  new light fixtures, new faucets and shower heads,  new garage doors, blacktop driveway, new water and sewer line from tap at street to house, regraded backyard and new french drain installed.
#MDAL2014166

CRESAPTOWN

15403 BRANDYWINE DRIVE SW

5 Beds

2 Baths

2,417 Sq.Ft.

$399,500

MLS#: MDAL2014166

Send a message

Message successfully sent.

Your message

What is 3 + 4 ?

Reason for contacting?

I agree to receive email communication and understand I can unsubscribe at any time.

I agree to be contacted by Charis Realty Group - Christine Issler, Broker via call, email, and text for real estate services. To opt out, you can reply 'stop' at any time or reply 'help' for assistance. You can also click the unsubscribe link in the emails. Message and data rates may apply. Message frequency may vary. Privacy Policy

Sign Out

Virtual Assistant

Would you like to take the next step with this property? We can help you schedule a showing or virtual tour, or send you more details.

Yes, I would like more information.

Thank You for Your Reply, One of Our Agents will contact you as soon as possible

No, maybe later.

Thank you, you can always contact me via email, phone number or through the contact form.

Realhub AI

Lucy - Your AI-Powered Realtor

Update Your Temporary Password

Personalize your search

Enter your email and we'll notify you immediately when new listings match what you're looking for.

or enter email address

Already have an account ? Login here

Continue your home search

I agree to receive communications and understand I can unsubscribe at any time.

I agree to be contacted by Charis Realty Group - Christine Issler, Broker via call, email, and text for real estate services. To opt out, you can reply 'stop' at any time or reply 'help' for assistance. You can also click the unsubscribe link in the emails. Message and data rates may apply. Message frequency may vary. Privacy Policy

Already have an account ? Login here

We use cookies

We use cookies primarily for analytics to enhance your experience. By accepting, you agree to our use of these cookies. You can manage your preferences or learn more about our cookies policy.