


Property
Beds
4
Full Baths
2
1/2 Baths
2
Year Built
1975
Sq.Footage
2,786
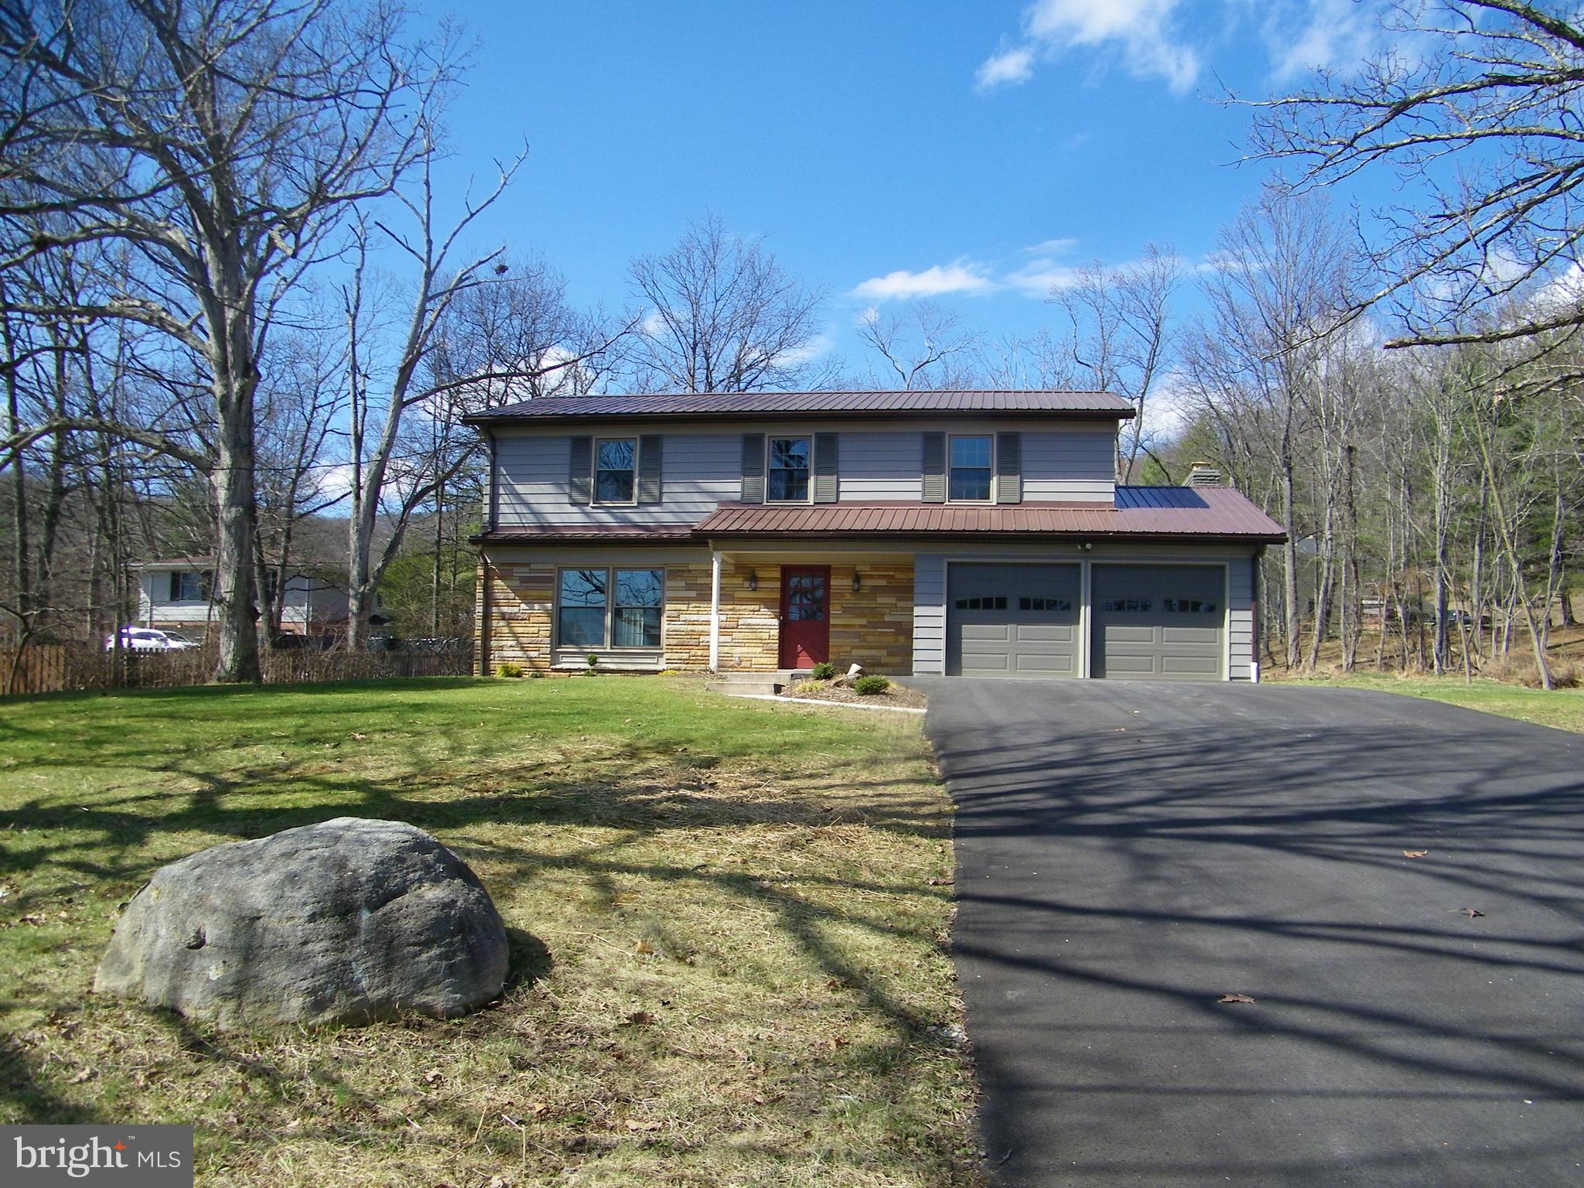
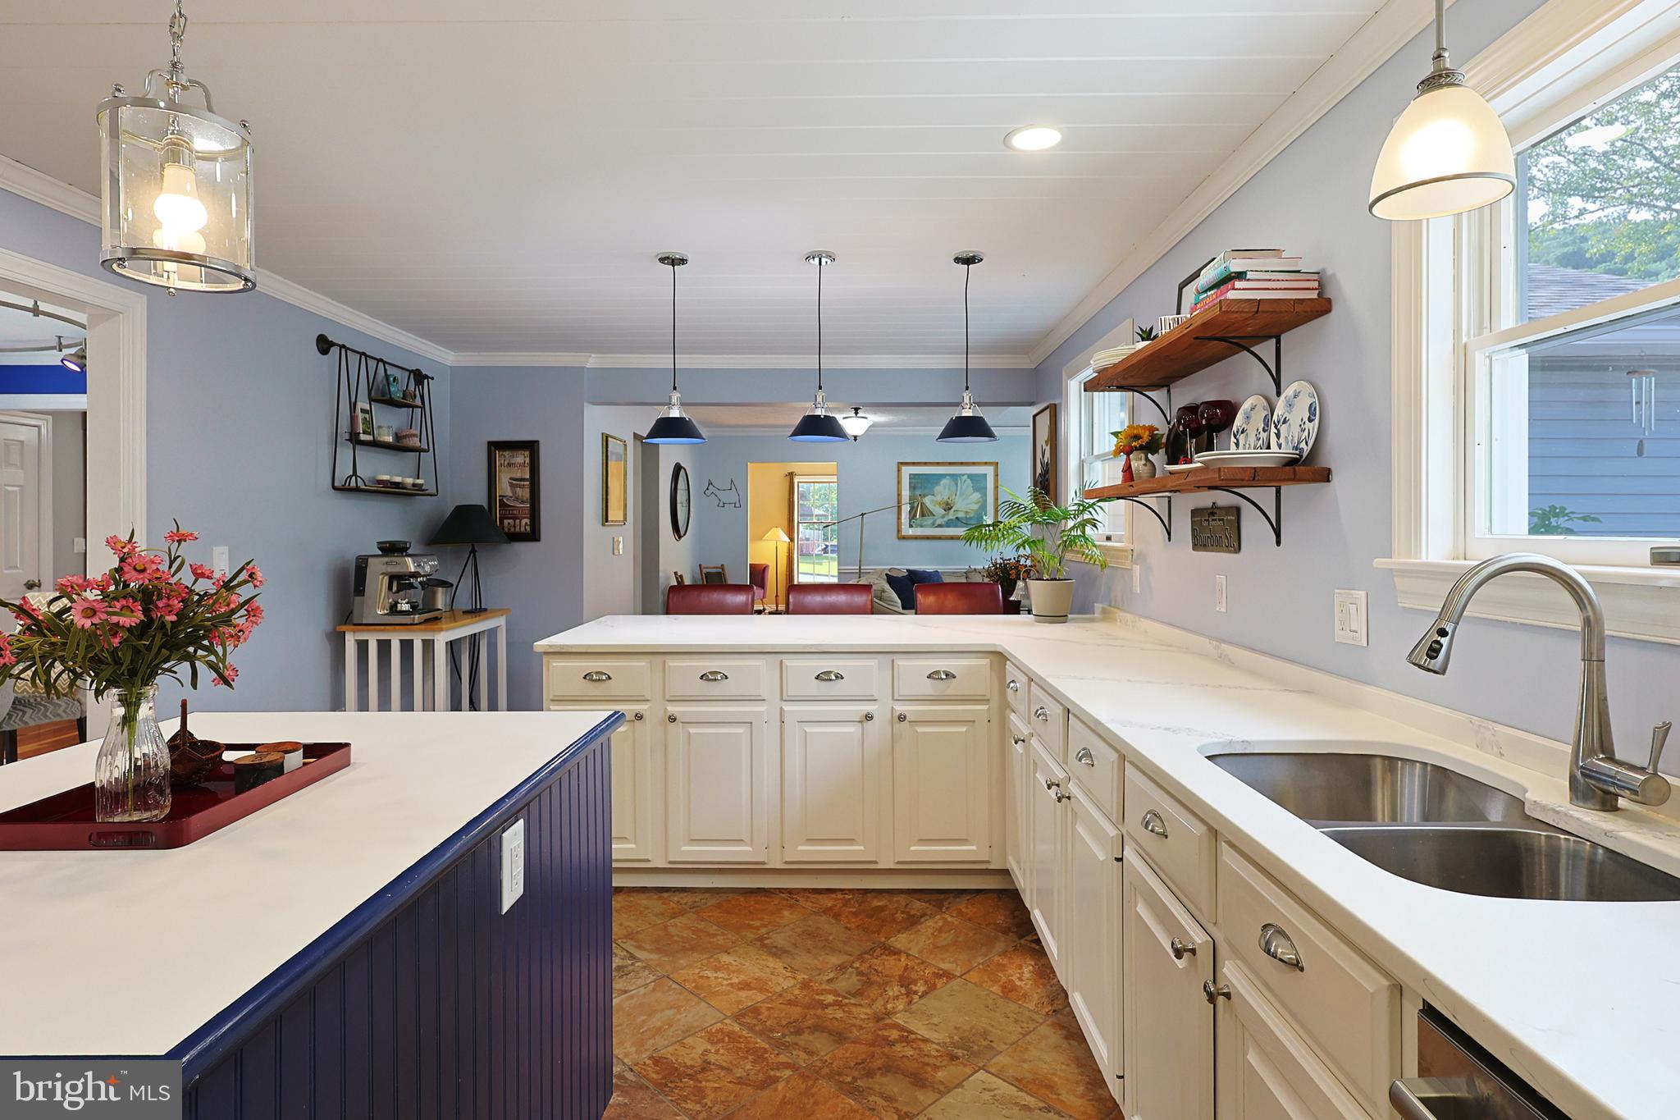
Space, style, and an incredible backyard retreat come together at 15103 Colonial Court SW! Offering approximately 2,786 finished square feet, 4 bedrooms, 2 full and 2 half baths, additional finished lower-level living space, and over a third of an acre, this home offers plenty of room to spread out both inside and out. The main level was designed for gathering. At the heart of the home is the remodeled kitchen, updated in 2019 and featuring beautiful quartz countertops, abundant cabinetry, a large center island, and an open layout connecting the kitchen to the surrounding living and dining spaces. Multiple gathering areas throughout the home provide flexibility for entertaining, relaxing, working from home, or simply enjoying everyday life. Upstairs you’ll find comfortable bedroom spaces, including a spacious primary suite, while the finished lower level adds even more versatility. An additional finished room with a window and closet is currently utilized as a sleeping space and offers possibilities for guests, a home office, hobby room, or additional living space. And then there’s the backyard. This property has been designed to make the most of outdoor living. A semi-inground pool, expansive deck, multiple patio and seating areas, and fenced backyard create your own private retreat. From summer afternoons by the pool to cookouts, evening fires, and gatherings with friends and family, there’s room here to truly enjoy being home. With 2 full and 2 half bathrooms, generous finished living space, ample storage, a beautifully updated kitchen, and outdoor amenities that are increasingly difficult to find, this home delivers a combination of space and lifestyle that’s worth seeing in person. Come see everything 15103 Colonial Court SW has to offer—and imagine making it yours.
Features & Amenities
Interior
-
Other Interior Features
Ceiling Fan(s), Kitchen Island, Recessed Lighting, Walk-In Closet(s), Built-in Features, Open Floorplan
-
Total Bedrooms
4
-
Bathrooms
2
-
1/2 Bathrooms
2
-
Above Grade Finished Area
2286.0
-
Basement YN
YES
-
Cooling YN
YES
-
Cooling
Central Air, Ceiling Fan(s), Electric, Attic Fan
-
Fireplace YN
YES
-
Heating YN
YES
-
Heating
Exhaust Fan, Electric, Heat Pump
-
Pet friendly
N/A
Exterior
-
Garage
Yes
-
Garage spaces
2
-
Construction Materials
Brick
-
Parking
Garage Door Opener, Garage, Driveway, Inside Entrance, Attached
-
Pool
Yes
-
Pool Features
Community
-
Waterfront YN
NO
-
View
Mountain(s), Trees/Woods
Area & Lot
-
Lot Size(acres)
0.35
-
Lot Size(square feet)
15,139
-
Property Type
Residential
-
Property Sub Type
Single Family Residence
-
Architectural Style
Colonial
Price
-
Sales Price
$385,500
-
Tax Amount
$3,026
-
Sq. Footage
2,786
-
Price/SqFt
$138
HOA
-
Association
YES
-
Association Fee Includes
N/A
School District
-
Elementary School
N/A
-
Middle School
N/A
-
High School
FORT HILL
Property Features
-
New Construction
NO
-
Foundation Details
Block
-
Senior Community YN
NO
-
Sewer
Public Sewer
-
Tax Lot
16
-
Water Source
Public
Schedule a Showing
Showing scheduled successfully.
Mortgage calculator
Estimate your monthly mortgage payment, including the principal and interest, property taxes, and HOA. Adjust the values to generate a more accurate rate.
Your payment
Principal and Interest:
$
Property taxes:
$
HOA fees:
$
Total loan payment:
$
Total interest amount:
$
Location
County
ALLEGANY
Elementary School
Middle School
High School
FORT HILL
Listing Courtesy of Jennifer Alt , Charis Realty Group
RealHub Information is provided exclusively for consumers' personal, non-commercial use, and it may not be used for any purpose other than to identify prospective properties consumers may be interested in purchasing. All information deemed reliable but not guaranteed and should be independently verified. All properties are subject to prior sale, change or withdrawal. RealHub website owner shall not be responsible for any typographical errors, misinformation, misprints and shall be held totally harmless.

AGENT
Danielle Bender
Call Danielle today to schedule a private showing.

* Listings on this website come from the FMLS IDX Compilation and may be held by brokerage firms other than the owner of this website. The listing brokerage is identified in any listing details. Information is deemed reliable but is not guaranteed. If you believe any FMLS listing contains material that infringes your copyrighted work please click here to review our DMCA policy and learn how to submit a takedown request.© 2024 FMLS.
Related Properties
CRESAPTOWN
15403 BRANDYWINE DRIVE SW
5 Beds
2 Baths
2,417 Sq.Ft.
$429,500
MLS#: MDAL2014166
CRESAPTOWN
15206 BOURBON STREET SW
3 Beds
2 Baths
2,484 Sq.Ft.
$385,000
MLS#: MDAL2015048
.png)