


Property
Beds
4
Full Baths
3
1/2 Baths
1
Year Built
2004
Sq.Footage
4,539
Welcome to this stunning 4-bedroom, 3.5-bath home in the highly desirable Brenton Point community, located in the award-winning Spring-Ford Area School District. Combining timeless elegance with extensive updates, this move-in ready home features a dramatic two-story foyer with custom board and batten, updated flooring, crown molding, 5" baseboards, recessed LED lighting, and fresh interior paint throughout. The completely renovated gourmet kitchen is the centerpiece of the home, boasting custom soft-close cabinetry with LED lighting, a 48" Thor professional gas range with matching hood, newer appliances, reverse osmosis drinking water system, and whole-house water softener. The soaring two-story family room is filled with natural light and overlooks the expansive deck and private backyard framed by mature trees. Formal living and dining rooms, a private first-floor office with a secondary deck, as a smaller, quiet, and private outdoor space finish the first level of this home. Continue to the finished walk-out lower level with additional kitchen cabinetry to provide exceptional space for entertaining, working from home, and everyday living. Upstairs, the spacious primary suite offers a spa-like bath with soaking tub, separate shower, and dual vanities, along with three additional generously sized bedrooms. Recent improvements include a new roof (2021), new double front doors, renovated powder room, newer water heater, smart home features, freshly stained deck, and professionally refreshed landscaping. Ideally situated just minutes from Providence Town Center, premier shopping and dining, major employers, and convenient access to Routes 422, 29, and 76, this exceptional home offers the perfect combination of luxury, comfort, and location.
Features & Amenities
Interior
-
Total Bedrooms
4
-
Bathrooms
3
-
1/2 Bathrooms
1
-
Above Grade Finished Area
3139.0
-
Basement YN
YES
-
Cooling YN
YES
-
Cooling
Central Air, Electric
-
Fireplace YN
YES
-
Heating YN
YES
-
Heating
Natural Gas, Forced Air
-
Pet friendly
N/A
Exterior
-
Garage
Yes
-
Garage spaces
2
-
Construction Materials
Vinyl Siding, Stucco
-
Parking
Oversized, Garage Door Opener, Asphalt, On Street, Garage, Driveway, Inside Entrance, Attached
-
Patio and Porch Features
Deck
-
Pool
No
-
Waterfront YN
NO
Area & Lot
-
Lot Features
Front Yard, Back Yard
-
Lot Size(acres)
0.34
-
Lot Size(square feet)
15,000
-
Property Type
Residential
-
Property Sub Type
Single Family Residence
-
Architectural Style
Colonial
Price
-
Sales Price
$899,000
-
Tax Amount
$8,787
-
Financing Options
Cash, Conventional, VA
-
Sq. Footage
4,539
-
Price/SqFt
$198
HOA
-
Association
No
Property Resources
-
Horse Property
NO
School District
-
Elementary School
N/A
-
Middle School
N/A
-
High School
N/A
Property Features
-
New Construction
NO
-
Foundation Details
Concrete Perimeter
-
Senior Community YN
NO
-
Sewer
Public Sewer
-
Tax Lot
019
-
Water Source
Public
Schedule a Showing
Showing scheduled successfully.
Mortgage calculator
Estimate your monthly mortgage payment, including the principal and interest, property taxes, and HOA. Adjust the values to generate a more accurate rate.
Your payment
Principal and Interest:
$
Property taxes:
$
HOA fees:
$
Total loan payment:
$
Total interest amount:
$
Location
County
MONTGOMERY
Elementary School
Middle School
High School
Listing Courtesy of Paul J Douglas , Keller Williams Realty Devon-Wayne
RealHub Information is provided exclusively for consumers' personal, non-commercial use, and it may not be used for any purpose other than to identify prospective properties consumers may be interested in purchasing. All information deemed reliable but not guaranteed and should be independently verified. All properties are subject to prior sale, change or withdrawal. RealHub website owner shall not be responsible for any typographical errors, misinformation, misprints and shall be held totally harmless.

AGENT
Danielle Bender
Call Danielle today to schedule a private showing.

* Listings on this website come from the FMLS IDX Compilation and may be held by brokerage firms other than the owner of this website. The listing brokerage is identified in any listing details. Information is deemed reliable but is not guaranteed. If you believe any FMLS listing contains material that infringes your copyrighted work please click here to review our DMCA policy and learn how to submit a takedown request.© 2024 FMLS.
Related Properties
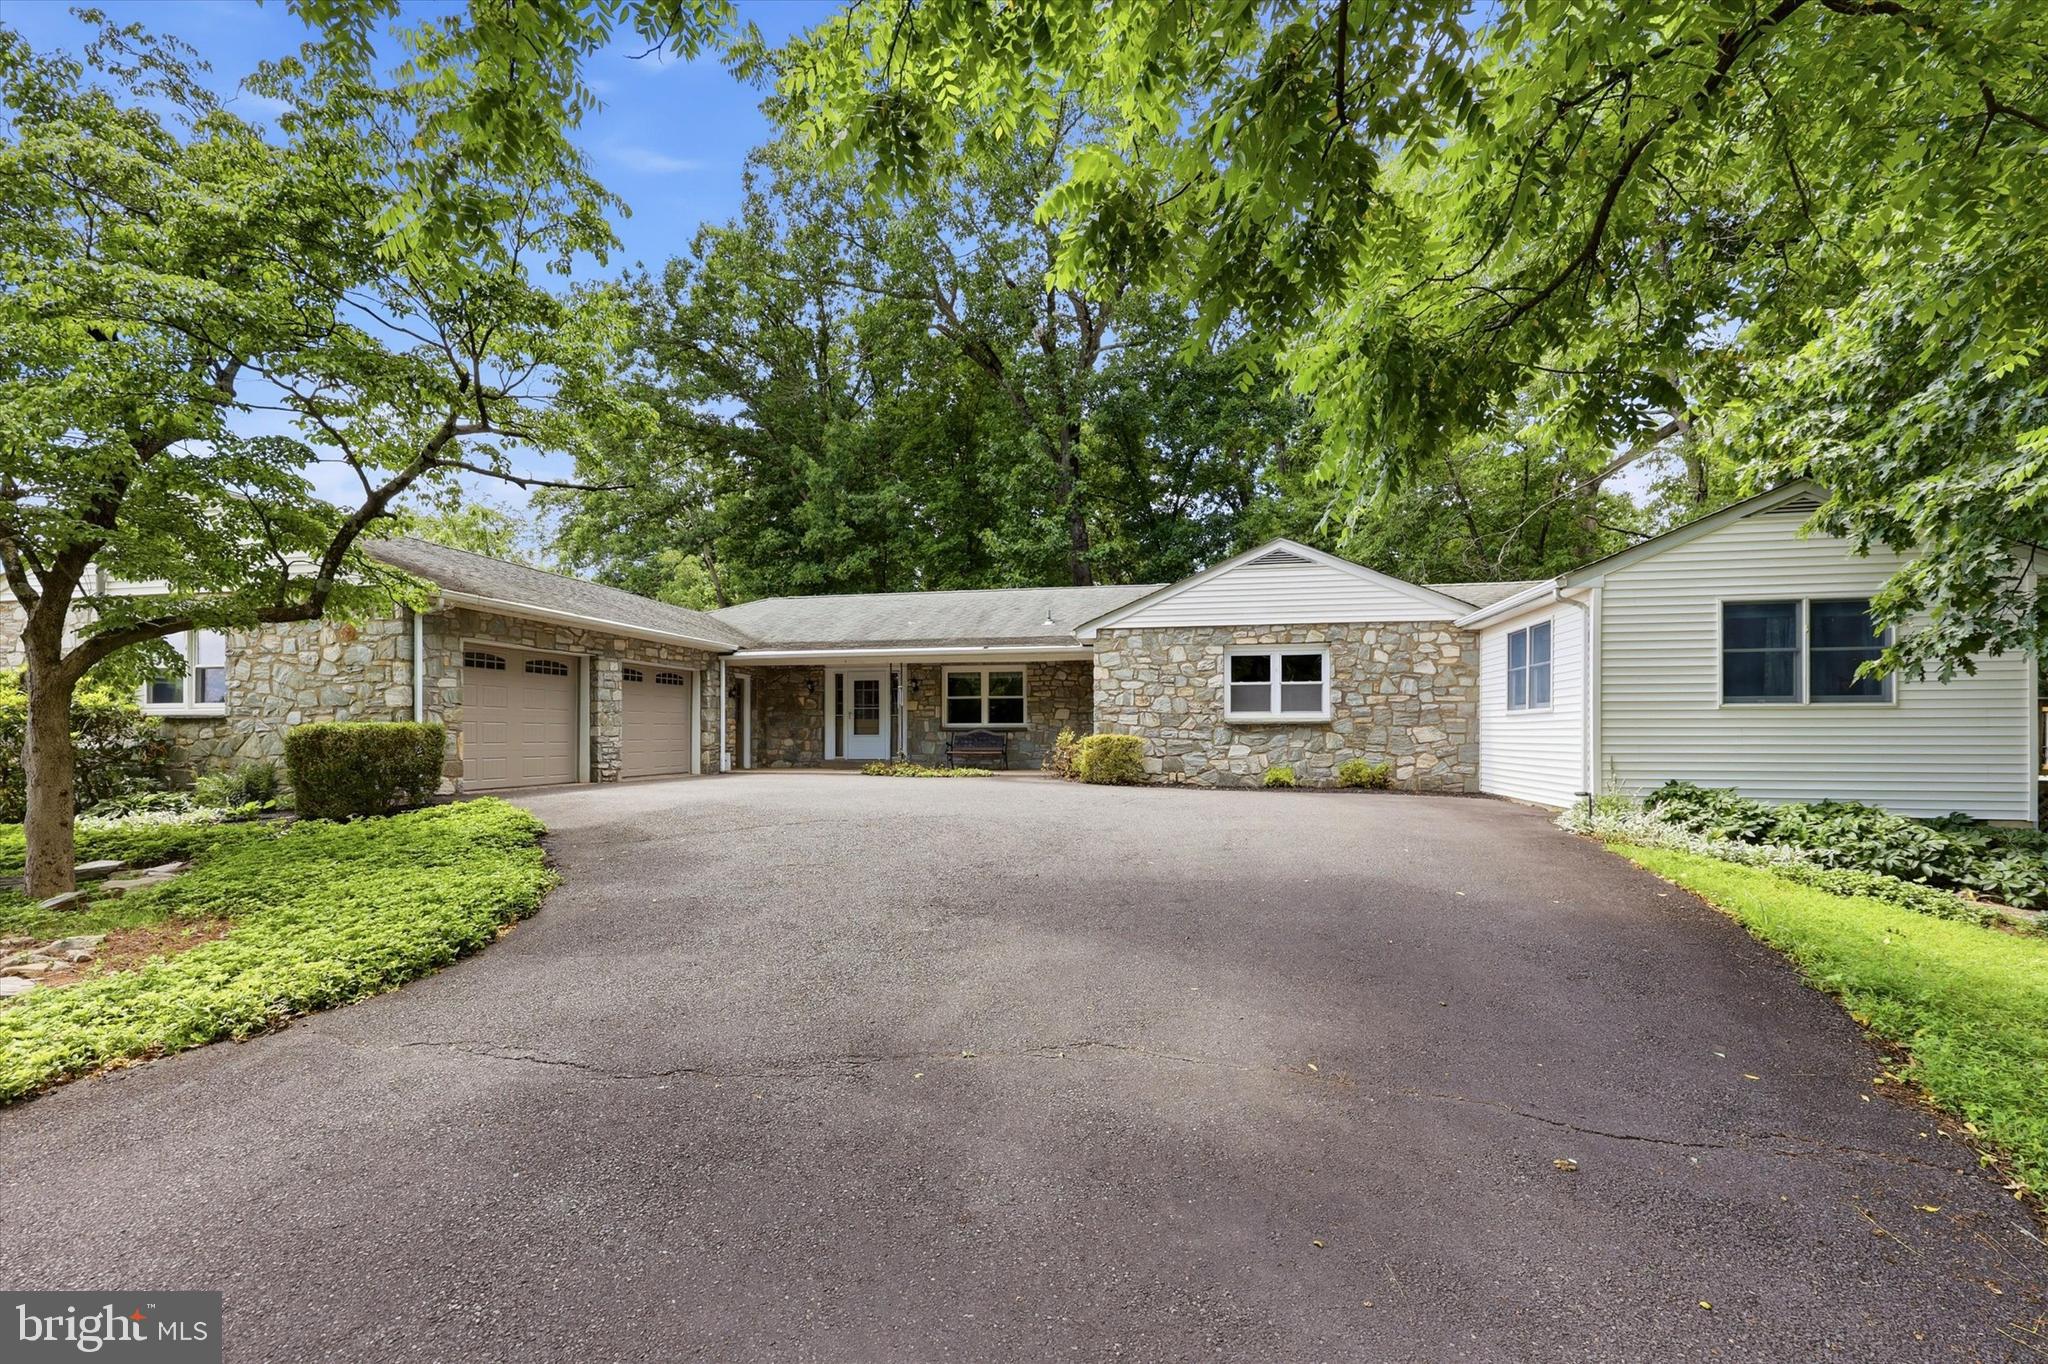
COLLEGEVILLE
165 GODSHALL ROAD
4 Beds
3 Baths
4,574 Sq.Ft.
$735,000
MLS#: PAMC2188202

COLLEGEVILLE
271 HOPEWELL DRIVE
3 Beds
2 Baths
2,742 Sq.Ft.
$719,900
MLS#: PAMC2189168
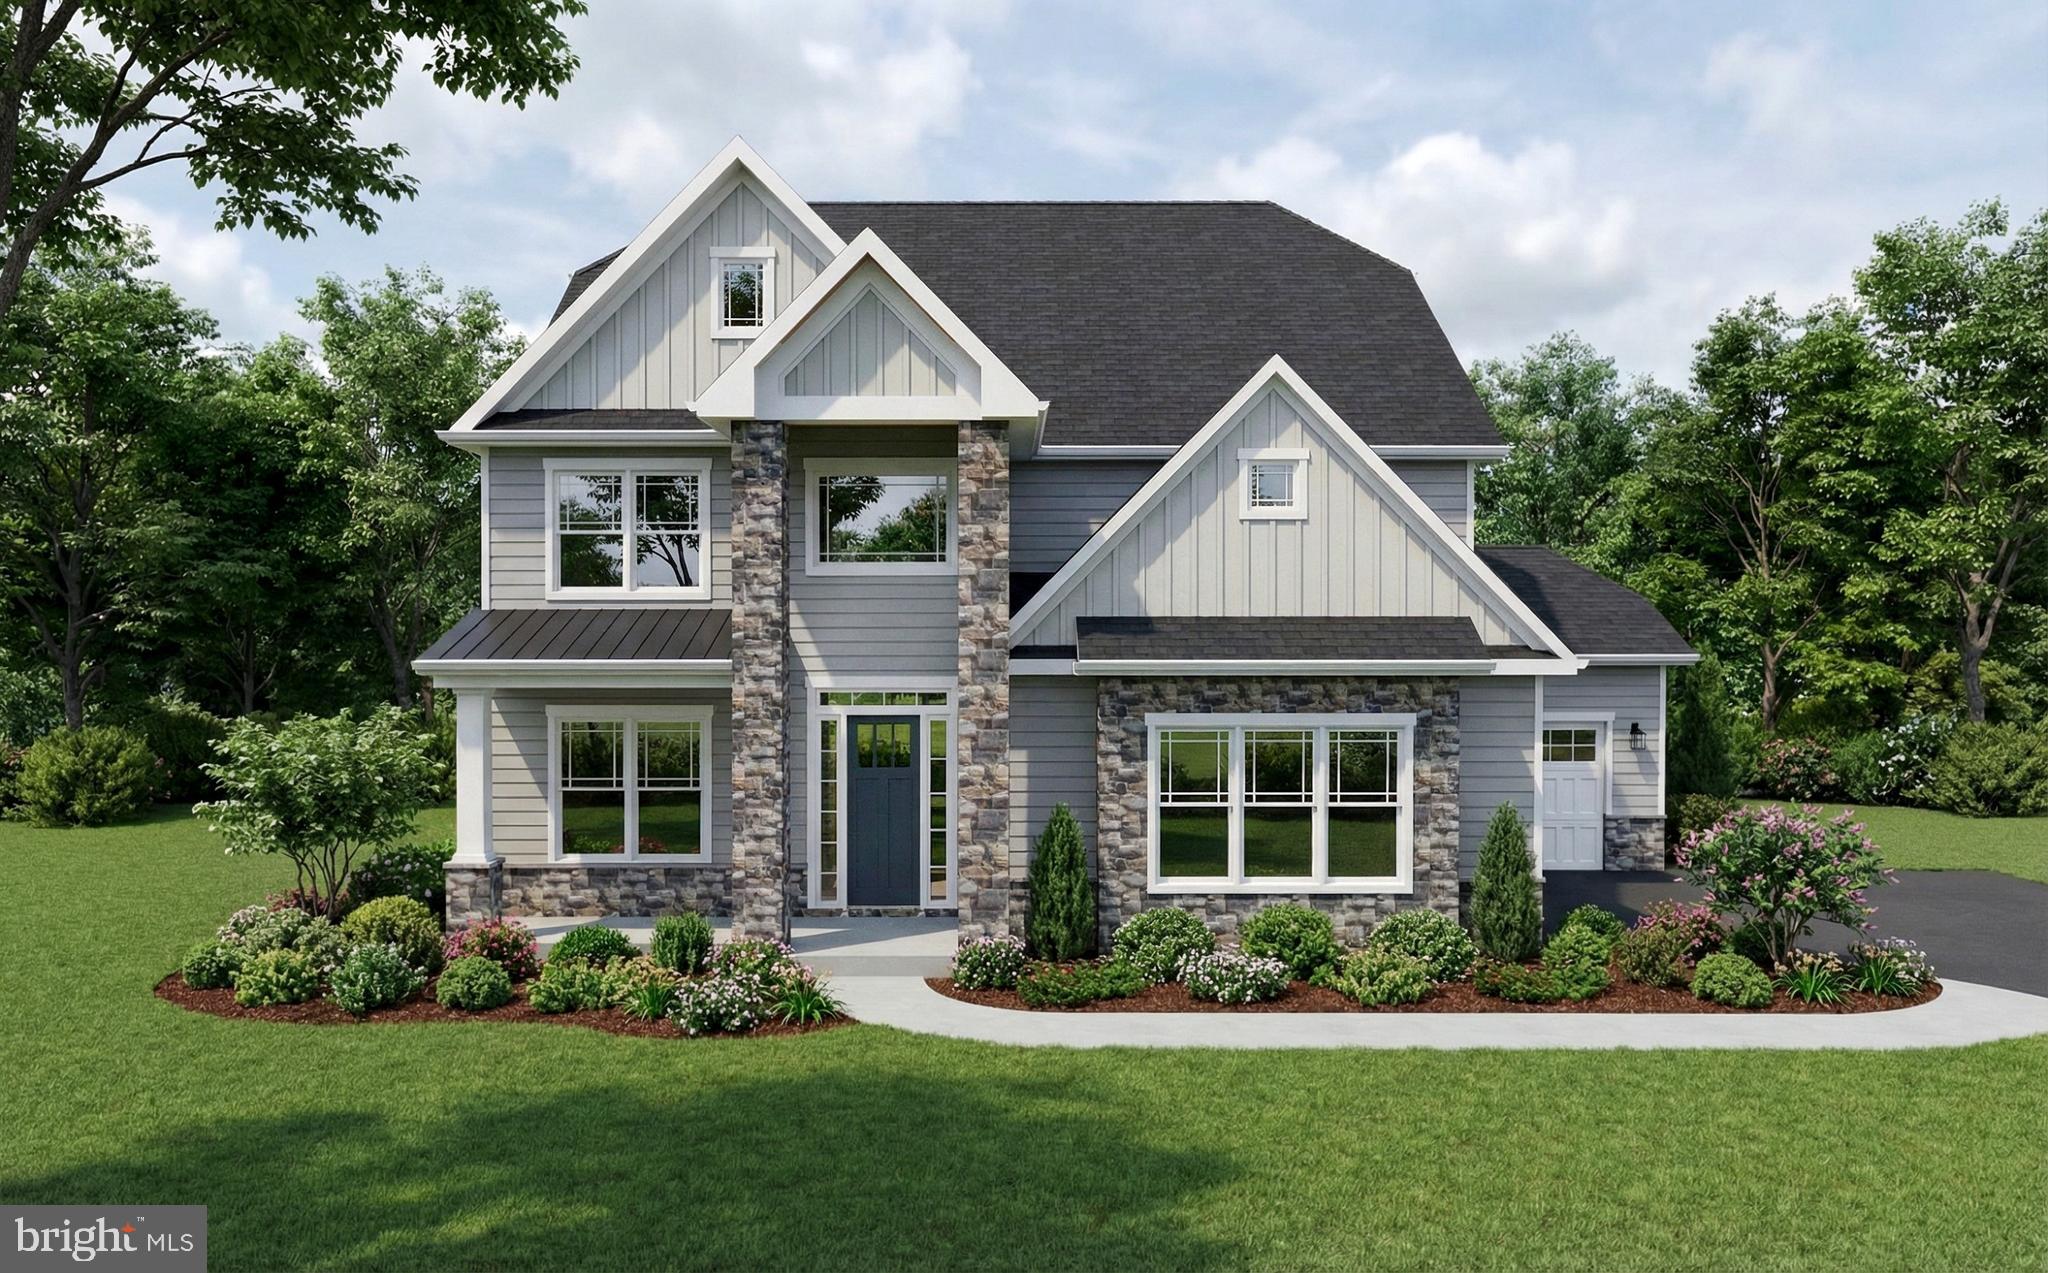
COLLEGEVILLE
355 BRONSON CIRCLE L1P
5 Beds
4 Baths
2,854 Sq.Ft.
$1,059,900
MLS#: PAMC2172490
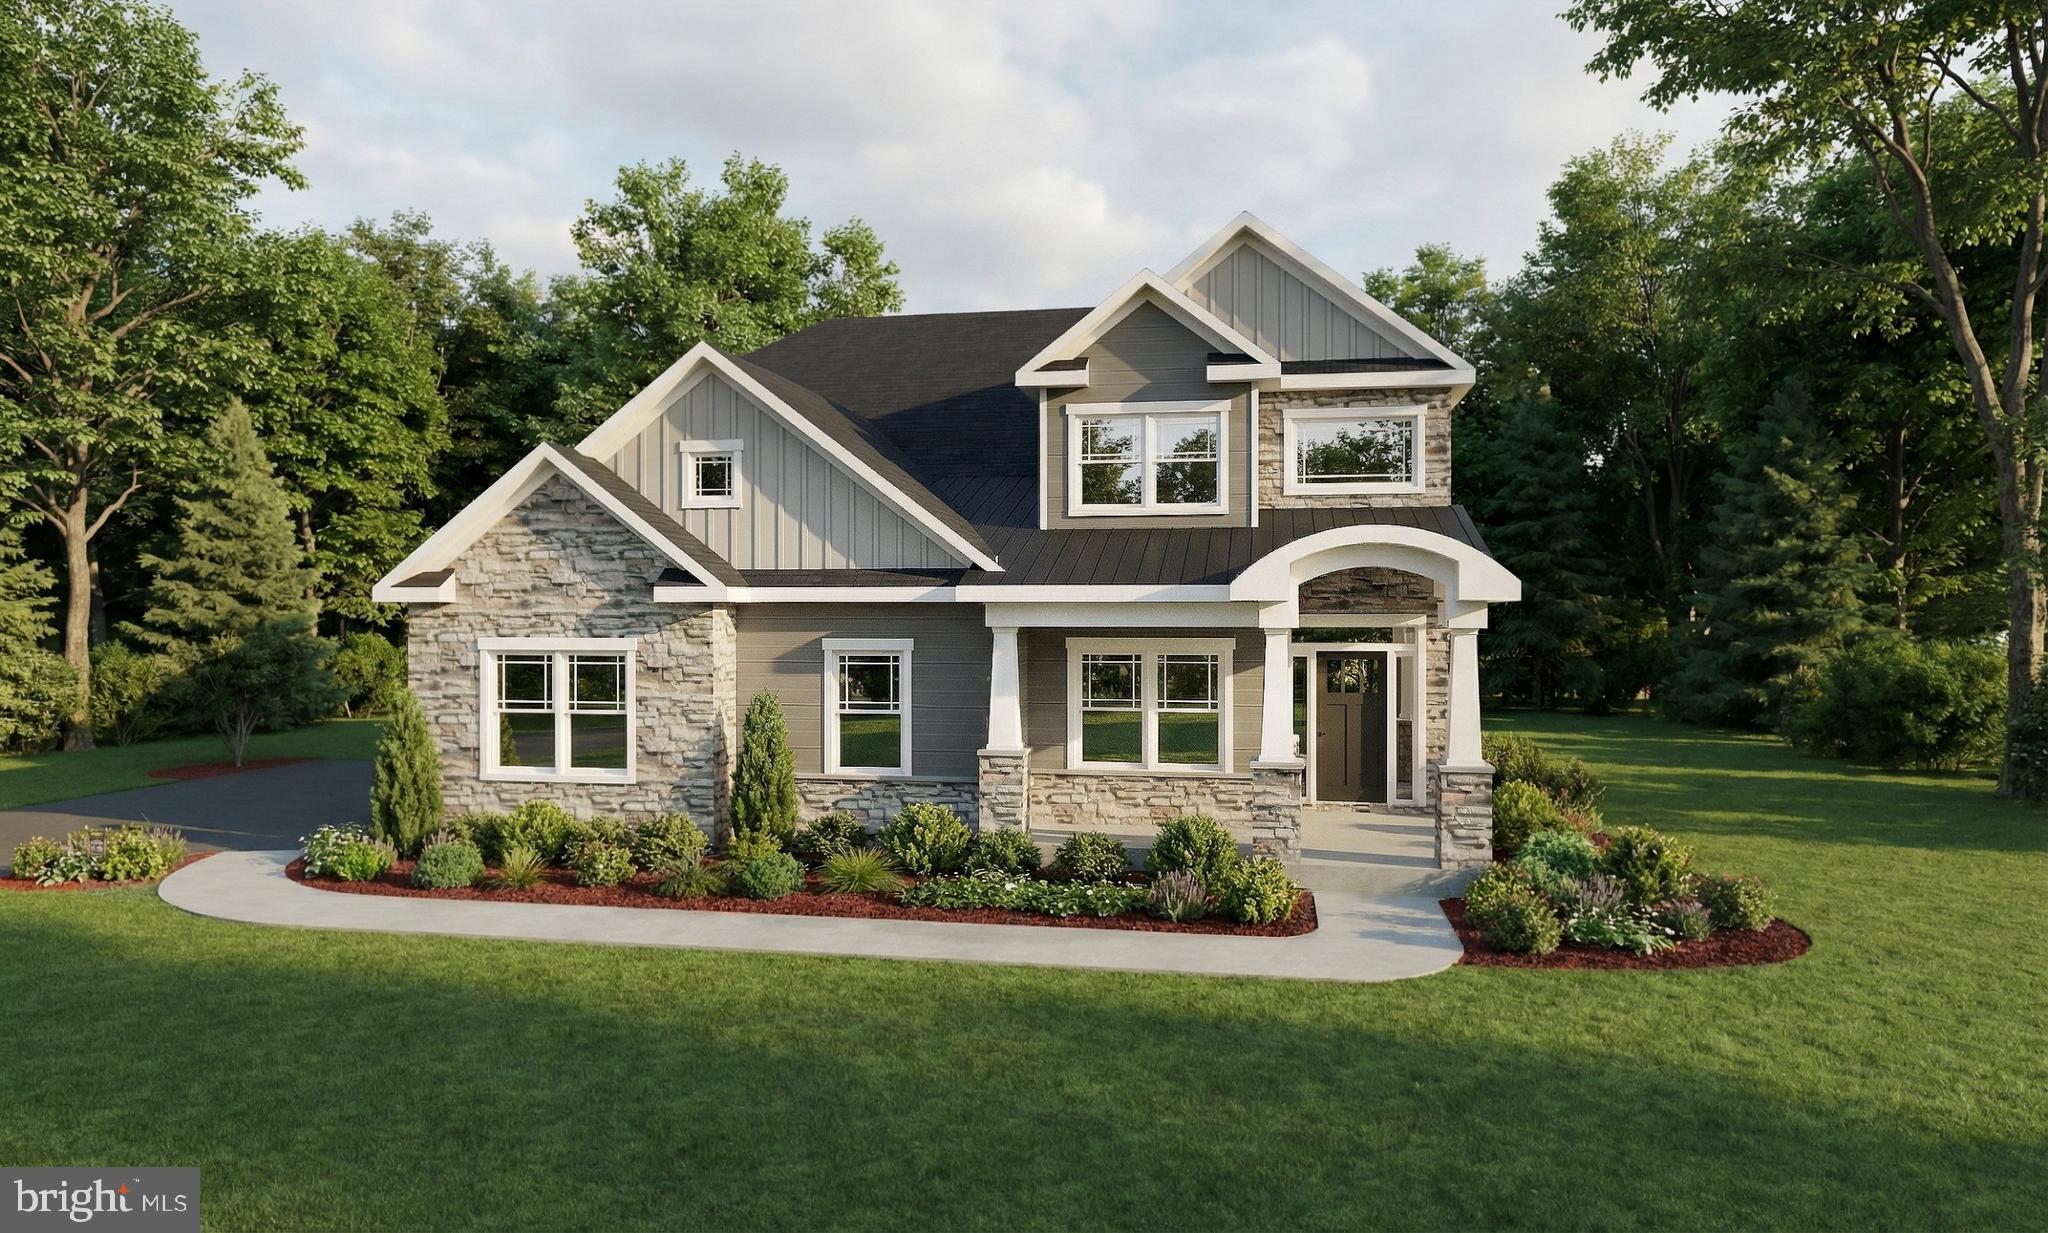
COLLEGEVILLE
355 BRONSON CIRCLE P1D
4 Beds
2 Baths
2,644 Sq.Ft.
$1,044,900
MLS#: PAMC2172494

COLLEGEVILLE
3032 STILL MEADOW DRIVE
4 Beds
2 Baths
3,479 Sq.Ft.
$810,000
MLS#: PAMC2188502
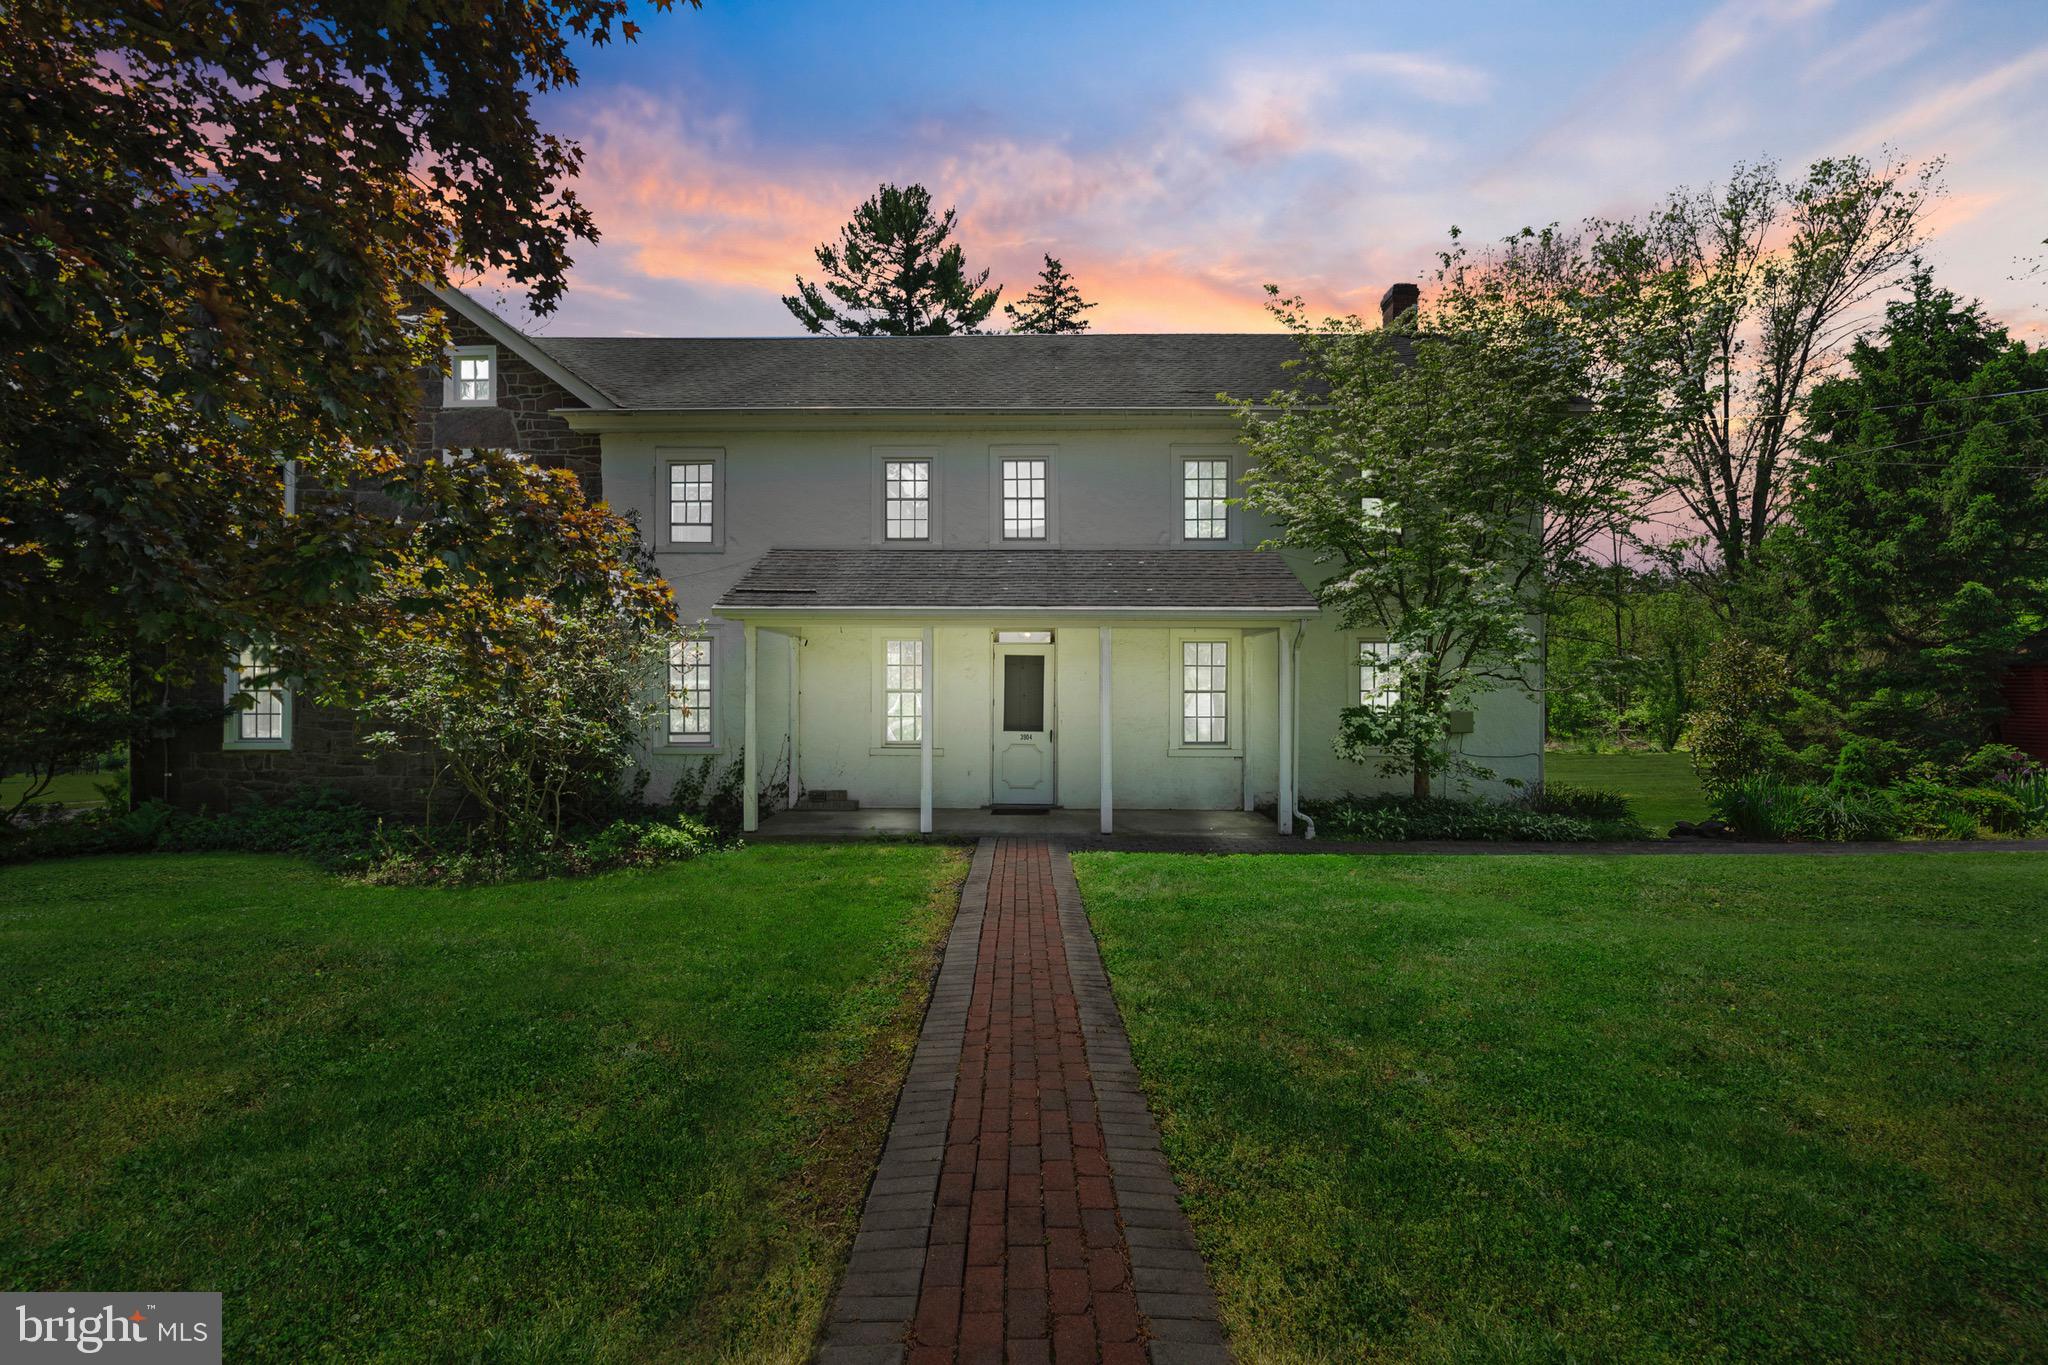
COLLEGEVILLE
3904 LANDIS ROAD
5 Beds
3 Baths
4,439 Sq.Ft.
$749,000
MLS#: PAMC2180372

COLLEGEVILLE
106 IRON HILL WAY
4 Beds
3 Baths
4,060 Sq.Ft.
$780,000
MLS#: PAMC2188952
COLLEGEVILLE
355 BRONSON CIRCLE V1P
5 Beds
4 Baths
2,373 Sq.Ft.
$994,900
MLS#: PAMC2172498
.png)