Features & Amenities

Interior

  • Other Interior Features

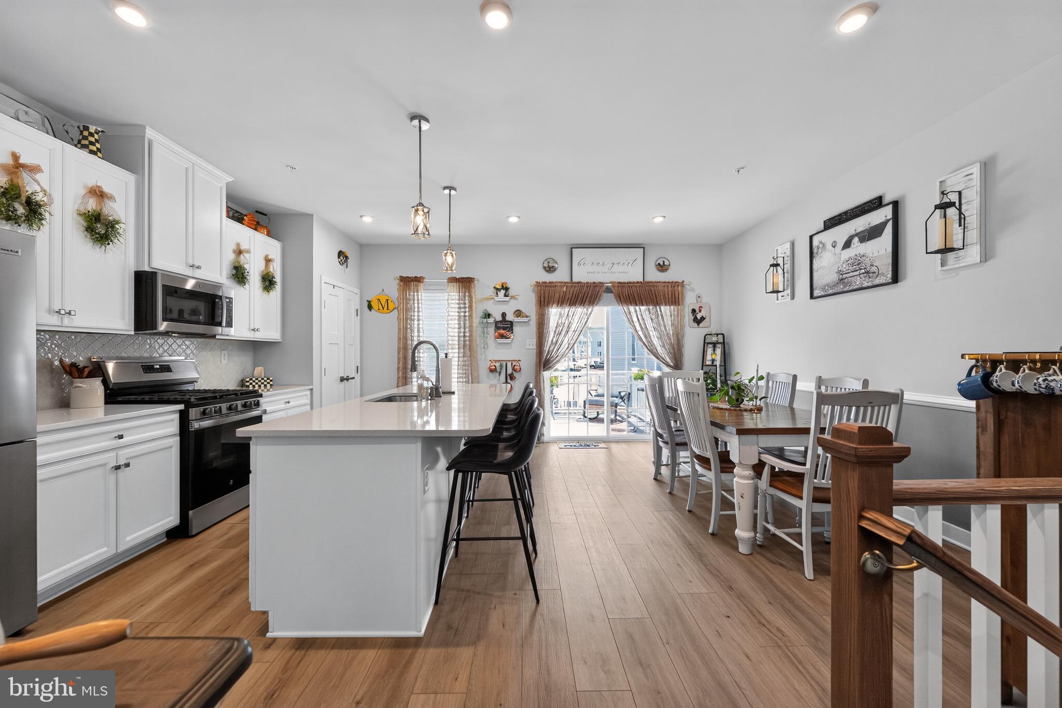
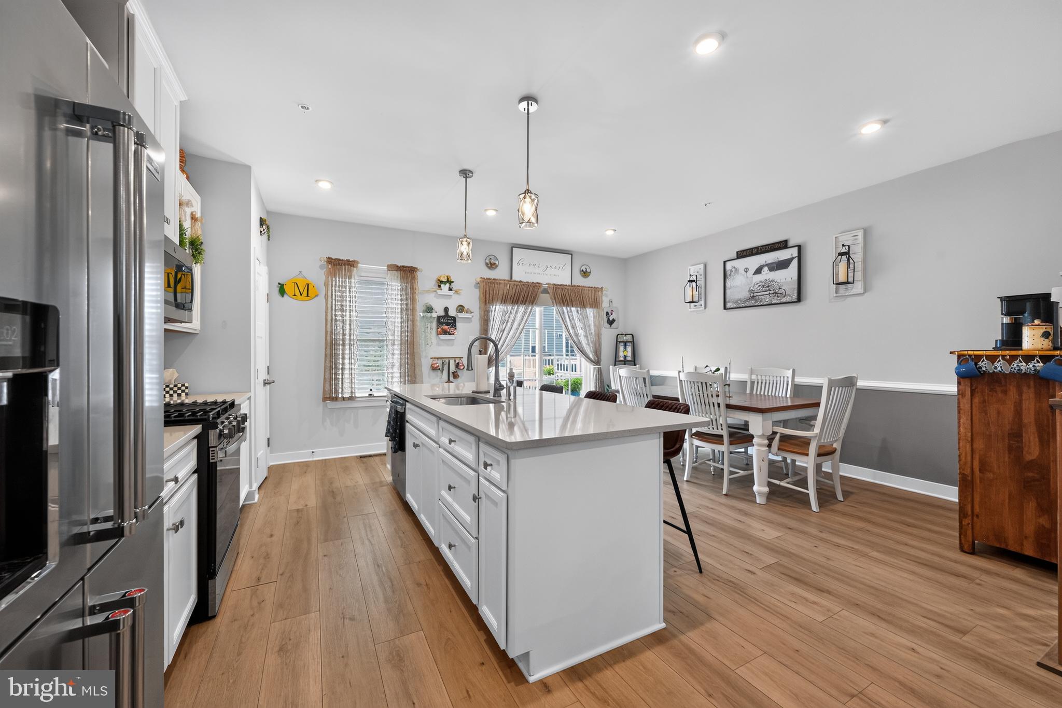
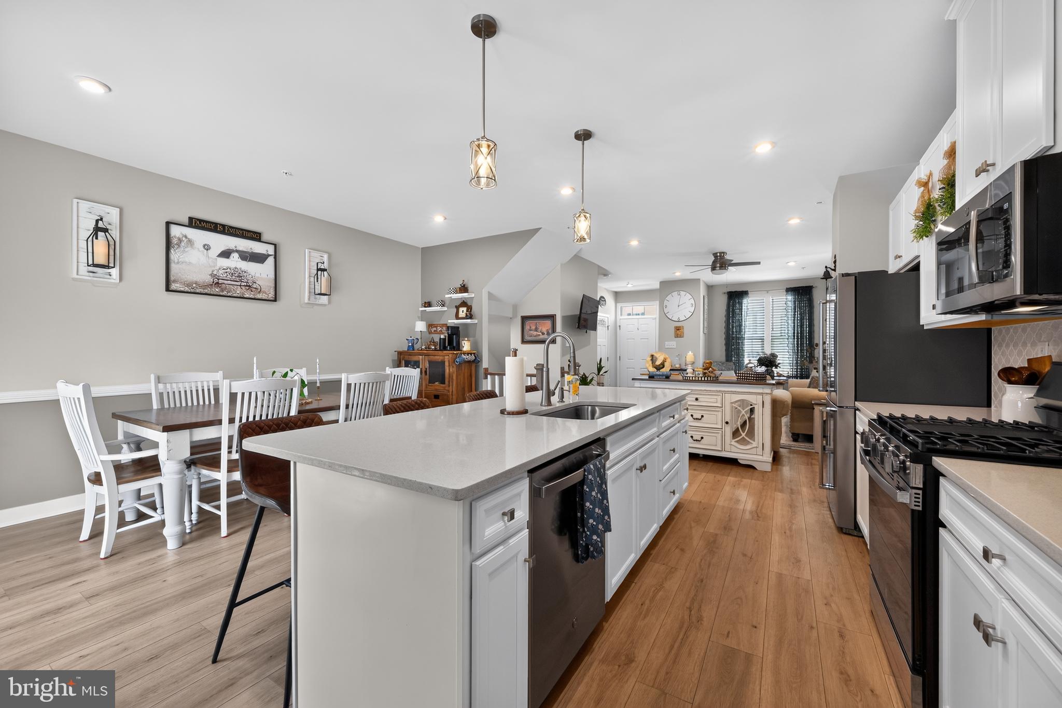
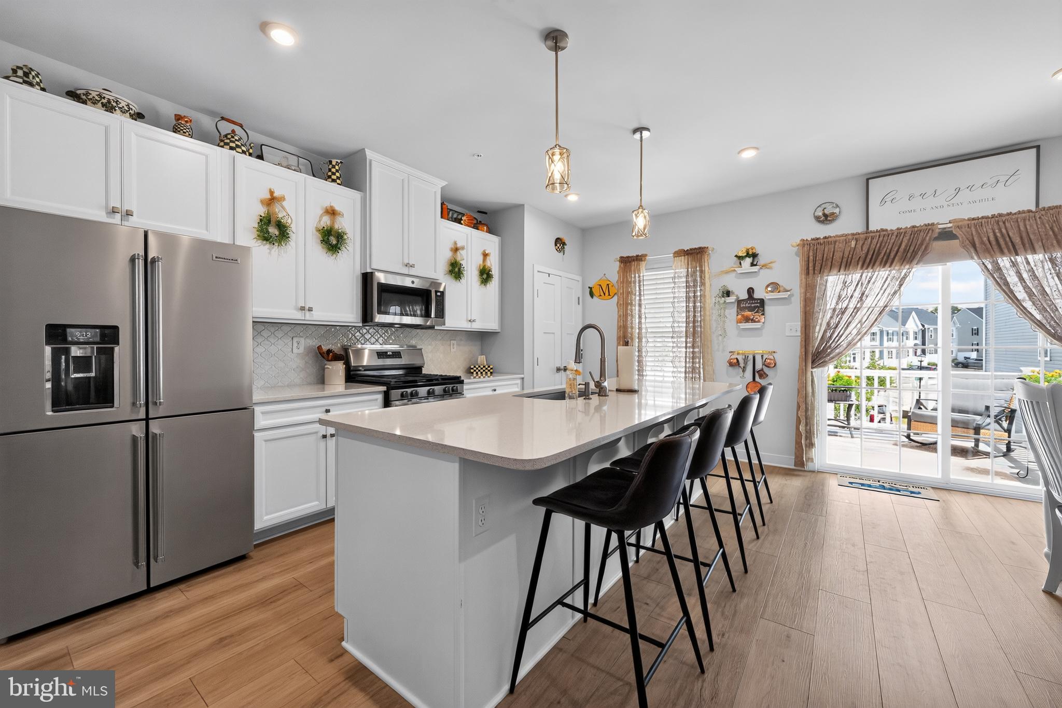
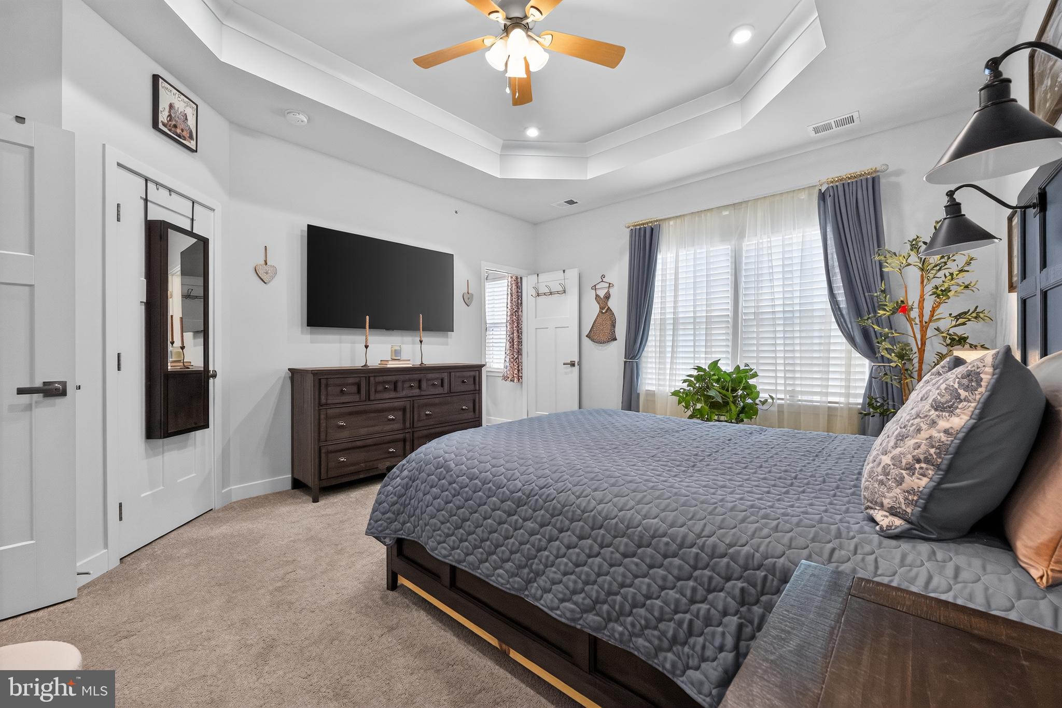
    Ceiling Fan(s), Kitchen Island, Recessed Lighting, Open Floorplan

  • Total Bedrooms

    4

  • Bathrooms

    2

  • 1/2 Bathrooms

    2

  • Above Grade Finished Area

    1440.0

  • Basement YN

    YES

  • Cooling YN

    YES

  • Cooling

    Central Air, Ceiling Fan(s), Electric

  • Fireplace YN

    NO

  • Heating YN

    YES

  • Heating

    Natural Gas, Forced Air

  • Pet friendly

    N/A

Exterior

  • Garage

    No

  • Construction Materials

    Vinyl Siding

  • Parking

    Driveway

  • Patio and Porch Features

    Deck

  • Pool

    No

  • Waterfront YN

    NO

Area & Lot

  • Lot Size(acres)

    0.02

  • Lot Size(square feet)

    720

  • Property Type

    Residential

  • Property Sub Type

    Townhouse

  • Architectural Style

    Colonial

Price

  • Sales Price

    $420,000

  • Tax Amount

    $5,516

  • Financing Options

    Cash, Conventional, FHA, VA

  • Sq. Footage

    1,965

  • Price/SqFt

    $213

HOA

  • Association

    YES

  • Association Fee

    $115

  • Association Fee Frequency

    Monthly

  • Association Fee Includes

    N/A

School District

  • Elementary School

    N/A

  • Middle School

    N/A

  • High School

    N/A

Property Features

  • New Construction

    NO

  • Accessibility Features

    Grip-Accessible Features

  • Foundation Details

    Block

  • Senior Community YN

    NO

  • Sewer

    Public Sewer

  • Tax Lot

    051

  • Water Source

    Public

Schedule a Showing

Showing scheduled successfully.

<
>
IN PERSON
VIA CHAT

What is 3 + 4 ?


Change time

Mortgage calculator

Estimate your monthly mortgage payment, including the principal and interest, property taxes, and HOA. Adjust the values to generate a more accurate rate.

Your payment

Principal and Interest:

$

Property taxes:

$

HOA fees:

$

Total loan payment:

$

Total interest amount:

$

Location

County

MONTGOMERY

Elementary School

Middle School

High School

Listing Courtesy of Tracy Lynn Pellechio , Real of Pennsylvania

RealHub Information is provided exclusively for consumers' personal, non-commercial use, and it may not be used for any purpose other than to identify prospective properties consumers may be interested in purchasing. All information deemed reliable but not guaranteed and should be independently verified. All properties are subject to prior sale, change or withdrawal. RealHub website owner shall not be responsible for any typographical errors, misinformation, misprints and shall be held totally harmless.

Agent Danielle Bender

AGENT

Danielle Bender

Call Danielle today to schedule a private showing.


* Listings on this website come from the FMLS IDX Compilation and may be held by brokerage firms other than the owner of this website. The listing brokerage is identified in any listing details. Information is deemed reliable but is not guaranteed. If you believe any FMLS listing contains material that infringes your copyrighted work please click here to review our DMCA policy and learn how to submit a takedown request.© 2024 FMLS.
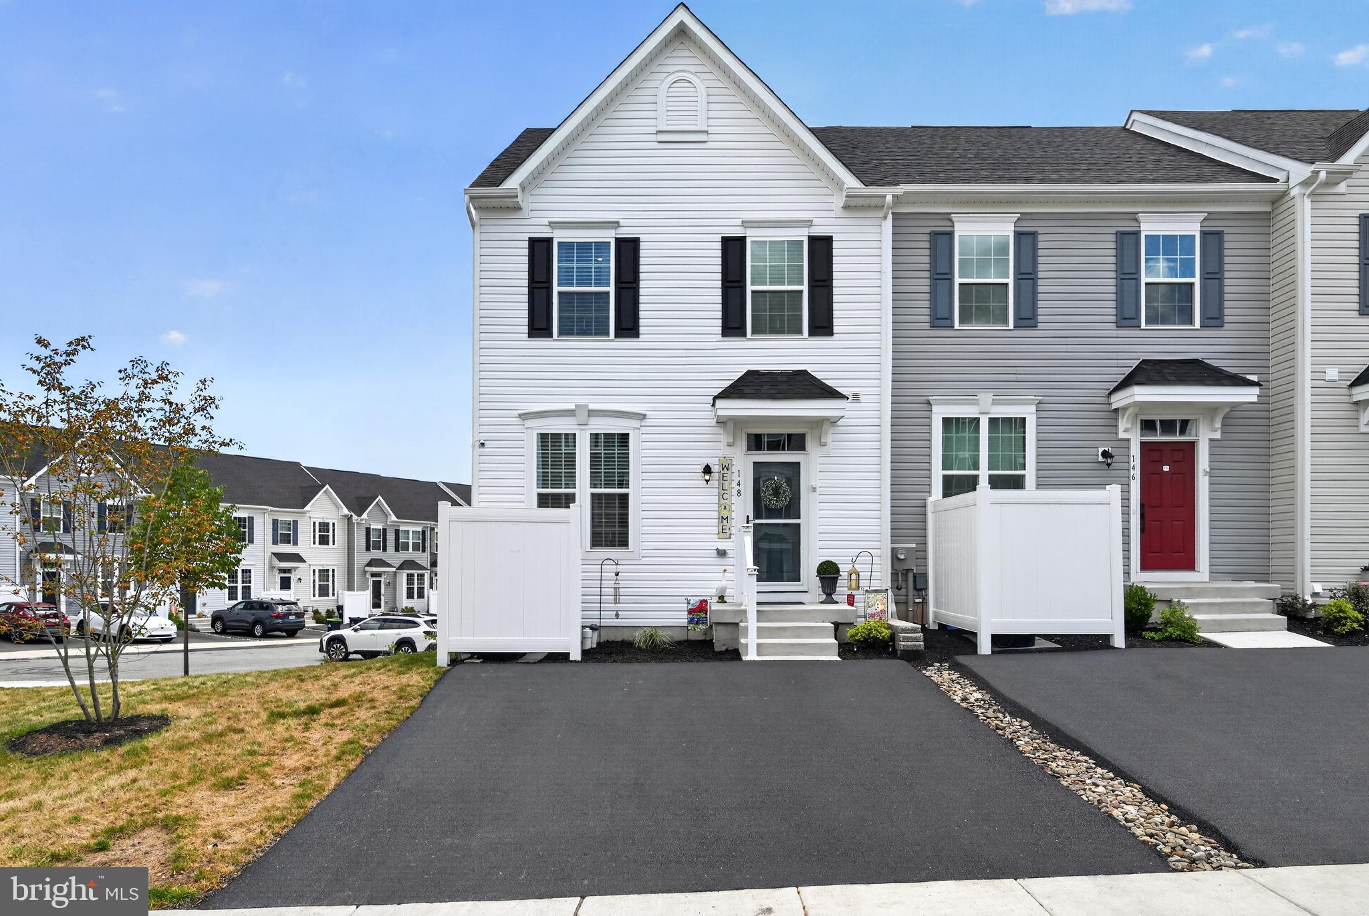
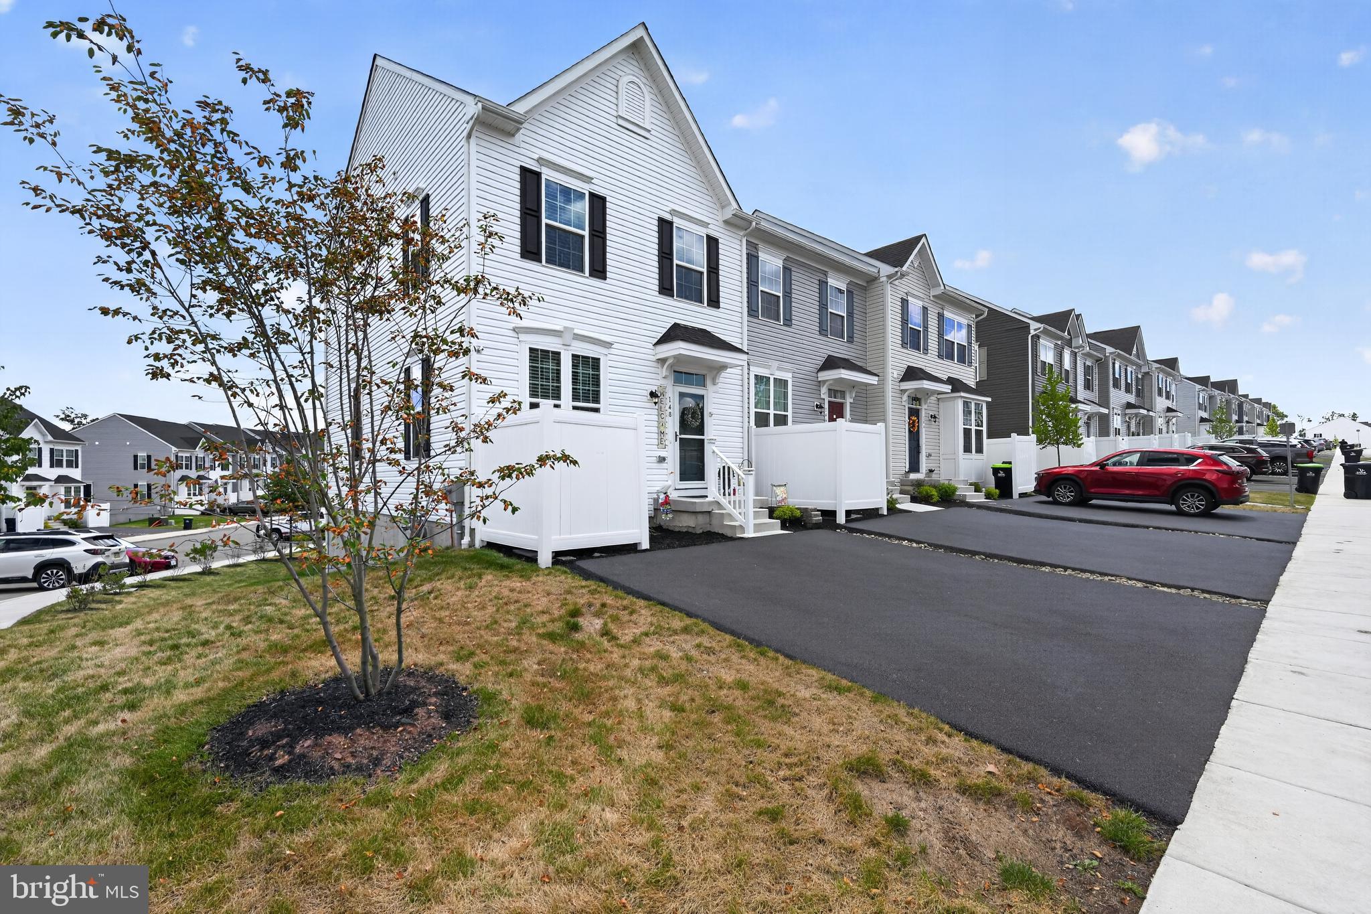
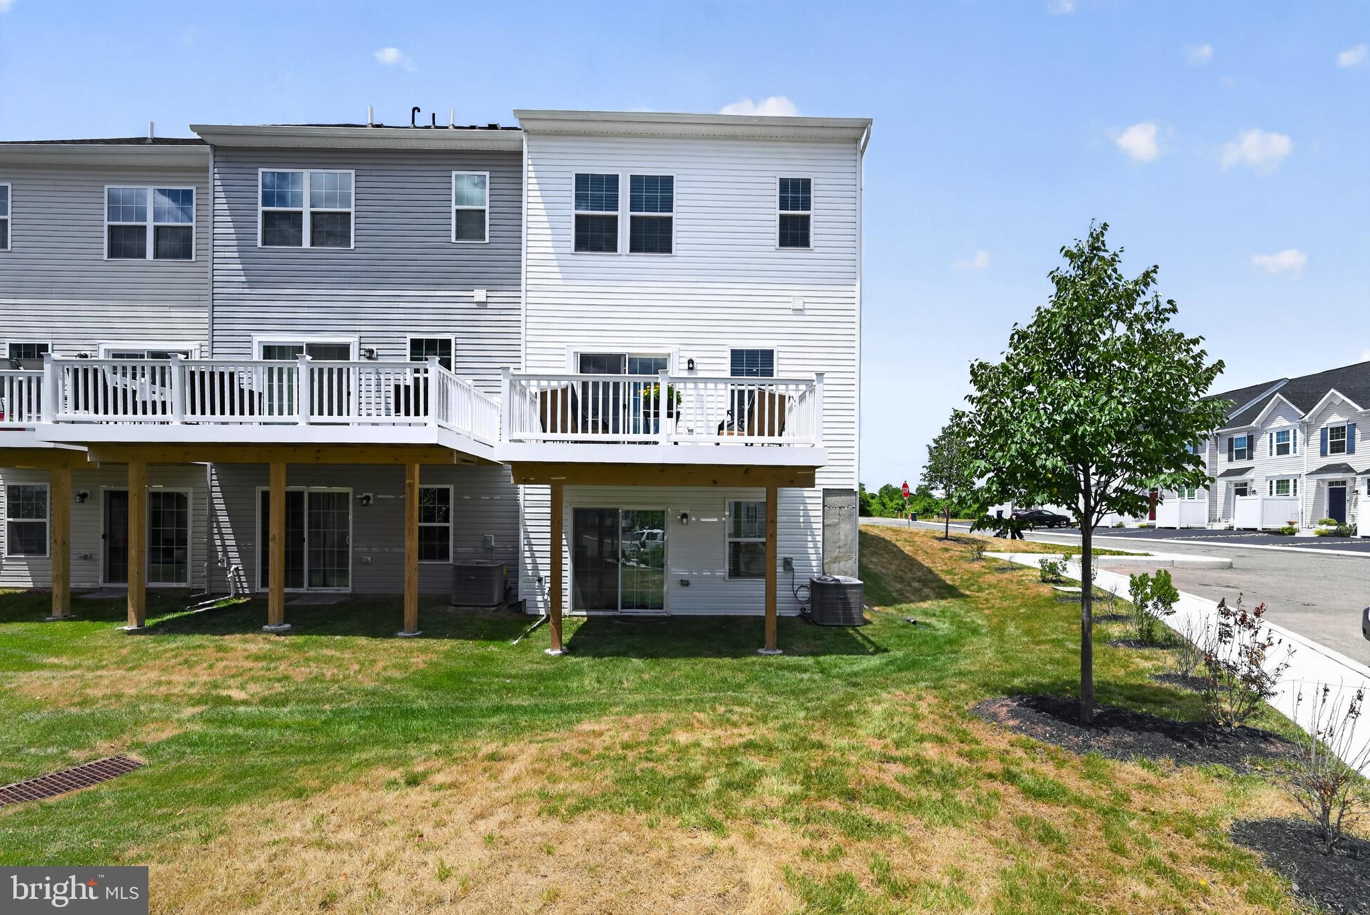
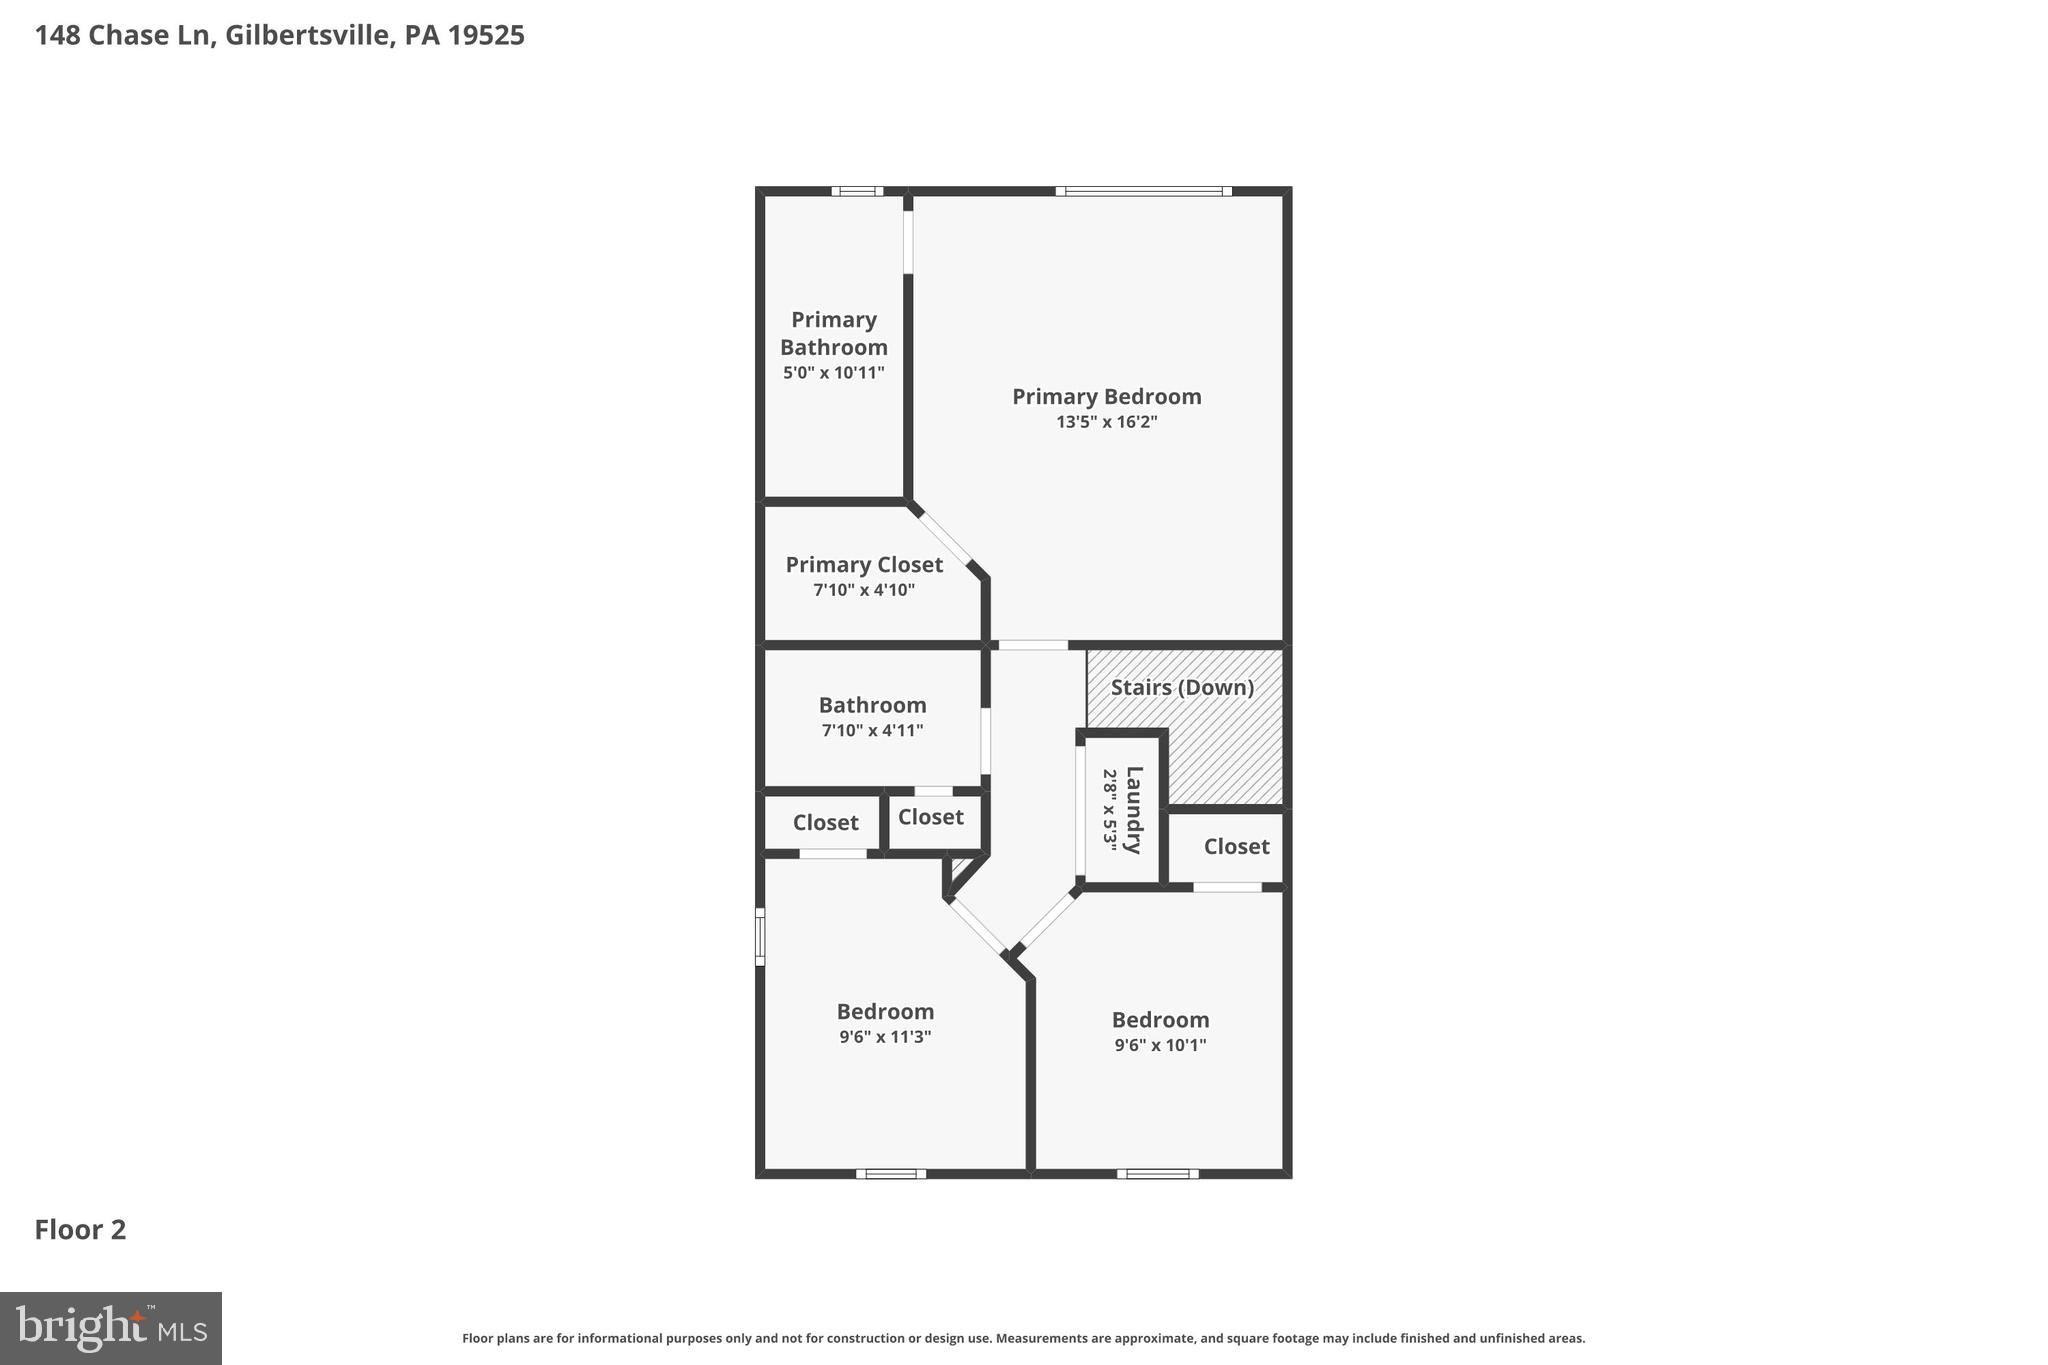
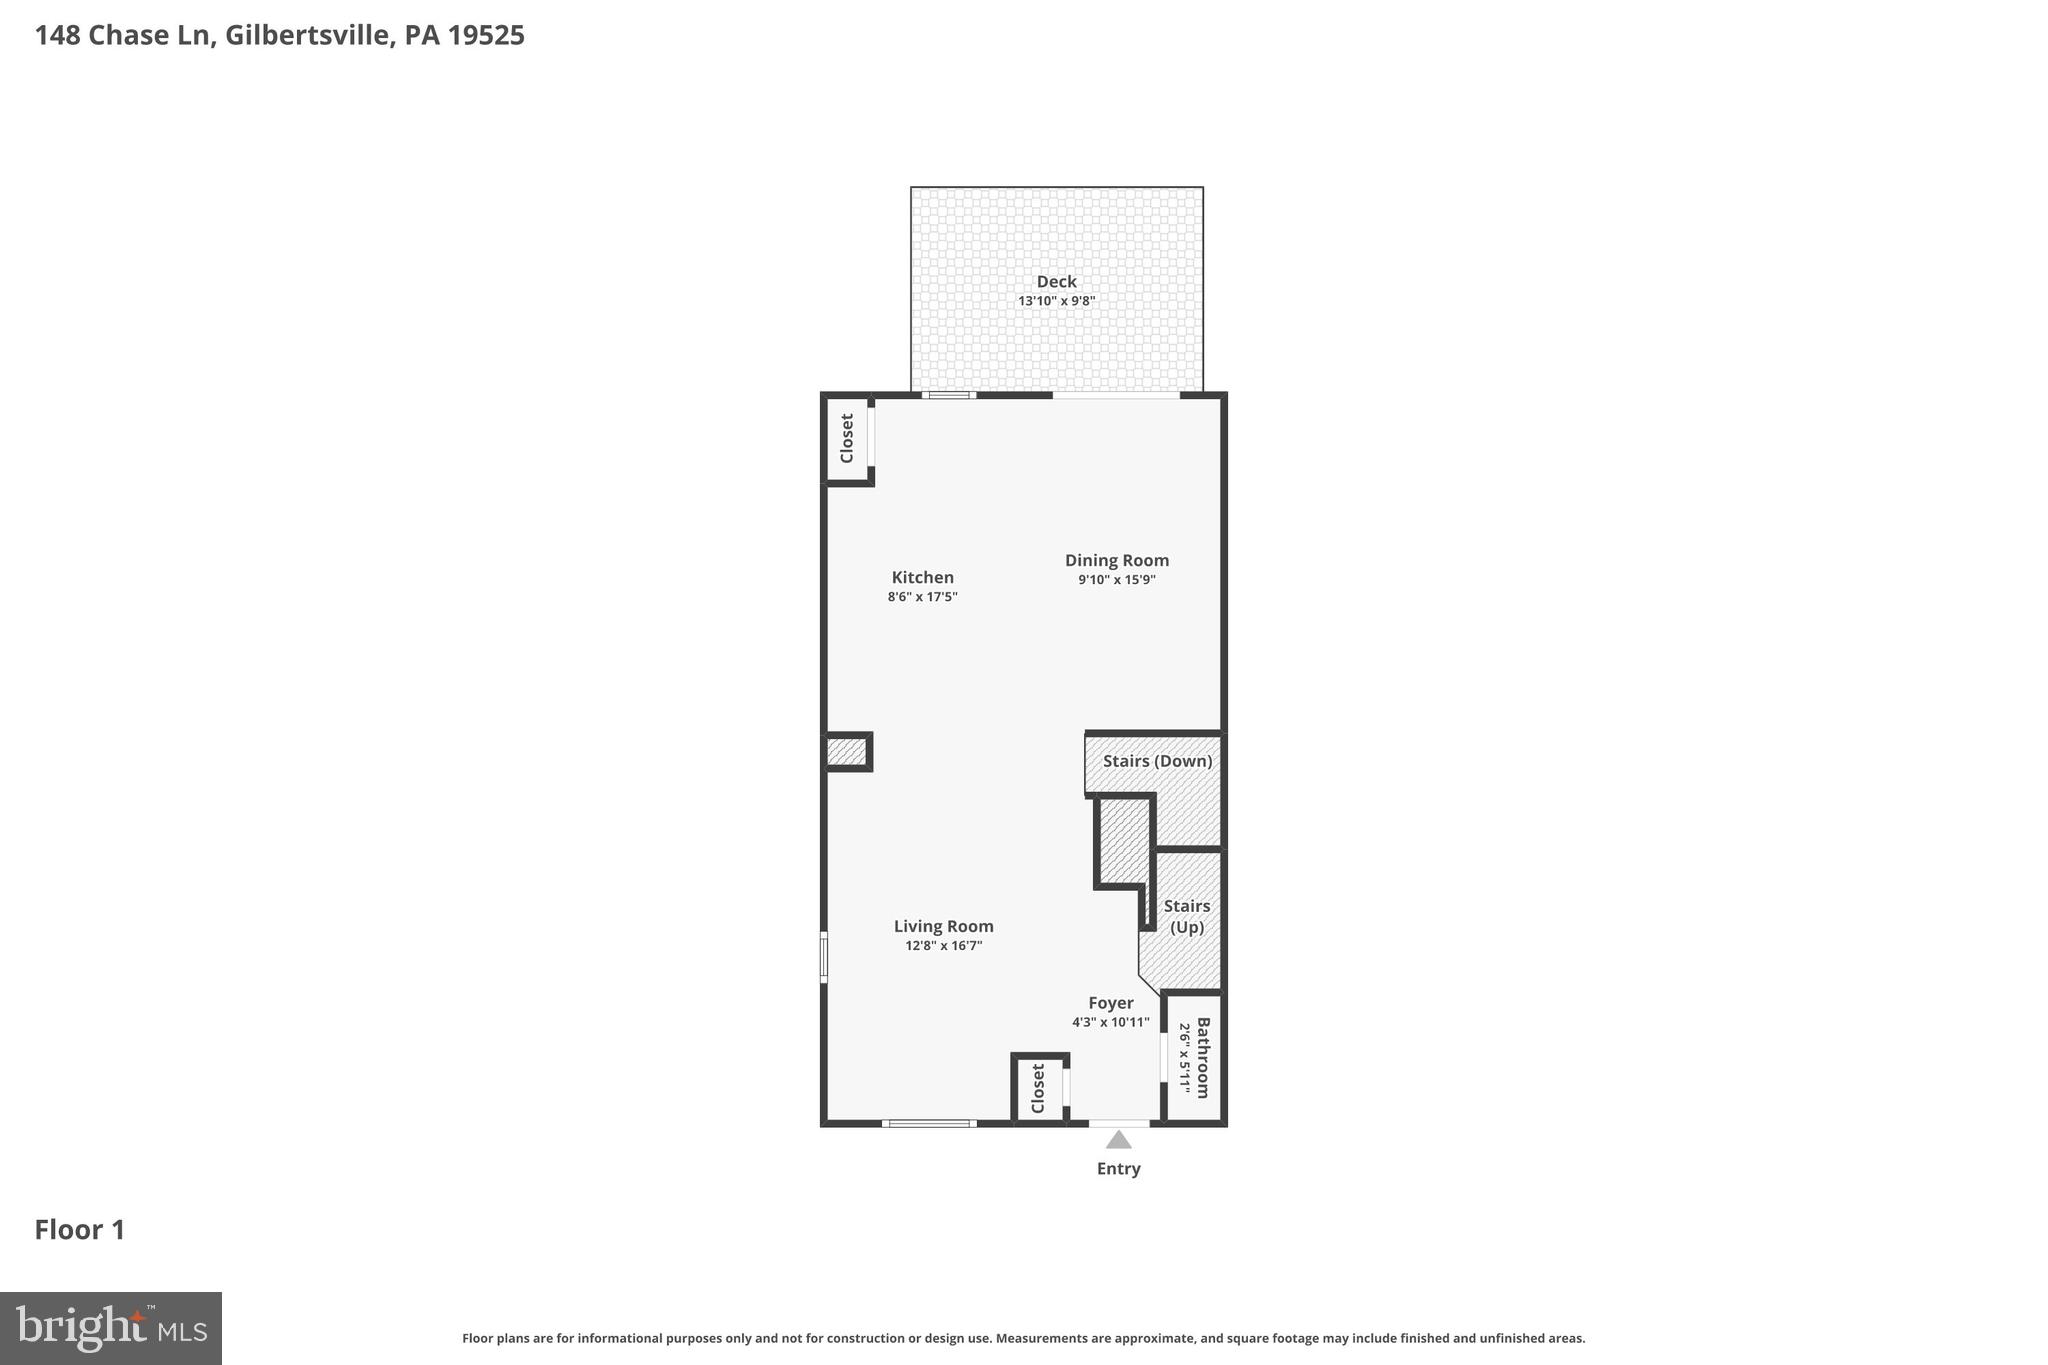
Stunning 3-Bedroom 2 1/2 bath End-Unit Townhome with Bonus Room in the Boyertown School District

Built just one year ago, this beautifully maintained end-unit townhome offers modern style, spacious living, and thoughtful upgrades throughout.

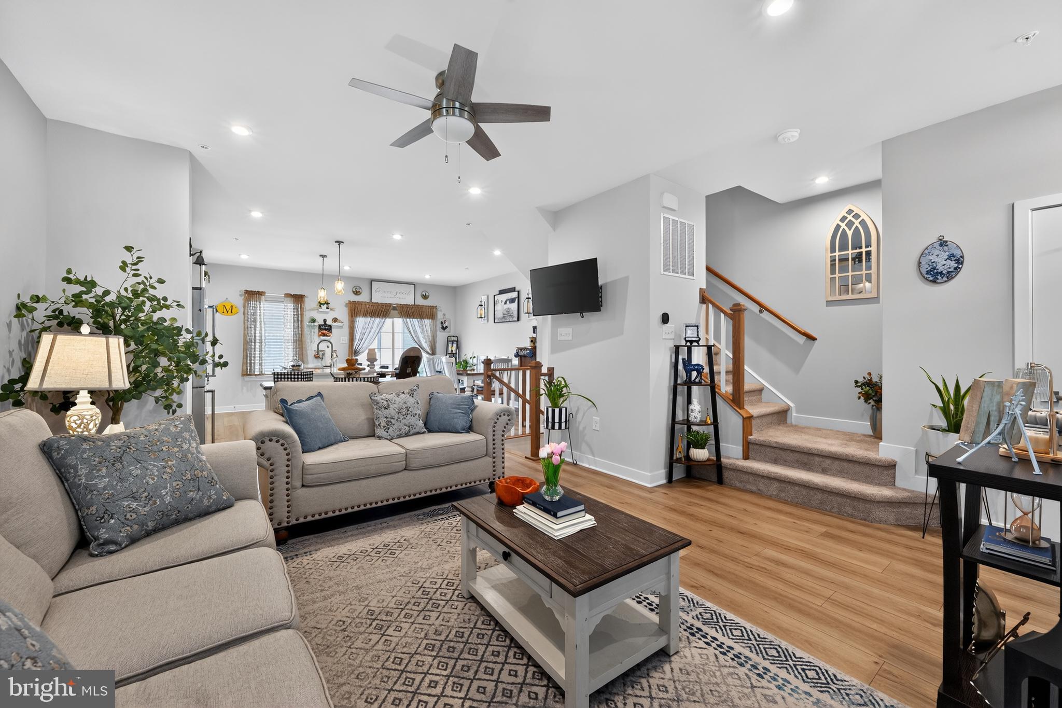
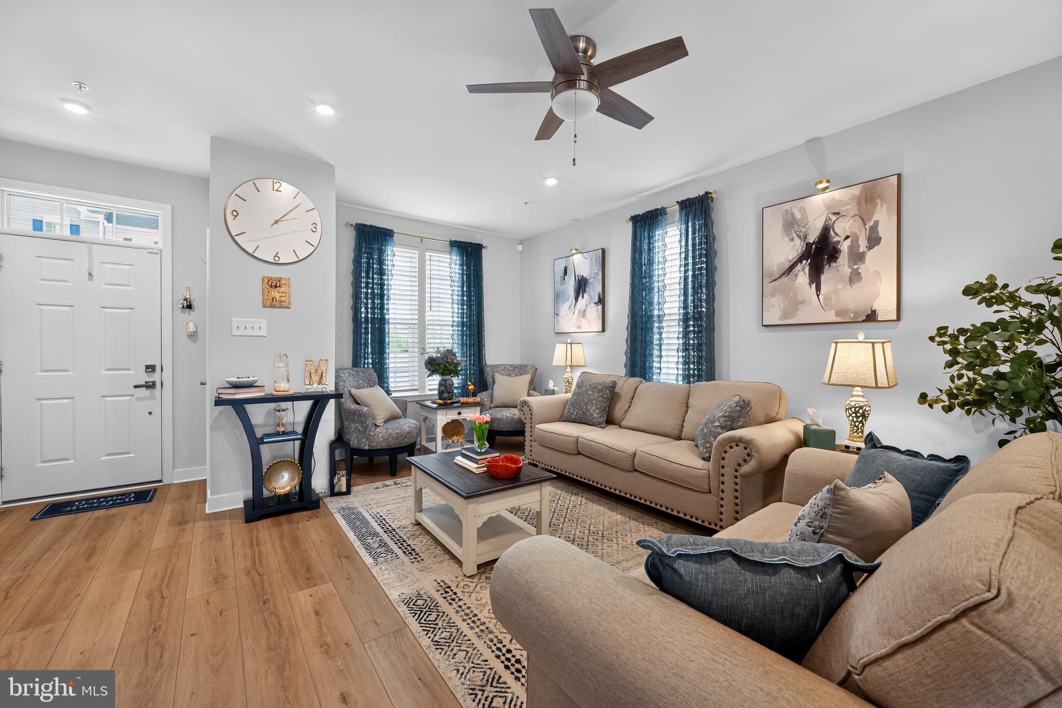
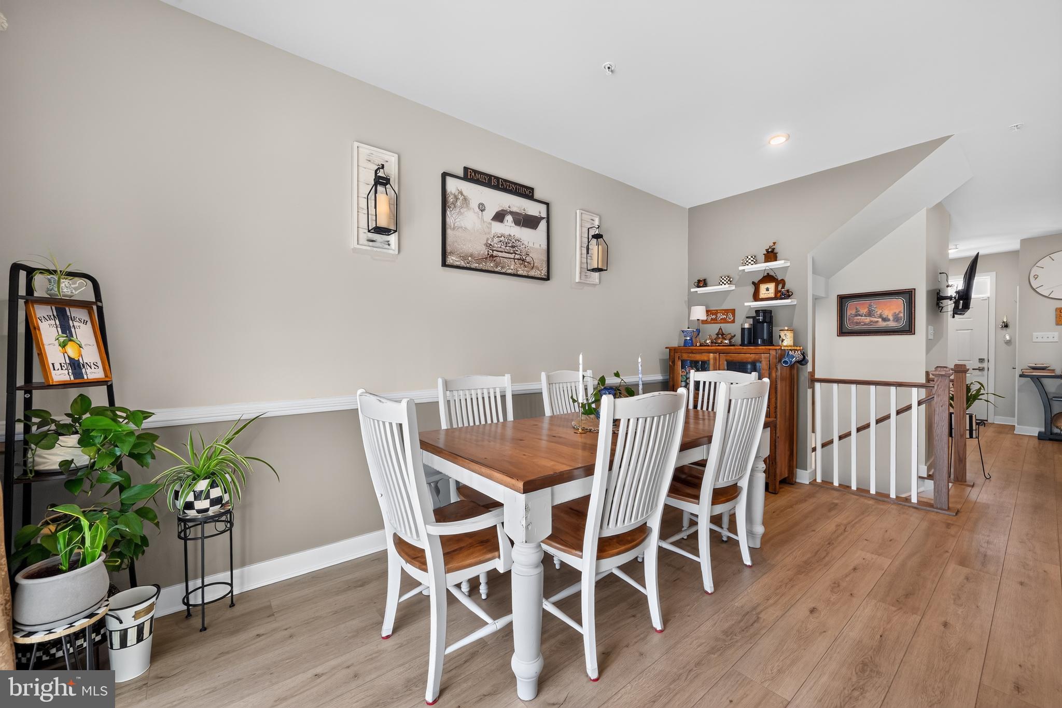
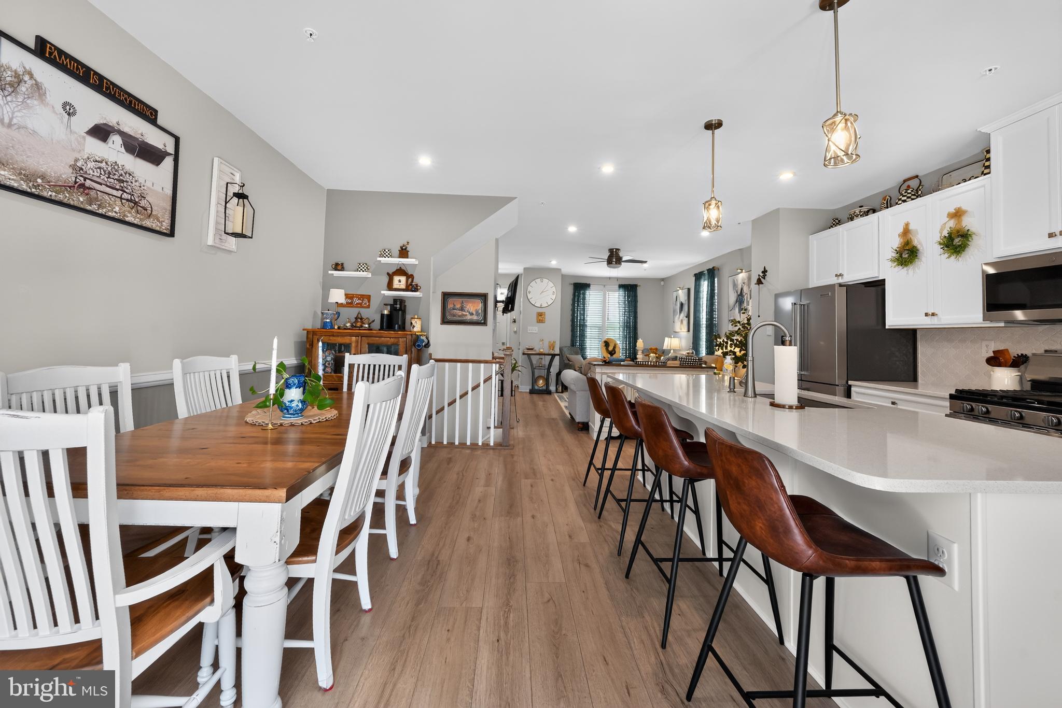
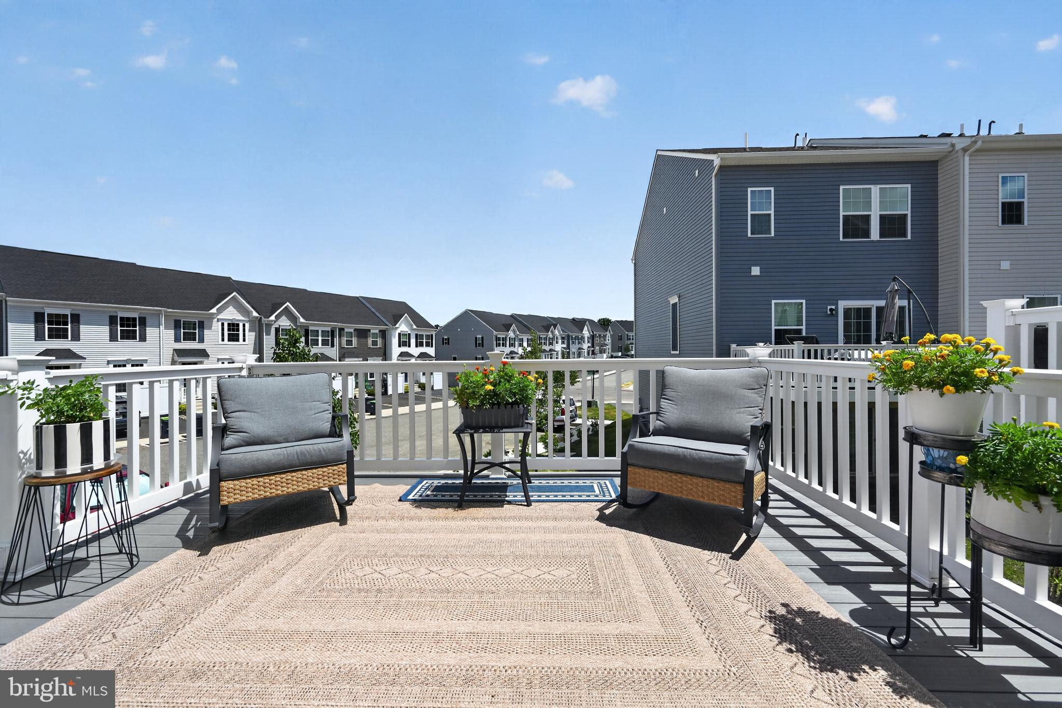
The open-concept main level features a bright living room, dining area, and a gourmet kitchen with a large center island—perfect for entertaining. Step outside onto the walk-out deck to enjoy outdoor dining or relax while overlooking the beautifully landscaped yard.

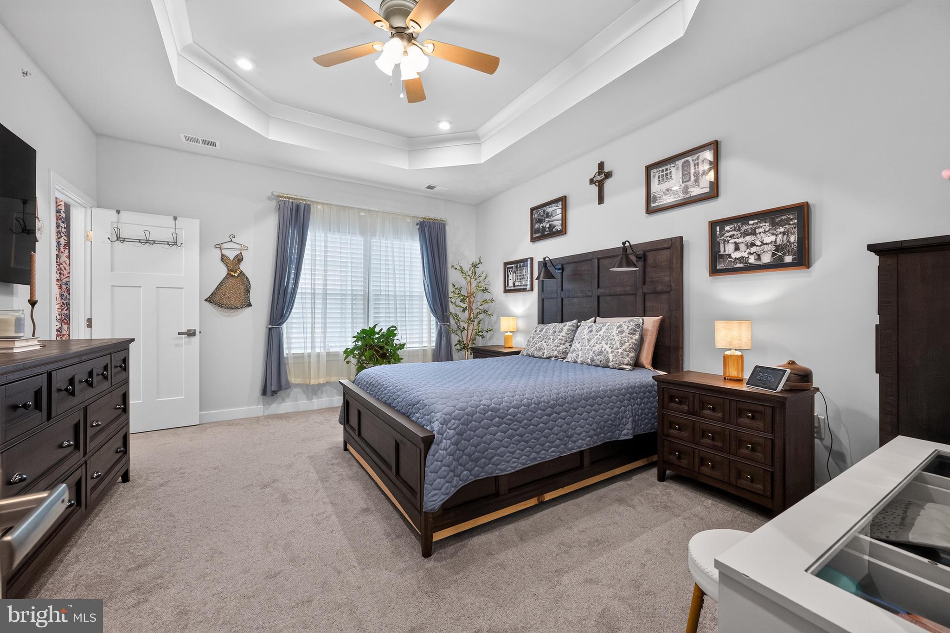
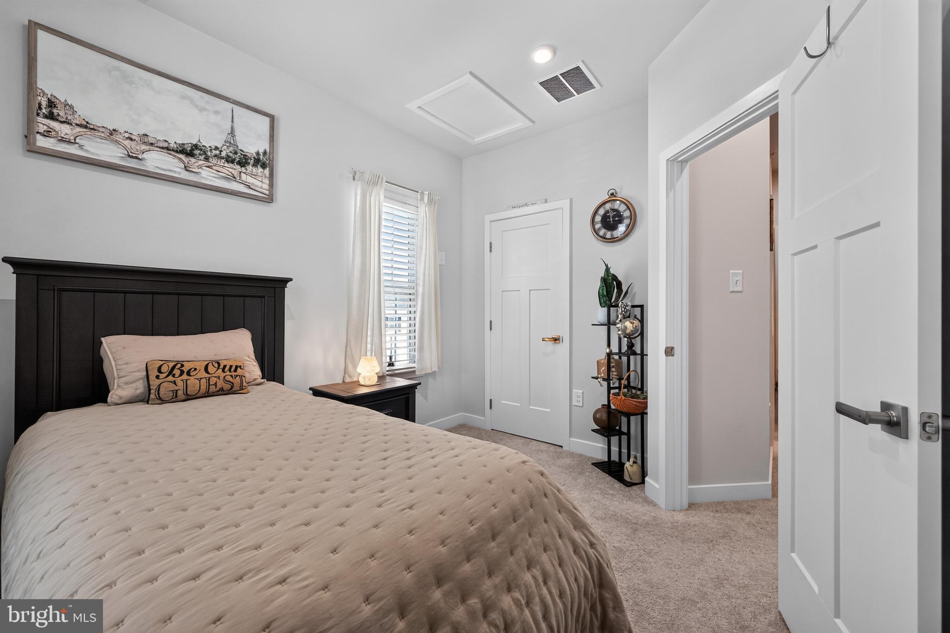
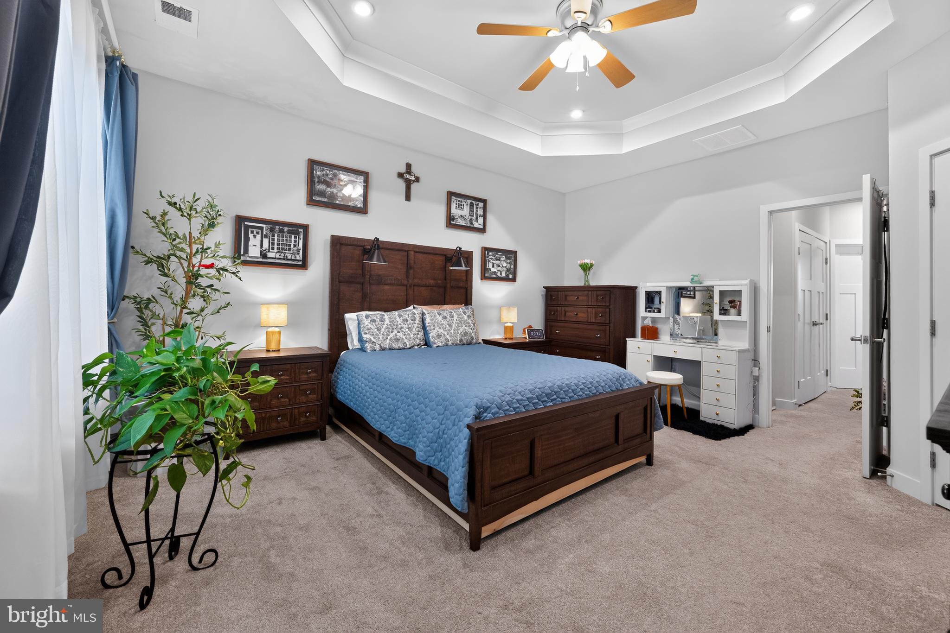
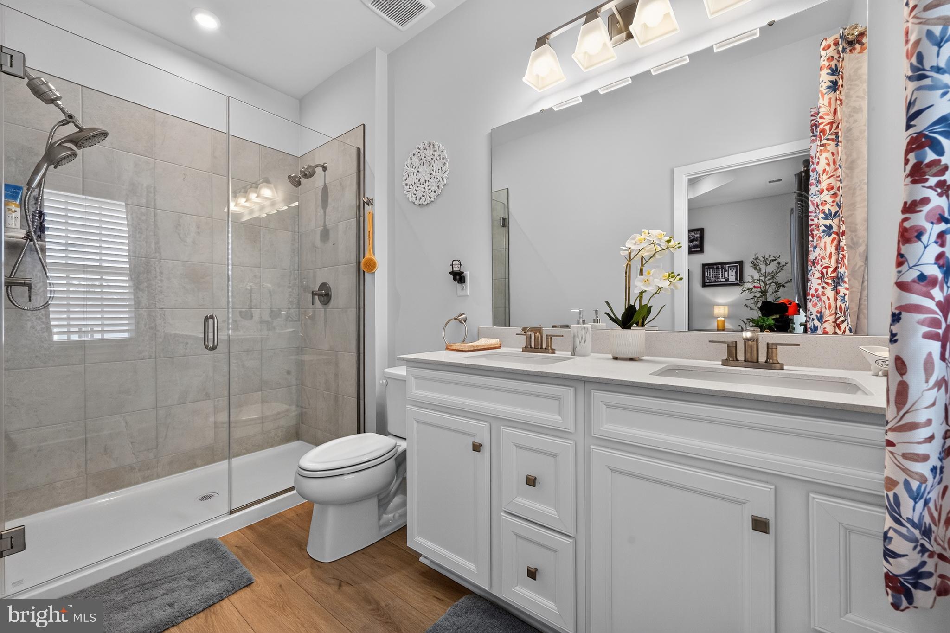
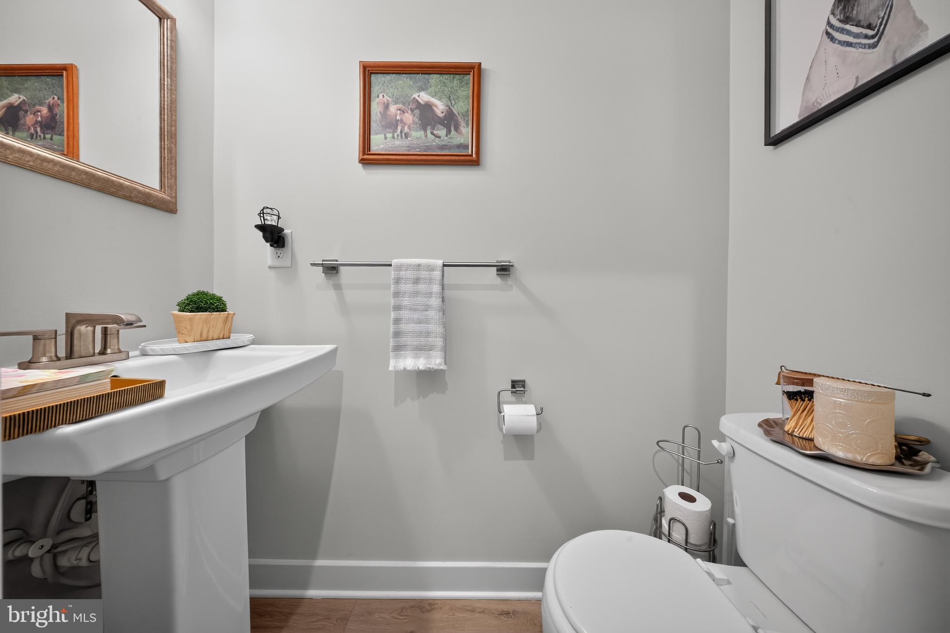
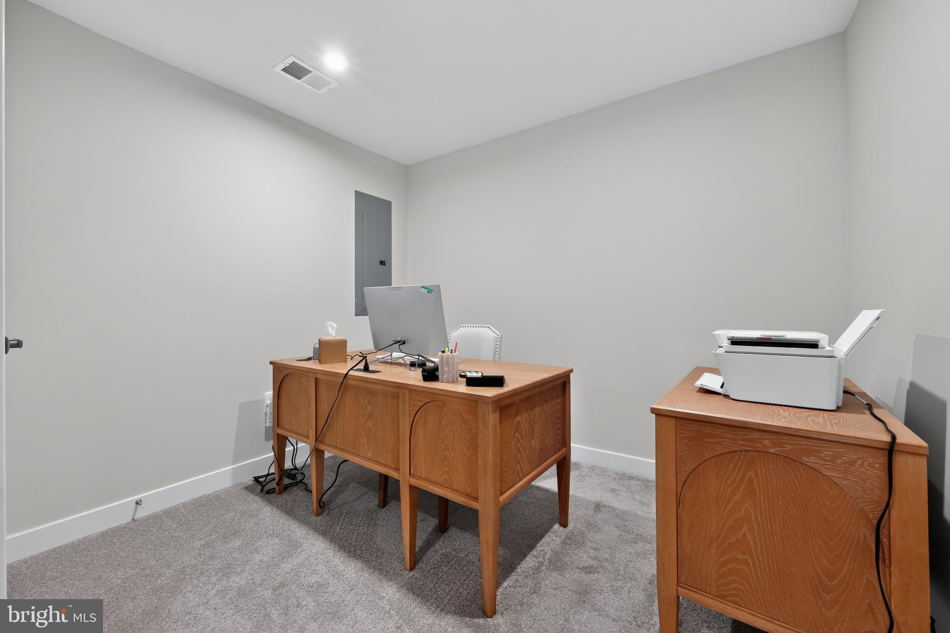
The home includes 3 spacious bedrooms plus a bonus room that can be used as a home office, playroom, or guest space. There are 2 full bathrooms and 2 half bathrooms providing comfort and convenience for family and guests.

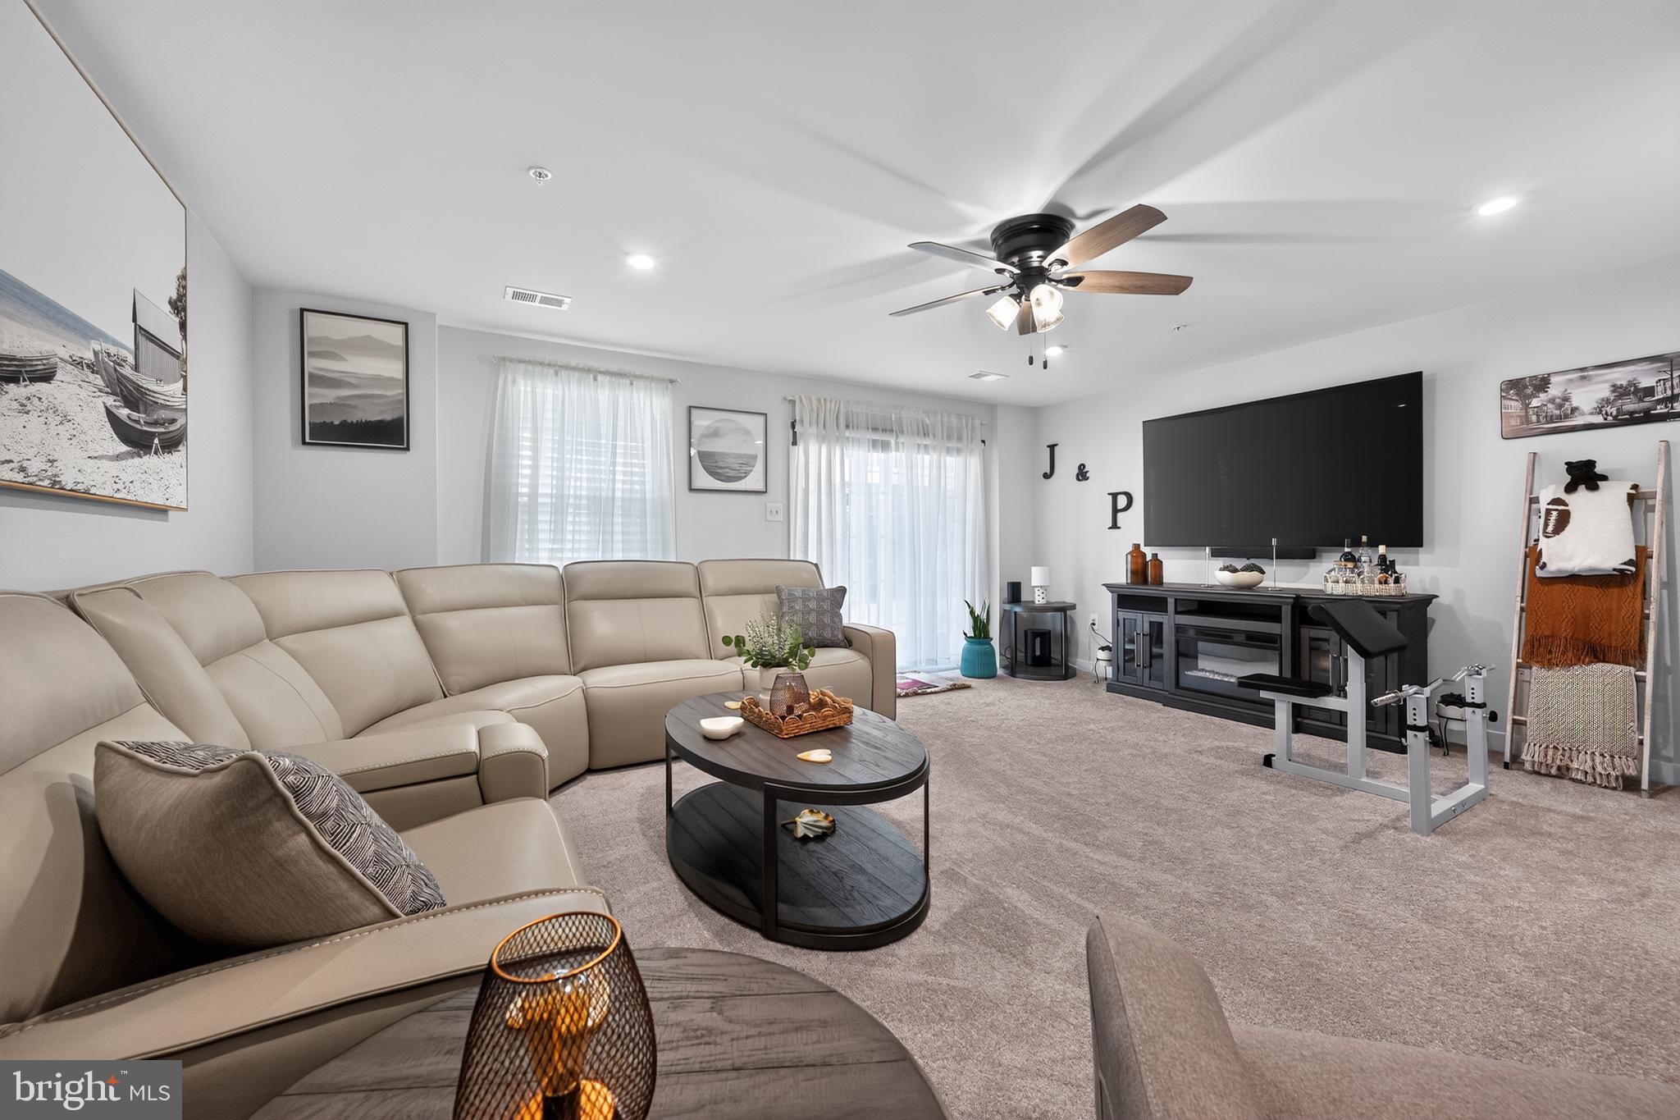
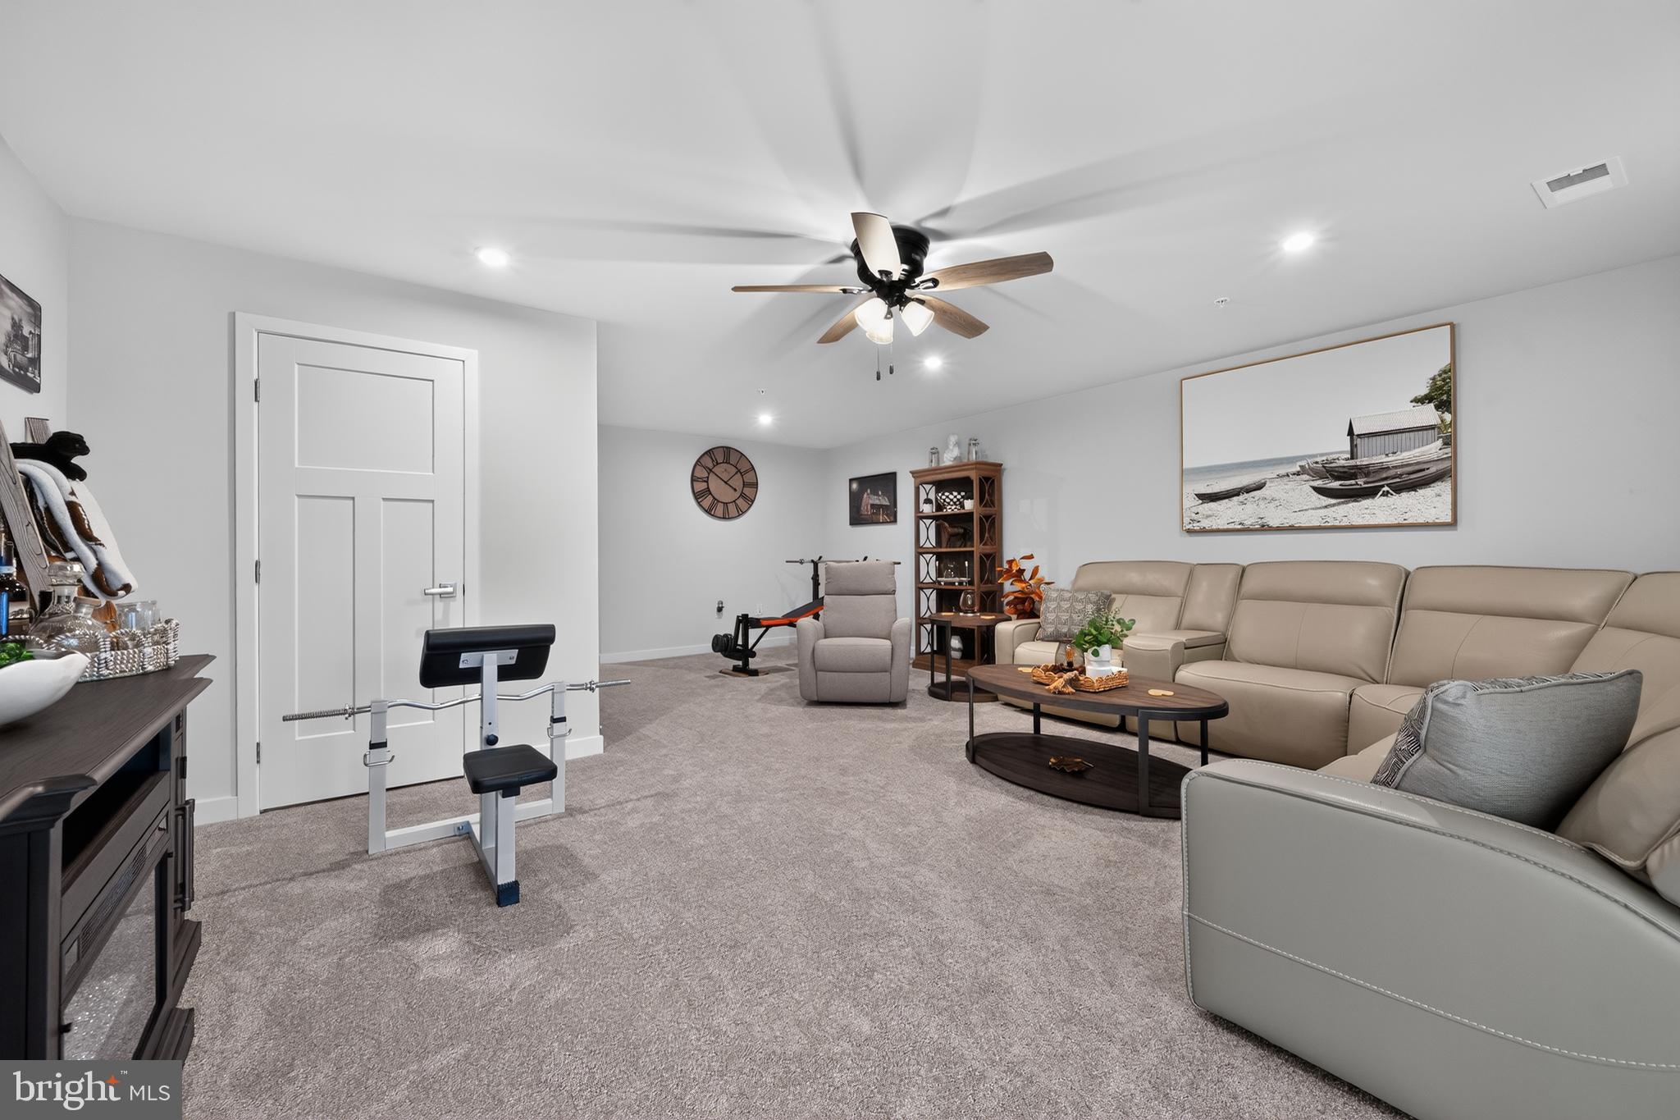
The fully finished walk-out basement offers additional living space with direct access to an outdoor patio, making it ideal for entertaining, a recreation room, or a home gym.

Additional features include:

Luxury vinyl plank (LVP) flooring throughout the main living areas
Cozy carpet in all bedrooms
Custom blinds throughout the home
Water softener system
Beautiful professional landscaping
Private driveway
End-unit location offering added privacy and natural light

This is located conveniently to all major roads, restaurants and shopping areas. This is sure not to last! Call to schedule your showing today!!!

148 CHASE LANE

Message successfully sent.

What would you like to know?

What is 3 + 4 ?

I agree to receive email communication and understand I can unsubscribe at any time.

I agree to be contacted by Charis Realty Group via call, email, and text for real estate services. To opt out, you can reply 'stop' at any time or reply 'help' for assistance. You can also click the unsubscribe link in the emails. Message and data rates may apply. Message frequency may vary. Privacy Policy

Related Properties

New on site today
**OPEN HOUSE THIS SATURDAY AUGUST 15TH 1-3PM!!** Move right into this newer end unit townhome in the sought after Boyertown School District! From your very own 2 car parking driveway, proceed into an open space layout of this beautiful home! Newer luxury vinyl tile flooring on the entire main floor! The spacious living room with recessed lighting opens up to an eat-in kitchen/dining area with plenty of cabinetry, recessed lighting,  and large kitchen sink. All kitchen appliances are staying with the home. There is also a powder room and coat closet when you first walk in the home. Upstairs boasts a  primary suite with a walk-in closet along with a primary bathroom with shelving and recessed lighting. Just down the hall are two bedrooms both with brand new ceiling fans and ample closet space in each. The full hall bathroom also has a shower/tub combo along with luxury vinyl tile flooring. The upstairs also offers a convenient laundry area with both washer and dryer included with the home. The newly finished basement with outdoor access offers plenty of additional living space for watching movies, home gym, or play area. There is also plenty of separate storage spaces for all your items. Other features this home has to offer is a maintenance free composite deck overlooking plenty of trees, a water softener system, neighborhood walking trail, and plenty of parking area for all your guests. Home is located conveniently close to shops and great restaurants. Hurry! Schedule your showing today before it's too late!
#PAMC2191228

GILBERTSVILLE

15 CASTLE DRIVE

3 Beds

2 Baths

1,520 Sq.Ft.

$355,000

MLS#: PAMC2191228

Please note: price listed does but reflect what the property will sell for at auction. It was added for listing and search purposes only.

Live Public Real Estate Auction will be held on Tuesday, August 25th at 7:00pm 

The main level features a welcoming living room that flows into a kitchen complete with a dining room for easy entertaining. Down stairs there is additional living space with a cozy fireplace. There is also a convenient half bath and access to a large rear patio. On this lower level there is an additional second kitchen with an adjoining room providing excellent flexibility for extended family living, entertaining, a home office, or additional workspace.

Upstairs, you'll find three comfortable bedrooms and a full bathroom. The home also offers an unfinished basement, providing abundant storage or future finishing potential, along with an attached two-car garage. This Paul Moyer-built home is move-in ready and offers the perfect opportunity to add your own cosmetic updates and personal touches.
#PAMC2190100

GILBERTSVILLE

2564 WAGNER ROAD

4 Beds

1 Baths

1,817 Sq.Ft.

$350,000

MLS#: PAMC2190100
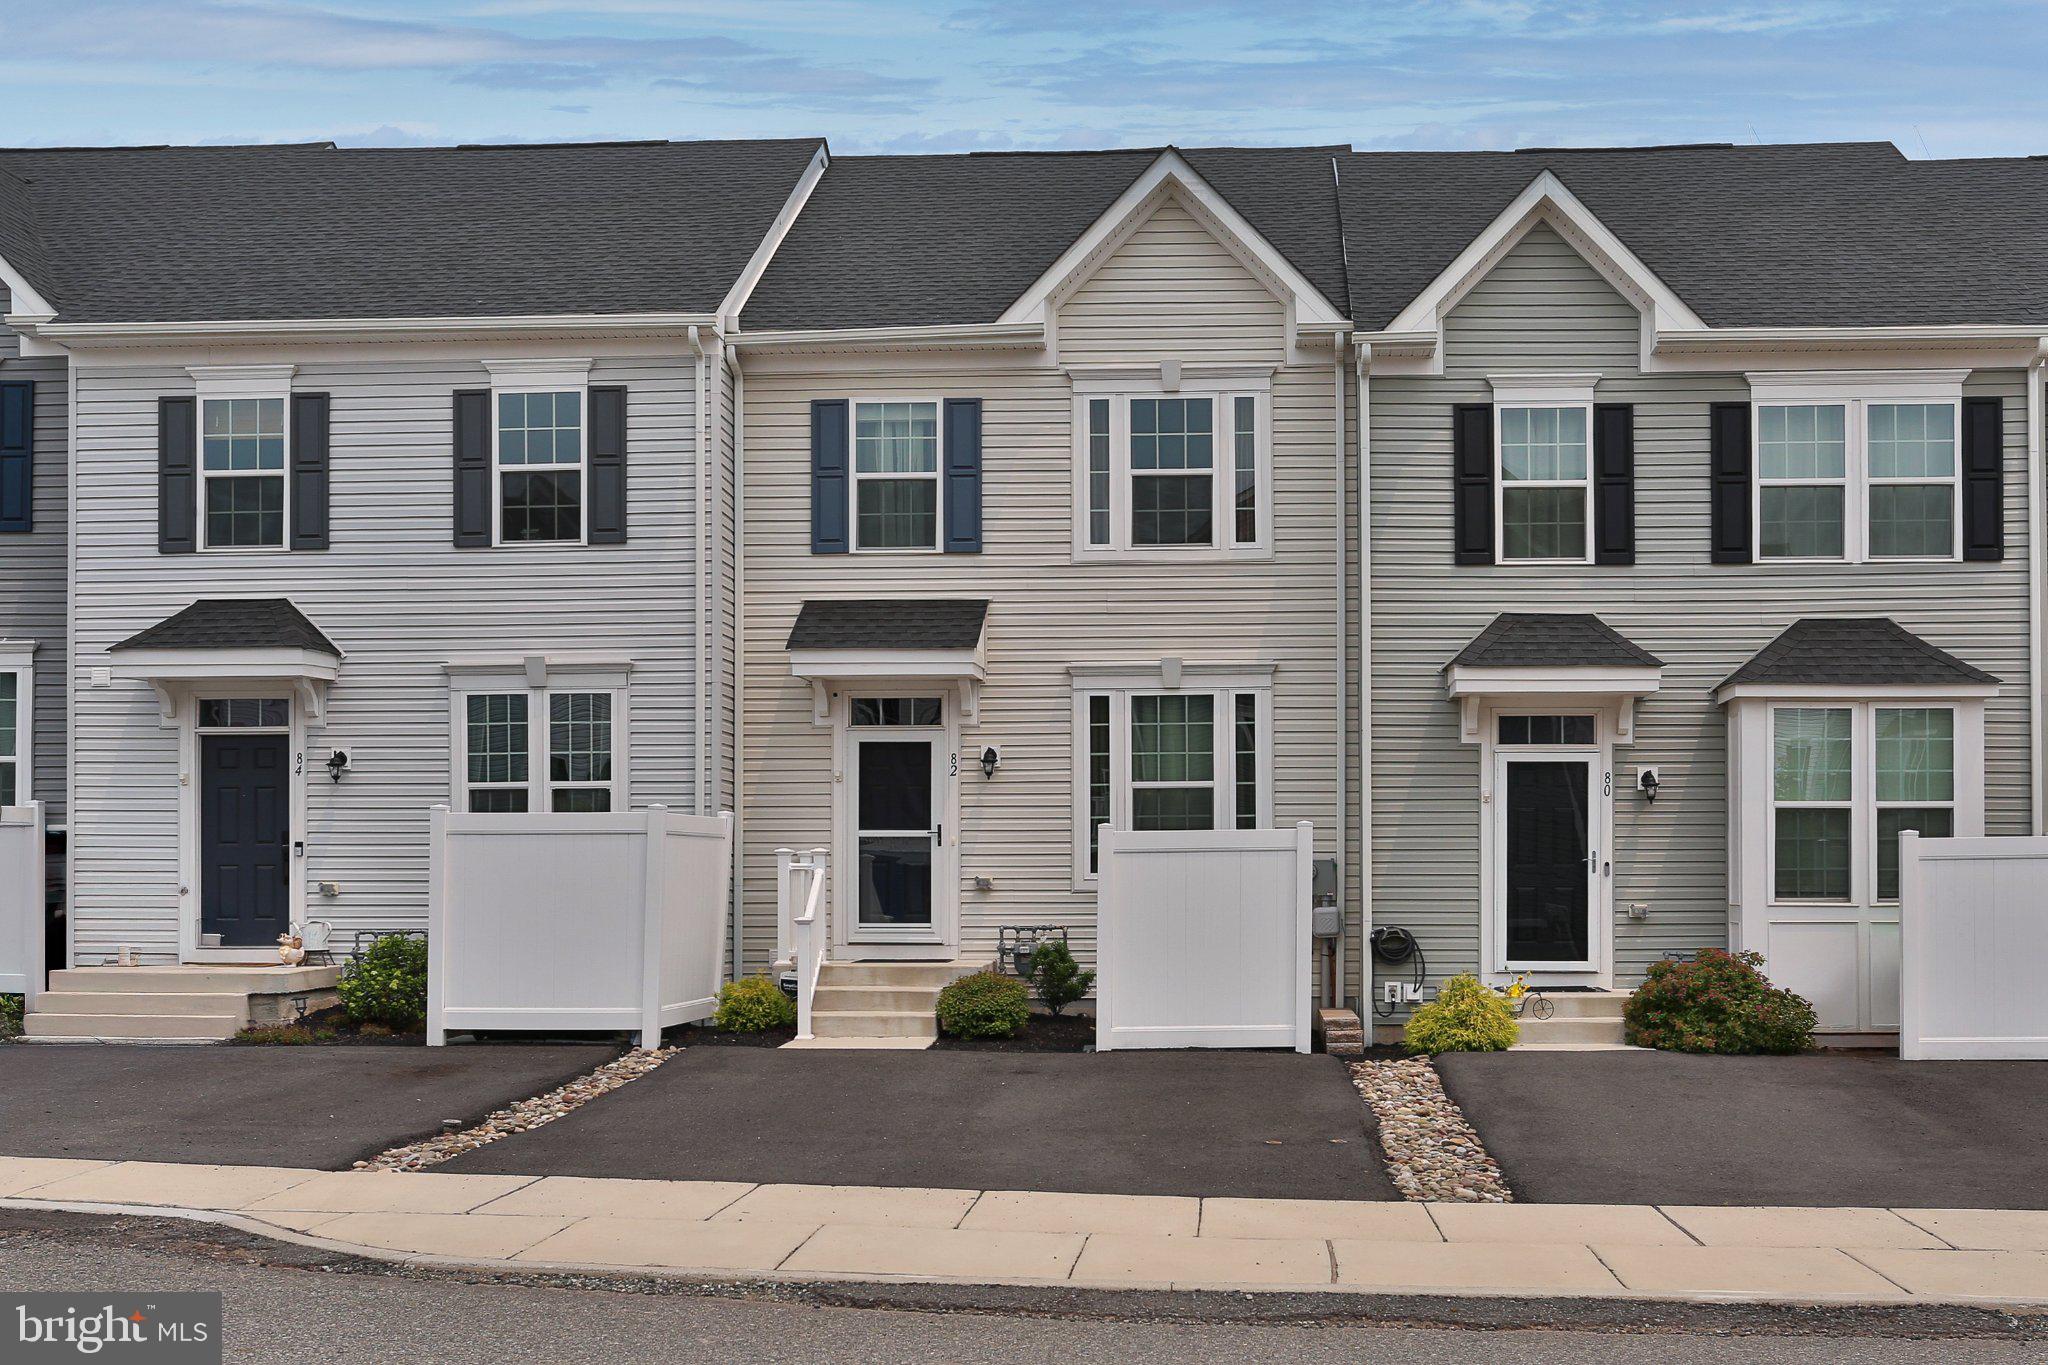
Private deck overlooking open space and a scenic walking path—the perfect private setting to enjoy your morning coffee or unwind at the end of the day in this practically brand new 3 bedrooms, 2.5 baths, with a finished walk-out lower level.  The open-concept design provides comfortable, flexible living spaces perfect for today's lifestyle. Rich wood flooring flows throughout the main level, where the spacious kitchen features soft-close cabinetry and drawers, a large pantry, and an expansive center island with abundant seating—ideal for entertaining or everyday living.  Sliders to that private deck expand your entertaining area.  The living room offers a mood setting electric fireplace for your enjoyment.  
Upstairs, the impressive primary suite showcases a coffered ceiling, a generous walk-in closet, and a private bath with a double vanity. Two additional bedrooms, a full hall bath, and a conveniently located second-floor laundry complete the upper level.
The finished lower level offers a bright, versatile gathering space with a powder room, sliding doors to the backyard for additional private outdoor space.  There is excellent storage, including a separate storage room and utility closet.
Ideally located just minutes from Route 100, shopping, dining, parks, and historic attractions, this home also offers low-maintenance living. The monthly HOA fee includes lawn care, snow removal, and trash service, allowing you more time to enjoy everything the area has to offer.
Move right in and start enjoying all the comforts of this exceptional better than new home.
#PAMC2188176

GILBERTSVILLE

82 HUNTERS DRIVE

3 Beds

2 Baths

1,875 Sq.Ft.

$399,900

MLS#: PAMC2188176

New on site today
​Welcome to 141 E Spruce St in the Colonial Manor neighborhood of Gilbertsville. This 2 bedroom, 2 bath detached home offers 1,149 square feet of living space, along with an enclosed sunroom, partially finished basement, attached 2 car garage, and a spacious yard.

​Built in 1977, the brick front home offers a comfortable layout with both bedrooms and the full bathroom conveniently located on the main floor. A covered front porch leads inside to living spaces featuring bamboo flooring and plenty of natural light.

The living room provides an inviting place to relax, with a wide front window overlooking the yard. From there, the floor plan flows into the dining area and kitchen, creating an easy connection for everyday living and entertaining. The kitchen features generous wood cabinetry, ample counter space, and a peninsula for additional prep and serving space. Sliding glass doors from the dining area lead to the enclosed sunroom.

Surrounded by windows, the sunroom offers a bright and flexible space overlooking the backyard. It can easily serve as a sitting area, hobby space, or a comfortable spot to enjoy the changing seasons. A separate exterior door provides convenient access to the yard.

Both bedrooms are located on the main level, along with the full bathroom featuring a long vanity, generous counter space, a large mirror, updated lighting, and a tub and shower combination. New windows are another notable improvement, while ceiling fans help circulate air throughout the living spaces. 

The partially finished basement adds more usable space, with an open recreation area that can accommodate a variety of needs, from a game or media room to exercise or hobby space. There is a laundry area, another full bathroom and additional storage room. A pellet stove in the lower level is an additional heat source for the whole house. 

The attached 2 car garage provides covered parking with room for tools, bikes, and equipment. Outside, the open lawn offers plenty of possibilities for gardening, outdoor dining, recreation, or simply relaxing at home. A backyard shed provides convenient storage for lawn equipment and seasonal items.
#PAMC2191094

GILBERTSVILLE

141 E SPRUCE STREET

2 Beds

2 Baths

1,149 Sq.Ft.

$339,000

MLS#: PAMC2191094

 - property

Send a message

Message successfully sent.

Your message

What is 3 + 4 ?

Reason for contacting?

I agree to receive email communication and understand I can unsubscribe at any time.

I agree to be contacted by Charis Realty Group via call, email, and text for real estate services. To opt out, you can reply 'stop' at any time or reply 'help' for assistance. You can also click the unsubscribe link in the emails. Message and data rates may apply. Message frequency may vary. Privacy Policy

Sign Out

Virtual Assistant

Would you like to take the next step with this property? We can help you schedule a showing or virtual tour, or send you more details.

Yes, I would like more information.

Thank You for Your Reply, One of Our Agents will contact you as soon as possible

No, maybe later.

Thank you, you can always contact me via email, phone number or through the contact form.

Realhub AI

Lucy - Your AI-Powered Realtor

Update Your Temporary Password

Personalize your search

Enter your email and we'll notify you immediately when new listings match what you're looking for.

or enter email address

Already have an account ? Login here

Continue your home search

I agree to receive communications and understand I can unsubscribe at any time.

I agree to be contacted by Charis Realty Group via call, email, and text for real estate services. To opt out, you can reply 'stop' at any time or reply 'help' for assistance. You can also click the unsubscribe link in the emails. Message and data rates may apply. Message frequency may vary. Privacy Policy

Already have an account ? Login here

We use cookies

We use cookies primarily for analytics to enhance your experience. By accepting, you agree to our use of these cookies. You can manage your preferences or learn more about our cookies policy.