


Property
Beds
3
Full Baths
2
1/2 Baths
1
Year Built
2000
Sq.Footage
2,034
Welcome to this immaculately maintained single-family home nestled in the quiet neighborhood of Heather Valley, with the added benefit of no HOA! A covered front porch welcomes you into the bright and open-concept main level, thoughtfully designed for both everyday living and entertaining. The inviting living room offers flexible space that could easily serve as a home office, playroom, or comfortable sitting room. Continue into the spacious eat-in kitchen, featuring ample cabinet and counter space, a pantry, and a convenient breakfast bar with seating. The kitchen flows seamlessly into the open dining area and family room, creating an ideal gathering space. Sliders off the dining room lead to an oversized rear deck complete with a built-in pergola, overlooking the private, flat backyard—perfect for outdoor entertaining, play, or relaxing. The family room is highlighted by vaulted ceilings, a wood-burning fireplace, and a large window overlooking the backyard. A convenient half bathroom and access to the one-car garage complete the main level. Upstairs, you'll find three generously sized bedrooms, including the spacious primary suite tucked behind elegant French doors. The primary bedroom features a large walk-in closet and private en-suite bathroom. Two additional bedrooms offer plenty of space and share a full hall bathroom. The conveniently located upper-level laundry makes laundry day a breeze. The fully finished basement provides valuable additional living space that can be customized to fit your needs—whether you're looking for a recreation room, home gym, office, media space, or guest area. Ideally located close to downtown Quakertown, local parks, the library, shopping, dining, and major commuting routes, this wonderful home offers the perfect blend of comfort, functionality, privacy, and convenience.
Features & Amenities
Interior
-
Other Interior Features
Eat-in Kitchen, Pantry
-
Total Bedrooms
3
-
Bathrooms
2
-
1/2 Bathrooms
1
-
Above Grade Finished Area
2034.0
-
Basement YN
YES
-
Cooling YN
YES
-
Cooling
Central Air, Electric
-
Fireplace YN
YES
-
Heating YN
YES
-
Heating
Natural Gas, Forced Air, Baseboard
-
Pet friendly
N/A
Exterior
-
Garage
Yes
-
Garage spaces
1
-
Construction Materials
Vinyl Siding
-
Parking
On Street, Garage, Driveway, Inside Entrance, Attached
-
Patio and Porch Features
Porch, Deck
-
Pool
No
-
Waterfront YN
NO
Area & Lot
-
Lot Size(acres)
0.27
-
Lot Size(square feet)
11,761
-
Property Type
Residential
-
Property Sub Type
Single Family Residence
-
Architectural Style
Colonial
Price
-
Sales Price
$499,900
-
Tax Amount
$6,425
-
Financing Options
Cash, Conventional, FHA, VA
-
Sq. Footage
2,034
-
Price/SqFt
$245
HOA
-
Association
No
School District
-
Elementary School
N/A
-
Middle School
N/A
-
High School
N/A
Property Features
-
New Construction
NO
-
Foundation Details
Concrete Perimeter
-
Senior Community YN
NO
-
Sewer
Public Sewer
-
Tax Lot
106
-
Water Source
Public
Schedule a Showing
Showing scheduled successfully.
Mortgage calculator
Estimate your monthly mortgage payment, including the principal and interest, property taxes, and HOA. Adjust the values to generate a more accurate rate.
Your payment
Principal and Interest:
$
Property taxes:
$
HOA fees:
$
Total loan payment:
$
Total interest amount:
$
Location
County
BUCKS
Elementary School
Middle School
High School
Listing Courtesy of Brian John Majeska , Redfin Corporation
RealHub Information is provided exclusively for consumers' personal, non-commercial use, and it may not be used for any purpose other than to identify prospective properties consumers may be interested in purchasing. All information deemed reliable but not guaranteed and should be independently verified. All properties are subject to prior sale, change or withdrawal. RealHub website owner shall not be responsible for any typographical errors, misinformation, misprints and shall be held totally harmless.

AGENT
Danielle Bender
Call Danielle today to schedule a private showing.

* Listings on this website come from the FMLS IDX Compilation and may be held by brokerage firms other than the owner of this website. The listing brokerage is identified in any listing details. Information is deemed reliable but is not guaranteed. If you believe any FMLS listing contains material that infringes your copyrighted work please click here to review our DMCA policy and learn how to submit a takedown request.© 2024 FMLS.
Related Properties
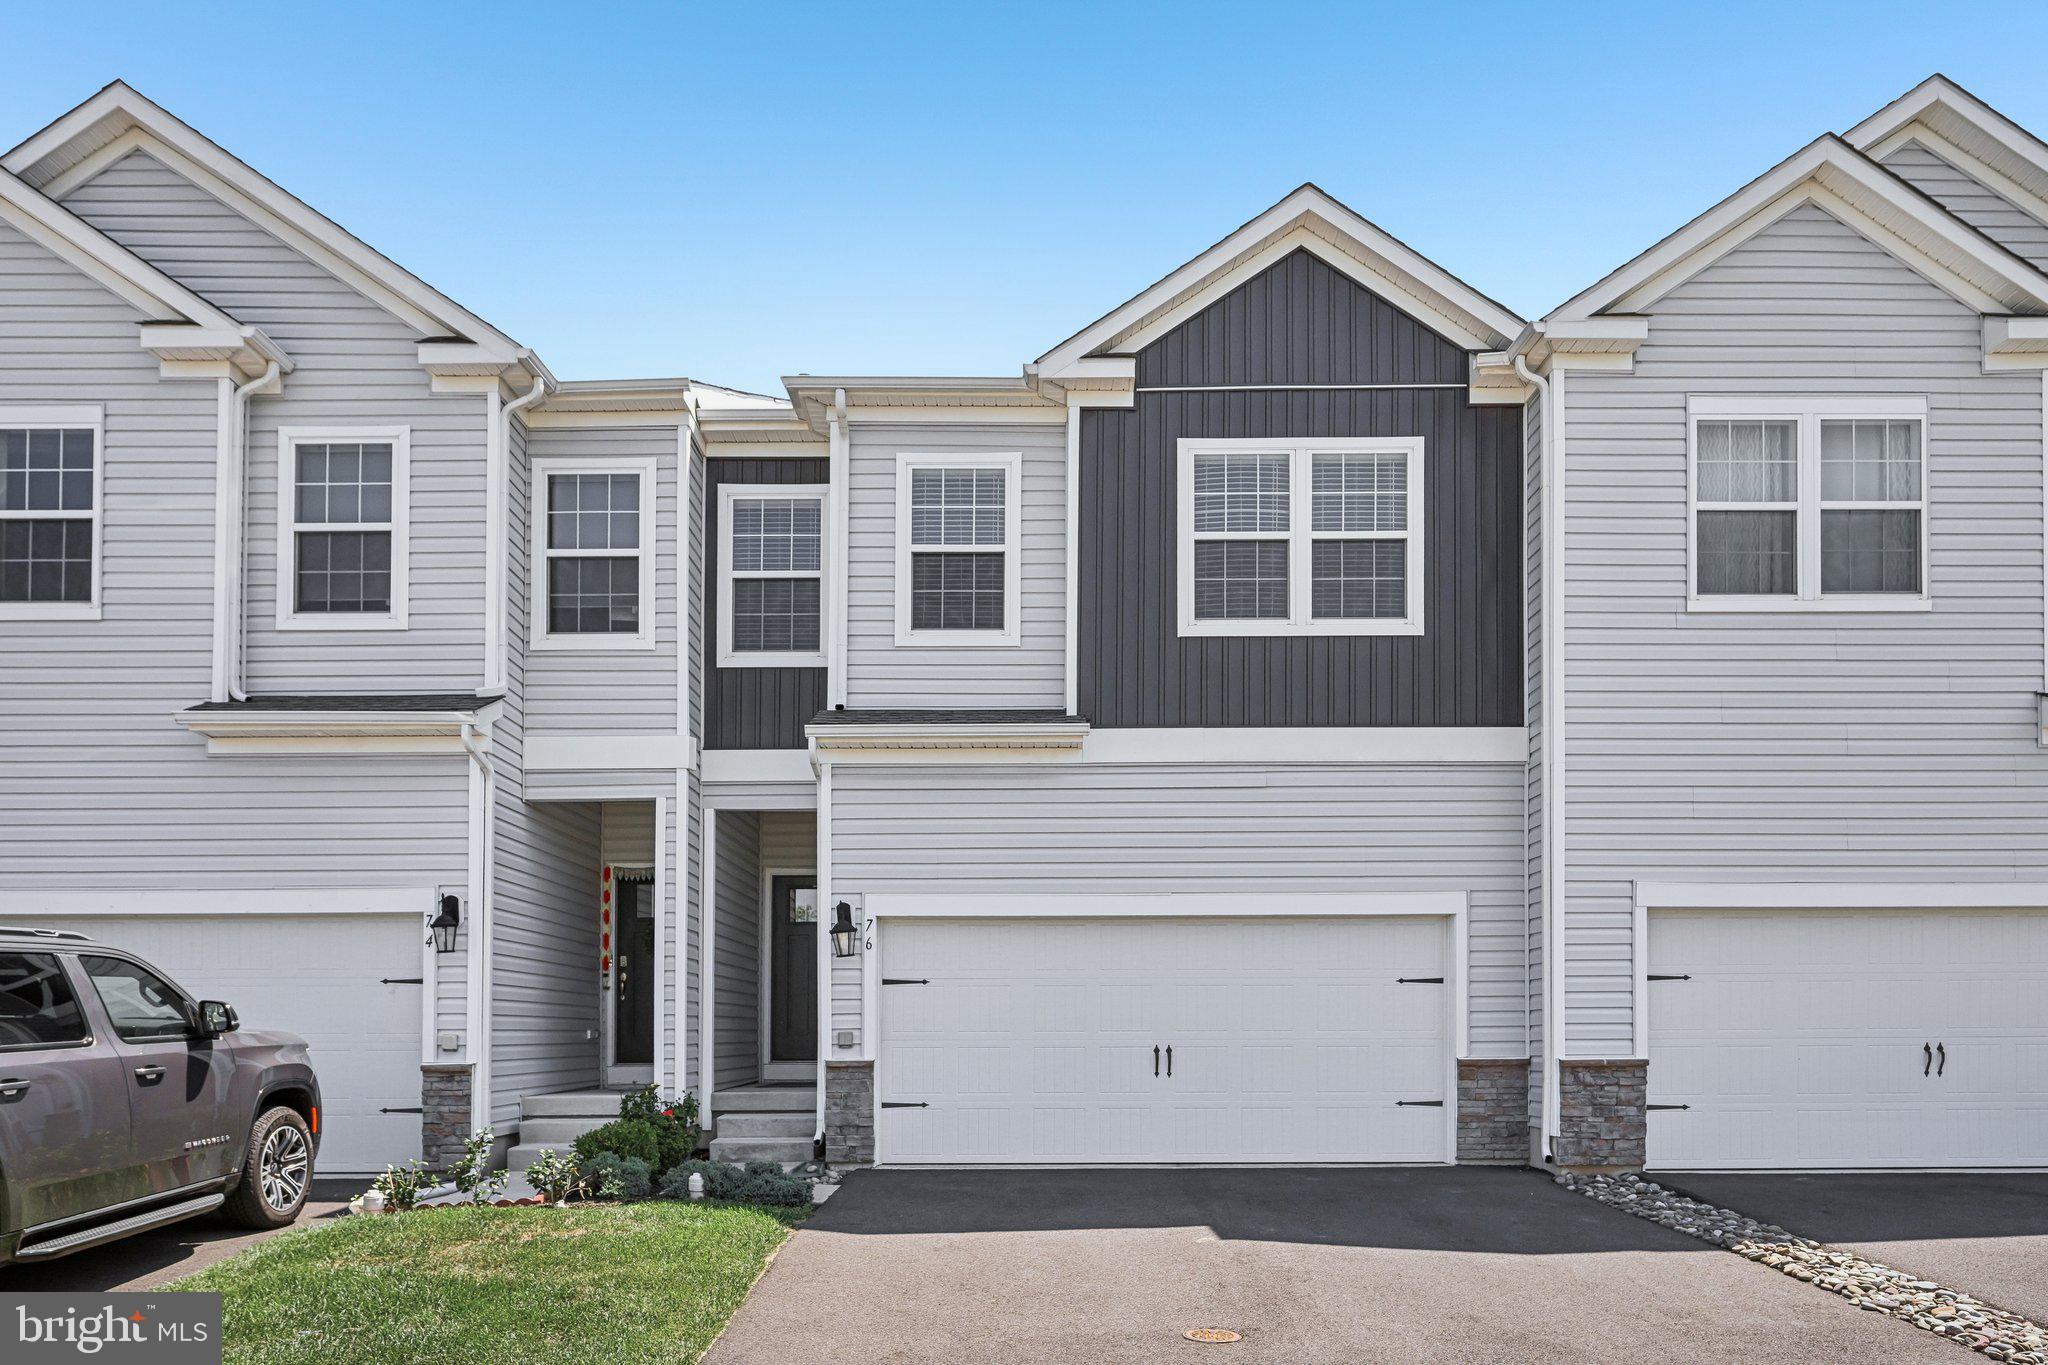
QUAKERTOWN
76 FONTHILL COURT
4 Beds
2 Baths
2,642 Sq.Ft.
$495,000
MLS#: PABU2127016

QUAKERTOWN
535 W MILL STREET
3 Beds
1 Baths
1,008 Sq.Ft.
$450,000
MLS#: PABU2128558

QUAKERTOWN
2 LIVE OAK DRIVE
3 Beds
2 Baths
1,717 Sq.Ft.
$515,000
MLS#: PABU2128022
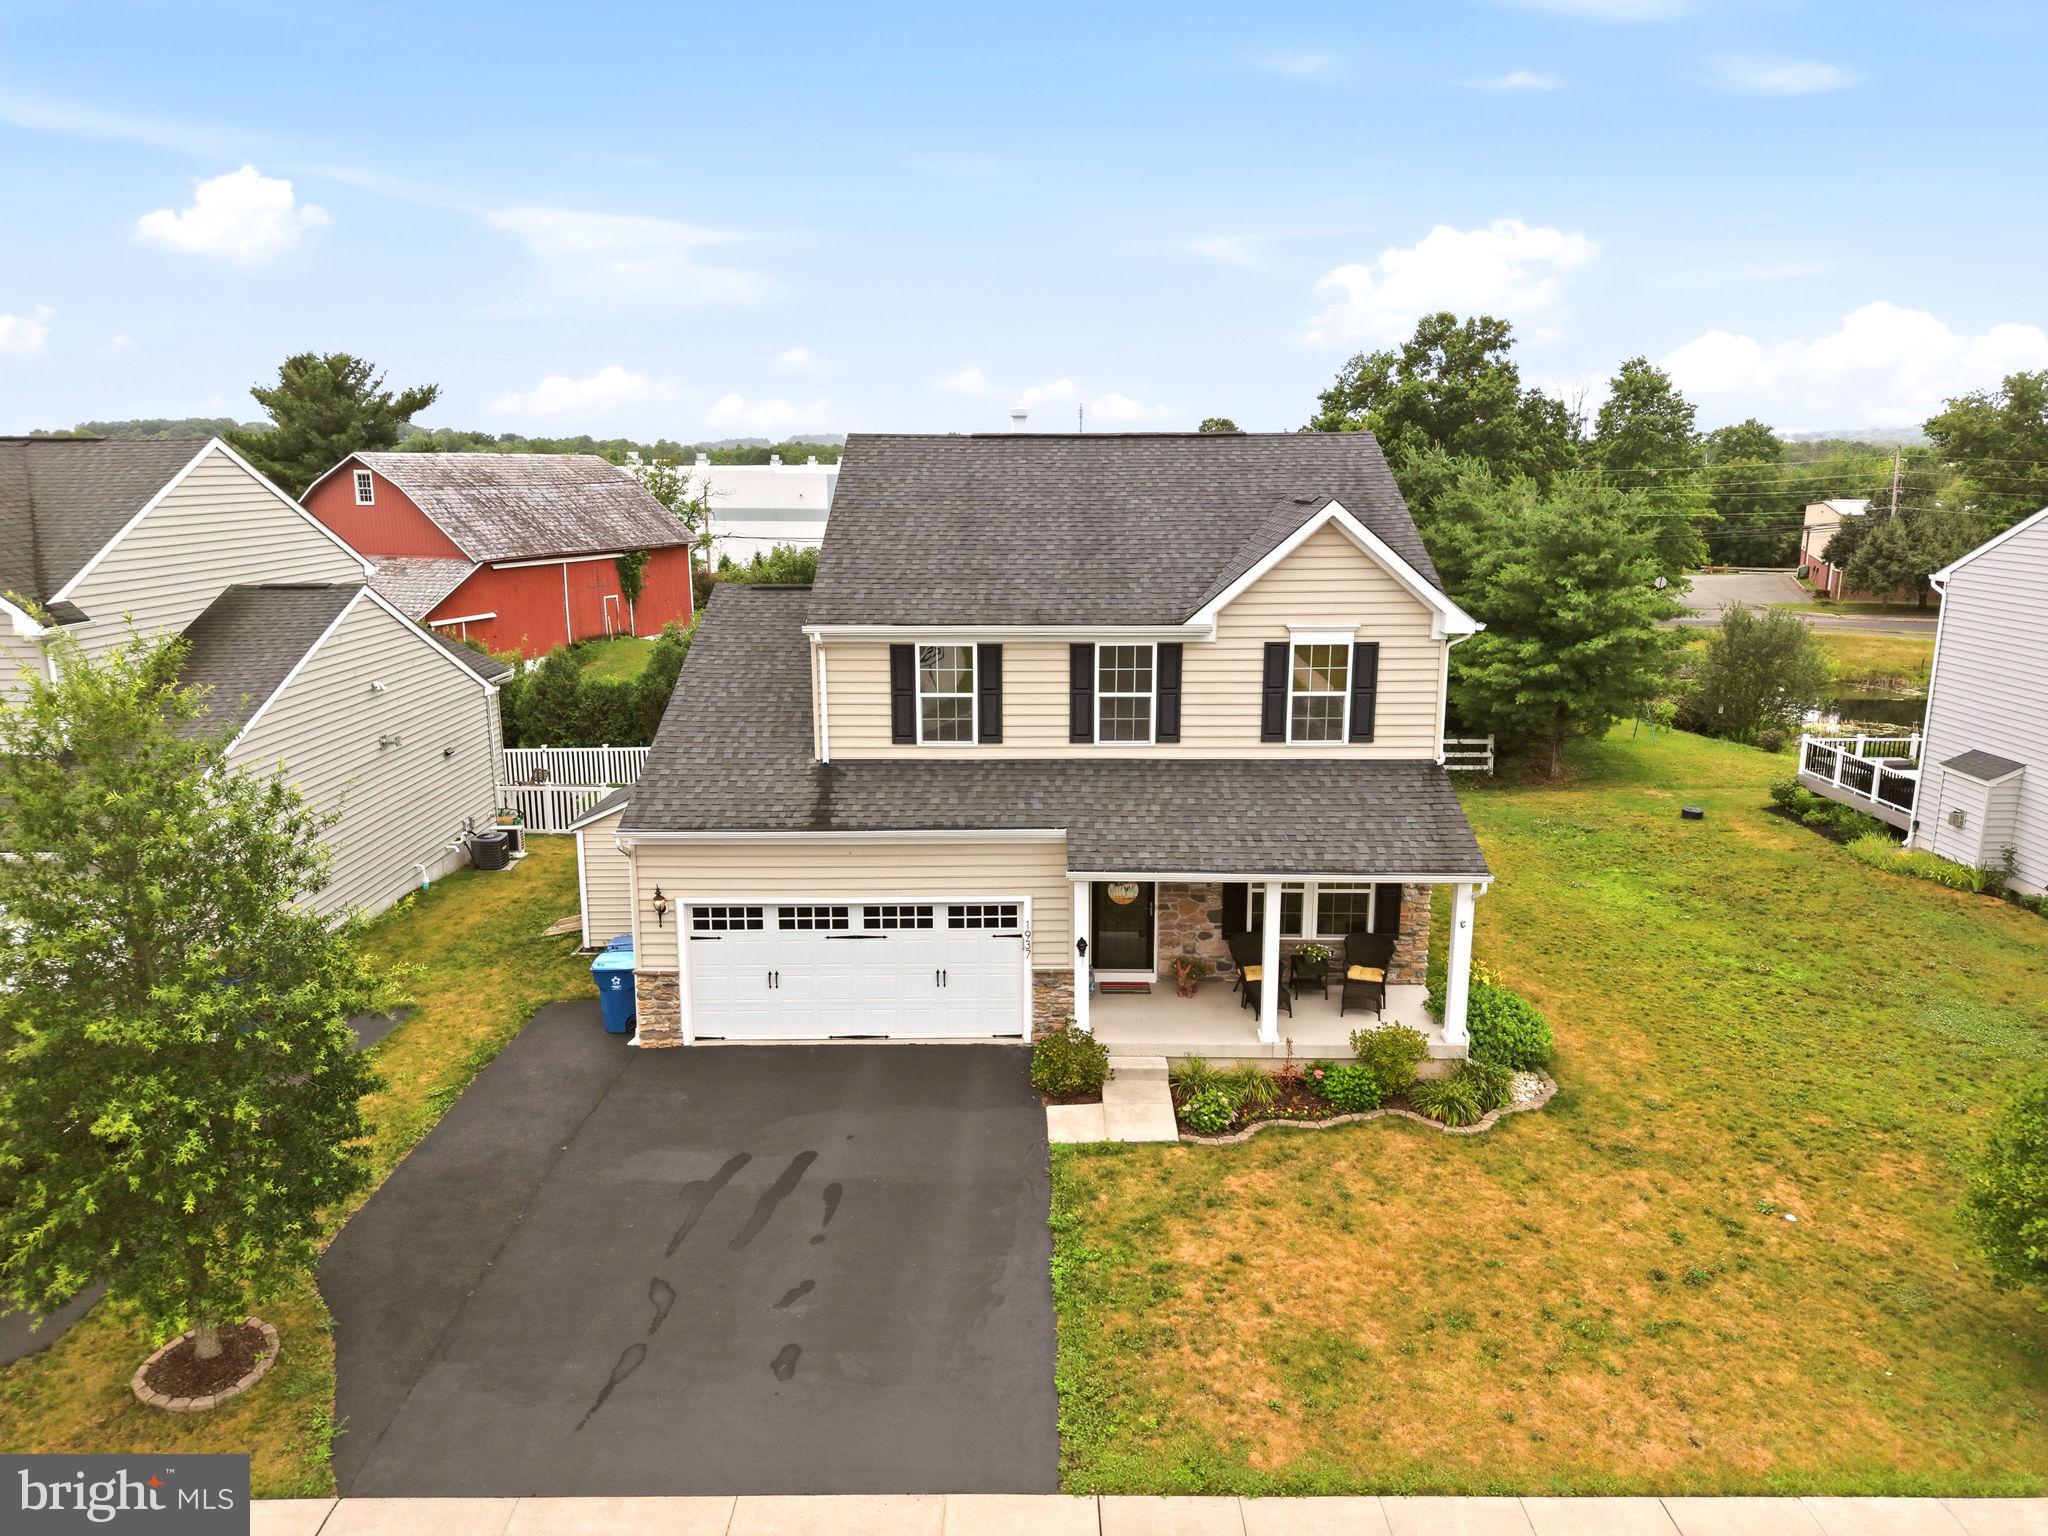
QUAKERTOWN
1937 ALAMINGO DRIVE
3 Beds
3 Baths
2,693 Sq.Ft.
$589,440
MLS#: PABU2125874
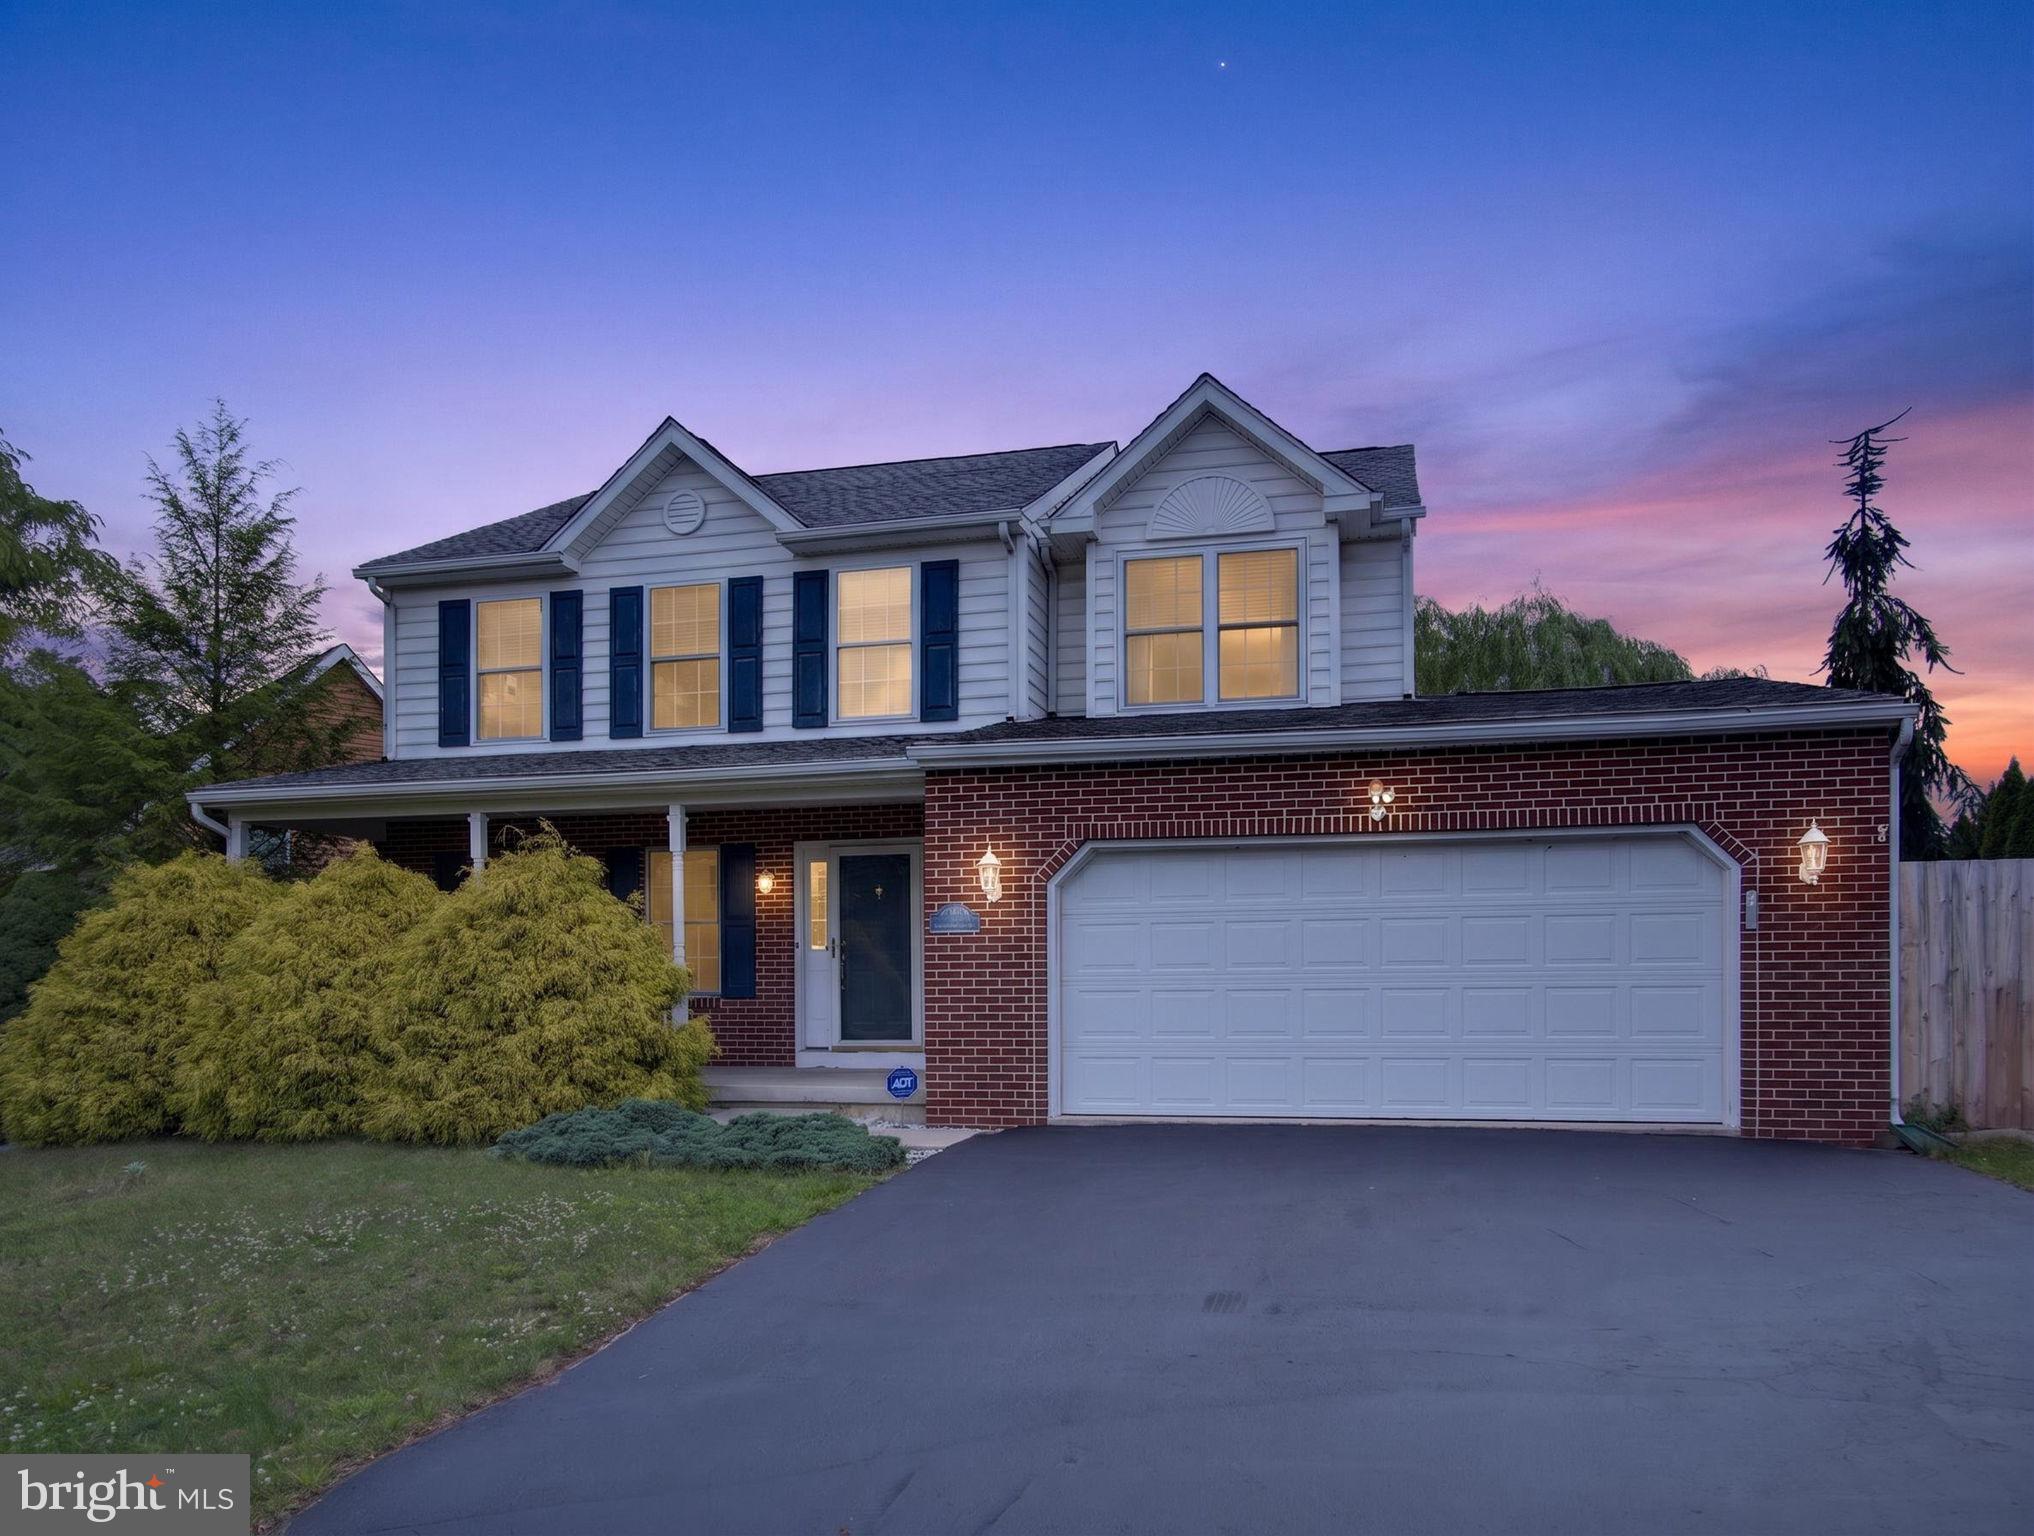
QUAKERTOWN
2119 BARLEY DRIVE
3 Beds
3 Baths
2,170 Sq.Ft.
$565,000
MLS#: PABU2125212

QUAKERTOWN
60 FONTHILL COURT
4 Beds
2 Baths
2,639 Sq.Ft.
$484,900
MLS#: PABU2128586

QUAKERTOWN
733 WATERWAY COURT
3 Beds
2 Baths
2,520 Sq.Ft.
$411,900
MLS#: PABU2128590
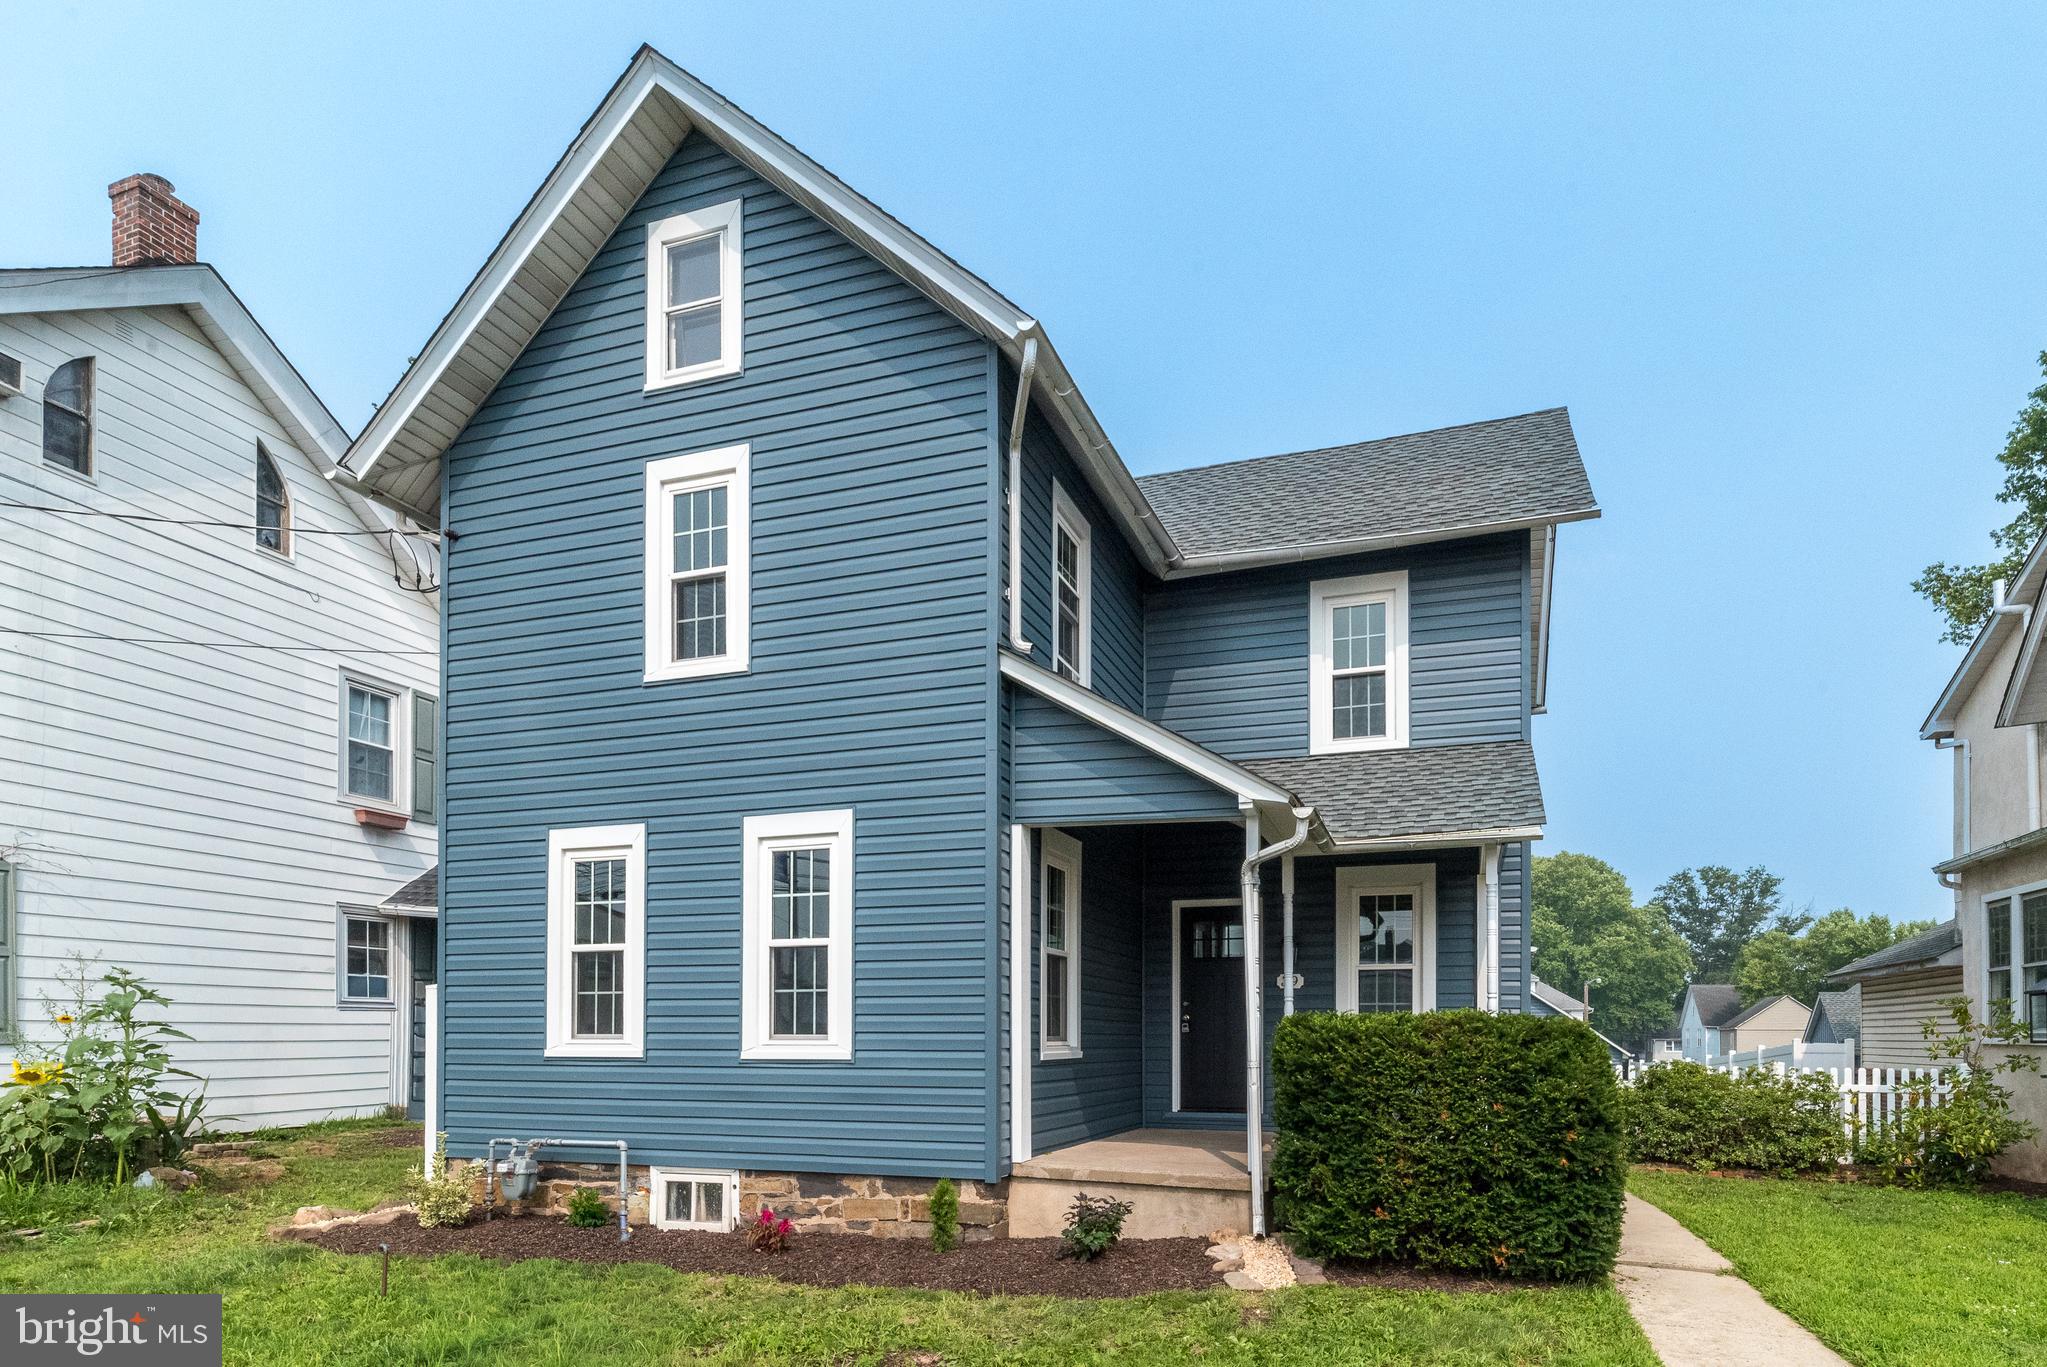
QUAKERTOWN
39 S NINTH STREET
4 Beds
1 Baths
1,886 Sq.Ft.
$410,000
MLS#: PABU2124192

QUAKERTOWN
67 FOXHILL ROAD
3 Beds
2 Baths
1,647 Sq.Ft.
$499,800
MLS#: PABU2128042
.png)