
Property
Beds
4
Full Baths
2
1/2 Baths
1
Year Built
1978
Sq.Footage
3,639
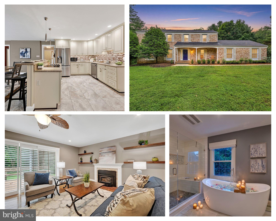
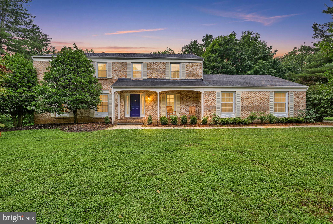
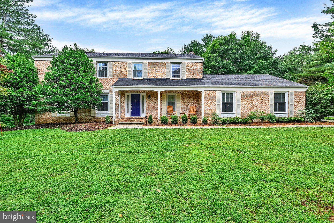
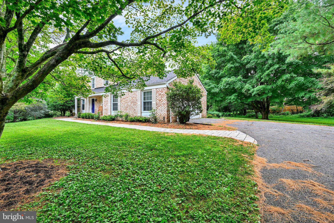
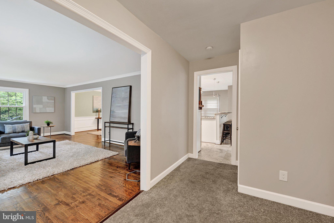
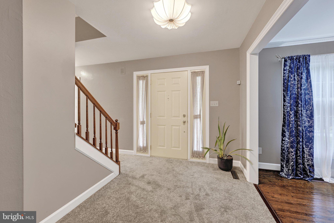
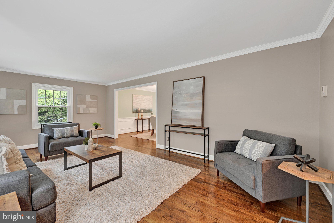
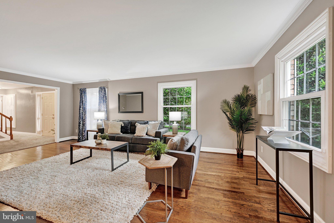
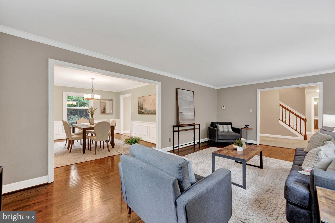
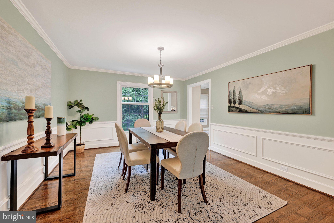
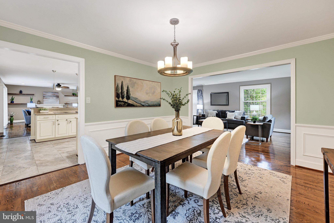
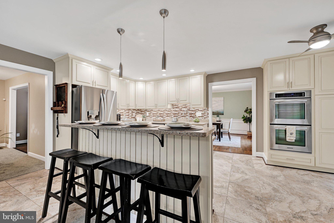
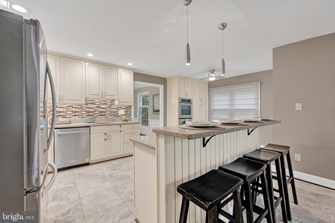
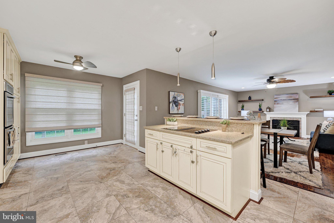
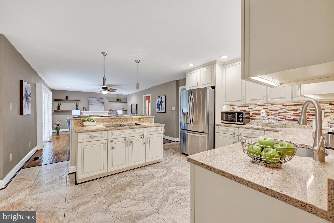
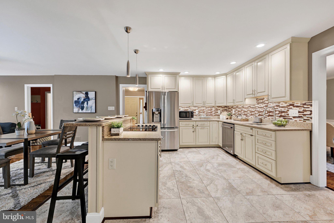
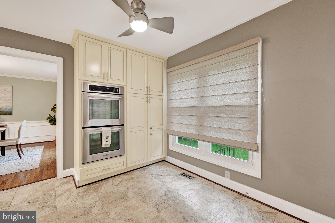
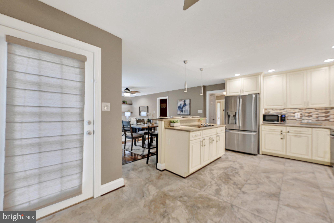
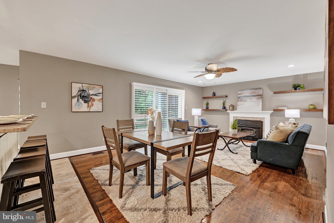
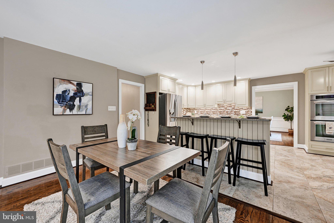
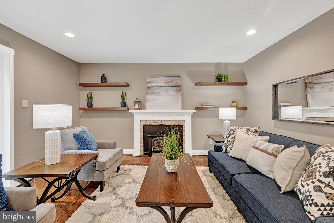
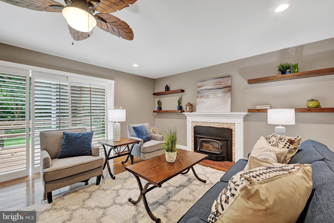
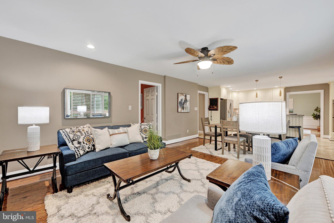
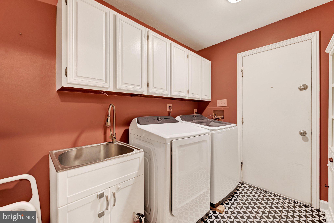
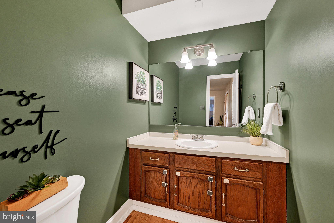
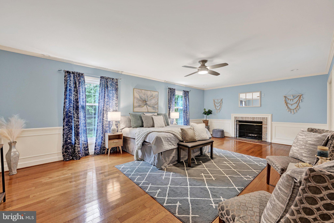
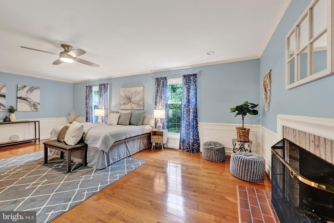
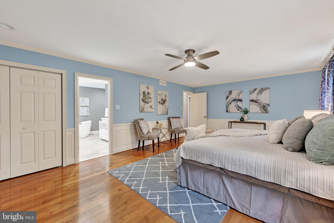
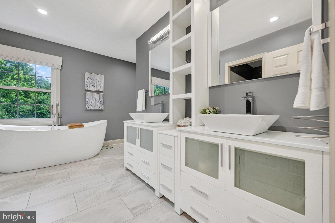
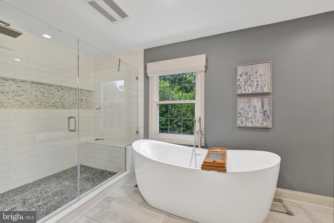
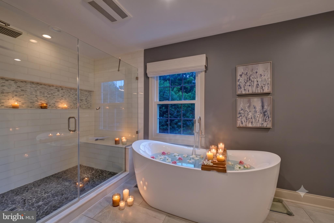
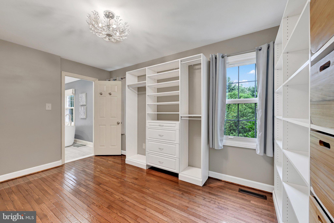
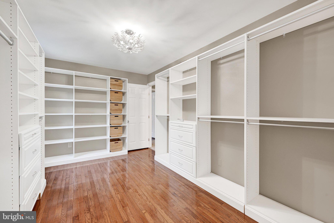
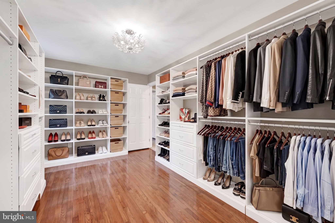
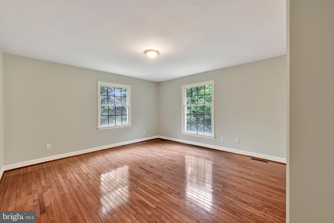
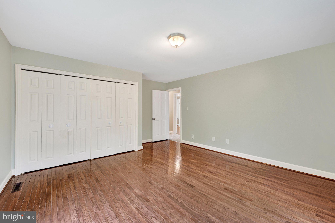
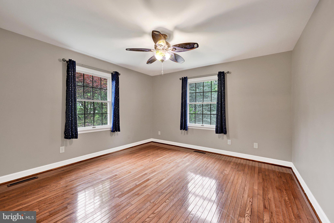
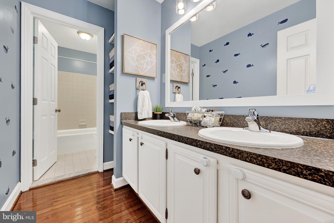
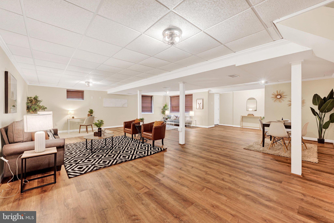
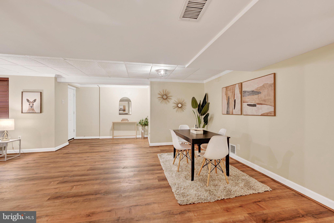
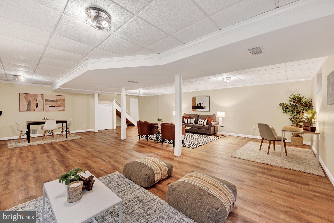
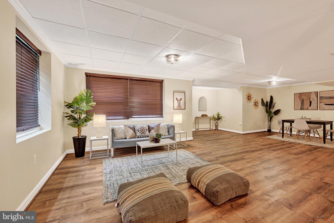
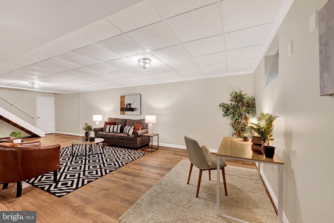
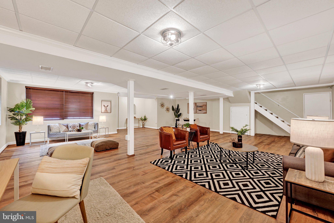
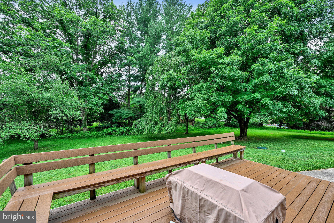
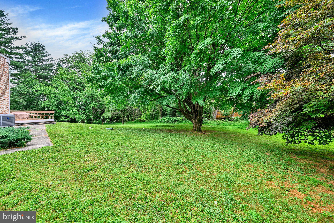
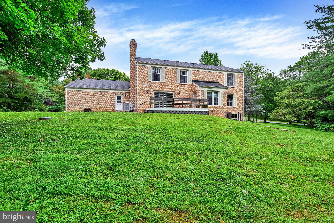
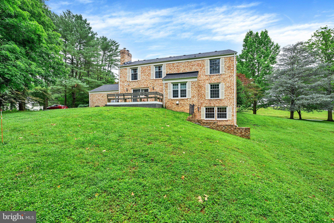
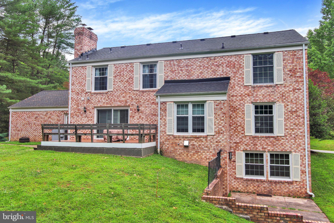
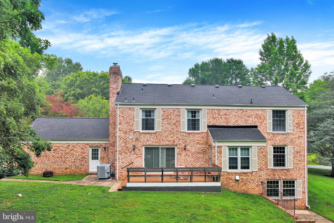
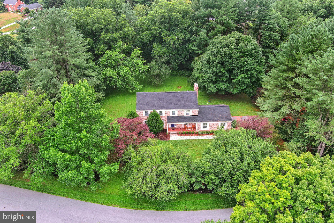
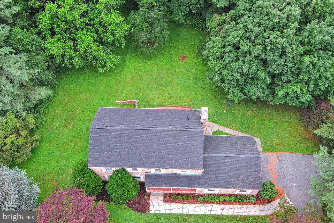
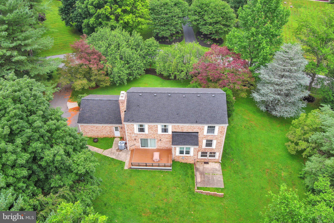
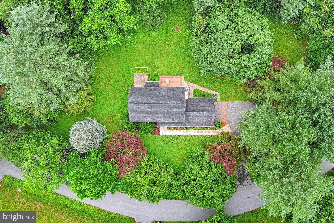
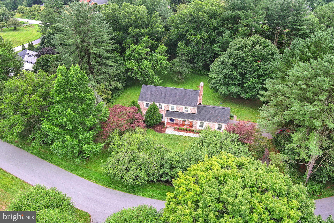
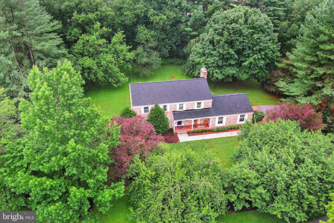
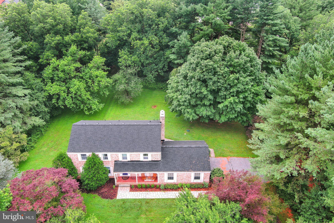
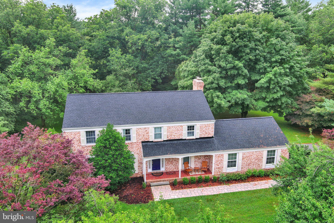
FOURTH bedroom has been converted to luxurious dressing room/closet! 14210 Greencroft Lane made a luxurious trade: the fourth bedroom became an incredible boutique-inspired dressing room adjoining a show-stopping primary suite. And once you see it, you may decide your clothes deserve their own bedroom, too. Now offered at $900,000, this beautifully maintained home in the sought-after Greencroft community offers generous room sizes, exceptional flexibility, thoughtful updates, and more usable space than the bedroom count might suggest. The primary suite is truly a retreat. Its spa-inspired renovated bath features a freestanding soaking tub, expansive glass-enclosed shower, dual vanities, and private water closet. Just beyond is the former fourth bedroom, transformed into a spacious custom dressing room with built-in organization. Love it exactly as it is? We understand. Need a fourth bedroom, nursery, office, or fitness room instead? The space offers the flexibility to be converted back to suit your needs. Throughout the home, generously proportioned rooms are filled with natural light and complemented by rich hardwood flooring, detailed millwork, and an easy flow for everyday living and entertaining. The two additional bedrooms are notably spacious, offering plenty of room for family, guests, work, or study. And then there's the lower level. With approximately 1,447 total square feet, including approximately 800 finished square feet, there's room to create multiple spaces at once—not just a recreation room. Think home office AND gym AND play space AND media room, with substantial unfinished space still available for storage, a workshop, or all those holiday decorations you don't want to see in July. Outside, mature trees, seasonal blooms, and a peaceful deck create a private connection to nature. Recent improvements include a brand-new architectural shingle roof (2026), recently replaced water heater, updated front sidewalk and landscaping, and a septic system pumped in April 2026. Greencroft residents enjoy a community pool, clubhouse, neighborhood events, snow removal on main roads, and beautifully maintained common areas, all minutes from Hunt Valley, shopping, dining, parks, and major commuter routes. Sometimes the right home isn't about checking every box exactly as you expected. It's about discovering something even better. Come see what 14210 Greencroft Lane has to offer.
Features & Amenities
Interior
-
Total Bedrooms
4
-
Bathrooms
2
-
1/2 Bathrooms
1
-
Above Grade Finished Area
2839.0
-
Basement YN
YES
-
Cooling YN
YES
-
Cooling
Central Air, Electric
-
Fireplace YN
YES
-
Heating YN
YES
-
Heating
Electric, Forced Air
-
Pet friendly
N/A
Exterior
-
Garage
Yes
-
Garage spaces
2
-
Construction Materials
Brick
-
Parking
Garage, Inside Entrance, Attached
-
Pool
Yes
-
Pool Features
Community
-
Waterfront YN
NO
-
View
Trees/Woods
Area & Lot
-
Lot Size(acres)
1.22
-
Lot Size(square feet)
53,143
-
Property Type
Residential
-
Property Sub Type
Single Family Residence
-
Architectural Style
Colonial
Price
-
Sales Price
$900,000
-
Tax Amount
$8,777
-
Sq. Footage
3,639
-
Price/SqFt
$247
HOA
-
Association
YES
-
Association Fee
$1,600
-
Association Fee Frequency
Annually
-
Association Fee Includes
N/A
School District
-
Elementary School
MAYS CHAPEL
-
Middle School
COCKEYSVILLE
-
High School
DULANEY
Property Features
-
New Construction
NO
-
Association Amenities
Clubhouse
-
Foundation Details
Concrete Perimeter
-
Senior Community YN
NO
-
Sewer
Septic Tank
-
Tax Lot
77
-
Water Source
Well
Schedule a Showing
Showing scheduled successfully.
Mortgage calculator
Estimate your monthly mortgage payment, including the principal and interest, property taxes, and HOA. Adjust the values to generate a more accurate rate.
Your payment
Principal and Interest:
$
Property taxes:
$
HOA fees:
$
Total loan payment:
$
Total interest amount:
$
Location
County
BALTIMORE
Elementary School
MAYS CHAPEL
Middle School
COCKEYSVILLE
High School
DULANEY
Listing Courtesy of Alyssia K. Essig, Compass
RealHub Information is provided exclusively for consumers' personal, non-commercial use, and it may not be used for any purpose other than to identify prospective properties consumers may be interested in purchasing. All information deemed reliable but not guaranteed and should be independently verified. All properties are subject to prior sale, change or withdrawal. RealHub website owner shall not be responsible for any typographical errors, misinformation, misprints and shall be held totally harmless.

Salesperson, Realtor
Danielle Bender
Call Danielle today to schedule a private showing.

* Listings on this website come from the FMLS IDX Compilation and may be held by brokerage firms other than the owner of this website. The listing brokerage is identified in any listing details. Information is deemed reliable but is not guaranteed. If you believe any FMLS listing contains material that infringes your copyrighted work please click here to review our DMCA policy and learn how to submit a takedown request.© 2024 FMLS.
Related Properties
COCKEYSVILLE
12424 FALLS ROAD
5 Beds
3 Baths
5,528 Sq.Ft.
$860,000
MLS#: MDBC2169682

COCKEYSVILLE
20 JEFFERSON AVENUE
4 Beds
3 Baths
3,708 Sq.Ft.
$824,000
MLS#: MDBC2164812

COCKEYSVILLE
10711 ANGLO HILL ROAD
5 Beds
3 Baths
4,702 Sq.Ft.
$799,000
MLS#: MDBC2163976

COCKEYSVILLE
17 IVY HILL COURT
4 Beds
4 Baths
4,635 Sq.Ft.
$825,000
MLS#: MDBC2170834

COCKEYSVILLE
1202 WESTERN RUN ROAD
5 Beds
4 Baths
4,951 Sq.Ft.
$1,077,000
MLS#: MDBC2172786

COCKEYSVILLE
13805 HUNT VALLEY COURT
4 Beds
3 Baths
2,787 Sq.Ft.
$790,000
MLS#: MDBC2176164

COCKEYSVILLE
5a DELLWOOD COURT
4 Beds
4 Baths
4,095 Sq.Ft.
$797,000
MLS#: MDBC2175482
.png)