


Property
Beds
4
Full Baths
2
1/2 Baths
None
Year Built
1955
Sq.Footage
1,478
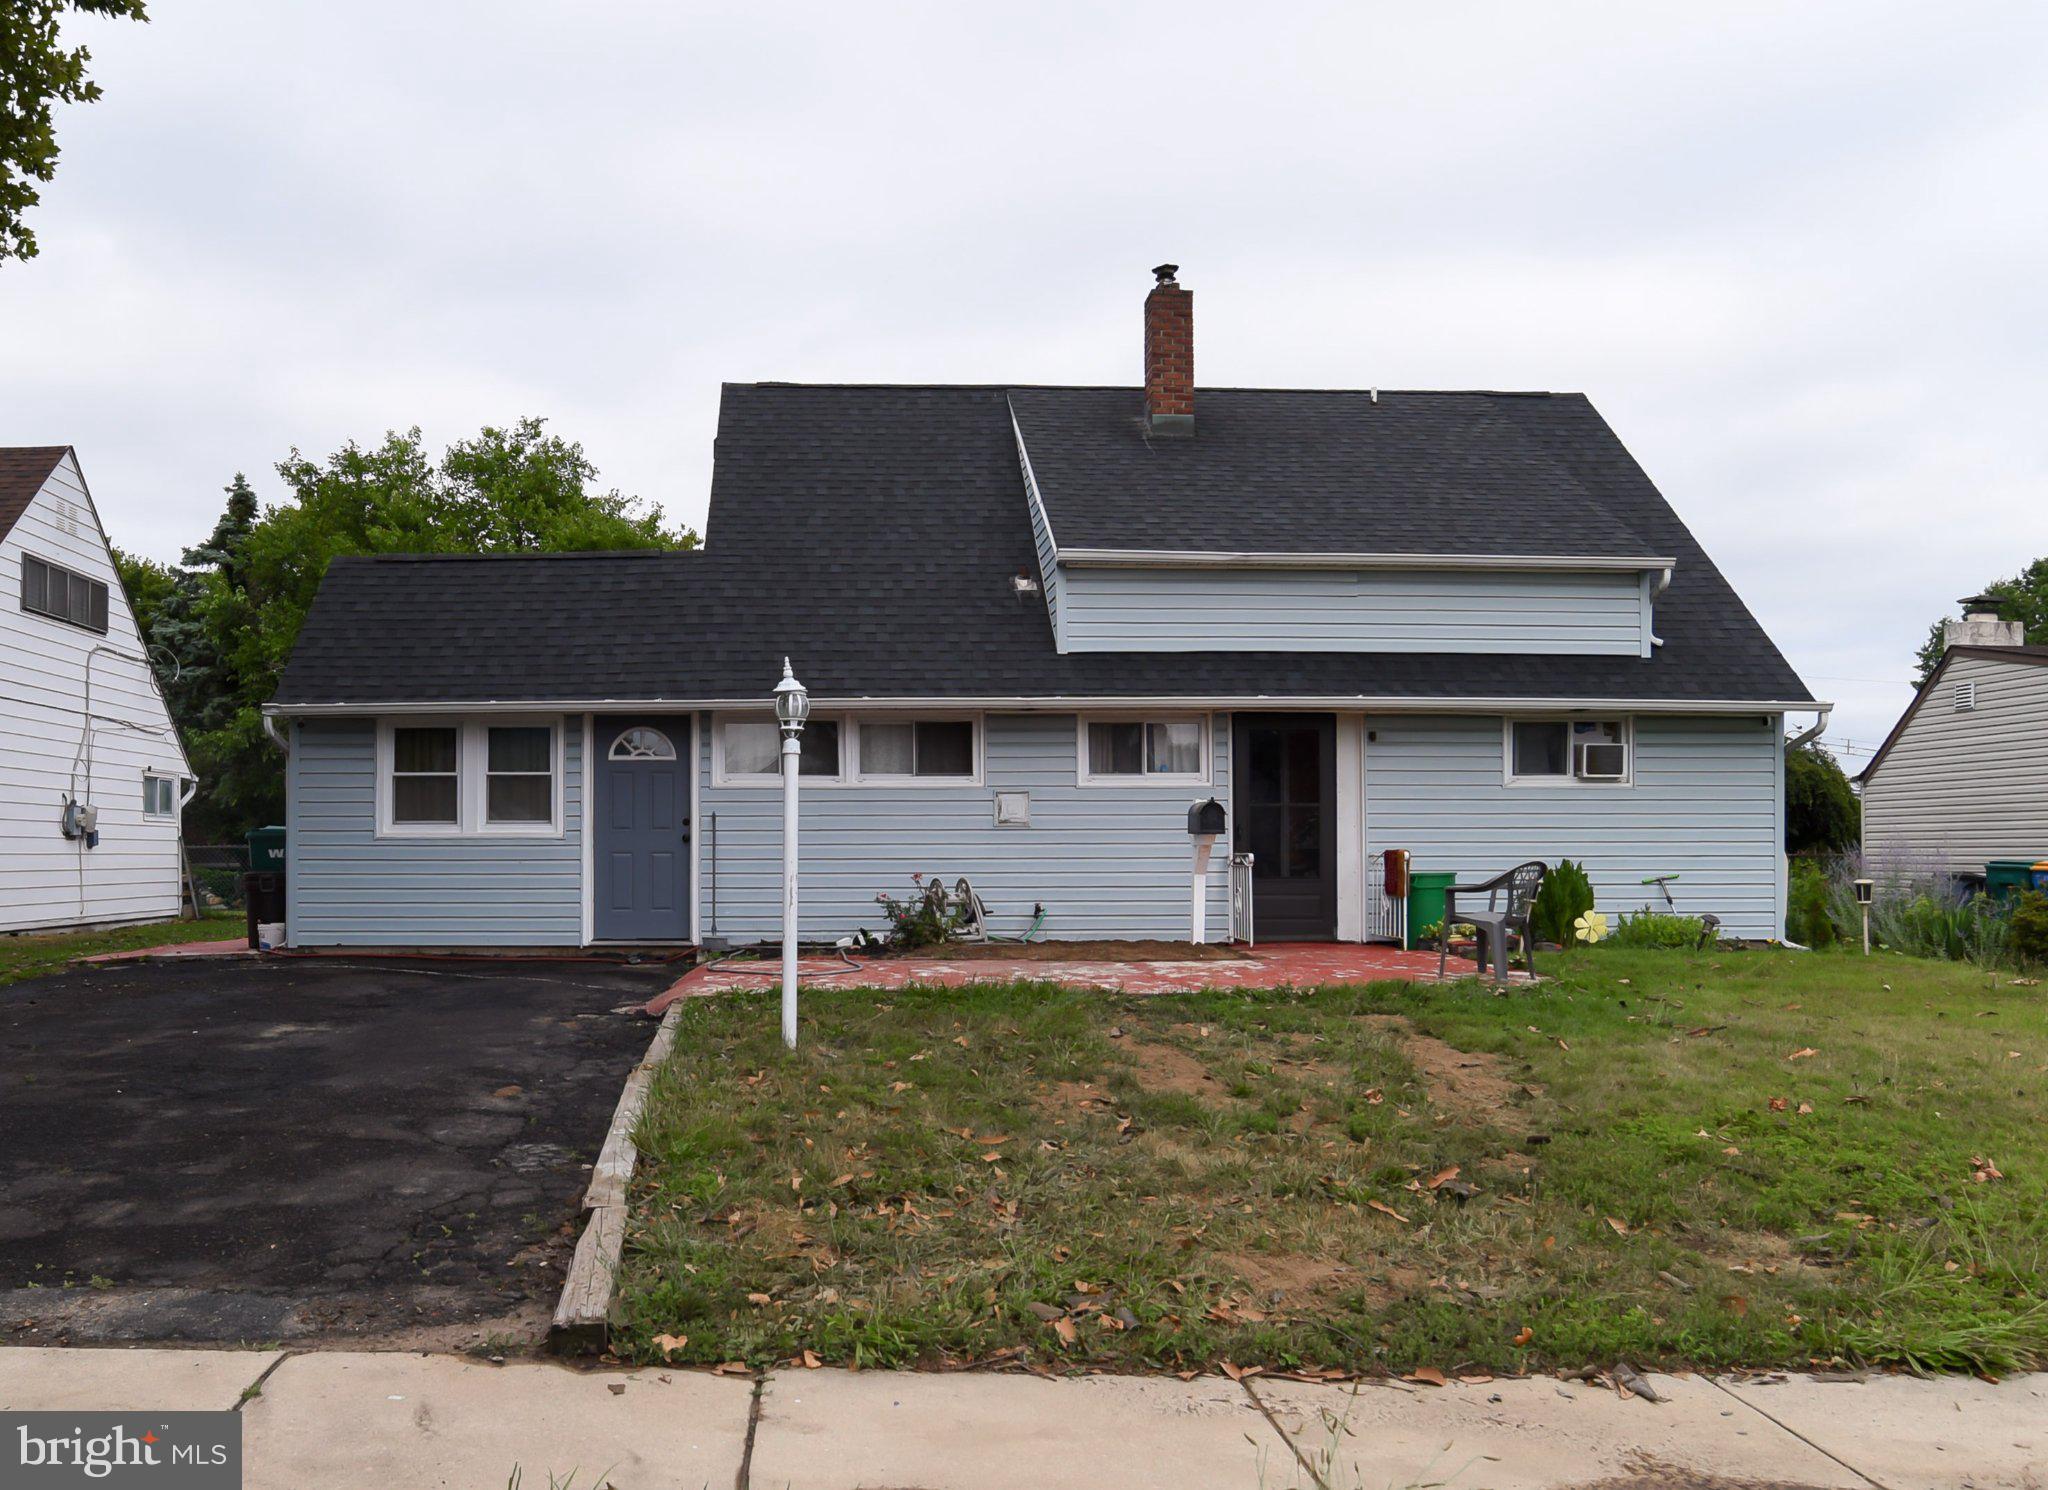
Nestled in the charming community of Vermilion Hill, this delightful Cape Cod-style home offers a perfect blend of classic charm and modern comfort. Filled with natural light and a sense of timeless comfort, this residence offers a warm and welcoming atmosphere from the moment you arrive. Inside, an expanded dining area seamlessly connects to a spacious kitchen, creating an open and functional layout that adapts effortlessly to both everyday living and hosting. With four generously sized bedrooms and two full bathrooms, there's ample space for everyone to enjoy their own sanctuary. The kitchen, while awaiting your personal touch, provides a functional space for culinary adventures. Imagine whipping up your favorite meals while enjoying the company of loved ones in the adjoining dining area. The home’s thoughtful flow makes each space feel both practical and connected, while a dedicated laundry area adds everyday convenience. Outdoor living takes center stage with a space designed for both relaxation and entertaining. The backyard provides ample room to gather, unwind, and enjoy the open setting. A detached shed and one-car garage add valuable storage and convenience. Quietly situated yet just minutes from shopping, parks, and major commuting routes, this home delivers the perfect blend of neighborhood charm and accessibility. Parking is a breeze with a concrete driveway that accommodates up to four vehicles, ensuring that you and your guests will never have to worry about finding a spot. Located in a peaceful neighborhood, this home is just a stone's throw away from local amenities, parks, and recreational opportunities, making it an ideal spot for those who appreciate a vibrant community atmosphere. Please note that the home is over 1700 sq ft when including the sunroom addition!!. Embrace the opportunity to make this charming residence your own and experience the warmth and comfort it has to offer.
Features & Amenities
Interior
-
Total Bedrooms
4
-
Bathrooms
2
-
Above Grade Finished Area
1478.0
-
Basement YN
NO
-
Cooling YN
YES
-
Cooling
Central Air, Ceiling Fan(s), Window Unit(s), Electric
-
Heating YN
YES
-
Heating
Oil, Baseboard
-
Main Level Bedrooms
2
-
Pet friendly
N/A
Exterior
-
Garage
Yes
-
Garage spaces
1
-
Construction Materials
Frame
-
Other Exterior Features
Barbecue, Lighting
-
Parking
Concrete, Off Street, Garage, Driveway, Inside Entrance, Attached
-
Pool
No
-
Waterfront YN
NO
Area & Lot
-
Lot Size(acres)
0.14
-
Lot Size(square feet)
6,000
-
Property Type
Residential
-
Property Sub Type
Single Family Residence
-
Architectural Style
Cape Cod
Price
-
Sales Price
$444,900
-
Tax Amount
$5
-
Financing Options
Cash, Conventional, FHA, FHA 203(b), VA
-
Sq. Footage
1,478
-
Price/SqFt
$301
HOA
-
Association
No
School District
-
Elementary School
N/A
-
Middle School
N/A
-
High School
N/A
Property Features
-
New Construction
NO
-
Foundation Details
Slab
-
Senior Community YN
NO
-
Sewer
Public Sewer
-
Tax Lot
246
-
Water Source
Public
Schedule a Showing
Showing scheduled successfully.
Mortgage calculator
Estimate your monthly mortgage payment, including the principal and interest, property taxes, and HOA. Adjust the values to generate a more accurate rate.
Your payment
Principal and Interest:
$
Property taxes:
$
HOA fees:
$
Total loan payment:
$
Total interest amount:
$
Location
County
BUCKS
Elementary School
Middle School
High School
Listing Courtesy of Brent R Parsons, Homestarr Realty
RealHub Information is provided exclusively for consumers' personal, non-commercial use, and it may not be used for any purpose other than to identify prospective properties consumers may be interested in purchasing. All information deemed reliable but not guaranteed and should be independently verified. All properties are subject to prior sale, change or withdrawal. RealHub website owner shall not be responsible for any typographical errors, misinformation, misprints and shall be held totally harmless.

Salesperson, Realtor
Danielle Bender
Call Danielle today to schedule a private showing.

* Listings on this website come from the FMLS IDX Compilation and may be held by brokerage firms other than the owner of this website. The listing brokerage is identified in any listing details. Information is deemed reliable but is not guaranteed. If you believe any FMLS listing contains material that infringes your copyrighted work please click here to review our DMCA policy and learn how to submit a takedown request.© 2024 FMLS.
Related Properties
LEVITTOWN
34 RED MAPLE LANE
4 Beds
2 Baths
1,500 Sq.Ft.
$439,000
MLS#: PABU2126008

LEVITTOWN
85 KINGWOOD LANE
4 Beds
2 Baths
2,005 Sq.Ft.
$459,900
MLS#: PABU2128212

LEVITTOWN
6 CORNFLOWER LANE
4 Beds
1 Baths
1,704 Sq.Ft.
$369,900
MLS#: PABU2133000

LEVITTOWN
54 QUARTER TURN ROAD W
4 Beds
2 Baths
1,711 Sq.Ft.
$470,000
MLS#: PABU2133048

LEVITTOWN
5 CEDAR CIRCLE 3
2 Beds
2 Baths
1,651 Sq.Ft.
$527,465
MLS#: PABU2133160

LEVITTOWN
45 QUEENSBRIDGE ROAD
4 Beds
2 Baths
1,275 Sq.Ft.
$414,999
MLS#: PABU2128990

LEVITTOWN
105 QUEEN LILY ROAD
4 Beds
1 Baths
1,770 Sq.Ft.
$465,000
MLS#: PABU2130002

LEVITTOWN
22 IVY LANE 85
2 Beds
2 Baths
1,215 Sq.Ft.
$393,490
MLS#: PABU2120786

LEVITTOWN
32 IVY LANE 82
2 Beds
2 Baths
1,657 Sq.Ft.
$373,244
MLS#: PABU2120708
.png)