


Property
Beds
5
Full Baths
4
1/2 Baths
1
Year Built
1984
Sq.Footage
4,512
Welcome to 13624 Hartsbourne Dr, a spacious 4-bedroom, 3.5-bath home offering a versatile floor plan, extensive updates, and inviting indoor and outdoor living spaces. The open-concept main level features a beautiful sunroom and access to two expansive decks, both rebuilt in 2025, creating an ideal setting for relaxing, dining, and entertaining. The upper level features four spacious bedrooms, including two primary suites, plus an additional finished bonus room offering flexibility for a home office, playroom, hobby room, or other uses. Three full bathrooms on the upper level were beautifully renovated in 2026, adding fresh, updated finishes throughout. The fully finished walk-out lower level provides even more functional space with a full kitchen, spacious recreation area, full bathroom, and two additional finished flex rooms. These versatile spaces offer a variety of possibilities, including a home office, fitness area, theater, hobby room, or additional recreation space. Major improvements include a roof replaced in 2019 with a transferable 50-year warranty, two rebuilt decks in 2025, three renovated upper-level bathrooms in 2026, and an updated garage in 2026. Conveniently located in Germantown with access to shopping, dining, I-270, parks, lake access, and walking and biking trails, this home offers an impressive combination of space, flexibility, and thoughtful updates. Schedule your showing today!
Features & Amenities
Interior
-
Other Interior Features
Eat-in Kitchen, Ceiling Fan(s), Kitchen Island, Walk-In Closet(s), Vaulted Ceiling(s), Built-in Features
-
Total Bedrooms
5
-
Bathrooms
4
-
1/2 Bathrooms
1
-
Above Grade Finished Area
3312.0
-
Basement YN
YES
-
Cooling YN
YES
-
Cooling
Central Air, Ceiling Fan(s), Electric
-
Fireplace YN
YES
-
Heating YN
YES
-
Heating
Exhaust Fan, Electric, Forced Air, Hot Water, Heat Pump
-
Pet friendly
Yes
Exterior
-
Garage
Yes
-
Garage spaces
2
-
Construction Materials
Vinyl Siding
-
Other Exterior Features
Lighting
-
Parking
Garage, Inside Entrance, Attached
-
Patio and Porch Features
Deck, Enclosed
-
Pool
Yes
-
Pool Features
Community
-
Waterfront YN
NO
Area & Lot
-
Lot Size(acres)
0.16
-
Lot Size(square feet)
7,100
-
Property Type
Residential
-
Property Sub Type
Single Family Residence
-
Architectural Style
Colonial
Price
-
Sales Price
$795,000
-
Tax Amount
$8,578
-
Financing Options
Cash, Conventional, FHA, VA
-
Sq. Footage
4,512
-
Price/SqFt
$176
HOA
-
Association
YES
-
Association Fee
$56
-
Association Fee Frequency
Monthly
-
Association Fee Includes
N/A
School District
-
Elementary School
N/A
-
Middle School
N/A
-
High School
N/A
Property Features
-
New Construction
NO
-
Association Amenities
Picnic Area, Tennis Court(s), Jogging Path, Playground
-
Foundation Details
Block
-
Senior Community YN
NO
-
Sewer
Public Sewer
-
Tax Lot
64
-
Water Source
Public
Schedule a Showing
Showing scheduled successfully.
Mortgage calculator
Estimate your monthly mortgage payment, including the principal and interest, property taxes, and HOA. Adjust the values to generate a more accurate rate.
Your payment
Principal and Interest:
$
Property taxes:
$
HOA fees:
$
Total loan payment:
$
Total interest amount:
$
Location
County
MONTGOMERY
Elementary School
Middle School
High School
Listing Courtesy of Robert J Chew , Samson Properties
RealHub Information is provided exclusively for consumers' personal, non-commercial use, and it may not be used for any purpose other than to identify prospective properties consumers may be interested in purchasing. All information deemed reliable but not guaranteed and should be independently verified. All properties are subject to prior sale, change or withdrawal. RealHub website owner shall not be responsible for any typographical errors, misinformation, misprints and shall be held totally harmless.

AGENT
Danielle Bender
Call Danielle today to schedule a private showing.

* Listings on this website come from the FMLS IDX Compilation and may be held by brokerage firms other than the owner of this website. The listing brokerage is identified in any listing details. Information is deemed reliable but is not guaranteed. If you believe any FMLS listing contains material that infringes your copyrighted work please click here to review our DMCA policy and learn how to submit a takedown request.© 2024 FMLS.
Related Properties

GERMANTOWN
12104 SONGBIRD LANE
4 Beds
2 Baths
1,432 Sq.Ft.
$724,900
MLS#: MDMC2251876

GERMANTOWN
12106 SONGBIRD LANE
4 Beds
2 Baths
1,432 Sq.Ft.
$704,900
MLS#: MDMC2251816

GERMANTOWN
13656 SPINNING WHEEL DRIVE
4 Beds
3 Baths
3,392 Sq.Ft.
$728,000
MLS#: MDMC2247982

GERMANTOWN
19163 WARRIOR BROOK DRIVE
5 Beds
2 Baths
3,520 Sq.Ft.
$699,000
MLS#: MDMC2249880

GERMANTOWN
13814 CROWNSGATE WAY
4 Beds
2 Baths
4,016 Sq.Ft.
$850,000
MLS#: MDMC2247926

GERMANTOWN
11424 NEELSVILLE CHURCH ROAD
4 Beds
3 Baths
3,039 Sq.Ft.
$769,000
MLS#: MDMC2249156

GERMANTOWN
11129 SCEPTRE RIDGE TERRACE
4 Beds
3 Baths
3,502 Sq.Ft.
$785,000
MLS#: MDMC2251922
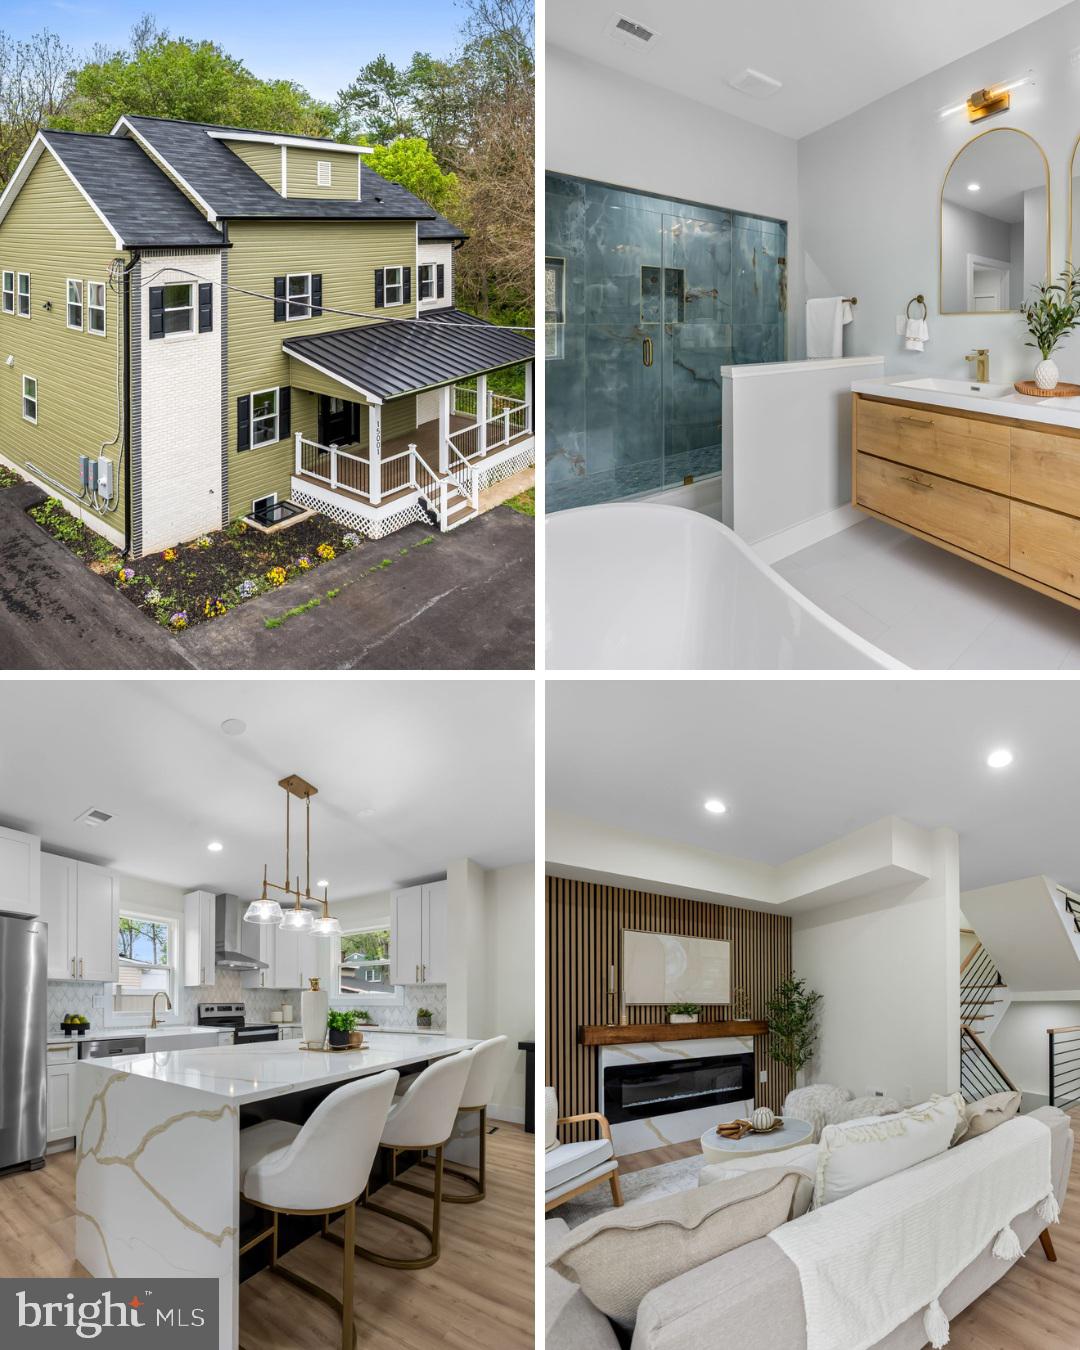
GERMANTOWN
15001 DARNESTOWN ROAD
3 Beds
2 Baths
3,171 Sq.Ft.
$759,900
MLS#: MDMC2233762
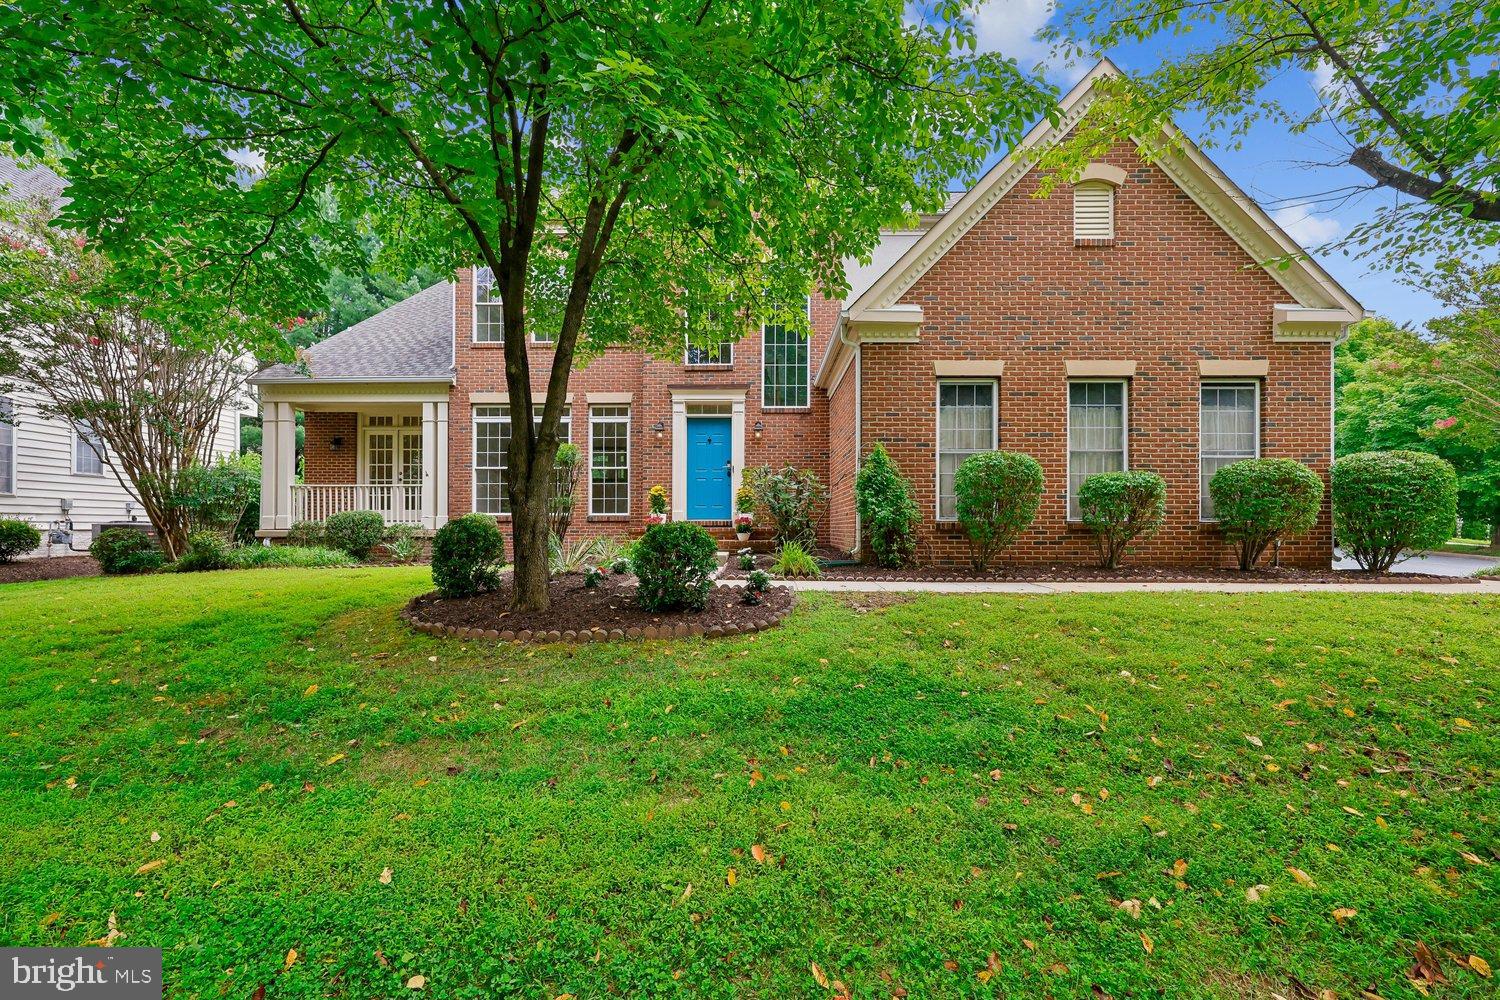
GERMANTOWN
2 SENECA FOREST COURT
4 Beds
4 Baths
4,351 Sq.Ft.
$899,000
MLS#: MDMC2243302
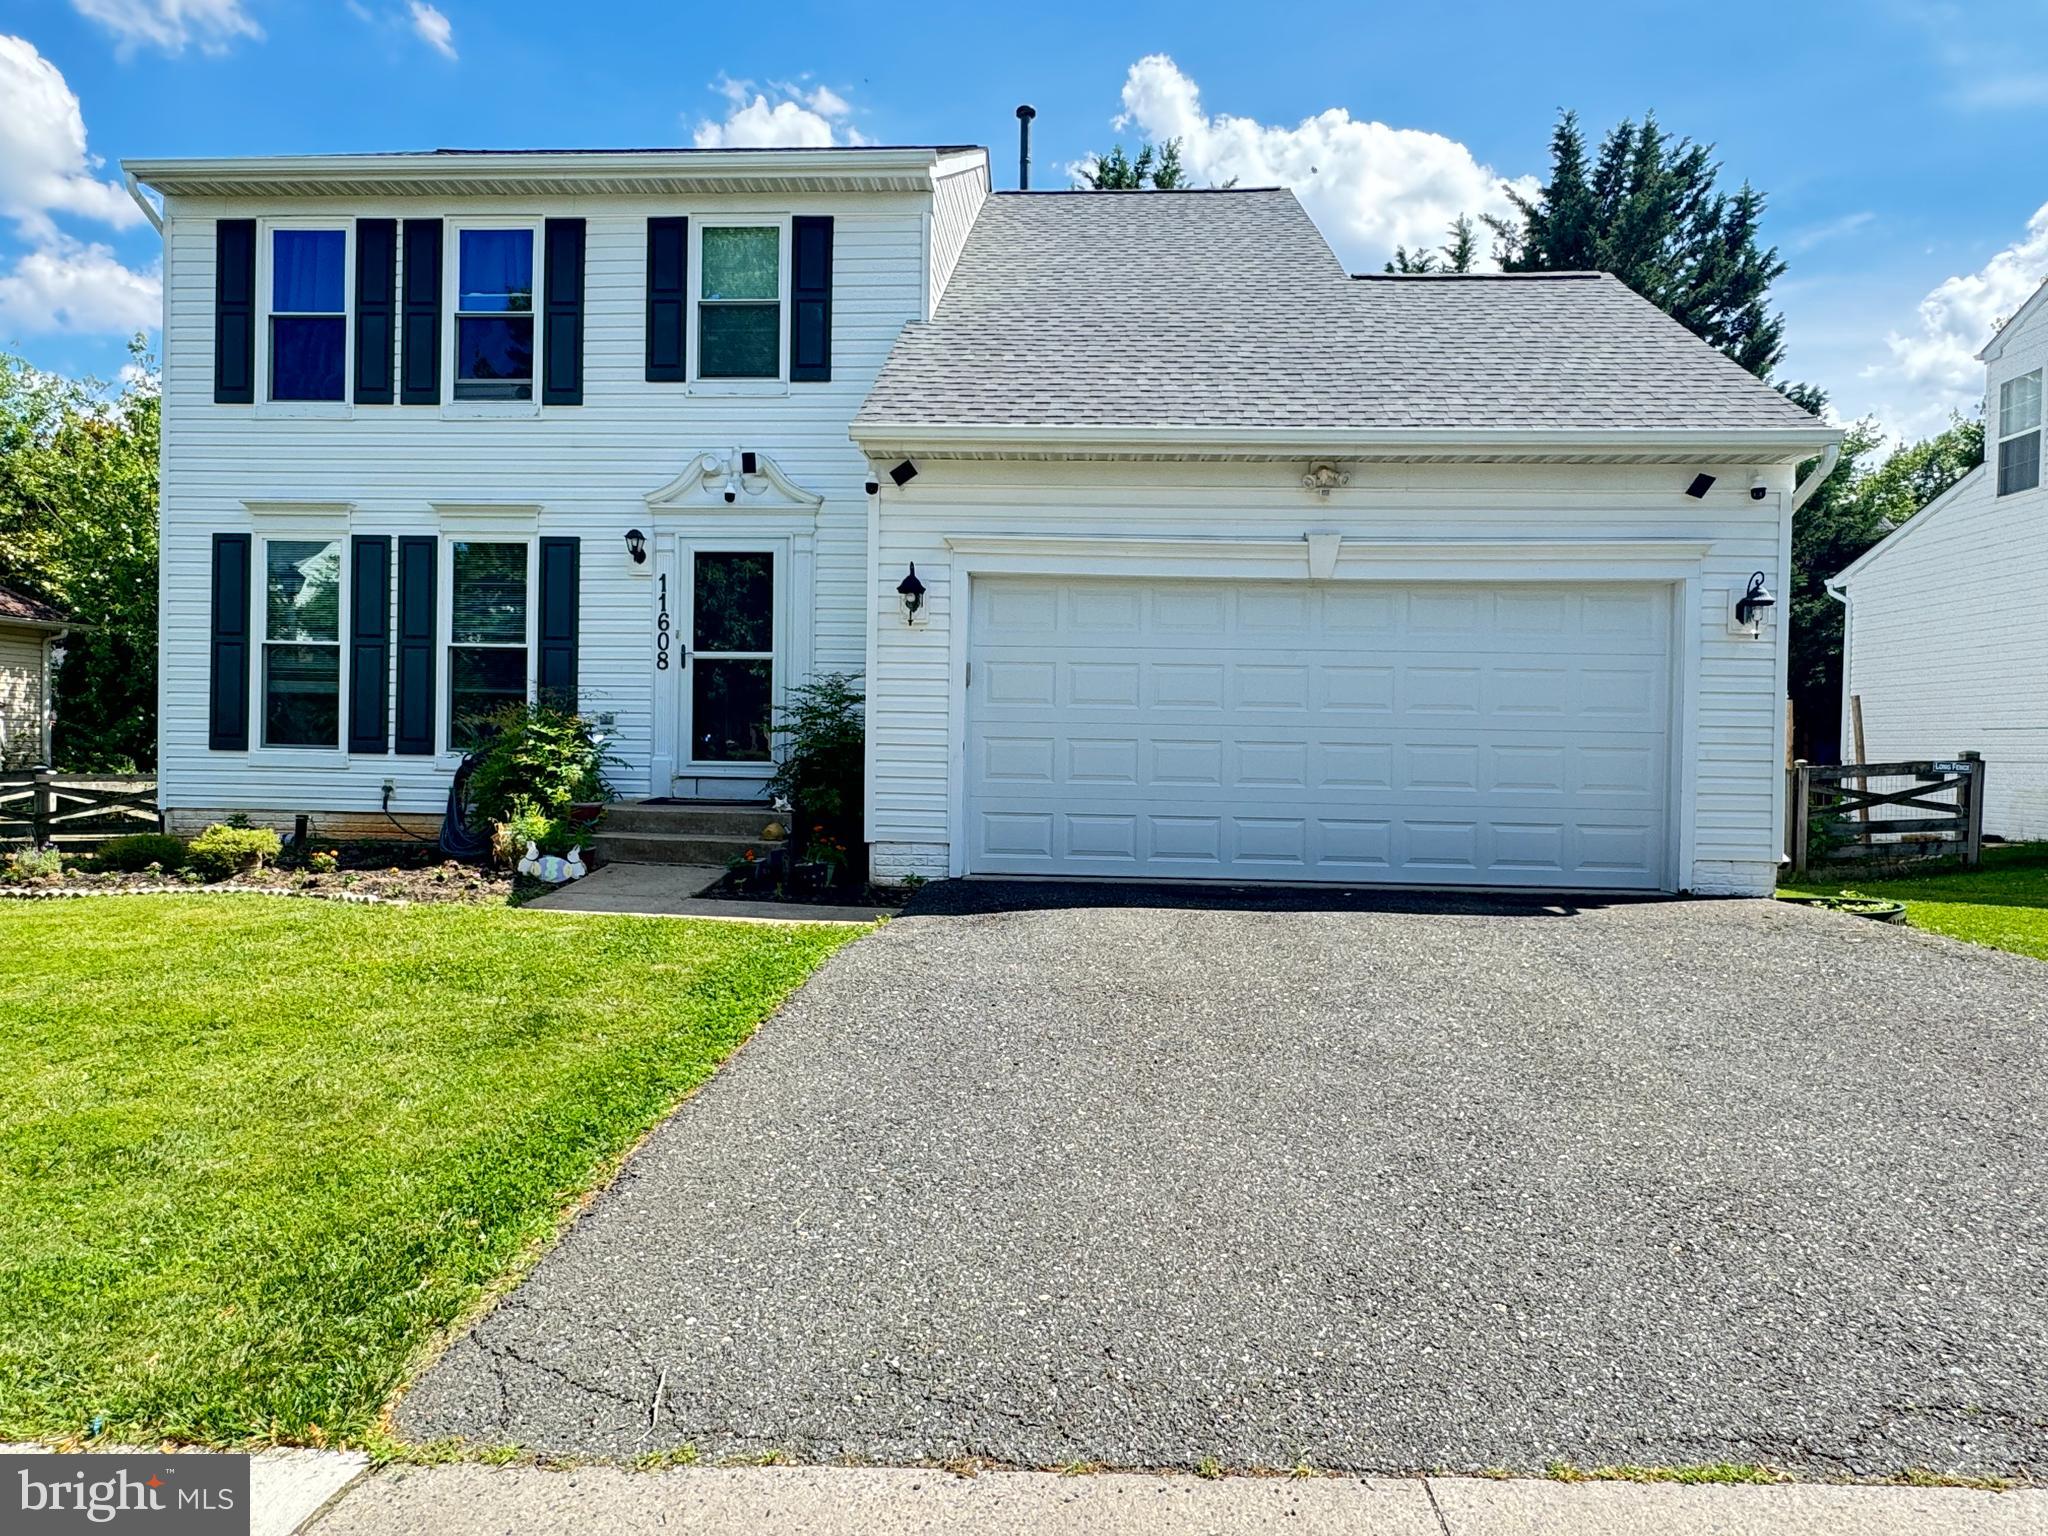
GERMANTOWN
11608 SCARLET LEAF CIRCLE
3 Beds
3 Baths
2,258 Sq.Ft.
$659,900
MLS#: MDMC2240874
.png)