


Property
Beds
3
Full Baths
2
1/2 Baths
None
Year Built
1920
Sq.Footage
1,840
Price Improvement!!! BRAND NEW 2026 HVAC system AND water heater, newer roof (2024), updated kitchen with newer fridge and stove, and fully renovated basement with built-ins and a full bathroom. The lower level can serve as an additional bedroom, den, office, or guest space. EASY PARKING 24/7 with a residential permit for street parking. This quintessential harbor home offers the historic character you love with the major updates you want. Raising the bar at 131 W Barre St! Excellent first home or long term investment with two separate full bathrooms ideal for roommates. Private outdoor spaces with a kitchen walk-out deck with patio and a rooftop deck – the home backs up to an enclosed driveway making the rear outdoor spaces the end-of-group private in the heart of the city. The vibrant kitchen is playful, on-trend, and full of personality, with a classic maritime feel. With over 1,500 square feet of flexible living space and a custom-built basement, this is the rare historic home that is truly move-in ready. Reach out for a full list of updates! Incredible location just one block from Camden Yards, it’s a dream for Orioles fans, while residents enjoy 24/7 parking with a residential permit, so you’re not competing with Ravens and O’s fans on game days. The Inner Harbor, Light Rail, and MARC train to DC are all close by, making both city adventures and commuting a breeze. Membership to the nearby Otterbein Swim Club offers a sought-after neighborhood amenity just minutes from your front door. Historic character. Smart updates. Flexible space. A seriously fun kitchen. And an unbeatable Otterbein location! Ask the agent for the full list of updates! The fireplace has recently been redone but is being sold as-is, with the buyer responsible for any future updates.
Features & Amenities
Interior
-
Other Interior Features
Eat-in Kitchen, Ceiling Fan(s), Recessed Lighting, Built-in Features
-
Total Bedrooms
3
-
Bathrooms
2
-
Above Grade Finished Area
1573.0
-
Basement YN
YES
-
Cooling YN
YES
-
Cooling
Central Air, Ceiling Fan(s), Electric
-
Fireplace YN
YES
-
Heating YN
YES
-
Heating
Electric, Heat Pump
-
Pet friendly
N/A
Exterior
-
Garage
No
-
Construction Materials
Brick
-
Parking
On Street, Permit Required
-
Patio and Porch Features
Deck, Patio
-
Pool
No
-
Waterfront YN
NO
Area & Lot
-
Lot Size(acres)
0.19
-
Lot Size(square feet)
8,276
-
Property Type
Residential
-
Property Sub Type
Townhouse
-
Architectural Style
Federal
Price
-
Sales Price
$400,000
-
Tax Amount
$8,368.56
-
Sq. Footage
1,840
-
Price/SqFt
$217
HOA
-
Association
YES
-
Association Fee
$300
-
Association Fee Frequency
Annually
-
Association Fee Includes
N/A
School District
-
Elementary School
N/A
-
Middle School
N/A
-
High School
N/A
Property Features
-
New Construction
NO
-
Foundation Details
Stone
-
Senior Community YN
NO
-
Sewer
Public Sewer
-
Tax Lot
009
-
Water Source
Public
Schedule a Showing
Showing scheduled successfully.
Mortgage calculator
Estimate your monthly mortgage payment, including the principal and interest, property taxes, and HOA. Adjust the values to generate a more accurate rate.
Your payment
Principal and Interest:
$
Property taxes:
$
HOA fees:
$
Total loan payment:
$
Total interest amount:
$
Location
County
BALTIMORE CITY
Elementary School
Middle School
High School
Listing Courtesy of Kelly N. Knock, Compass
RealHub Information is provided exclusively for consumers' personal, non-commercial use, and it may not be used for any purpose other than to identify prospective properties consumers may be interested in purchasing. All information deemed reliable but not guaranteed and should be independently verified. All properties are subject to prior sale, change or withdrawal. RealHub website owner shall not be responsible for any typographical errors, misinformation, misprints and shall be held totally harmless.

Salesperson, Realtor
Danielle Bender
Call Danielle today to schedule a private showing.

* Listings on this website come from the FMLS IDX Compilation and may be held by brokerage firms other than the owner of this website. The listing brokerage is identified in any listing details. Information is deemed reliable but is not guaranteed. If you believe any FMLS listing contains material that infringes your copyrighted work please click here to review our DMCA policy and learn how to submit a takedown request.© 2024 FMLS.
Related Properties

BALTIMORE
922 S DECKER AVENUE
2 Beds
1 Baths
1,144 Sq.Ft.
$324,900
MLS#: MDBA2220658

BALTIMORE
532 N CARROLLTON AVENUE
4 Beds
3 Baths
2,700 Sq.Ft.
$410,000
MLS#: MDBA2210234

BALTIMORE
505 N CARROLLTON AVENUE
5 Beds
3 Baths
2,700 Sq.Ft.
$380,000
MLS#: MDBA2210402

BALTIMORE
2257 WENBURN STREET
3 Beds
2 Baths
1,755 Sq.Ft.
$409,990
MLS#: MDBA2218198

BALTIMORE
1608 HOWARD
5 Beds
2 Baths
1,899 Sq.Ft.
$399,000
MLS#: MDBC2165460

BALTIMORE
5102 THE ALAMEDA
4 Beds
3 Baths
1,687 Sq.Ft.
$344,900
MLS#: MDBA2223762

BALTIMORE
3405 PARKSIDE DRIVE
4 Beds
4 Baths
1,496 Sq.Ft.
$349,900
MLS#: MDBA2218670

BALTIMORE
2507 TANEY ROAD
4 Beds
3 Baths
1,653 Sq.Ft.
$479,000
MLS#: MDBA2219024

BALTIMORE
1205 GREYSTONE ROAD
4 Beds
2 Baths
1,440 Sq.Ft.
$400,000
MLS#: MDBC2169636
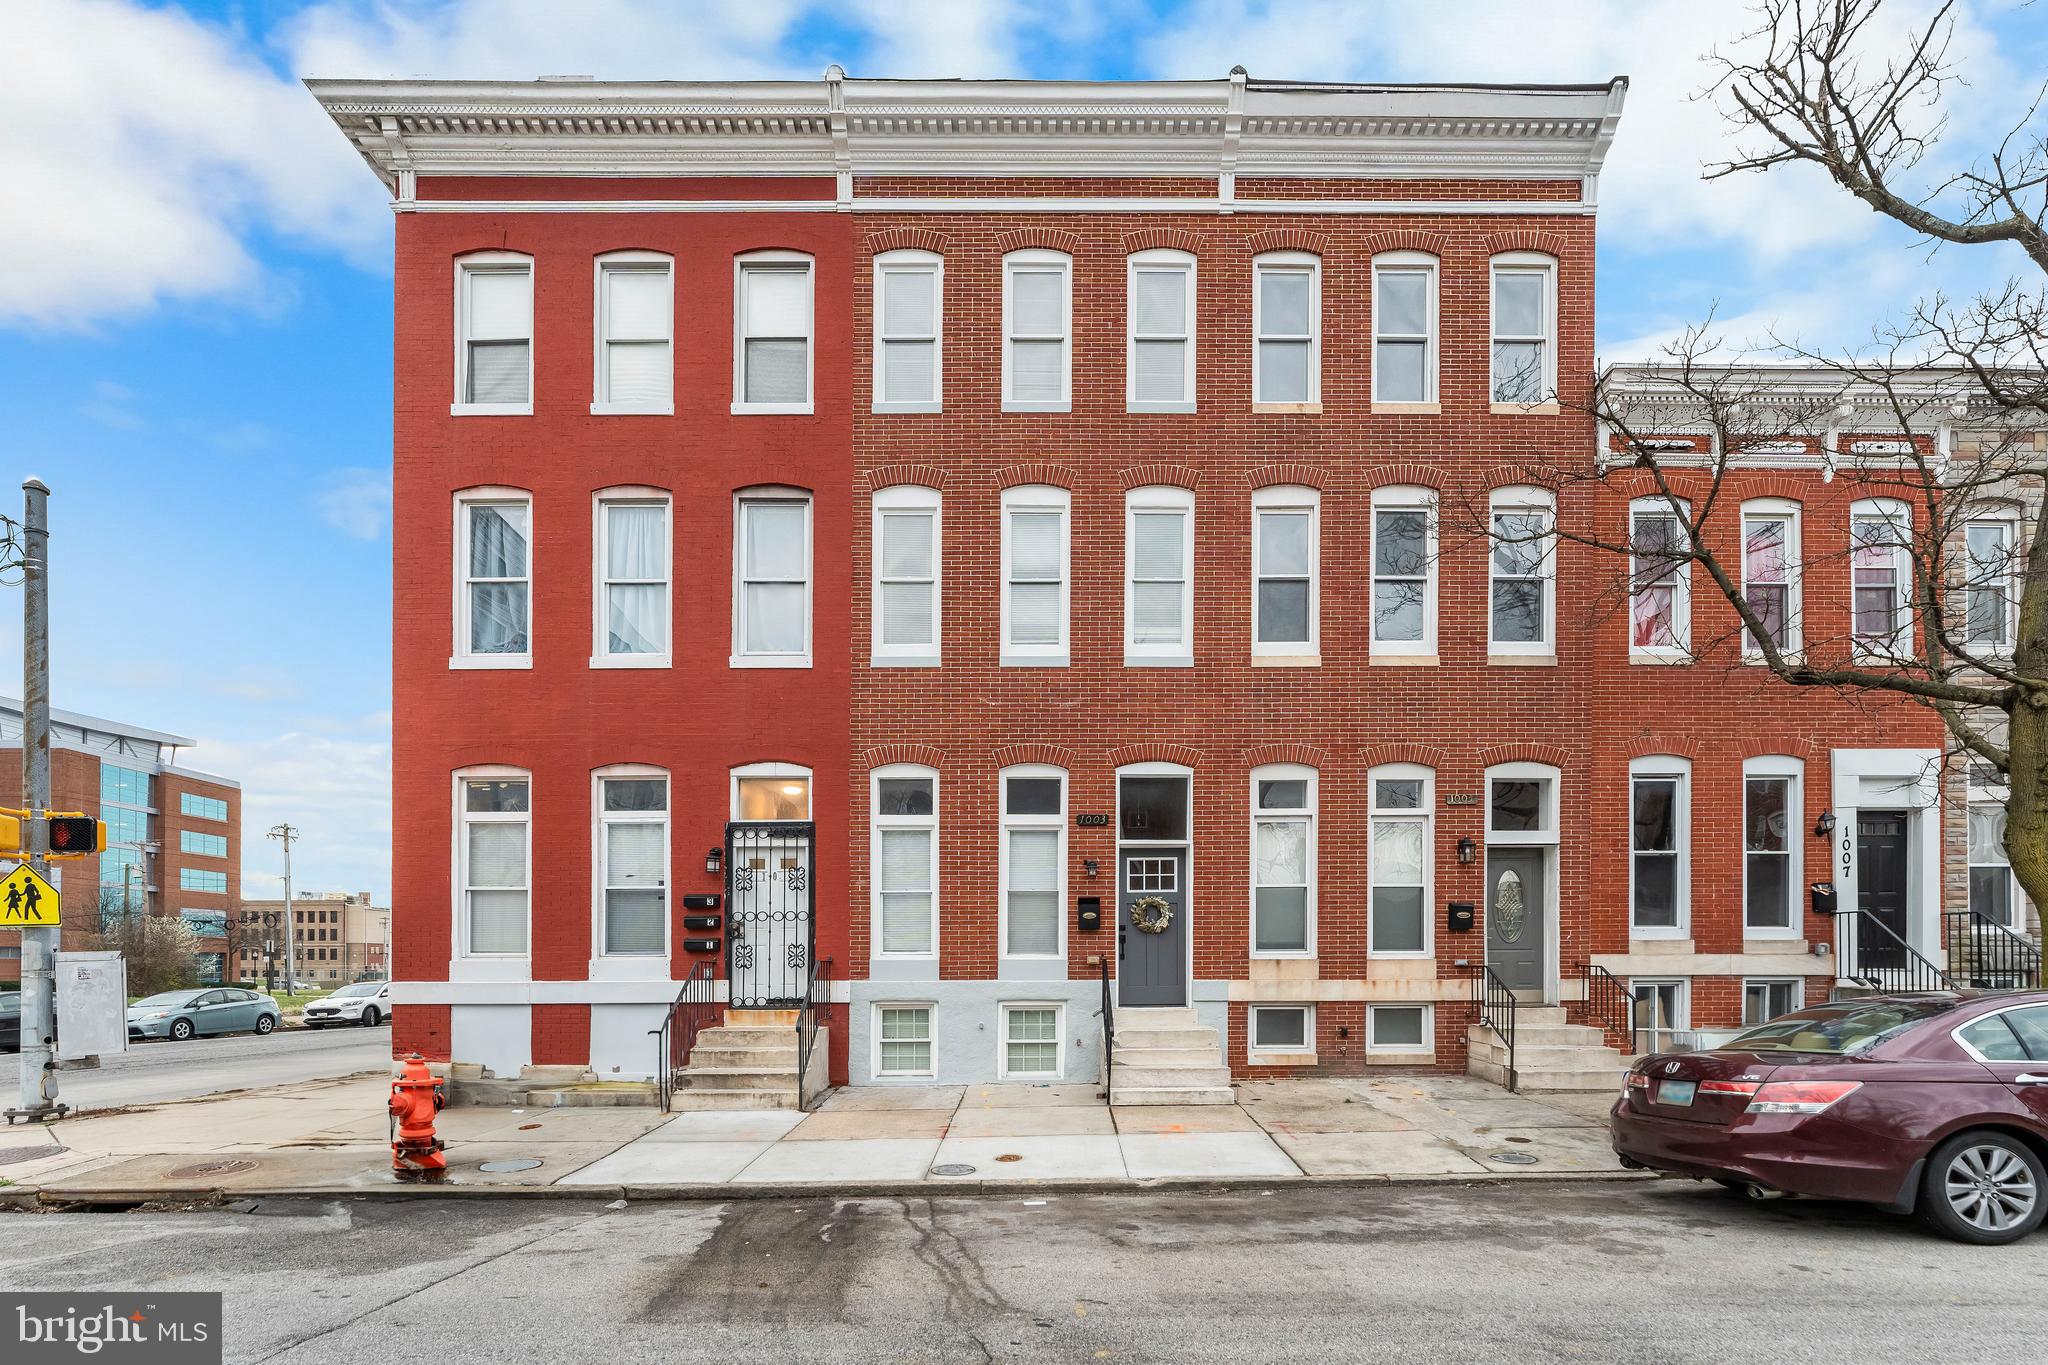
BALTIMORE
1003 W FAYETTE STREET
6 Beds
5 Baths
N/A
$365,000
MLS#: MDBA2197824
.png)