Features & Amenities

Interior

  • Other Interior Features

    Bar, Recessed Lighting

  • Total Bedrooms

    3

  • Bathrooms

    2

  • Above Grade Finished Area

    1222.0

  • Basement YN

    YES

  • Cooling YN

    YES

  • Cooling

    Ceiling Fan(s)

  • Fireplace YN

    YES

  • Heating YN

    YES

  • Heating

    Wood Stove, Propane, Forced Air

  • Main Level Bedrooms

    3

  • Pet friendly

    N/A

Exterior

  • Garage

    No

  • Construction Materials

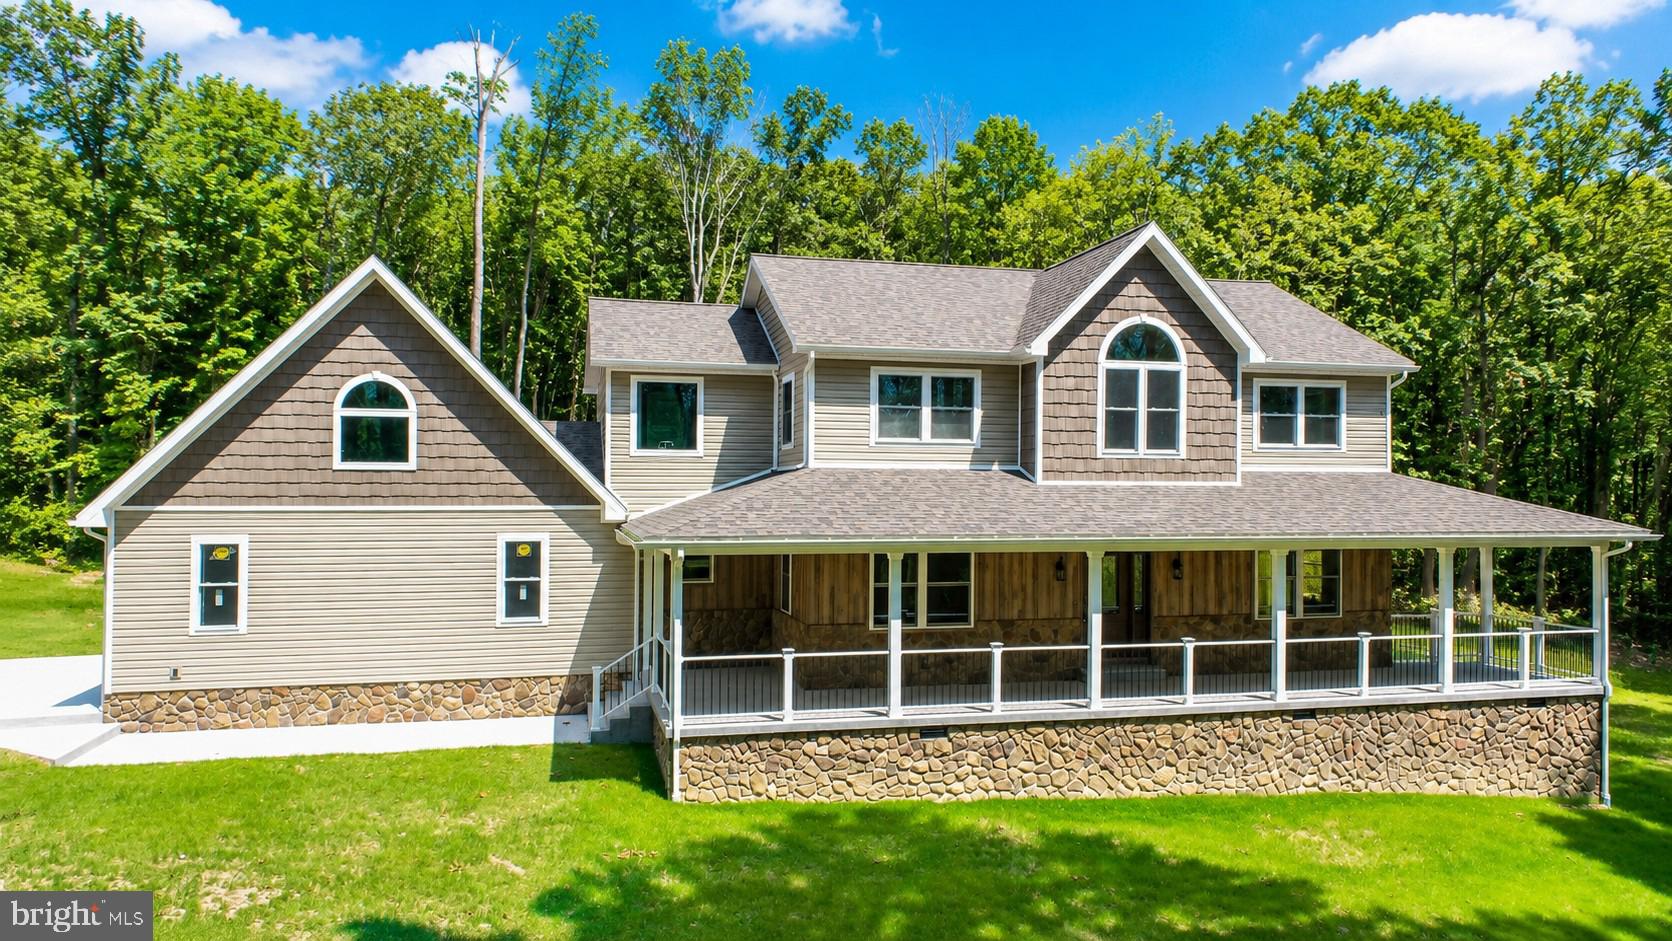
    Cedar, Brick

  • Parking

    Driveway

  • Patio and Porch Features

    Wrap Around, Porch

  • Pool

    No

  • Waterfront YN

    NO

Area & Lot

  • Lot Features

    Wooded, Few Trees

  • Lot Size(acres)

    13.76

  • Lot Size(square feet)

    599,385

  • Property Type

    Residential

  • Property Sub Type

    Single Family Residence

  • Architectural Style

    Ranch/Rambler, Traditional

Price

  • Sales Price

    $700,000

  • Tax Amount

    $4,317

  • Financing Options

    Cash, Conventional

  • Zoning

    Rural Conservation

  • Sq. Footage

    1,222

  • Price/SqFt

    $572

HOA

  • Association

    No

School District

  • Elementary School

    ROBESON

  • Middle School

    N/A

  • High School

    TWIN VALLEY

Property Features

  • New Construction

    NO

  • Foundation Details

    Block

  • Senior Community YN

    NO

  • Sewer

    Septic Tank

  • Tax Lot

    7287

  • Water Source

    Well

Schedule a Showing

Showing scheduled successfully.

<
>
IN PERSON
VIA CHAT

What is 3 + 4 ?


Change time

Mortgage calculator

Estimate your monthly mortgage payment, including the principal and interest, property taxes, and HOA. Adjust the values to generate a more accurate rate.

Your payment

Principal and Interest:

$

Property taxes:

$

HOA fees:

$

Total loan payment:

$

Total interest amount:

$

Location

County

BERKS

Elementary School

ROBESON

Middle School

High School

TWIN VALLEY

Listing Courtesy of Chelsea Kuska , Horning Farm Agency Inc

RealHub Information is provided exclusively for consumers' personal, non-commercial use, and it may not be used for any purpose other than to identify prospective properties consumers may be interested in purchasing. All information deemed reliable but not guaranteed and should be independently verified. All properties are subject to prior sale, change or withdrawal. RealHub website owner shall not be responsible for any typographical errors, misinformation, misprints and shall be held totally harmless.

Agent Danielle Bender

AGENT

Danielle Bender

Call Danielle today to schedule a private showing.


* Listings on this website come from the FMLS IDX Compilation and may be held by brokerage firms other than the owner of this website. The listing brokerage is identified in any listing details. Information is deemed reliable but is not guaranteed. If you believe any FMLS listing contains material that infringes your copyrighted work please click here to review our DMCA policy and learn how to submit a takedown request.© 2024 FMLS.
This property is being offered for sale at auction on Wednesday, September 16, 2026 at 5:00 PM. List price is the suggested opening bid only and is not indicative of the final sale price. 
3-4 BEDROOM RANCH HOME ON 13.76 ACRES
W/SHOP, OFFICE, BARN, AND PASTURES
MORGANTOWN AREA
WEDNESDAY, SEPTEMBER 16, 2026 @ 5 PM
LOCATION: 1309 Chestnut Hill Rd. Morgantown, PA 19543
REAL ESTATE: Zoned Rural Conservation
Interior
Living Area: Open kitchen/dining/living room layout featuring exposed wood beams and vinyl plank flooring. Living room includes a brick hearth with wood-burning fireplace and a bay window overlooking the grounds.
Kitchen: Features a center island with electric and bar seating, gas range, stainless steel refrigerator, dishwasher, and sliding door access to the rear deck.
Bedrooms: 3 BR’s total. Primary BR (carpet, ceiling fan, walk-in closet, access to deck); 2nd BR (carpet, ceiling fan, custom-built accent wall); 3rd BR (vinyl plank).
Bathroom: Large full bath featuring a tub/shower combo, main-floor washer & dryer, and a built-in folding station with ample counter and cabinet storage.
Semi-Finished Walk-Out Basement: Features rustic wood walls, a finished full bath, a finished 9'x10' room (usable as a 4th bedroom), and 2 wood stoves for auxiliary heat.
Outdoor Highlights & Exterior
Construction: Brick and wood exterior with a new large wrap-around porch.
Driveway & Grounds: Meticulously maintained grounds. Large stone driveway with tons of parking, completely surrounded by woods.
Outbuildings
Note: All outbuildings are Amish-built within the last 3 years.
Shop (30' x 50') and Office: 12'x14' overhead door, 200,000 BTU propane furnace, new 3-phase electric service, water, and outdoor floodlights. Attached office is insulated and set up for an in-law conversion with vinyl plank flooring, a mini-split unit, and a roughed-in half bath.
Equestrian Facilities (24' x 36' Barn): Equipped with 2 horse stalls, tack room, 12' overhang, water, and electric. Connects directly to a fenced pasture. Includes a 2nd separate fenced pasture with a run-in shed. Fences are electric.
NOTE: Modern rustic charm done right! Quiet, private setting with massive storage and business potential.
OPEN HOUSE: Saturday, August  22 & 29, and September 12 (1-3 pm). Or by appointment.
TERMS: 10% down day of sale; settlement within 45 days of sale.  Attorneys Glick, Goodley, Deibler & Fanning LLP. 
TERMS BY: Derek Jordan Diskin, Bryanne Elizabeth Cark and Thomas C. Clark

1309 CHESTNUT HILL ROAD

Message successfully sent.

What would you like to know?

What is 3 + 4 ?

I agree to receive email communication and understand I can unsubscribe at any time.

I agree to be contacted by Charis Realty Group via call, email, and text for real estate services. To opt out, you can reply 'stop' at any time or reply 'help' for assistance. You can also click the unsubscribe link in the emails. Message and data rates may apply. Message frequency may vary. Privacy Policy

Related Properties

NEW CONSTRUCTION - Exquisitely built custom home on 1.77+/- acres. This 3,000+/- square foot home with expansive outdoor entertaining areas gives you the best of country living in close proximity to town. No expense has been spared in this meticulously thought out home. From the time you enter onto the covered porch and into the vaulted ceiling entryway, you will feel the spaciousness, yet warmth this home has to offer. With four bedrooms and three and one half baths and an open floor plan, there is plenty of room to enjoy this finely appointed home. The hickory hardwood and ceramic tiled floors throughout this home offer continuity between the three levels of living space. The kitchen boasts custom-made, painted cabinetry with solid surface countertops and a center island for additional work and storage space. The upper level of the home has three generously sized bedrooms each with custom built-in dressers and plenty of closet space. The primary bedroom features an on-suite with a spacious floor-to-ceiling custom shower and a soaking tub along with a expansive closet complete with floor to ceiling custom cabinetry and shelving. The finished basement has its own entryway and offers an additional bedroom with full bath, a complete kitchen and entertainment space enhancing the livable square footage of this tremendous home. The attached two car garage offers plenty of space for vehicles and additional storage space including a bonus room above the garage. The quiet, gently sloping, wooded lot offers privacy to enjoy your morning coffee on the covered front porch or an evening meal on the expansive back patio. If you are ready for luxurious living in a peaceful, country setting, this is the property to make this dream a reality.  Located 7+/- miles to Morgantown, WV. 14+/- miles to Kingwood, WV. 26+/- miles to Fairmont, WV.
#WVMG2000172

MORGANTOWN

114 DRIPPING SPRING RD

4 Beds

3 Baths

3,000 Sq.Ft.

$789,900

MLS#: WVMG2000172

New on site 4 days ago
Welcome to this beautifully remodeled and meticulously maintained 4-bedrooms, 2.5-bath home nestled on a private 1.5-acre wooded lot in the desirable Quaker Hill development. Offering 2,763 square feet of thoughtfully designed living space, this exceptional property combines sophisticated finishes, modern functionality, and an inviting indoor/outdoor lifestyle. The heart of the home is the stunning, fully remodeled chef’s kitchen, designed for both everyday living and entertaining. Highlights include an impressive 8-burner range with dual ovens, a custom Venetian-plaster high-output hood with pot filler, a 9-foot island with cabinetry on both sides for abundant storage, and quartz countertops with a full-height quartz backsplash. The quartz continues into the walk-in pantry, creating a seamless and elevated look. New kitchen appliances complete the space. A custom-designed dog station with quartz backsplash, counter space, and additional storage adds a thoughtful touch for pet owners. Four-panel kitchen sliding doors flood the kitchen with natural light and open directly to the large deck, creating a seamless extension of the living space and offering beautiful views of the private backyard oasis. The spacious first floor features wall-to-wall luxury vinyl plank flooring offering a highly durable, waterproof, scratch, scuff, and stain-resistant surface while maintaining a cohesive, modern aesthetic throughout the common areas. The main level also offers two dedicated home offices, providing exceptional flexibility for remote work, hobbies, or study. The front office features custom built cabinetry with integrated lighting. The rear office includes custom built-ins, along with a sliding door and a newly constructed deck. The rear office deck provides a peaceful retreat overlooking the beautifully landscaped grounds. From the exceptional chef’s kitchen and luxurious primary suite to the custom offices, private wooded setting, and expansive outdoor entertaining spaces, this home is designed for comfortable living, entertaining, and enjoying the best of indoor/outdoor living. Upstairs, you’ll find three generously sized bedrooms, a full hall bathroom, and a spacious primary suite designed as a private retreat. The primary suite features a large walk-in closet, while the luxurious primary bath offers dual sinks, a relaxing soaking tub, and a separate stall shower. The convenience of a dedicated laundry area within the primary suite, relocated in 2022, adds to the thoughtful functionality of the space. A new window was also added to the primary closet for natural light. Modernized ceiling fans were installed in both the primary suite and a guest bedroom. A second-story balcony provides another inviting space to enjoy the surrounding wooded setting. The home also features a whole-house generator, an integrated 10,000 BTU garage heater making the spacious 2car garage comfortable and functional throughout the year. From the exceptional chef’s kitchen and luxurious primary suite to the custom offices, private wooded setting, and expansive outdoor entertaining spaces, this home is designed for comfortable living, entertaining, and enjoying the best of indoor/outdoor living. Ideally located just minutes from major roadways, including the Pennsylvania Turnpike, this home offers peaceful private living while maintaining convenient access to surrounding communities, shopping, dining, and everyday amenities. Peaceful, private, beautifully maintained, and conveniently located, this is a home you won't want to miss. Don’t miss your opportunity to make this exceptional property your own. Schedule your private showing today!
#PABK2076636

MORGANTOWN

102 OVERLOOK ROAD

4 Beds

2 Baths

2,763 Sq.Ft.

$650,000

MLS#: PABK2076636

 - property

Send a message

Message successfully sent.

Your message

What is 3 + 4 ?

Reason for contacting?

I agree to receive email communication and understand I can unsubscribe at any time.

I agree to be contacted by Charis Realty Group via call, email, and text for real estate services. To opt out, you can reply 'stop' at any time or reply 'help' for assistance. You can also click the unsubscribe link in the emails. Message and data rates may apply. Message frequency may vary. Privacy Policy

Sign Out

Virtual Assistant

Would you like to take the next step with this property? We can help you schedule a showing or virtual tour, or send you more details.

Yes, I would like more information.

Thank You for Your Reply, One of Our Agents will contact you as soon as possible

No, maybe later.

Thank you, you can always contact me via email, phone number or through the contact form.

Realhub AI

Lucy - Your AI-Powered Realtor

Update Your Temporary Password

Personalize your search

Enter your email and we'll notify you immediately when new listings match what you're looking for.

or enter email address

Already have an account ? Login here

Continue your home search

I agree to receive communications and understand I can unsubscribe at any time.

I agree to be contacted by Charis Realty Group via call, email, and text for real estate services. To opt out, you can reply 'stop' at any time or reply 'help' for assistance. You can also click the unsubscribe link in the emails. Message and data rates may apply. Message frequency may vary. Privacy Policy

Already have an account ? Login here

We use cookies

We use cookies primarily for analytics to enhance your experience. By accepting, you agree to our use of these cookies. You can manage your preferences or learn more about our cookies policy.