
Coastal, Contemporary
13 CALIFORNIA AVENUE
MILTON, DE 19968
MLS#: DESU2113252
$799,500
Property
Beds
2
Full Baths
2
1/2 Baths
1
Year Built
2005
Sq.Footage
2,100
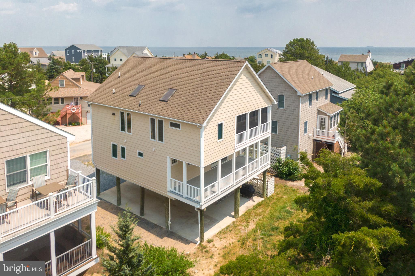
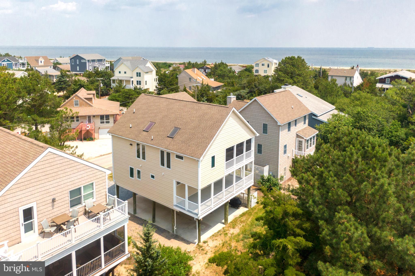
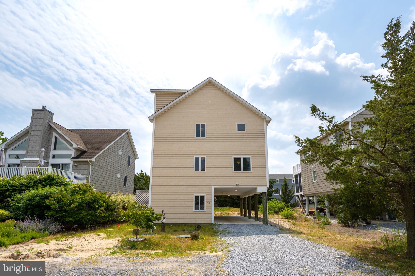
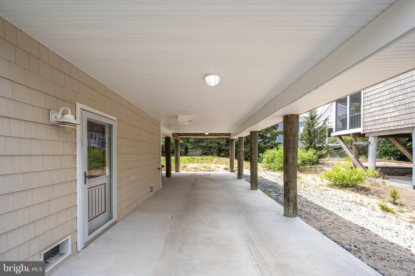
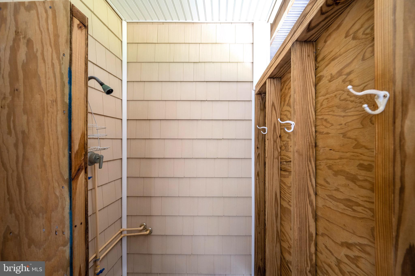
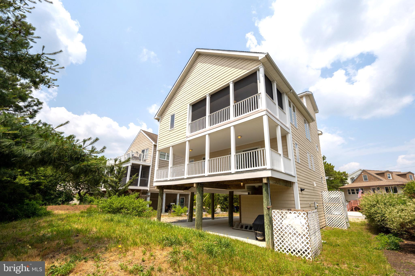
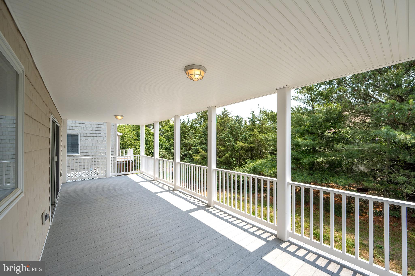
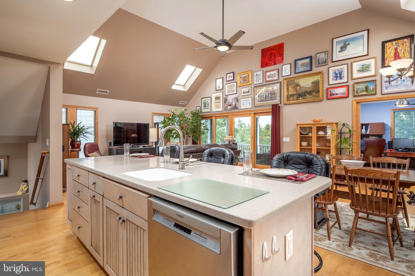
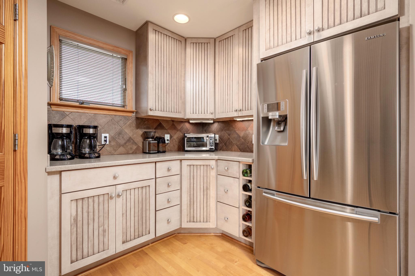
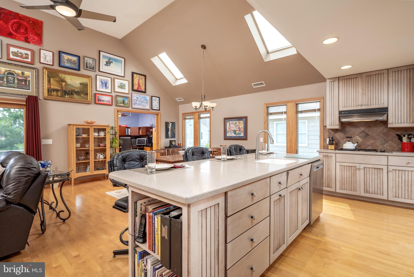
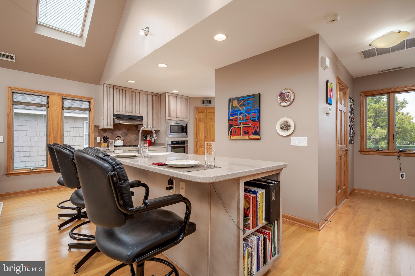
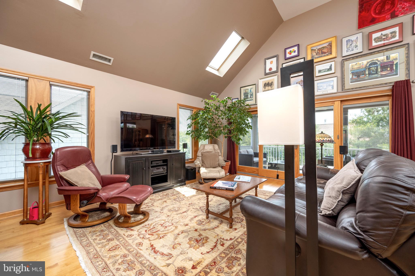
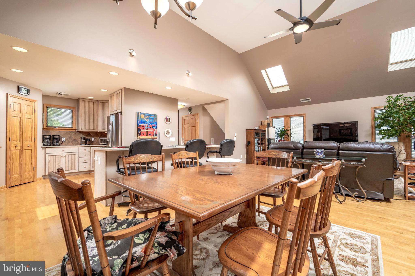
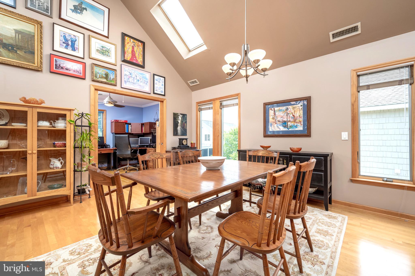
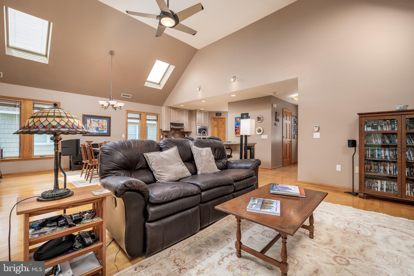
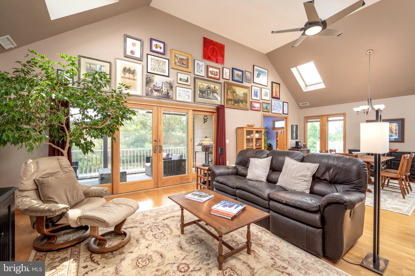
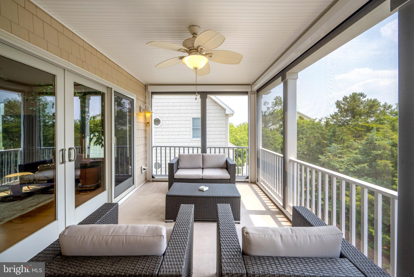
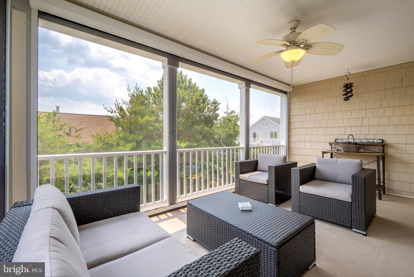
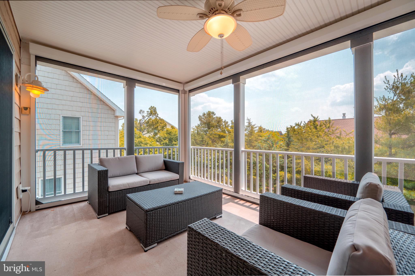
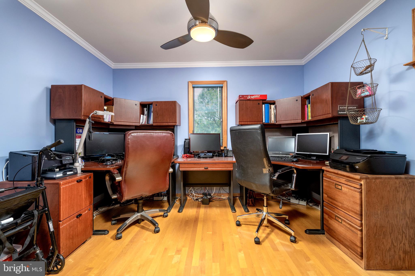
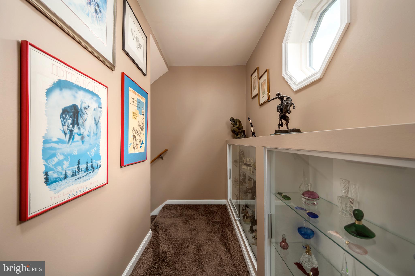
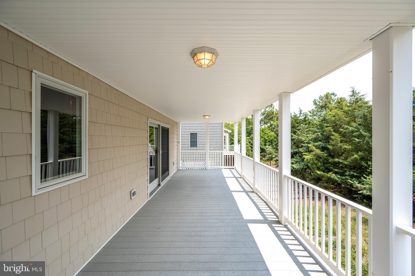
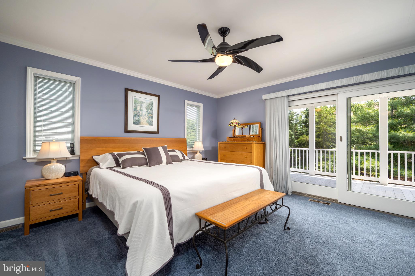
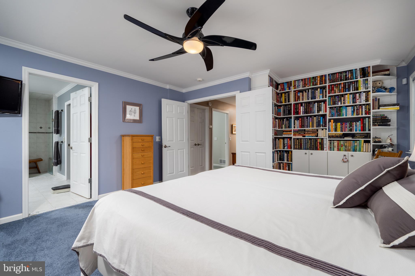
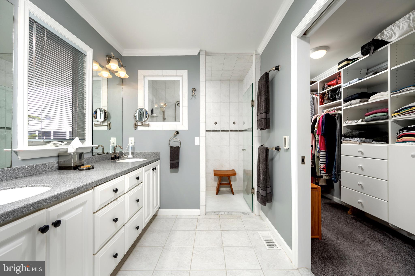
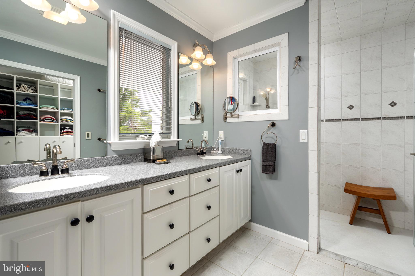
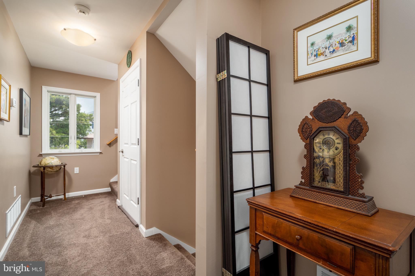
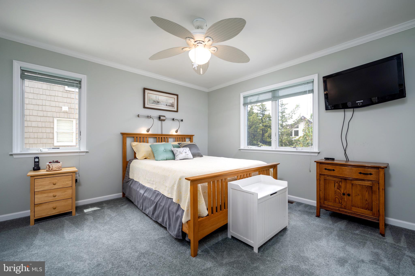
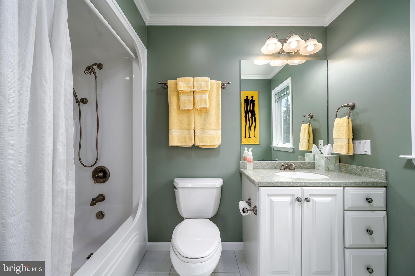
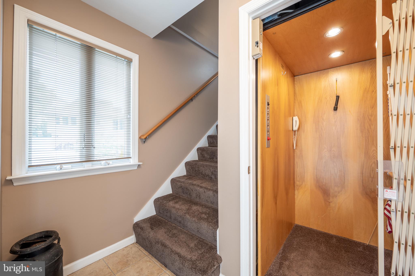
Broadkill Beach With Elevator . Built as a primary residence in 2005, this home boasts comfort, convenience, warm finishes and ample storage. Enter under the home into 2 covered garage ports featuring poured concrete floor that provides dry entry in inclement weather. Take the elevator up to the upper floor in this reverse floor plan and be greeted by a bright and modern open floor plan finished with Andersen casement windows and maple hardwood floors. The neutral gourmet kitchen features newer stainless appliances, Corian counter tops, large center island and large pantry. Andersen sliders lead you off the main family area to a covered outdoor living space with retractable screens for worry free outdoor living. Just off the dining area is a private office providing an opportunity for additional sleeping space. Additionally on this floor is a well appointed powder room and walk up attic. The lower floor has 2 large ensuite bedrooms featuring California Closet builtins, heated tile floor in the primary and a large covered deck that runs the length of the house. Beach access just at end of street and outdoor shower (hot/cold) to rinse off after fun in the sand. Additional Notable Features central vacuum, tankless hot water, security system, lighted display cabinets.
Features & Amenities
Interior
-
Total Bedrooms
2
-
Bathrooms
2
-
1/2 Bathrooms
1
-
Above Grade Finished Area
2100.0
-
Basement YN
NO
-
Cooling YN
YES
-
Cooling
Central Air, Electric
-
Fireplace YN
NO
-
Heating YN
YES
-
Heating
Electric, Propane, Forced Air, Heat Pump
-
Main Level Bedrooms
2
-
Pet friendly
N/A
Exterior
-
Garage
No
-
Construction Materials
Frame, Vinyl Siding
-
Parking
Driveway, Attached Carport, Attached
-
Pool
No
-
Waterfront YN
NO
Area & Lot
-
Lot Size(acres)
0.11
-
Lot Size(square feet)
4,792
-
Property Type
Residential
-
Property Sub Type
Single Family Residence
-
Architectural Style
Coastal, Contemporary
Price
-
Sales Price
$799,500
-
Tax Amount
$1,338
-
Financing Options
Cash, Conventional
-
Sq. Footage
2,100
-
Price/SqFt
$380
HOA
-
Association
No
School District
-
Elementary School
N/A
-
Middle School
N/A
-
High School
CAPE HENLOPEN
Property Features
-
New Construction
NO
-
Senior Community YN
NO
-
Sewer
Septic Tank
Schedule a Showing
Showing scheduled successfully.
Mortgage calculator
Estimate your monthly mortgage payment, including the principal and interest, property taxes, and HOA. Adjust the values to generate a more accurate rate.
Your payment
Principal and Interest:
$
Property taxes:
$
HOA fees:
$
Total loan payment:
$
Total interest amount:
$
Location
County
SUSSEX
Elementary School
Middle School
High School
CAPE HENLOPEN
Listing Courtesy of Donald Schlater , Berkshire Hathaway HomeServices PenFed Realty
RealHub Information is provided exclusively for consumers' personal, non-commercial use, and it may not be used for any purpose other than to identify prospective properties consumers may be interested in purchasing. All information deemed reliable but not guaranteed and should be independently verified. All properties are subject to prior sale, change or withdrawal. RealHub website owner shall not be responsible for any typographical errors, misinformation, misprints and shall be held totally harmless.

AGENT
Danielle Bender
Call Danielle today to schedule a private showing.

* Listings on this website come from the FMLS IDX Compilation and may be held by brokerage firms other than the owner of this website. The listing brokerage is identified in any listing details. Information is deemed reliable but is not guaranteed. If you believe any FMLS listing contains material that infringes your copyrighted work please click here to review our DMCA policy and learn how to submit a takedown request.© 2024 FMLS.
Related Properties
MILTON
19849 LIGHTSHIP COVE DRIVE
4 Beds
4 Baths
N/A
$724,900
MLS#: DESU2106008
MILTON
16285 AMORA DRIVE
3 Beds
2 Baths
2,426 Sq.Ft.
$644,990
MLS#: DESU2106940
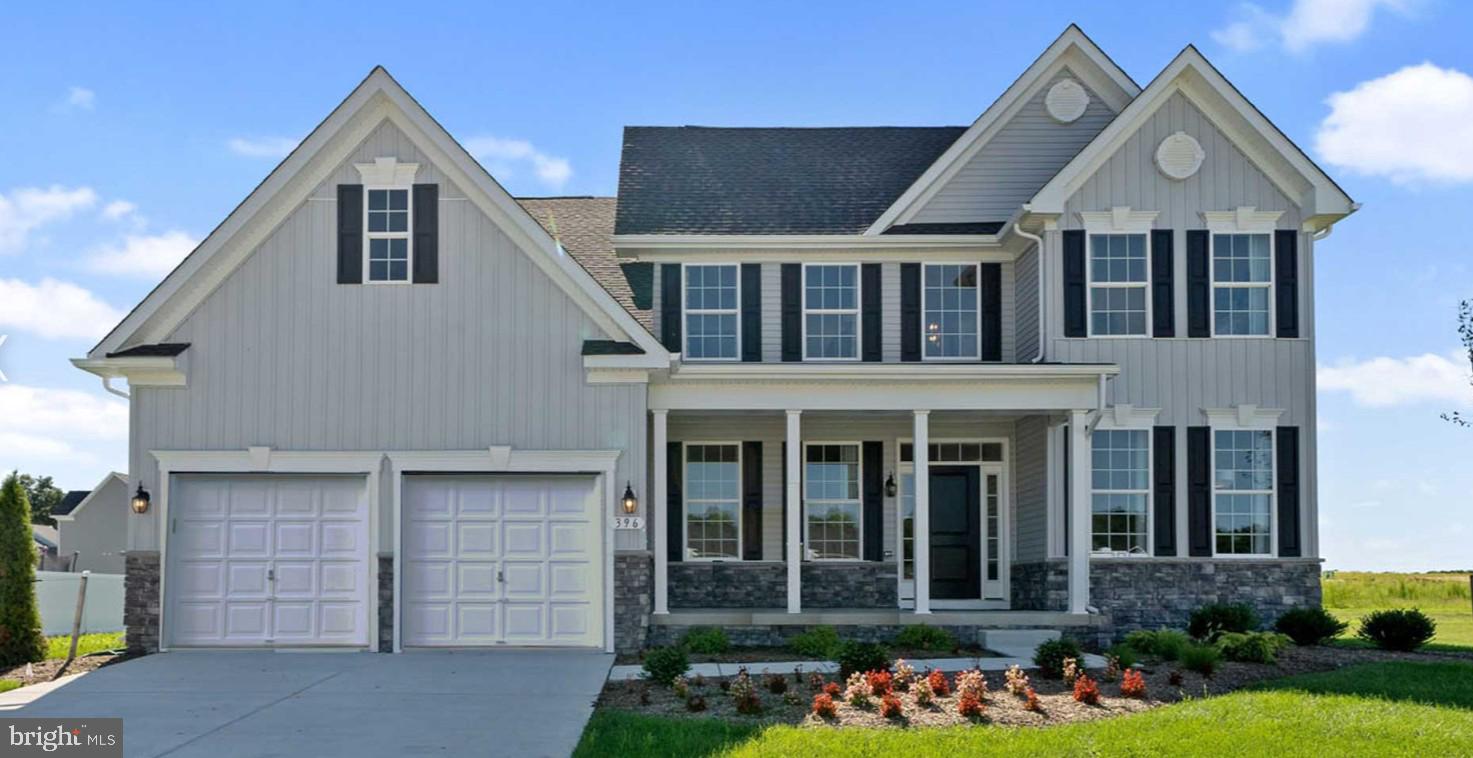
MILTON
16382 AMORA DRIVE
4 Beds
2 Baths
2,368 Sq.Ft.
$699,990
MLS#: DESU2106950
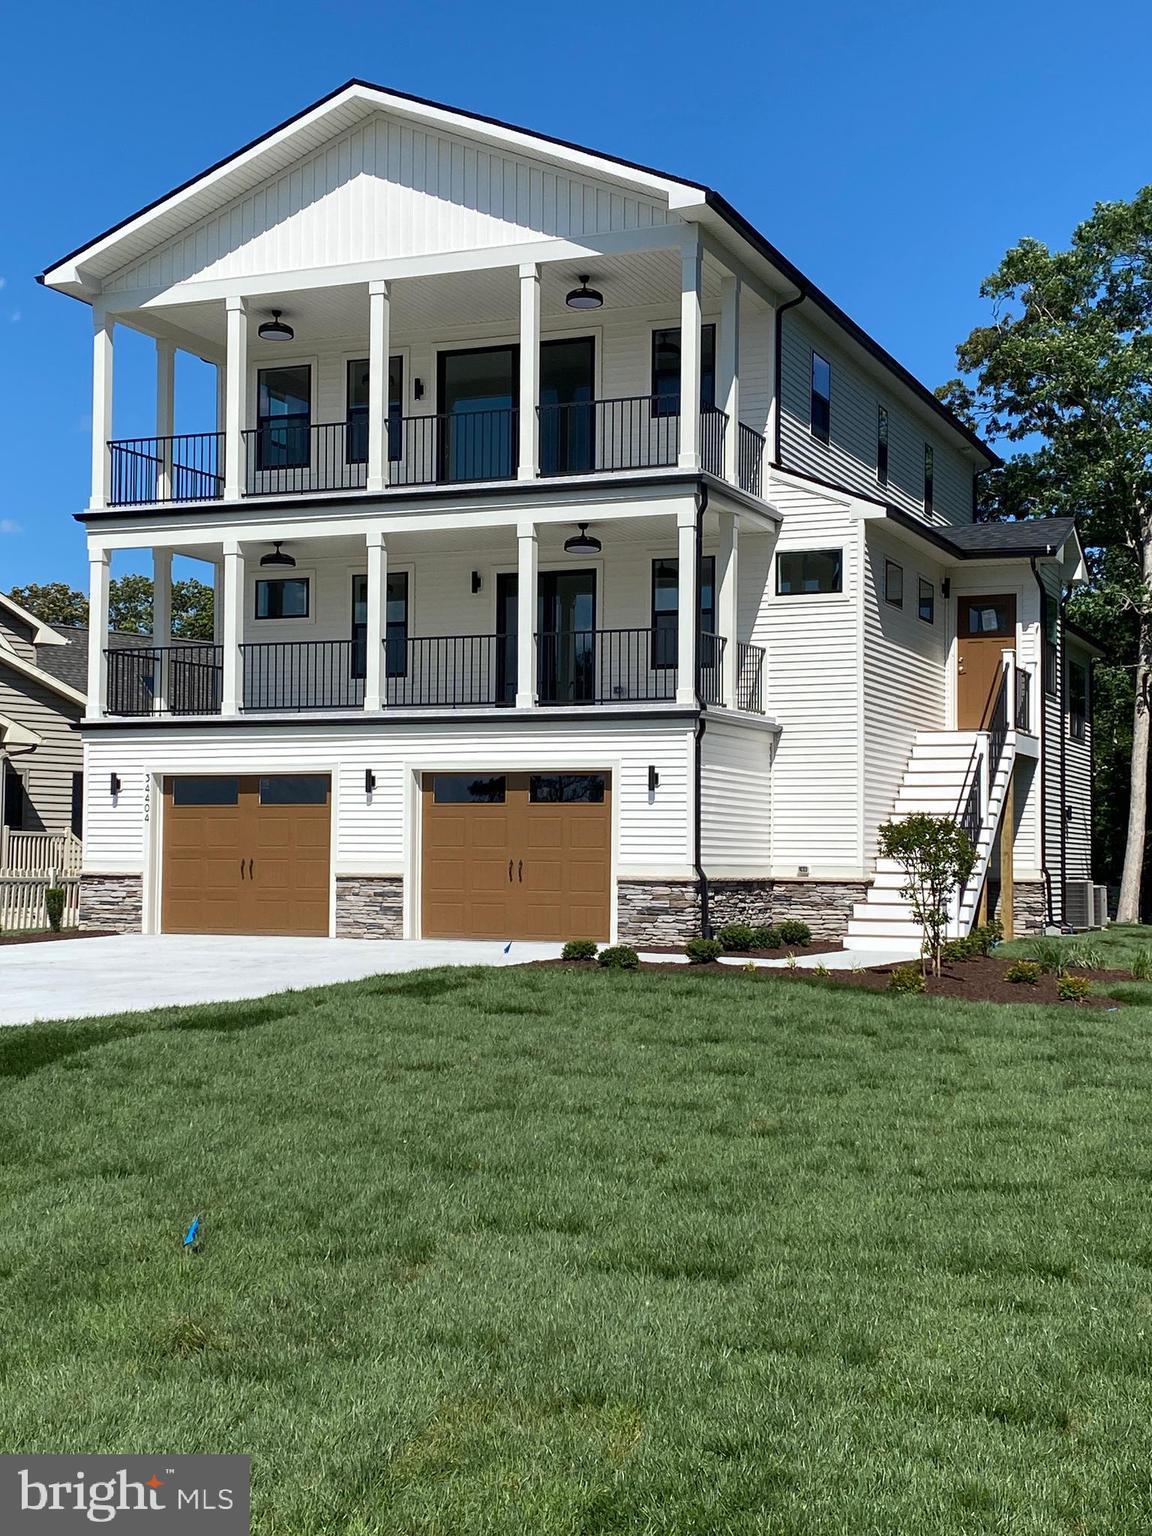
MILTON
TBB Lot 7 PINTAIL LANE
4 Beds
3 Baths
2,600 Sq.Ft.
$783,854
MLS#: DESU2086980
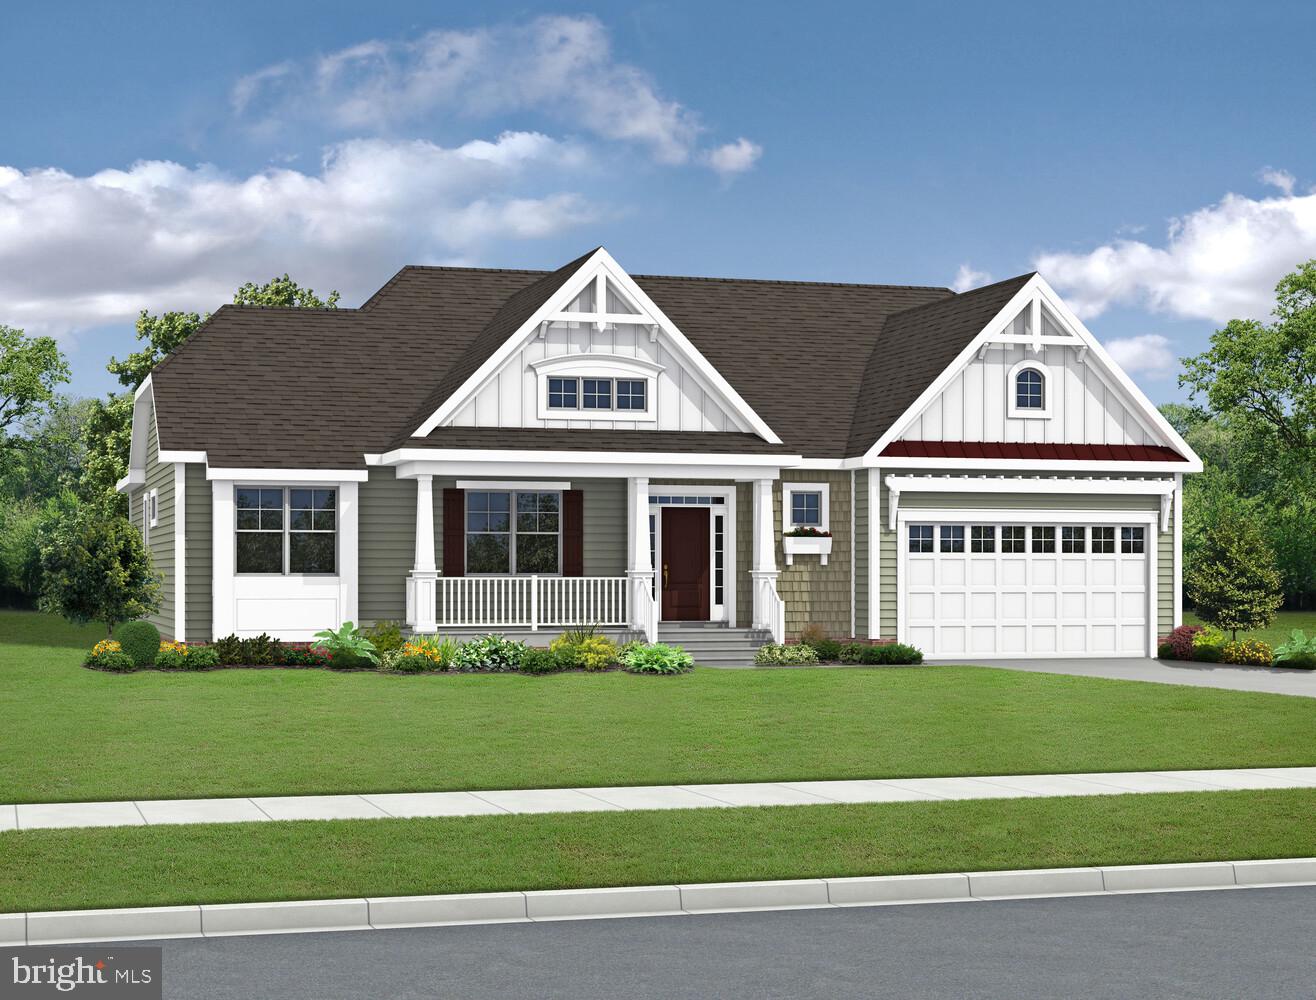
MILTON
29392 OTTO DRIVE
3 Beds
2 Baths
2,254 Sq.Ft.
$644,900
MLS#: DESU2086438
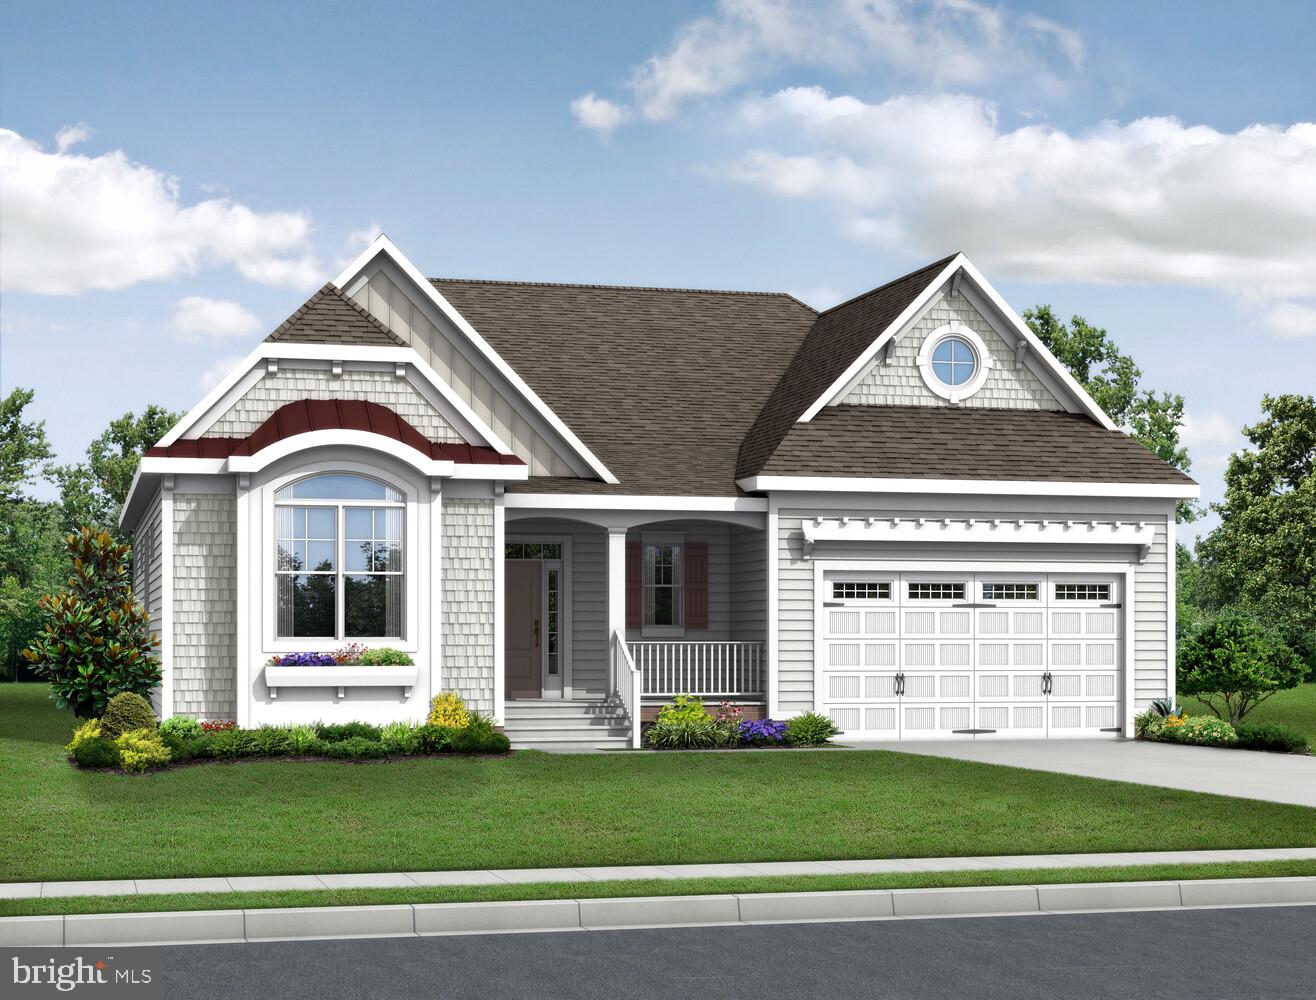
MILTON
29390 OTTO DRIVE
4 Beds
3 Baths
2,528 Sq.Ft.
$664,900
MLS#: DESU2086434
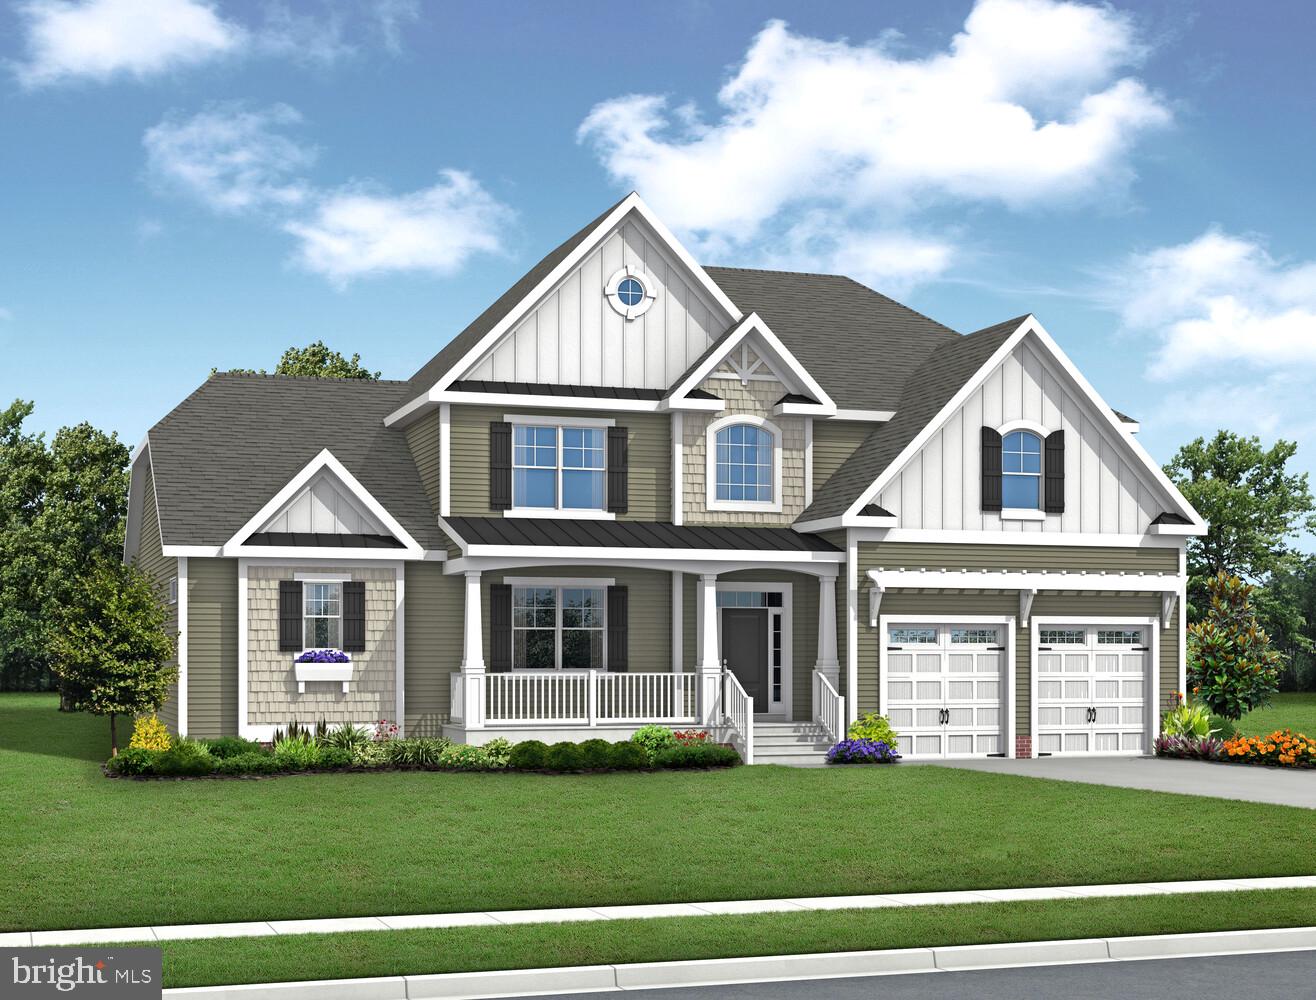
MILTON
29382 OTTO DRIVE
4 Beds
3 Baths
3,383 Sq.Ft.
$724,900
MLS#: DESU2086424
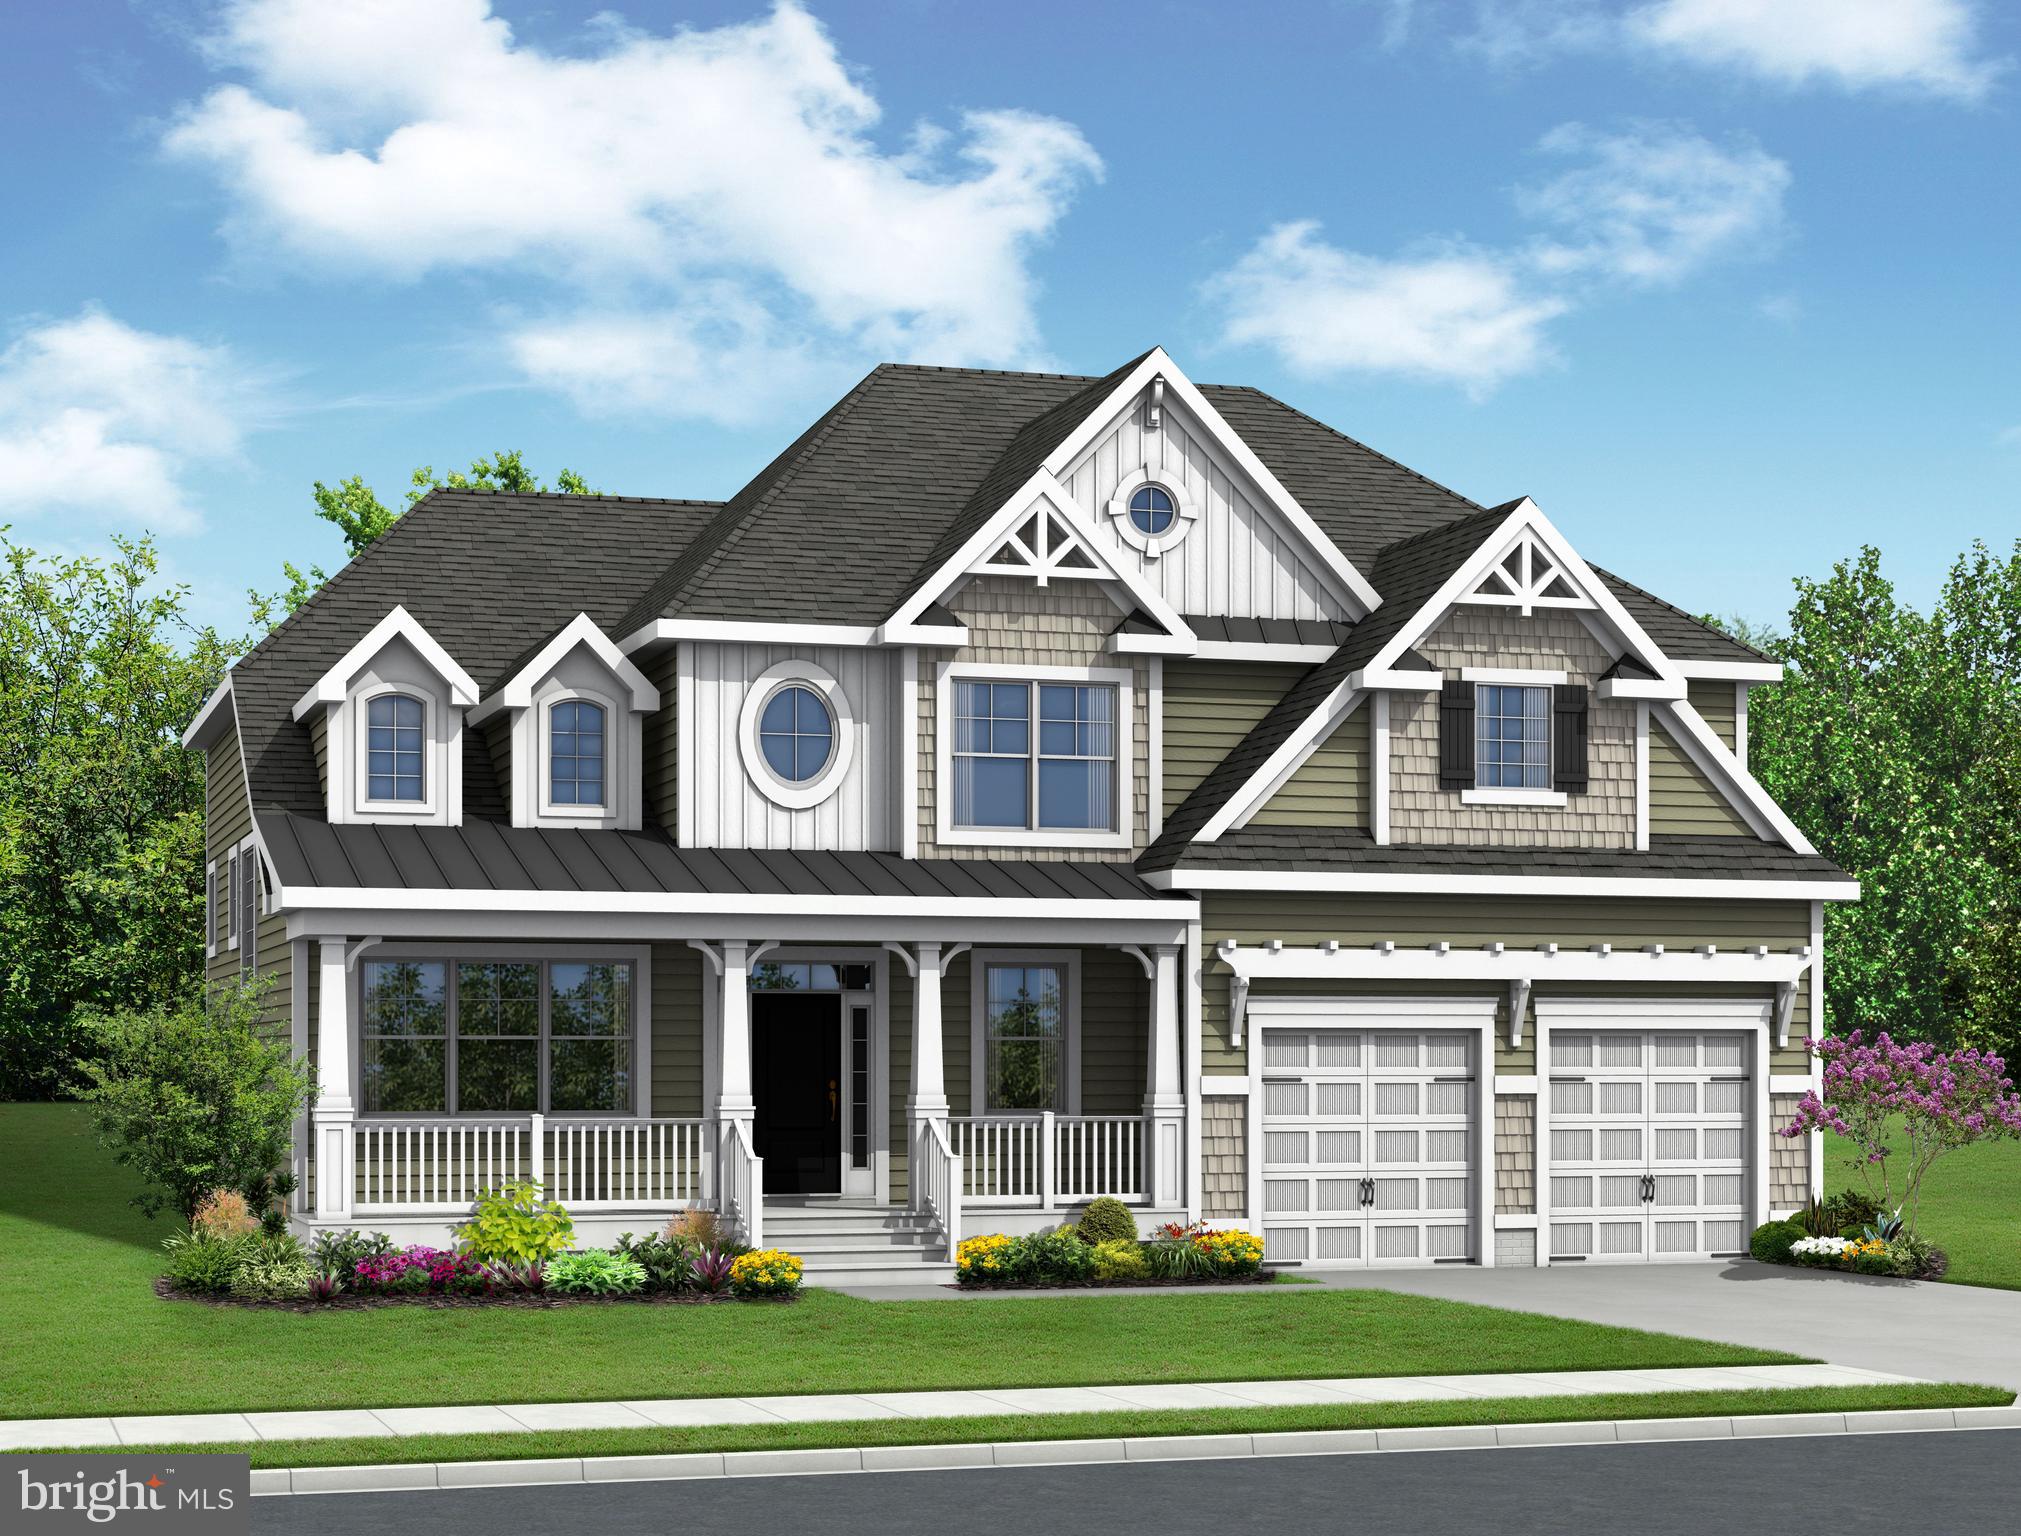
MILTON
29386 OTTO DRIVE
3 Beds
2 Baths
2,949 Sq.Ft.
$704,900
MLS#: DESU2086428
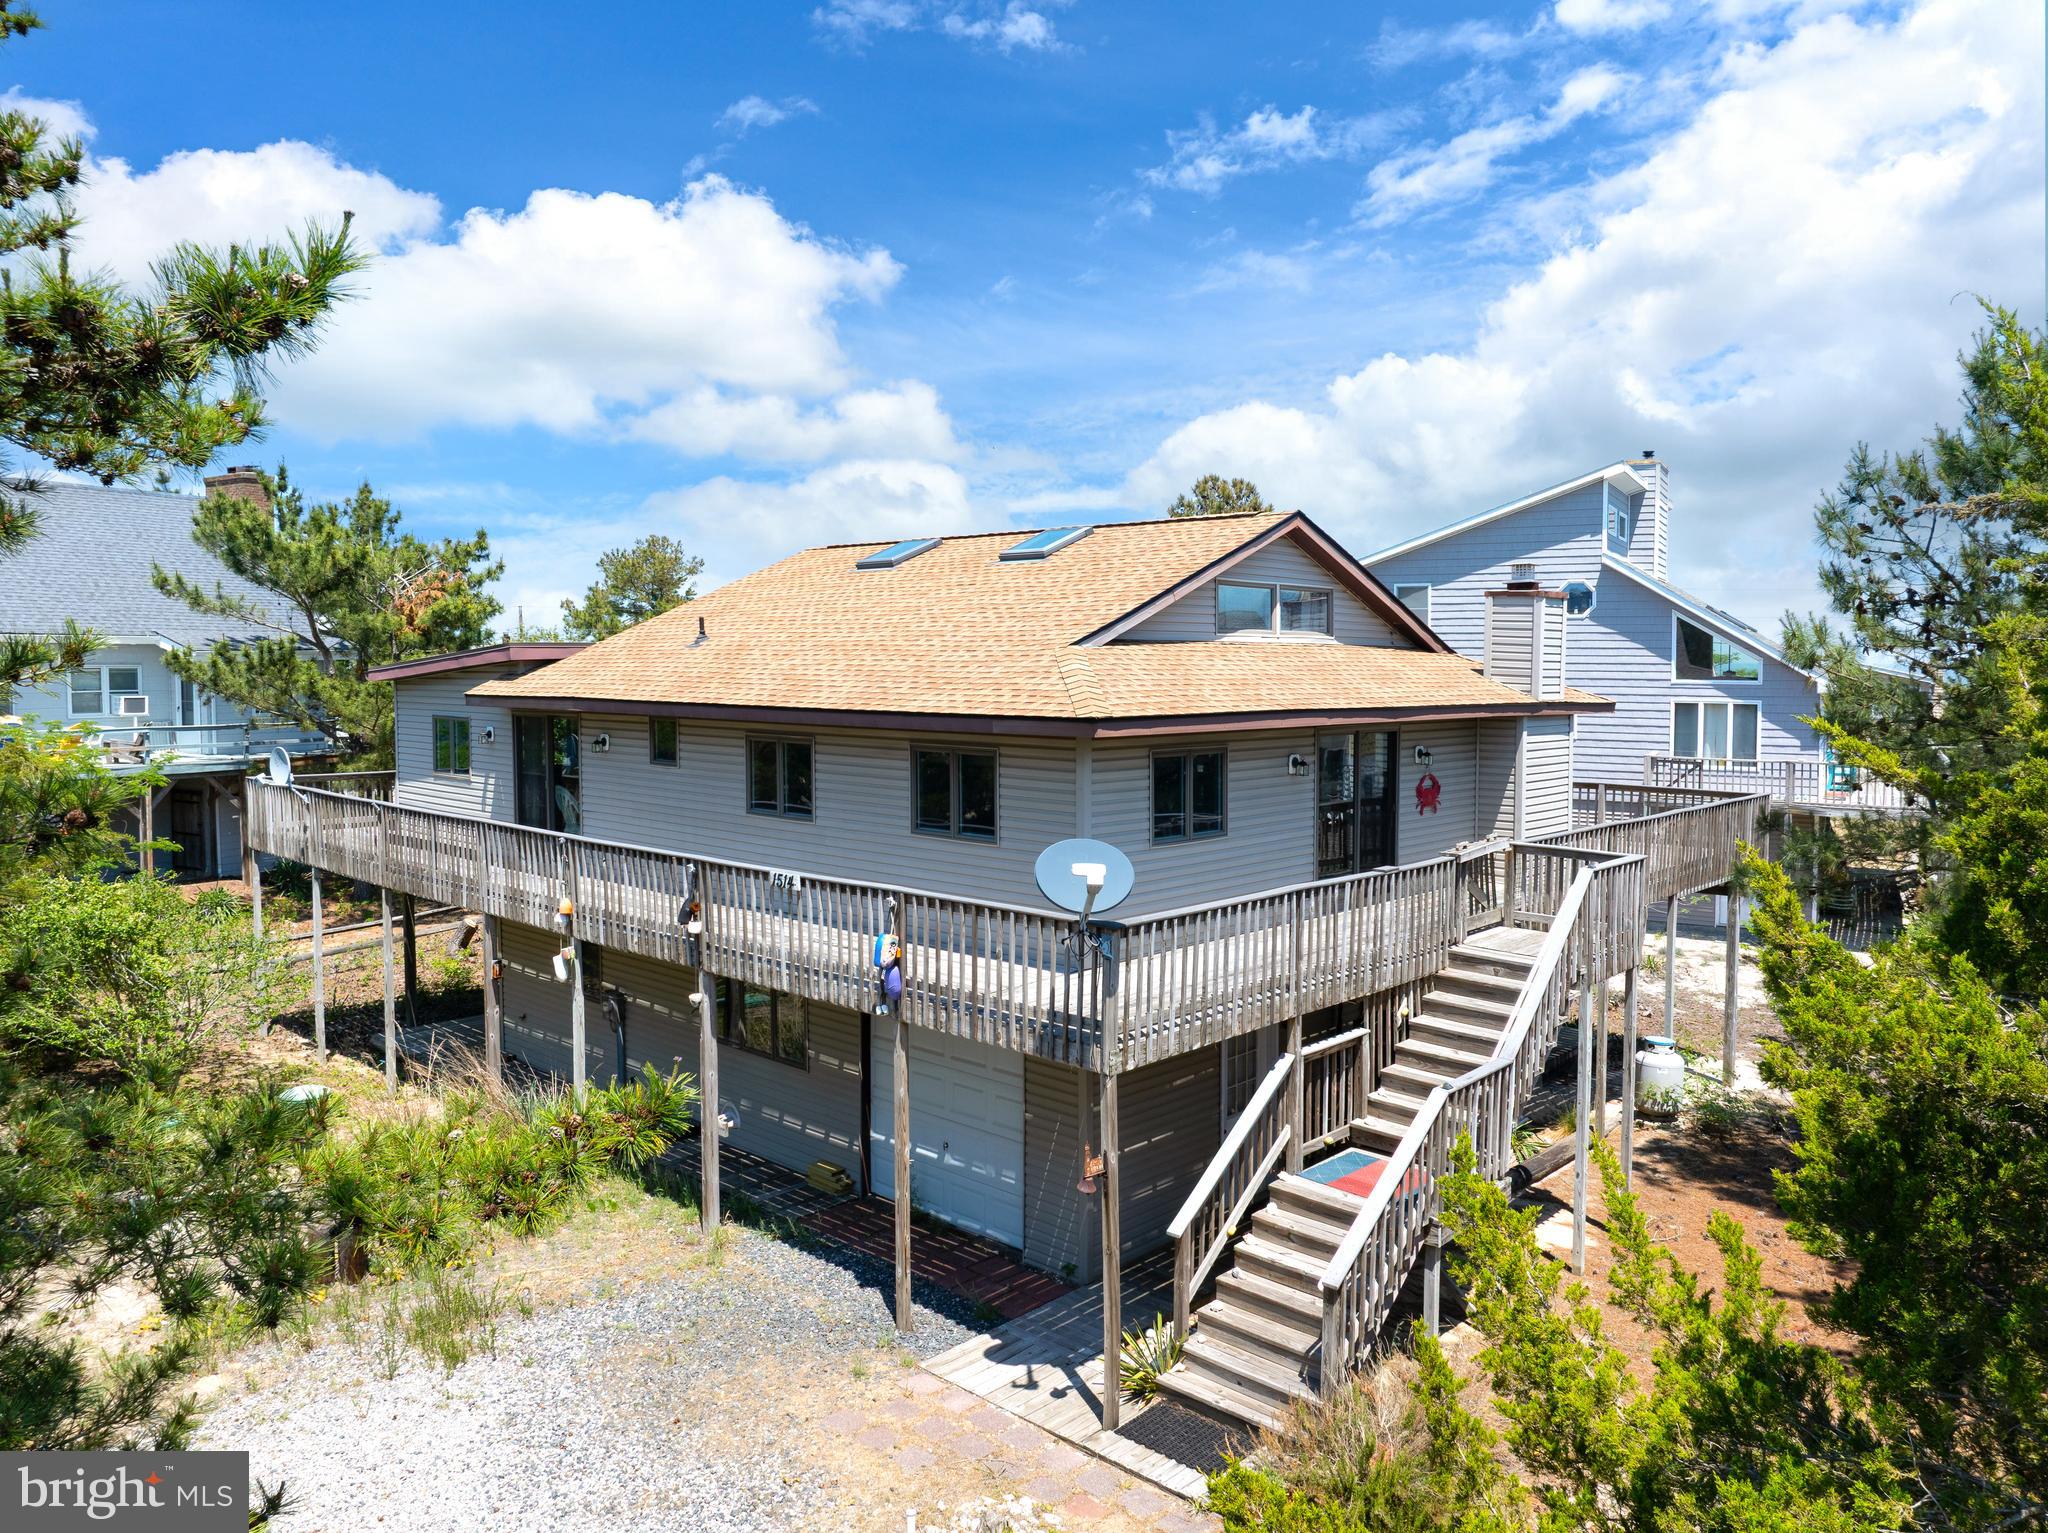
MILTON
1514 PINTAIL LANE
4 Beds
3 Baths
2,200 Sq.Ft.
$850,000
MLS#: DESU2112080
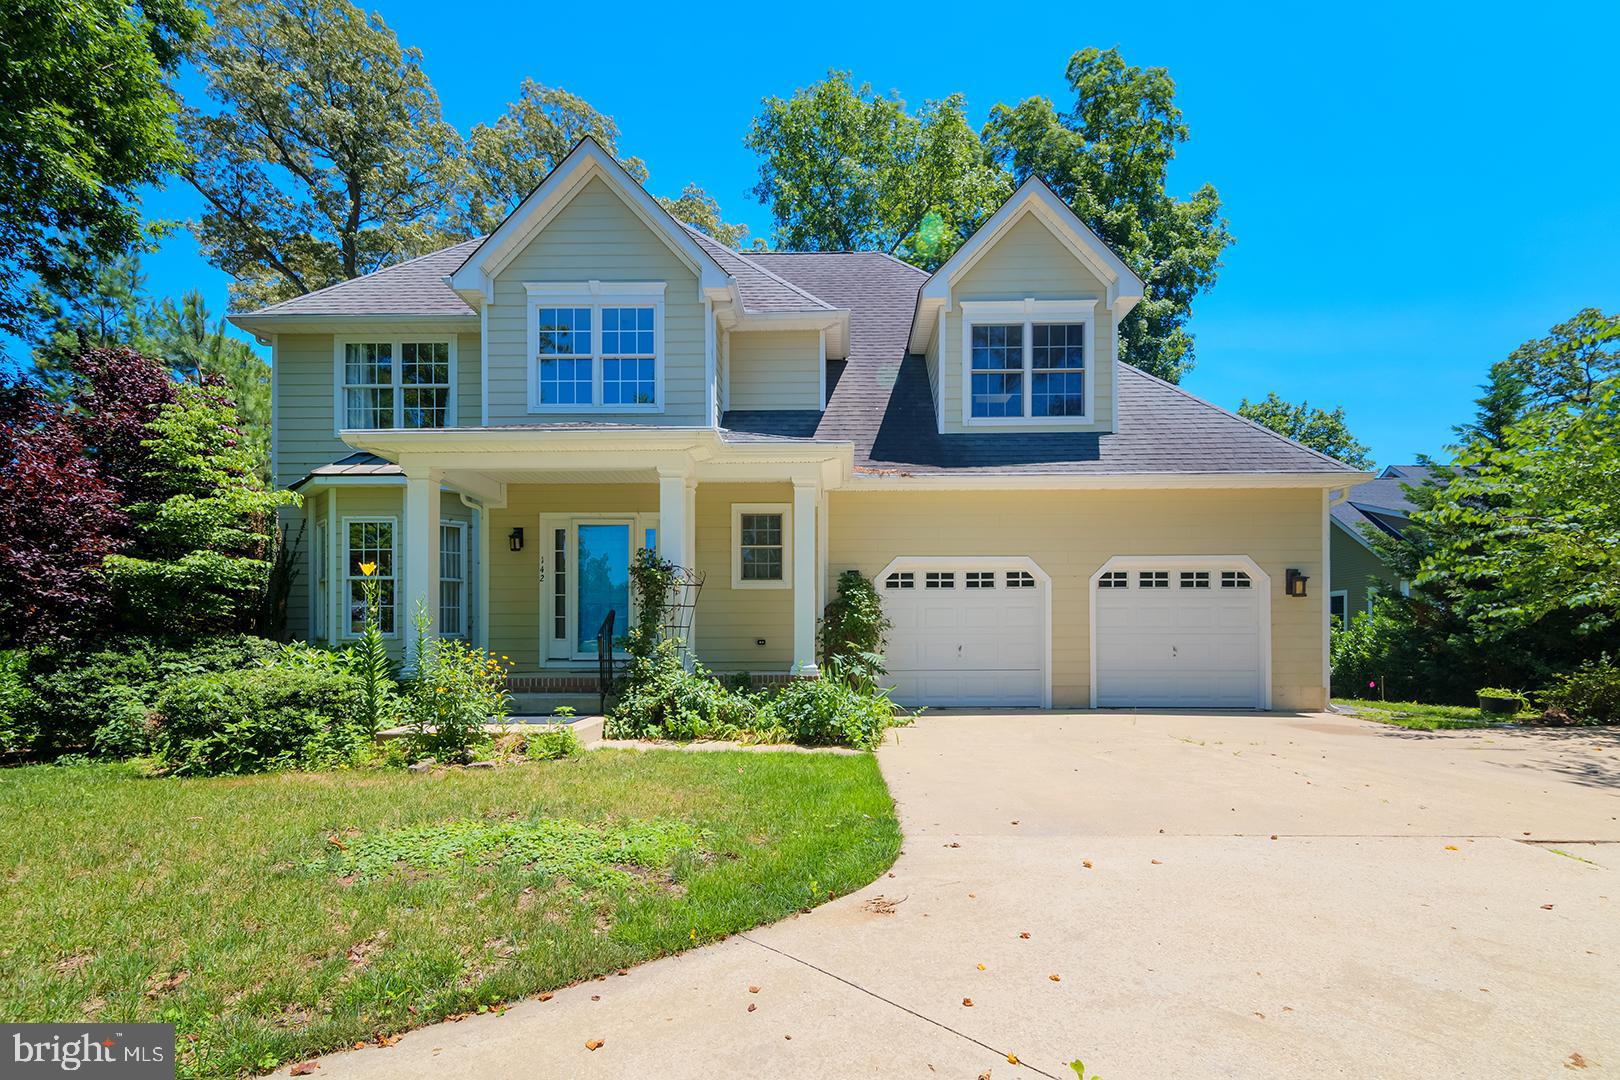
MILTON
142 W SHORE DRIVE
5 Beds
4 Baths
4,934 Sq.Ft.
$839,000
MLS#: DESU2098732
.png)