Features & Amenities

Interior

  • Other Interior Features

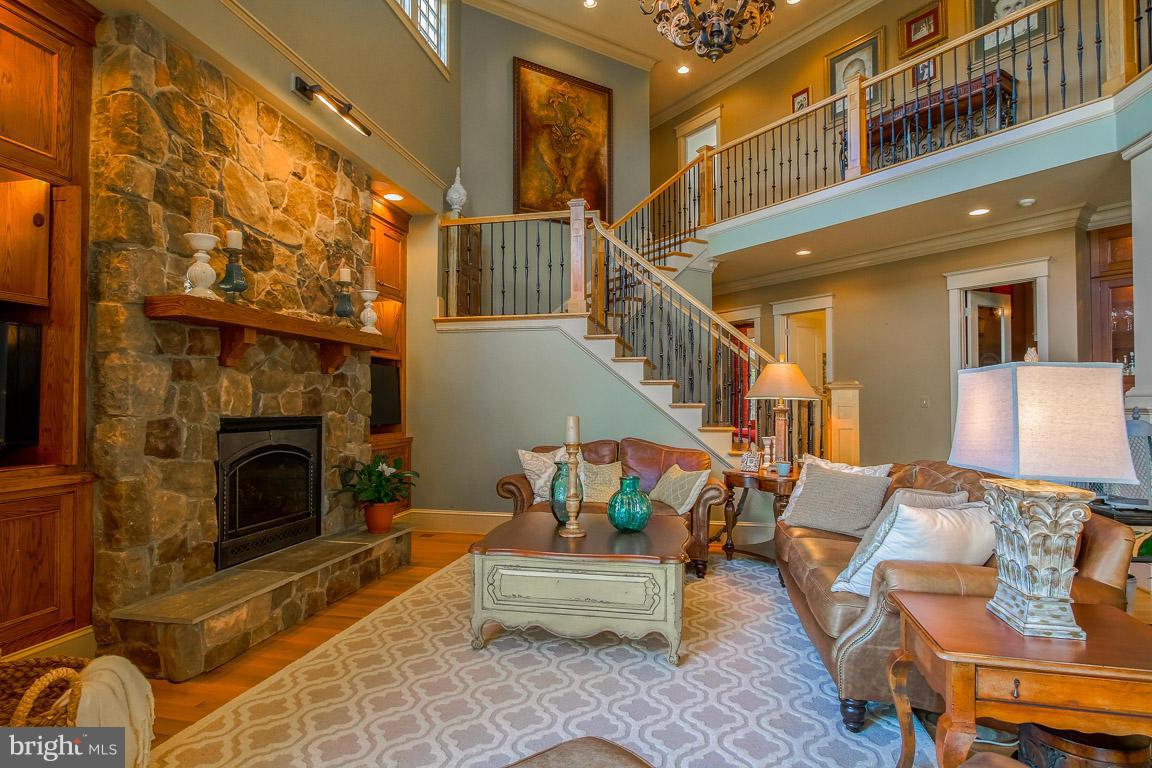
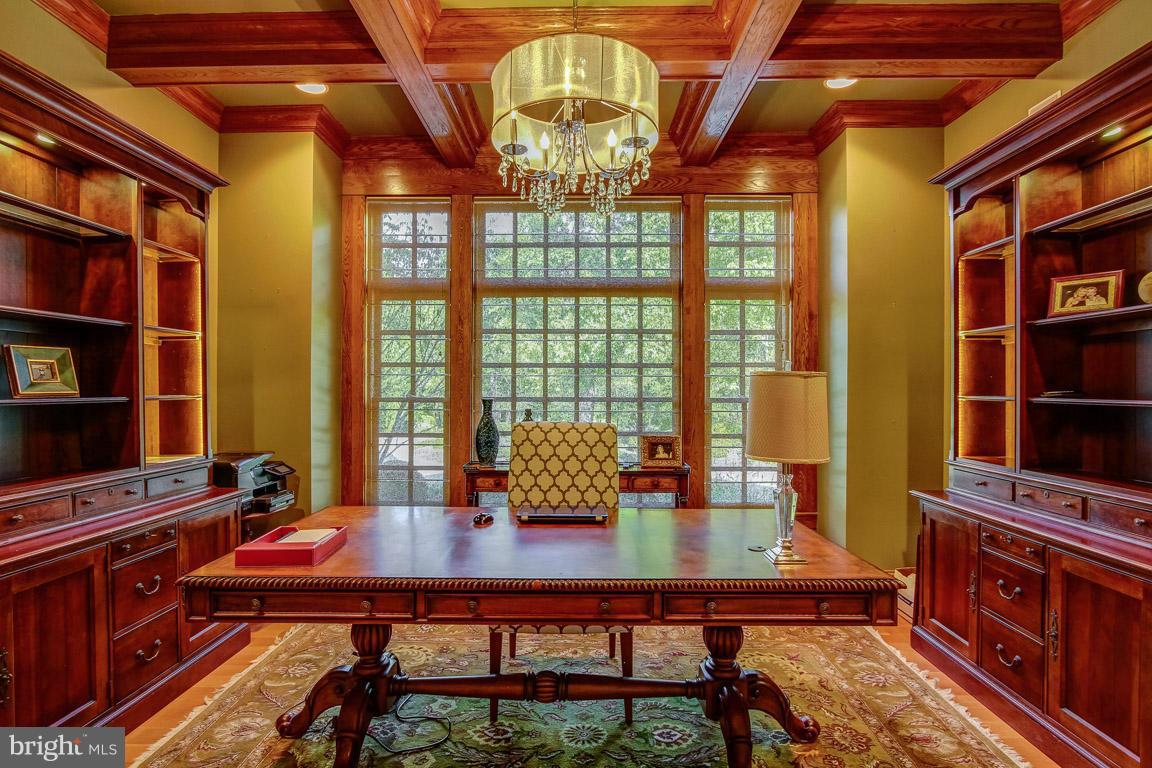
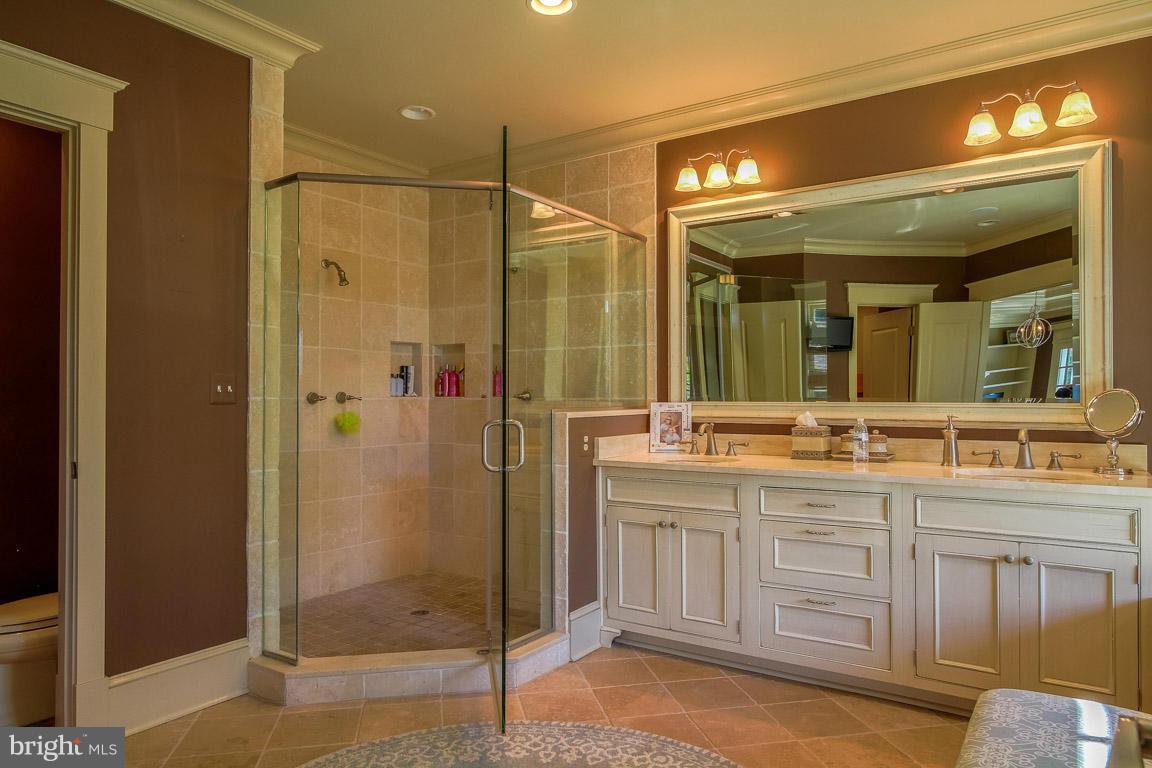
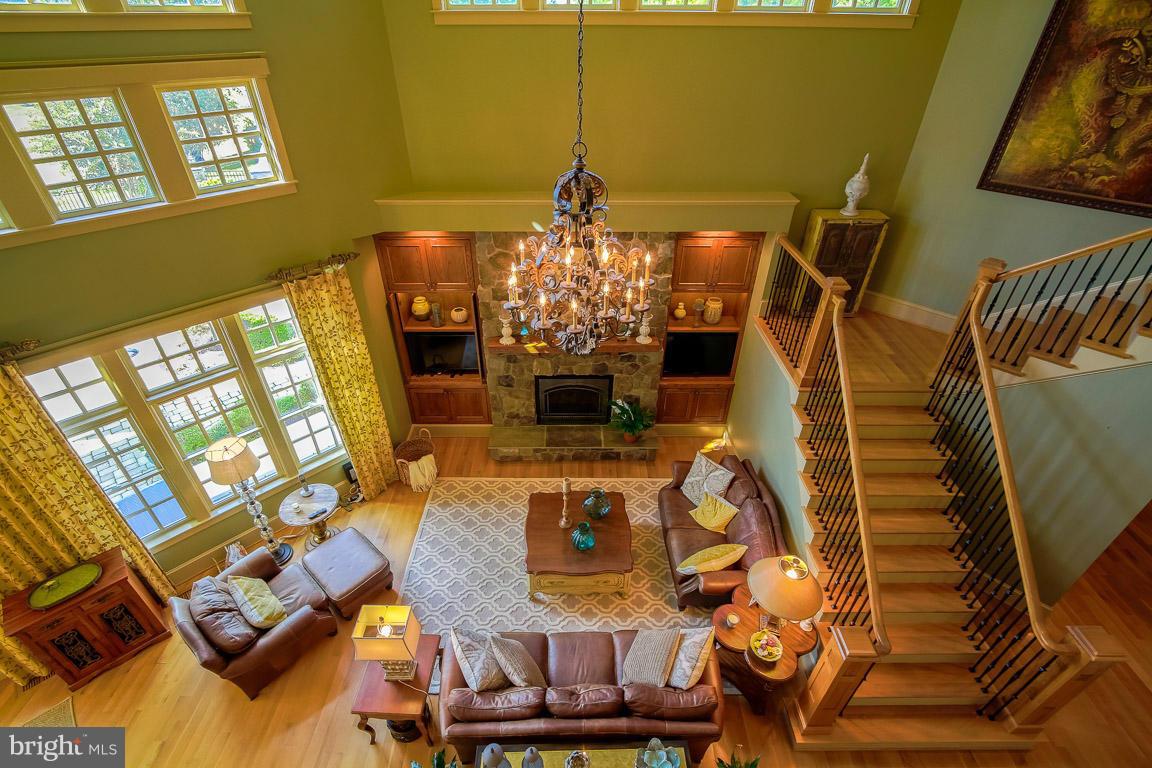
    Kitchen Island, Recessed Lighting, Vaulted Ceiling(s), Cathedral Ceiling(s), High Ceilings, Beamed Ceilings, Tray Ceiling(s), Built-in Features, Bar, Crown Molding, Open Floorplan

  • Total Bedrooms

    5

  • Bathrooms

    5

  • 1/2 Bathrooms

    1

  • Basement YN

    YES

  • Cooling YN

    YES

  • Cooling

    Central Air, Ceiling Fan(s), Zoned, Electric

  • Fireplace YN

    YES

  • Heating YN

    YES

  • Heating

    Exhaust Fan, Electric, Propane, Radiant, Zoned

  • Main Level Bedrooms

    1

  • Pet friendly

    N/A

Exterior

  • Garage

    No

  • Construction Materials

    Shake Siding, Stone

  • Other Exterior Features

    Balcony

  • Parking

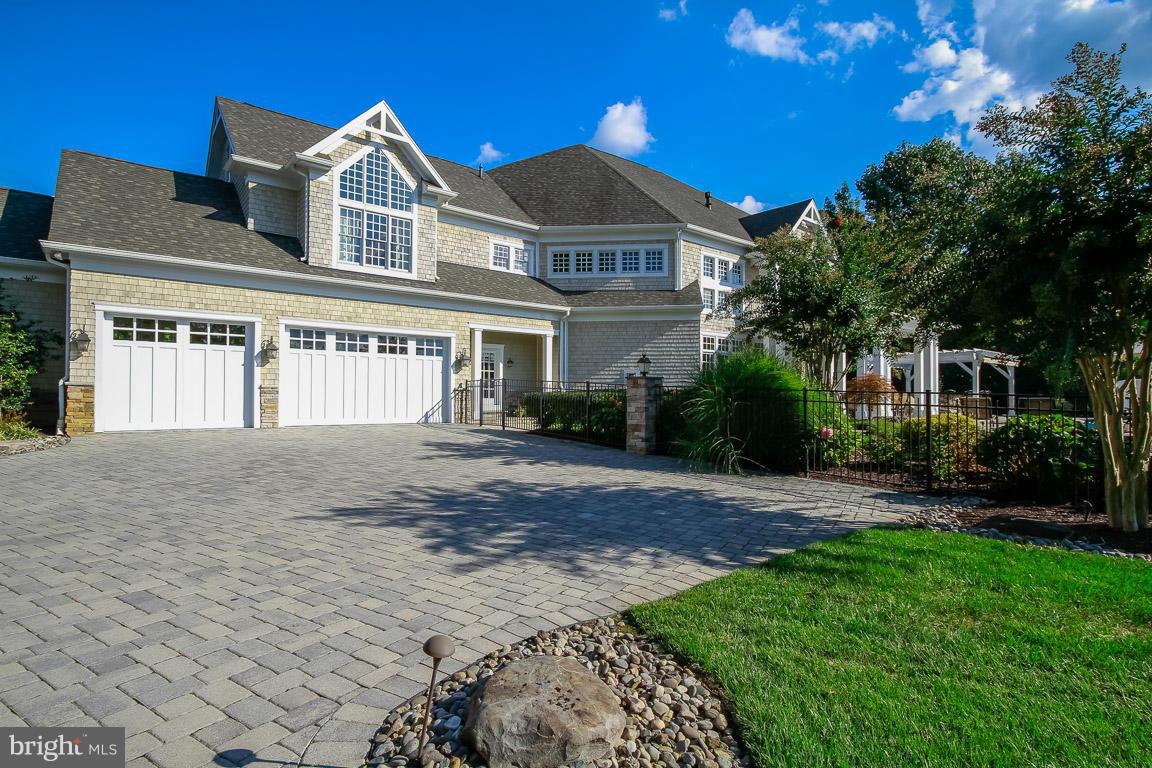
    Garage Door Opener, Circular Driveway, Garage, Driveway

  • Patio and Porch Features

    Porch

  • Pool

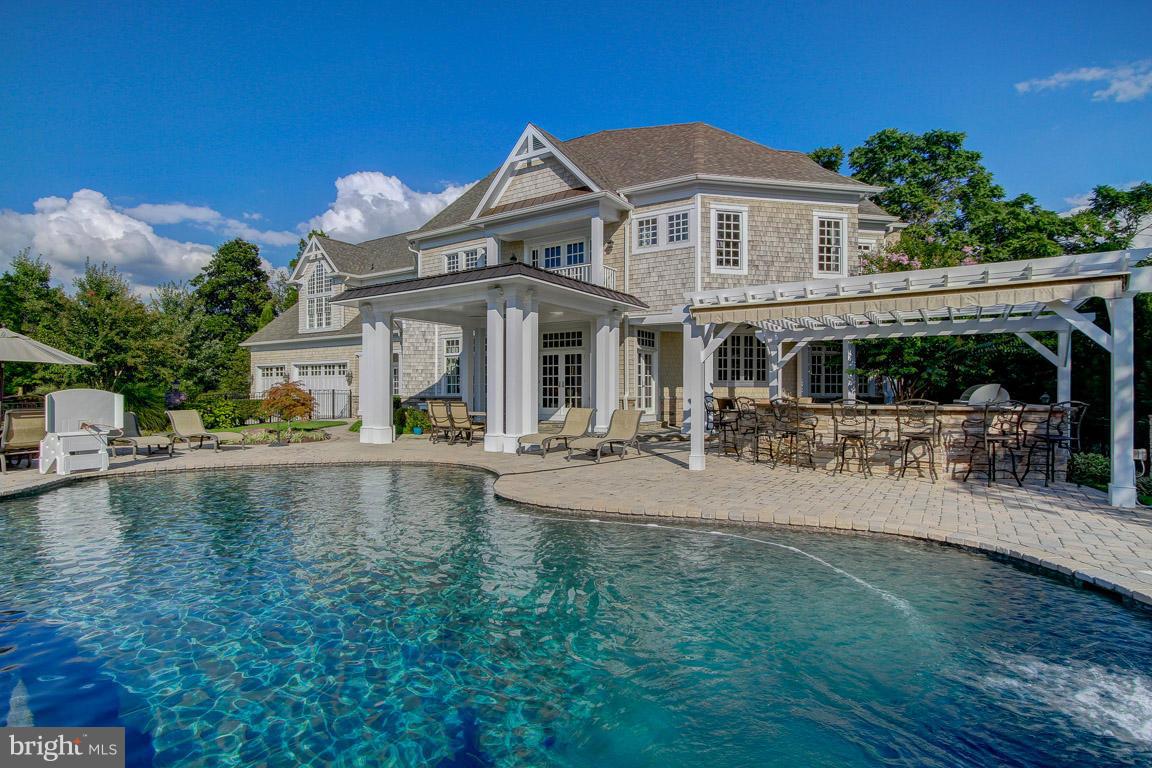
    Yes

  • Pool Features

    In Ground, Private

  • Waterfront YN

    NO

Area & Lot

  • Lot Features

    Private, Waterfall

  • Lot Size(acres)

    3.14

  • Lot Size(square feet)

    136,778

  • Property Type

    Residential

  • Property Sub Type

    Single Family Residence

  • Architectural Style

    Craftsman

Price

  • Sales Price

    $1,825,000

  • Tax Amount

    $15,300.1

  • Financing Options

    Conventional

  • Sq. Footage

    N/A

  • Price/SqFt

    N/A

HOA

  • Association

    YES

  • Association Fee

    $797.5

  • Association Fee Frequency

    Annually

  • Association Fee Includes

    N/A

School District

  • Elementary School

    N/A

  • Middle School

    N/A

  • High School

    N/A

Property Features

  • New Construction

    NO

  • Association Amenities

    Tennis Court(s), Playground

  • Senior Community YN

    NO

  • Sewer

    Septic Tank

  • Tax Lot

    38

  • Water Source

    Well

Schedule a Showing

Showing scheduled successfully.

<
>
IN PERSON
VIA CHAT

What is 3 + 4 ?


Change time

Mortgage calculator

Estimate your monthly mortgage payment, including the principal and interest, property taxes, and HOA. Adjust the values to generate a more accurate rate.

Your payment

Principal and Interest:

$

Property taxes:

$

HOA fees:

$

Total loan payment:

$

Total interest amount:

$

Location

County

ANNE ARUNDEL

Elementary School

Middle School

High School

Listing Courtesy of Pam S Batstone , Coldwell Banker Realty

RealHub Information is provided exclusively for consumers' personal, non-commercial use, and it may not be used for any purpose other than to identify prospective properties consumers may be interested in purchasing. All information deemed reliable but not guaranteed and should be independently verified. All properties are subject to prior sale, change or withdrawal. RealHub website owner shall not be responsible for any typographical errors, misinformation, misprints and shall be held totally harmless.

Agent Danielle Bender

AGENT

Danielle Bender

Call Danielle today to schedule a private showing.


* Listings on this website come from the FMLS IDX Compilation and may be held by brokerage firms other than the owner of this website. The listing brokerage is identified in any listing details. Information is deemed reliable but is not guaranteed. If you believe any FMLS listing contains material that infringes your copyrighted work please click here to review our DMCA policy and learn how to submit a takedown request.© 2024 FMLS.
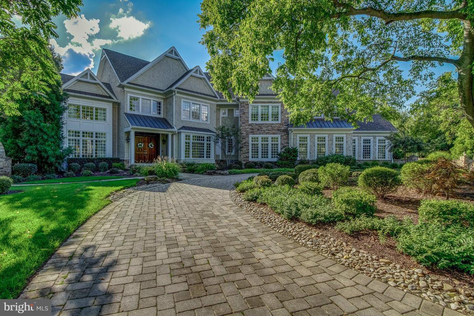
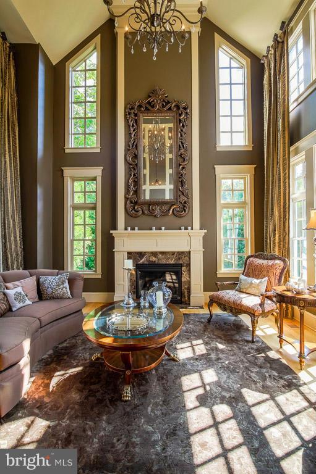
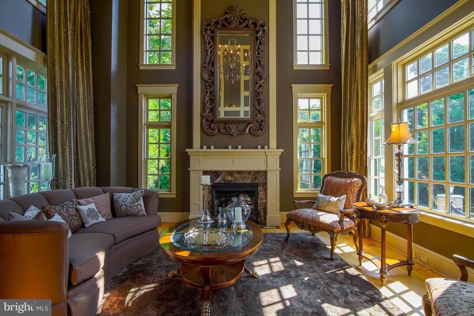
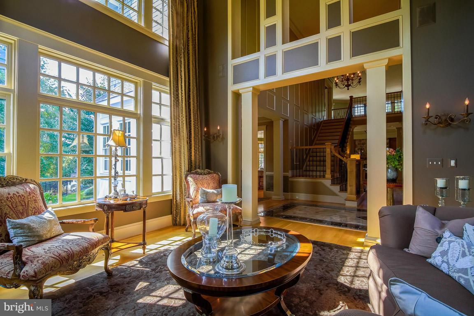
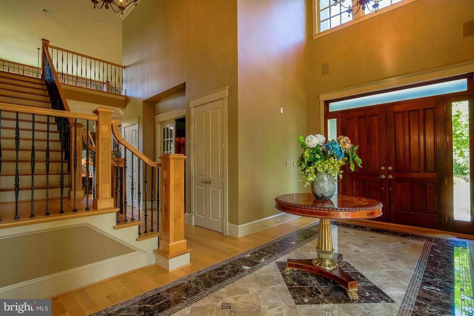
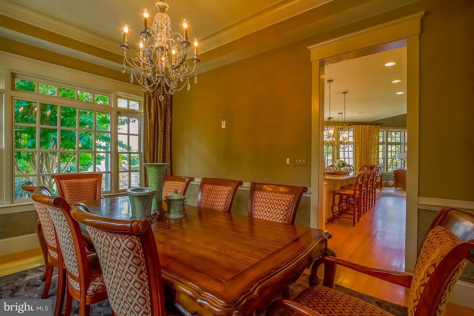
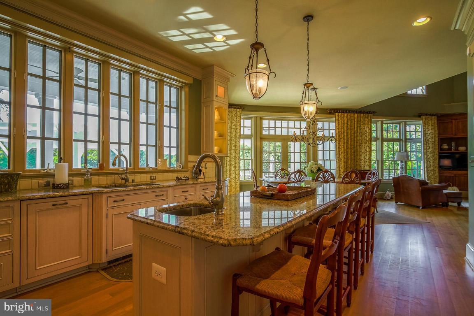
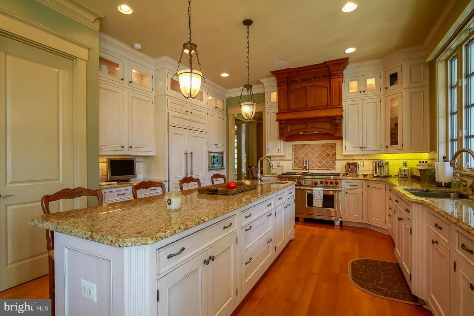
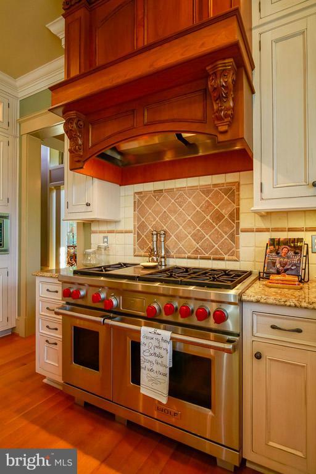
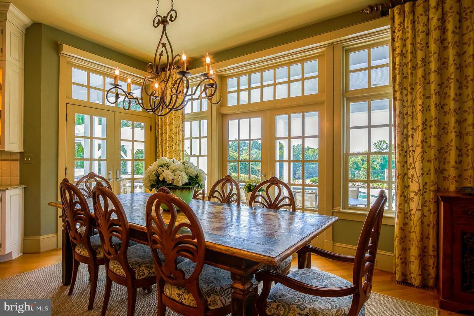
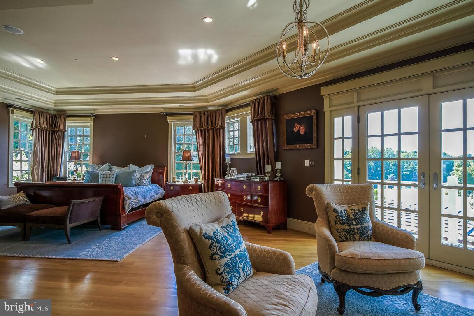
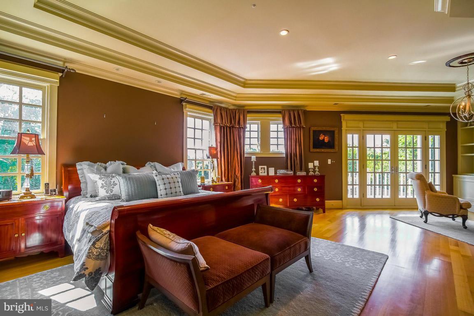
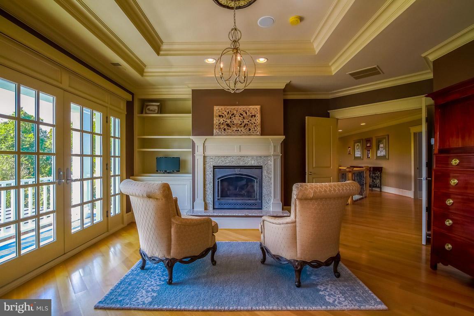
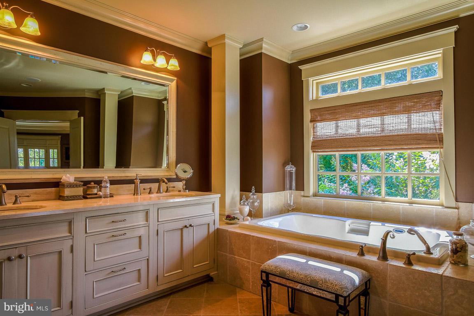
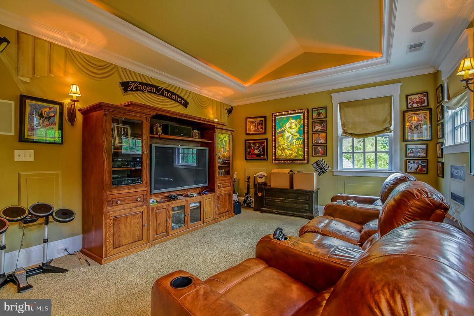
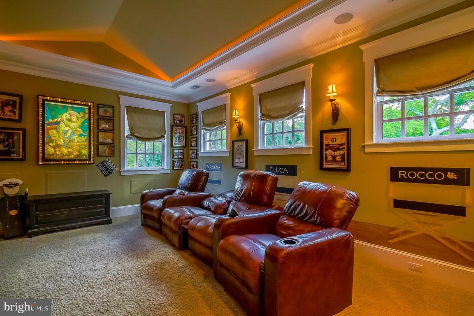
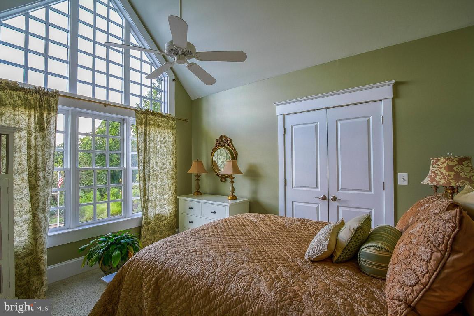
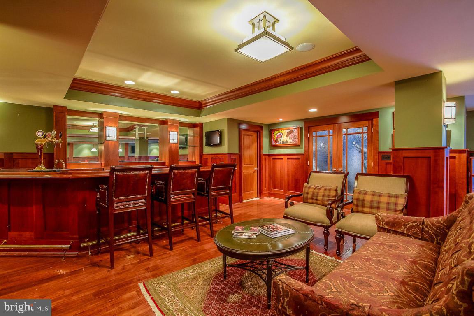
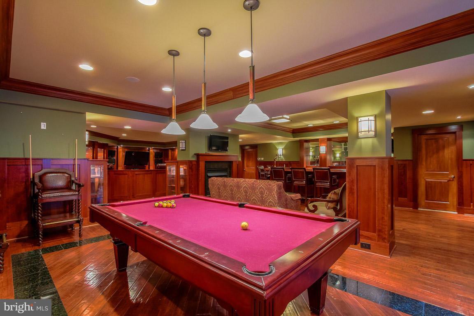
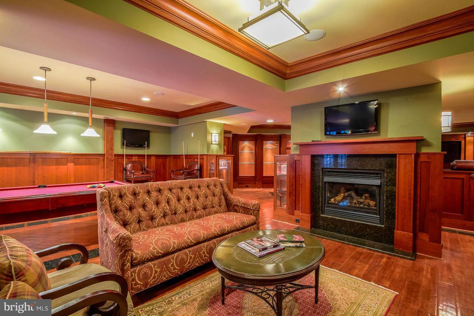
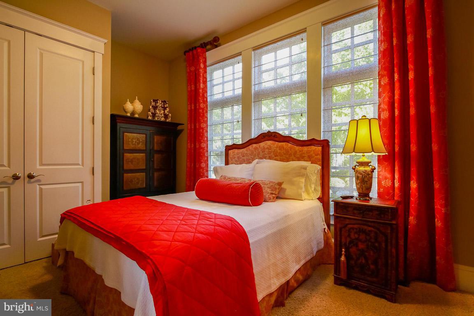
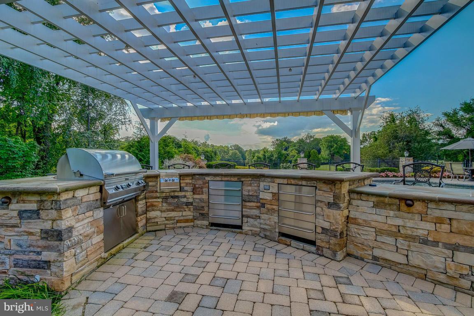
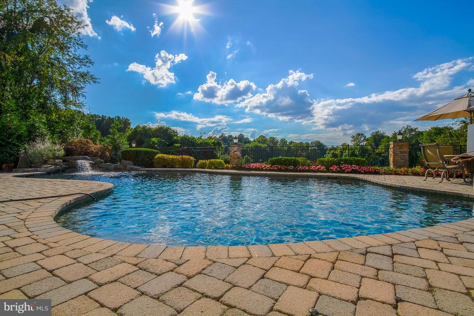
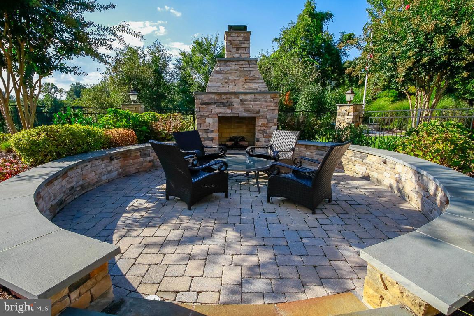
Arts & Crafts Style Elegance defines this magnificent Estate.  Marble inlay in Foyer, 22ft ceilings in  Living Room.  4 Gas Fireplaces.  Amazing Gourmet Kitchen.  Gorgeous Master Retreat,  CUSTOM Club Room w/ walk in Humidor, Tiered Theater Seating, Billiards, Bar & Gym.  Outdoor Paradise incl. Pool, Pergola, Kitchen, Fire Pit & Patio.  Gated, Circular Driveway, 3 Car Garage, Boat slips available.

1231 ALGONQUIN ROAD

Message successfully sent.

What would you like to know?

What is 3 + 4 ?

I agree to receive email communication and understand I can unsubscribe at any time.

I agree to be contacted by Charis Realty Group via call, email, and text for real estate services. To opt out, you can reply 'stop' at any time or reply 'help' for assistance. You can also click the unsubscribe link in the emails. Message and data rates may apply. Message frequency may vary. Privacy Policy

Related Properties

Experience the beauty of waterfront living at 245 Long Point Road on sought-after Little Round Bay. Perfectly positioned across from St. Helena Island, this exceptional home offers breathtaking water views and seamless indoor-outdoor living.

Designed to maximize its spectacular setting, the open-concept floor plan features a dramatic family room with soaring cathedral ceilings, a cozy gas fireplace, and walls of windows that frame the waterfront. The gourmet kitchen offers generous workspace, high quality appliances, and an inviting layout ideal for entertaining. Overlooking the main living area, the loft provides the perfect space for a home office, library, or study.

The spacious primary suite is a private retreat featuring two walk-in closets and a dedicated vanity room. Two additional bedrooms and 3½ baths provide comfortable accommodations for family and guests, while the finished lower level offers flexible space for a theater, recreation room, home gym, or additional entertaining area.

Step outside to enjoy a Trex composite waterside patio with stairs leading to your private pier with deep water access to park multiple boats. Boating enthusiasts will appreciate the boat lift, two jet ski lifts, and water and electric service at the dock. Crowning the boat lift is an extraordinary second floor party deck above the boat lift—an incredibly rare waterfront feature that can no longer be replicated under today's regulations—creating an unmatched setting for enjoying and entertaining while taking in panoramic views of Little Round Bay. A versatile waterfront shed with electricity offers endless possibilities as a workshop, storage area, or charming waterfront bar.

Now offered at $1,999,900, this exceptional property presents an incredible opportunity to own in one of Anne Arundel County's most desirable waterfront locations. Being sold As Is, the home has been priced to reflect the opportunity for a new owner to update and personalize the interiors while preserving the property's outstanding waterfront amenities and irreplaceable setting.

Whether you envision tasteful cosmetic updates or a more comprehensive renovation, this home provides the perfect canvas to create a custom waterfront retreat tailored to your own style. Opportunities to purchase a property with this combination of location, views, private pier with stairs to access boat lift, rare party deck, and endless potential are increasingly rare.

Perfectly positioned just off the Severn River, this exceptional property offers the rare opportunity to create a waterfront retreat uniquely your own, where boating, kayaking, unforgettable sunsets, and effortless waterfront entertaining become part of everyday life.

(3 pictures AI -  digitally altered to show possibilities - noted on the picture)
#MDAA2139768

CROWNSVILLE

245 LONG POINT ROAD

3 Beds

3 Baths

3,743 Sq.Ft.

$1,999,900

MLS#: MDAA2139768

 - property

Send a message

Message successfully sent.

Your message

What is 3 + 4 ?

Reason for contacting?

I agree to receive email communication and understand I can unsubscribe at any time.

I agree to be contacted by Charis Realty Group via call, email, and text for real estate services. To opt out, you can reply 'stop' at any time or reply 'help' for assistance. You can also click the unsubscribe link in the emails. Message and data rates may apply. Message frequency may vary. Privacy Policy

Sign Out

Virtual Assistant

Would you like to take the next step with this property? We can help you schedule a showing or virtual tour, or send you more details.

Yes, I would like more information.

Thank You for Your Reply, One of Our Agents will contact you as soon as possible

No, maybe later.

Thank you, you can always contact me via email, phone number or through the contact form.

Realhub AI

Lucy - Your AI-Powered Realtor

Update Your Temporary Password

Personalize your search

Enter your email and we'll notify you immediately when new listings match what you're looking for.

or enter email address

Already have an account ? Login here

Continue your home search

I agree to receive communications and understand I can unsubscribe at any time.

I agree to be contacted by Charis Realty Group via call, email, and text for real estate services. To opt out, you can reply 'stop' at any time or reply 'help' for assistance. You can also click the unsubscribe link in the emails. Message and data rates may apply. Message frequency may vary. Privacy Policy

Already have an account ? Login here

We use cookies

We use cookies primarily for analytics to enhance your experience. By accepting, you agree to our use of these cookies. You can manage your preferences or learn more about our cookies policy.