Features & Amenities

Interior

  • Total Bedrooms

    5

  • Bathrooms

    3

  • 1/2 Bathrooms

    1

  • Above Grade Finished Area

    2040.0

  • Basement YN

    YES

  • Cooling YN

    YES

  • Cooling

    Central Air, Electric

  • Fireplace YN

    YES

  • Heating YN

    YES

  • Heating

    Electric, Forced Air

  • Main Level Bedrooms

    1

  • Pet friendly

    Yes

Exterior

  • Garage

    No

  • Construction Materials

    Brick

  • Parking

    On Street

  • Pool

    No

  • Waterfront YN

    NO

Area & Lot

  • Lot Size(acres)

    0.16

  • Lot Size(square feet)

    7,128

  • Property Type

    Residential

  • Property Sub Type

    Single Family Residence

  • Architectural Style

    Colonial

Price

  • Sales Price

    $995,000
  • Tax Amount

    $6,926

  • Sq. Footage

    2,440

  • Price/SqFt

    $407

HOA

  • Association

    No

Property Resources

  • Horse Property

    NO

School District

  • Elementary School

    FLORA M. SINGER

  • Middle School

    N/A

  • High School

    ALBERT EINSTEIN

Property Features

  • New Construction

    NO

  • Foundation Details

    Permanent

  • Senior Community YN

    NO

  • Sewer

    Public Sewer

  • Tax Lot

    19

  • Water Source

    Public

Schedule a Showing

Showing scheduled successfully.

<
>
IN PERSON
VIA CHAT

What is 3 + 4 ?


Mortgage calculator

Estimate your monthly mortgage payment, including the principal and interest, property taxes, and HOA. Adjust the values to generate a more accurate rate.

Your payment

Principal and Interest:

$

Property taxes:

$

HOA fees:

$

Total loan payment:

$

Total interest amount:

$

Location

County

MONTGOMERY

Elementary School

FLORA M. SINGER

Middle School

High School

ALBERT EINSTEIN

Listing Courtesy of Jessica Tomback, TTR Sotheby's International Realty

RealHub Information is provided exclusively for consumers' personal, non-commercial use, and it may not be used for any purpose other than to identify prospective properties consumers may be interested in purchasing. All information deemed reliable but not guaranteed and should be independently verified. All properties are subject to prior sale, change or withdrawal. RealHub website owner shall not be responsible for any typographical errors, misinformation, misprints and shall be held totally harmless.

Agent Danielle Bender

Salesperson, Realtor

Danielle Bender

Call Danielle today to schedule a private showing.


* Listings on this website come from the FMLS IDX Compilation and may be held by brokerage firms other than the owner of this website. The listing brokerage is identified in any listing details. Information is deemed reliable but is not guaranteed. If you believe any FMLS listing contains material that infringes your copyrighted work please review our DMCA policy and learn how to submit a takedown request.© 2024 FMLS.
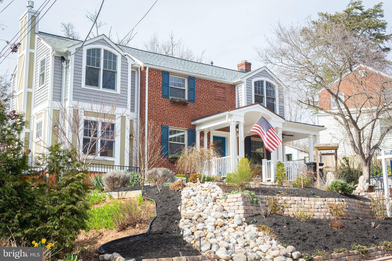
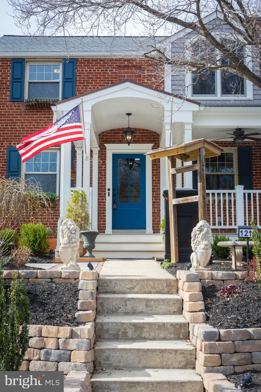
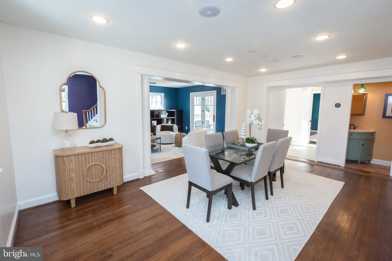
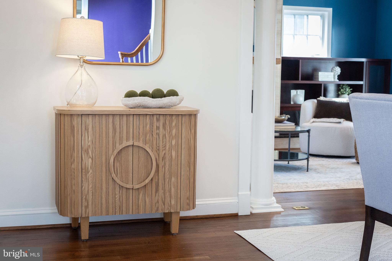
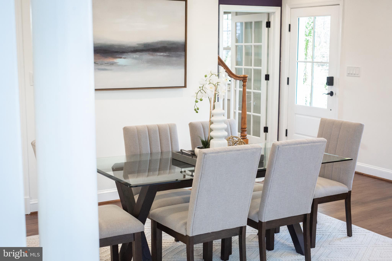
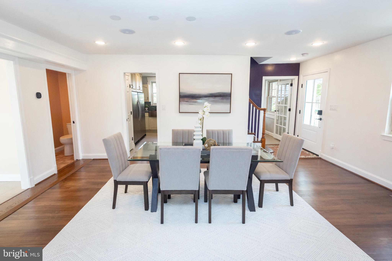
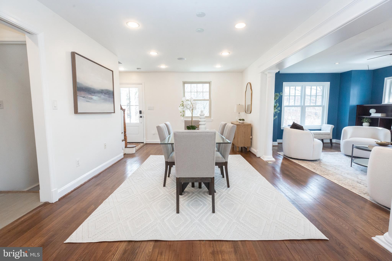
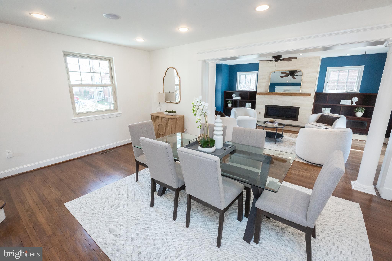
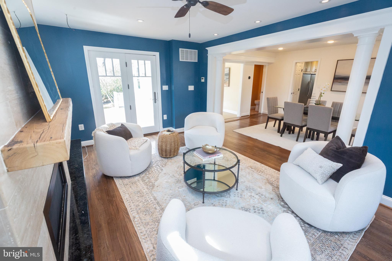
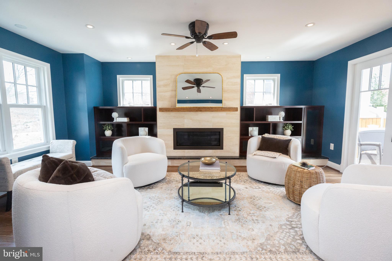
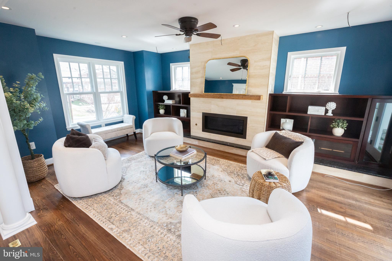
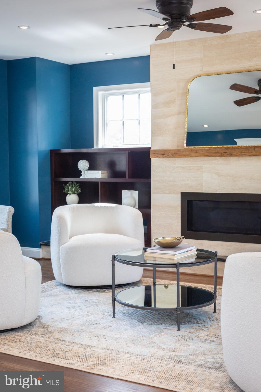
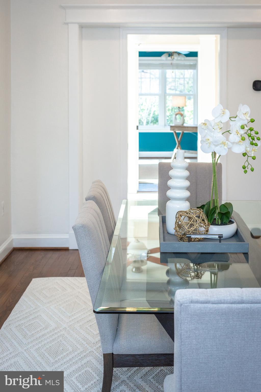
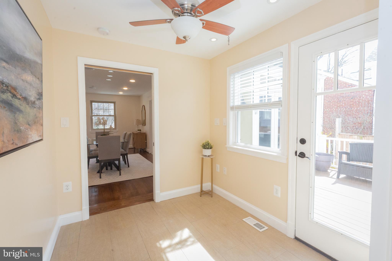
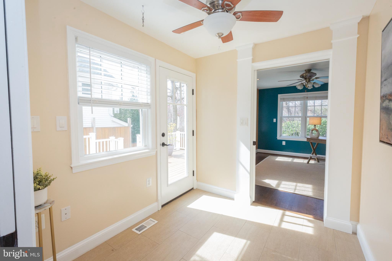
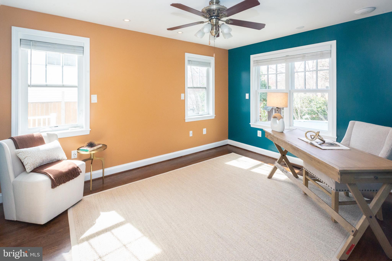
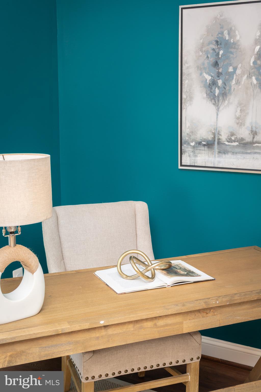
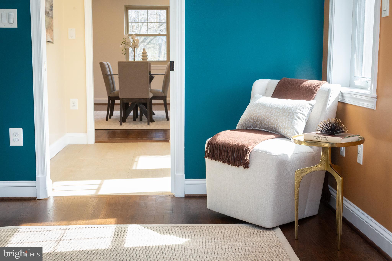
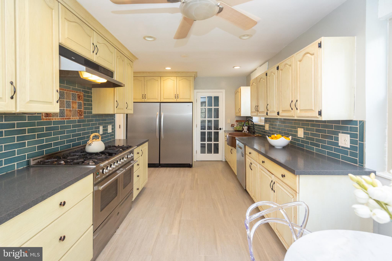
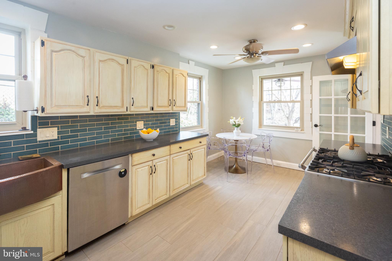
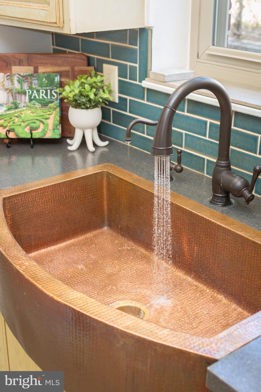
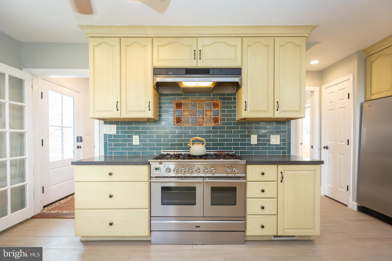
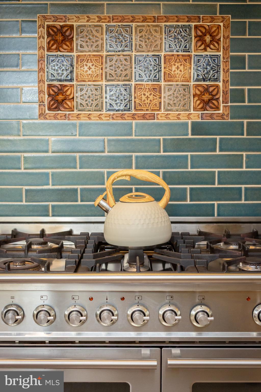
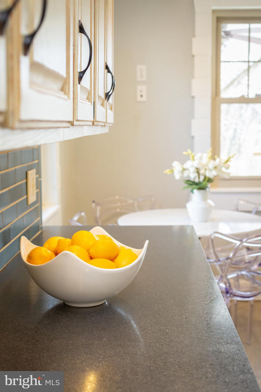
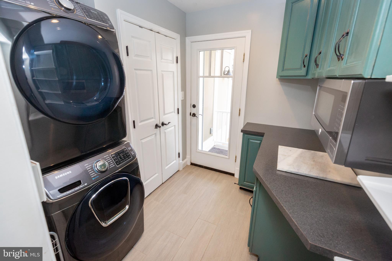
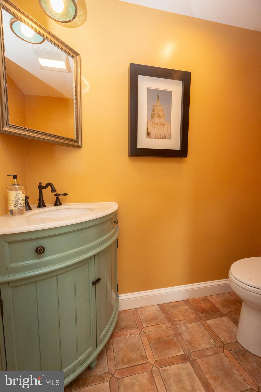
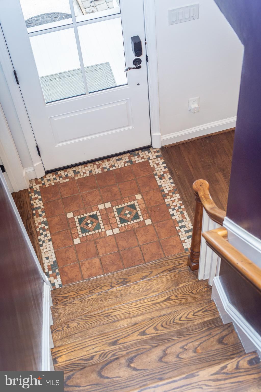
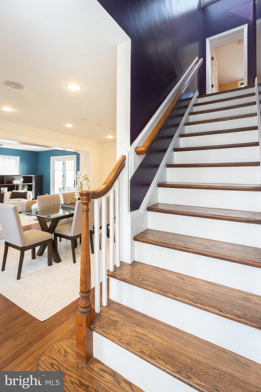
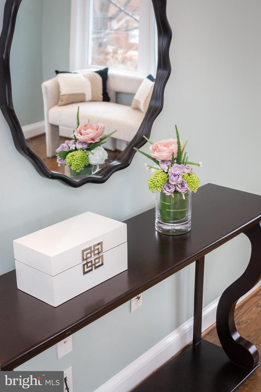
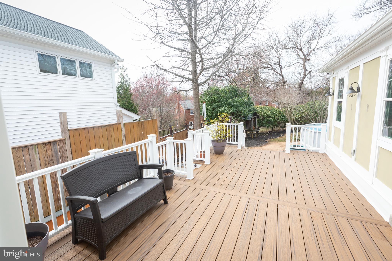
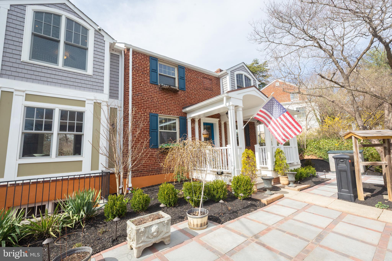
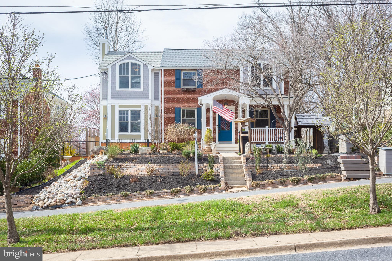
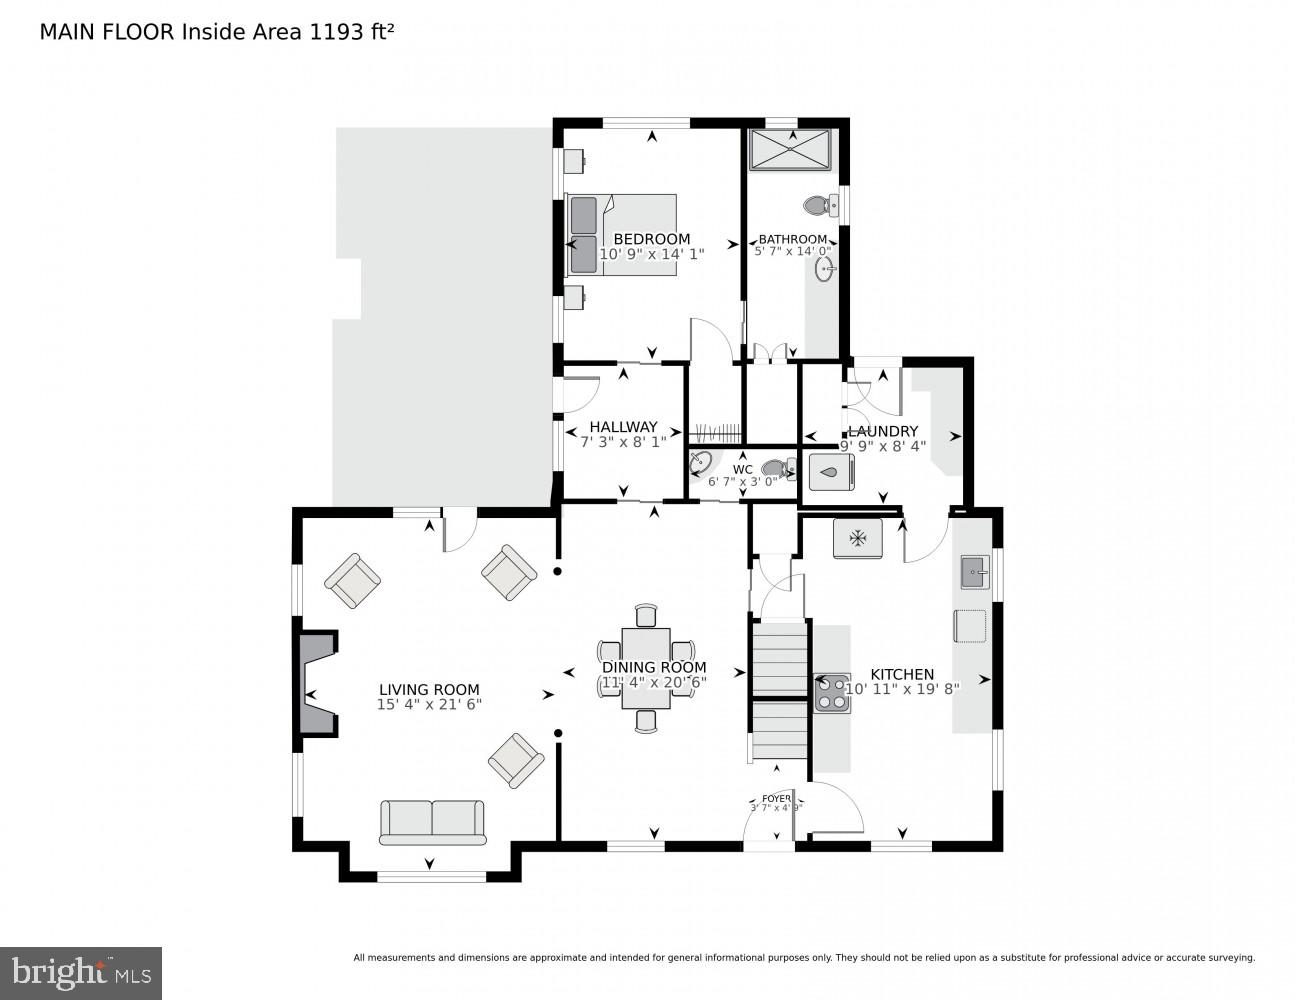
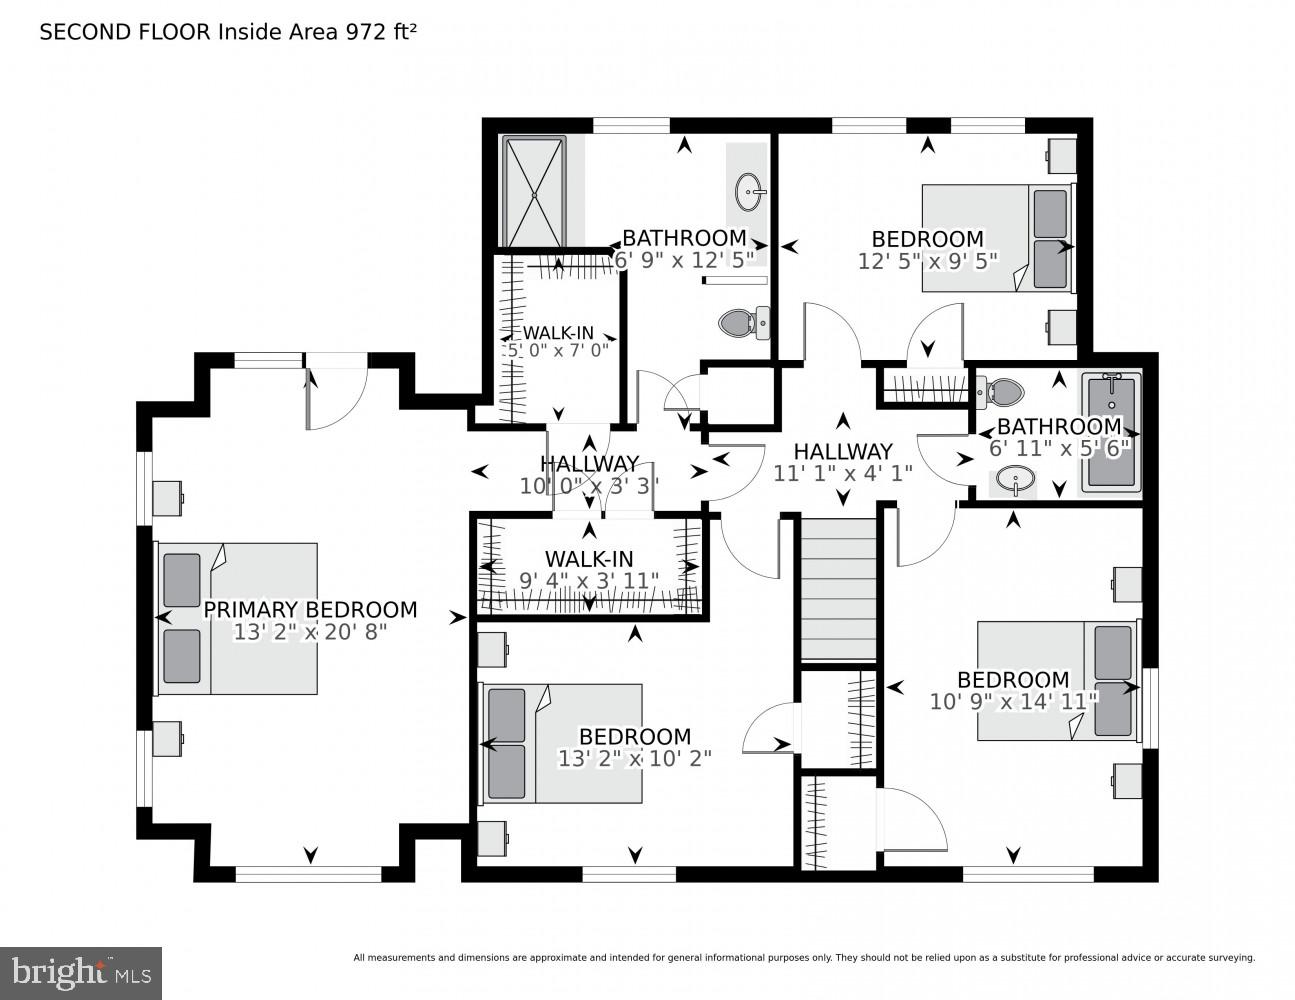
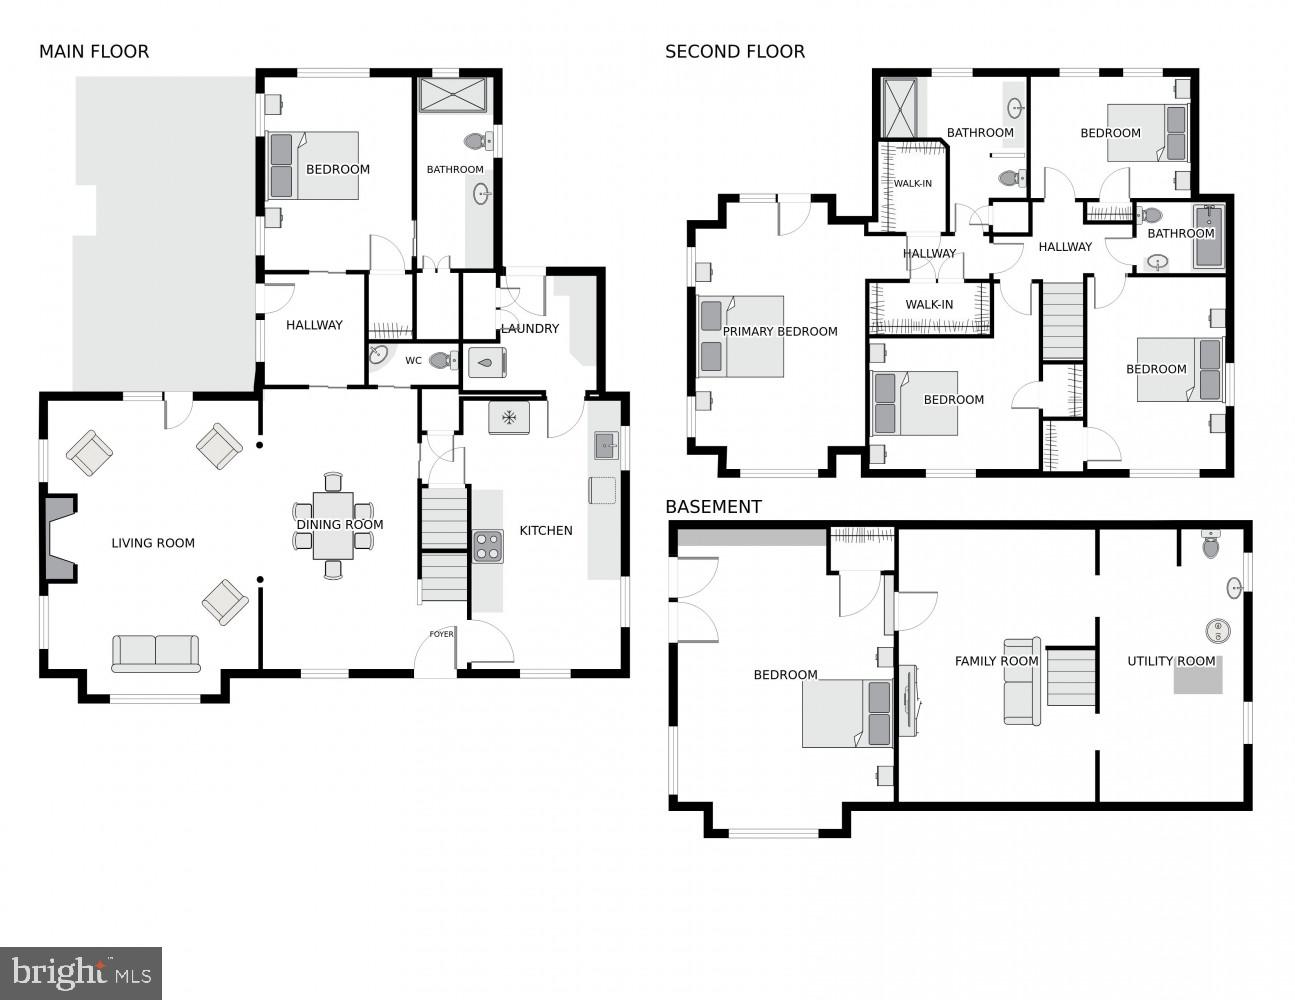
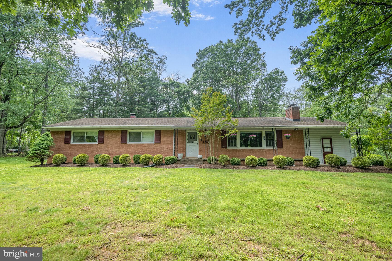
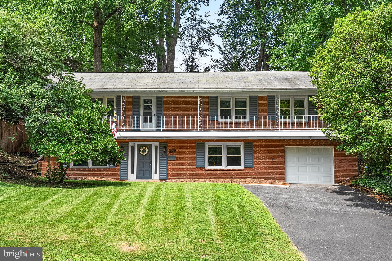
This delightful home offers extraordinary opportunity in Silver Spring. 1213 Forest Glen Road is a luxurious and spacious 5-bedroom, 3.5-bathroom home, designed with comfort, elegance, and functionality in mind. The tiered, flowering front garden reflects the home's location steps from Sligo Creek Park, and provides the first hint at the peaceful sanctuary that awaits. Inside, a cozy fireplace surrounded by a beautiful travertine hearth is the focal point of the living room, complemented by large windows that bring natural light into the space throughout the day. The living room also features built-in bookcases and direct access to the rear deck, adding even more space for indoor-outdoor entertaining. Adjacent to the living area is a spacious dining room, the perfect spot for hosting family or larger dinner parties. The one-of-a-kind kitchen is a  chef’s dream, featuring top-of-line appliances including ILVE range, ample cabinet space, extra large fridge and freezer, and custom hammered copper sink. Main level also includes a powder room, mudroom with laundry and pantry, and sunny main level bedroom/office/den with full bath. Pristine hardwood floors , recessed lighting, and beautiful trim throughout. 

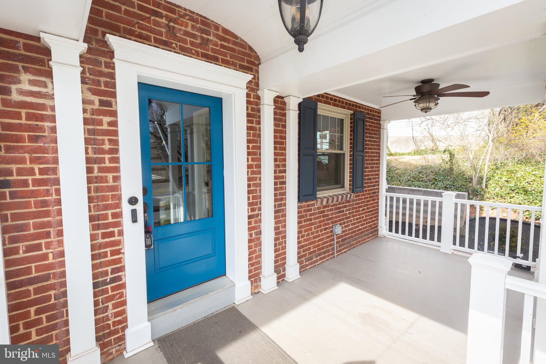
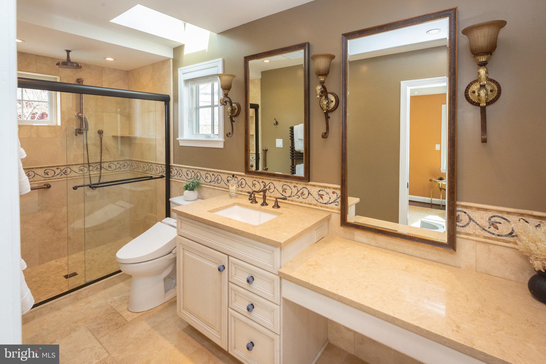
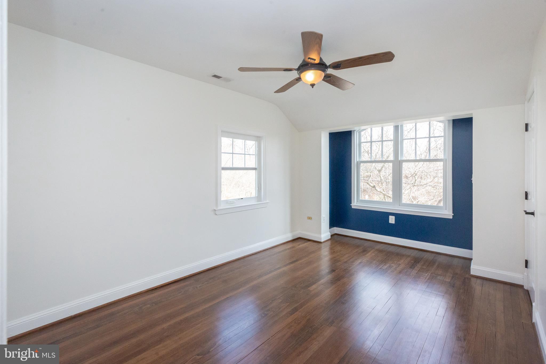
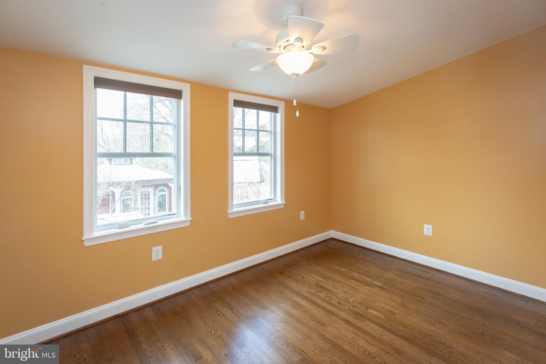
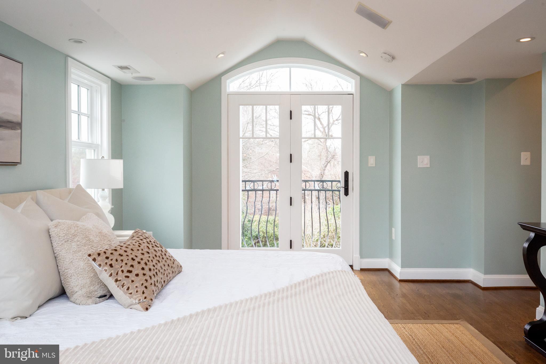
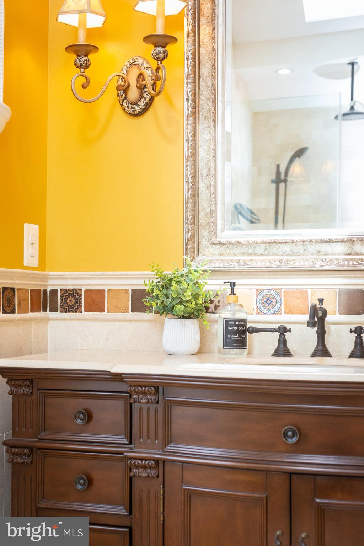
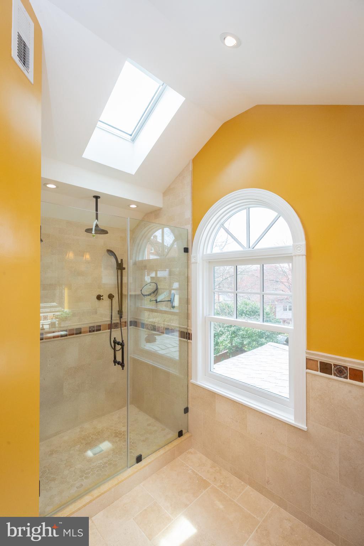
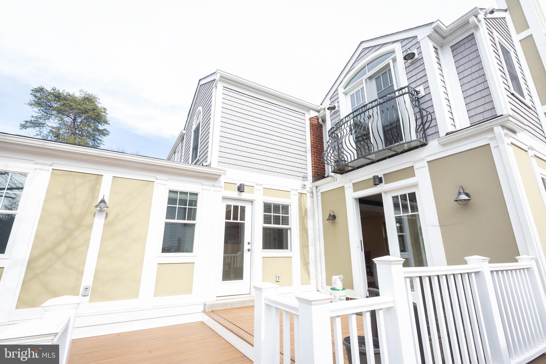
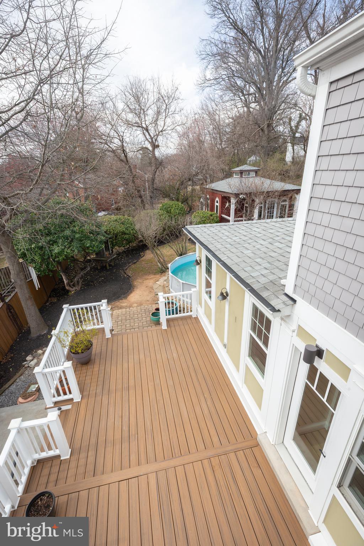
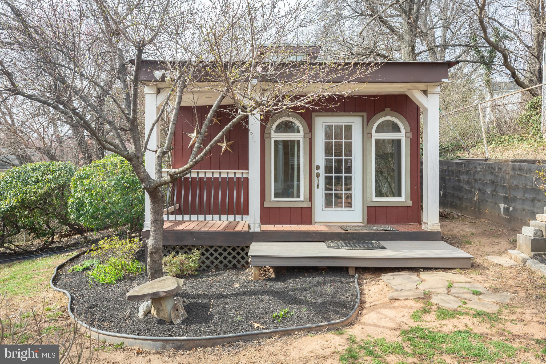
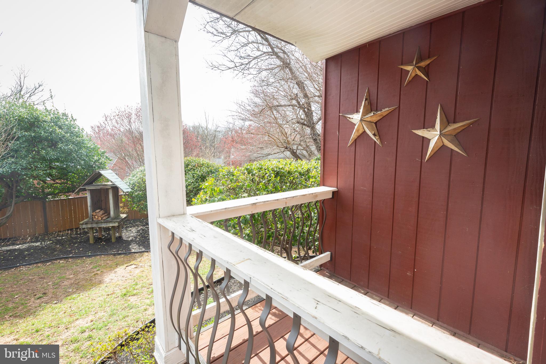
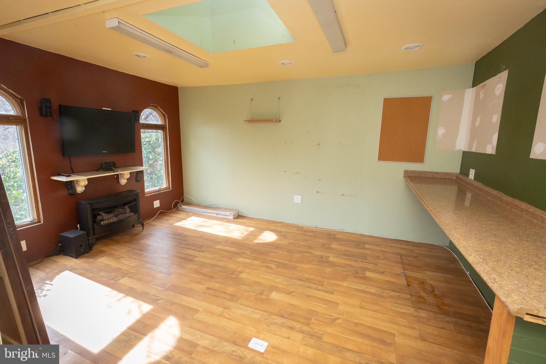
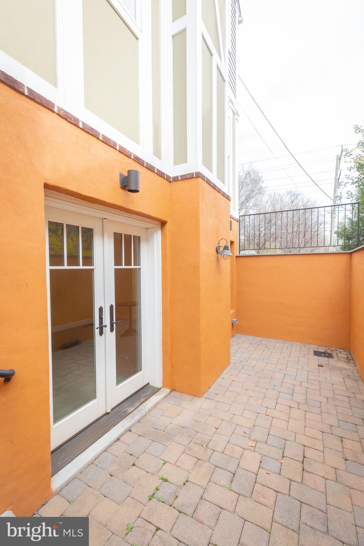
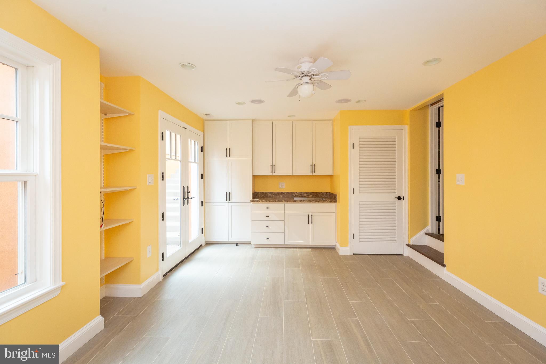
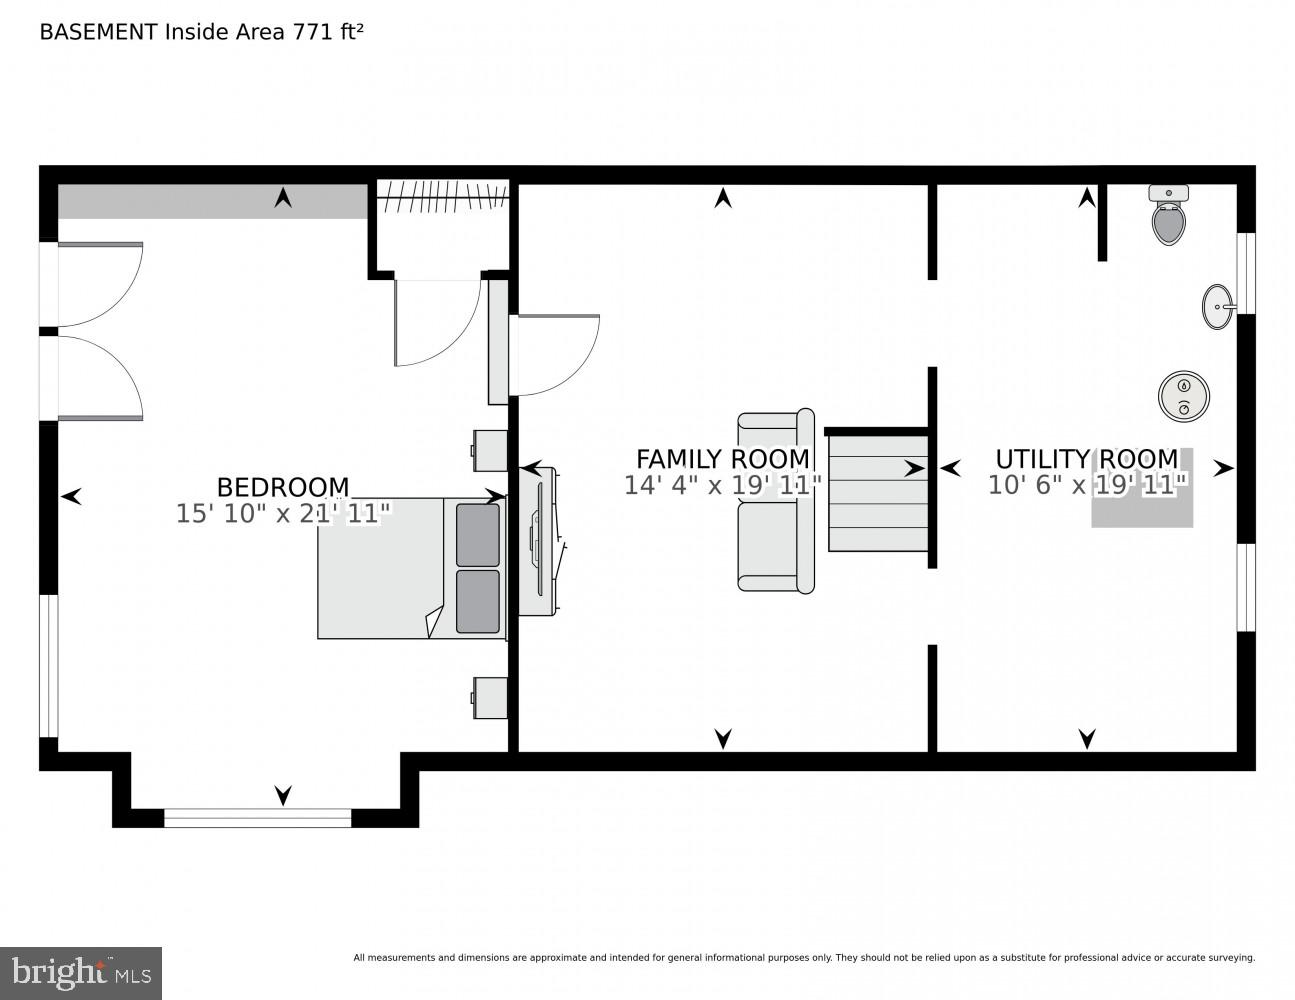
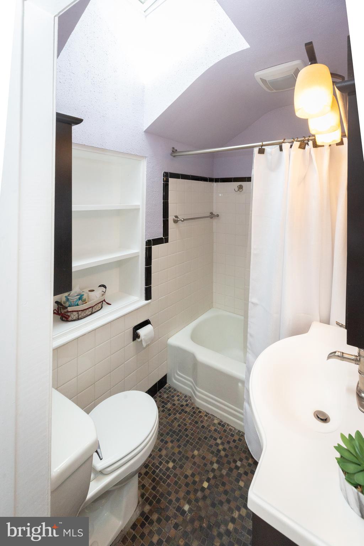
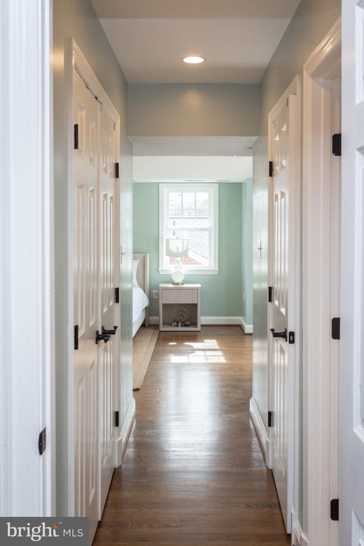
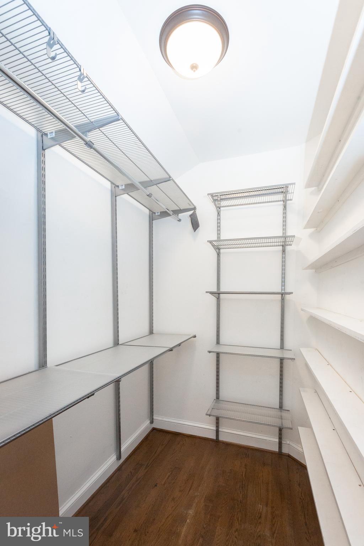
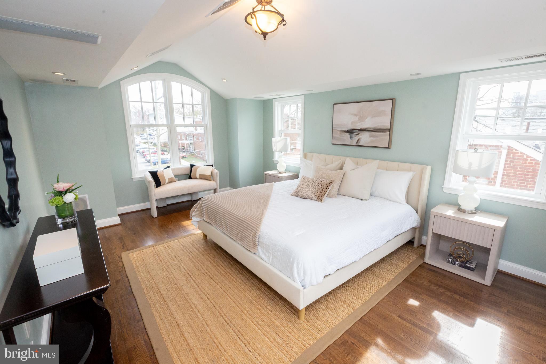
Walk upstairs to a bright, skylit central hall, four generously sized bedrooms and bright hall bathroom with its own skylight and tub. The primary suite is a relaxing retreat, complete with a walk-in closet, second large closet with storage system, large windows, Juliet balcony that overlooks the rear gardens, multi-speaker surround sound, and en-suite luxury bath. Partially finished lower level is a wide open blank canvas for your use. The bright, finished room is perfect for use as an additional bedroom, office or artist studio, with full light windows and walkout access to the  side courtyard and rear yard. Outside, the front and rear gardens are true highlights. The front porch is the peaceful and social spot for your morning coffee, or choose the adjacent stone patio to be closer to mature flowering gardens. The large backyard offers both privacy and tranquility, sunny spots to garden and shady spots for relaxing. Property also features a charming outbuilding with electricity, a gas fireplace, and its own front porch! A perfect artist studio, workout space, media room or library. 

So many possibilities in this spectacular home, all just steps from everything Sligo Creek Park has to offer including the Sligo Golf Course, tennis courts, playground, and miles of hike and bike trails that connect to the DC trail system. You'd never guess you're just a mile from Four Corners, and a flat 3/4 mile stroll to Forest Glen Metro.

1213 FOREST GLEN ROAD

Message successfully sent.

What would you like to know?

What is 3 + 4 ?

I agree to receive email communication and understand I can unsubscribe at any time.

I agree to be contacted by Charis Realty Group - Christine Issler, Broker via call, email, and text for real estate services. To opt out, you can reply 'stop' at any time or reply 'help' for assistance. You can also click the unsubscribe link in the emails. Message and data rates may apply. Message frequency may vary. Privacy Policy

Related Properties

Reduced price !! 4 Bedroom Rambler.
Great Home. Currently operating as an assisted living home .
Would like to lease back for a year or less and then move the business to a new area.
TOUR: https://homevisit.view.property/public/vtour/display/2328092#!Assisted Living Home, Fully Occupied and Furnished with 5 residents. Certified with ZERO deficiencies and a loving Staff, offering 24 hour care. Services include meals, assistance for daily activities, and medication management. Nestled in park like setting. {This home has the potential  of being expanded to an 8 bedroom assisted living home with easy modifications} 
TOUR: https://homevisit.view.property/public/vtour/display/2328092#!/ 
Would like to lease back for up to a  year and then move the business to a new area..................
.WHAT AN OPPORTUNITY TO OWN YOUR OWN BUSINESS THAT IS SET UP and READY TO GO.......!
SUMMARY:
SELLING THE PROPERTY ONLY AND MOVING THE STAFF AND BUSINESS TO A NEW LOCATION
#MDMC2196340

SILVER SPRING

1701 MAYDALE DRIVE

4 Beds

3 Baths

3,584 Sq.Ft.

$799,000

MLS#: MDMC2196340

This is a MUST-SEE!! You have to see it to experience the unique design, size, flow, and versatility of the rooms. This will be your own private sanctuary. Tucked away at the very end of a quiet road and bordering a multi-acre wooded park, this beautifully landscaped, 4,800+ sq. ft. estate offers refined mid century modern styling within a private, tree lined retreat. Despite its secluded feel, the home is just minutes from commuting routes, including Rte 200, New Hampshire Ave, and Rte 29.  With 2 primary en-suite bedrooms, it is ideally suited for harmonious multi generational living. The rooms flow with one another to create space and privacy with many distinct living areas.   Please click on "View Virtual Tour" for photos, video, 3D tour, and floor plans. The Main Level: Designed for both grand entertaining and everyday comfort, the first floor features a spectacular living room with soaring cathedral ceilings, fireplace, elegant moldings, and direct outdoor access. The heart of the home is a large kitchen with more than ample cabinet space, flowing into a glass-enclosed breakfast/sun room filled with natural light, plus a formal dining room. Down the hall, an inviting family room features a custom bar with wine storage, sink, and built-in lighted shelving. The main floor also includes a well-appointed en-suite bedroom with a built-in desk and large walk-in closet. Its bath spans 2 rooms: a walk-in shower and sink, and a grand whirlpool bath framed by scenic windows with a second sink, ample storage and its own walk-in closet. A hall half bath, a dedicated laundry room with shelves and storage, half bath in the garage, 4-car tandem garage (2 bays, 2 cars deep each) complete this level. The Upper Level: Features two spacious bedrooms, a full shared bath, and a comfortable family living/library area. Adjoining this is a flexible wing well-suited as an in-law apartment or primary suite, with its own living room, library, office, kitchen, and an elegant primary bedroom. This suite leads to a dressing area with three walk-in closets and a luxurious en-suite bath with  whirlpool tub and separate shower. Outside: A long driveway with a circular turnaround and 2 oversized garages provide abundant parking. The yard is beautifully landscaped with mature fruit trees (peach, plum, paw paw), a fenced vegetable garden, and a patio with fire pit and grill offering generous room for entertaining. An inviting shed with windows offers space for a workshop or playhouse, with direct access to wooded parkland and trails just steps from the door.   Amenities: Ring doorbell cameras and alarm system, deep eave overhangs, recessed lighting, lighted ceiling fans, large closets throughout, app-controlled garage openers, 5 zone gas boiler hot water heat, recent 2-zone central air conditioning and and recent architectural shingle roof.   Every room frames a picture-perfect view of nature. Your dream oasis awaits.
#MDMC2244040

SILVER SPRING

1118 ORCHARD WAY

4 Beds

3 Baths

4,837 Sq.Ft.

$1,125,000
MLS#: MDMC2244040

Nestled in the serene enclave of Rolling Acres, this exquisite custom-built brick colonial offers a harmonious blend of luxury and comfort, perfect for those seeking an elevated lifestyle. With a major renovation completed in 2026, this home has a fresh, modern aesthetic while retaining its classic charm. Entering this home feels like a fairy tale, with an arched portico entryway and leaded glass door, while the home spans over 4,000 square feet. The interior features an inviting layout that seamlessly connects living spaces. The heart of the home is the gourmet kitchen, equipped with stainless steel appliances, an island with quartz countertops and soft white cabinetry punctuated with matte gold hardware. The breakfast nook is situated in front of a floor-to-ceiling bay window overlooking the premium lot surrounded by trees. The kitchen flows effortlessly into the family room, where 2 wood burning fireplace inserts open to both rooms, creating a warm ambiance, perfect for cozy gatherings and meals. The formal dining room and combination living area provide ample space for hosting celebrations. Stunning hardwood floors run throughout the main level. 
<br>
<br>
Upstairs you will find one of the two primary suites with vaulted ceilings, wood beams and a gorgeous ensuite with a completely renovated full bath. Two additional very large bedrooms and a laundry area with a brand-new washer and dryer complete this level. The fourth-floor loft houses the second primary suite, with dormer sitting areas, a private en-suite full bathroom, and a wet bar with brand-new cabinetry, quartz countertops, and a mini fridge. The loft has a large walk-in closet plus tons of additional storage. The finished lower level has a recreation room, a cedar closet and the fourth full bathroom.  
<br>
<br>
Set on a premium lot, the property backs to lush trees, providing a tranquil backdrop and a sense of privacy. The outdoor space invites relaxation and enjoyment all year round. You'll love sipping morning coffee on the porch enveloped in a portico with a wood ceiling or enjoying the breathtaking views on the back deck. The attached oversized garage, is complete with additional storage. 
<br>
<br>
Located in a suburban setting yet convenient to shops and major commuting routes, this home offers the perfect balance of peaceful living while remaining close to local amenities and transportation options. Experience the perfect blend of modern living and timeless elegance in this stunning property. Plenty of updates provide peace of mind including the roof replaced in 2025, and HVAC, water heater and all appliances replaced in 2026. This home is a dream come true!
#MDMC2252288

SILVER SPRING

12333 LOFT LANE

4 Beds

4 Baths

4,448 Sq.Ft.

$875,000
MLS#: MDMC2252288

7910 Piney Branch Avenue offers a rare opportunity to own a beautifully updated single-family home in one of Silver Spring's most connected locations. This light-filled residence features 4 bedrooms and 4 full baths across three finished levels, blending timeless character with expansive interiors and meaningful recent improvements throughout.
Surrounded by mature trees and lush landscaping, the home offers a sense of privacy year-round. Inside, walls of windows bring in natural light and enhance the open floor plan, which flows easily from the living room to the separate dining room, the large family room, and a bright sunroom. New lighting has been installed throughout the house.
The renovated open kitchen is the heart of the home, with high-end stainless steel appliances, quartz countertops, new custom cabinetry, recessed lighting, a newly built-in island, and abundant prep space. A bonus room off the kitchen adds flexibility for a home office, playroom, or pantry.
The main level also includes two bedrooms, a rare and convenient feature. Upstairs, the generously sized owner's suite provides a private retreat. The lower level includes a full in-law suite, accessible from the outdoor seating area, ideal for extended family, guests, or multi-generational living. Two laundry rooms, one on the main level and one in the basement, add everyday convenience.
Outside, the grounds offer plenty of space for entertaining, including an exquisite outdoor seating area, a side cemented deck nestled in for privacy, and fruit trees on the property. This home is designed for both effortless daily living and gracious entertaining, with a seamless indoor-outdoor connection.
Don't miss this one. Schedule your showing today!
#MDMC2259728

SILVER SPRING

7910 PINEY BRANCH ROAD

4 Beds

4 Baths

3,288 Sq.Ft.

$1,175,000
MLS#: MDMC2259728

Open house
Welcome to this spacious and unique 4-level brick Colonial offering over 3,600 total square feet nestled on a quiet cul-de-sac backing directly onto the forested Rachel Carson Greenway along the Northwest Branch Creek. Enjoy easy access to miles of hiking trails right from your back door or relax on the deck overlooking the woods with stunning sunsets!
The main level layout is perfect for entertaining family and friends and features open living spaces with newly refinished hardwood flooring, separate formal living and dining room areas, a dedicated office/den, an inviting family room off the kitchen with a wood-burning fireplace and french door access to the private deck and lovely screened porch with overhead fans and fresh air offering a comfortable space for outdoor dining or quiet reading. The updated eat-in kitchen boasts granite countertops, tile flooring, pantry, ample cabinetry & countertop space and an adjacent breakfast room that overlooks the family room. 

The upper level offers four bedrooms and two full bathrooms, including a primary suite with an en-suite bath and walk-in closet. The first  lower level offers two additional bedrooms, third full bath, family room with walk-out and laundry/utility room. There is also a second full basement with workshop and level walk-out offering extensive storage and perfect for custom workshop, professional-level exercise room or hobby room.

The neighborhood itself is friendly, walkable, and full of traditions - annual block parties, driveway music jams, and an Art Fair Walk.  Gardeners will love the sunny and shaded plots in the front yard, the late summer figs and large bed of black-eyed Susans, and a vibrant crepe myrtle beside the porch. This home blends natural beauty, flexible space and a quiet and peaceful cul-de-sac setting.
#MDMC2255836

SILVER SPRING

12504 DAVAN DRIVE

6 Beds

3 Baths

3,182 Sq.Ft.

$799,000

MLS#: MDMC2255836

Open house
Colonial? Split-Level? Mid-Century Modern? Why Choose When You Can Have the Best of All Three! Located in highly desirable Woodside Park, this distinctive home offers a wonderful blend of architectural character, versatility, and comfortable living. Perched above Dale Drive on a beautiful 1/3-acre lot, the property enjoys a picturesque setting surrounded by mature trees and lush greenery, making for ideal privacy. Sunlight streams throughout the home, highlighting generously proportioned rooms, gleaming hardwood floors, and a wonderfully flexible floor plan that easily adapts to today's lifestyles. With four spacious bedrooms and three full bathrooms, a main level family room and lower level recreation room, there is ample room for everyday living, entertaining, working from home, or accommodating guests. Freshly painted and filled with natural light, the home offers an inviting atmosphere and endless possibilities for making it your own. The sizable kitchen, lined with skylights, makes for a sunny and happy space to whip up culinary delights, with a separate dining space adjacent for ease of entertaining. Outside, the expansive, sweeping backyard provides a private, park-like retreat with beautiful wooded views from your roomy screened porch, and plenty of room for outdoor gatherings on the stone patios, gardening, recreation, or simply enjoying the tranquility of nature. A rare opportunity to enjoy space, flexibility, and an exceptional setting in Silver Spring's most treasured neighborhood.
#MDMC2261242

SILVER SPRING

1216 DALE DRIVE

4 Beds

3 Baths

2,363 Sq.Ft.

$949,000

MLS#: MDMC2261242

Open house
Welcome to this Grand Dutch Colonial situated on an expansive lot in Fairland Estates. Featuring 5 bedrooms, 3 full baths, and 2 half baths, this light-filled single-family home delivers an open floor plan with substantial living spaces and significant recent capital improvements.

Key updates include a new roof (2023), new HVAC/furnace (2026), and fresh interior and exterior porch paint (2026). Main-level gathering areas display hardwood flooring and dual wood-burning fireplaces. The primary suite serves as a spacious retreat, complete with a private outside porch and an indoor sauna for a unique, personal wellness amenity. Designed for turnkey entertainment, the dedicated home theater room comes complete with a conveying HD projector, projection screen, and Bose surround sound system.

Built for convenience and peace of mind, the property features a high-capacity backup generator to provide uninterrupted power, as well as a utility area equipped with a conveying washer and dryer. Outside, ample parking space easily accommodates multiple vehicles, while the generous backyard offers a covered porch, outdoor living area ideal for recreation and dining, and a storage shed for added practicality. Located minutes from regional parks, public transit, and major commuter routes including US-29, I-95, and the ICC (MD-200).
#MDMC2246698

SILVER SPRING

13608 COLEFAIR DRIVE

5 Beds

3 Baths

5,191 Sq.Ft.

$899,000

MLS#: MDMC2246698
Welcome to this beautifully maintained and extensively renovated home in coveted Woodside Park - offering four bedrooms, three full baths, garage parking, and a private, fully-fenced backyard. Thoughtfully updated throughout, the home combines spacious living areas, modern amenities, and an easy indoor-outdoor lifestyle. The first floor features an oversized living area and a versatile bonus space with a wet bar and mini fridge - perfect for a dedicated home office, recreation room, or expansive lounge. A bedroom with a built-in Murphy bed and a completely remodeled full bath (2020) make this level ideal for guests, in-laws, or a private suite. Additional updates include new flooring in the guest room and living area, a new washer and dryer (2020), custom garage shelving, a new garage door (2026), and a tankless water heater (2021). The oversized garage provides convenient parking and storage. The main level offers another spacious living room, a dedicated dining room, and a thoughtfully updated kitchen (2020) with stainless-steel appliances, a 5-burner gas range, double refrigerator/freezer, freshly painted cabinetry, ample counter and cabinet space, and an eat-in nook overlooking the backyard. Three additional bedrooms and two full baths are located on this level, including an expansive primary suite with room for a king-sized bed, dressers, and additional office, yoga, or sitting space. The primary and guest bathrooms were completely remodeled in 2019, with the luxurious primary bath featuring a soaking tub, large double vanity, skylight, and walk-in shower with rainmaker showerhead and sliding glass doors. Other updates include a new electrical panel (2019) and LED lights throughout. The private, fully-fenced backyard features an expansive deck with new boards installed in 2025, a lush landscaped yard, and a custom-shelved storage shed (2021). Easy access to downtown Silver Spring with abundant shops, restaurants, cafe’s, Whole Foods and other grocery stores, and more. Enjoy neighborhood favorites such as delicious meals at Zinnia, a night at the Fillmore for a concert, a coffee and pastry at Paris Baguette, and so many other great options at your fingertips  Central to thoroughfares to MD and DC, bus lines, and Red Line Metro stops.
#MDMC2247346

SILVER SPRING

1213 DALE DRIVE

4 Beds

3 Baths

2,793 Sq.Ft.

$850,000

MLS#: MDMC2247346

Stunning All-Brick & Stone Custom Ranch built to owners specifications on almost an acre in Norwood Estates.
4 Beds | 3 Baths | 3,125 Sq Ft | 0.94-Acre Cul-de-Sac Lot. This exquisite ranch-style residence has been updated and substantially improved over the past several years, with many updates including fresh paint inside and outside and new carpet. Constructed with an impressive all-brick and stone exterior, the home presents solid, elegant curb appeal that stands out in the neighborhood.Spanning approximately 3,125 square feet, the open floor plan seamlessly connects the living, dining, and kitchen areas, creating a bright and inviting atmosphere ideal for both everyday living and large-scale entertaining. The heart of the home is the country-style kitchen and great room. The kitchen is equipped with high-end stainless steel appliances including a double oven and built-in microwave. An Aqua Sana low-maintenance water filtration system with multi-filter charcoal and UV protection delivers pure, delicious drinking water throughout the home—noticeably better than plastic bottled water. Solid, installed in place real hardwood and ceramic tile flooring run throughout, while double-pane windows flood the interiors with natural light.Two stunning fireplaces anchor the living spaces, adding warmth and character. There is also a Woodburning stove that will substantially heat the home and can serve as an open fireplace in the basement recreation - billiard room. The Master bedroom serves as a private retreat with a spa-like en-suite bath featuring modern fixtures and finishes. The fully finished basement provides versatile living space perfect for a media room, home gym, or additional recreation area, complete with a convenient walkout entrance.Outside, the generous 0.94-acre cul-de-sac lot offers incredible entertaining capacity. Enjoy the outdoor deck and patio overlooking the beautifully landscaped garden and expansive lawn—ideal for summer barbecues, gatherings, or quiet evenings under the stars. A three-car attached garage provides ample parking and storage. For added peace of mind, a propane backup generator ensures reliable emergency power during extended outages.This exceptional all-brick and stone home combines spacious living, high-quality finishes, advanced water filtration, and outstanding outdoor amenities in a serene suburban setting just moments from essential services and transportation. Don’t miss the opportunity to make this remarkable property your own.
#MDMC2253518

SILVER SPRING

318 DUXBURY ROAD

4 Beds

3 Baths

3,125 Sq.Ft.

$979,000

MLS#: MDMC2253518

Seller say bring in offer! 
Welcome to 8802 2nd Ave  Total finished living space 3022 sq. ft on three levels — A brand new designer shower case. Fully renovated  with an impressive blend of contemporary and classic design by ZIO Architect in downtown Silver Spring.  
Have all the building permit, electrical, plumbing inspection …. by county inspectors. 
Seamlessly designed for indoor-outdoor living, screen sunroom, deck, fenced backyard offers endless opportunities to entertain.  
New Roof,  New paint entire house both interior and exterior. 
 New plumbing, electrical, new appliances, all four new bath rooms, new 2nd floor HVAC. 
Walking distance to Metro Station, downtown Silver Spring - the vibrant shops, restaurants, library, civil center .... With effortless access to Rock Creek Park, Washington DC or I-495, this address offers the perfect balance of convenience and tranquility.
#MDMC2249382

SILVER SPRING

8802 2ND AVENUE

5 Beds

4 Baths

3,022 Sq.Ft.

$1,150,000

MLS#: MDMC2249382

Send a message

Message successfully sent.

Your message

What is 3 + 4 ?

Reason for contacting?

I agree to receive email communication and understand I can unsubscribe at any time.

I agree to be contacted by Charis Realty Group - Christine Issler, Broker via call, email, and text for real estate services. To opt out, you can reply 'stop' at any time or reply 'help' for assistance. You can also click the unsubscribe link in the emails. Message and data rates may apply. Message frequency may vary. Privacy Policy

Sign Out

Virtual Assistant

Would you like to take the next step with this property? We can help you schedule a showing or virtual tour, or send you more details.

Yes, I would like more information.

Thank You for Your Reply, One of Our Agents will contact you as soon as possible

No, maybe later.

Thank you, you can always contact me via email, phone number or through the contact form.

Realhub AI

Lucy - Your AI-Powered Realtor

Update Your Temporary Password

Personalize your search

Enter your email and we'll notify you immediately when new listings match what you're looking for.

or enter email address

Already have an account ? Login here

Continue your home search

I agree to receive communications and understand I can unsubscribe at any time.

I agree to be contacted by Charis Realty Group - Christine Issler, Broker via call, email, and text for real estate services. To opt out, you can reply 'stop' at any time or reply 'help' for assistance. You can also click the unsubscribe link in the emails. Message and data rates may apply. Message frequency may vary. Privacy Policy

Already have an account ? Login here

We use cookies

We use cookies primarily for analytics to enhance your experience. By accepting, you agree to our use of these cookies. You can manage your preferences or learn more about our cookies policy.