Features & Amenities

Interior

  • Other Interior Features

    Recessed Lighting, Walk-In Closet(s), Open Floorplan

  • Total Bedrooms

    4

  • Bathrooms

    2

  • Above Grade Finished Area

    1512.0

  • Basement YN

    YES

  • Cooling YN

    YES

  • Cooling

    Central Air, Electric

  • Fireplace YN

    NO

  • Heating YN

    YES

  • Heating

    Oil, Forced Air

  • Main Level Bedrooms

    4

  • Pet friendly

    Cats OK, Dogs OK, Yes

Exterior

  • Garage

    Yes

  • Garage spaces

    4

  • Construction Materials

    Stone, Stucco

  • Other Exterior Features

    Lighting, Storage

  • Parking

    Oversized, Garage Door Opener, Asphalt, Lighted, Secured, Garage, Driveway, Inside Entrance, Detached

  • Patio and Porch Features

    Deck, Patio, Porch

  • Pool

    Yes

  • Pool Features

    Heated, Pool/Spa Combo, Private, Lap

  • Waterfront YN

    NO

  • View

    Trees/Woods, Garden, Scenic

Area & Lot

  • Lot Features

    Cleared, Cul-De-Sac, Front Yard, Level, Few Trees, Back Yard

  • Lot Size(acres)

    0.3

  • Lot Size(square feet)

    13,068

  • Property Type

    Residential

  • Property Sub Type

    Single Family Residence

  • Architectural Style

    Ranch/Rambler

Price

  • Sales Price

    $395,000

  • Tax Amount

    $4,019

  • Financing Options

    Cash, Conventional, FHA, USDA, VA

  • Sq. Footage

    1,512

  • Price/SqFt

    $261

HOA

  • Association

    No

Property Resources

  • Horse Property

    NO

School District

  • Elementary School

    N/A

  • Middle School

    N/A

  • High School

    N/A

Property Features

  • New Construction

    NO

  • Association Amenities

    Playground

  • Foundation Details

    Concrete Perimeter

  • Senior Community YN

    NO

  • Sewer

    Private Sewer

  • Water Source

    Well

Schedule a Showing

Showing scheduled successfully.

<
>
IN PERSON
VIA CHAT

What is 3 + 4 ?


Change time

Mortgage calculator

Estimate your monthly mortgage payment, including the principal and interest, property taxes, and HOA. Adjust the values to generate a more accurate rate.

Your payment

Principal and Interest:

$

Property taxes:

$

HOA fees:

$

Total loan payment:

$

Total interest amount:

$

Location

County

BERKS

Elementary School

Middle School

High School

Listing Courtesy of Ronald A Samsel, United Real Estate Strive 212

RealHub Information is provided exclusively for consumers' personal, non-commercial use, and it may not be used for any purpose other than to identify prospective properties consumers may be interested in purchasing. All information deemed reliable but not guaranteed and should be independently verified. All properties are subject to prior sale, change or withdrawal. RealHub website owner shall not be responsible for any typographical errors, misinformation, misprints and shall be held totally harmless.

Agent Danielle Bender

AGENT

Danielle Bender

Call Danielle today to schedule a private showing.


* Listings on this website come from the FMLS IDX Compilation and may be held by brokerage firms other than the owner of this website. The listing brokerage is identified in any listing details. Information is deemed reliable but is not guaranteed. If you believe any FMLS listing contains material that infringes your copyrighted work please click here to review our DMCA policy and learn how to submit a takedown request.© 2024 FMLS.
Beautiful and private down a lane rancher with 4 bedrooms and 2 full baths. Huge detached garage with 2 overhead doors and 2 private modern offices with mini-splits for heat and ac. Home is oil forced air heat with central air. Primary suite with gorgeous walk in rain shower all tiled and walk in closets. Wonderful open concept from kitchen to dining room to living room. Outback of the covered patio is a 19 foot custom Hot Tub/ Swim Spa. Trampoline and storage shed. Water Treatment system with well and septic. Great landscaping and very private backyard. Furniture is negotiable and quick possession is possible. Very well kept home! One year home warranty at full price!

12 2 STREET

Message successfully sent.

What would you like to know?

What is 3 + 4 ?

I agree to receive email communication and understand I can unsubscribe at any time.

I agree to be contacted by Charis Realty Group - Christine Issler, Broker via call, email, and text for real estate services. To opt out, you can reply 'stop' at any time or reply 'help' for assistance. You can also click the unsubscribe link in the emails. Message and data rates may apply. Message frequency may vary. Privacy Policy

Related Properties

NICELY UPDATED SINGLE HOME IN DANIEL BOONE SCHOOLS.  4 BEDROOMS.  2 BATHS OFFERING DOUBLE SINKS.  KITCHEN FEATURES 11 FOOT QUARTZ ISLAND FOR PLENTY OF SEATING AND GATHERING.  JUST UNDER 1/4 ACRE LOT WITH PLENTY OF ROOM FOR PARKING.  LAMINANT FLOOR THROUGHOUT.  PRIMARY BEDROOM HAS PRIVATE BATH.  RECESSED LIGHTS THROUGHT.  FRESHLY PAINTED.  MINI SPLIT AC IN MAIN ROOM.  ZONED HEATING EVERYROOM.  PUBLIC SEWER WITH WELL WATER.  LOCATED IN LOCUST GROVE COMMUNITY OFFERING MANATAWNY RIVER AND A COMMUNITY PLAYGROUND NEARBY.
#PABK2076920

DOUGLASSVILLE

24 S 4TH STREET

4 Beds

2 Baths

1,500 Sq.Ft.

$325,000

MLS#: PABK2076920

This charming Douglassville home sits on the corner of W. Welsh Road and Old Airport Road, right in the heart of the highly sought-after Daniel Boone School District. Step inside to a layout designed for everyday living. The main level features a spacious living room, formal dining room, and a well-appointed kitchen, along with a convenient laundry room, a half bathroom, and access to the attached two-car garage. Upstairs, you'll find three generously sized bedrooms, perfect for family, guests, or a home office, along with two full bathrooms. The spacious primary bedroom has access to its own en-suite bathroom and a large walk-in closet. In the basement, two additional rooms, a full bathroom, and living area have been added. Outside, enjoy a spacious backyard and deck that is ideal for relaxing and entertaining. With solid construction, a desirable corner lot, and incredible potential, this home is ready for your personal updates. Opportunities to own a spacious home with this much flexibility in the Daniel Boone School District don't come around often. Schedule your showing today!
#PABK2075598

DOUGLASSVILLE

100 W WELSH DRIVE

3 Beds

2 Baths

1,887 Sq.Ft.

$420,000

MLS#: PABK2075598
Beautifully Updated Colonial Backing to Open Space! This move-in ready home offers the perfect blend of comfort, style, and convenience in a desirable neighborhood setting. Nestled at the rear of the community, the property enjoys peaceful views of open space while remaining just minutes from shopping, dining, and major commuter routes including Routes 724, 422, and 100.

Step inside to discover a bright and welcoming interior featuring fresh paint throughout, updated flooring on the main level, and brand-new carpeting upstairs. The spacious floor plan includes 4 bedrooms, with the flexibility of a main-level bedroom that can also serve as a guest suite, home office, or playroom. Two beautifully updated bathrooms provide modern finishes and everyday convenience.

The heart of the home is the renovated kitchen, showcasing distinctive cement countertops, abundant cabinetry, and plenty of workspace for cooking and entertaining. Additional improvements include replacement windows and a brand-new roof installed in June 2026, offering peace of mind for years to come.

Outdoor living is just as impressive. Relax under the covered patio, perfect for year-round entertaining, or spend summer days enjoying the above-ground saltwater pool. The spacious backyard also features a garden area, two storage sheds, and plenty of room for outdoor games, pets, or gatherings with family and friends.

A one-car garage provides additional storage, while the secondary stone driveway offers extra parking and serves as an effective drainage system for the home's gutter runoff.

This well-maintained home combines thoughtful updates, flexible living space, and an outstanding location close to everything Douglassville, Chester County, and Montgomery County have to offer. A wonderful opportunity to own a home that's truly ready for you to move in and enjoy from day one!
#PABK2074782

DOUGLASSVILLE

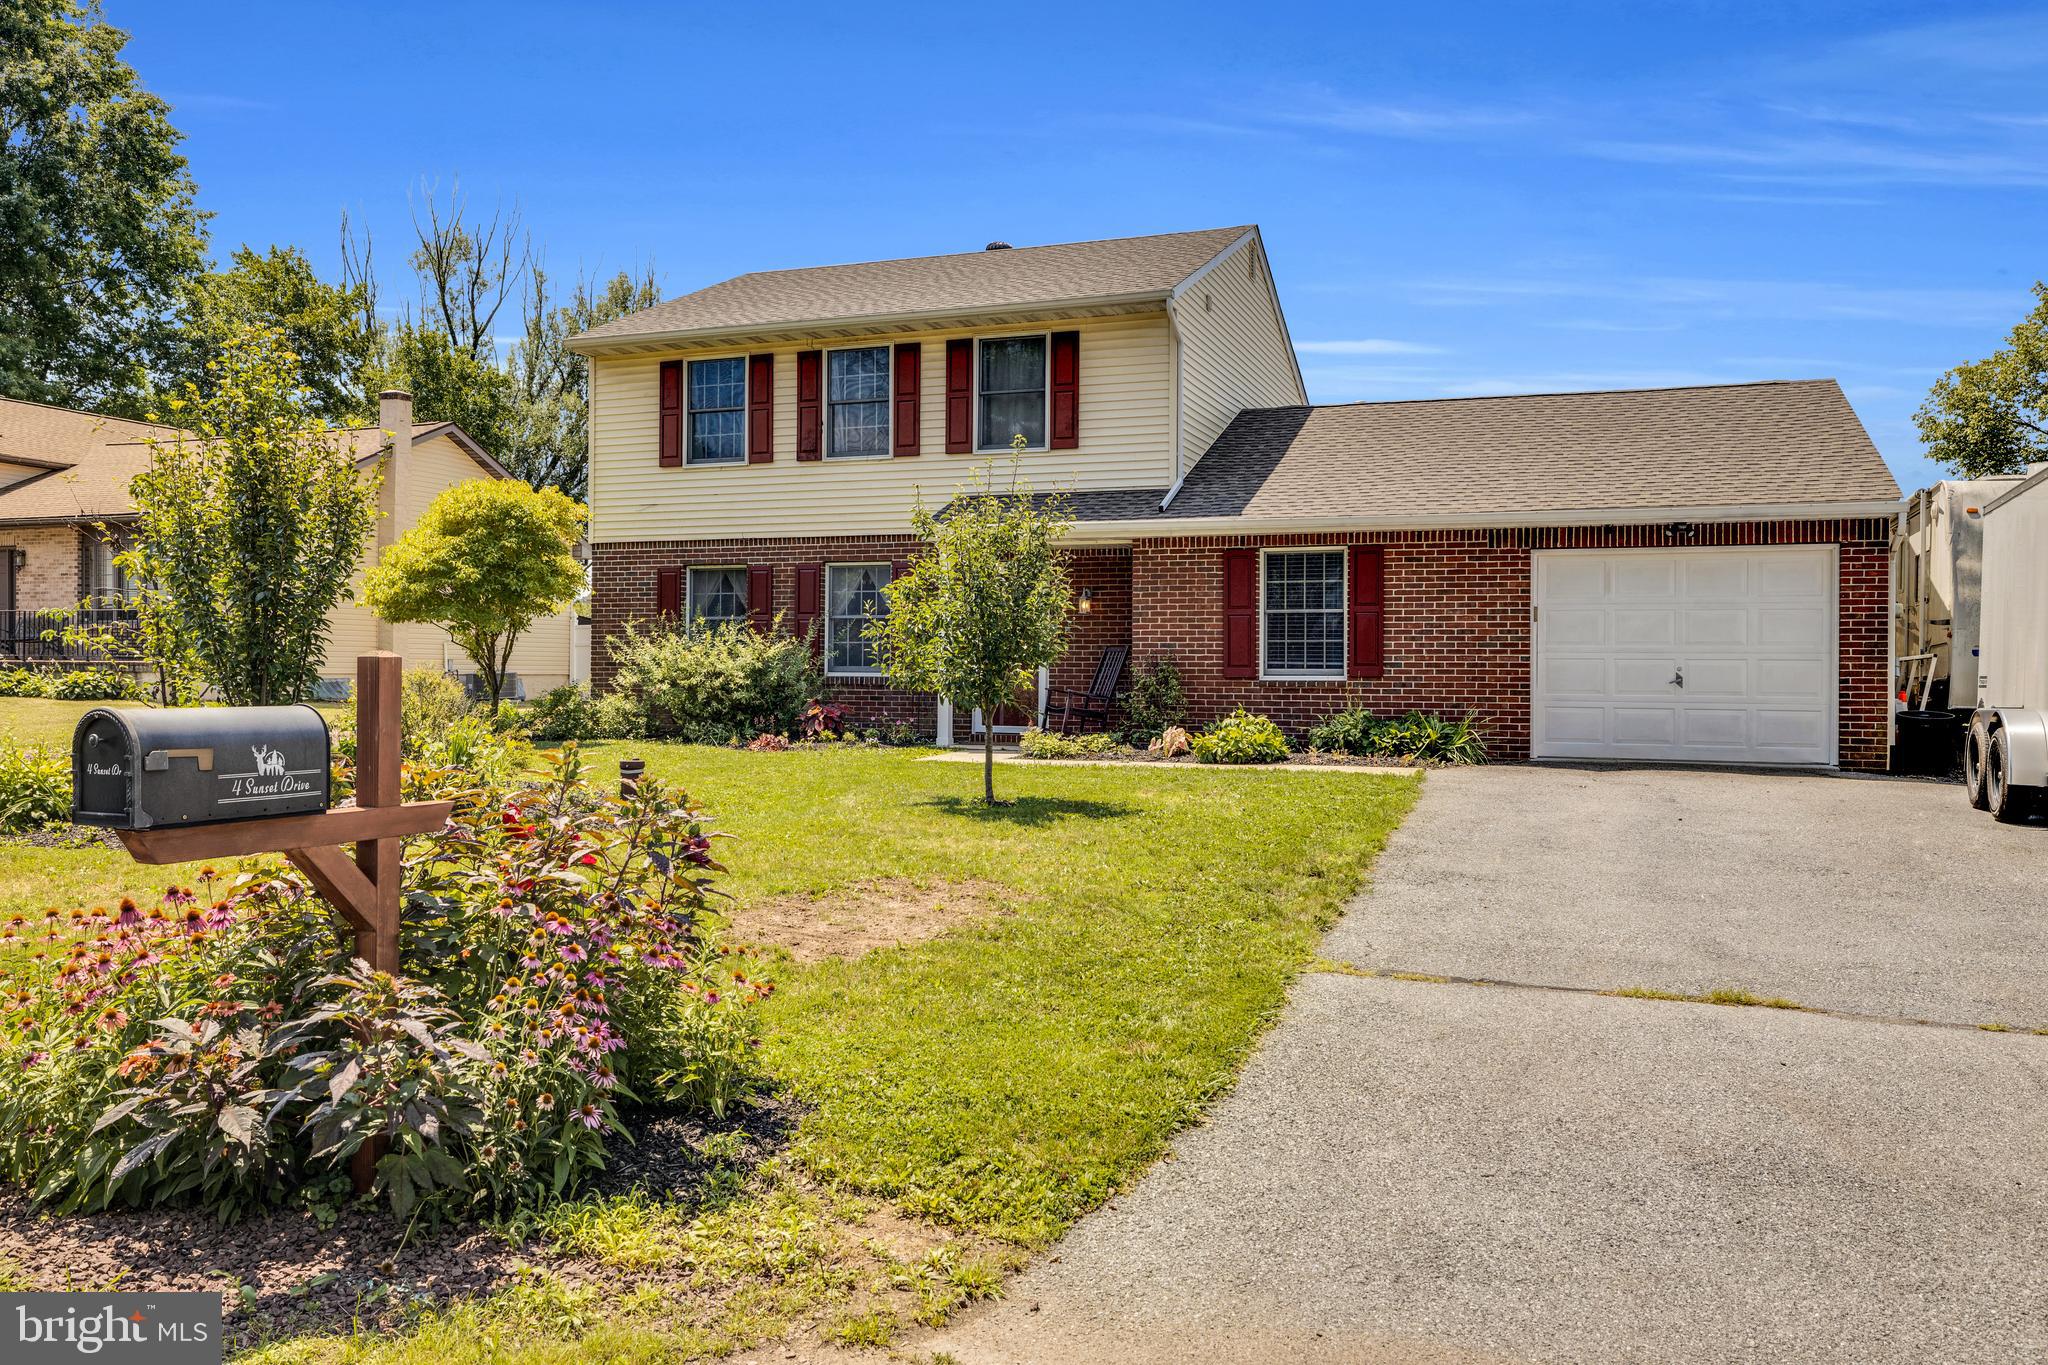
4 SUNSET DRIVE

4 Beds

2 Baths

1,486 Sq.Ft.

$419,000

MLS#: PABK2074782

Tucked away in a quaint, wooded setting, 65 Hess Lane offers privacy, peaceful surroundings and plenty of space to make your own. A long private driveway provides ample parking and leads to a spacious pole barn built in 2022—perfect for vehicles, hobbies, storage and more.

Inside, this three-bedroom, two-and-a-half-bath home features a unique and functional layout. The private primary master suite is located on the opposite side of the home and accessed by its own staircase. The second and third bedrooms share a convenient Jack-and-Jill bathroom.  Access to outdoor living, including a private deck off the master suite bedroom and another off the second bedroom. A third deck is accessible through French doors from the living room, while the front patio provides another inviting space for relaxing or entertaining.

The eat-in kitchen features stainless steel appliances and a pantry for additional storage. A stone-surround gas fireplace creates a warm and cozy atmosphere in the family room. Major improvements completed in 2020 include updates to the electrical, plumbing, heating and air-conditioning systems, hot water heater and well bladder tank. The windows and doors were replaced in 2025.

Surrounded by nature with frequent deer and wildlife sightings, this unique property has so much to offer. For added peace of mind, the seller is offering the buyer a top-tier home warranty through America’s Preferred Home Warranty. The seller is motivated—schedule your showing and experience the privacy and possibilities of 65 Hess Lane!
#PABK2077514

DOUGLASSVILLE

65 HESS LANE

3 Beds

2 Baths

2,160 Sq.Ft.

$409,900

MLS#: PABK2077514

 - property

Send a message

Message successfully sent.

Your message

What is 3 + 4 ?

Reason for contacting?

I agree to receive email communication and understand I can unsubscribe at any time.

I agree to be contacted by Charis Realty Group - Christine Issler, Broker via call, email, and text for real estate services. To opt out, you can reply 'stop' at any time or reply 'help' for assistance. You can also click the unsubscribe link in the emails. Message and data rates may apply. Message frequency may vary. Privacy Policy

Sign Out

Virtual Assistant

Would you like to take the next step with this property? We can help you schedule a showing or virtual tour, or send you more details.

Yes, I would like more information.

Thank You for Your Reply, One of Our Agents will contact you as soon as possible

No, maybe later.

Thank you, you can always contact me via email, phone number or through the contact form.

Realhub AI

Lucy - Your AI-Powered Realtor

Update Your Temporary Password

Personalize your search

Enter your email and we'll notify you immediately when new listings match what you're looking for.

or enter email address

Already have an account ? Login here

Continue your home search

I agree to receive communications and understand I can unsubscribe at any time.

I agree to be contacted by Charis Realty Group - Christine Issler, Broker via call, email, and text for real estate services. To opt out, you can reply 'stop' at any time or reply 'help' for assistance. You can also click the unsubscribe link in the emails. Message and data rates may apply. Message frequency may vary. Privacy Policy

Already have an account ? Login here

We use cookies

We use cookies primarily for analytics to enhance your experience. By accepting, you agree to our use of these cookies. You can manage your preferences or learn more about our cookies policy.