


Property
Beds
4
Full Baths
3
1/2 Baths
1
Year Built
1981
Sq.Footage
3,416
HOME IS AVAILABLE FOR MOVE-IN AS SOON AS 8/1/2026! Supports an expedited cash closing or a short-term lease agreement with a ratified contract to purchase the home. Ideal for those looking to move-in quickly or for families looking to move-in before the school year begins! Over 3,400 total sqft & 3,134 sqft of liveable space with 4 bedrooms + 2 bonus rooms in basement, 3 full + ½ baths, & a finished, walk-out basement. Located in the highly sought-after enclave of Garrett Park Estates/White Flint Park in North Bethesda. The home is one of only seven newer-constructed models nestled on a quiet cul-de-sac along the cherry blossom-lined streets of this beautiful neighborhood with no HOA fees. Conveniently located within walking distance of the Marc Train (0.5 mi) & the Metro (1 mi to North Bethesda Station) & less than a 3-mile drive for quick access to I-270 & I-495. The main floor features a family room with gas fireplace & French door access to oversized deck, living room, dining room with French door access to deck, office, kitchen with eating area, & ½ bath. 2nd floor features 4 generously sized bedrooms, 2 full baths, & a laundry room (1 of 2). Finished, walk-out basement features rec room, 2 bonus rooms with closets (currently being used as a 5th & 6th bedroom), full bath, laundry room (2 of 2), & an enclosed storage area. Home also offers a garage, extra wide driveway (parking for 5 additional cars), massive deck, & fully fenced backyard. Updates include new extra-wide Luxury Vinyl Plank flooring - 30 MIL thickness (Jan 2026). Owens Corning 50-year architectural shingle roof (Oct 2024). Bryant high efficiency outdoor condensing unit, evaporator coil, & gas furnace (Sep 2019). Bradford White gas water heater (Sep 2019). New underground outgoing sewer line & incoming water line (Apr 2021). Samsung 5.0 cu ft high efficiency smart Wi-Fi front-load washer with steam & Samsung 7.5 cu ft smart Wi-Fi gas dryer with steam in basement laundry room (Jan 2020). LG 4.5 cu ft high efficiency smart Wi-Fi front-load washer & 7.4 cu ft smart Wi-Fi electric dryer in 2nd floor laundry room (Jun 2025). Samsung 5-burner gas range/6 cu ft air fry convection oven (Dec 2021). Samsung 28 cu ft stainless steel 3-door French door refrigerator (Dec 2021). Bosch stainless steel dishwasher (Jan 2022). New bathroom vanities (4), sinks, & counters (Jan 2026). Additional pictures coming soon!
Features & Amenities
Interior
-
Other Interior Features
Ceiling Fan(s), Crown Molding, Soaking Tub
-
Total Bedrooms
4
-
Bathrooms
3
-
1/2 Bathrooms
1
-
Above Grade Finished Area
2212.0
-
Basement YN
YES
-
Cooling YN
YES
-
Cooling
Central Air, Ceiling Fan(s), Electric
-
Fireplace YN
YES
-
Heating YN
YES
-
Heating
Exhaust Fan, Natural Gas, Forced Air
-
Pet friendly
N/A
Exterior
-
Garage
Yes
-
Garage spaces
1
-
Construction Materials
Frame
-
Parking
Garage Door Opener, Concrete, Off Street, Garage, Driveway, Inside Entrance, Attached
-
Patio and Porch Features
Deck, Patio
-
Pool
No
-
Waterfront YN
NO
Area & Lot
-
Lot Features
Cul-De-Sac, Back Yard
-
Lot Size(acres)
0.26
-
Lot Size(square feet)
11,495
-
Property Type
Residential
-
Property Sub Type
Single Family Residence
-
Architectural Style
Traditional
Price
-
Sales Price
$1,199,000
-
Tax Amount
$11,107
-
Sq. Footage
3,416
-
Price/SqFt
$350
HOA
-
Association
No
School District
-
Elementary School
N/A
-
Middle School
N/A
-
High School
N/A
Property Features
-
New Construction
NO
-
Foundation Details
Slab
-
Senior Community YN
NO
-
Sewer
Public Sewer
-
Tax Lot
29
-
Water Source
Public
Schedule a Showing
Showing scheduled successfully.
Mortgage calculator
Estimate your monthly mortgage payment, including the principal and interest, property taxes, and HOA. Adjust the values to generate a more accurate rate.
Your payment
Principal and Interest:
$
Property taxes:
$
HOA fees:
$
Total loan payment:
$
Total interest amount:
$
Location
County
MONTGOMERY
Elementary School
Middle School
High School
Listing Courtesy of Alexandra I Burrell-Hodges , Cottage Street Realty LLC
RealHub Information is provided exclusively for consumers' personal, non-commercial use, and it may not be used for any purpose other than to identify prospective properties consumers may be interested in purchasing. All information deemed reliable but not guaranteed and should be independently verified. All properties are subject to prior sale, change or withdrawal. RealHub website owner shall not be responsible for any typographical errors, misinformation, misprints and shall be held totally harmless.

AGENT
Danielle Bender
Call Danielle today to schedule a private showing.

* Listings on this website come from the FMLS IDX Compilation and may be held by brokerage firms other than the owner of this website. The listing brokerage is identified in any listing details. Information is deemed reliable but is not guaranteed. If you believe any FMLS listing contains material that infringes your copyrighted work please click here to review our DMCA policy and learn how to submit a takedown request.© 2024 FMLS.
Related Properties
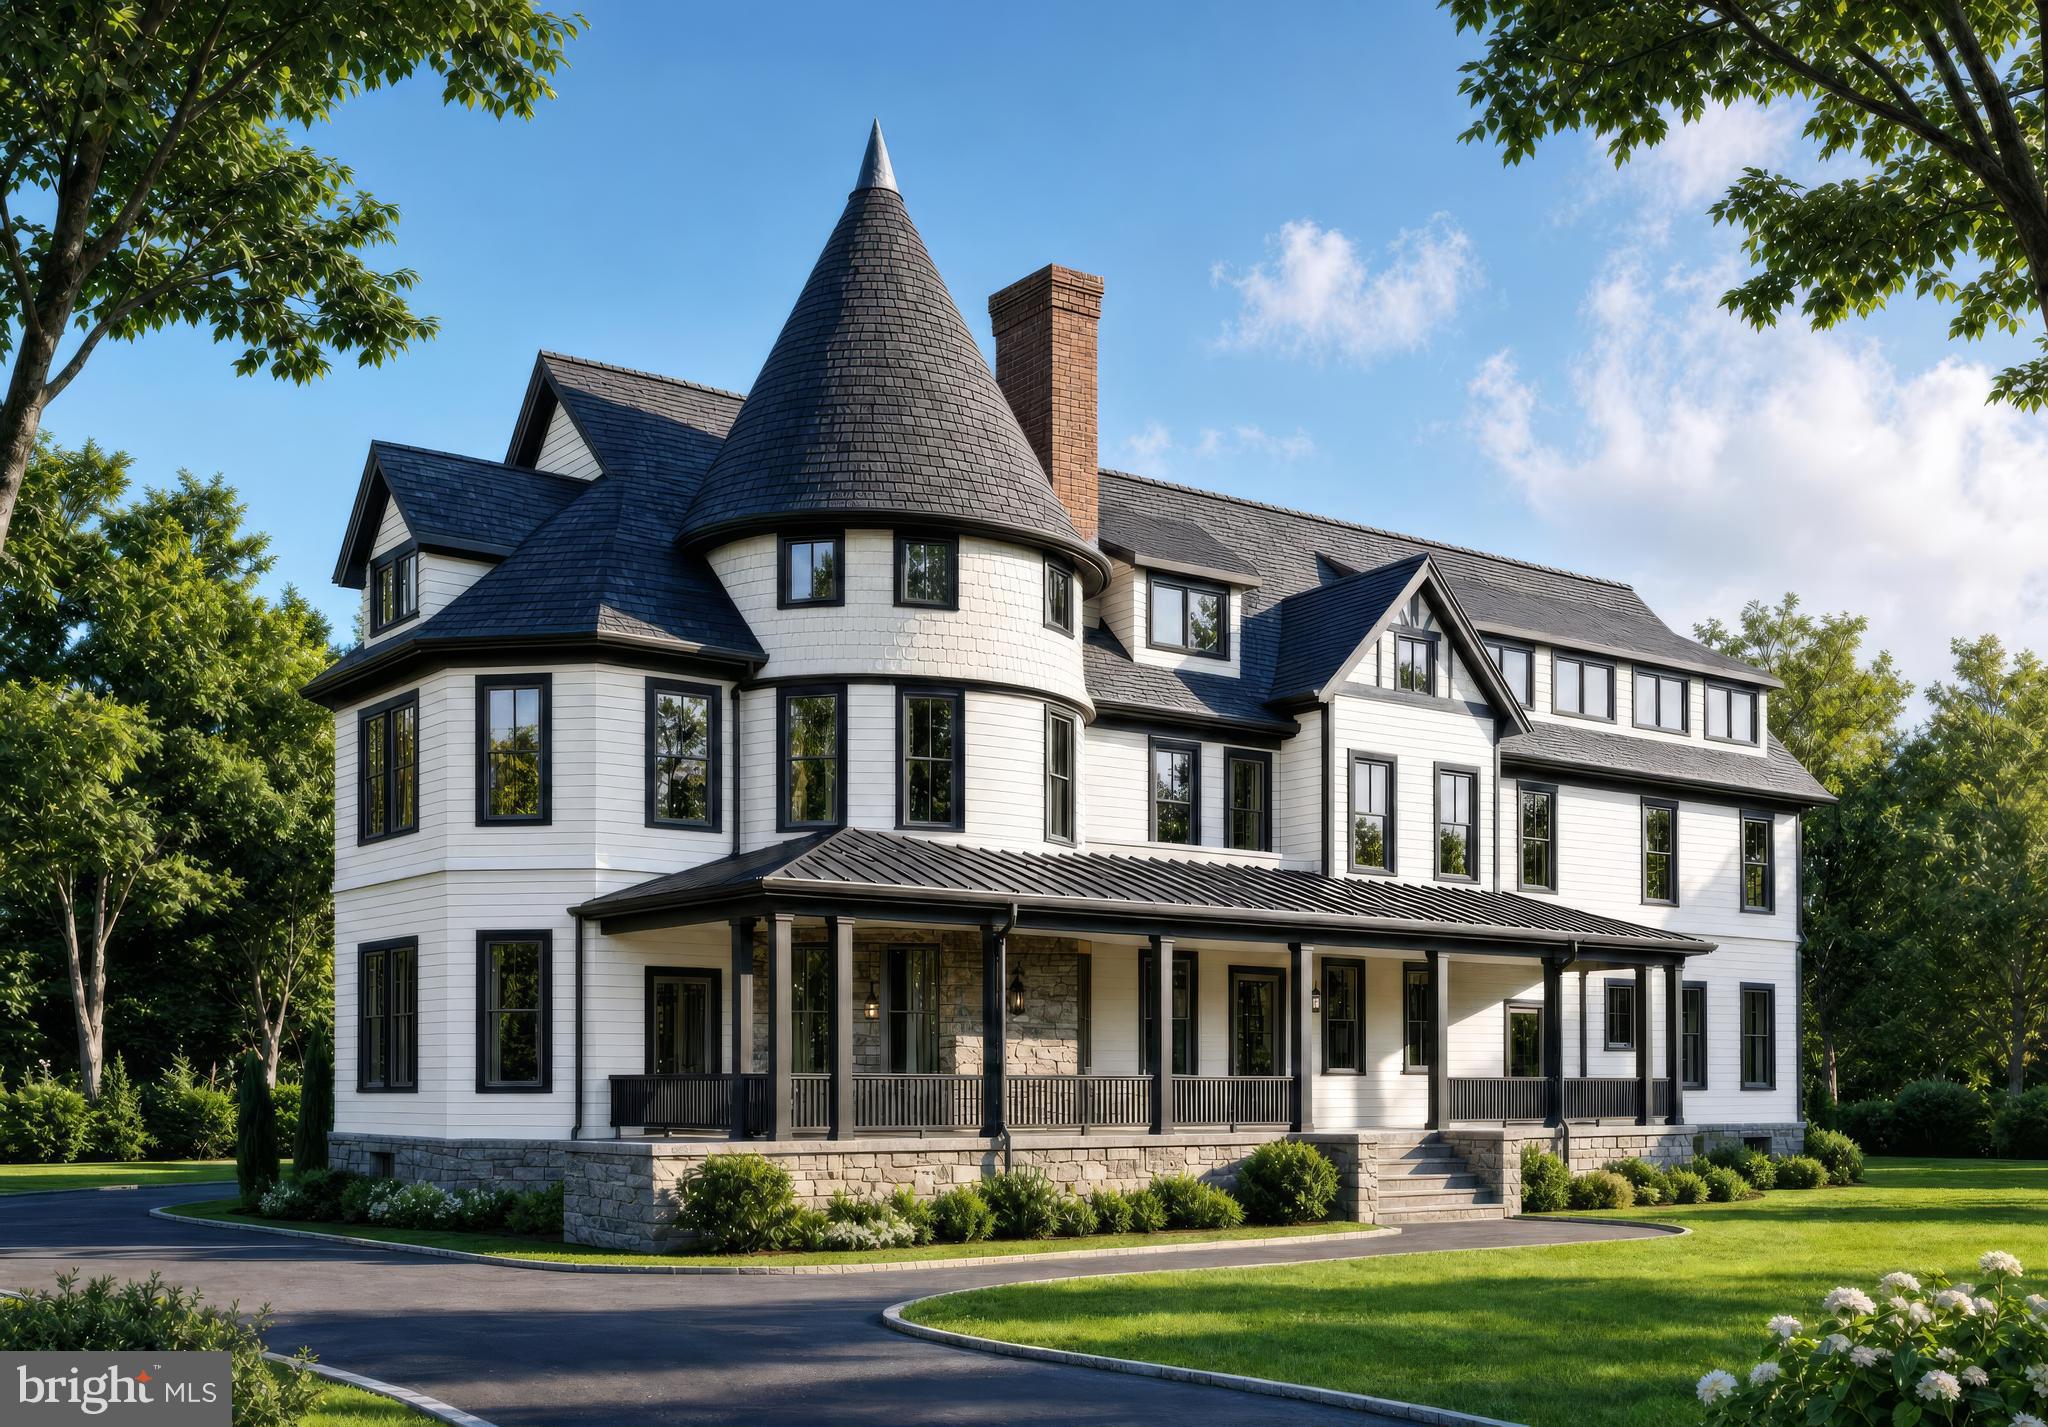
KENSINGTON
10206 MONTGOMERY AVENUE 15
2 Beds
2 Baths
1,350 Sq.Ft.
$1,045,000
MLS#: MDMC2238752
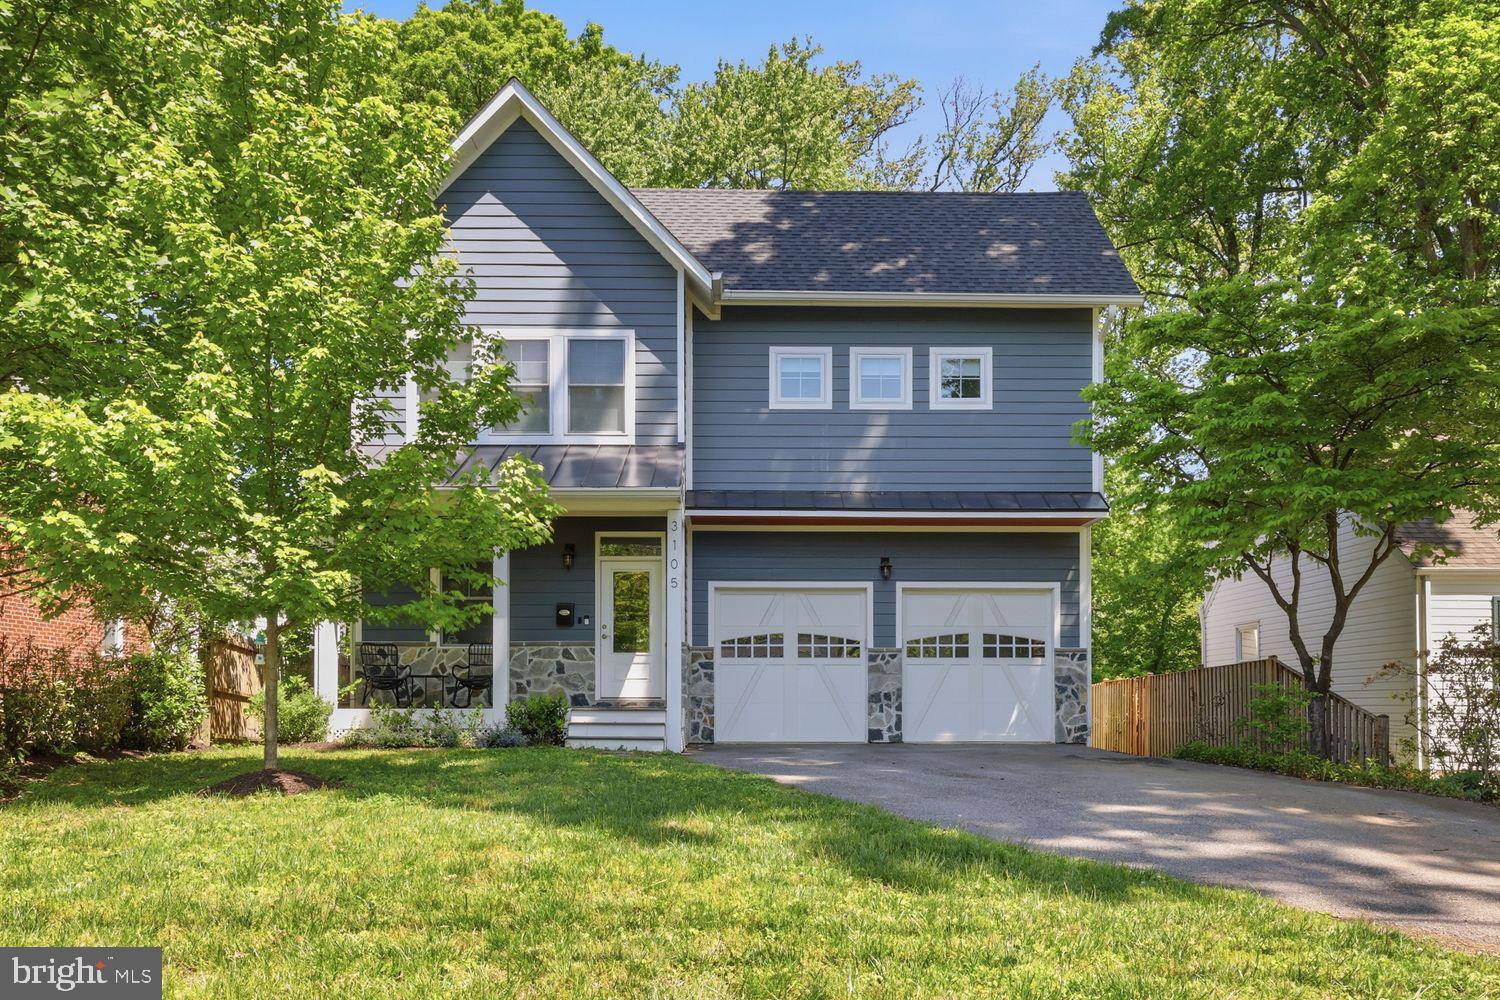
KENSINGTON
3105 PLYERS MILL ROAD
5 Beds
4 Baths
4,324 Sq.Ft.
$1,249,000
MLS#: MDMC2240988
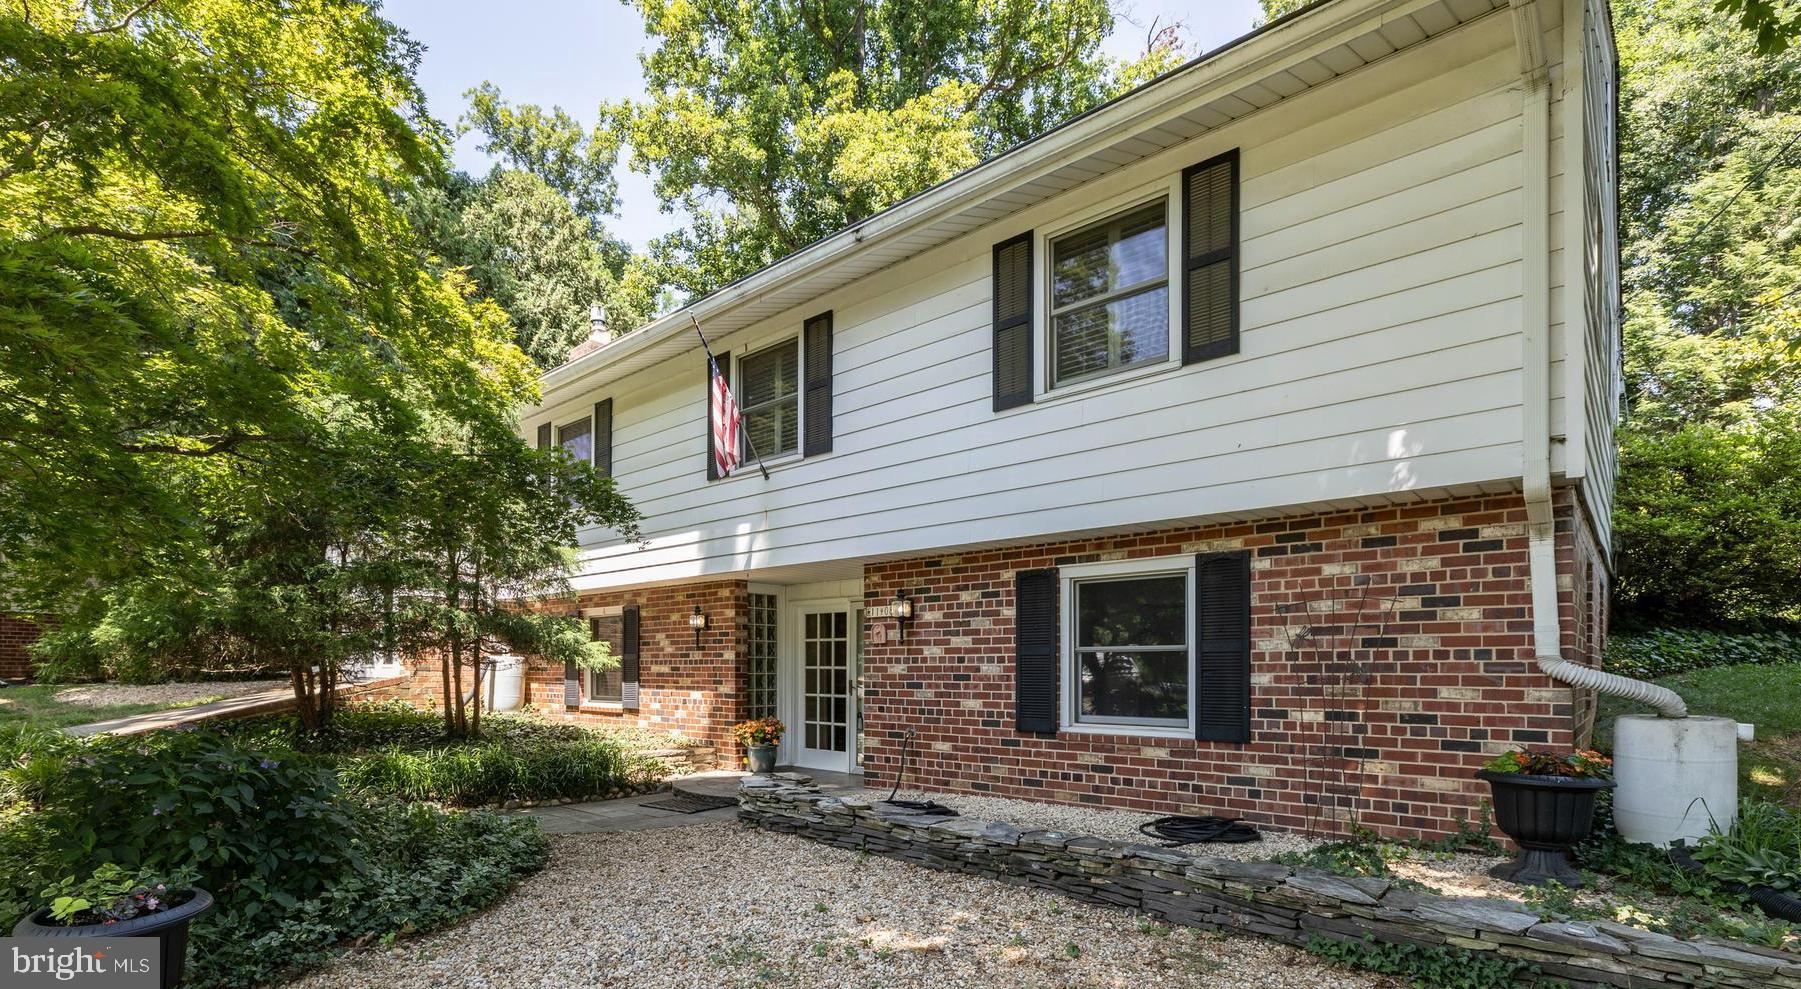
KENSINGTON
11408 ORLEANS WAY
4 Beds
3 Baths
2,628 Sq.Ft.
$980,000
MLS#: MDMC2229064
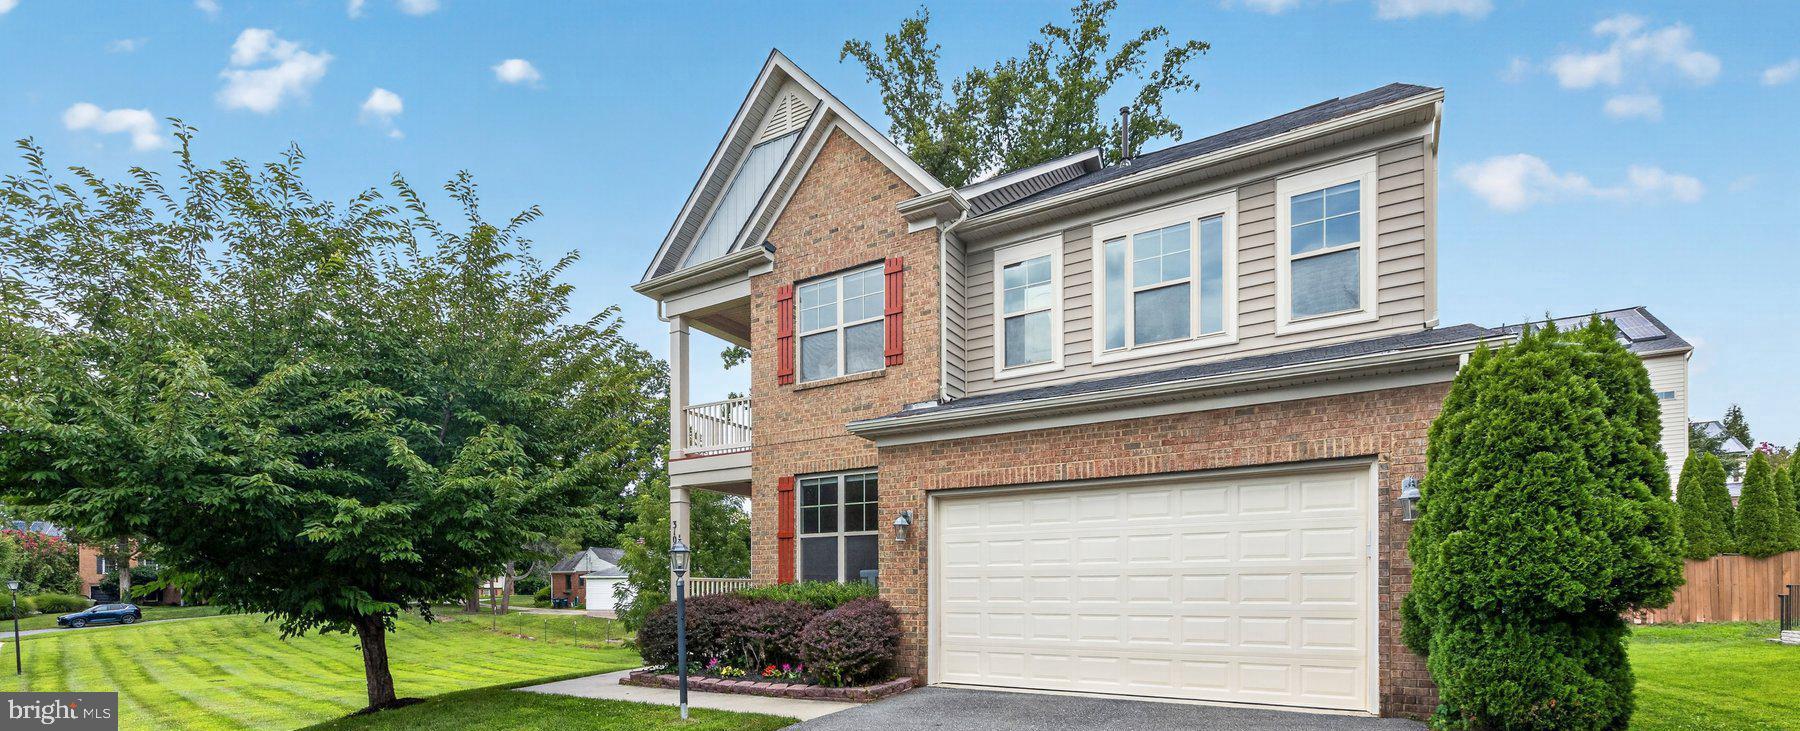
KENSINGTON
3107 DECATUR AVENUE
6 Beds
5 Baths
4,384 Sq.Ft.
$1,350,000
MLS#: MDMC2246980
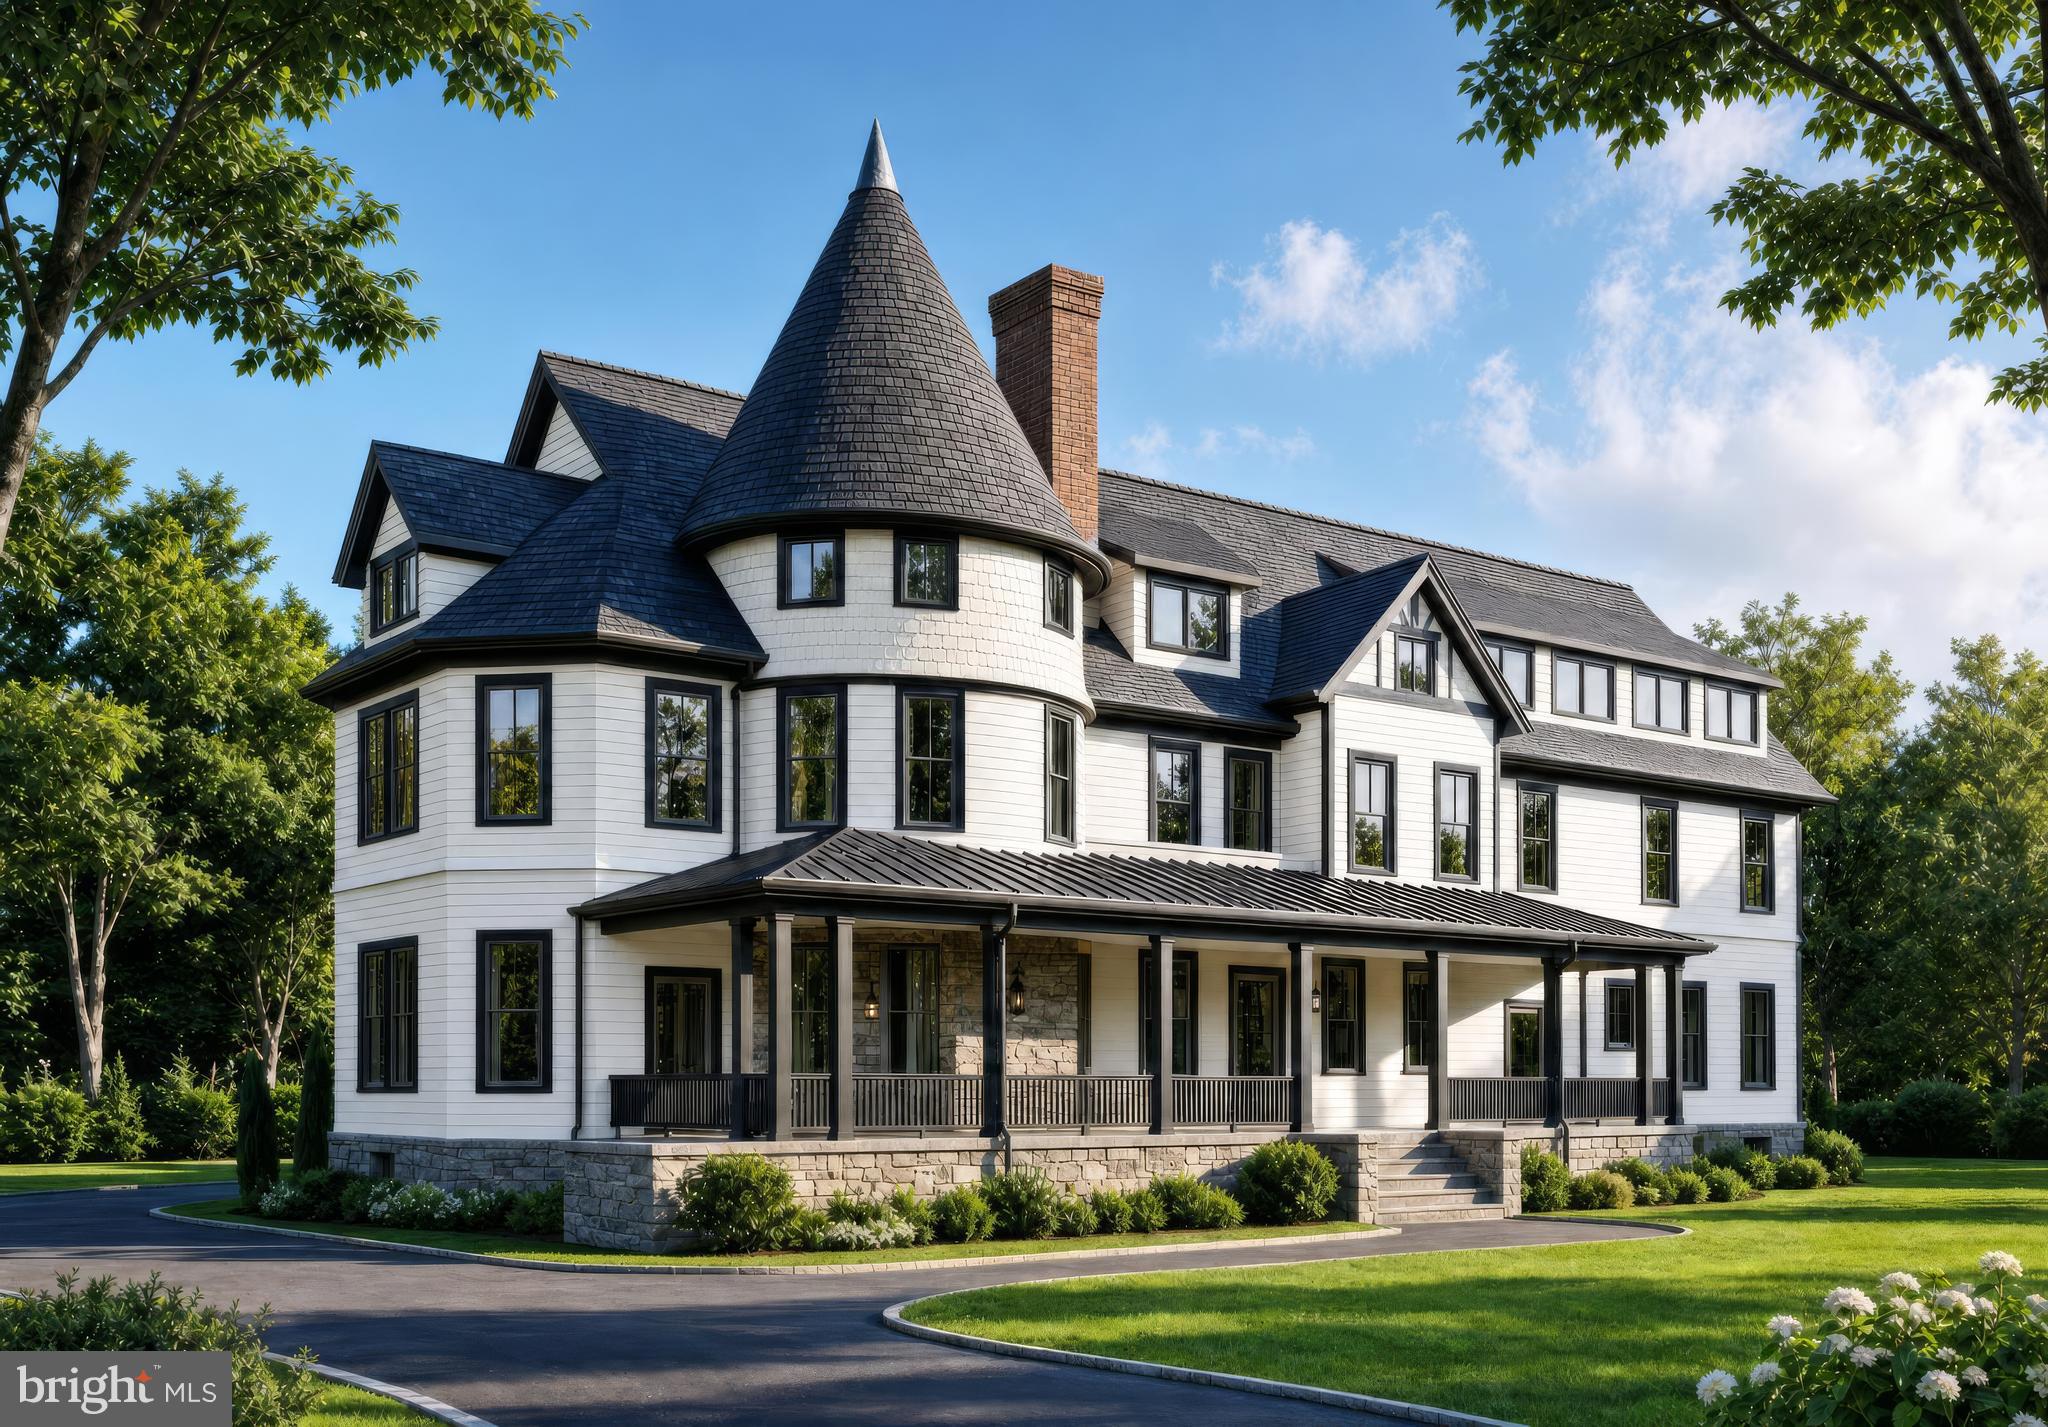
KENSINGTON
10212 MONTGOMERY AVENUE 10
2 Beds
2 Baths
1,314 Sq.Ft.
$1,025,000
MLS#: MDMC2238748
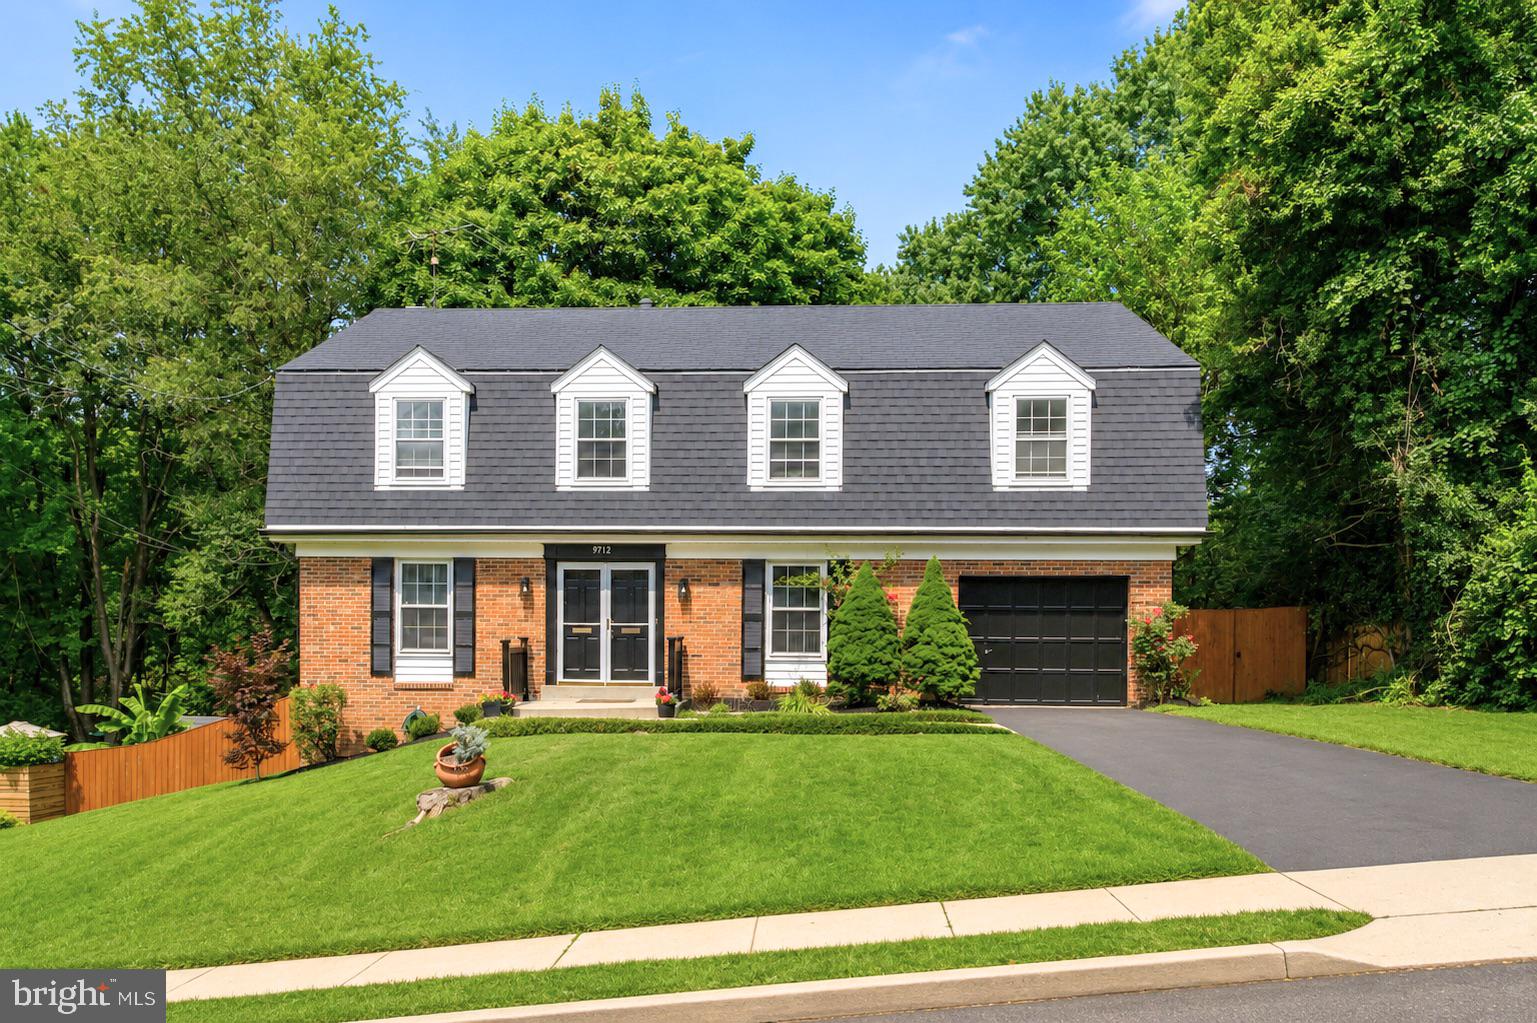
KENSINGTON
9712 HILL STREET
4 Beds
3 Baths
4,239 Sq.Ft.
$1,389,000
MLS#: MDMC2236132
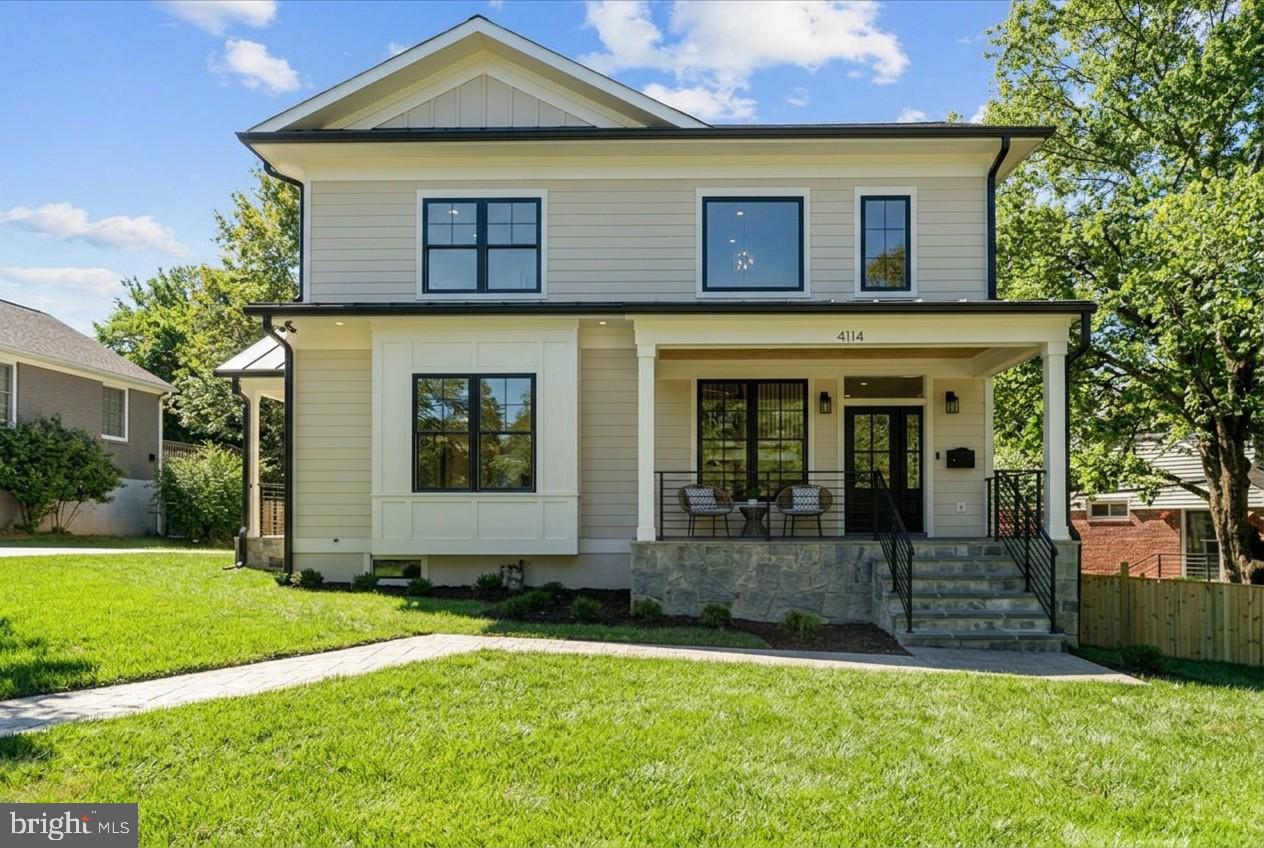
KENSINGTON
4114 SPRUELL DRIVE
5 Beds
5 Baths
3,136 Sq.Ft.
$1,350,000
MLS#: MDMC2236446
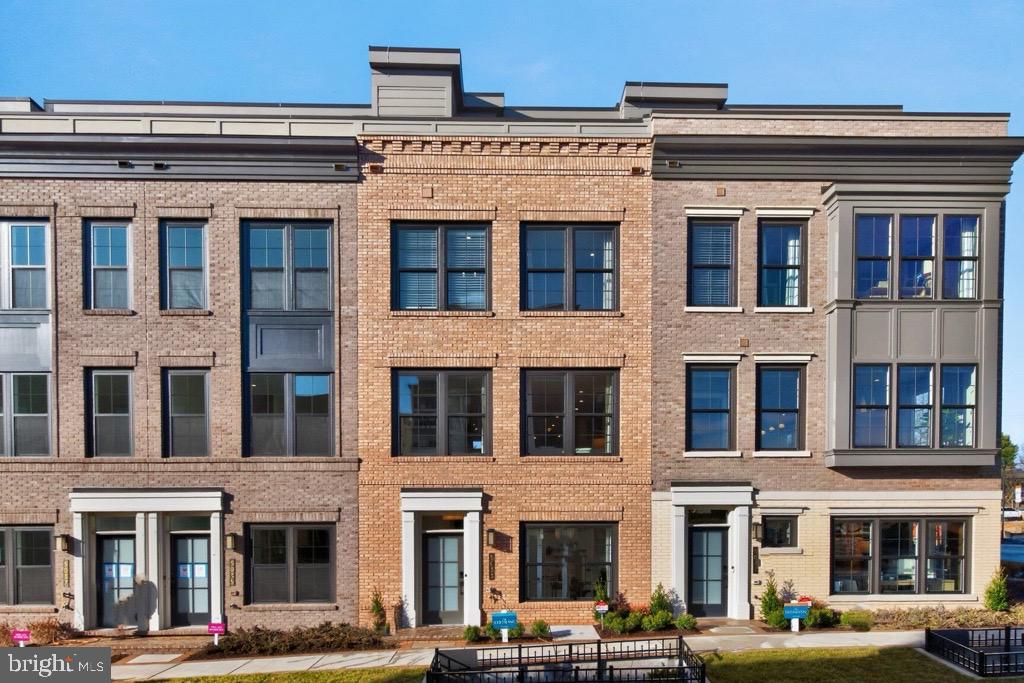
KENSINGTON
5031 DULCET DRIVE LOT 76
4 Beds
4 Baths
2,345 Sq.Ft.
$1,399,848
MLS#: MDMC2244624
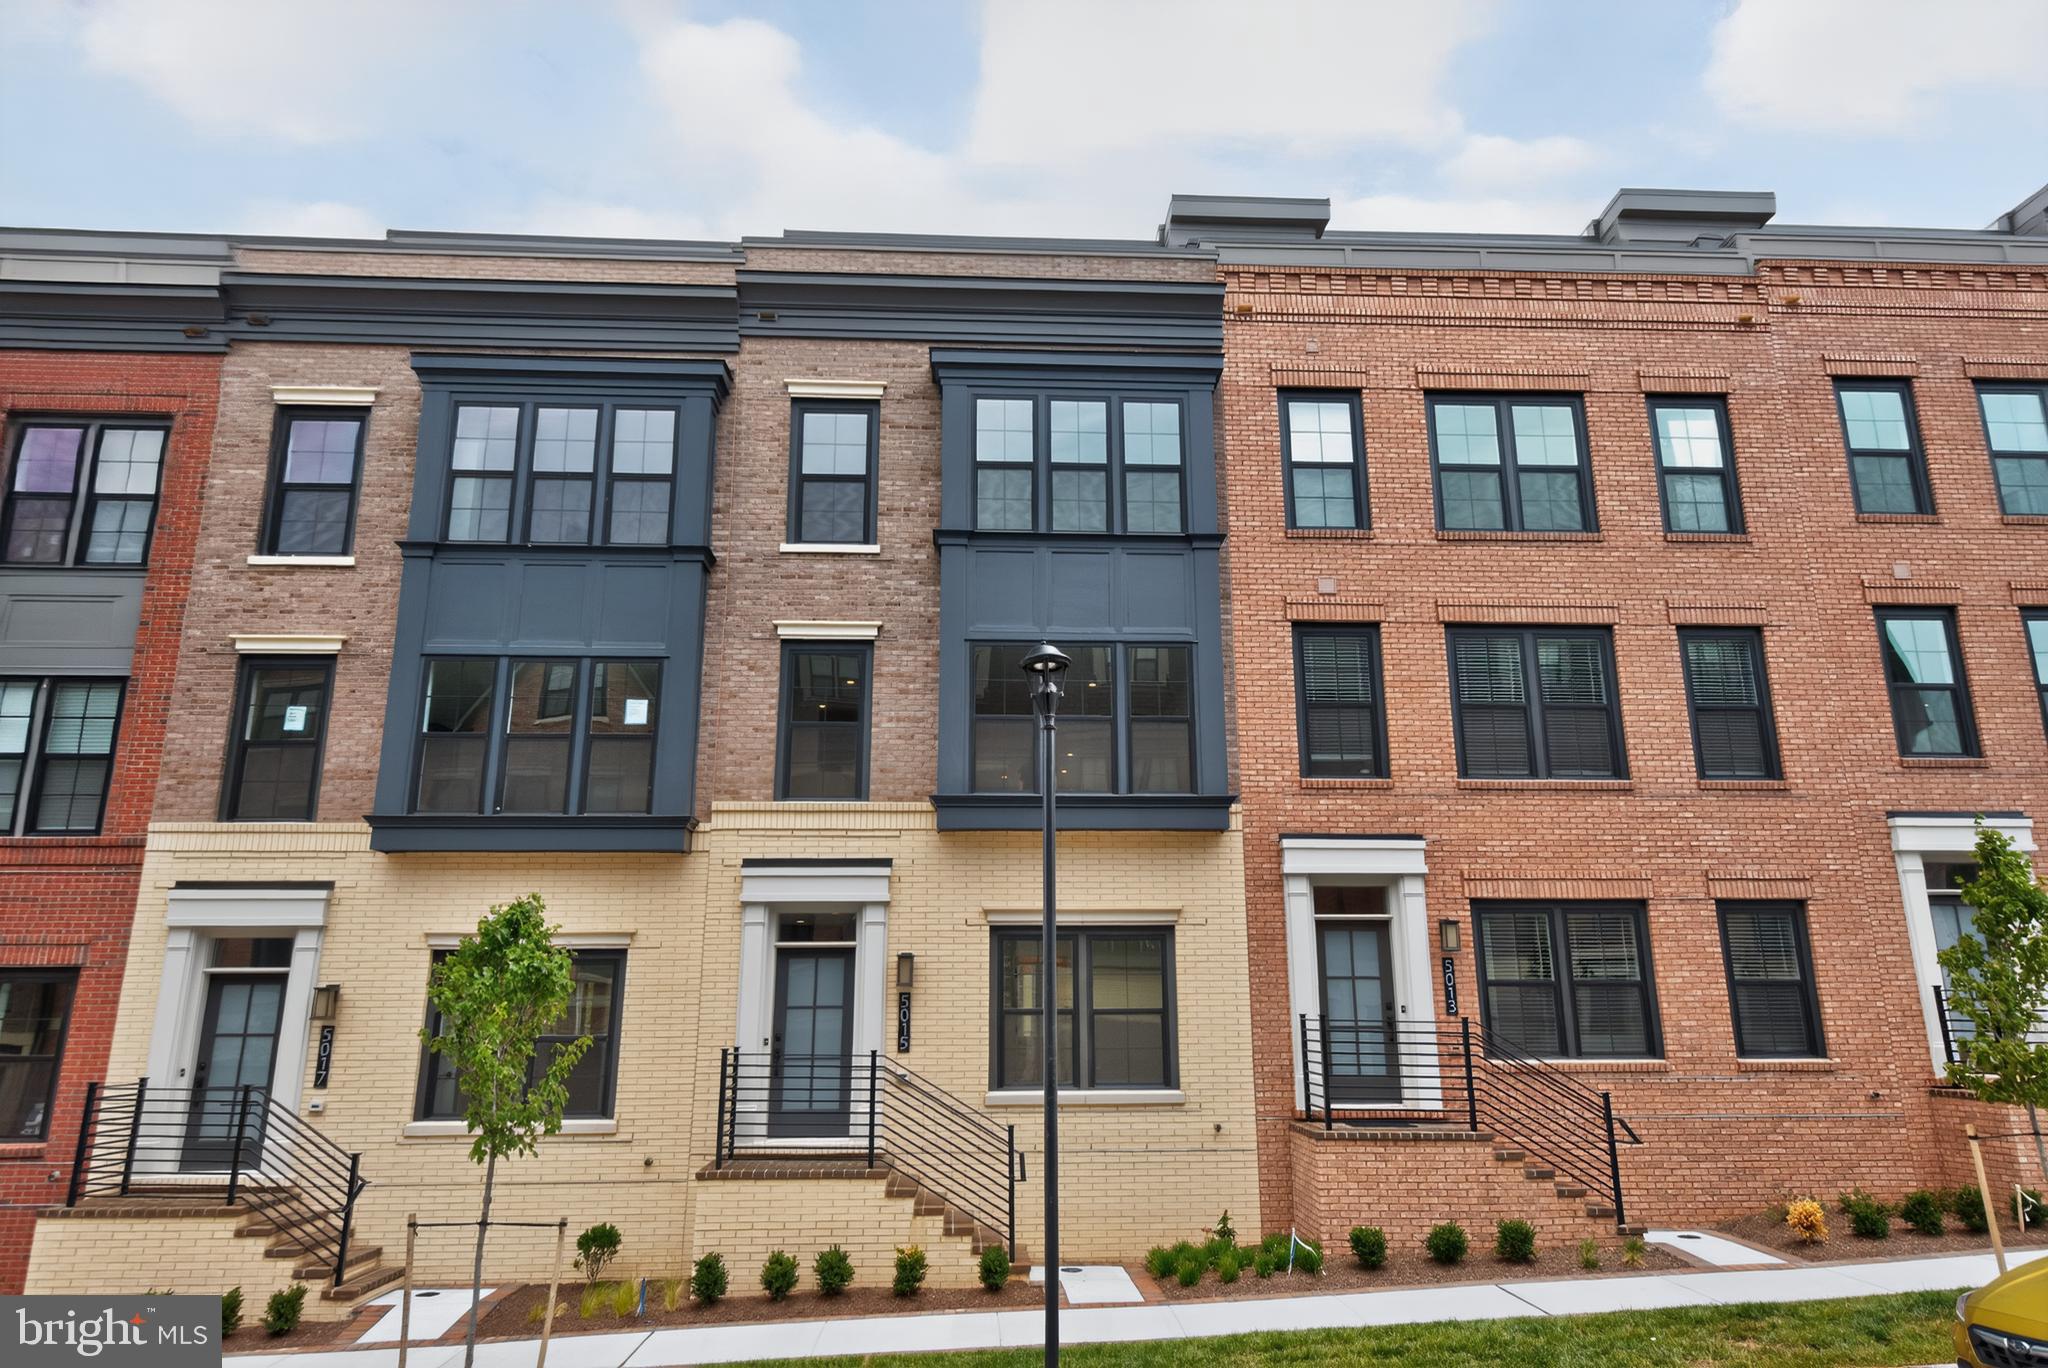
KENSINGTON
5015 DULCET DRIVE
5 Beds
4 Baths
2,345 Sq.Ft.
$1,295,000
MLS#: MDMC2241770
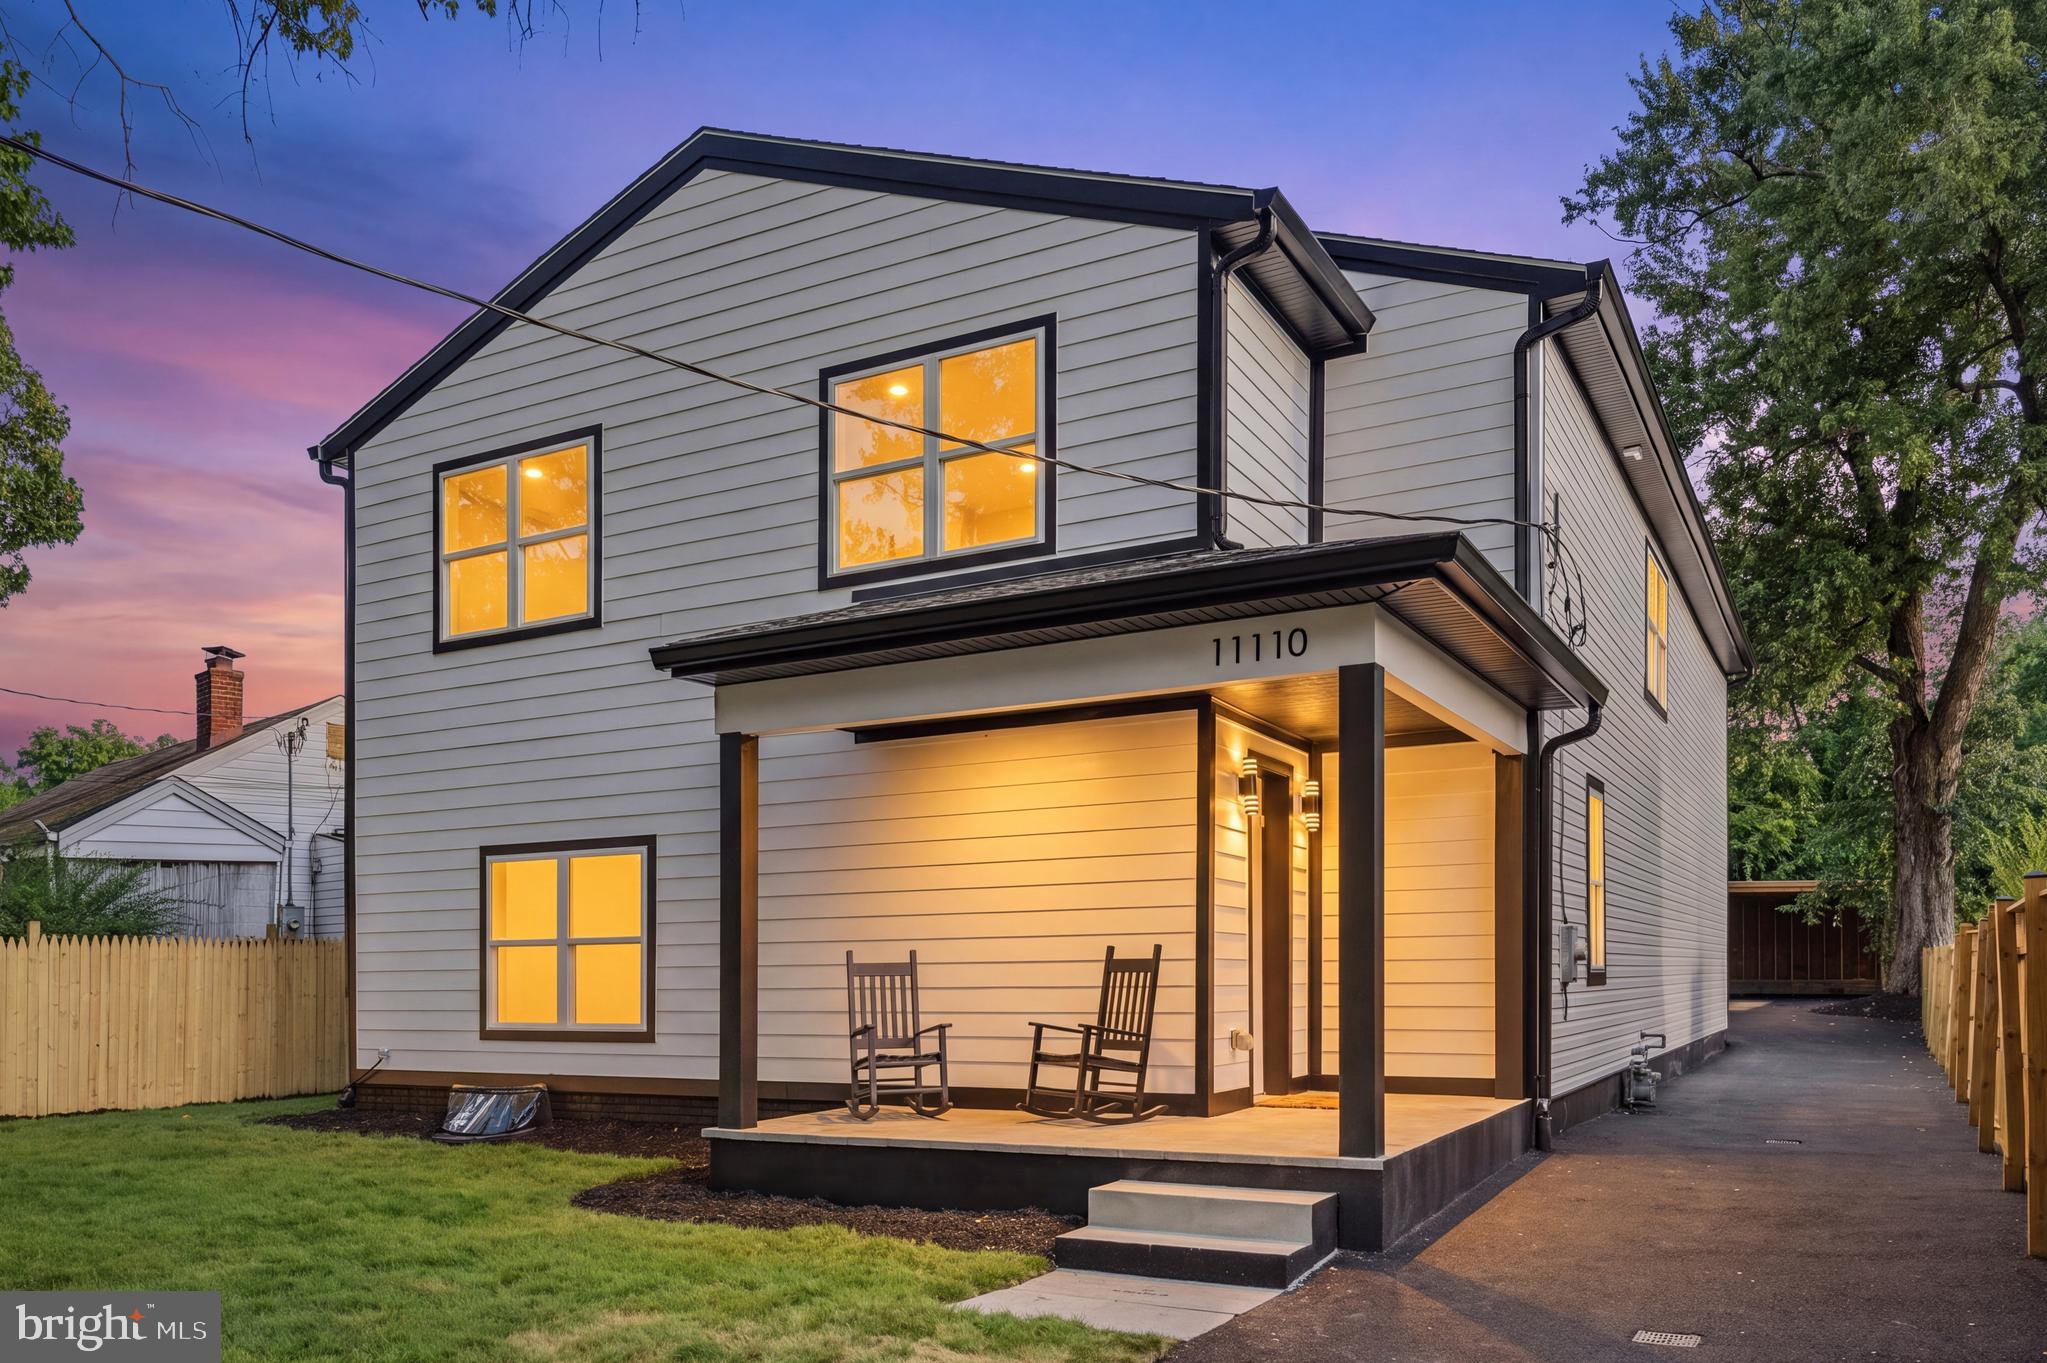
KENSINGTON
11110 VALLEY VIEW AVENUE
5 Beds
4 Baths
3,938 Sq.Ft.
$1,199,999
MLS#: MDMC2244166
.png)