
Raised Ranch/Rambler
113 BURNING BUSH PLACE
LA PLATA, MD 20646
MLS#: MDCH2056276
$675,000


Property
Beds
4
Full Baths
2
1/2 Baths
1
Year Built
2003
Sq.Footage
4,395
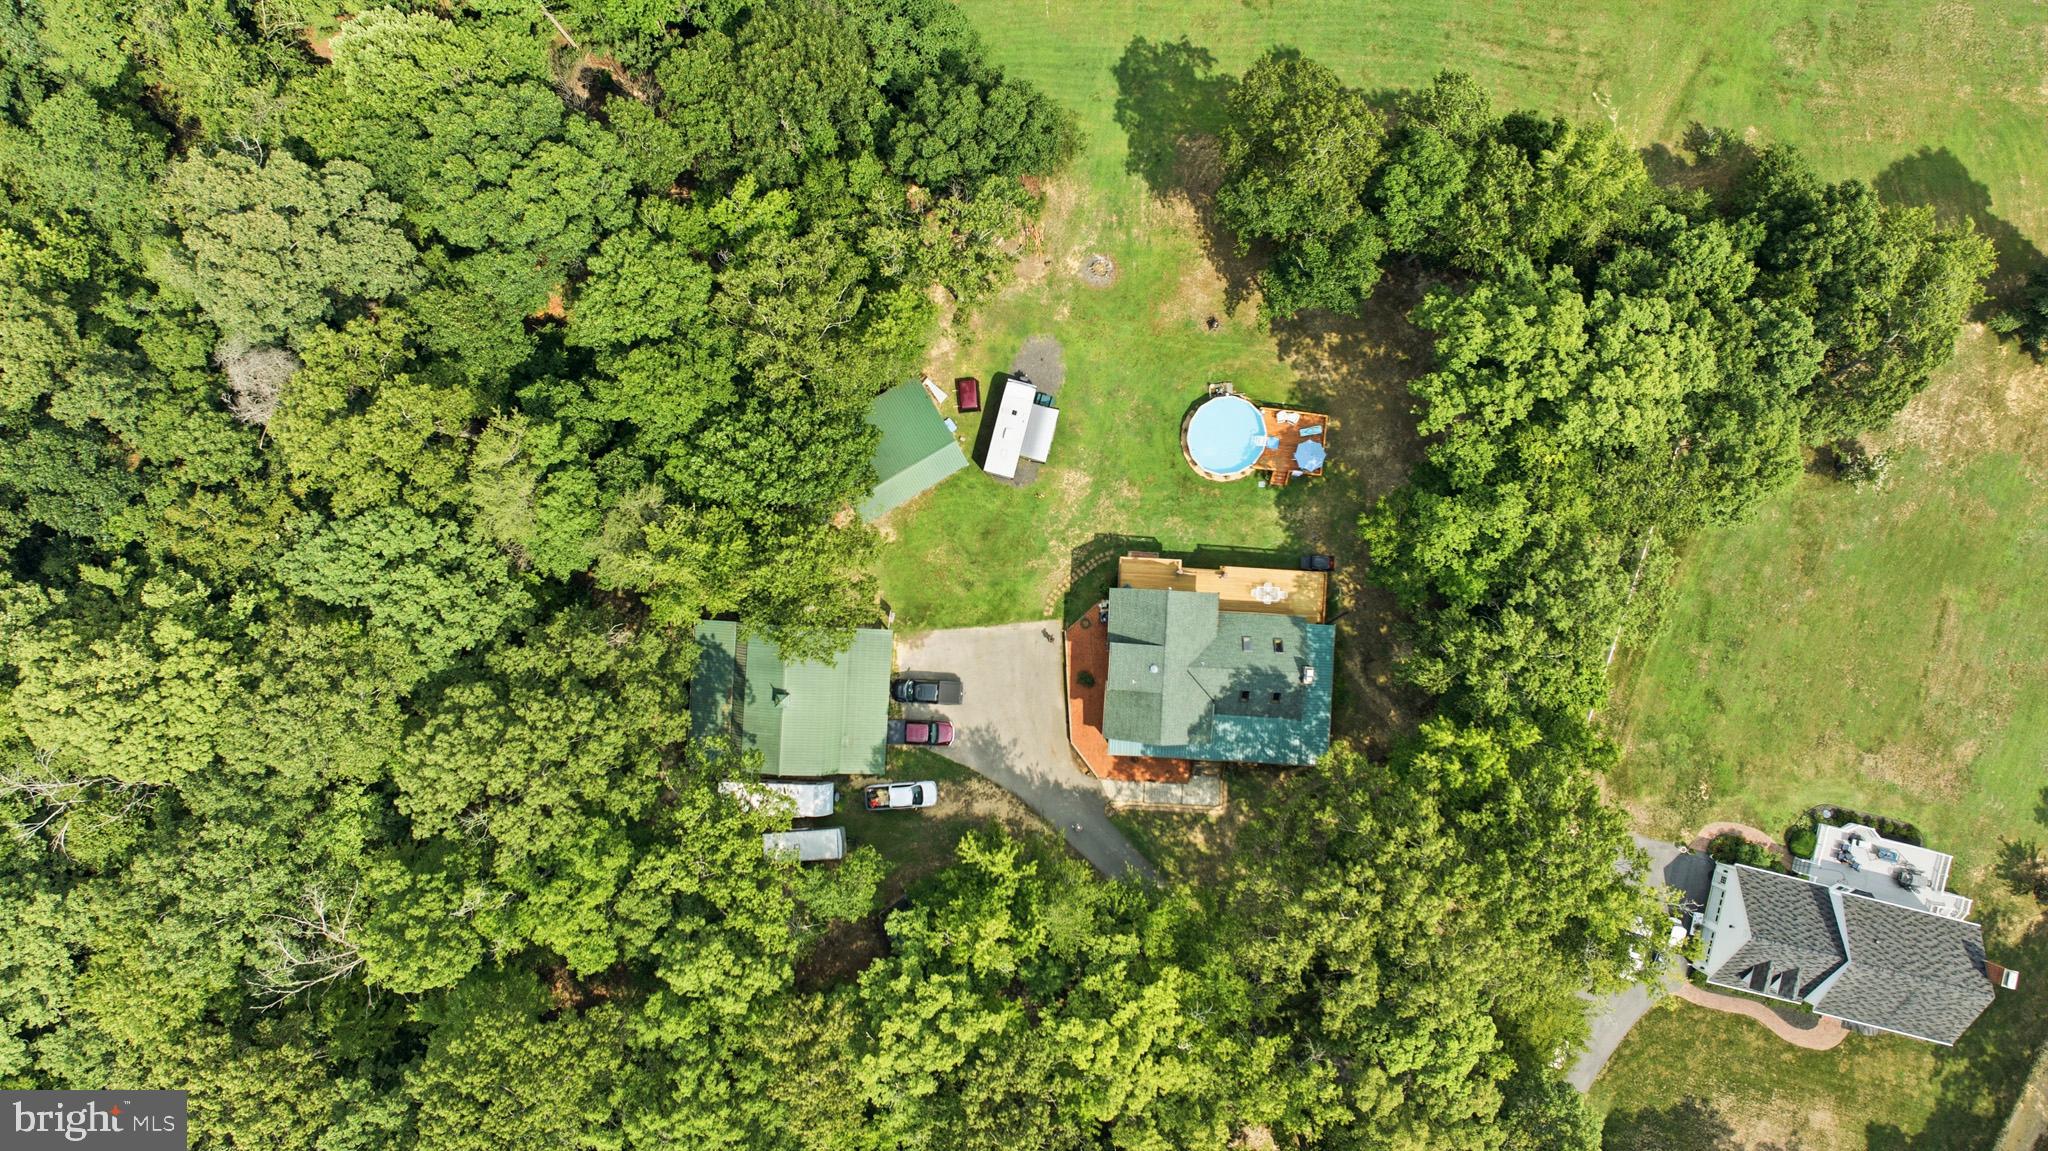
A truly one-of-a-kind custom-built home is preparing to hit the market in the highly sought-after Hickory Ridge community. Offering approximately 5,226 square feet of living space, this unique residence features 4 bedrooms, 2.5 bathrooms, and a thoughtfully designed floor plan with the potential for conversion into duplex-style living, making it ideal for multigenerational households, guests, or those seeking flexible living arrangements. From its distinctive architecture to its incredible versatility, this is not your typical home. We’re currently putting the finishing touches on the property and getting it show-ready. Stay tuned for professional photos, additional details, and showing availability.
Features & Amenities
Interior
-
Other Interior Features
Eat-in Kitchen, Ceiling Fan(s), Kitchen Island, Pantry, Recessed Lighting, Walk-In Closet(s), Cathedral Ceiling(s), High Ceilings, Tray Ceiling(s), Built-in Features, Open Floorplan, Soaking Tub
-
Total Bedrooms
4
-
Bathrooms
2
-
1/2 Bathrooms
1
-
Above Grade Finished Area
3054.0
-
Basement YN
YES
-
Cooling YN
YES
-
Cooling
Heat Pump, Ceiling Fan(s), Electric
-
Fireplace YN
YES
-
Heating YN
YES
-
Heating
Electric, Heat Pump
-
Main Level Bedrooms
1
-
Pet friendly
Cats OK, Dogs OK, Yes
Exterior
-
Garage
Yes
-
Garage spaces
2
-
Construction Materials
Brick, HardiPlank Type
-
Other Exterior Features
Balcony
-
Parking
Garage Door Opener, Garage, Driveway, Attached
-
Patio and Porch Features
Deck, Porch, Patio
-
Pool
No
-
Waterfront YN
NO
-
View
Trees/Woods
Area & Lot
-
Lot Features
Wooded, Front Yard, Level, Back Yard
-
Lot Size(acres)
0.14
-
Lot Size(square feet)
6,240
-
Property Type
Residential
-
Property Sub Type
Single Family Residence
-
Architectural Style
Raised Ranch/Rambler
Price
-
Sales Price
$675,000
-
Tax Amount
$8,709
-
Financing Options
FHA, Conventional, Cash, VA
-
Sq. Footage
4,395
-
Price/SqFt
$153
HOA
-
Association
YES
-
Association Fee
$145.5
-
Association Fee Frequency
Monthly
-
Association Fee Includes
N/A
School District
-
Elementary School
N/A
-
Middle School
N/A
-
High School
N/A
Property Features
-
Stories
3
-
New Construction
NO
-
Foundation Details
Brick/Mortar
-
Senior Community YN
NO
-
Sewer
Public Sewer
-
Tax Lot
23
-
Water Source
Public
Schedule a Showing
Showing scheduled successfully.
Mortgage calculator
Estimate your monthly mortgage payment, including the principal and interest, property taxes, and HOA. Adjust the values to generate a more accurate rate.
Your payment
Principal and Interest:
$
Property taxes:
$
HOA fees:
$
Total loan payment:
$
Total interest amount:
$
Location
County
CHARLES
Elementary School
Middle School
High School
Listing Courtesy of Jessica D Raley, CENTURY 21 New Millennium
RealHub Information is provided exclusively for consumers' personal, non-commercial use, and it may not be used for any purpose other than to identify prospective properties consumers may be interested in purchasing. All information deemed reliable but not guaranteed and should be independently verified. All properties are subject to prior sale, change or withdrawal. RealHub website owner shall not be responsible for any typographical errors, misinformation, misprints and shall be held totally harmless.

AGENT
Danielle Bender
Call Danielle today to schedule a private showing.

* Listings on this website come from the FMLS IDX Compilation and may be held by brokerage firms other than the owner of this website. The listing brokerage is identified in any listing details. Information is deemed reliable but is not guaranteed. If you believe any FMLS listing contains material that infringes your copyrighted work please click here to review our DMCA policy and learn how to submit a takedown request.© 2024 FMLS.
Related Properties

LA PLATA
22 POCAHONTAS COURT
5 Beds
3 Baths
2,356 Sq.Ft.
$594,900
MLS#: MDCH2058210

LA PLATA
1009 WALES DRIVE
4 Beds
2 Baths
2,374 Sq.Ft.
$575,000
MLS#: MDCH2058382

LA PLATA
11561 HIGHLAND FARM COURT
4 Beds
3 Baths
5,539 Sq.Ft.
$799,999
MLS#: MDCH2058074
LA PLATA
11630 MOONSHINE TRAIL PLACE
3 Beds
3 Baths
1,674 Sq.Ft.
$620,000
MLS#: MDCH2057328

LA PLATA
100 ORIOLE LANE
3 Beds
2 Baths
2,420 Sq.Ft.
$575,000
MLS#: MDCH2057856

LA PLATA
105 WESTMORLAND COURT
5 Beds
3 Baths
3,378 Sq.Ft.
$615,000
MLS#: MDCH2058602

LA PLATA
9620 TERRI DRIVE
4 Beds
2 Baths
2,352 Sq.Ft.
$569,999
MLS#: MDCH2056750
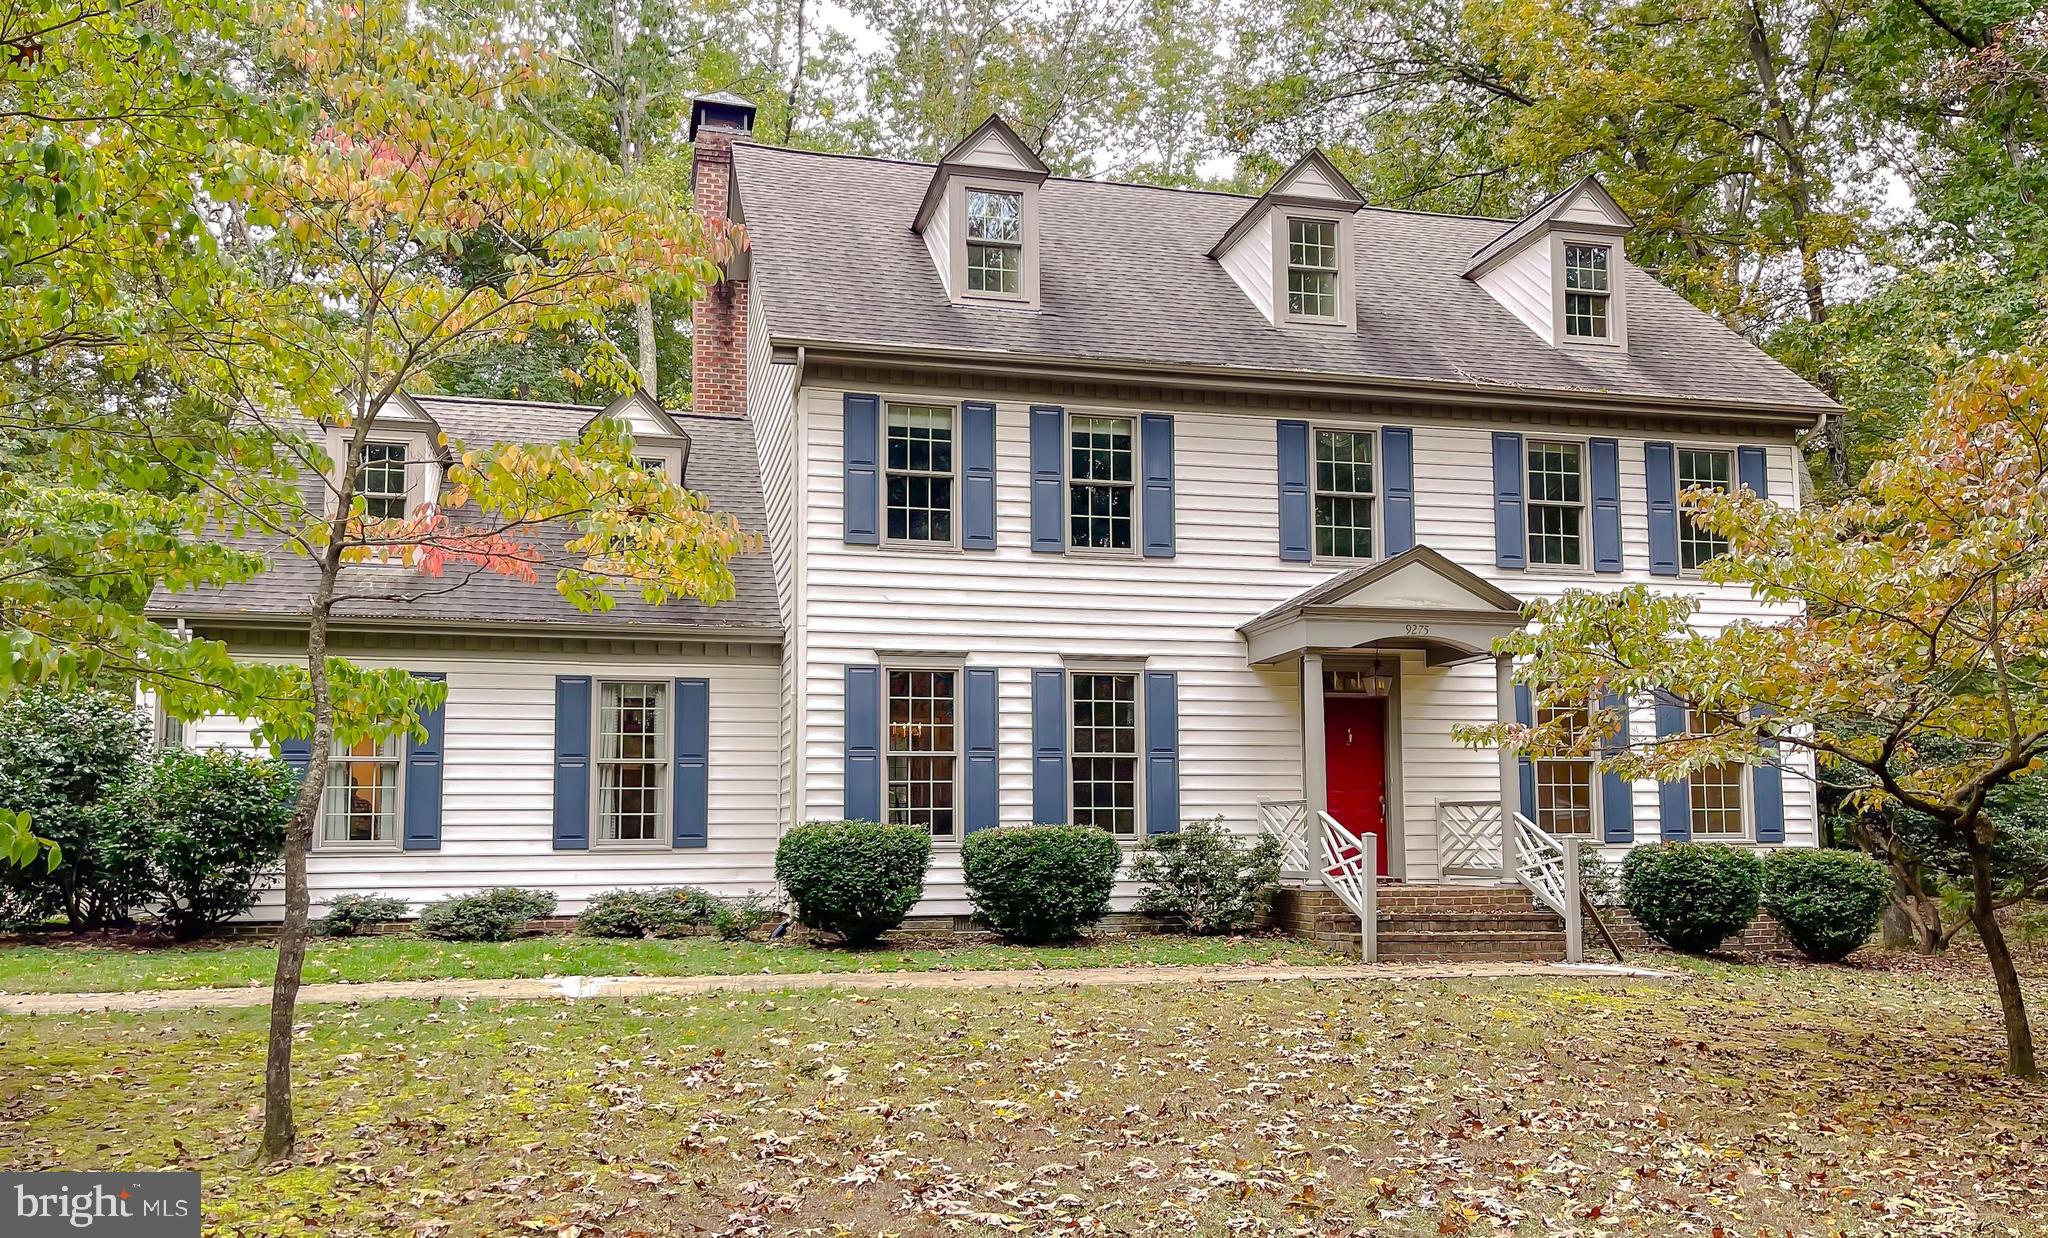
LA PLATA
9275 CRESCENT LANE
4 Beds
3 Baths
4,092 Sq.Ft.
$690,000
MLS#: MDCH2046468
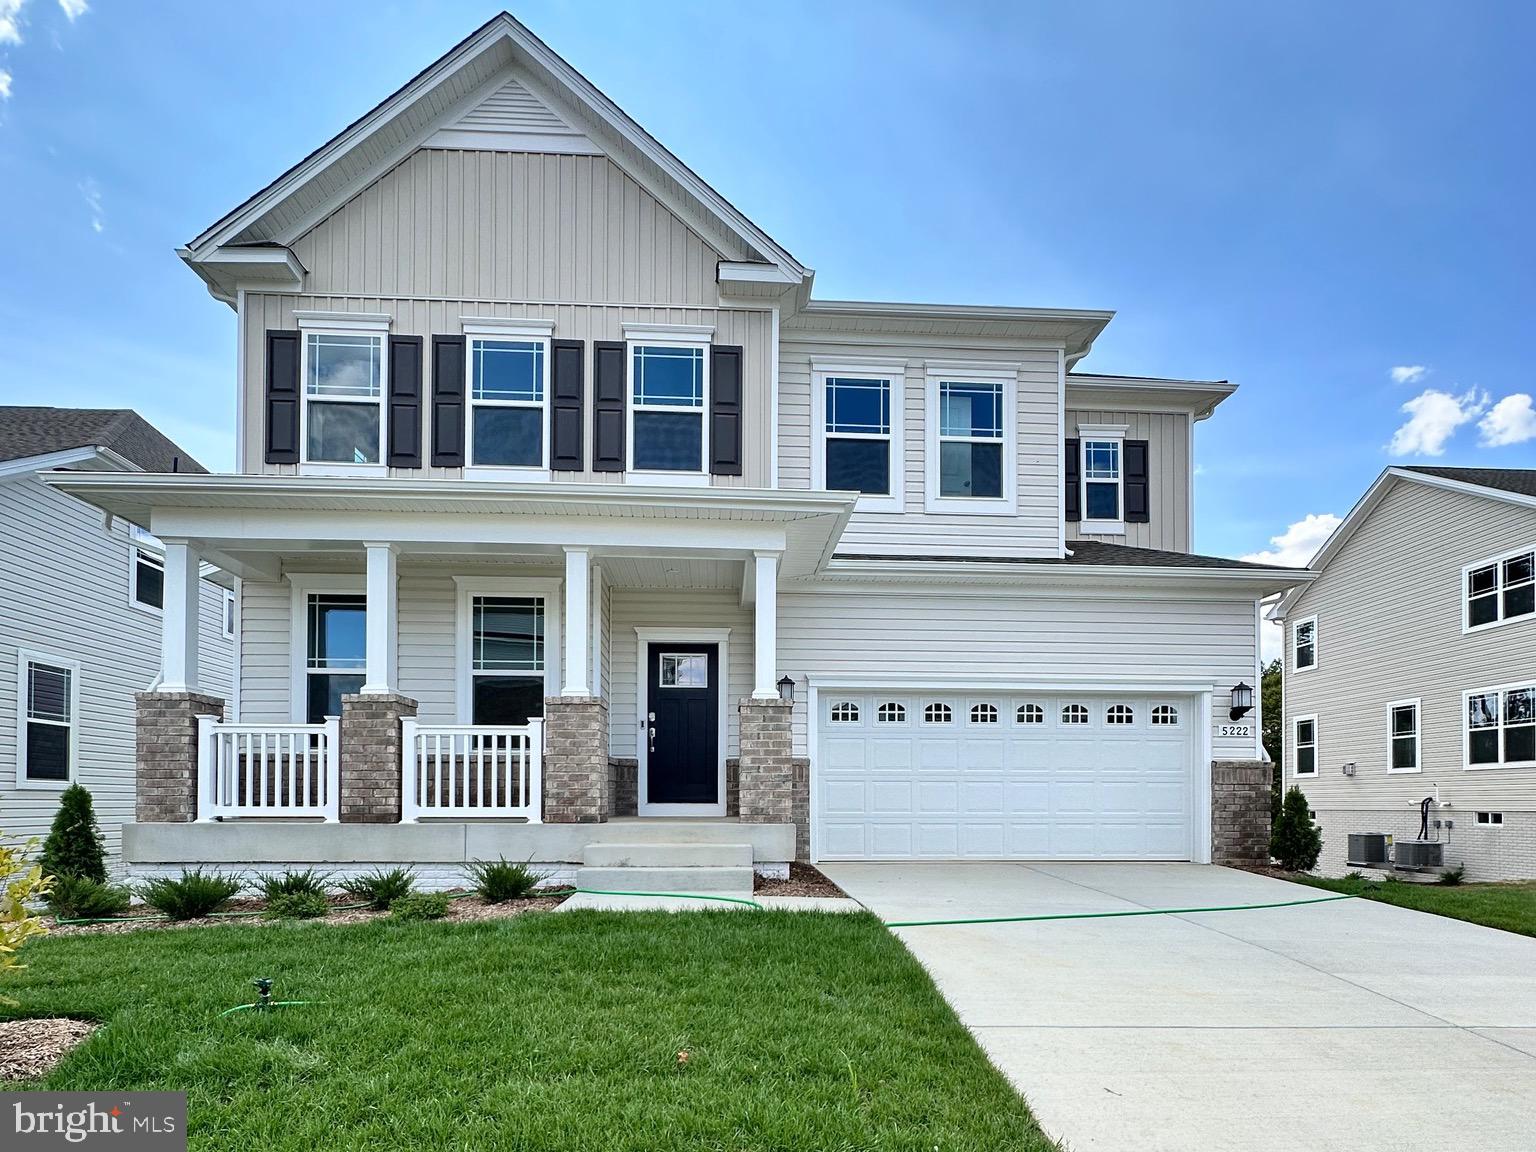
LA PLATA
10529 COSMOS CT
6 Beds
5 Baths
4,019 Sq.Ft.
$649,990
MLS#: MDCH2053806
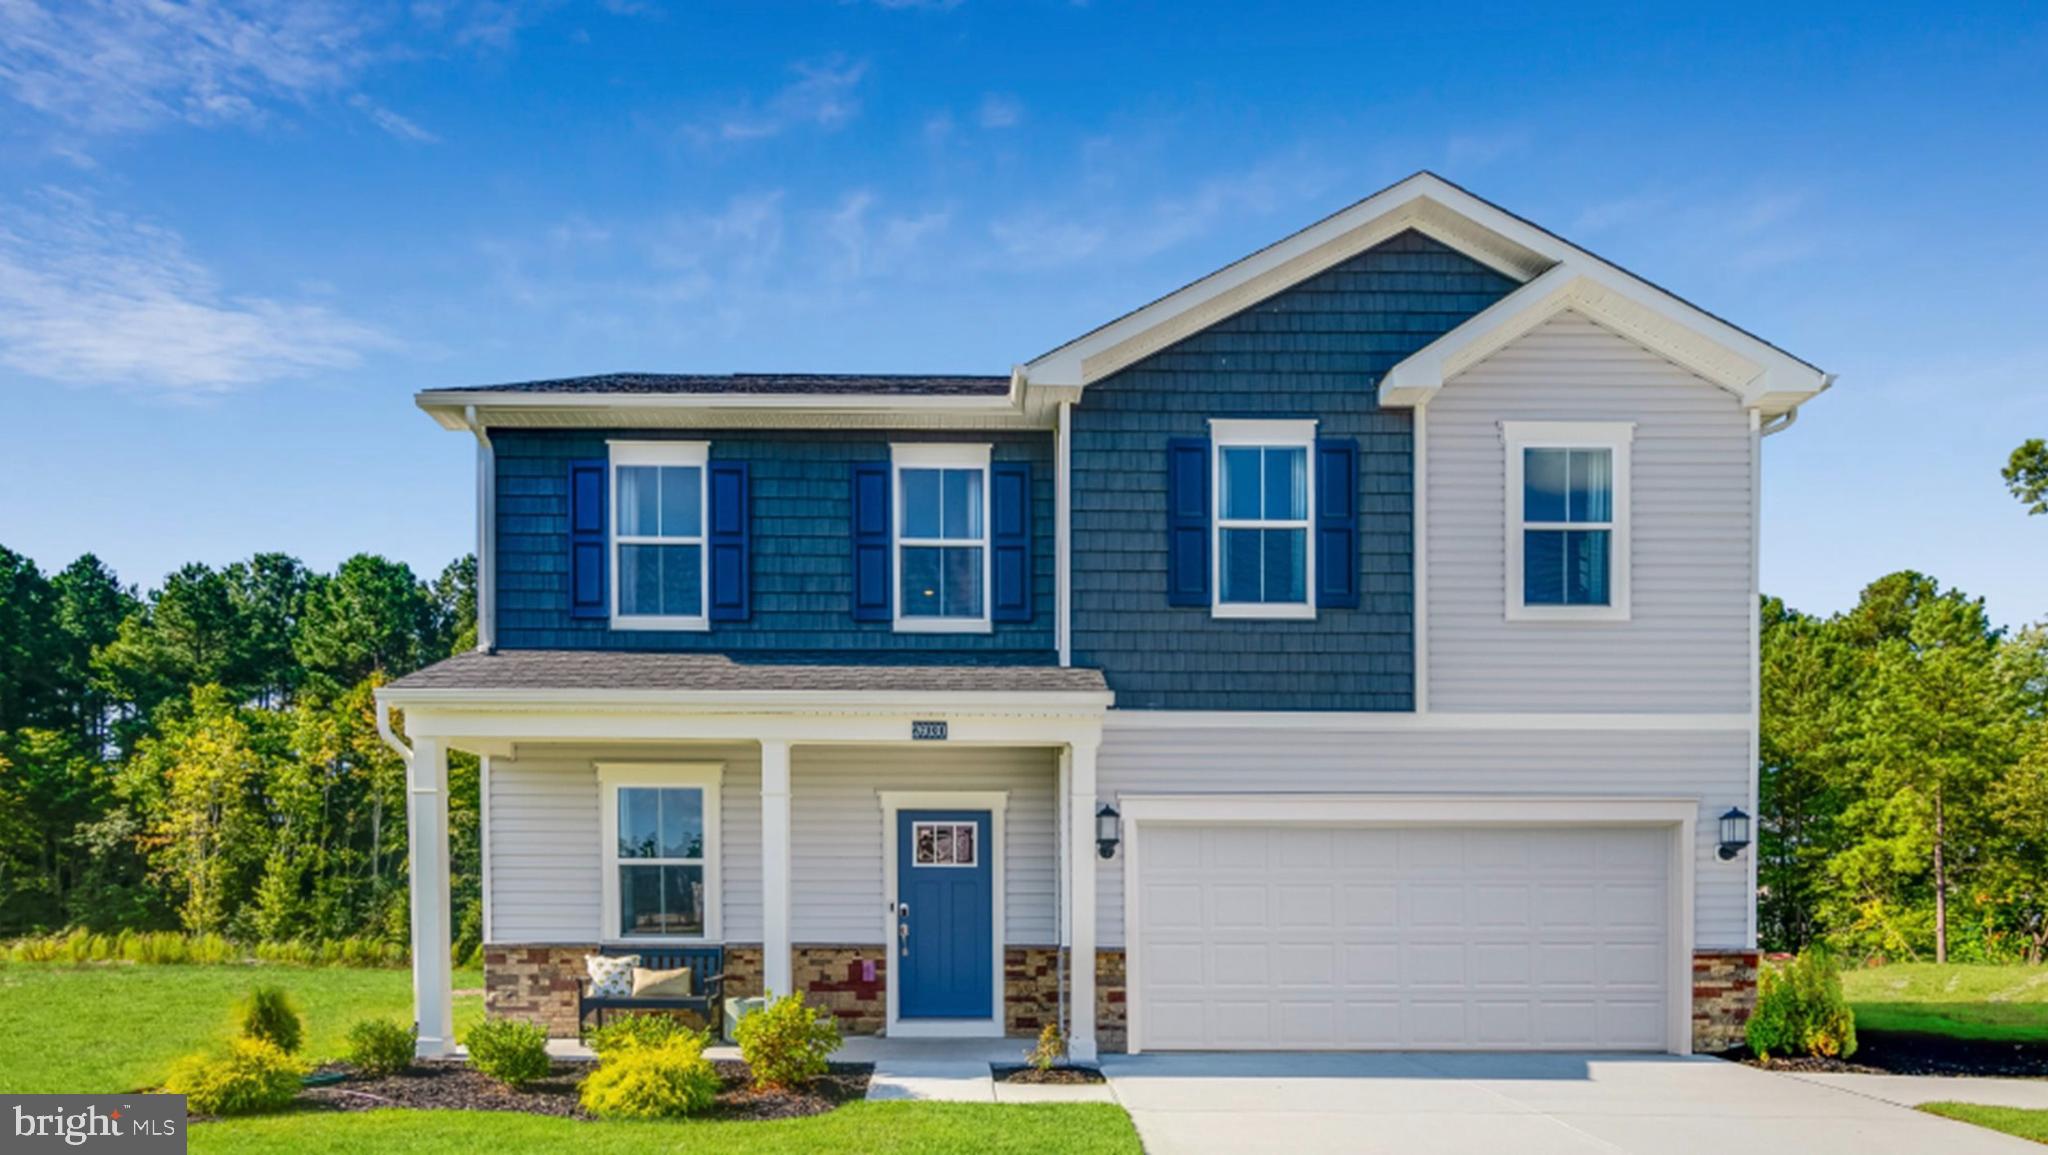
LA PLATA
10517 COSMOS CT
6 Beds
4 Baths
N/A
$549,990
MLS#: MDCH2055920
.png)