Features & Amenities

Interior

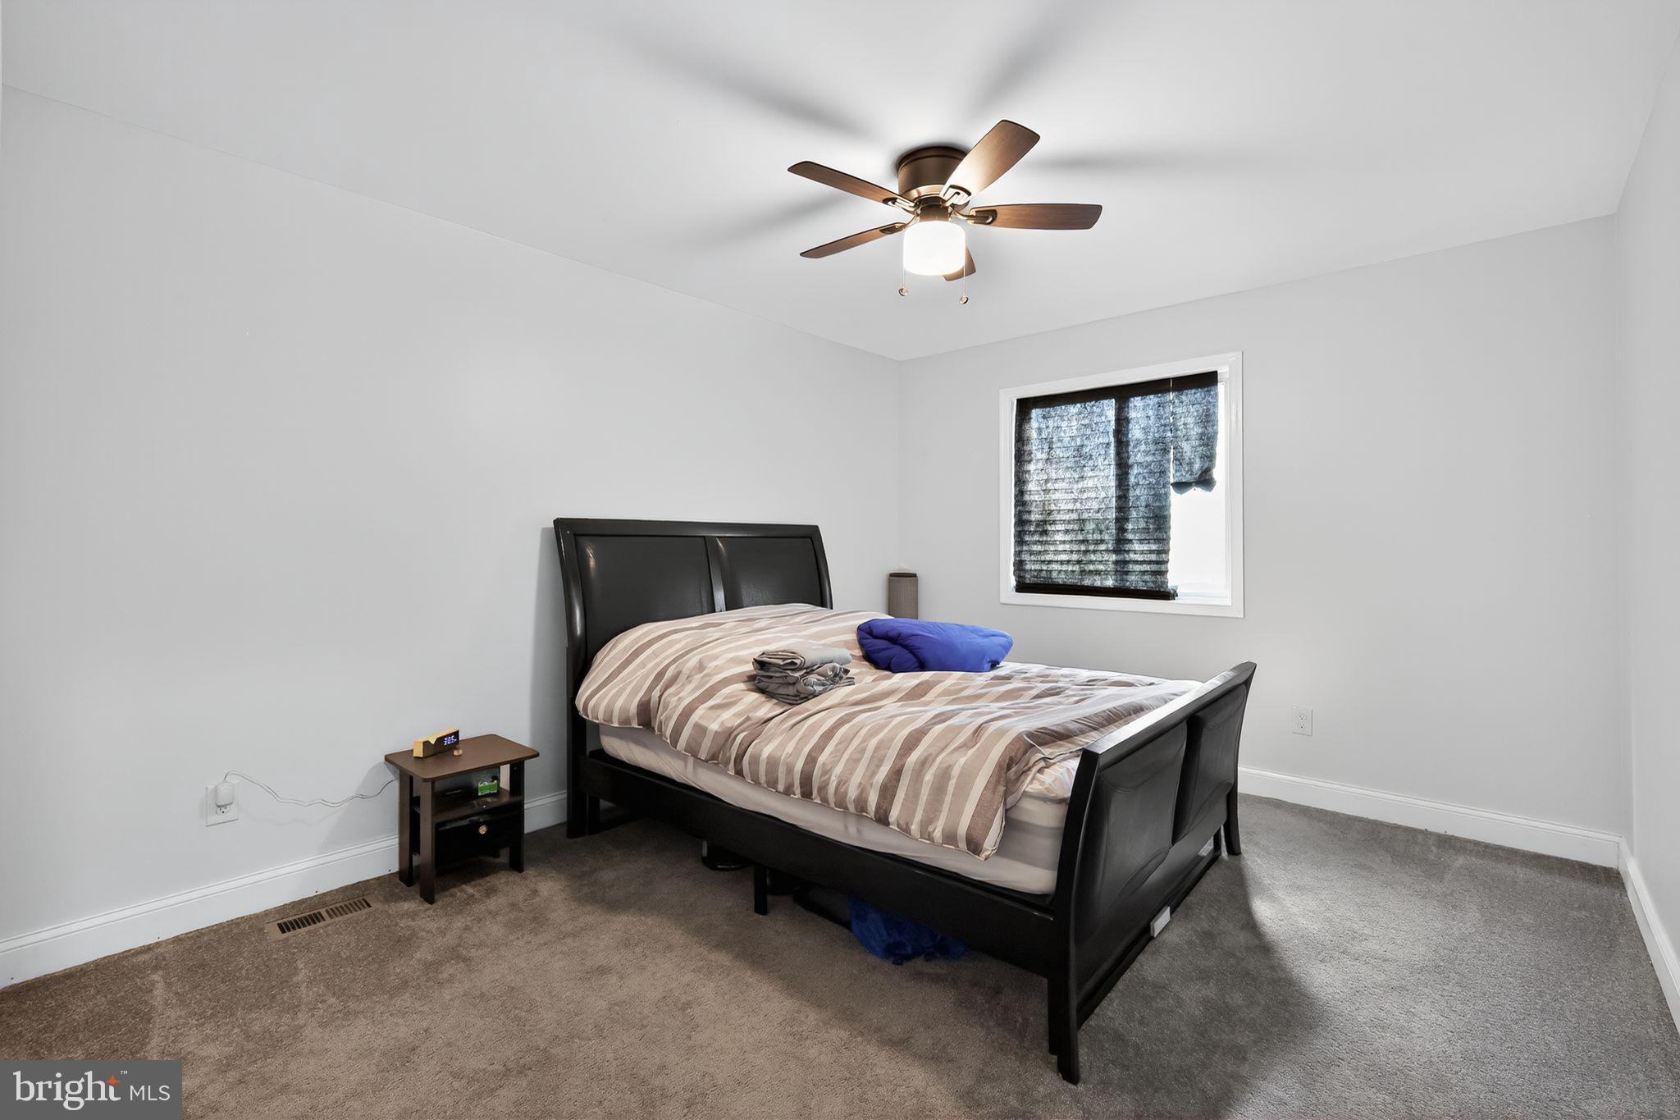
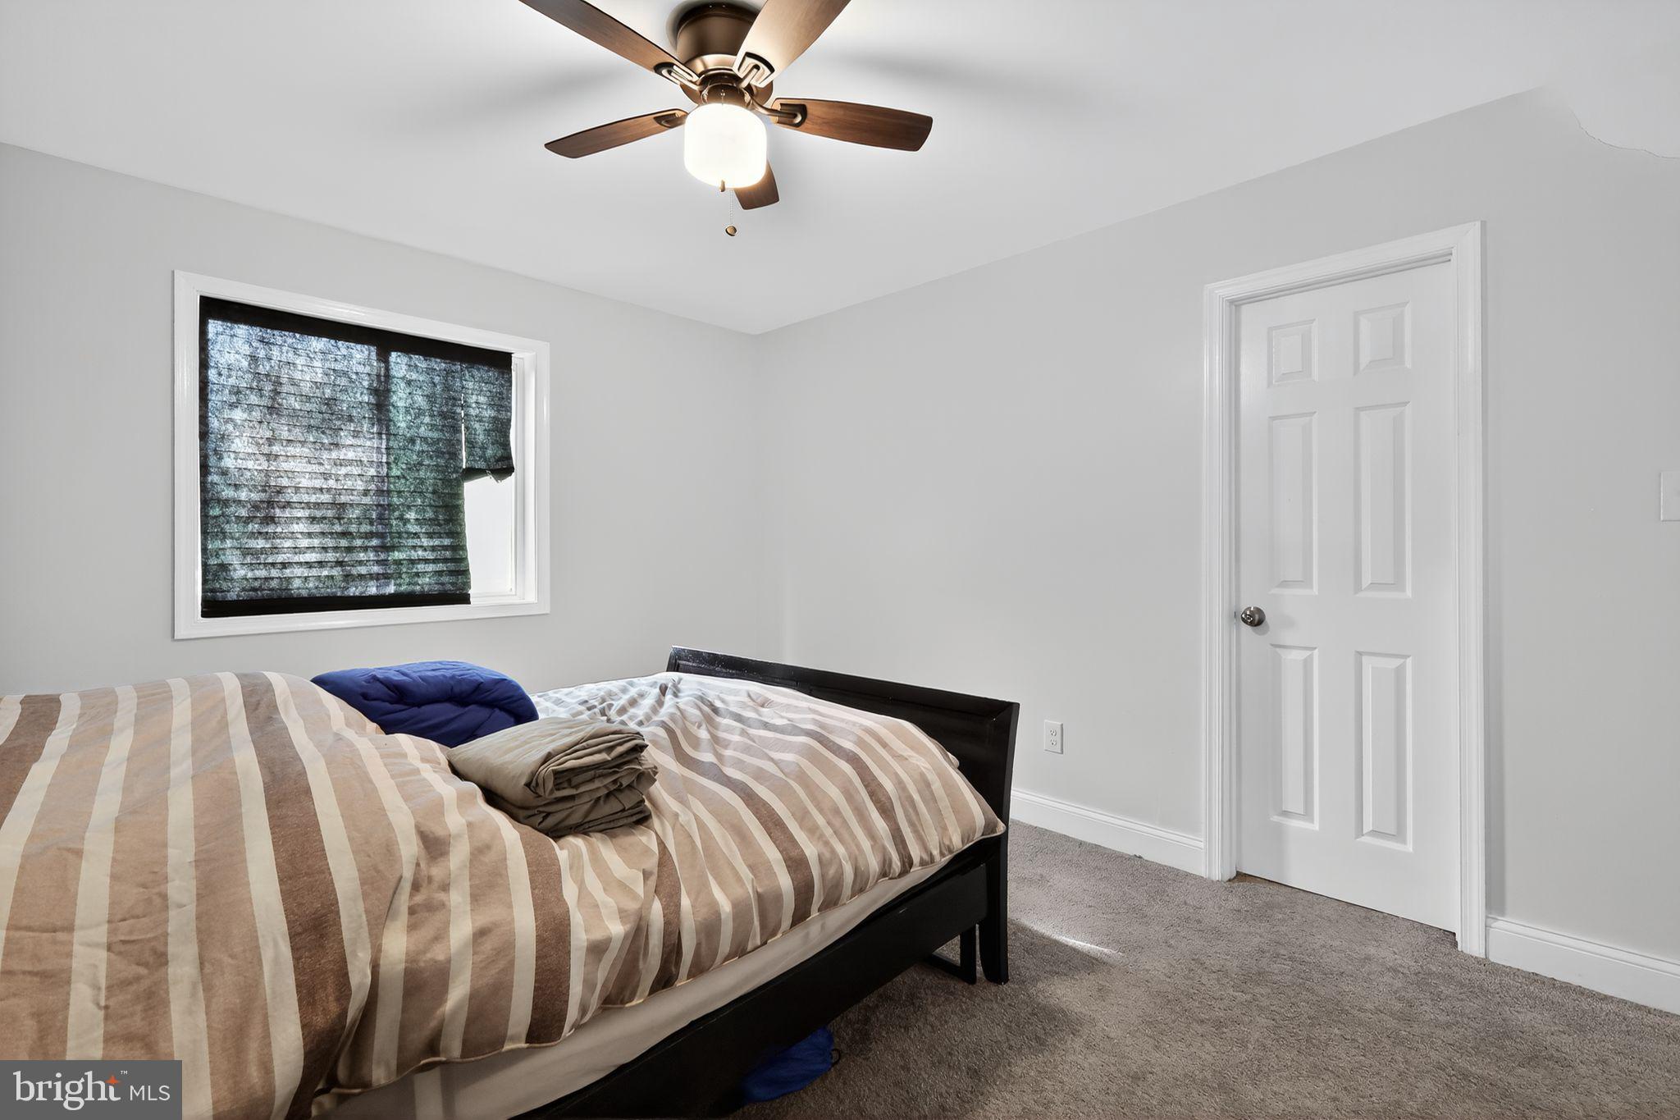
  • Total Bedrooms

    5

  • Bathrooms

    3

  • 1/2 Bathrooms

    1

  • Above Grade Finished Area

    2016.0

  • Basement YN

    NO

  • Cooling YN

    YES

  • Cooling

    Central Air, Gas

  • Fireplace YN

    NO

  • Heating YN

    YES

  • Heating

    Natural Gas, Central

  • Main Level Bedrooms

    2

  • Pet friendly

    N/A

Exterior

  • Garage

    No

  • Construction Materials

    Frame

  • Parking

    Off Street

  • Pool

    No

  • Waterfront YN

    NO

Area & Lot

  • Lot Size(acres)

    0.09

  • Lot Size(square feet)

    4000.0

  • Property Type

    Residential

  • Property Sub Type

    Single Family Residence

  • Architectural Style

    Ranch/Rambler

Price

  • Sales Price

    $400,000

  • Tax Amount

    $5,662

  • Sq. Footage

    2, 016

  • Price/SqFt

    $198

HOA

  • Association

    No

School District

  • Elementary School

    N/A

  • Middle School

    N/A

  • High School

    N/A

Property Features

  • New Construction

    NO

  • Senior Community YN

    NO

  • Sewer

    Public Sewer

  • Water Source

    Public

Schedule a Showing

Showing scheduled successfully.

<
>
IN PERSON
VIA CHAT

What is 3 + 4 ?


Change time

Mortgage calculator

Estimate your monthly mortgage payment, including the principal and interest, property taxes, and HOA. Adjust the values to generate a more accurate rate.

Your payment

Principal and Interest:

$

Property taxes:

$

HOA fees:

$

Total loan payment:

$

Total interest amount:

$

Location

County

PRINCE GEORGES

Elementary School

Middle School

High School

Listing Courtesy of Christopher Craddock , EXP Realty, LLC

RealHub Information is provided exclusively for consumers' personal, non-commercial use, and it may not be used for any purpose other than to identify prospective properties consumers may be interested in purchasing. All information deemed reliable but not guaranteed and should be independently verified. All properties are subject to prior sale, change or withdrawal. RealHub website owner shall not be responsible for any typographical errors, misinformation, misprints and shall be held totally harmless.

Agent Danielle Bender

AGENT

Danielle Bender

Call Danielle today to schedule a private showing.


* Listings on this website come from the FMLS IDX Compilation and may be held by brokerage firms other than the owner of this website. The listing brokerage is identified in any listing details. Information is deemed reliable but is not guaranteed. If you believe any FMLS listing contains material that infringes your copyrighted work please click here to review our DMCA policy and learn how to submit a takedown request.© 2024 FMLS.
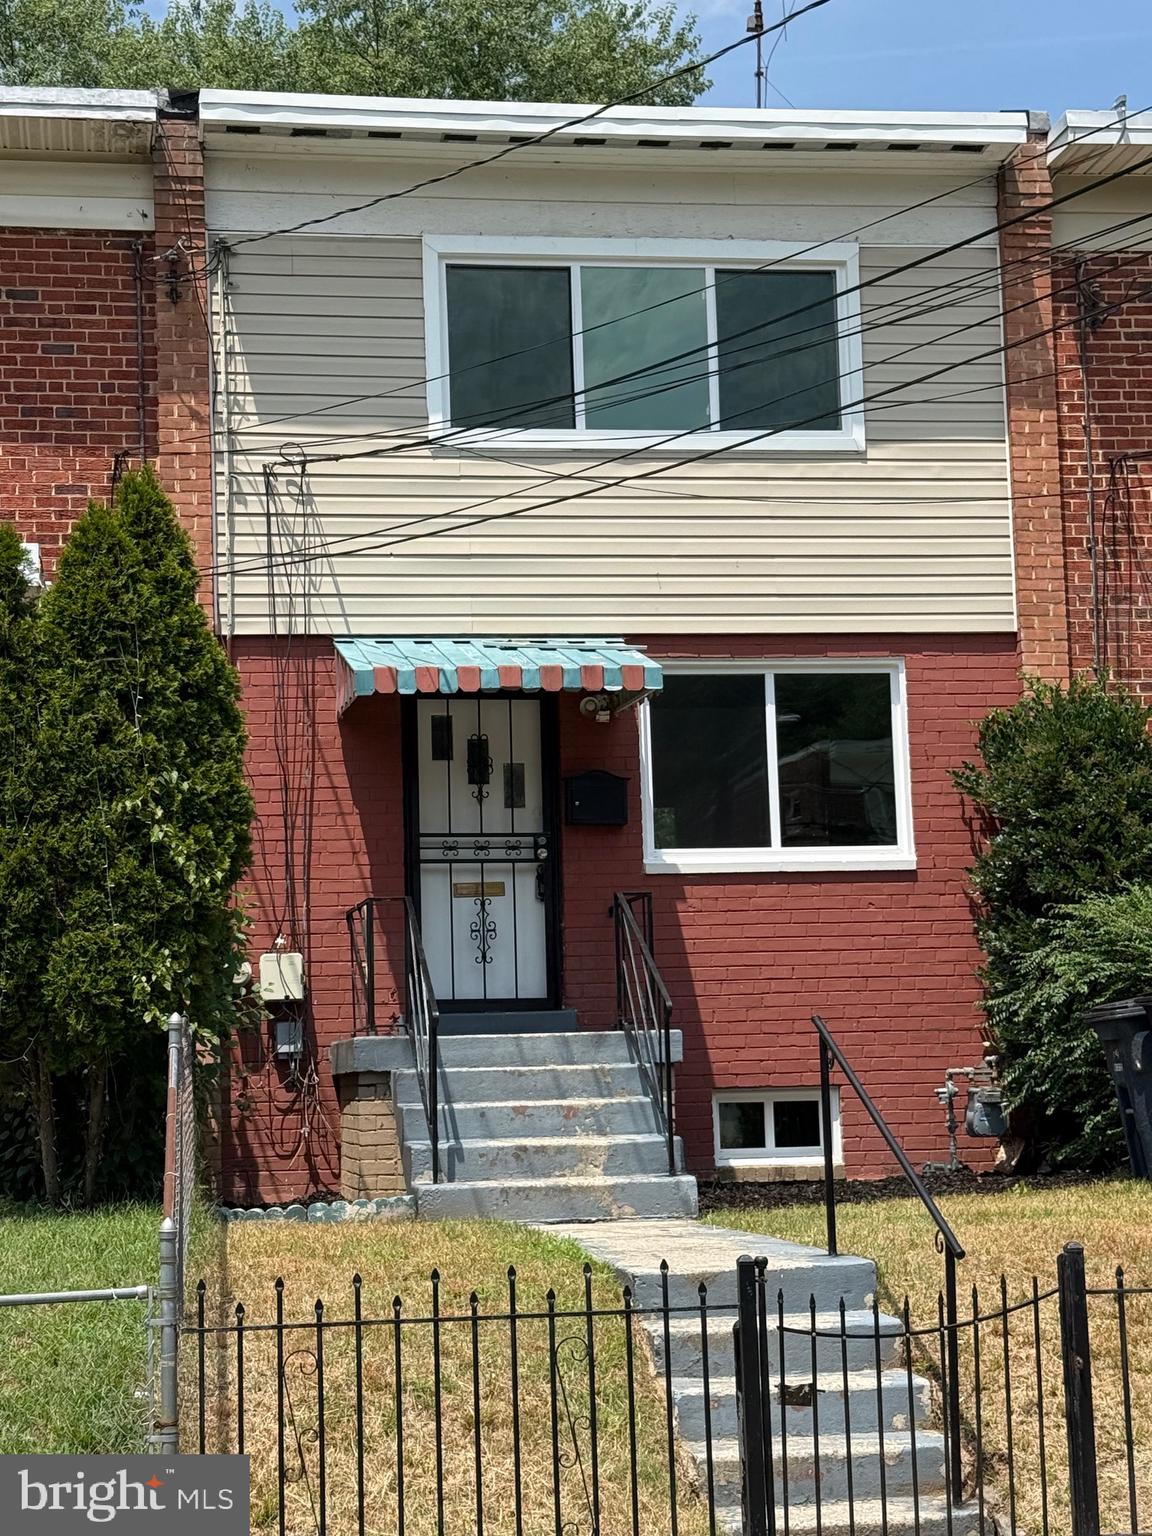
Fully renovated home with modern finishes in a quiet cul-de-sac. 
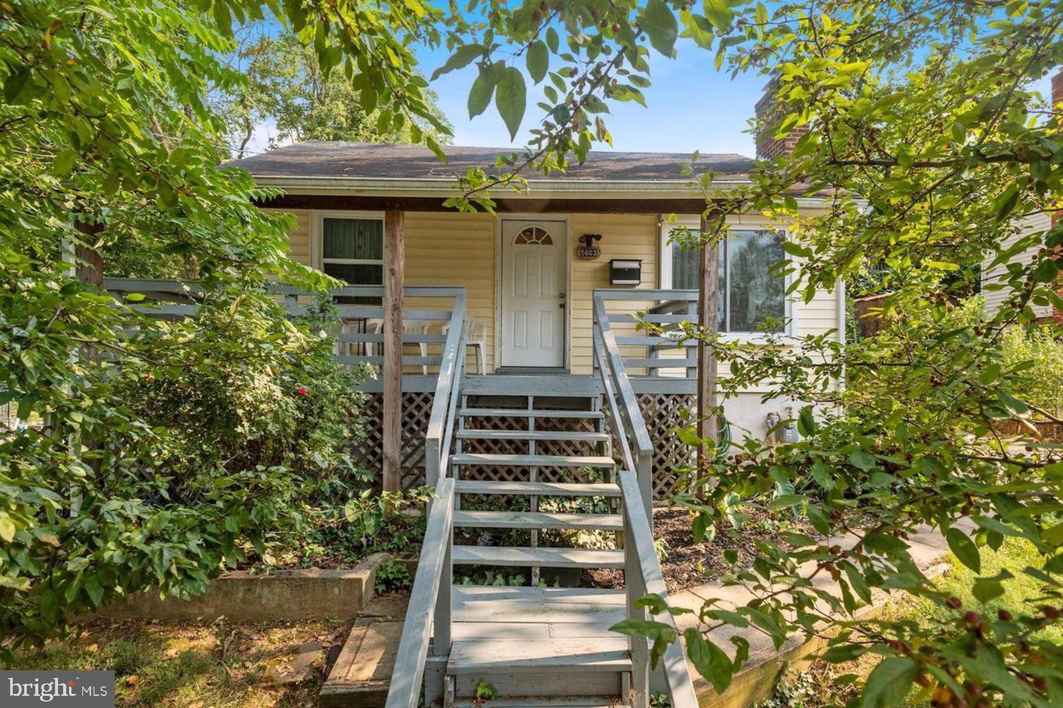
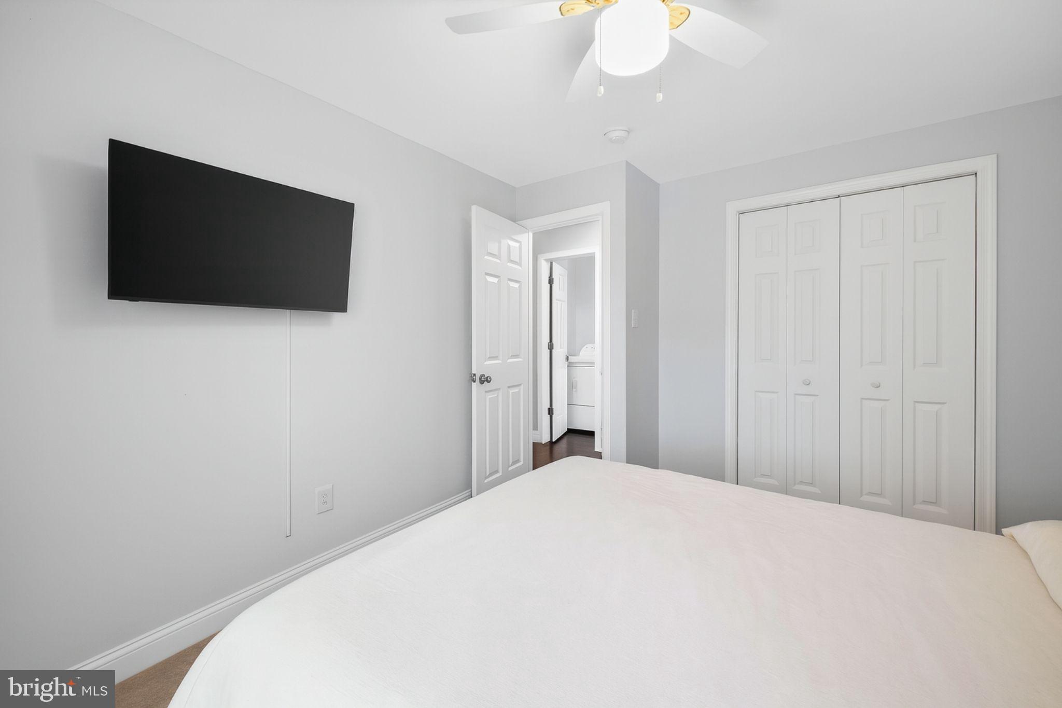
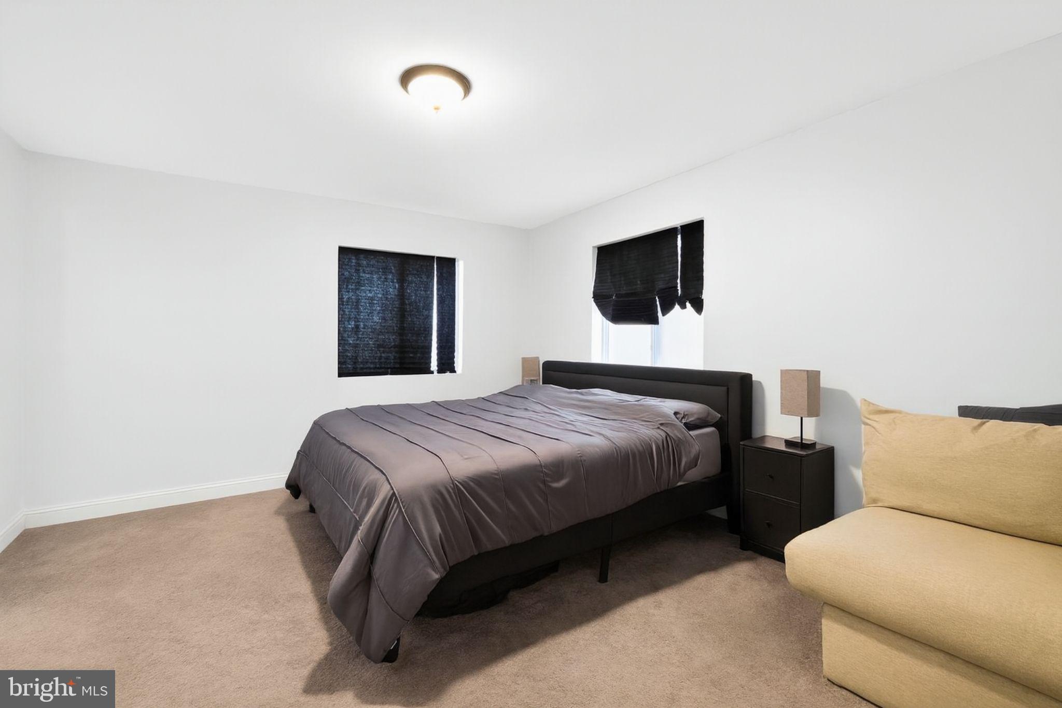
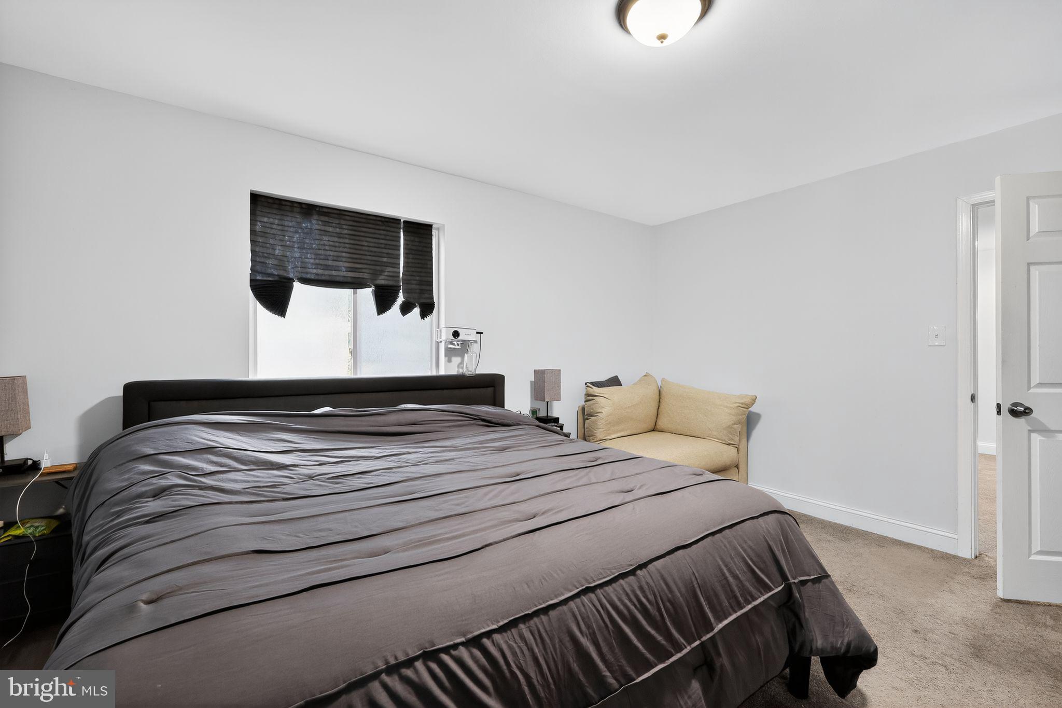
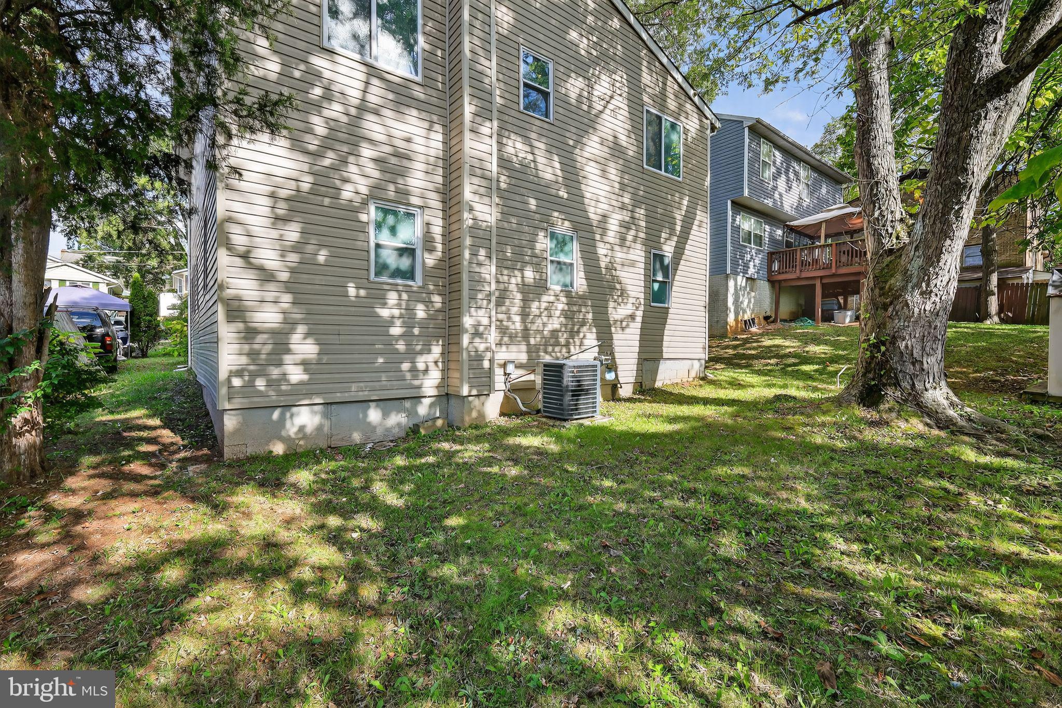
This upgraded and extended single-family home in Landover offers 5 bedrooms and 3.5 baths across 2 spacious levels, designed for today’s lifestyle. 
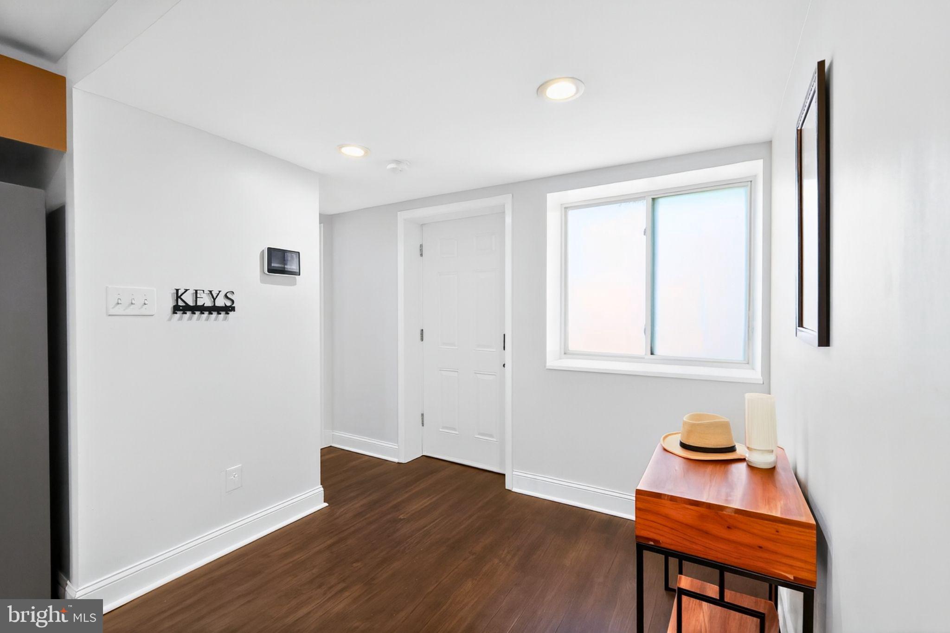
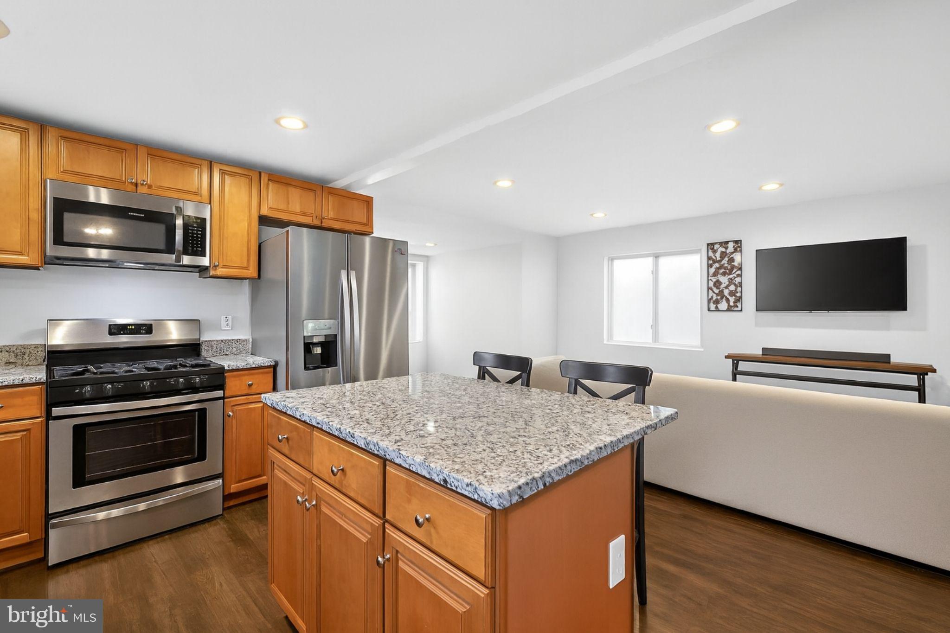
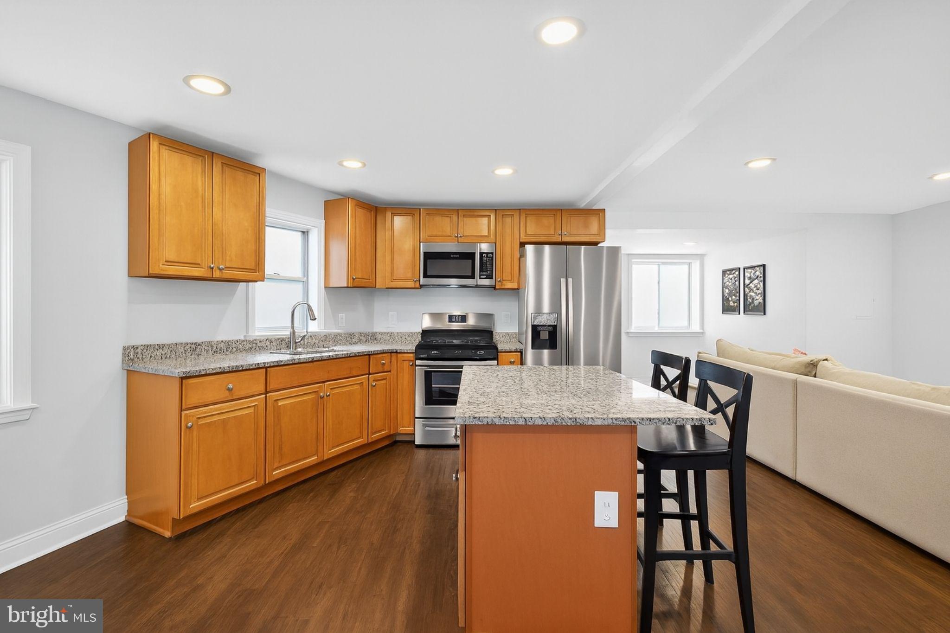
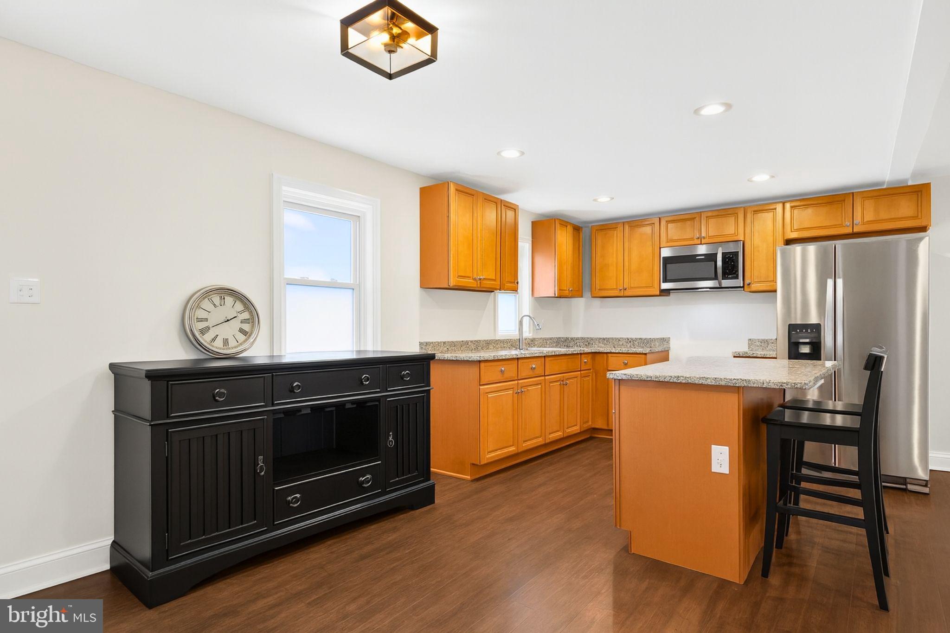
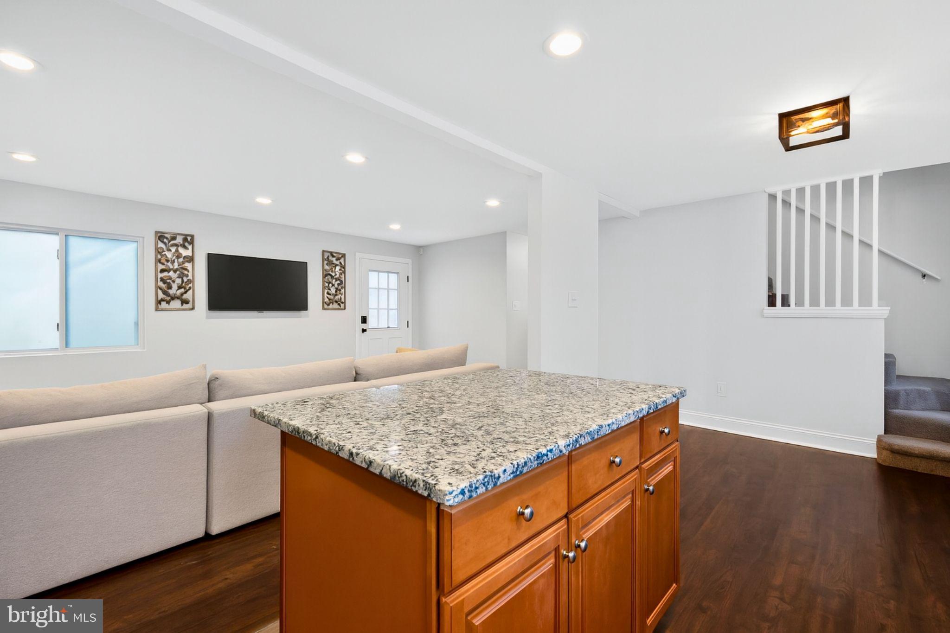
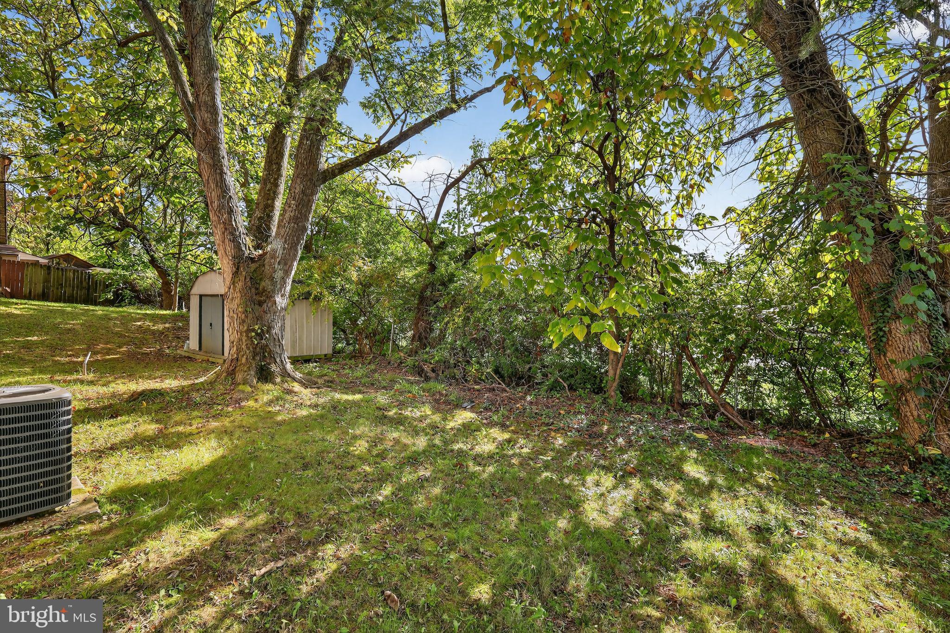
The main floor features a spacious living room with recessed lighting, a modern kitchen equipped with wood cabinetry, granite countertops, and stainless steel appliances, as well as a dining area. The kitchen also provides direct access to the backyard, making indoor-outdoor living easy.
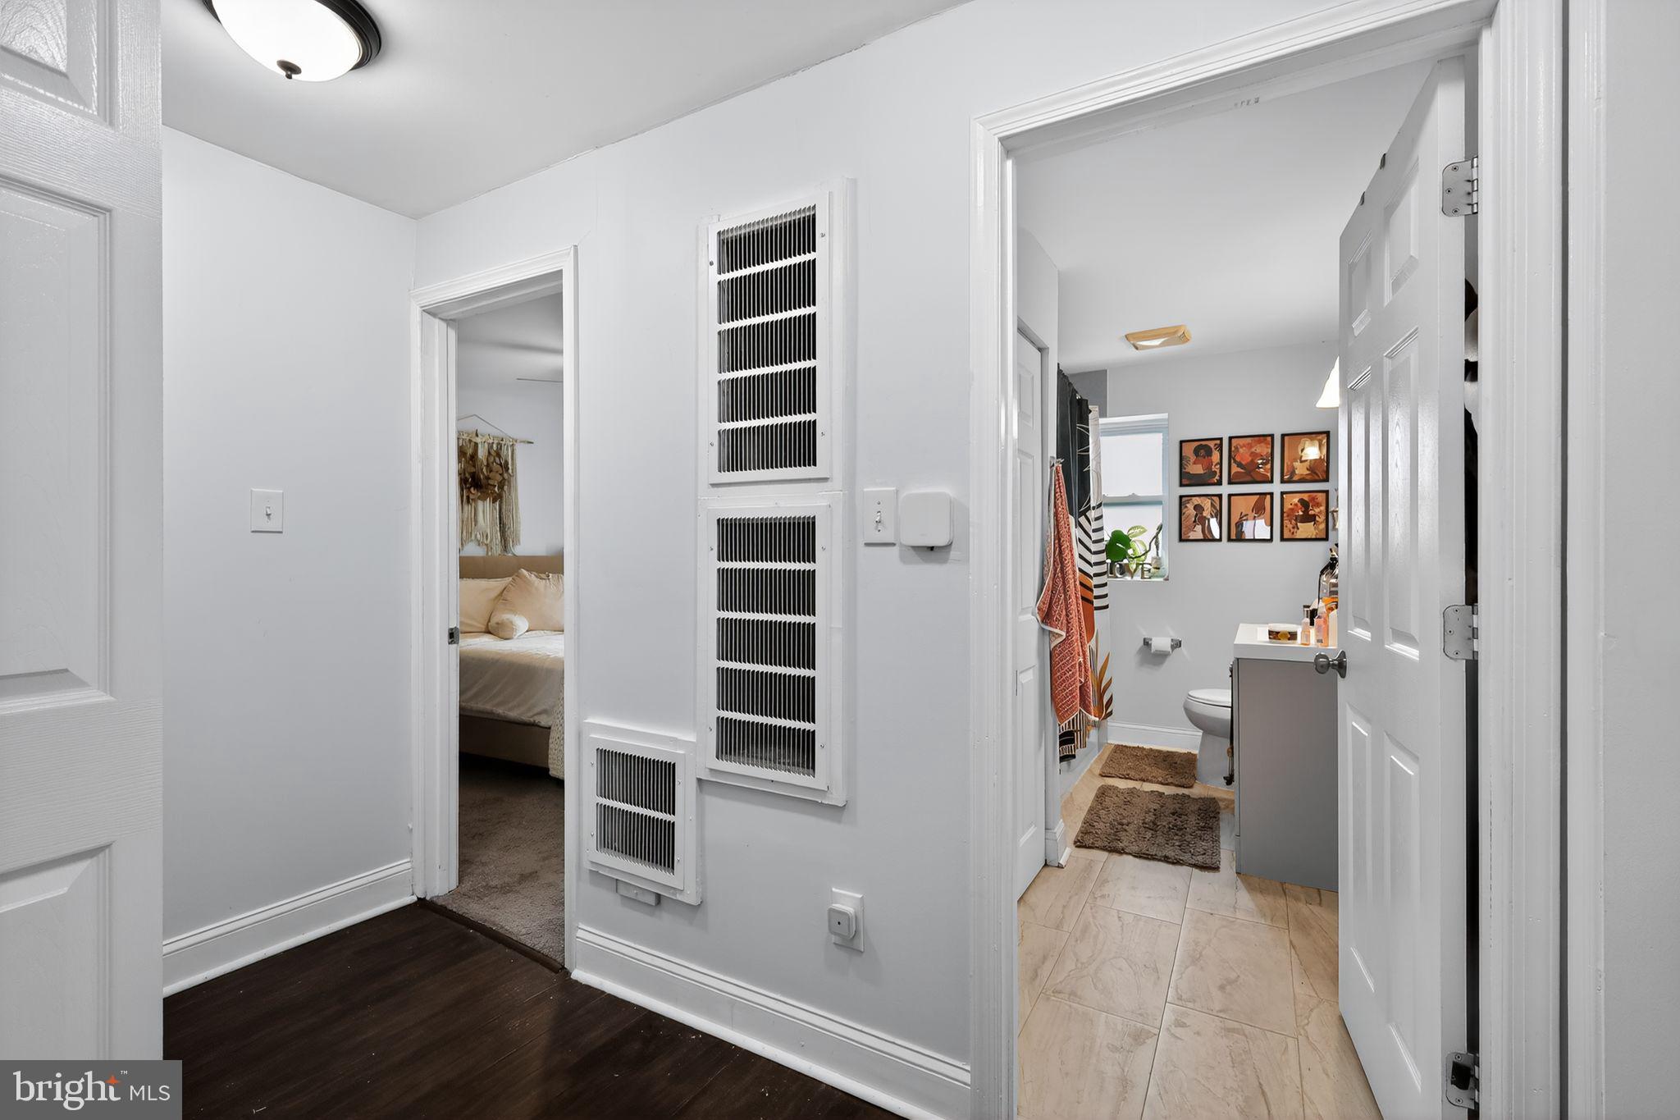
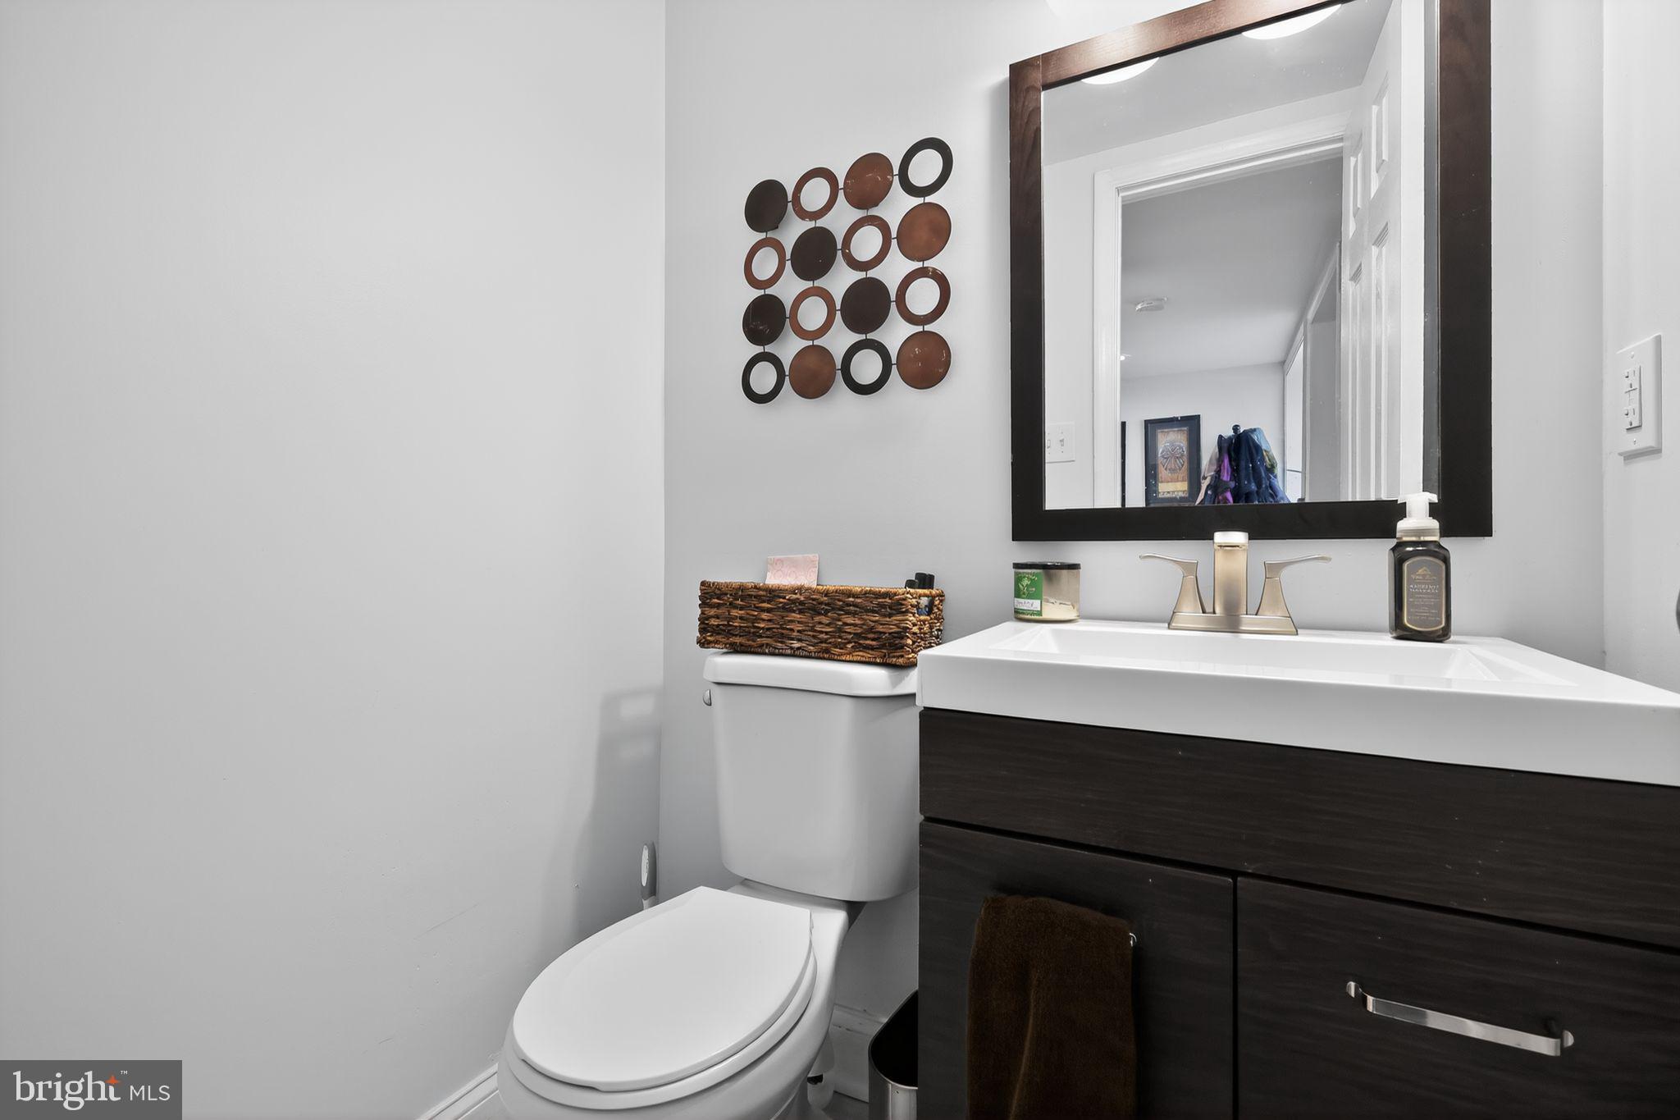
Two large bedrooms and a full bathroom complete the main level. A half bath and a convenient laundry room with a washer and dryer add extra functionality.
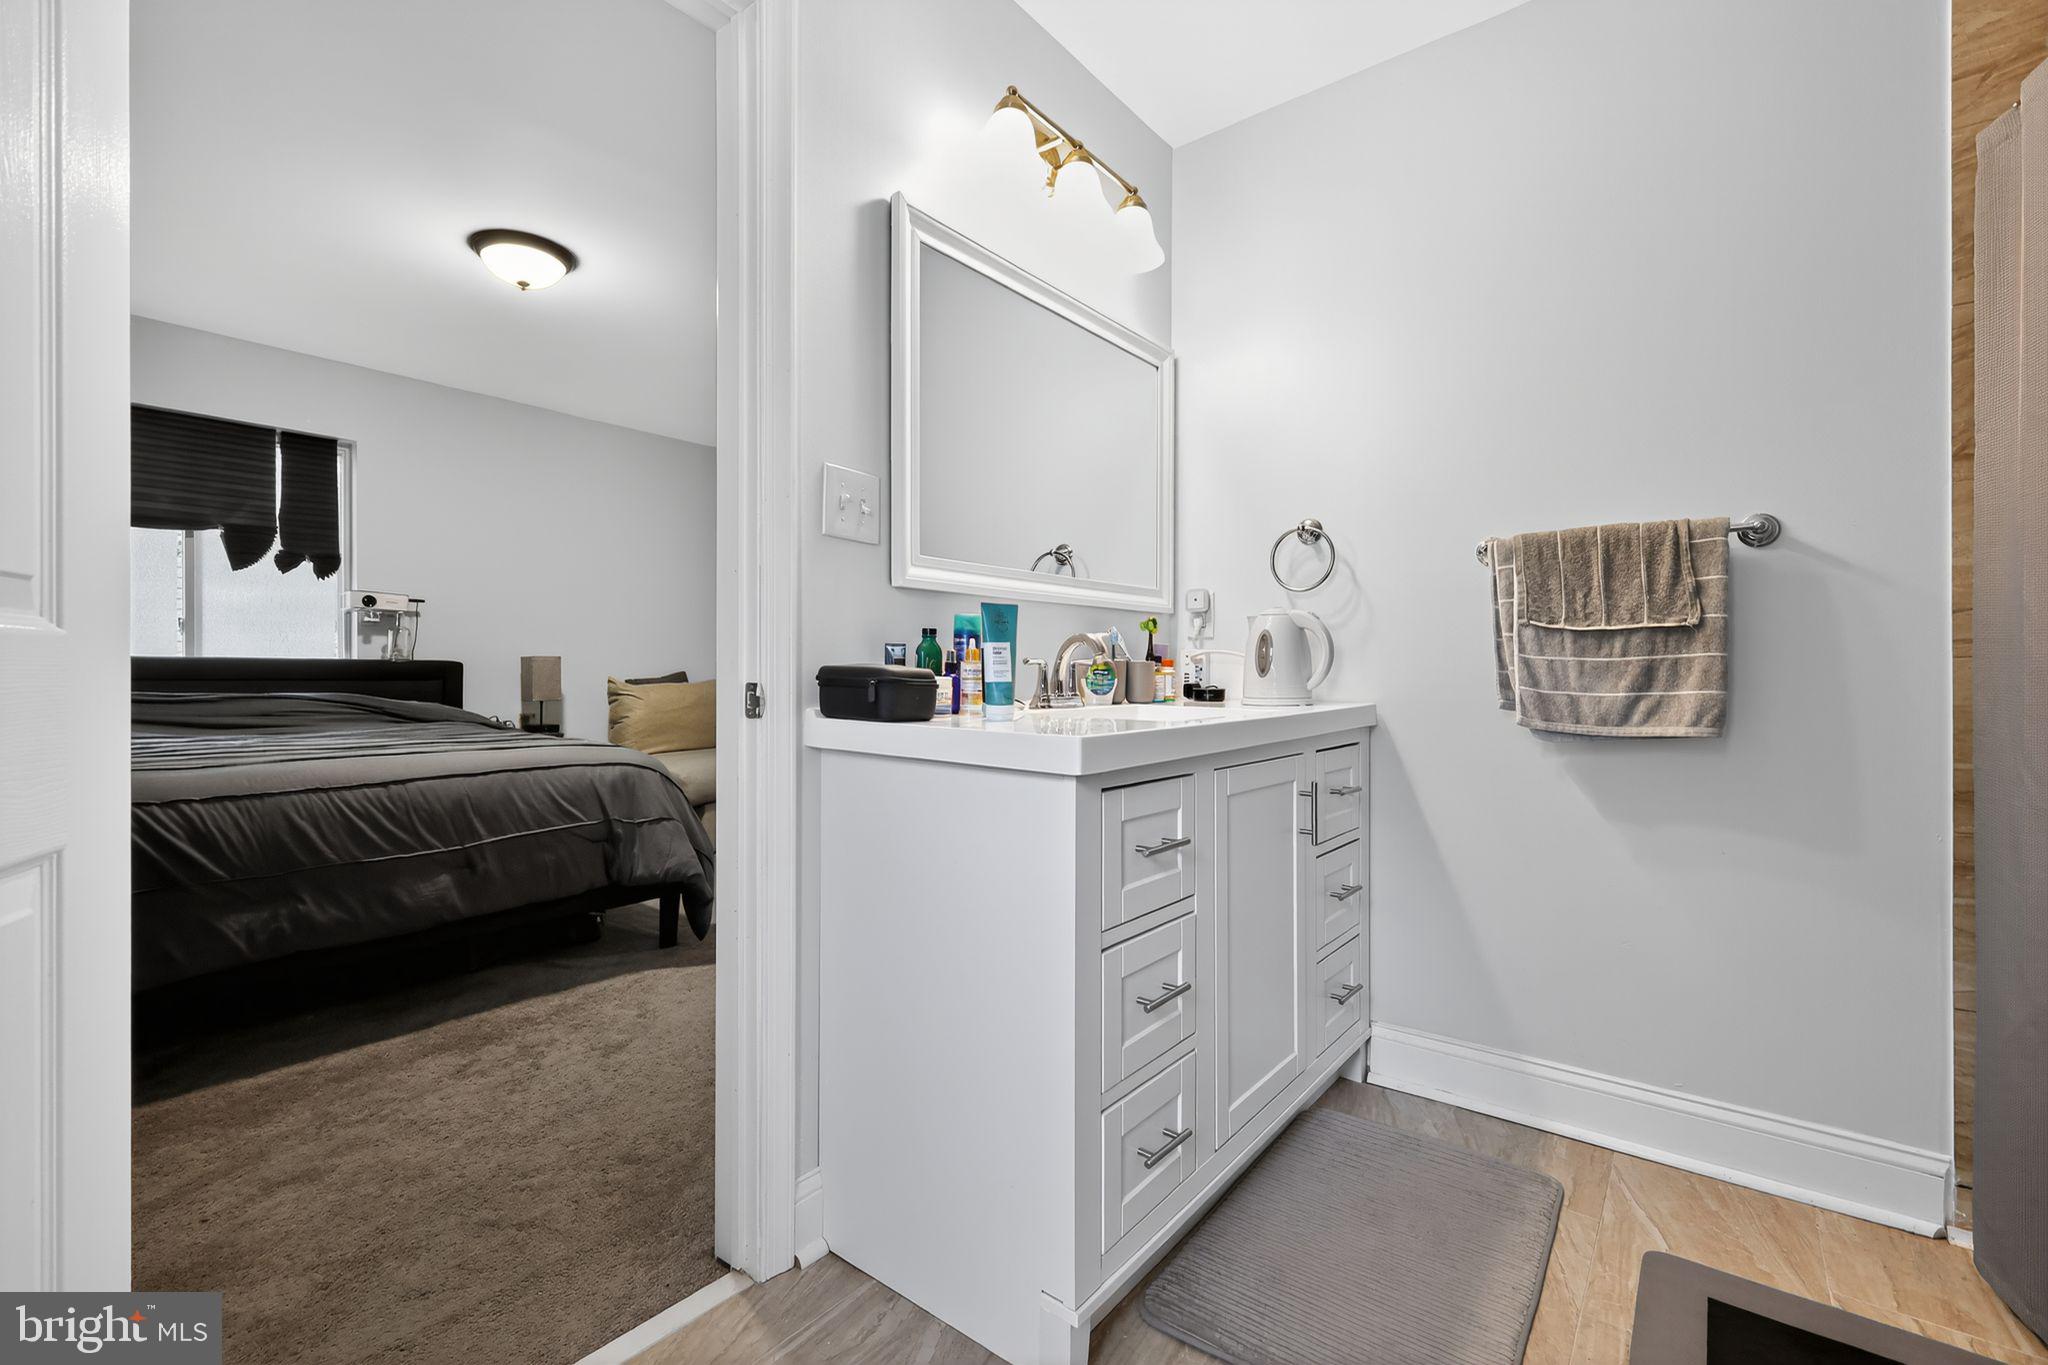
Upstairs, a versatile sitting area leads to the owner’s suite, featuring a walk-in closet and a private full bathroom, providing ample space to unwind. Three additional bedrooms and two updated full bathrooms provide comfort for family and guests. Every bathroom has been completely updated, including tile, vanities, showers, and fixtures for a modern look.
Recent improvements also include windows, central air conditioning, and a roof.
Located just minutes from Washington, DC, this move-in-ready home delivers space, style and convenience.

1104 INDO

Message successfully sent.

What would you like to know?

What is 3 + 4 ?

I agree to receive email communication and understand I can unsubscribe at any time.

I agree to be contacted by Charis Realty Group via call, email, and text for real estate services. To opt out, you can reply 'stop' at any time or reply 'help' for assistance. You can also click the unsubscribe link in the emails. Message and data rates may apply. Message frequency may vary. Privacy Policy

Related Properties

OPEN SUNDAY APRIL 12th 1-4pm.  MOSTLY renovated three-level brick home. Continue to beautify and make it YOUR own! It boasts lots of space, sunroom, full basement, and three ample-sized bedrooms. Brand new kitchen and appliances, new wood floors and bathrooms. conveniently located near to shopping, metro, restaurants, and the thriving Hyattsville theatre district. Priced to sell. All offers will be presented as received.  Subject to third party approval by guardian of the property (usually within 48 hours).
#MDPG2186554

HYATTSVILLE

5413 19TH AVENUE

3 Beds

1 Baths

1,434 Sq.Ft.

$447,000

MLS#: MDPG2186554

Welcome to 6811 Shepherd St, a beautiful 4 BR/2 BA single-family home located in the desirable Landover Hills area!
This fully remodeled residence features an Open space layout with plenty of natural light and new flooring throughout. The main level features a spacious living room, dining area, and a chef-inspired kitchen complete with new white cabinetry, quartz countertops, and stainless steel appliances. Open space ideal for entertaining! The main level also offers two comfortable bedrooms and a beautifully remodeled full bathroom. As you move to the upper level, you’ll find two additional spacious bedrooms alongside another updated full bathroom with elegant contemporary finishes.
Outside, enjoy a new modern wood privacy fence, freshly poured concrete walkway, and a covered outdoor area perfect for year-round entertaining. This home is a gem. Excellent location, conveniently located near commuter routes, shopping, and parks. This home is move-in-ready!
#MDPG2200306

HYATTSVILLE

6811 SHEPHERD STREET

4 Beds

2 Baths

1,620 Sq.Ft.

$449,900

MLS#: MDPG2200306

Welcome to this beautiful California-style- living home. Under priced to sell. Lots of recreational room in the basement, everyone can enjoy. 2 extra recreational rooms for gym, movie theater or for arts and crafts. Create the garden of your dreams here. Imagine welcoming spring and  summer in the back yard or sun room. Very conveniently located in the heart of Hyatsville where you can find so much to enjoy from all the cultural diversity in the area. COME AND SEE, DON'T MISS YOUR CHANCE.
#MDPG2196184

HYATTSVILLE

3307 RUTGERS STREET

4 Beds

2 Baths

1,522 Sq.Ft.

$449,900

MLS#: MDPG2196184

The Tessa is a cozy 3 bedroom, lower level condo that's truly one-of-a-kind. This low-maintenance condo has everything you need. It includes a 1-car and 1 car driveway, rear-load garage with storage areas. Just off the entryway is an inviting family room that opens into a breakfast area and open-concept kitchen. It’s easy for friends and family to mingling and enjoying each other’s company in this main level living space . The upper level is where you’ll find 2 guest bedrooms and large primary suite, which has an attached private bathroom and two walk-in closets with plenty of room to store all your belongings.

*Photos are of a similar model home. Ask about current closing cost incentives with use of our preferred lender and title
#MDPG2195908

HYATTSVILLE

6695 BELCREST ROAD

3 Beds

2 Baths

1,573 Sq.Ft.

$445,250

MLS#: MDPG2195908

The Tessa is a cozy 3 bedroom, lower level condo that's truly one-of-a-kind. This low-maintenance condo has everything you need. It includes a 1-car and 1 car driveway, rear-load garage with storage areas. Just off the entryway is an inviting family room that opens into a breakfast area and open-concept kitchen. It’s easy for friends and family to mingling and enjoying each other’s company in this main level living space . The upper level is where you’ll find 2 guest bedrooms and large primary suite, which has an attached private bathroom and two walk-in closets with plenty of room to store all your belongings.

*Photos are of a similar model home. Ask about current closing cost incentives with use of our preferred lender and title
#MDPG2193158

HYATTSVILLE

6720 PENROSE LANE

3 Beds

2 Baths

1,573 Sq.Ft.

$463,120

MLS#: MDPG2193158

Modern. Move-In Ready. Centrally Located.

Back on the market!!!!  Buyer's financing fell through. Welcome home to Metro Pointe in Hyattsville! This stunning 2-bedroom, 2.5-bath home with a private office/den offers the perfect blend of style and convenience. Featuring stainless steel appliances, a sleek modern layout, and low-maintenance living, this home is ideal for today’s busy lifestyle. Impeccably maintained and ready for its next owner. Located just minutes from major commuter routes, shopping, dining, and Metro access. 

Seller prefers Smart Settlements for closing.
#MDPG2191864

HYATTSVILLE

6915 STODDERT LANE

2 Beds

2 Baths

1,800 Sq.Ft.

$389,000

MLS#: MDPG2191864

Corner lot with 6 + cars parking spaces. In law suit in the basement with kitchenette, room and bathroom. Just minutes from DC.  Location and enough parking is a plus for this property.  Please excuse the cluster.  Seller is packing to move out.
#MDPG2201716

HYATTSVILLE

1821 LONGFELLOW STREET

4 Beds

2 Baths

1,088 Sq.Ft.

$459,900

MLS#: MDPG2201716

A Place You Can Truly Call Home!

Welcome to this beautifully appointed three-level home offering the perfect blend of space, comfort, and convenience. Nestled in the sought-after Summerfield community, this residence is just a short stroll (under 10 minutes) to the Morgan Boulevard Metro Station.

The entry level welcomes you with a versatile den—ideal for a home office, guest space, or additional living area—enhanced by elegant crown molding. A convenient half bath and direct access to the spacious two-car garage complete this level.
This well-designed home features 3 bedrooms, 2 full baths, and 2 half baths, thoughtfully arranged for modern living.

The second level showcases an open-concept layout perfect for both everyday living and entertaining. The dining area opens to a private balcony, creating the ideal setting for relaxing or hosting guests. The kitchen is equipped with granite countertops, stainless steel appliances, an oven, and a pantry—offering both style and functionality. A cozy fireplace adds warmth to the living space, while an additional half bath provides extra convenience.

Upstairs, the third level serves as a private retreat. The spacious primary suite features a luxurious en-suite bathroom with a  shower and Jacuzzi tub. Two additional bedrooms, a full bath, and a conveniently located laundry room complete this level.

Recent updates include fresh interior paint (2024), a new air conditioning system (2021), and a water heater replacement (2019). The carpet remains in excellent condition.

Ideally located near major highways and Metro access, this home offers unmatched convenience. Residents enjoy community amenities such as a pool, gym, and clubhouse. You’ll also appreciate being just minutes from Woodmore Town Centre and Wegmans, along with a wide array of shopping, dining, and entertainment options. Don't miss the opportunity to own this outstanding property.
#MDPG2188660

HYATTSVILLE

503 TOUCHDOWN DRIVE

3 Beds

2 Baths

2,416 Sq.Ft.

$445,000

MLS#: MDPG2188660

Impeccably maintained Stanley Martin Hugo model townhome with Inspired B upgrades, tucked on a premium cul-de-sac lot in Gateway West. Barely 2 years young — all the newness, none of the new construction premium. True value hiding in plain sight.
This stylish, low-maintenance home offers a flexible 3-bedroom layout with thoughtful upgrades throughout. Crystal white cabinetry, neutral LVP flooring, refined hardware, and bay windows fill every level with abundant natural light. The entry level features a spacious foyer and a newly completed third bedroom (March 2026) with adjacent half bath — ideal as a private bedroom, dedicated home office, or WFH flex space.
The open-concept main level showcases a stainless-steel kitchen with quartz countertops, an oversized island with undermount sink, and rare gas cooking — including a chef-inspired dual-purpose center burner and griddle. Upstairs, the primary suite features a custom-organized closet and private bath, while an additional bedroom, full bath, and in-unit Samsung stacked washer and dryer complete the upper level. A 12'x 6' private deck provides the perfect outdoor retreat. Ceiling fans in every room and generous closet space round out a home that truly has it all.
Unlike nearby new construction condos, this move-in ready property includes completed upgrades, appliances, window treatments, and added privacy on a quiet cul-de-sac lot. The attached garage adds an EV charger and extra storage. HOA covers lawn care, snow removal, and trash — enjoy low-maintenance living without rising condo fees.
For DC and Maryland professionals, this address is a commuter’s dream. Walk to Hyattsville Crossing Metro for direct Green Line service into Washington, DC and Yellow Line access into Virginia — placing Capitol Hill, downtown DC, the Pentagon, and Crystal City within a single fare. The anticipated Purple Line will add future connectivity to Bethesda and Silver Spring. For drivers, seamless access to Columbia Pike, I-495, and I-95 puts federal campuses across the DMV within reach — from NASA Goddard and the FDA to Joint Base Andrews — all without Beltway congestion. Reagan National Airport is approximately 13 miles away.
Step outside to a neighborhood park, playground, and woodland conservation trails, with a pool just a 2-minute walk away. Tennis courts, basketball courts, LA Fitness, and Gold’s Gym are all within 5–15 minutes. The new library and future Community Center, both walkable, add lasting value that most nearby listings can’t match. Target, Safeway, Trader Joe’s, Whole Foods, Starbucks, the Mall at Prince George’s, and University Town Center restaurants are all nearby. UMD, Howard University, Downtown Hyattsville, and the Hyattsville Arts District are minutes away.
Property Highlights
1. Inspired B collection — crystal white cabinets & neutral LVP floors
2. Gourmet kitchen with quartz countertops, oversized island & undermount sink
3. Rare gas range with dual-purpose center burner/griddle — a standout upgrade over other Gateway West new construction
4. Stainless steel appliances throughout
5. Low-maintenance HOA — lawn, snow & trash included; no rising condo fees
6. EV-ready garage with electric charger + bonus storage
7. Ceiling fans in every room on every level
8. In-unit Samsung stacked washer & dryer — upper level
9. Primary suite with custom-organized closet; closet organizers in every bedroom
10. Bay windows & window treatments included
11. Newly completed 3rd bedroom (March 2026) — flex/office/bedroom
12. Front & rear exterior hose bibs
13. Ample guest parking directly in front of home
14. Premium quiet interior cul-de-sac lot
15. Move-in ready with no post-closing costs to the buyer
16.  15 min walk to Metro |  13 miles to DCA | 3 Metro lines served 
Mortgage savings may be available for buyers of this listing.
#MDPG2201930

HYATTSVILLE

3518 STELLA BLUE DRIVE

3 Beds

2 Baths

1,952 Sq.Ft.

$474,900

MLS#: MDPG2201930

None
#MDPG2198308

HYATTSVILLE

6603 RED TOP ROAD

3 Beds

2 Baths

1,794 Sq.Ft.

$469,000

MLS#: MDPG2198308

 - property

Send a message

Message successfully sent.

Your message

What is 3 + 4 ?

Reason for contacting?

I agree to receive email communication and understand I can unsubscribe at any time.

I agree to be contacted by Charis Realty Group via call, email, and text for real estate services. To opt out, you can reply 'stop' at any time or reply 'help' for assistance. You can also click the unsubscribe link in the emails. Message and data rates may apply. Message frequency may vary. Privacy Policy

Sign Out

Virtual Assistant

Would you like to take the next step with this property? We can help you schedule a showing or virtual tour, or send you more details.

Yes, I would like more information.

Thank You for Your Reply, One of Our Agents will contact you as soon as possible

No, maybe later.

Thank you, you can always contact me via email, phone number or through the contact form.

Realhub AI

Lucy - Your AI-Powered Realtor

Update Your Temporary Password

Personalize your search

Enter your email and we'll notify you immediately when new listings match what you're looking for.

or enter email address

Already have an account ? Login here

Continue your home search

I agree to receive communications and understand I can unsubscribe at any time.

I agree to be contacted by Charis Realty Group via call, email, and text for real estate services. To opt out, you can reply 'stop' at any time or reply 'help' for assistance. You can also click the unsubscribe link in the emails. Message and data rates may apply. Message frequency may vary. Privacy Policy

Already have an account ? Login here

We use cookies

We use cookies primarily for analytics to enhance your experience. By accepting, you agree to our use of these cookies. You can manage your preferences or learn more about our cookies policy.