Features & Amenities

Interior

  • Total Bedrooms

    3

  • Bathrooms

    2

  • 1/2 Bathrooms

    1

  • Above Grade Finished Area

    1400.0

  • Basement YN

    YES

  • Cooling YN

    YES

  • Cooling

    Central Air, Electric

  • Heating YN

    YES

  • Heating

    Natural Gas, Forced Air

  • Pet friendly

    N/A

Exterior

  • Garage

    No

  • Construction Materials

    Vinyl Siding

  • Parking

    Parking Lot

  • Pool

    No

  • Waterfront YN

    NO

Area & Lot

  • Lot Size(acres)

    0.02

  • Lot Size(square feet)

    1,003

  • Property Type

    Residential

  • Property Sub Type

    Townhouse

  • Architectural Style

    Traditional

Price

  • Sales Price

    $459,000

  • Tax Amount

    $3,906

  • Sq. Footage

    1,400

  • Price/SqFt

    $327

HOA

  • Association

    YES

  • Association Fee

    $225

  • Association Fee Frequency

    Monthly

  • Association Fee Includes

    N/A

  • Total Monthly Fees

    true

School District

  • Elementary School

    N/A

  • Middle School

    N/A

  • High School

    N/A

Property Features

  • New Construction

    NO

  • Foundation Details

    Permanent

  • Senior Community YN

    NO

  • Sewer

    Public Sewer

  • Water Source

    Public

Schedule a Showing

Showing scheduled successfully.

<
>
IN PERSON
VIA CHAT

What is 3 + 4 ?


Mortgage calculator

Estimate your monthly mortgage payment, including the principal and interest, property taxes, and HOA. Adjust the values to generate a more accurate rate.

Your payment

Principal and Interest:

$

Property taxes:

$

HOA fees:

$

Total loan payment:

$

Total interest amount:

$

Location

County

MONTGOMERY

Elementary School

Middle School

High School

Listing Courtesy of Albert F LaBrusciano, Keller Williams Real Estate-Blue Bell

RealHub Information is provided exclusively for consumers' personal, non-commercial use, and it may not be used for any purpose other than to identify prospective properties consumers may be interested in purchasing. All information deemed reliable but not guaranteed and should be independently verified. All properties are subject to prior sale, change or withdrawal. RealHub website owner shall not be responsible for any typographical errors, misinformation, misprints and shall be held totally harmless.

Agent Danielle Bender

Salesperson, Realtor

Danielle Bender

Call Danielle today to schedule a private showing.


* Listings on this website come from the FMLS IDX Compilation and may be held by brokerage firms other than the owner of this website. The listing brokerage is identified in any listing details. Information is deemed reliable but is not guaranteed. If you believe any FMLS listing contains material that infringes your copyrighted work please review our DMCA policy and learn how to submit a takedown request.© 2024 FMLS.
Welcome home to this charming 3-bedroom, 2.5-bath townhome located in the highly regarded Colonial School District! Offering a wonderful combination of style, space, and privacy, this home is move-in ready and designed for comfortable everyday living. Step inside to find wood flooring throughout the living room, dining room, and kitchen. The updated kitchen features antique white cabinetry with crown molding, granite countertops, a decorative tile backsplash, a 5-burner gas range, and a charming breakfast area accented with wainscoting. Sliding glass doors lead to a wood deck overlooking a peaceful, tree-lined setting—perfect for relaxing, dining outdoors, or entertaining, and a convenient first-floor powder room adds even more functionality. Upstairs, the spacious primary bedroom offers two large closets and a private ceramic tile bath. Two additional generously sized bedrooms with excellent closet space, a center hall full bath and convenient second-floor laundry complete the level. The finished lower level adds even more versatile living space with a family room featuring sliders to a patio overlooking the private rear yard, plus a separate room ideal for a home office, gym, or hobby space. A large unfinished storage area provides plenty of room for everything you need to tuck away. With multiple living areas, updated finishes, outdoor space, and a great location, this home has so much to offer. Schedule your private showing today and come see everything this wonderful home has to offer!

11 MAPLE DRIVE

Message successfully sent.

What would you like to know?

What is 3 + 4 ?

I agree to receive email communication and understand I can unsubscribe at any time.

I agree to be contacted by Charis Realty Group - Christine Issler, Broker via call, email, and text for real estate services. To opt out, you can reply 'stop' at any time or reply 'help' for assistance. You can also click the unsubscribe link in the emails. Message and data rates may apply. Message frequency may vary. Privacy Policy

Related Properties

Welcome to 408 Harry St, a prime real estate opportunity perfectly positioned right in the heart of desirable Conshohocken. Offering an incredible location with easy access to local dining, shopping, major commuter routes, and nightlife, this property represents a fantastic blank canvas ideal for investors, builders, or handymen looking to build instant equity and create a custom dream home. The main level layout features a traditional living room, formal dining area, kitchen, and a convenient full bathroom. Upstairs, you will find three comfortable bedrooms accompanied by a half bathroom. Outside, the property stands out with coveted off-street driveway parking in the rear, a rare gem for the area, alongside a nicely sized backyard perfect for outdoor relaxation or entertaining. Bring your contractor, design ideas, and vision to capitalize on this unbeatable location as this home gets ready for its next chapter!
#PAMC2199318

CONSHOHOCKEN

408 HARRY STREET

3 Beds

1 Baths

1,628 Sq.Ft.

$440,000

MLS#: PAMC2199318
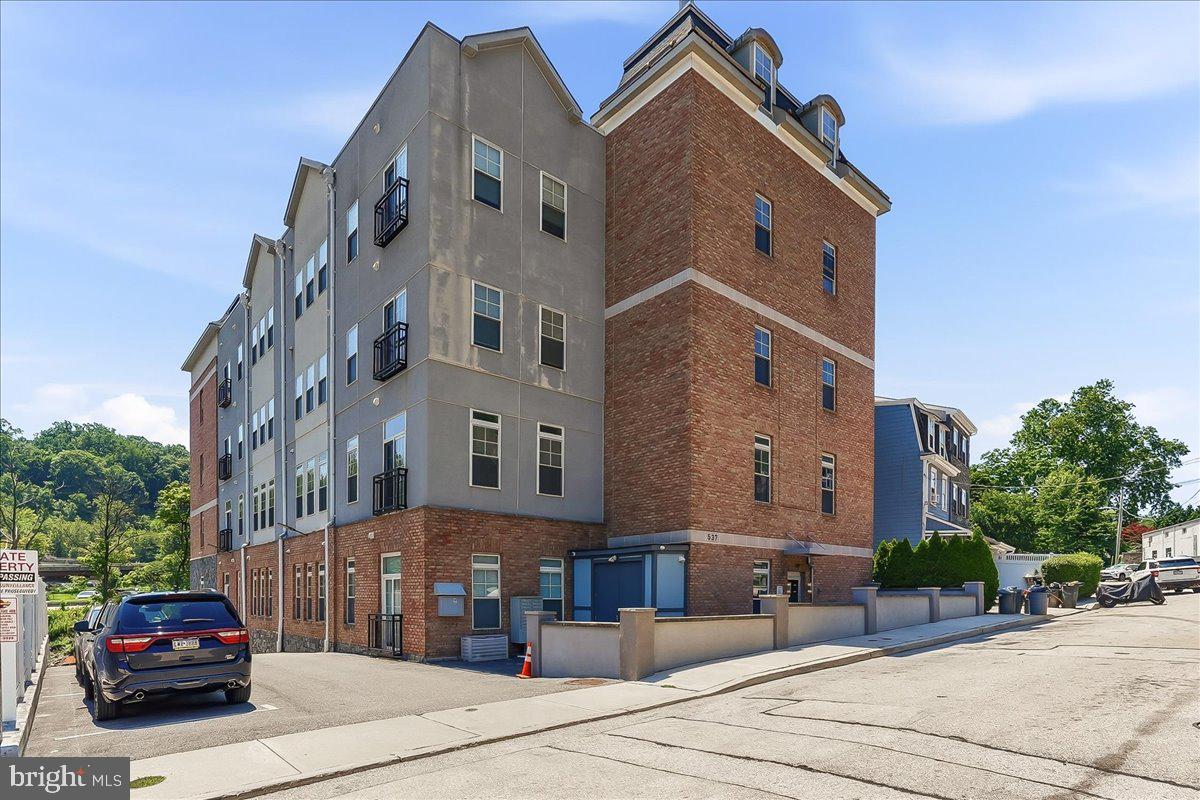
Welcome to effortless, low-maintenance living in the heart of Conshohocken! This beautifully constructed first-floor condo offers the largest floor plan in the community and is perfectly designed for modern living. Enjoy the convenience of two private parking spaces perfectly situated just steps from the entrance to the building.

Step inside to an open-concept layout filled with abundant natural light from the many windows throughout. The spacious living room flows seamlessly into the stunning kitchen, featuring timeless shaker-style cabinetry, quartz countertops, a stylish tile backsplash, and stainless steel appliances—ideal for entertaining or everyday living.

The thoughtfully designed floor plan offers two spacious bedrooms and two full bathrooms. The front primary suite features a generous walk-in closet and a private en-suite bath, creating a relaxing retreat. Toward the rear of the home, you'll find a second bedroom, an additional full bathroom, a convenient laundry area, and a utility/storage closet housing the HVAC system.

Luxury vinyl plank flooring extends throughout the home, offering both durability and contemporary style.

Located in the highly desirable Borough of Conshohocken, you'll enjoy easy access to Routes 76 and 476, SEPTA Regional Rail, and countless restaurants, breweries, shopping, and entertainment. Whether you're commuting to Center City or enjoying all that Conshohocken has to offer, this location is second to none.

Why wait for new construction? This move-in-ready home offers all the benefits of a brand-new build without the wait. Just unpack, move right in, and start enjoying maintenance-free living!
#PAMC2187950

CONSHOHOCKEN

537 APPLE STREET 101

2 Beds

2 Baths

1,217 Sq.Ft.

$379,900

MLS#: PAMC2187950

New on site 1 day ago
Your next home awaits! Fantastic brick twin in the heart of Conshohocken, with a finished basement and 2 off-street parking spaces. At the front of the home, you'll enjoy a private patio area, perfect for sipping morning coffee or relaxing with a book. Enter to find a bright open floorplan with rich wood flooring throughout the living room & dining room space.  The large kitchen features granite countertops and stainless steel appliances, including gas cooking range and a dishwasher.  There is plenty of room for expansion to add more cabinetry, a coffee bar, or an island that's great for extra seating & entertaining.  In 2017, the current owners built an addition in the rear of the home, to add a beautiful family room and a full bathroom.  The family room has sliding glass doors that lead to the backyard, attractive flooring, and a full updated bathroom.  The bathroom features a stand-up shower with bench.  This space has many possibilities: it can simply be used as an extra living area, home gym, private office, or as a main floor bedroom/in-law suite with its own separate entrance!  Upstairs, you will find 3 bedrooms and a full bathroom.  The primary bedroom has plenty of space for your favorite furniture, and a nice view from the bright sunny windows.  Bedroom 2 features double closets, and Bedroom 3 would make a perfect nursery or home office.  A finished basement adds almost 400SF of living space; a nice separate place to relax or entertain.  You'll appreciate the wood plank ceiling, the half bath for convenience, and the large cedar closet for storage of your most important items.  As part of the 2017 addition, a sizeable basement storage area was added (15X15), so your everyday living space can stay clutter-free.  Outside you'll find a fantastic backyard space, flat and fully fenced, with access to the 2 off-street parking spaces in the back.  This central Conshohocken location cannot be beat.  Walk to all of the area restaurants, shops, parks, and the many wonderful parades & festivals in this vibrant community.  Schedule a private tour today, and you could be the proud new owner before the new year!
#PAMC2198432

CONSHOHOCKEN

406 W 6TH AVENUE

3 Beds

2 Baths

1,733 Sq.Ft.

$500,000

MLS#: PAMC2198432

Open house
Welcome to this inviting 3-bedroom, 1.5-bath Townhome in Conshohocken Borough! The first floor features an open floor plan with refinished hardwood floors, fresh paint throughout, and a kitchen with freshly painted cabinets and stainless-steel appliances. An updated powder room and direct access to the fenced backyard add convenience and appeal. Upstairs, you'll find three bedrooms and a full hall bathroom. The partially finished basement offers additional flexible living space with new luxury vinyl plank (LVP) flooring, plus a separate laundry area. Additional highlights include gas heating, central air conditioning, and a gas hot water heater replaced in 2023. Enjoy a convenient location within walking distance of the bike path, restaurants, bars, and public transportation, with easy access to major highways. A wonderful opportunity to enjoy comfortable living in the heart of Conshohocken!
#PAMC2198094

CONSHOHOCKEN

82 WALNUT STREET

3 Beds

1 Baths

1,616 Sq.Ft.

$409,000

MLS#: PAMC2198094

Open house
***Special Financing Available: This home may qualify for a FREE 1% interest rate reduction for the first year at zero cost to the buyer or seller when financing with Movement Mortgage (Mark Angelone)***   Welcome to your dream home in Conshohocken, ideally located in the highly desirable Colonial School District and just minutes from local shopping, dining, parks, and major transportation hubs. This charming single-family home offers an exceptionally versatile layout, featuring five spacious bedrooms and two full bathrooms. The main floor boasts brand-new flooring throughout, along with two convenient main-level bedrooms. Head upstairs to find three additional bedrooms accompanied by an extraordinary total of four walk-in closets, providing all the storage space you could ever need.

Designed for entertaining and everyday living alike, the lower level features a fully finished basement that was previously utilized as a recording studio. It is now ready to become your ultimate home theater, complete with the included projector and screen. Step from the basement into the rear enclosed porch, a flexible space with endless possibilities for year-round gatherings, a home gym, or a relaxing sunroom retreat. Outdoors, you will find a spacious, fully fenced-in backyard that offers exceptional privacy, plenty of room for play or pets, and convenient additional off-street parking. Whether you are hosting movie nights or enjoying the vibrant Conshohocken community, this unique property has everything you need to feel right at home. List of improvements done by the homeowners is available in the documents section of the MLS. Upgrades include heater (2023) central air (2022) water heater (2022)  windows (2023) and much more. Parking along Colwell Lane is allowed, giving plenty of off street parking in addition to the extended driveway.
#PAMC2196176

CONSHOHOCKEN

1509 COLWELL LANE

5 Beds

2 Baths

1,898 Sq.Ft.

$499,900

MLS#: PAMC2196176

New on site today
Welcome to 14 Cedar Avenue, a beautifully appointed 5-bedroom, 2-bathroom twin home situated in the highly desirable location walkable to transportation and many local parks and local favorites. Stepping off the charming covered front porch, you enter a bright main level anchored by glowing hardwood floors that flow from the living room directly into the dining room. The chef's dream kitchen serves as the ultimate center for everyday life and entertaining, boasting sleek quartz countertops, recessed lighting, premium stainless steel appliances including a 5-burner gas stove, built-in microwave, and dishwasher, alongside an impressive array of cabinets finished with elegant crown molding and integrated pantry storage. Tucked just past the kitchen is a functional mudroom and laundry area, complete with a full main-level bath featuring a marble-topped vanity and a tiled walk-in shower with subway tile surround and marble tile flooring. Sliding glass doors lead out to a covered rear porch overlooking the private backyard and off-street parking area, fully equipped with an electric vehicle EV Tesla charger. The upper levels offer ample room to relax and spread out. The second floor hosts three spacious bedrooms accompanied by a full hall bathroom featuring a classic tub, tile flooring, and beautiful wainscoting. The third floor provides two additional versatile bedrooms, perfect for guest rooms, primary space, or a dedicated home office. Complemented by mechanical updates including a newer gas forced-air heating system and a newer gas hot water heater, this move-in-ready home seamlessly combines modern convenience, extensive living space, and off-street parking in one of areas most sought-after neighborhoods.
#PAMC2200134

CONSHOHOCKEN

14 CEDAR AVENUE

5 Beds

2 Baths

2,034 Sq.Ft.

$524,900

MLS#: PAMC2200134

This charming Colonial row house, built in 1918, offers a delightful blend of classic character and modern comfort. With 1,488 square feet of thoughtfully designed living space, this home features three inviting bedrooms and two full bathrooms, perfect for relaxation and rejuvenation. Step inside to discover a warm ambiance enhanced by crown moldings and chair railings, creating an inviting atmosphere throughout. With 3 bedrooms and 2 full baths, the property includes a walkout basment, with a bonus room for optional entertaining space or it can be the 4th bedroom. The eat-in kitchen boasts upgraded countertops and essential appliances, including a built-in microwave, electric cooktop, and dishwasher, making meal preparation a joy. Cozy evenings can be spent in the living area, where natural light pours in through bay windows, illuminating the updated floorings. The exterior is equally appealing, featuring a well-maintained brick façade and a lovely deck, ideal for outdoor gatherings or quiet moments. Convenientlly located you will enjoy nearby parks, shops, walking paths and dining options, all within a short distance and enhance the charm of this home. This residence is not just a house; it's a place to create lasting memories. Embrace the opportunity to make this inviting space your own!
#PAMC2193876

CONSHOHOCKEN

675 FULTON STREET

3 Beds

2 Baths

1,488 Sq.Ft.

$450,000

MLS#: PAMC2193876

123 Keys street is a beautiful single-family home in a peaceful, established Conshohocken enclave. It is adjacent to all the conveniences of Plymouth Meeting, and within close proximity to two supermarkets, several restaurants, a planet fitness, and many other essentials. This house is a 5 minute drive to Home Depot, Lowe’s, and the blue route. It is a part of the amazing colonial district. The house is very well maintained and move in ready. It is a very charming home.
#PAMC2192676

CONSHOHOCKEN

123 KEYS STREET

3 Beds

2 Baths

1,666 Sq.Ft.

$550,000

MLS#: PAMC2192676

Welcome to 626 Fulton Street. This 12-year-old Conshohocken detached home perfectly balances privacy with an entertainer’s soul. Tucked away on a quiet "no-through" street, you’ll enjoy peaceful living without pass-through traffic.

No parking worries here—this home features a 1-car garage and a private driveway with space for 2+ additional cars, a true rarity for the area.

Step inside to a bright, open layout with easy-to-maintain luxury vinyl plank flooring and a cozy electric fireplace in the main living space. The chef-inspired kitchen boasts granite countertops, stainless steel appliances and peninsula design, perfect for morning coffee or evening cocktails.

Key Features:

3 Bedrooms, 2.5 Bathrooms: Generous layout with comfortable living spaces.

Outdoor Oasis: Step out onto the rear deck overlooking a fully fenced yard—a safe haven for pets, play, and outdoor gatherings.

Spacious Unfinished Basement: Expanded lower level providing incredible storage potential or room to customize down the road.

Modern, spacious, and perfectly located—welcome home.

Buyer Notice: Audio and/or video recording devices may be in use on the premises. By entering the property, buyers and their agents acknowledge and consent to the possibility of being recorded during showings.

Content is reliable but not guaranteed and should be independently verified (e.g., measurements may not be exact; visuals may be modified; school boundaries should be confirmed by school/district)
#PAMC2191706

CONSHOHOCKEN

626 FULTON STREET

3 Beds

2 Baths

1,551 Sq.Ft.

$549,900

MLS#: PAMC2191706

Send a message

Message successfully sent.

Your message

What is 3 + 4 ?

Reason for contacting?

I agree to receive email communication and understand I can unsubscribe at any time.

I agree to be contacted by Charis Realty Group - Christine Issler, Broker via call, email, and text for real estate services. To opt out, you can reply 'stop' at any time or reply 'help' for assistance. You can also click the unsubscribe link in the emails. Message and data rates may apply. Message frequency may vary. Privacy Policy

Sign Out

Virtual Assistant

Would you like to take the next step with this property? We can help you schedule a showing or virtual tour, or send you more details.

Yes, I would like more information.

Thank You for Your Reply, One of Our Agents will contact you as soon as possible

No, maybe later.

Thank you, you can always contact me via email, phone number or through the contact form.

Realhub AI

Lucy - Your AI-Powered Realtor

Update Your Temporary Password

Personalize your search

Enter your email and we'll notify you immediately when new listings match what you're looking for.

or enter email address

Already have an account ? Login here

Continue your home search

I agree to receive communications and understand I can unsubscribe at any time.

I agree to be contacted by Charis Realty Group - Christine Issler, Broker via call, email, and text for real estate services. To opt out, you can reply 'stop' at any time or reply 'help' for assistance. You can also click the unsubscribe link in the emails. Message and data rates may apply. Message frequency may vary. Privacy Policy

Already have an account ? Login here

We use cookies

We use cookies for analytics and to enhance your experience. By accepting, you agree to analytics and marketing cookies. Small functional cookies that count viewed properties and time on site are used regardless of your choice. You can manage your preferences or learn more about our cookies policy.