


Property
Beds
3
Full Baths
2
1/2 Baths
1
Year Built
1964
Sq.Footage
1,778
Beautifully updated split-foyer residence offering 3 bedrooms, 2.5 bathrooms, and 1,778 finished square feet in established Centennial Estates. Showcasing over $50,000 in recent improvements, this inviting home combines modern updates with charming architectural details. // Notable enhancements include fresh interior paint, updated lighting, newly installed and refinished hardwood flooring, a remodeled kitchen, refreshed bathrooms, and a roof replaced in 2026. Additional improvements include a washer (2023), dryer (2024), and whole-house generator (2018). // Step inside the welcoming foyer and ascend to the bright and airy main level, where abundant natural light illuminates the spacious living and dining rooms. Beautifully refinished hardwood floors flow seamlessly throughout, creating a warm and cohesive atmosphere. The dining room features sliding glass doors opening to the rear deck, offering a wonderful setting for indoor-outdoor entertaining. // The beautifully updated eat-in kitchen showcases newly installed quartz countertops, stainless steel appliances, including a stove, oven, and microwave (2024) and refrigerator (2026), and freshly painted cabinetry complemented by updated hardware and under-cabinet lighting. Newly installed hardwood flooring, a sunlit breakfast area with table space, and convenient porch access complete this inviting culinary space. // Completing the main level are three generously sized bedrooms and two full bathrooms. The primary suite features beautifully refinished hardwood floors, dual closets, and a private ensuite bathroom. Two additional carpeted bedrooms offer comfortable accommodations and share a conveniently located full hallway bathroom. // The fully finished lower level features a spacious recreation room with newly installed carpeting, a brick-surround wood-burning fireplace, and a convenient powder room. A fourth bedroom offers LVT flooring, a distinctive brick accent wall, and dual closets, providing versatile space for a home office or other uses. A separate utility and laundry room with exterior walk-up access completes this level. // Situated on a picturesque lot, this home offers inviting outdoor spaces, including a spacious covered rear porch and a fully fenced backyard. An expansive side yard provides additional open green space alongside the driveway, while an attached one-car garage adds everyday convenience.
Open Houses
Open house times are shown in the property’s local time.
Features & Amenities
Interior
-
Other Interior Features
Eat-in Kitchen, Ceiling Fan(s), Recessed Lighting
-
Total Bedrooms
3
-
Bathrooms
2
-
1/2 Bathrooms
1
-
Above Grade Finished Area
1358.0
-
Basement YN
YES
-
Cooling YN
YES
-
Cooling
Central Air, Ceiling Fan(s), Electric
-
Fireplace YN
YES
-
Heating YN
YES
-
Heating
Exhaust Fan, Natural Gas, Forced Air
-
Main Level Bedrooms
3
-
Pet friendly
N/A
Exterior
-
Garage
Yes
-
Garage spaces
1
-
Construction Materials
Brick, Vinyl Siding
-
Parking
Garage Door Opener, Asphalt, Garage, Inside Entrance, Attached
-
Patio and Porch Features
Porch
-
Pool
No
-
Waterfront YN
NO
Area & Lot
-
Lot Features
Corner Lot
-
Lot Size(acres)
0.57
-
Lot Size(square feet)
24,829
-
Property Type
Residential
-
Property Sub Type
Single Family Residence
-
Architectural Style
Split Foyer
Price
-
Sales Price
$600,000
-
Tax Amount
$7,045
-
Sq. Footage
1,778
-
Price/SqFt
$337
HOA
-
Association
No
School District
-
Elementary School
CENTENNIAL LANE
-
Middle School
BURLEIGH MANOR
-
High School
CENTENNIAL
Property Features
-
New Construction
NO
-
Foundation Details
Permanent
-
Senior Community YN
NO
-
Sewer
Public Sewer
-
Tax Lot
8
-
Water Source
Public
Schedule a Showing
Showing scheduled successfully.
Mortgage calculator
Estimate your monthly mortgage payment, including the principal and interest, property taxes, and HOA. Adjust the values to generate a more accurate rate.
Your payment
Principal and Interest:
$
Property taxes:
$
HOA fees:
$
Total loan payment:
$
Total interest amount:
$
Location
County
HOWARD
Elementary School
CENTENNIAL LANE
Middle School
BURLEIGH MANOR
High School
CENTENNIAL
Listing Courtesy of Robert J Lucido, Keller Williams Lucido Agency
RealHub Information is provided exclusively for consumers' personal, non-commercial use, and it may not be used for any purpose other than to identify prospective properties consumers may be interested in purchasing. All information deemed reliable but not guaranteed and should be independently verified. All properties are subject to prior sale, change or withdrawal. RealHub website owner shall not be responsible for any typographical errors, misinformation, misprints and shall be held totally harmless.

Salesperson, Realtor
Danielle Bender
Call Danielle today to schedule a private showing.

* Listings on this website come from the FMLS IDX Compilation and may be held by brokerage firms other than the owner of this website. The listing brokerage is identified in any listing details. Information is deemed reliable but is not guaranteed. If you believe any FMLS listing contains material that infringes your copyrighted work please review our DMCA policy and learn how to submit a takedown request.© 2024 FMLS.
Related Properties

ELLICOTT CITY
9634 STONE WELL WAY
3 Beds
2 Baths
2,110 Sq.Ft.
$719,990
MLS#: MDHW2074434

ELLICOTT CITY
11745 TRIADELPHIA ROAD
5 Beds
3 Baths
2,324 Sq.Ft.
$530,000
MLS#: MDHW2073386
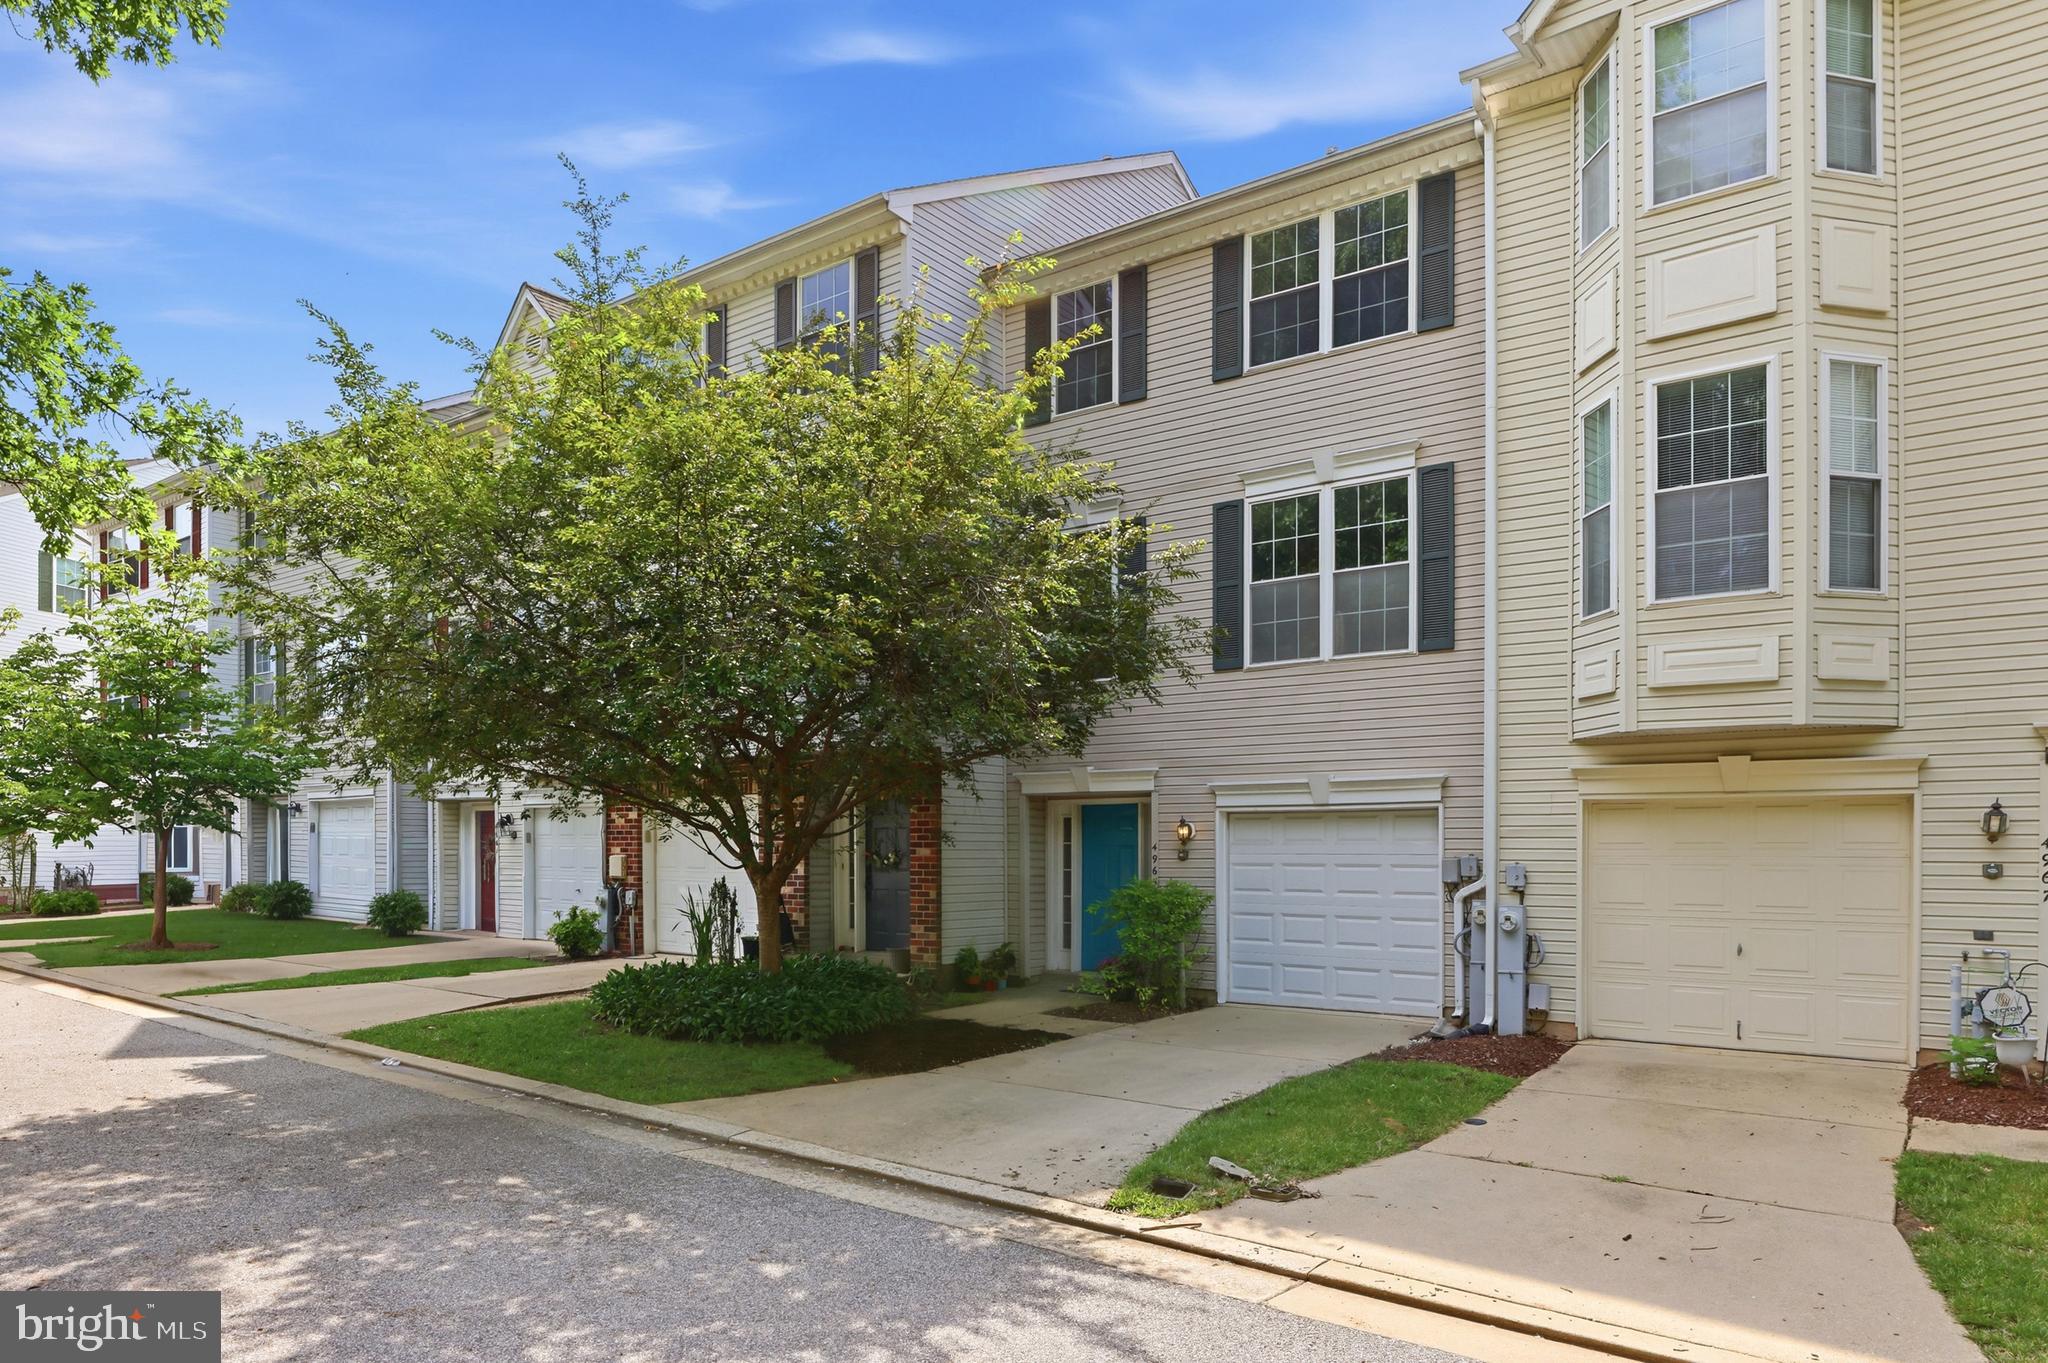
ELLICOTT CITY
4965 LEE FARM COURT 87
3 Beds
2 Baths
1,931 Sq.Ft.
$499,800
MLS#: MDHW2071198

ELLICOTT CITY
8905 LEE MANOR DRIVE
3 Beds
3 Baths
2,556 Sq.Ft.
$599,990
MLS#: MDHW2074228

ELLICOTT CITY
9926 POSTWICK ROAD
8 Beds
5 Baths
3,508 Sq.Ft.
$550,000
MLS#: MDHW2075258

ELLICOTT CITY
5586 HUNTING HORN DRIVE
3 Beds
1 Baths
1,520 Sq.Ft.
$524,900
MLS#: MDHW2076050

ELLICOTT CITY
5766 GOLDFINCH COURT
3 Beds
2 Baths
2,092 Sq.Ft.
$509,900
MLS#: MDHW2072146
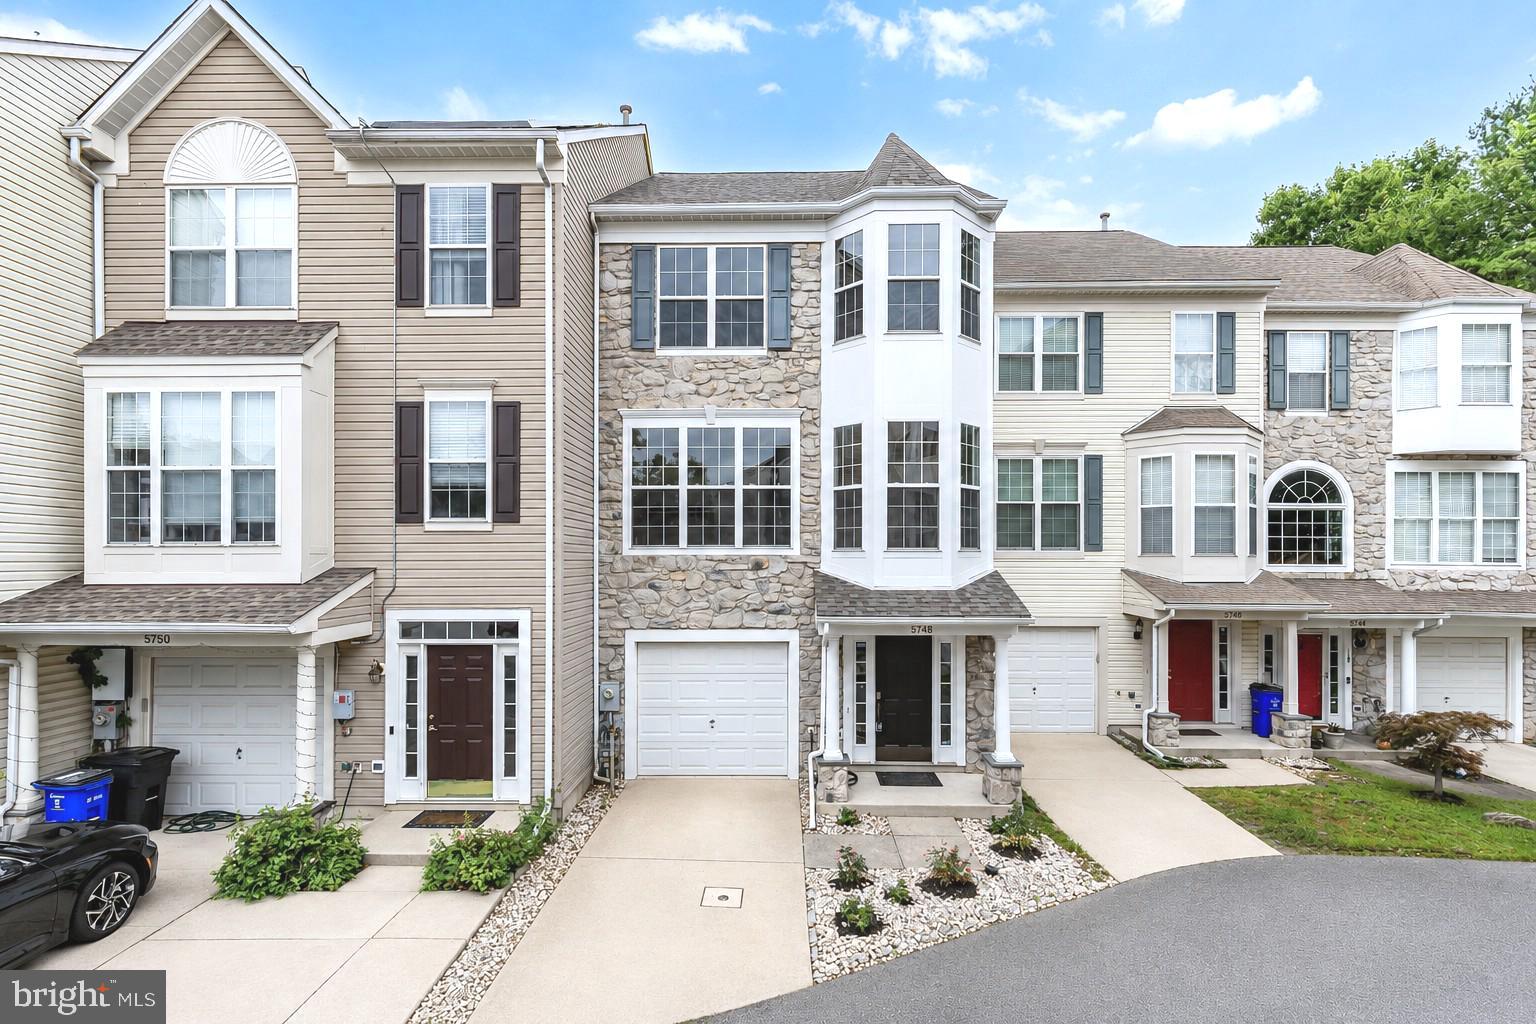
ELLICOTT CITY
5748 GOLDFINCH COURT
4 Beds
3 Baths
1,864 Sq.Ft.
$500,000
MLS#: MDHW2071168

ELLICOTT CITY
4865 RED HILL WAY
4 Beds
3 Baths
2,706 Sq.Ft.
$720,000
MLS#: MDHW2072942
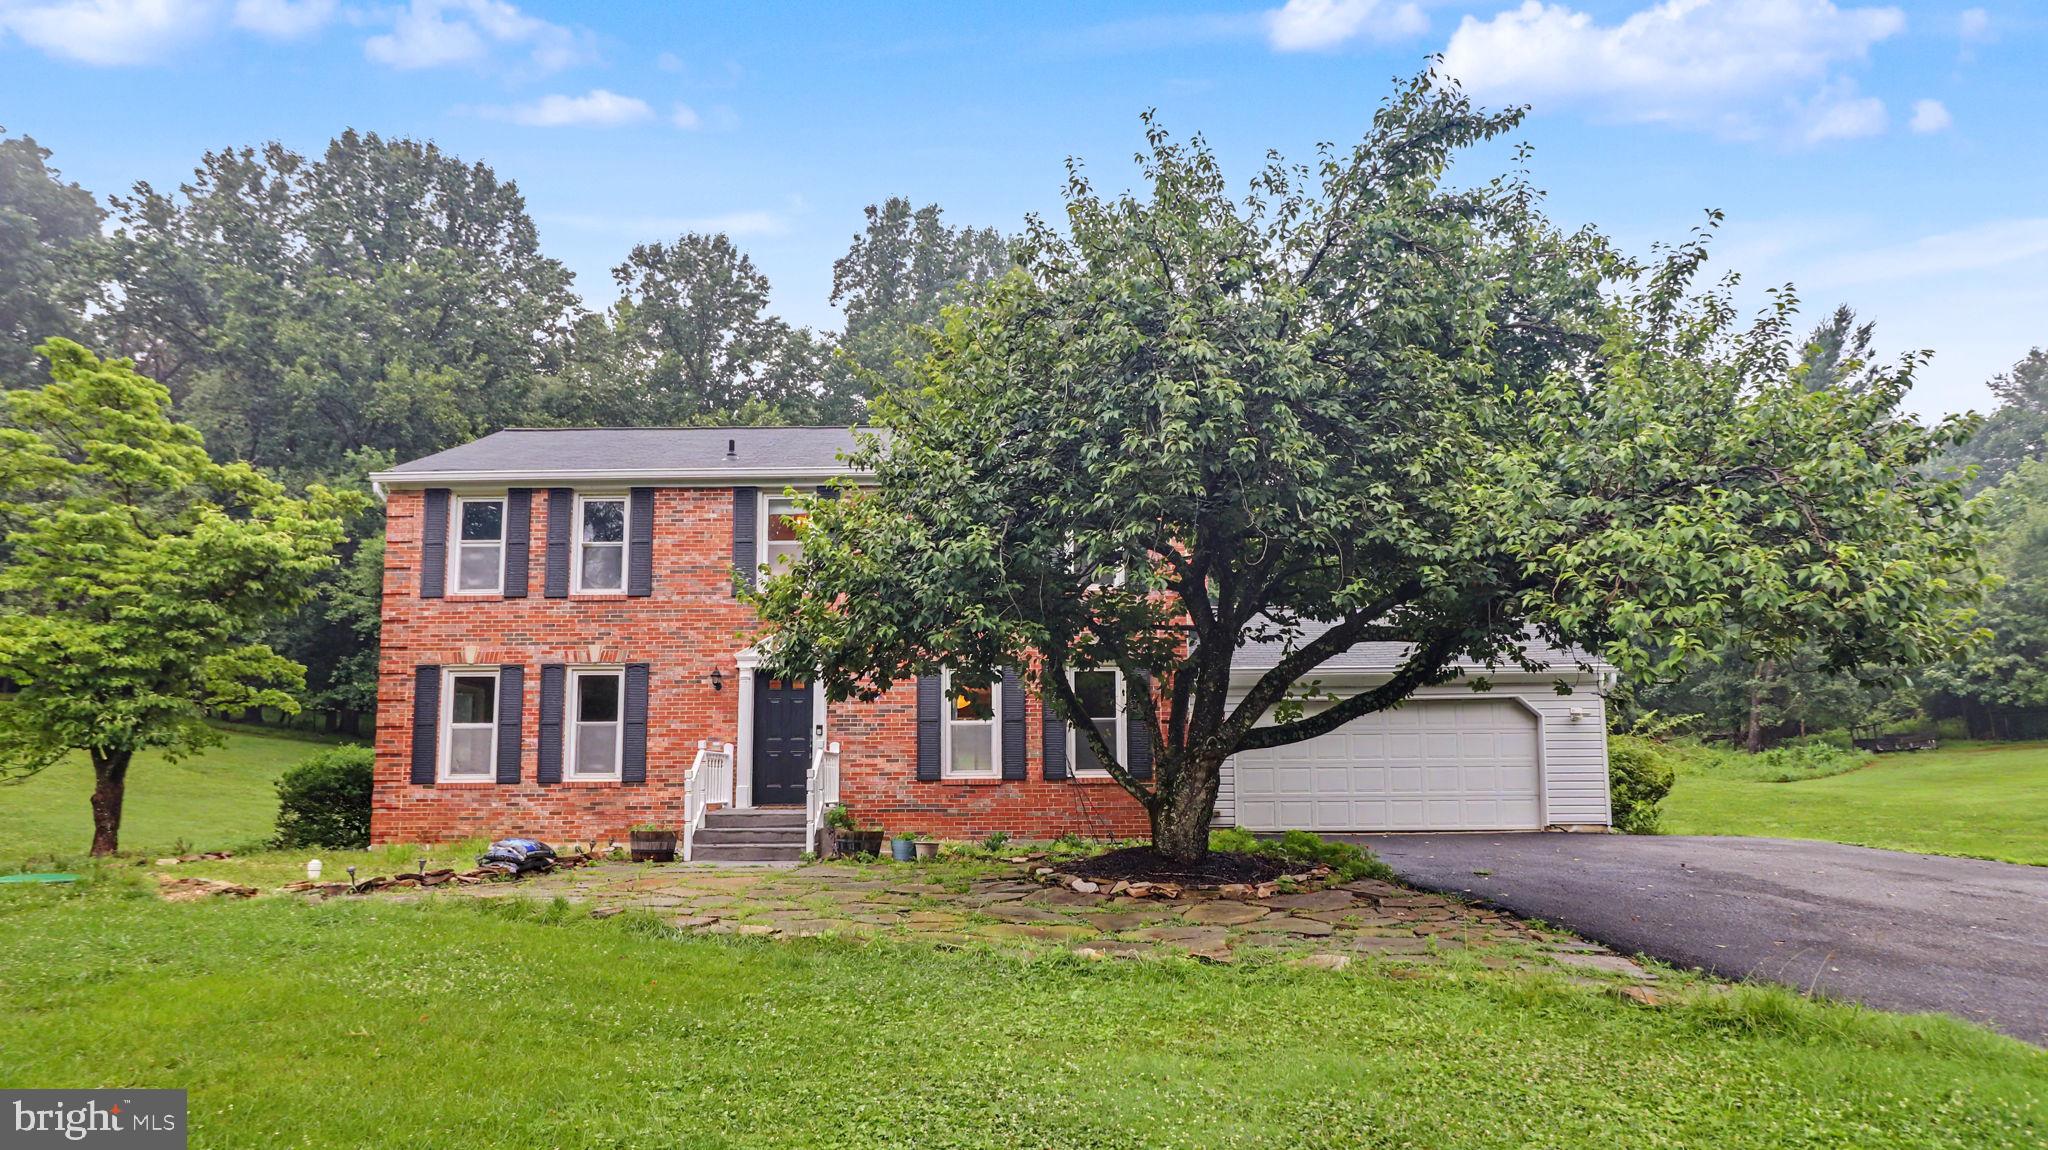
ELLICOTT CITY
13083 WILLIAMFIELD DRIVE
4 Beds
2 Baths
1,920 Sq.Ft.
$679,000
MLS#: MDHW2070342
