


Property
Beds
3
Full Baths
1
1/2 Baths
1
Year Built
1958
Sq.Footage
1,224
Welcome to 1007 Linden Avenue, a completely remodeled 3-bedroom, 1.5-bath home in Halethorpe offering a fresh, modern interior along with extensive updates throughout. Thoughtfully renovated from top to bottom, this move-in-ready home combines beautifully refinished hardwood floors with an updated floor plan and major improvements completed in 2026. The main level has been opened up to create a bright and inviting open-concept kitchen and dining area, providing a great space for both everyday living and entertaining. The fully remodeled kitchen features a large center island, brand-new stainless steel appliances, updated cabinetry, and plenty of prep and gathering space. Beautifully refinished hardwood floors extend throughout the main and upper levels, while fresh paint throughout gives the entire home a clean, updated feel. Upstairs, you'll find three bedrooms along with the remodeled full bathroom featuring a tiled tub and shower surround, double vanities, and updated finishes. The basement provides even more usable living space and has been refreshed with modern luxury vinyl plank flooring and WaterLock paint. A convenient half bathroom adds functionality to the lower level, while the walkout provides direct access to the backyard and rear parking pad. Whether used as a recreation room, home office, gym, or additional living space, the basement offers plenty of flexibility. Major improvements completed in 2026 include a brand-new roof, windows, HVAC system, exterior doors, and stainless steel appliances, giving the next owner added peace of mind in addition to the home's extensive cosmetic renovations. With 3 bedrooms, 1.5 bathrooms, a renovated open-concept main level, finished lower-level space, off-street parking, and major systems already replaced, 1007 Linden Avenue is ready for its next owner to move right in and enjoy. Convenient to all major commuter routes.
Features & Amenities
Interior
-
Other Interior Features
Kitchen Island
-
Total Bedrooms
3
-
Bathrooms
1
-
1/2 Bathrooms
1
-
Above Grade Finished Area
1224.0
-
Basement YN
YES
-
Cooling YN
YES
-
Cooling
Central Air, Electric
-
Fireplace YN
NO
-
Heating YN
YES
-
Heating
Natural Gas, Central
-
Pet friendly
N/A
Exterior
-
Garage
No
-
Construction Materials
Brick
-
Parking
On Street, Alley Access, Other
-
Pool
No
-
Waterfront YN
NO
Area & Lot
-
Lot Size(acres)
0.05
-
Lot Size(square feet)
2,340
-
Property Type
Residential
-
Property Sub Type
Townhouse
-
Architectural Style
Traditional
Price
-
Sales Price
$280,000
-
Tax Amount
$2,329
-
Financing Options
Cash, Conventional, FHA, VA
-
Sq. Footage
1,224
-
Price/SqFt
$228
HOA
-
Association
No
Property Resources
-
Horse Property
NO
School District
-
Elementary School
N/A
-
Middle School
N/A
-
High School
N/A
Property Features
-
New Construction
NO
-
Foundation Details
Block, Slab
-
Senior Community YN
NO
-
Sewer
Public Sewer
-
Tax Lot
40
-
Water Source
Public
Schedule a Showing
Showing scheduled successfully.
Mortgage calculator
Estimate your monthly mortgage payment, including the principal and interest, property taxes, and HOA. Adjust the values to generate a more accurate rate.
Your payment
Principal and Interest:
$
Property taxes:
$
HOA fees:
$
Total loan payment:
$
Total interest amount:
$
Location
County
BALTIMORE
Elementary School
Middle School
High School
Listing Courtesy of John W Logan , Real Broker, LLC - Annapolis
RealHub Information is provided exclusively for consumers' personal, non-commercial use, and it may not be used for any purpose other than to identify prospective properties consumers may be interested in purchasing. All information deemed reliable but not guaranteed and should be independently verified. All properties are subject to prior sale, change or withdrawal. RealHub website owner shall not be responsible for any typographical errors, misinformation, misprints and shall be held totally harmless.

AGENT
Danielle Bender
Call Danielle today to schedule a private showing.

* Listings on this website come from the FMLS IDX Compilation and may be held by brokerage firms other than the owner of this website. The listing brokerage is identified in any listing details. Information is deemed reliable but is not guaranteed. If you believe any FMLS listing contains material that infringes your copyrighted work please click here to review our DMCA policy and learn how to submit a takedown request.© 2024 FMLS.
Related Properties

BALTIMORE
922 S DECKER AVENUE
2 Beds
1 Baths
1,144 Sq.Ft.
$329,700
MLS#: MDBA2220658
BALTIMORE
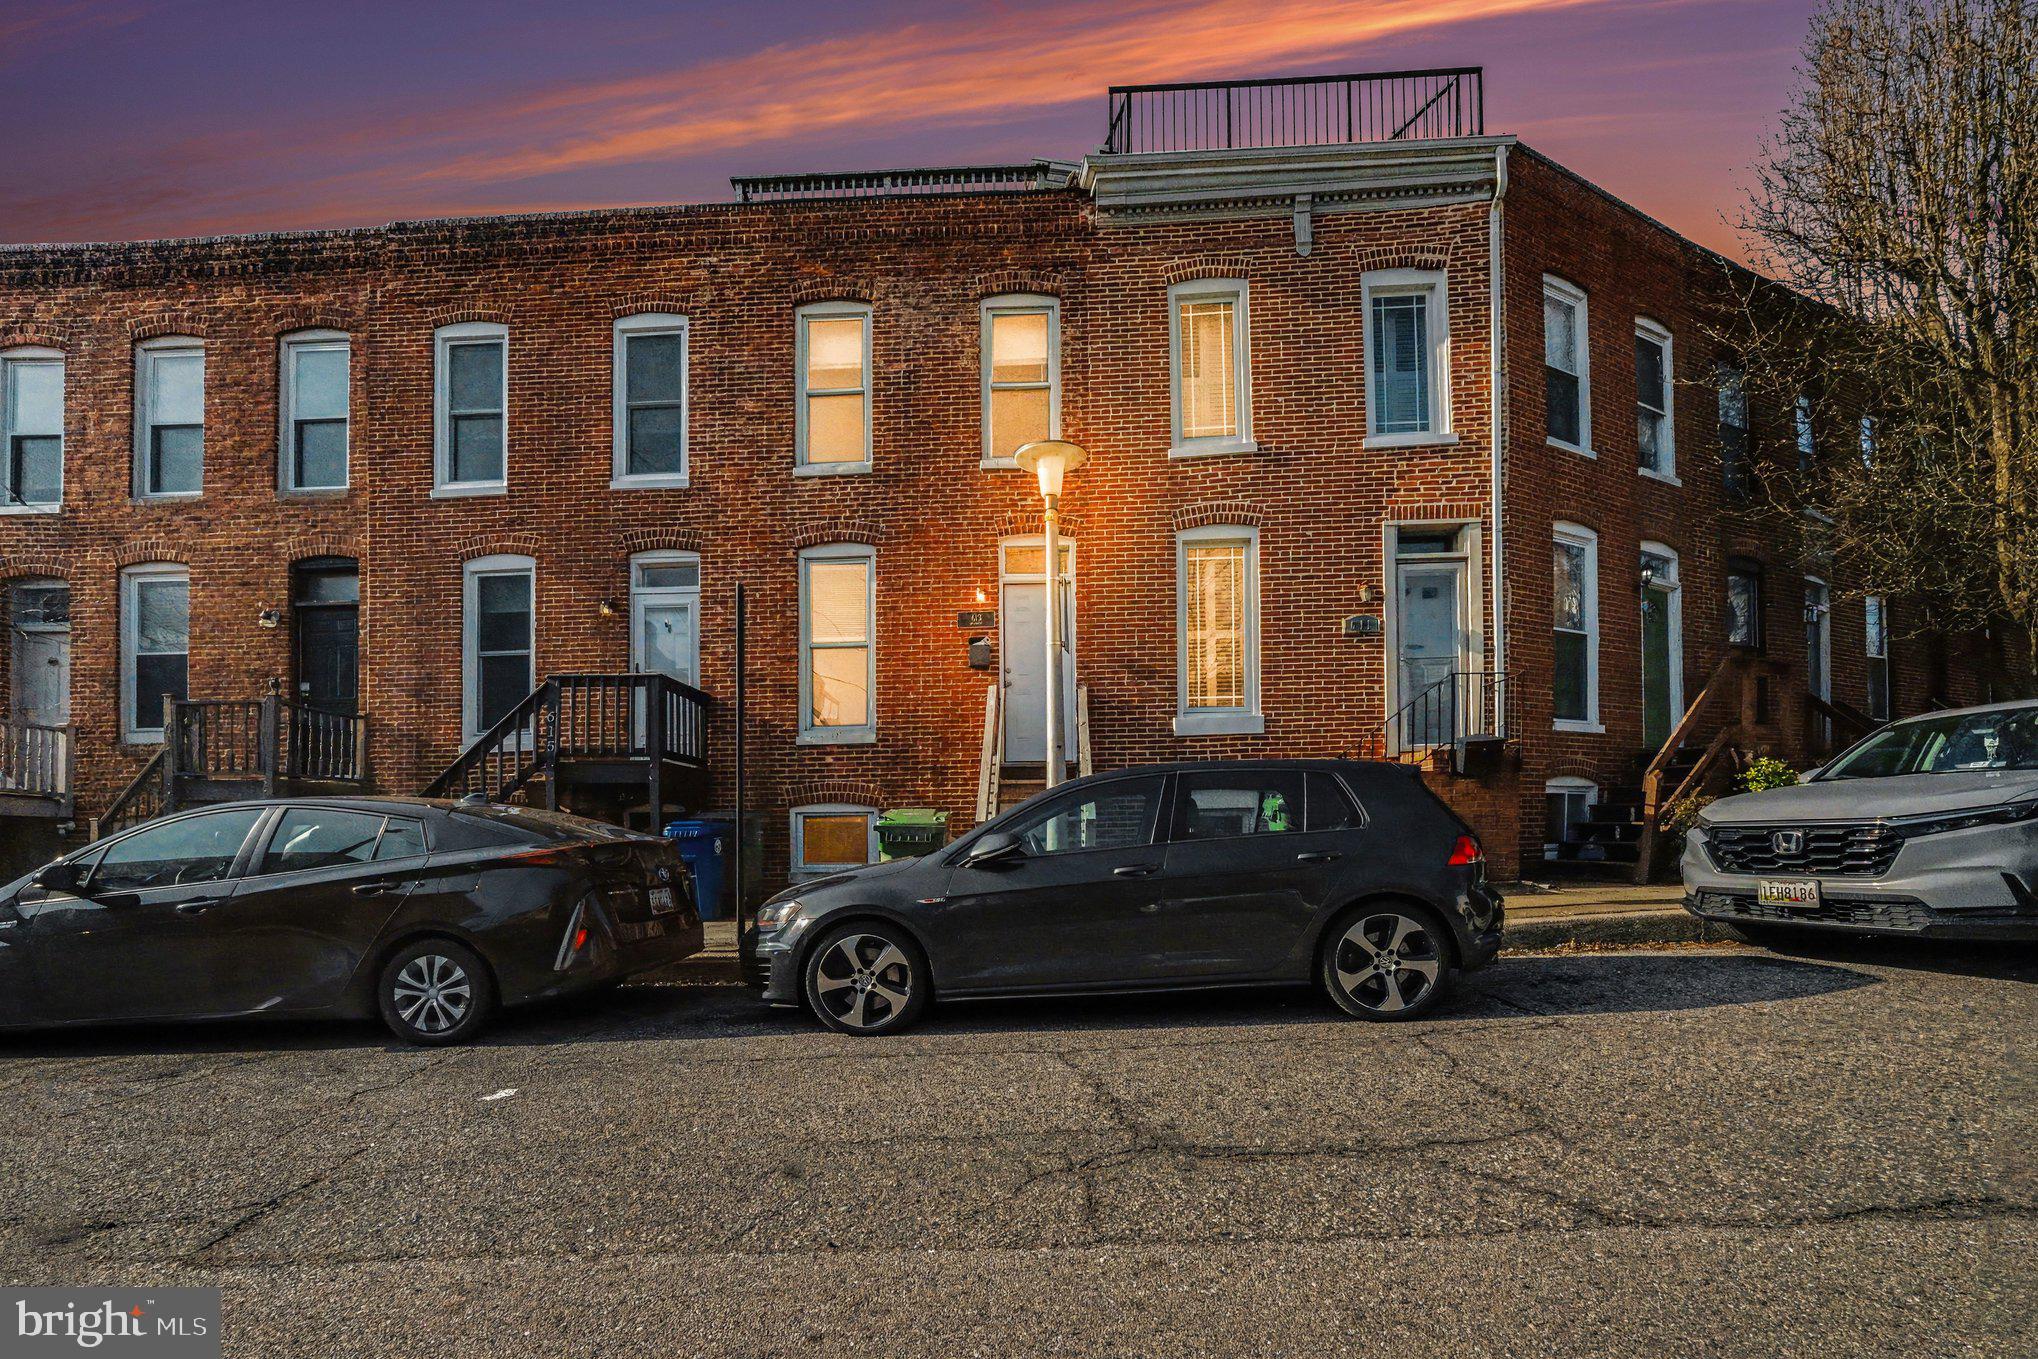
613 HARVEY STREET
2 Beds
2 Baths
948 Sq.Ft.
$235,000
MLS#: MDBA2224456
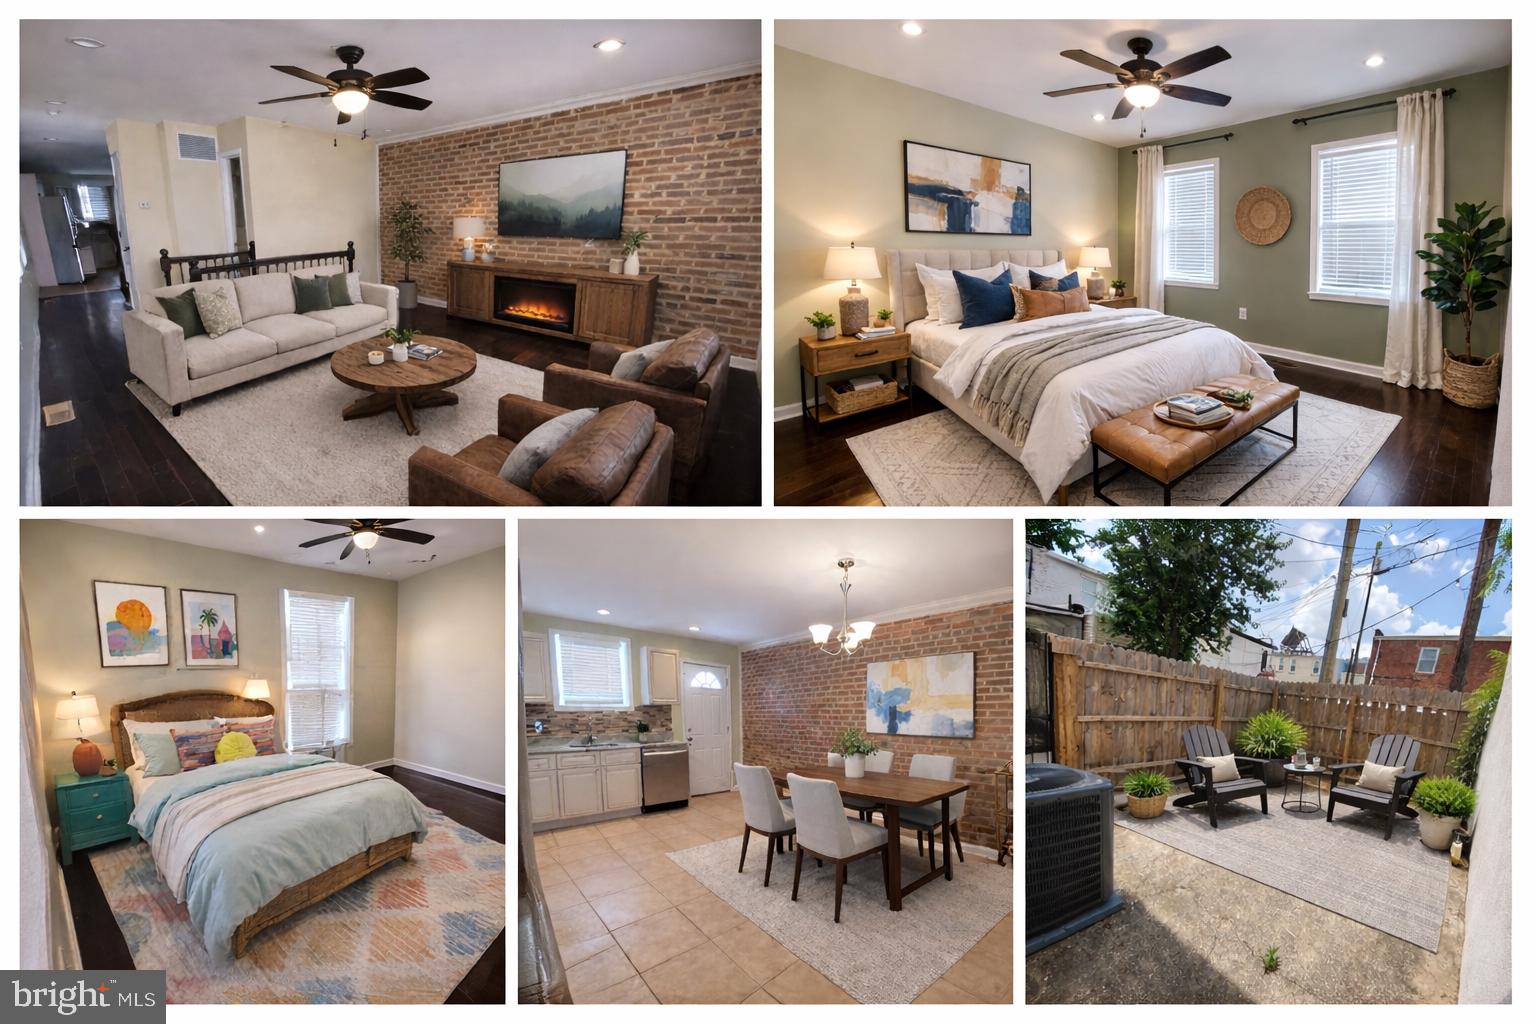
BALTIMORE
500 N COLLINGTON AVENUE
2 Beds
2 Baths
1,600 Sq.Ft.
$225,000
MLS#: MDBA2205204

BALTIMORE
5944 CLAYTON AVENUE
4 Beds
1 Baths
1,456 Sq.Ft.
$251,600
MLS#: MDBC2140220

BALTIMORE
2225 E CHASE STREET
3 Beds
3 Baths
N/A
$325,000
MLS#: MDBA2206212

BALTIMORE
6203 HOPETON AVENUE
4 Beds
2 Baths
1,350 Sq.Ft.
$289,000
MLS#: MDBA2172168

BALTIMORE
2631 LOYOLA NORTHWAY
4 Beds
2 Baths
2,148 Sq.Ft.
$275,000
MLS#: MDBA2206256
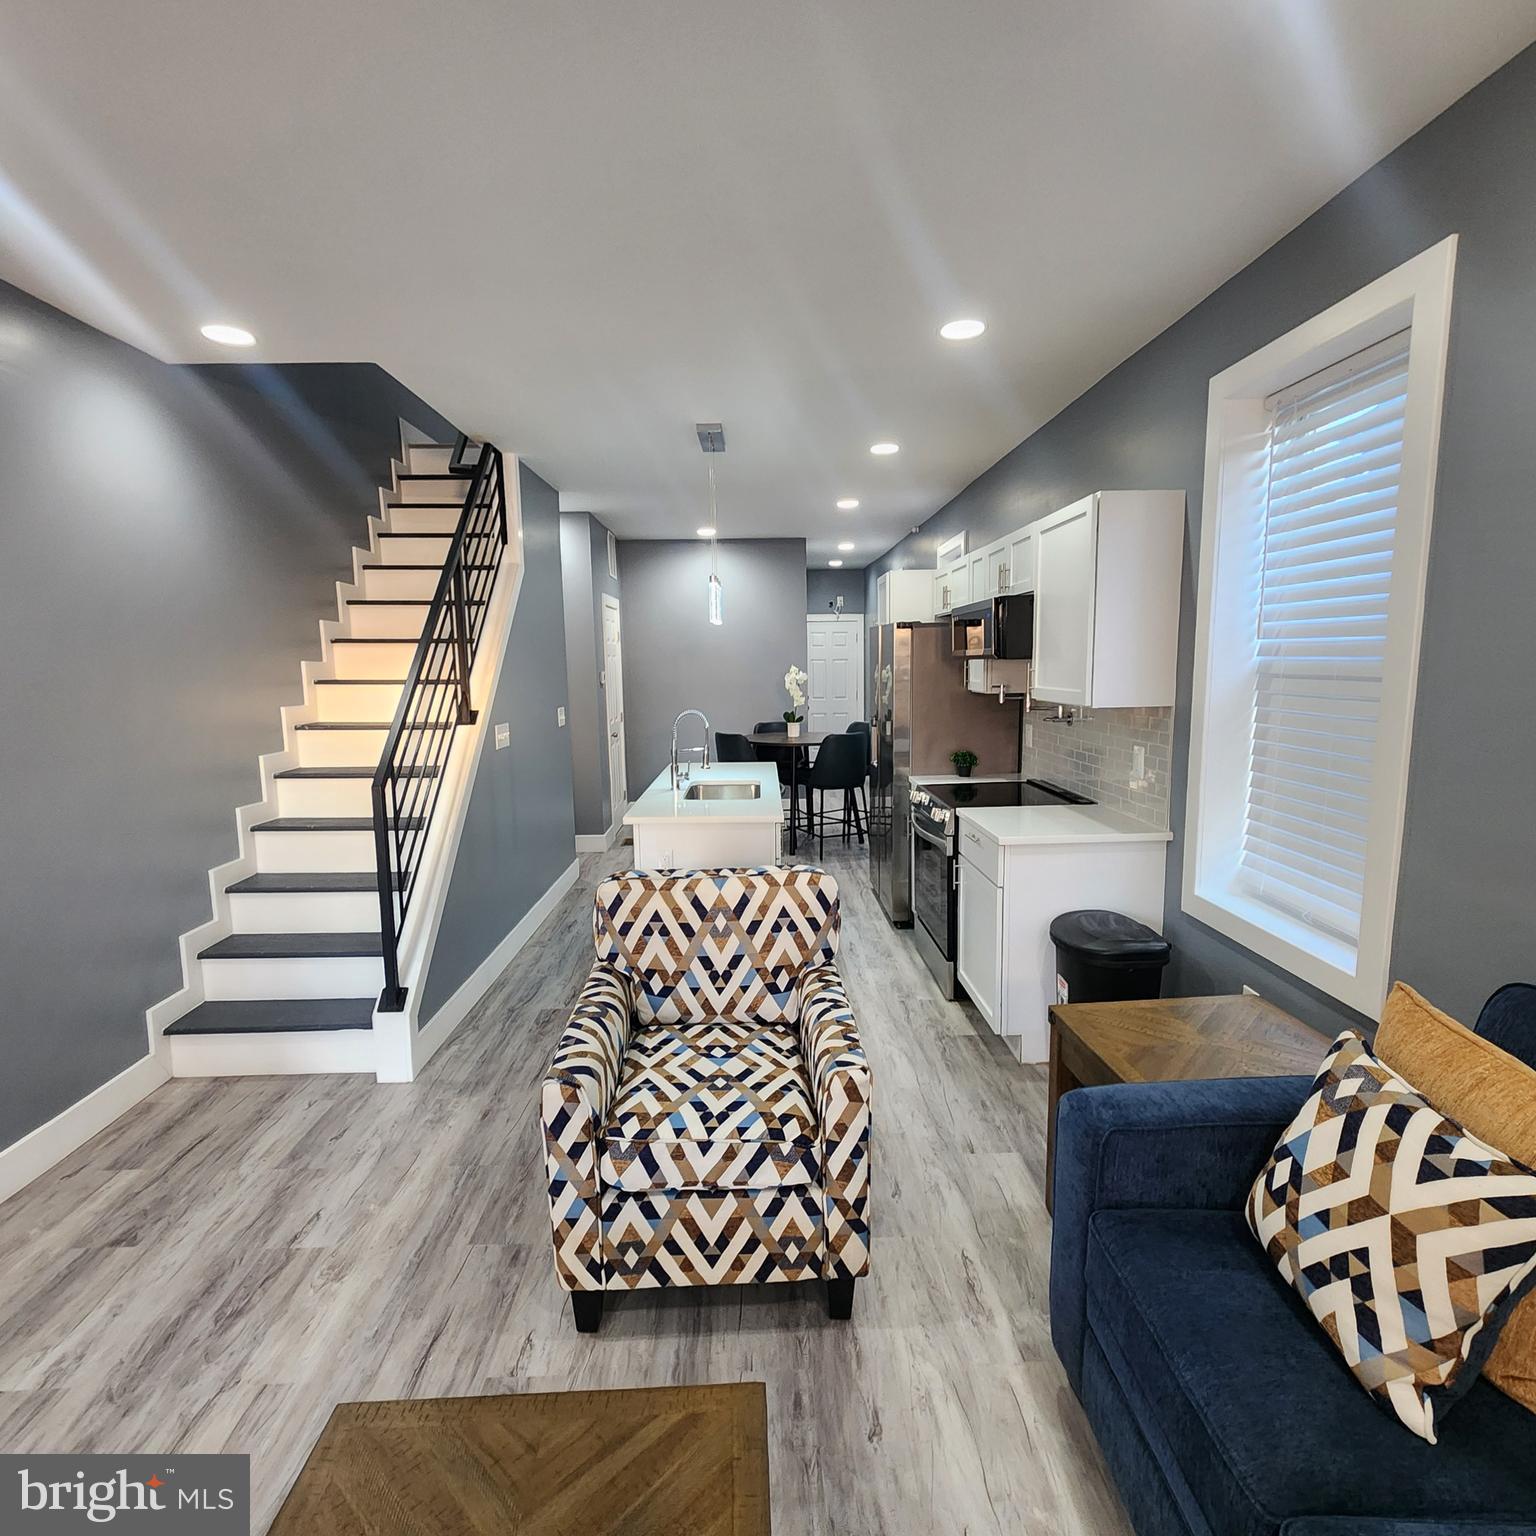
BALTIMORE
2751 FENWICK AVENUE
3 Beds
2 Baths
1,500 Sq.Ft.
$225,000
MLS#: MDBA2188260
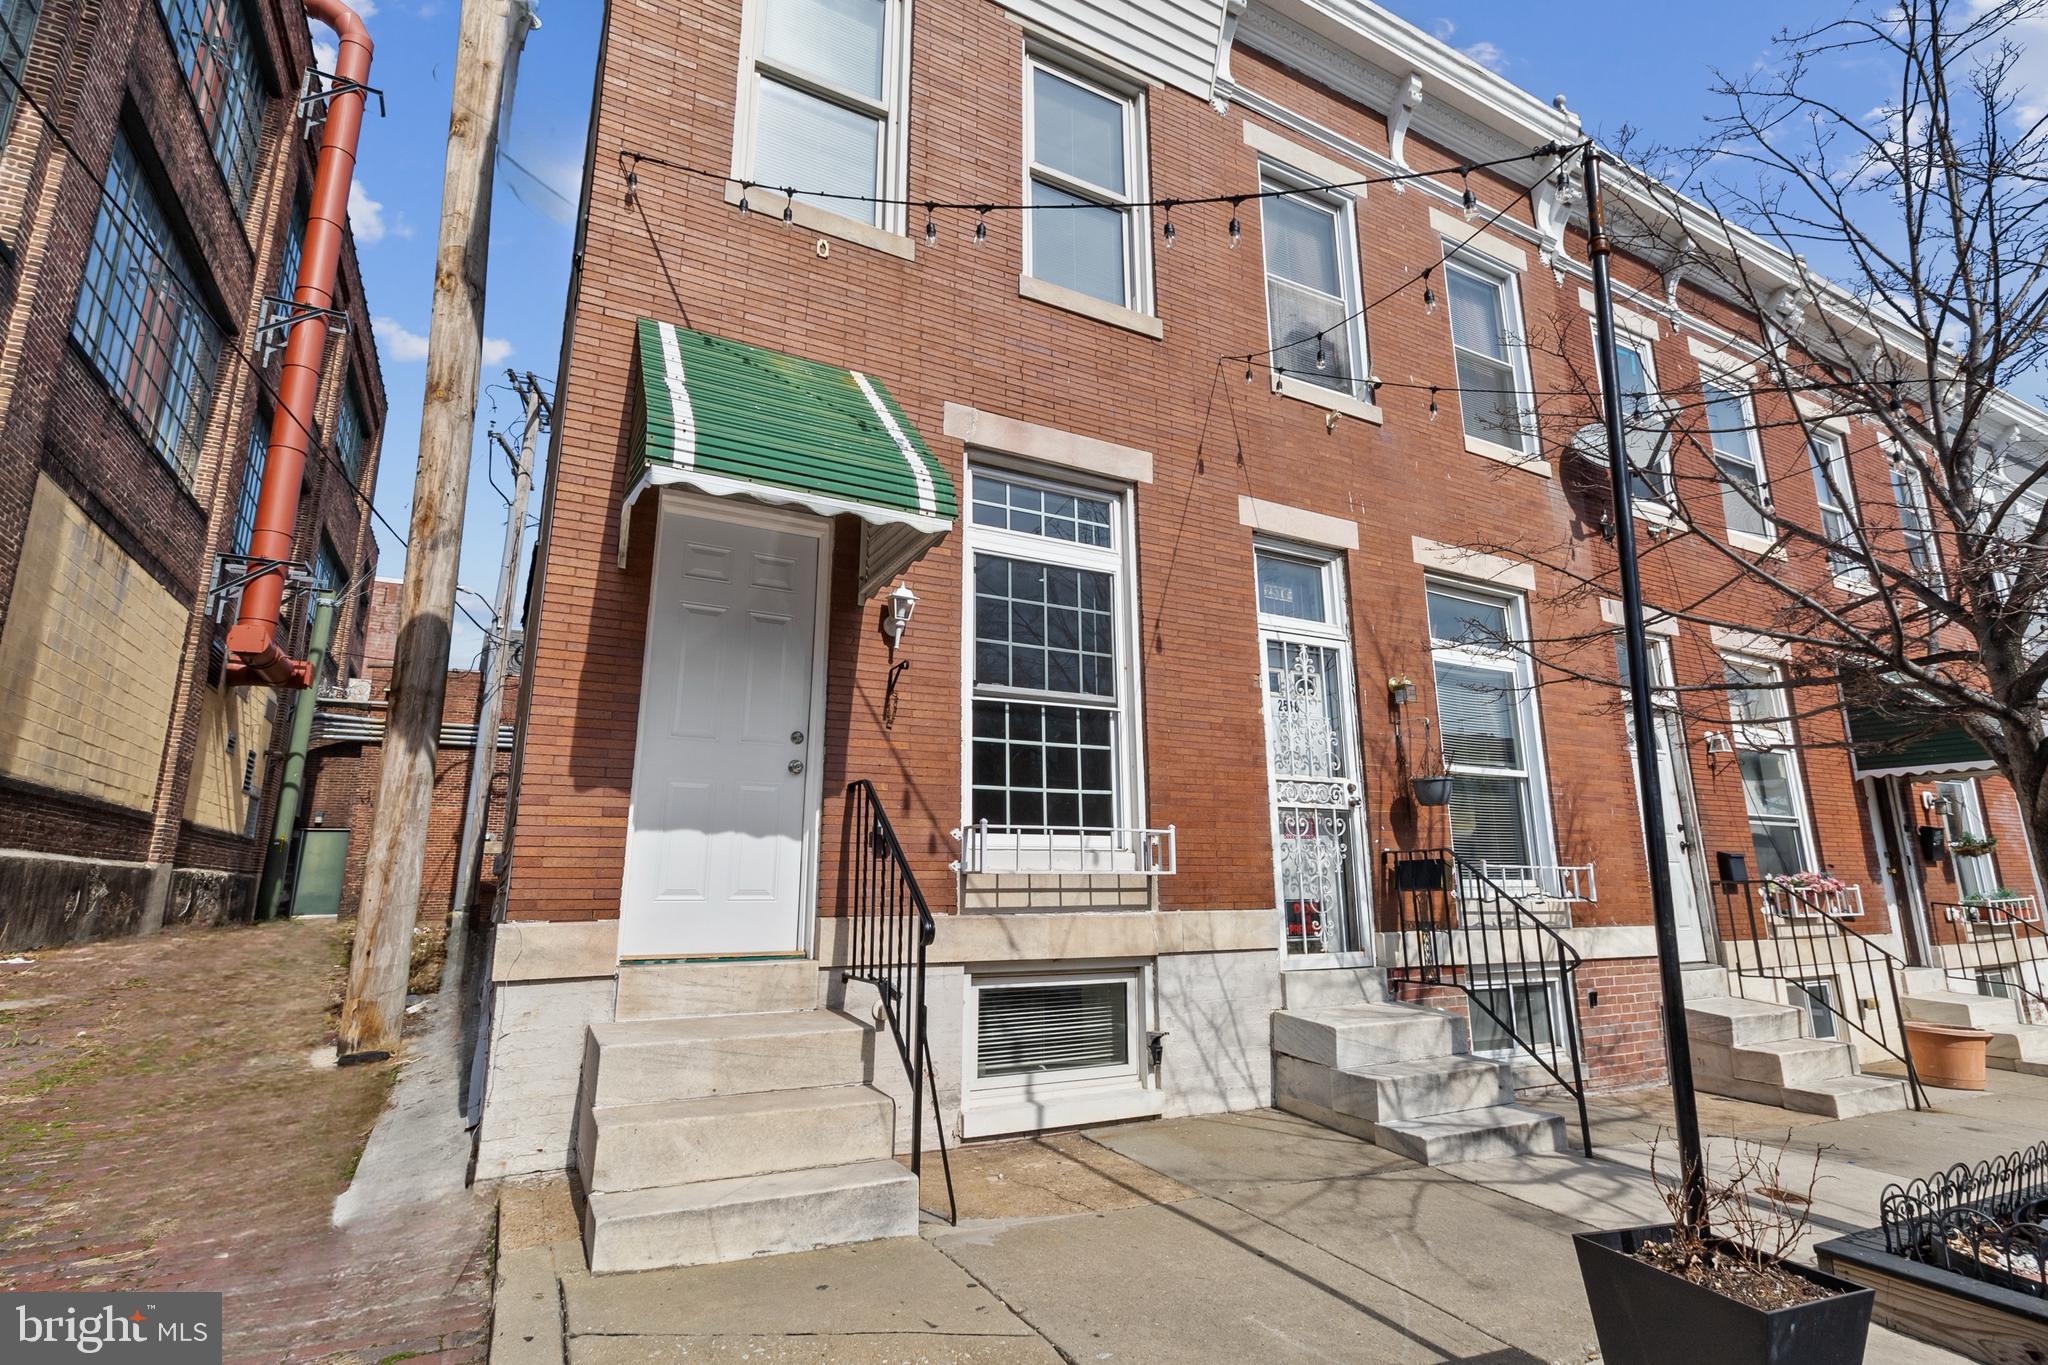
BALTIMORE
2514 ASHLAND AVENUE
2 Beds
3 Baths
N/A
$225,000
MLS#: MDBA2167508

BALTIMORE
216 S CLINTON STREET
3 Beds
3 Baths
1,540 Sq.Ft.
$299,900
MLS#: MDBA2207258
.png)