Properties

Browse or get in touch to schedule a walkthrough.

  • Nearby me
Price range

Popular Features

Community Features

Association

Property Features

Waterfront

View

Exterior Features

Interior Features

Style

1130805 properties match your criteria

Updated 1 minute ago

E-Alert name
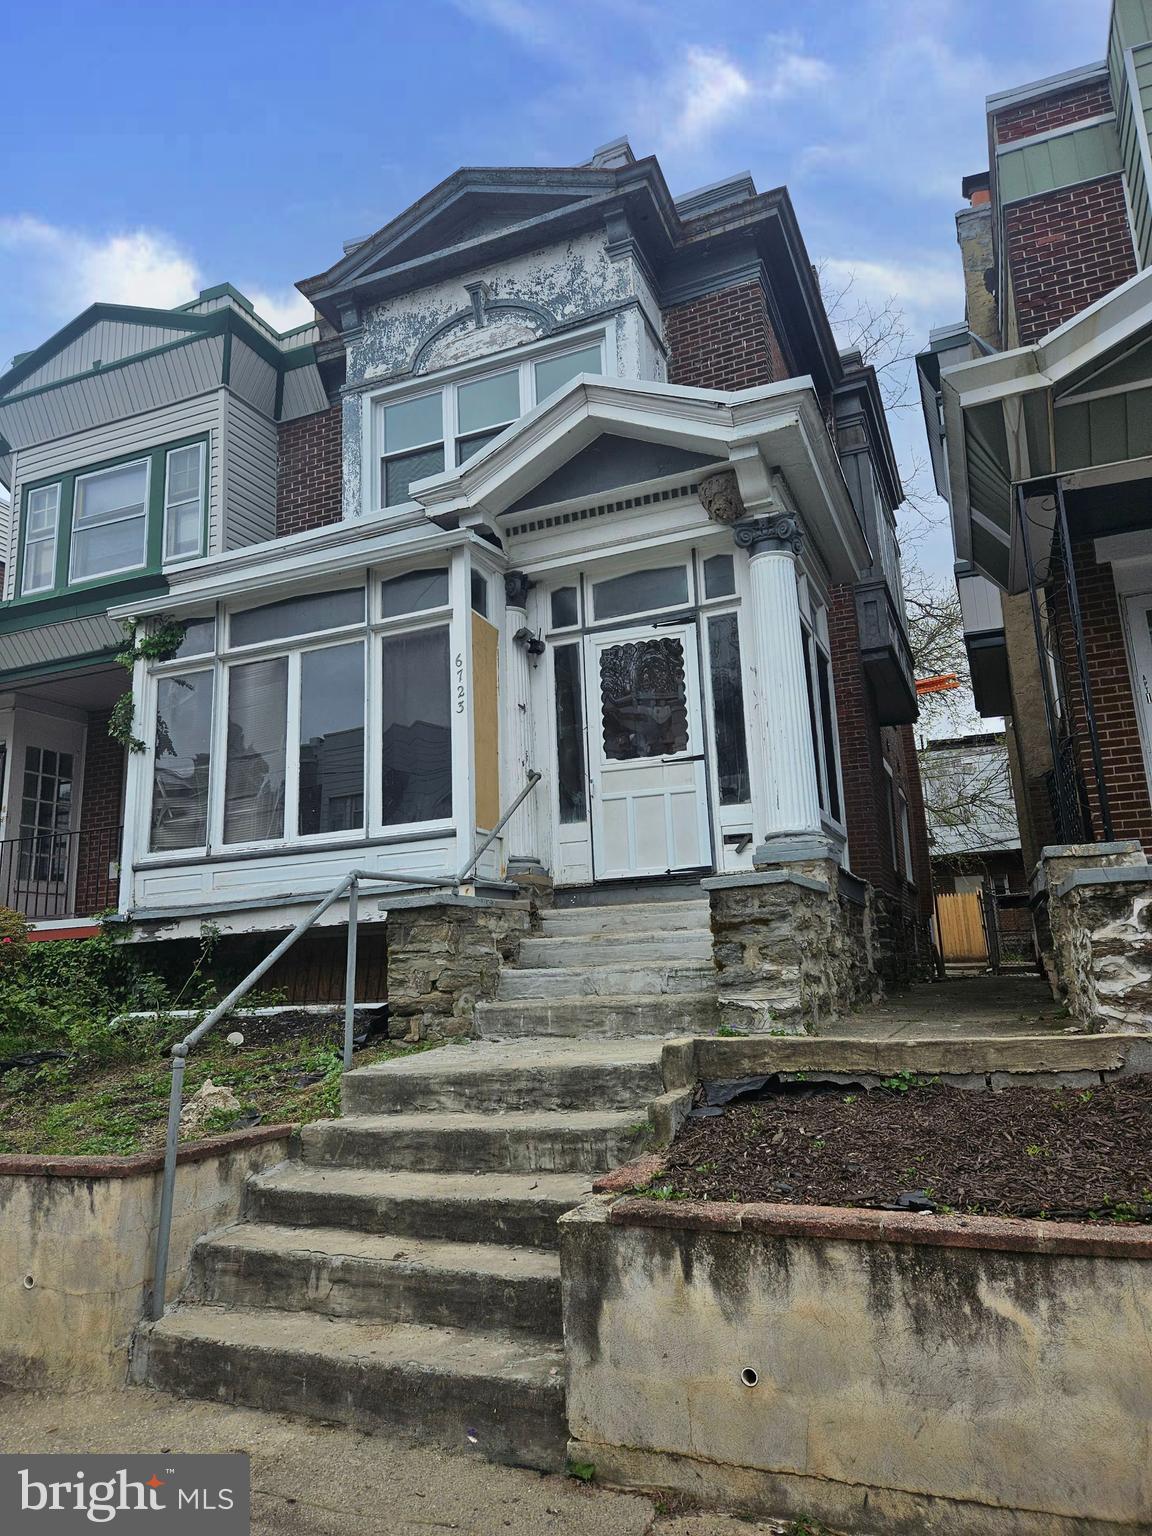
Great Investment opportunity for 2-story brick twin(semi-detached) property. Built in 1925, Located in West Oak Lane section of Philadelphia. Property is currently unfinished and awaits your creativity and personal touches. Property is framed out and set up to be offering enclose porch, living room, dining room, kitchen, 3 bedrooms and 1 bath, full unfinished basement and small rear yard.
#PAPH2473662

PHILADELPHIA

6723 N CARLISLE STREET

3 Beds

1 Baths

1,650 Sq.Ft.

$97,500

MLS#: PAPH2473662
Square ft to be verified by buyer/agent.

Whimsical Farmhouse on 1 Acre with Creek, Fireplace & Solar Panel!

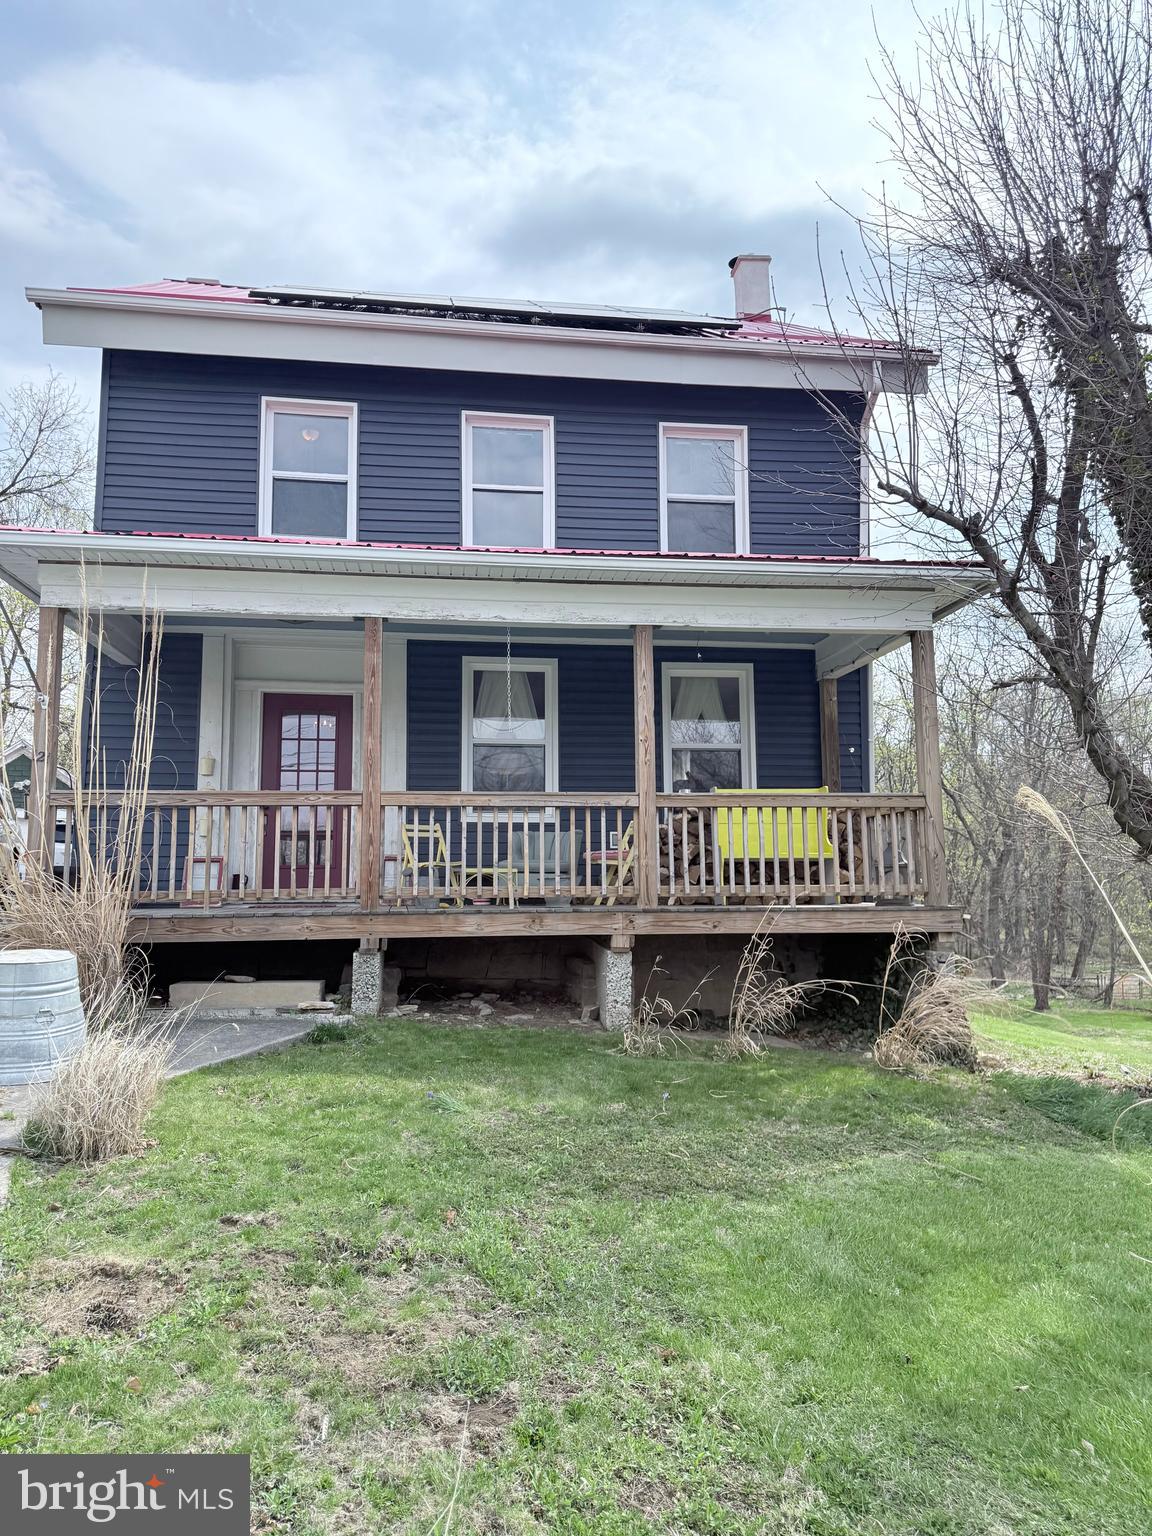
Step into a one-of-a-kind retreat in the heart of Millheim, where farmhouse charm meets free-spirited hippie style. This colorful and inviting 3-bedroom home sits on a serene 1-acre lot with a gentle creek flowing through the backyard. Inside, you’ll find warm wood floors, a cozy fireplace, and joyful, eclectic touches throughout. Solar panels offer sustainable living, while the natural setting creates a peaceful escape. Whether you’re looking for a full-time residence, weekend getaway, or a truly unique Airbnb opportunity, this home is bursting with character and creative energy.
#PACE2514314

MILLHEIM

121 NORTH STREET

3 Beds

1 Baths

1,733 Sq.Ft.

$280,000

MLS#: PACE2514314
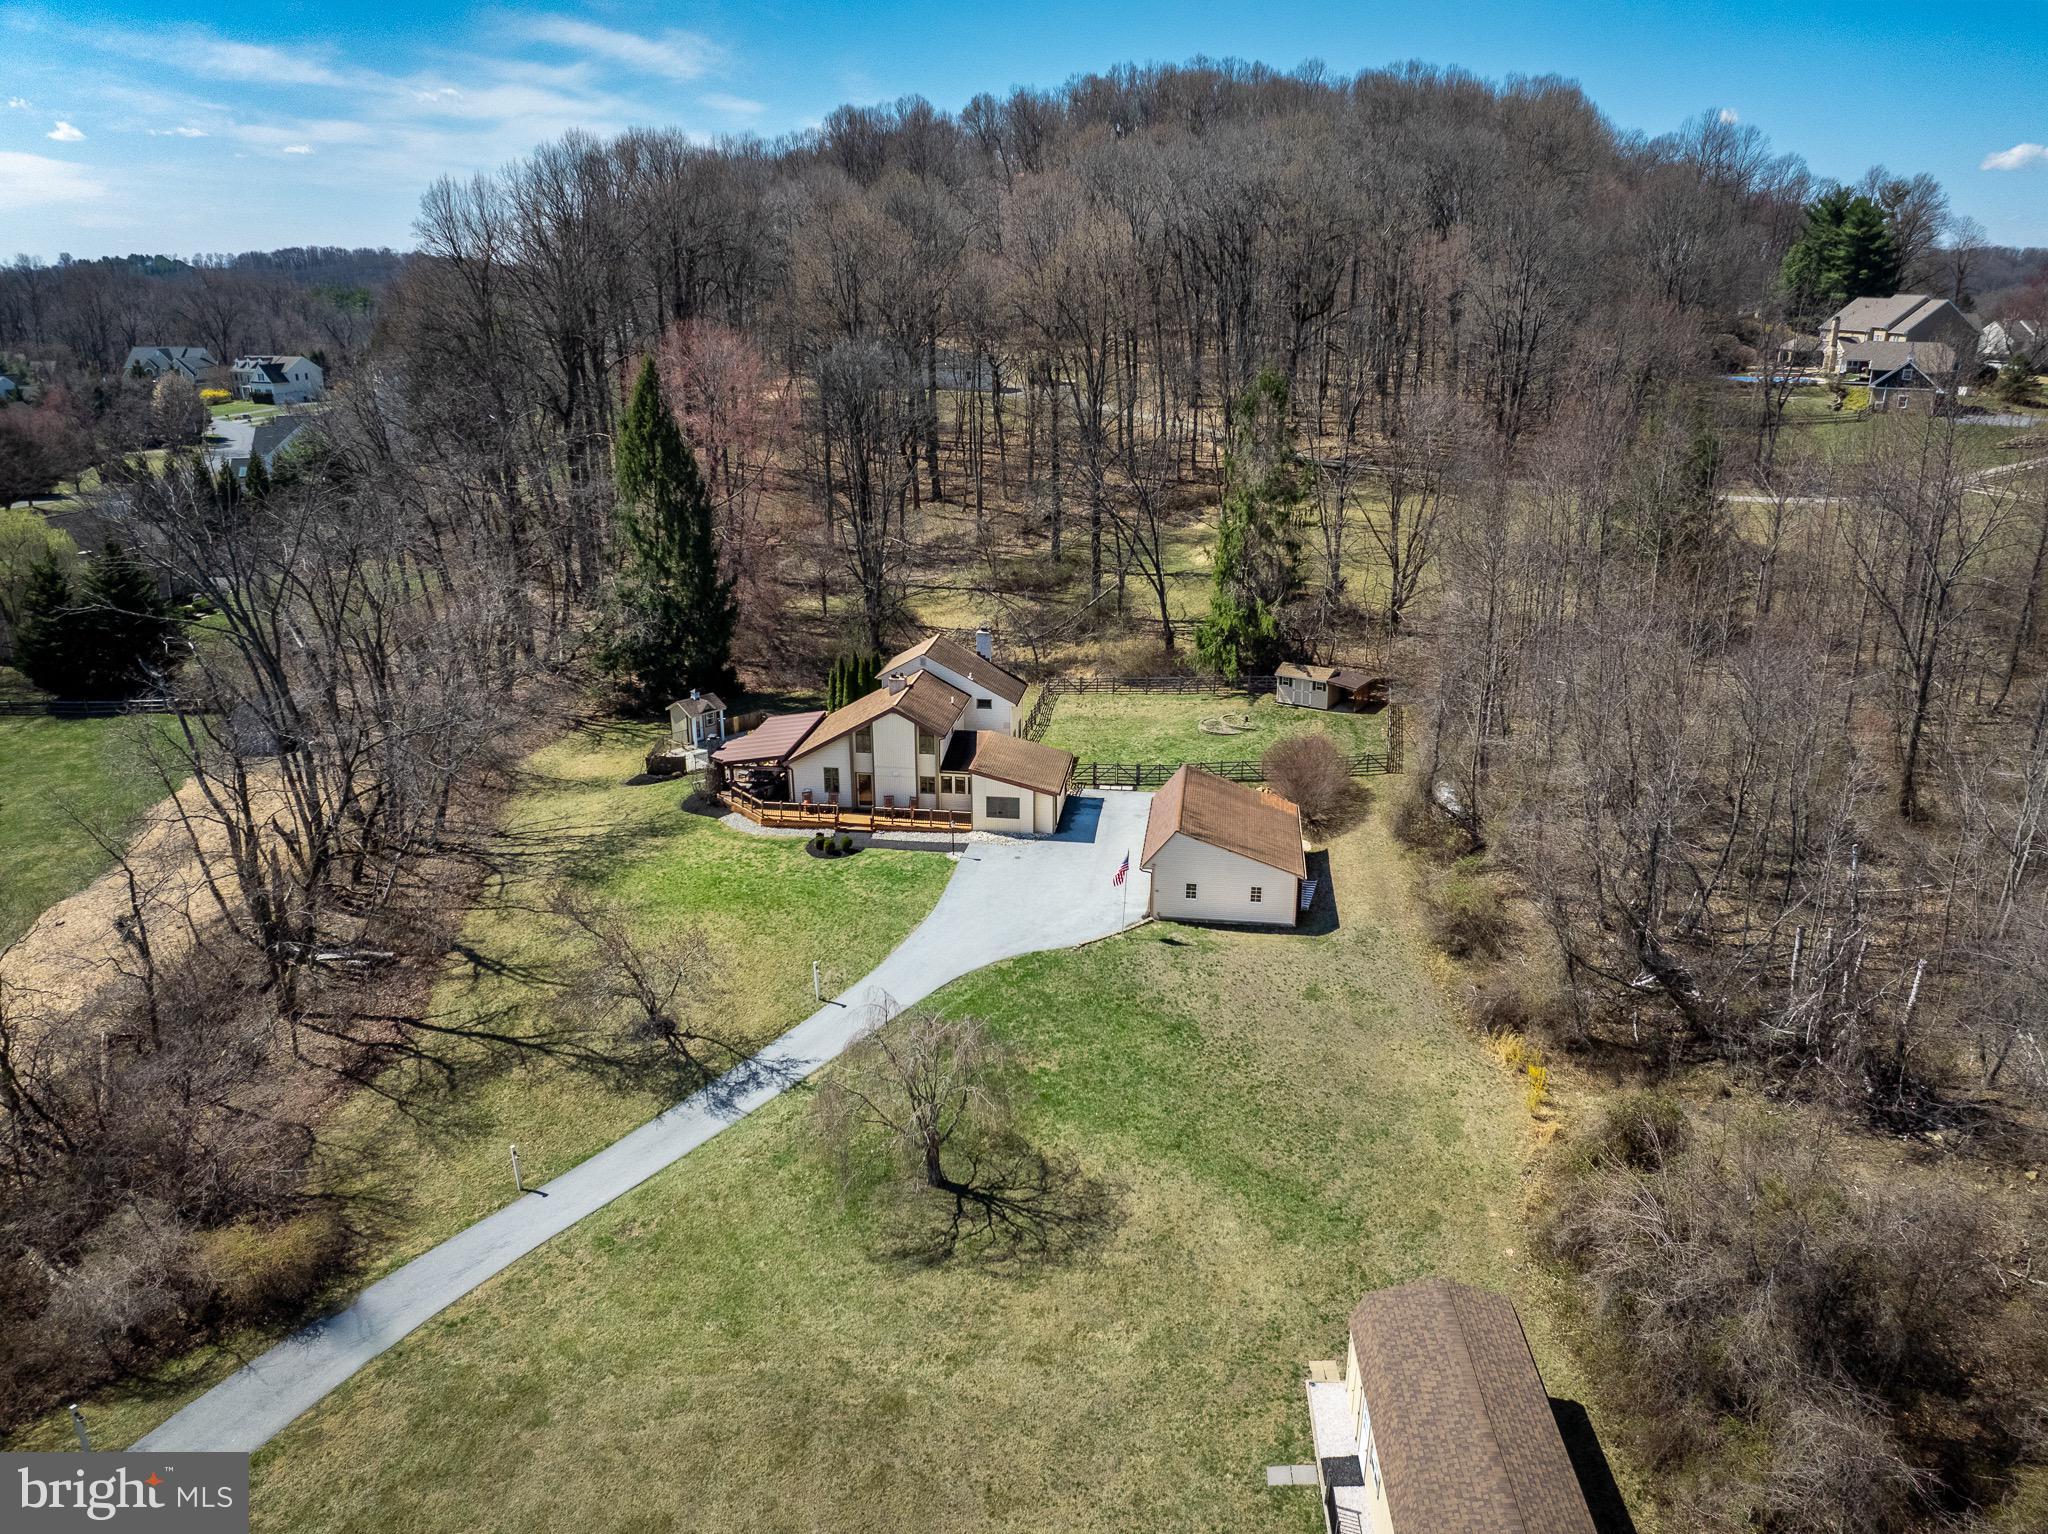
Come enjoy a place called “home” down a long lane on 2+ acres with plenty of room for your loved ones and pets in a terrific Chester Springs location. Whether you enjoy chipping golf shots in your backyard, playing dog frisbee, or sitting on the front porch with a coffee in hand-peace and quiet permeate this space. This 3 bedroom 2.5 bath 2 story home is solid and inviting . It also offers a fantastic detached 3 car garage with plenty of storage, fenced in back yard and shed, a detached shed with storage and a golf room set up, large covered deck and patio and last but not least, a dip-in 4 foot deep pool.  This home is surrounded by woods and is home to many deer and wildlife to enjoy from your kitchen window and porch all year round! You will never be bored on this property! Come and see it today!
#PACT2094038

CHESTER SPRINGS

2280 HORSESHOE TRAIL

3 Beds

2 Baths

2,352 Sq.Ft.

$715,000

MLS#: PACT2094038
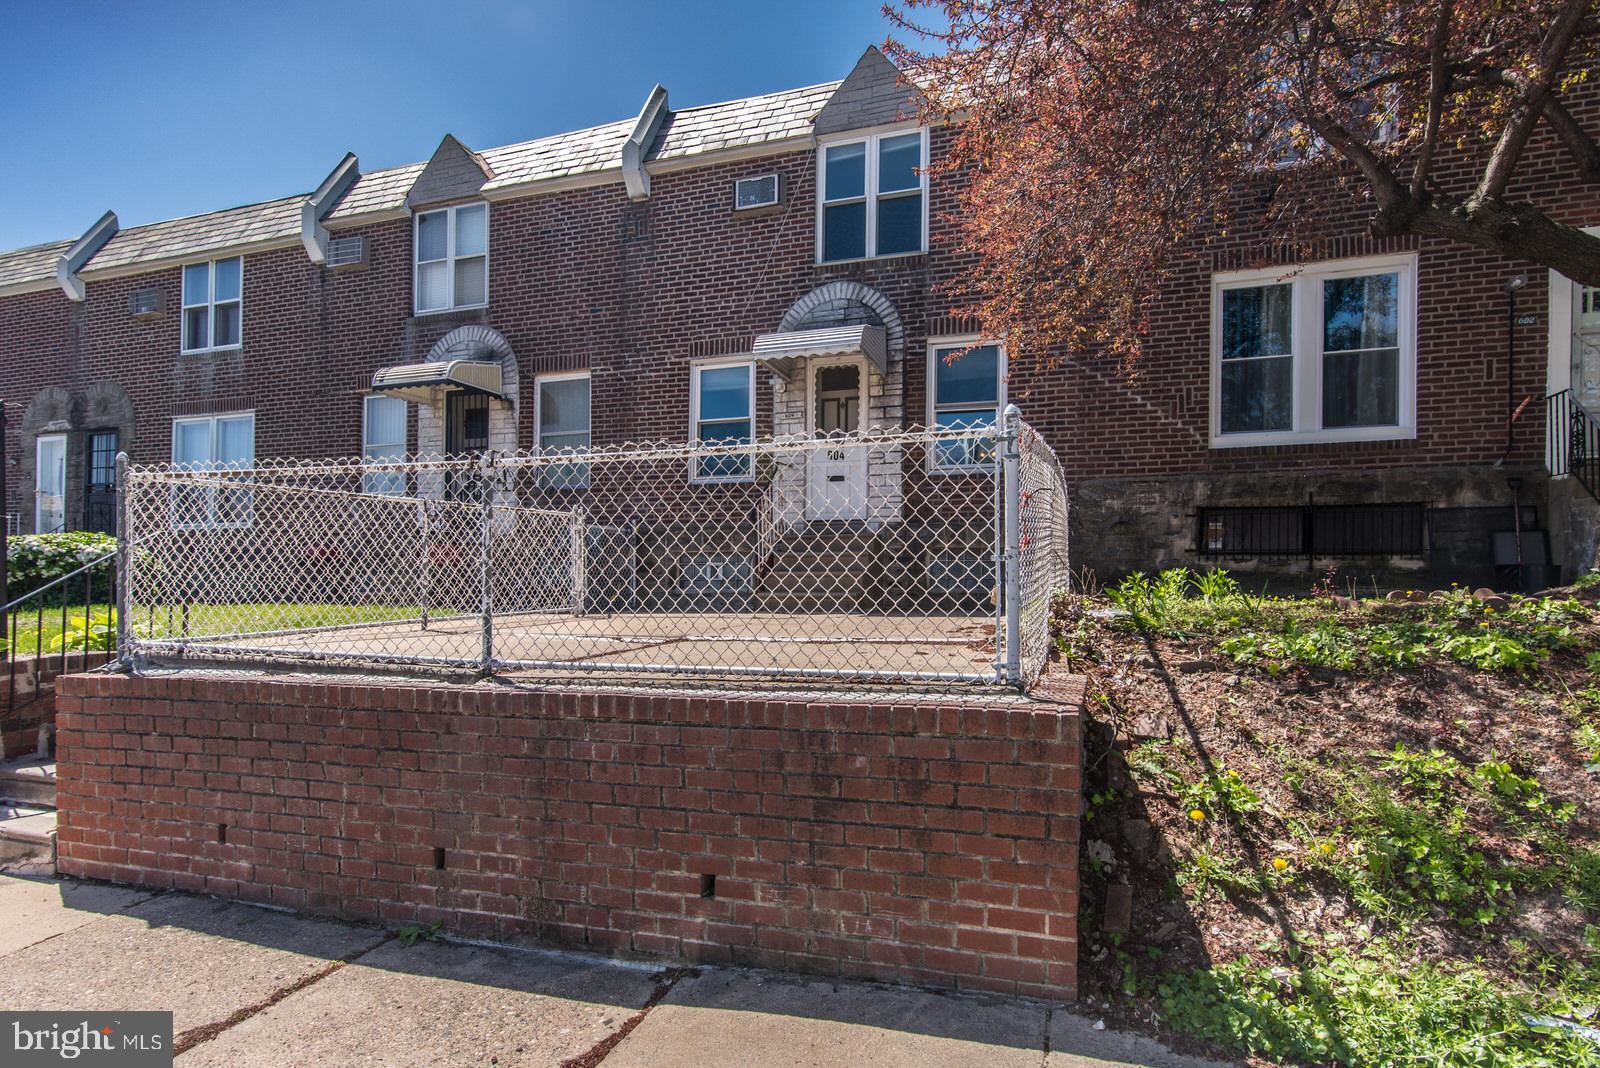
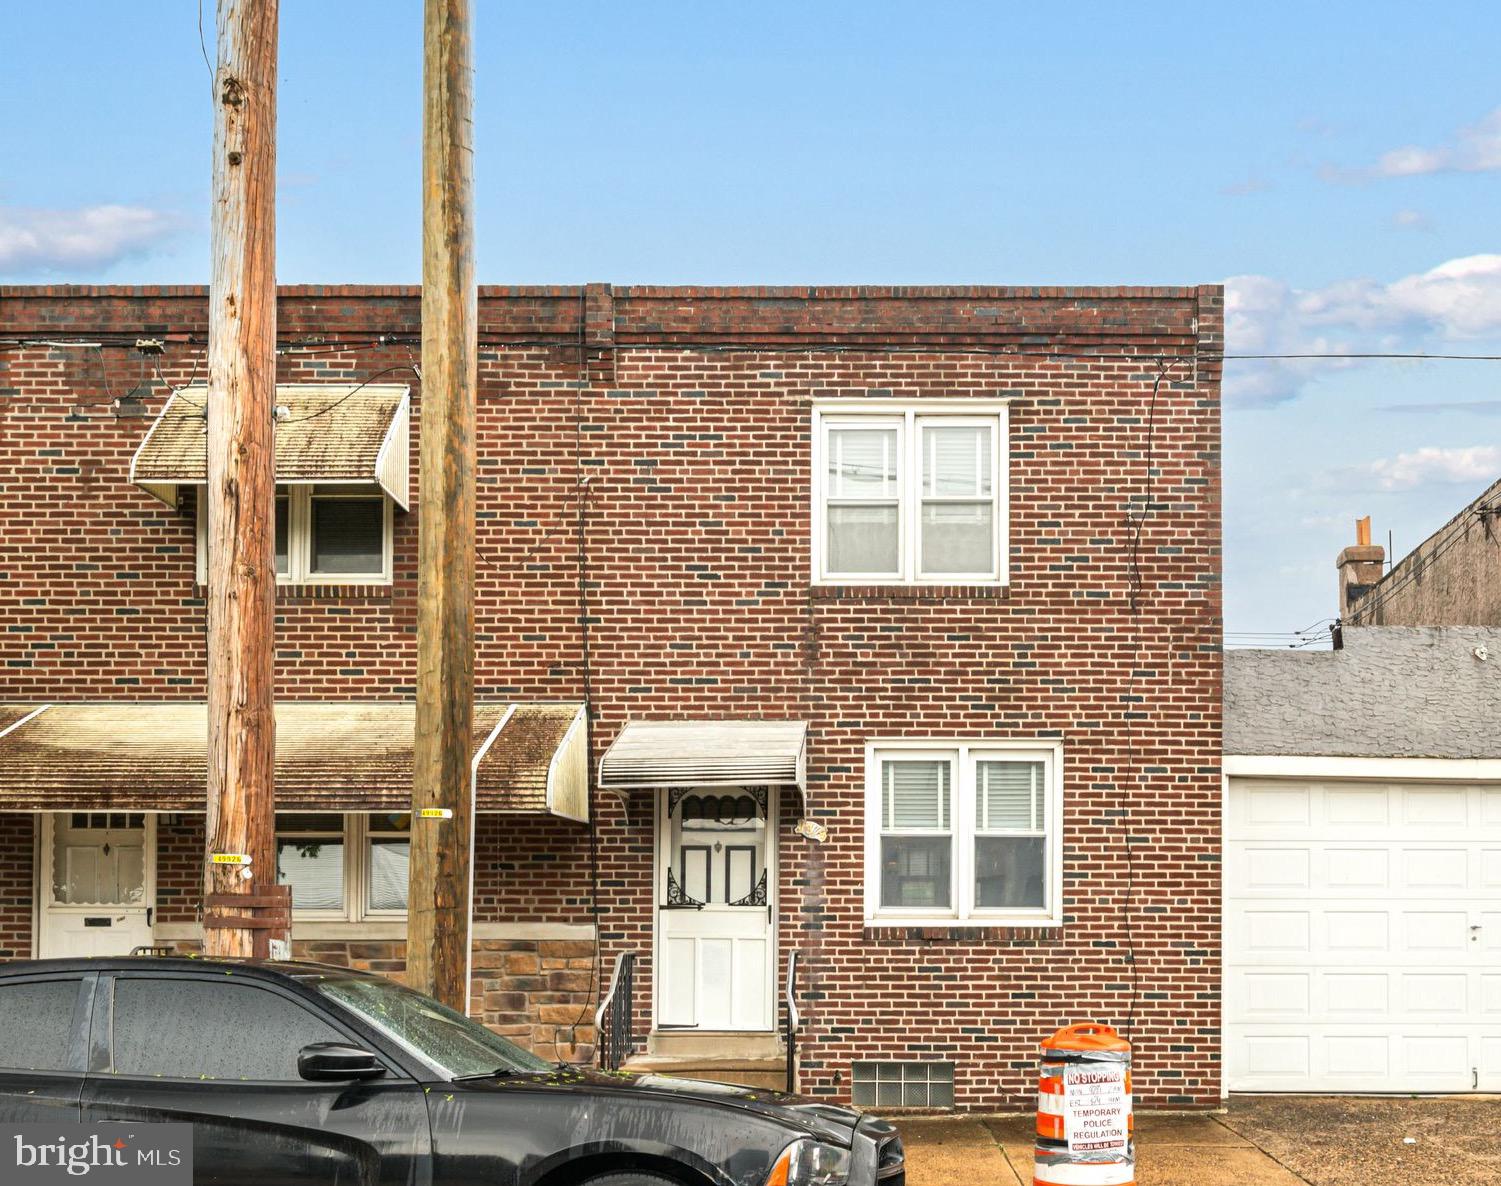
Ok lets just get to it. Yes I need some updating/painting but I just had brand new Bradford White water heater installed, my roof was new in 2018 and just coated! I am forced hot air heat so can Central air be easily installed? Tilt-in-windows, upper level wood flooring, updated ceramic tile hall bath, ceiling fans, and beautiful hardwood doors. Pull up to awesome brick row with large exterior front fenced in patio.  Very spacious living room and dining room with ceramic tile flooring (old leak, ceiling just repaired). Kitchen with good cabinet space, counter with matching back-splash, and built-in-dishwasher. Second level has three  nice sized bedrooms, adorable ceramic tile hall bath, and hall linen closet. Lower level play/office/or game area, separate laundry area, and full car garage. Seller can accommodate quick settlement.  Close to public transportation, shopping, playgrounds. Easy access to major highways.
#PAPH2474620

PHILADELPHIA

604 ROSALIE STREET

3 Beds

1 Baths

1,116 Sq.Ft.

$169,900

MLS#: PAPH2474620
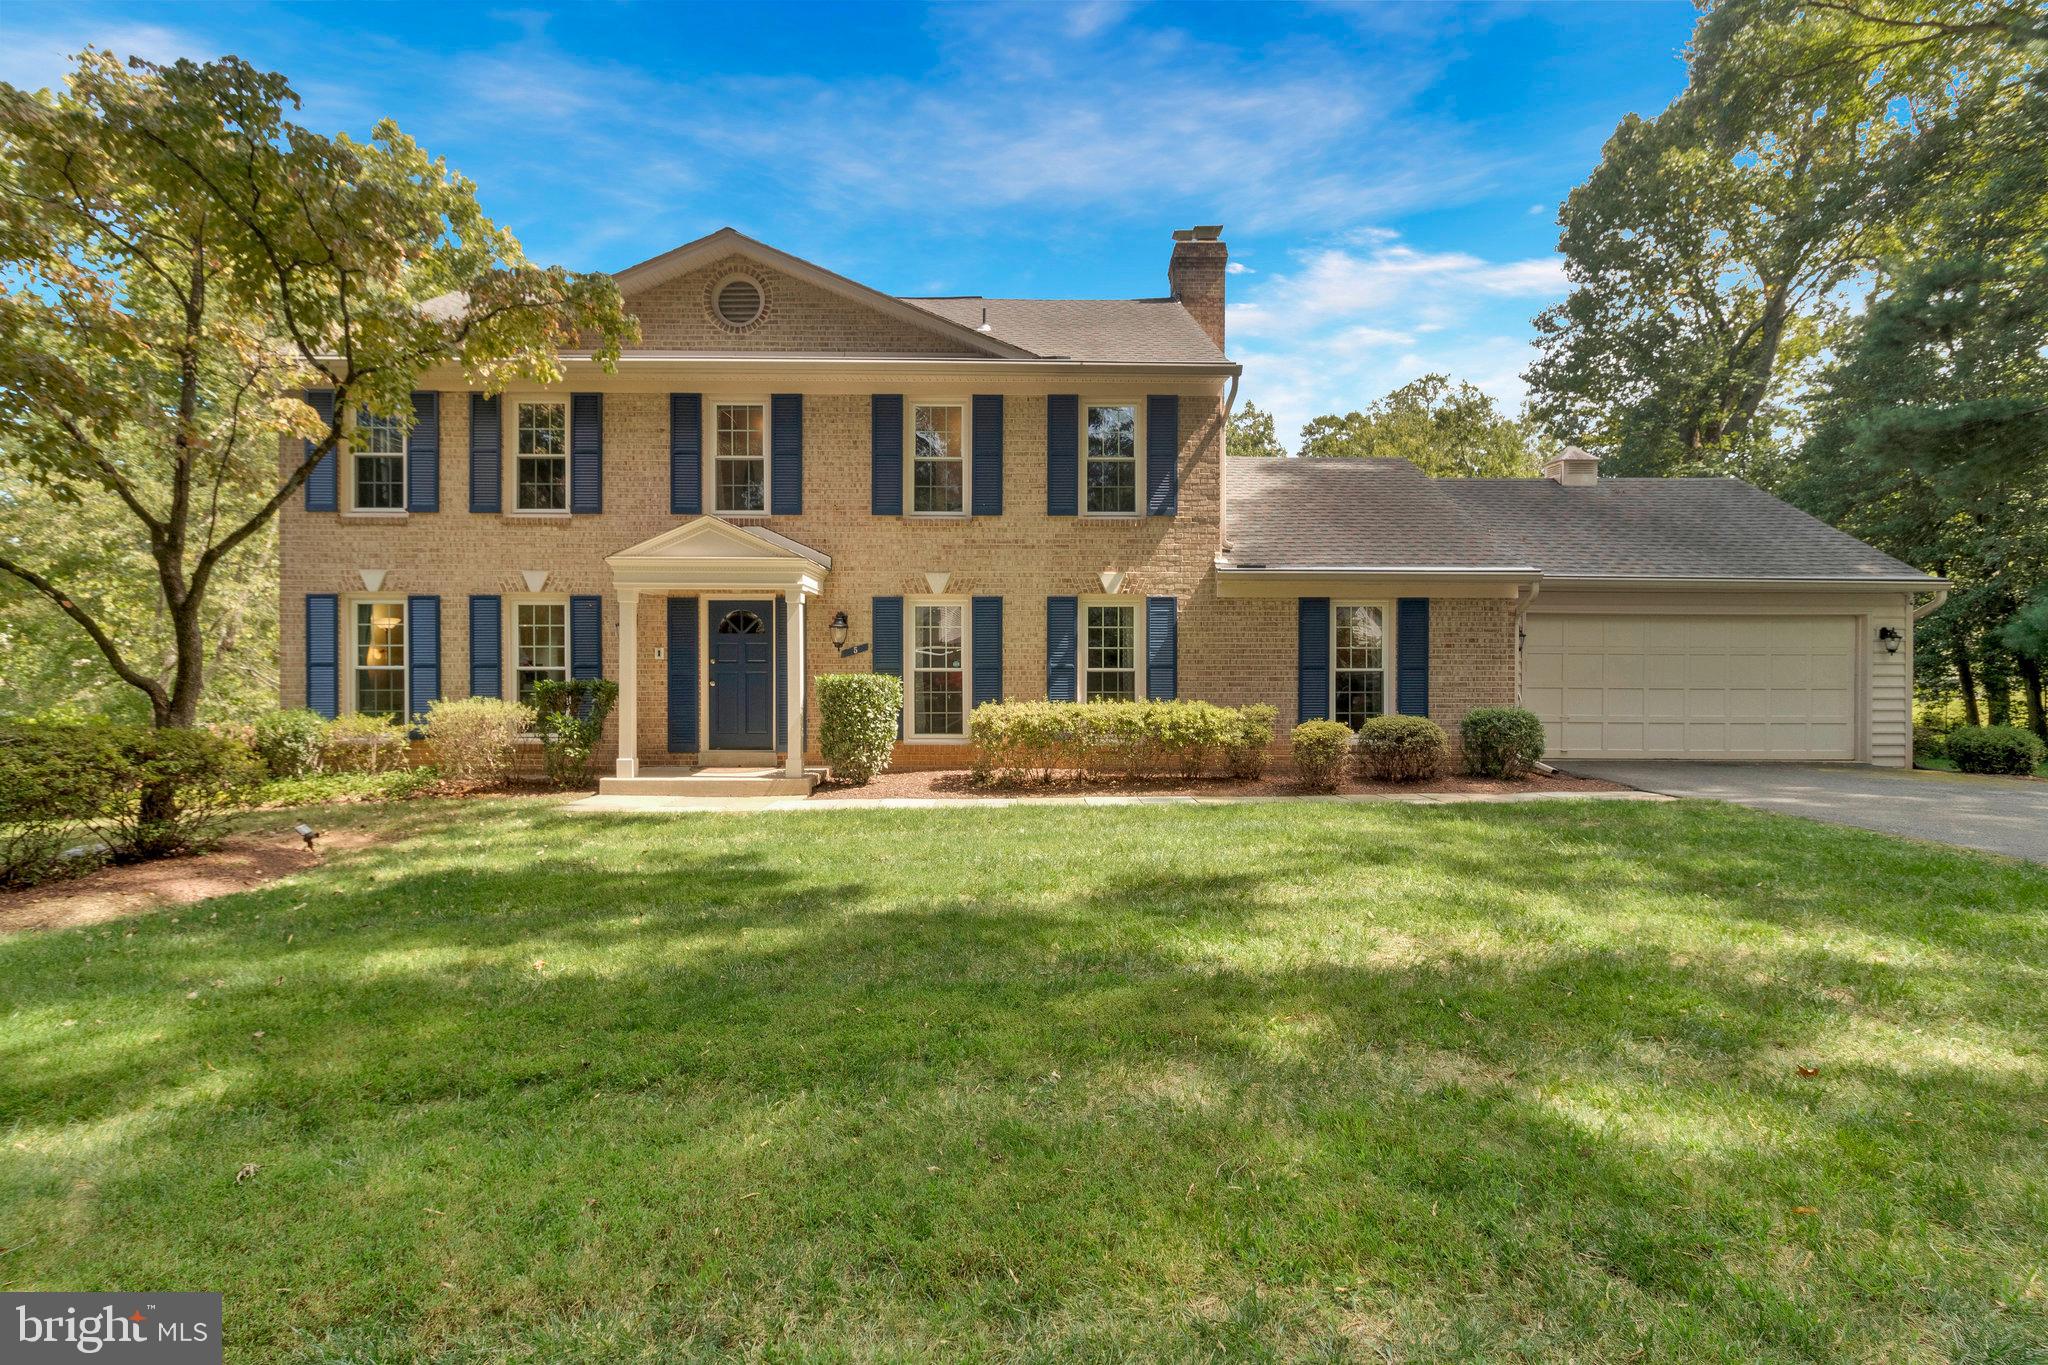
Spacious colonial nestled in on a 1+ acre cul-de-sac lot!  This impressive brick colonial offers an exceptional blend of space, comfort, and modern amenities. Step inside to find an open and inviting floor plan. The main level features a sun-drenched kitchen with a bump-out addition, perfect for entertaining. Cozy up by the fireplace in the family room or enjoy formal dining in the elegant dining room. A convenient laundry area and mudroom complete the first floor. Upstairs, the primary suite is a true retreat with ample space and a private full bath. Three additional generously sized bedrooms and a shared full hall bath provide plenty of room for family or guests. The finished basement offers versatile living space, including a fifth bedroom and full bath, making it ideal for a home office or guest quarters. Step outside to your private oasis, featuring a brick patio and expansive deck, perfect for outdoor gatherings and relaxation. 
Enjoy the convenience of nearby Rockville and North Bethesda, offering a wide range of shopping, dining, and entertainment options. Don't miss this opportunity to make this beautiful colonial your new home.
#MDMC2176250

ROCKVILLE

5 JASMINE COURT

5 Beds

3 Baths

3,041 Sq.Ft.

$938,900

MLS#: MDMC2176250
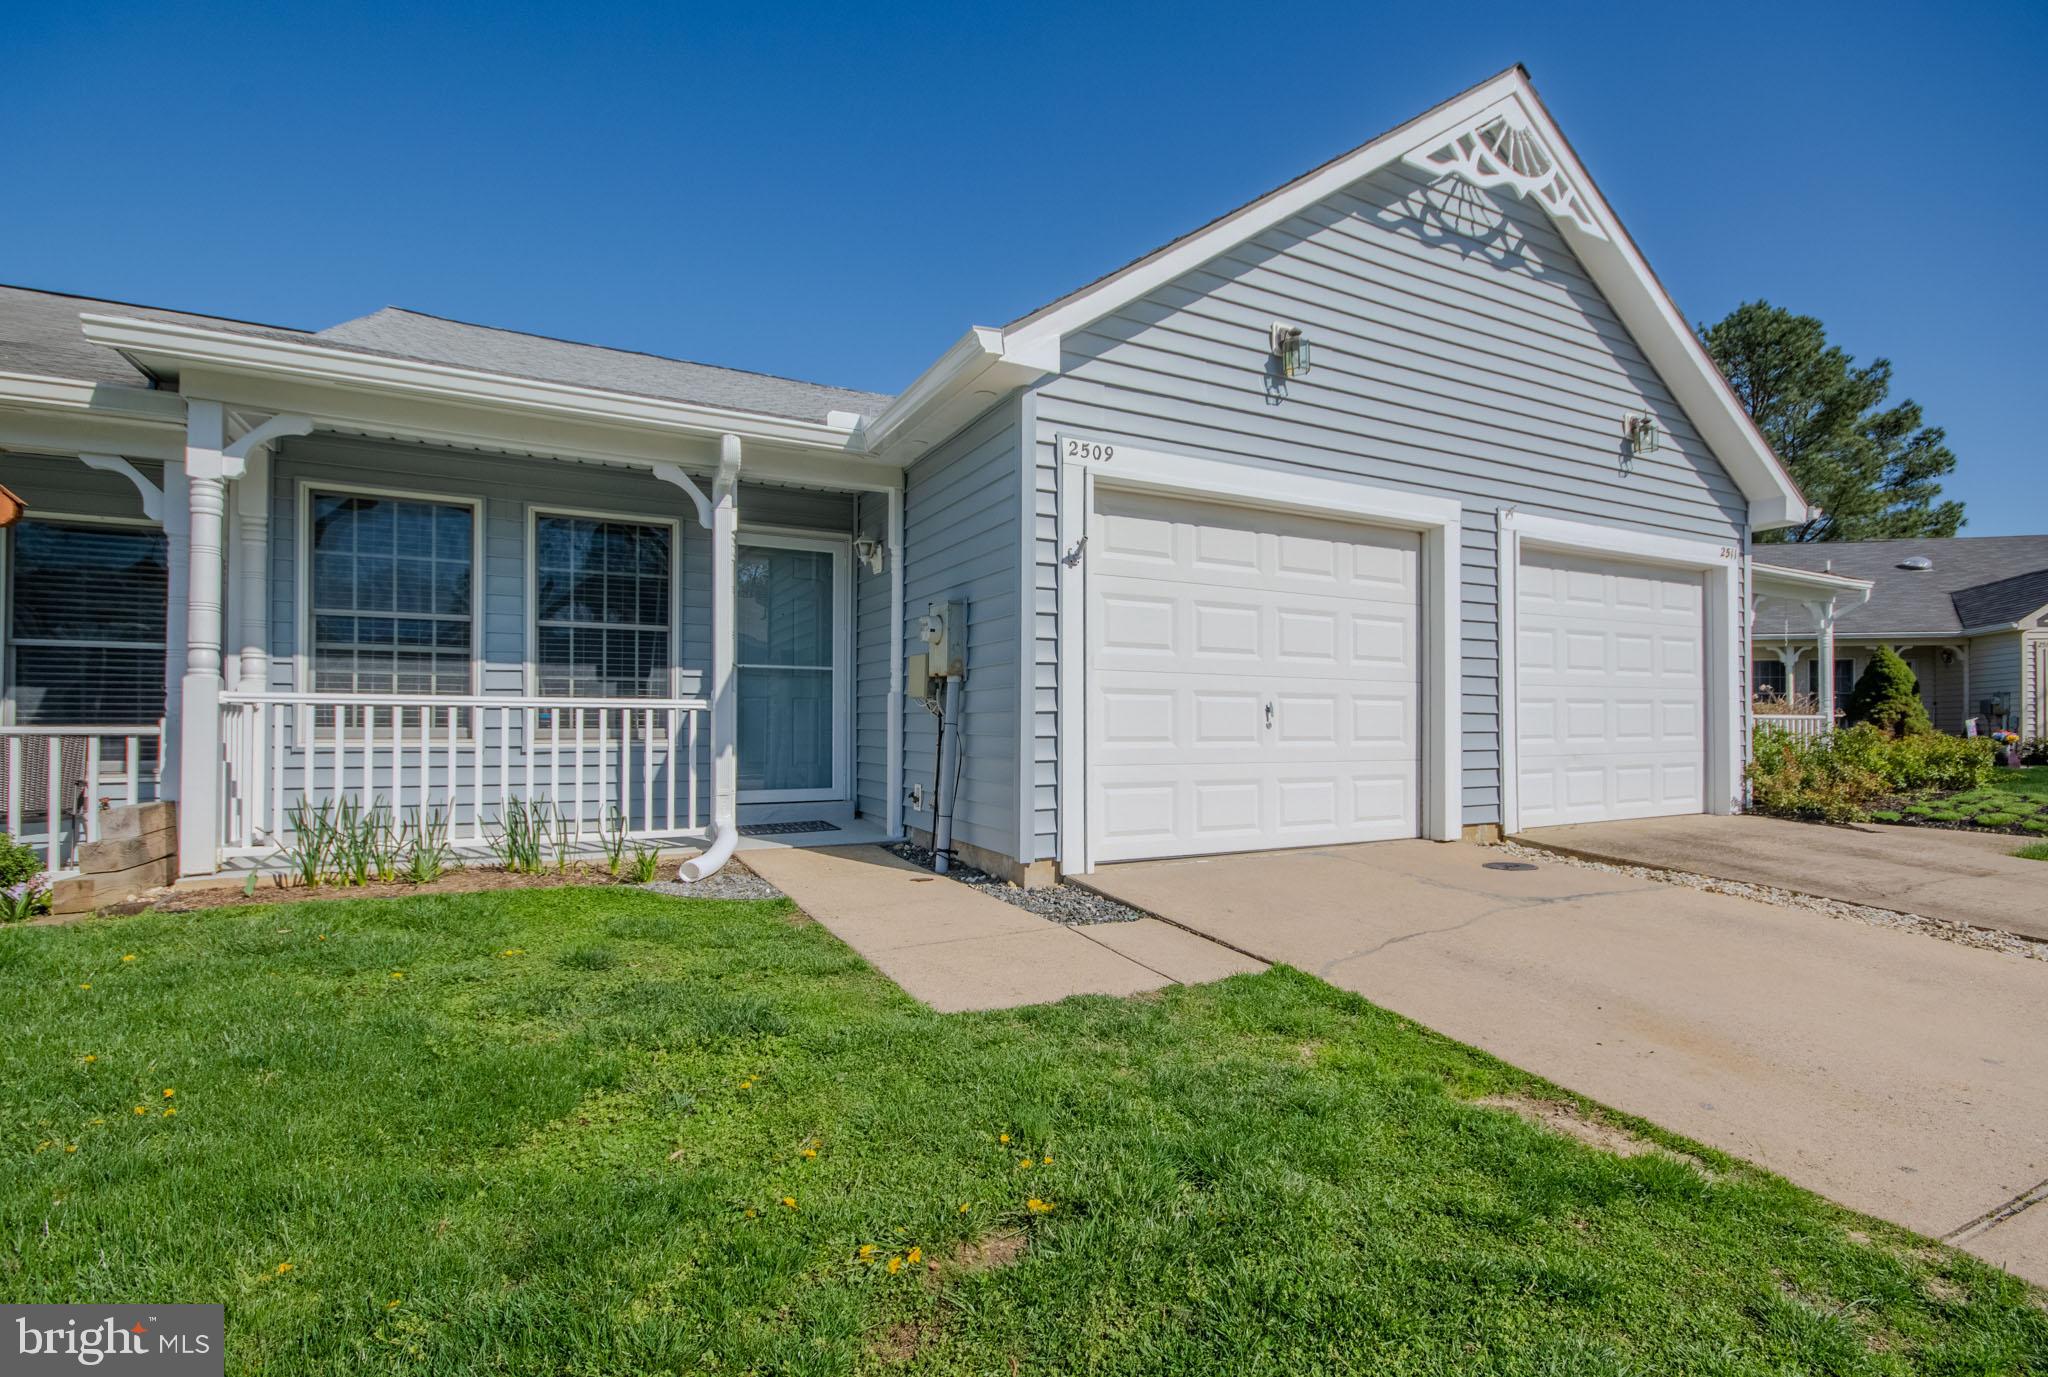
Move Right In to One of Heritage Harbour’s Best!

Don’t wait—this beautifully updated 2-bedroom, 2-bathroom Villa with a 1-car garage is ready for you to call home. From the moment you step inside, you'll appreciate the thoughtful upgrades throughout: gleaming hardwood floors, a bright and modern kitchen with granite countertops, stainless steel appliances, and stylishly updated bathrooms. The entire home is filled with natural light, and soaring cathedral ceilings make the open-concept living and dining areas feel even more spacious.

Enjoy your morning coffee or an evening chat on the charming front porch, perfect for watching the neighborhood stroll by. A brand-new roof means peace of mind for decades to come.

Located in the highly sought-after 55+ community of Heritage Harbour, this home gives you access to unmatched amenities. The Lodge offers both indoor and outdoor pools, saunas, a hot tub, a fully equipped woodshop, and so much more. Boating enthusiasts will love the community pier, and there's even storage available for your RV or trailer.

Enjoy farm-to-table meals at the on-site private restaurant, play a round on the community golf course, or join friends for tennis, pickleball, or a fitness class—whatever your interests, you’ll find it here.

This is more than just a home—it’s a lifestyle. Welcome to Heritage Harbour!
#MDAA2111396

ANNAPOLIS

2509 TUDO COURT

2 Beds

2 Baths

1,200 Sq.Ft.

$444,900

MLS#: MDAA2111396
Cute 2 Bedroom in Port Richmond for Sale! Offering 1% INTEREST RATE BUYDOWN for the 1st year at ZERO cost to the homebuyer when using the homeowner's preferred lender. Hardwood Floors throughout, spacious Eat-in Kitchen with Stainless Steel oven, Refrigerator included. Open the back door to your patio and nice rear yard! Upstairs are 2 comfortable Bedrooms and your updated Full Bath. Downstairs, the Full Basement is your blank canvas and Washer and Dryer are also included. Located in the heart of Port Richmond, just 2 blocks from Campbell Square Park, a nice spot for dog walking. Lots of highly-rated restaurants and shopping within walking distance, stroll to Miles Table for brunch or grab Czerw's kielbasa for your backyard BBQ.  Transportation is easily accessible nearby too. Make your appointment today and live where you love!
#PAPH2458842

PHILADELPHIA

3365 BELGRADE STREET

2 Beds

1 Baths

960 Sq.Ft.

$180,000

MLS#: PAPH2458842
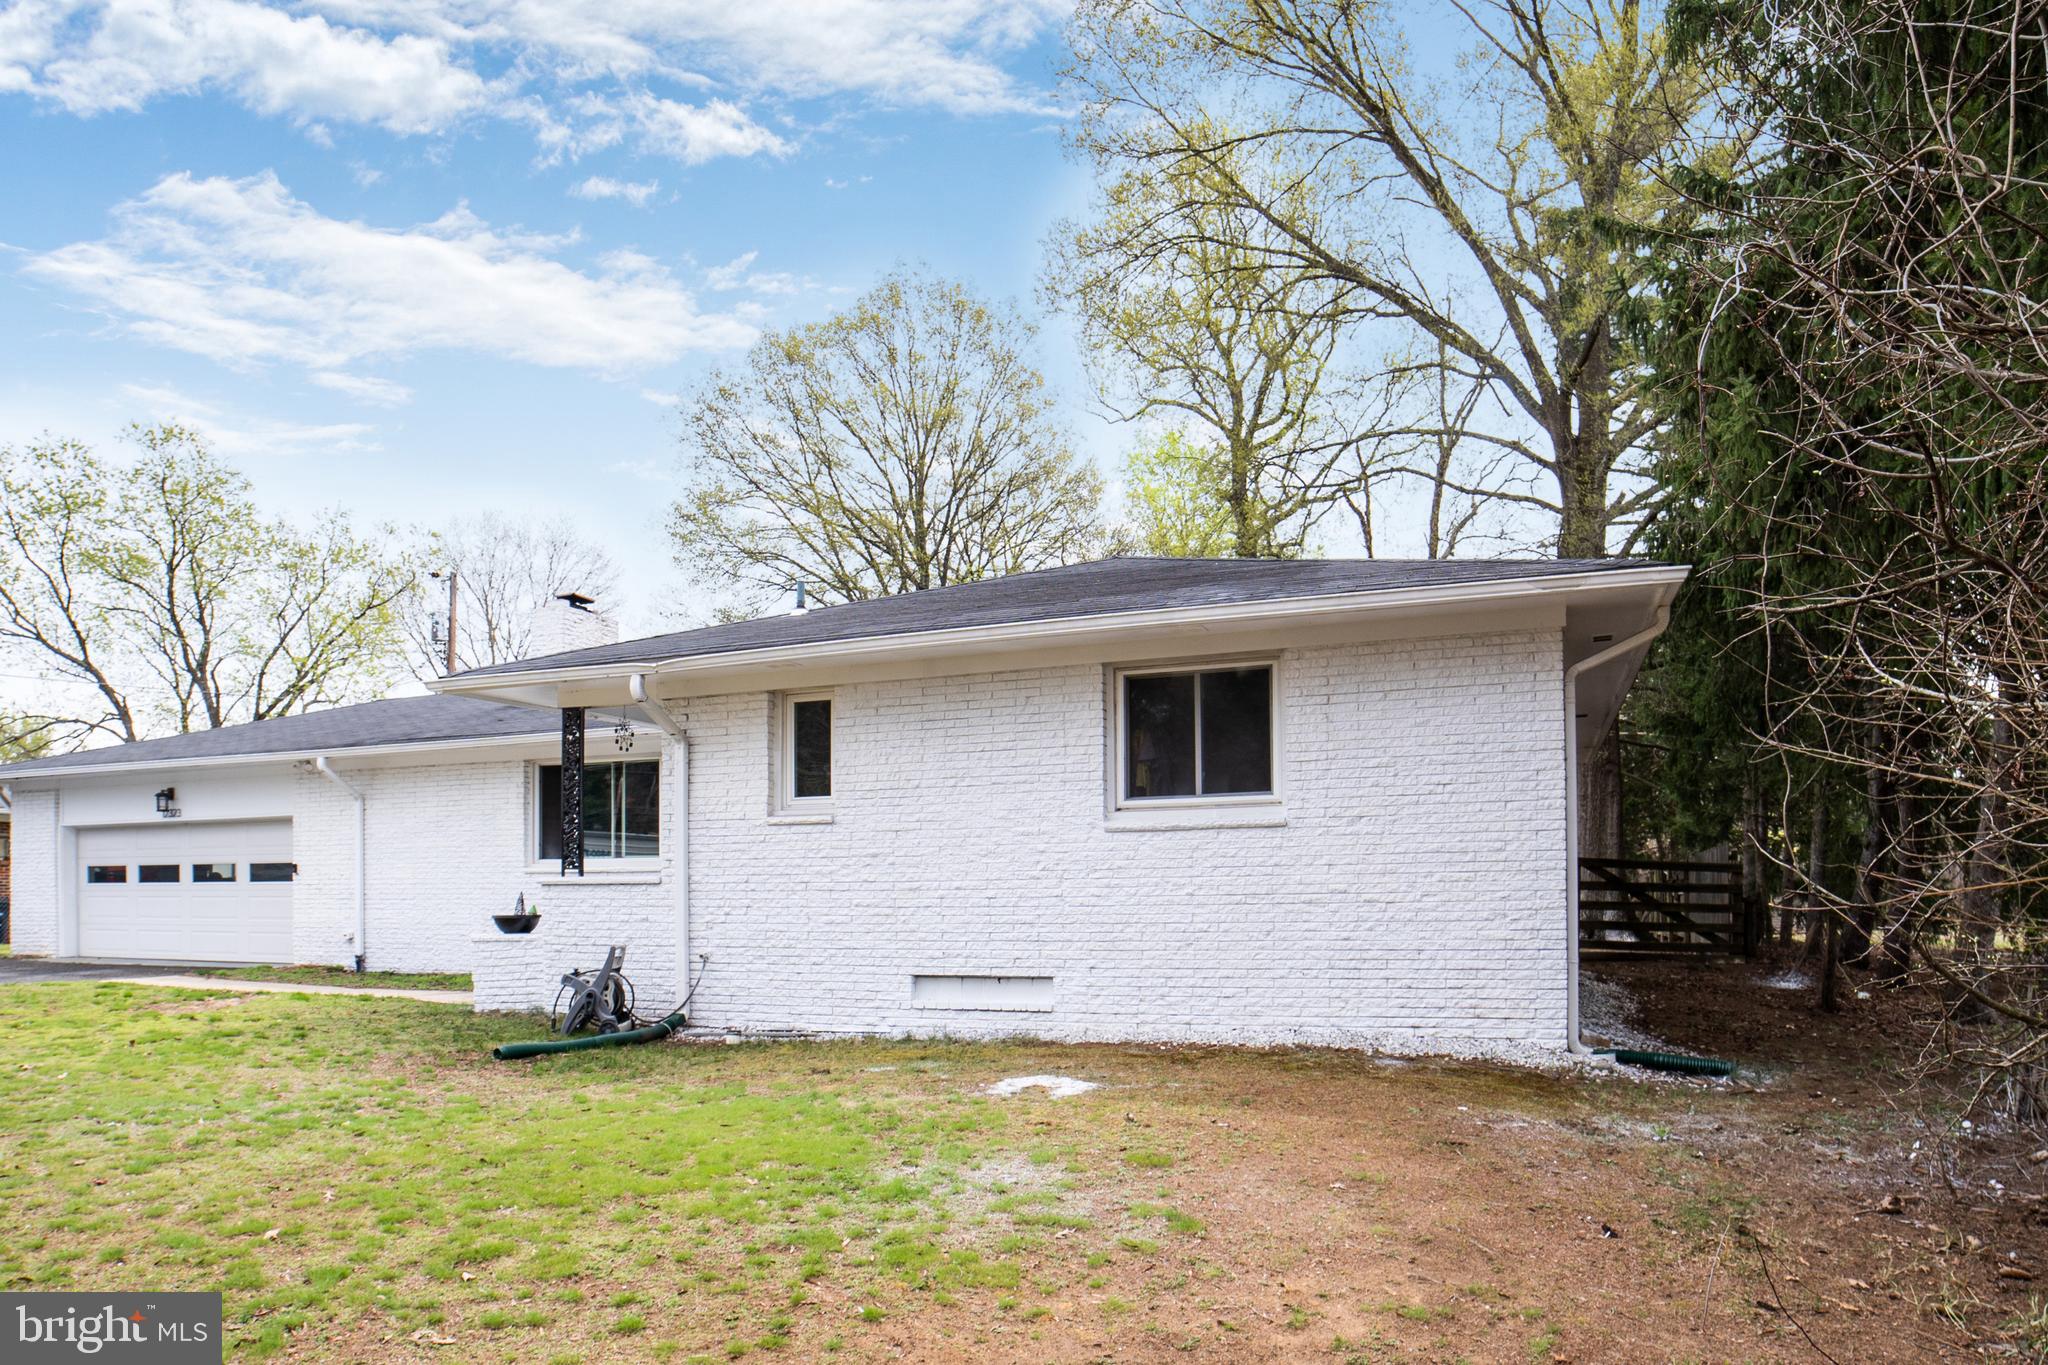
Welcome to 12323 Lanham Severn Road, Bowie, MD. This 100% bricked, raised ranch with fully finished basement and bountiful back yard offers the perfect blend of character, comfort, and outdoor connection. Located on a beautifully treed lot of nearly an acre (.83), indoor and outdoor jewels abound in this 3,324 sq. ft. haven.


This elegant white brick home sits back from the street behind large formosas and an ample front yard. The beautiful façade sets the tone for the home’s interior. The foyer features hand selected, neutral-toned stone flooring and an octagon-shaped window. The large family room is bathed in natural light from a large picture window and features a half brick wall and wood burning fireplace with stove. Honey-colored hardwood floors flow through the main floor.


The kitchen features stainless steel appliances including a freestanding electric double oven range, French door refrigerator with dual ice makers, and dishwasher. The eat-in kitchen includes a peninsula, a stainless-steel pully light fixture (the retail last of its kind, shipped from California), and room for a desk if you like. A patio door in the eating area leads to the outdoor oasis.


The primary suite is large enough for a king-sized bed with room to spare. Behind a pocket door you will find a tiled bathroom with shower and another pocket door to the bathroom closet. Bedroom #2 has been converted to a “closet-room” through French doors adjoining the primary suite and can easily be converted back to a bedroom. Bedroom #3 is also found on this main level. A hall bathroom features a generous linen closet. Rounding out the main floor is bright laundry room with washer, dryer, utility sink, and vinyl coin flooring. Doing laundry will never be dull again.

 
A door from the kitchen area leads to the two-car garage. The garage features open rafters and hanging storage platforms, a custom-built workman’s bench and a second gardening bench. A front double garage door and a back single garage door with separate garage door openers, allow for driving through the garage itself.


Behind a pocket door and down the stairs, the lower level serves as a personal lair for a “work hard, play hard” lifestyle. It features an ample office (with storage closet and window) that has also served as a fourth bedroom in the past. A half bath is also on this level.


The back area with black walls & ceiling is staged as a theater room with an encased 73” TV and four theater chairs, all which convey. The front area features a second, fire-red painted fireplace, room for seating, a mounted TV, and a grey billiards table with ball return that convey. These two areas have hosted many family gatherings, fight parties, game & movie nights, & get-togethers. Craving peace & quiet? Escape to the lower level, dim the lights, recline the theater chairs and fall asleep watching a movie you have seen so many times you know most of the dialogue.


The big backyard has hosted many barbeques, tented parties and baseball games. Pick one of the sunny spots for gardening or think about installing a pool. Store your tools and toys in the substantial shed.


In 2013 approximately 80% of this home was re-constructed down to the studs including the rafters & roof. Four bracketed TV’s; one 73” TV; pool table; and snow blower convey.  Words can’t truly describe this well-maintained home. Schedule your must-see tour today! Seller's Concession available!
#MDPG2143198

BOWIE

12323 LANHAM SEVERN ROAD

3 Beds

2 Baths

3,324 Sq.Ft.

$609,000

MLS#: MDPG2143198
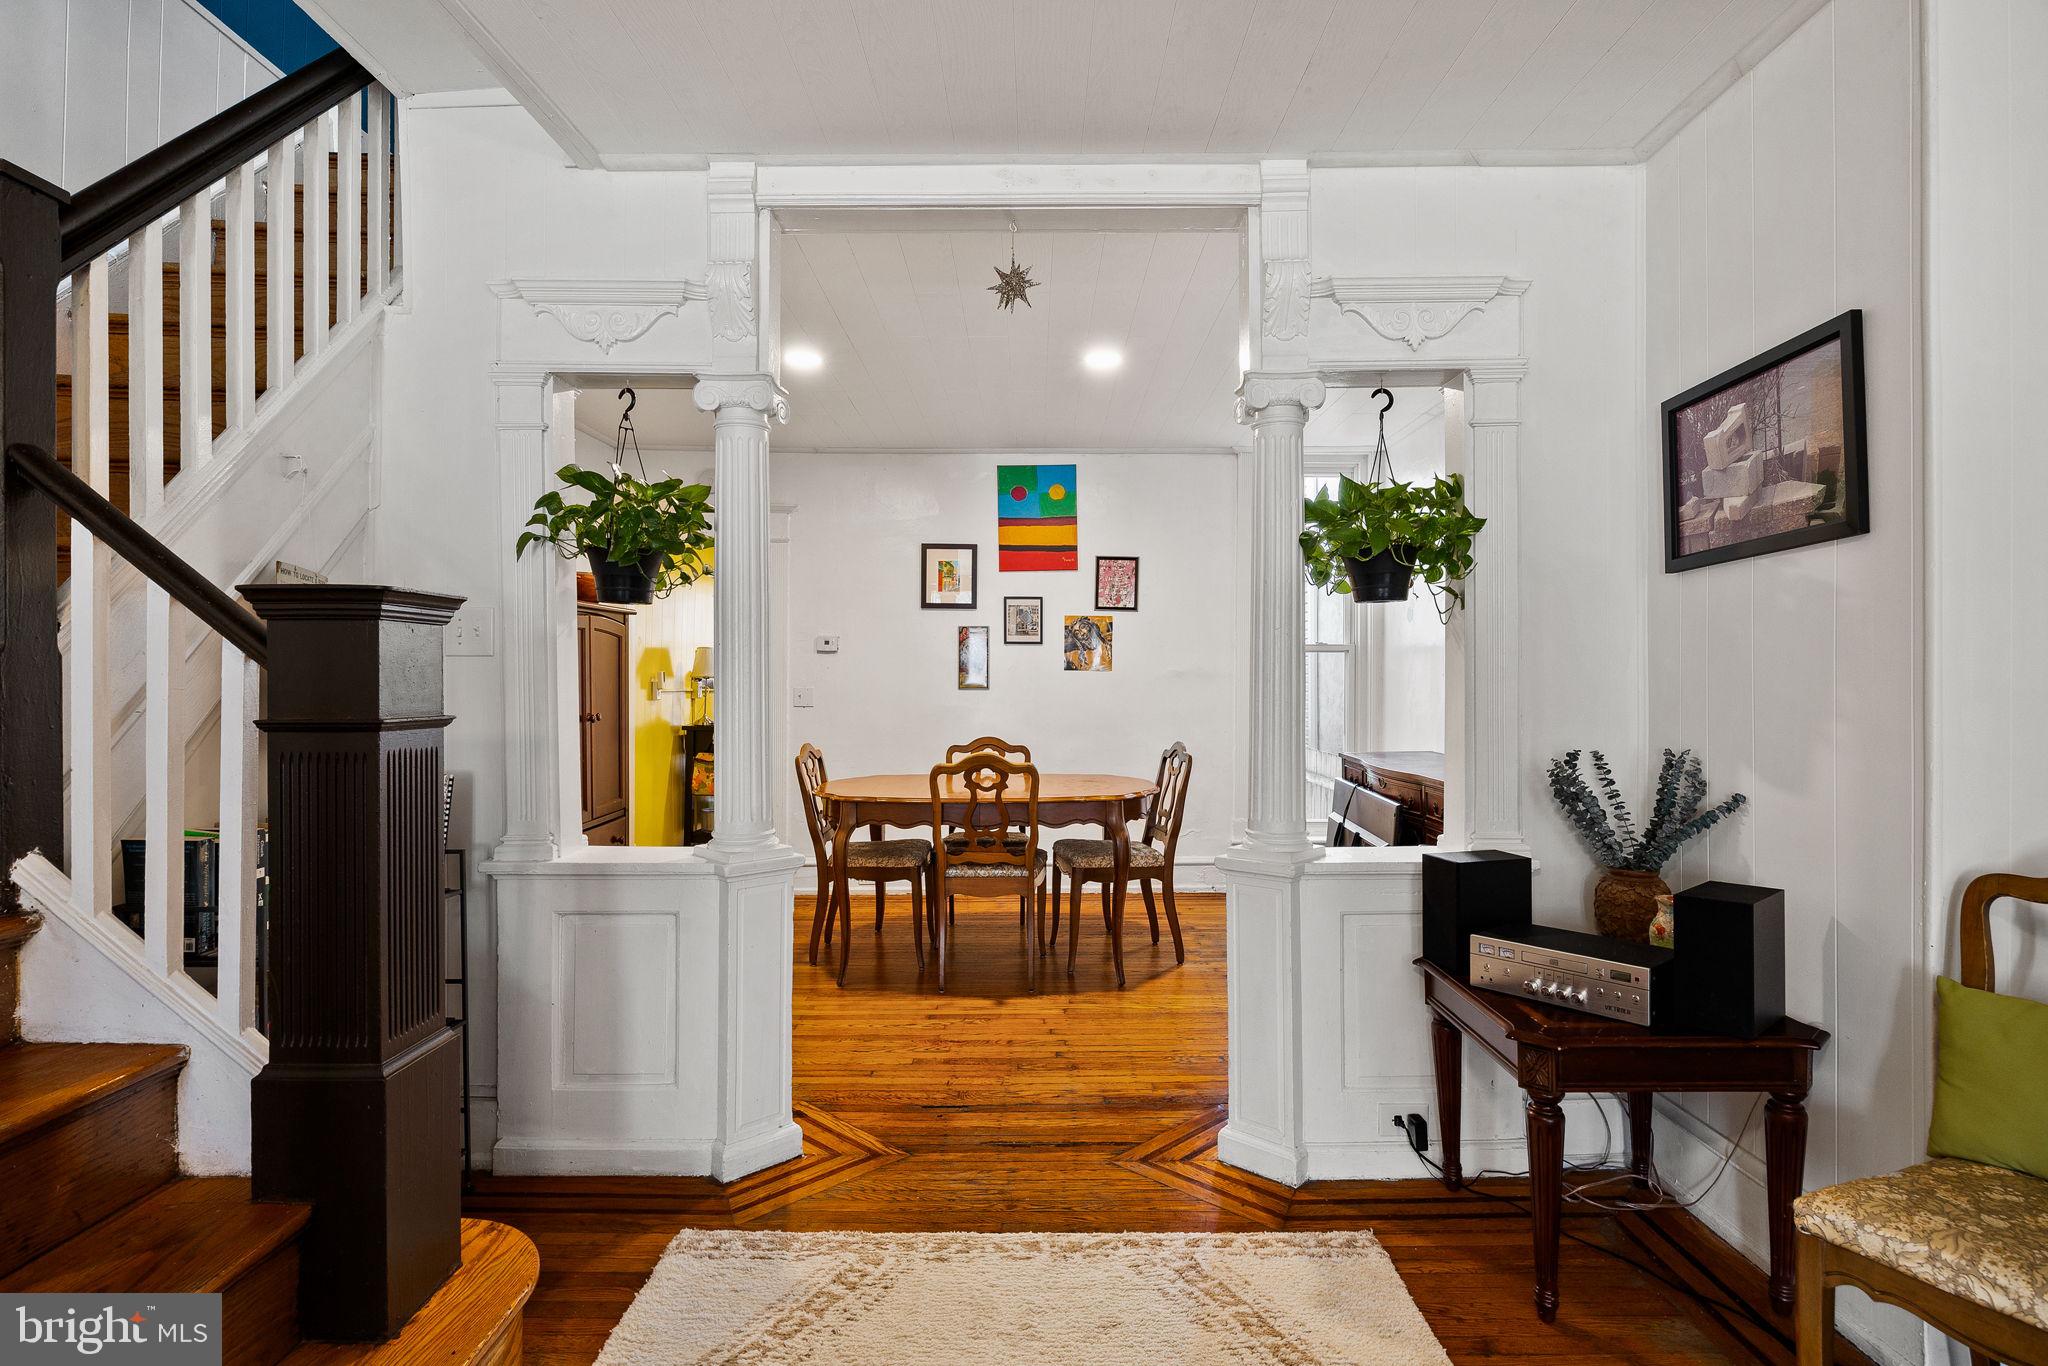
Welcome to 5111 Catharine Street, a charming residence nestled in Philadelphia's Cedar Park community. This warm and inviting home offers 3 bedrooms plus home office and 1 bathroom within its 1,410 sq. ft. layout, full of classic original details.

As you approach, a spacious covered porch welcomes you—ideal for a front office, sitting area, or mudroom. Inside, the living room features original wood floors and a decorative fireplace mantle, leading to a generously sized dining area. The kitchen is equipped with a stove, refrigerator, and at the rear is a versatile space suitable for a walk-in pantry or mudroom.  The expansive backyard provides ample room for gardening, grilling, and entertaining. 

Upstairs, the primary bedroom boasts an original fireplace mantle, abundant natural light, original wood floors, and a home office with a skylight that could easily be converted into a walk-in closet.  The back bedroom features an original built-in wardrobe closet.

The owner has very recently done extensive work to the exterior of the home and has made updates to the interior. 

Situated near Cedar Park, Clark Park, public transportation, shopping, dining, universities and hospitals, this gem of a home offers both comfort and convenience. Don't miss the opportunity to make 5111 Catharine Street your new home!
#PAPH2462310

PHILADELPHIA

5111 CATHARINE STREET

3 Beds

1 Baths

1,410 Sq.Ft.

$325,000

MLS#: PAPH2462310
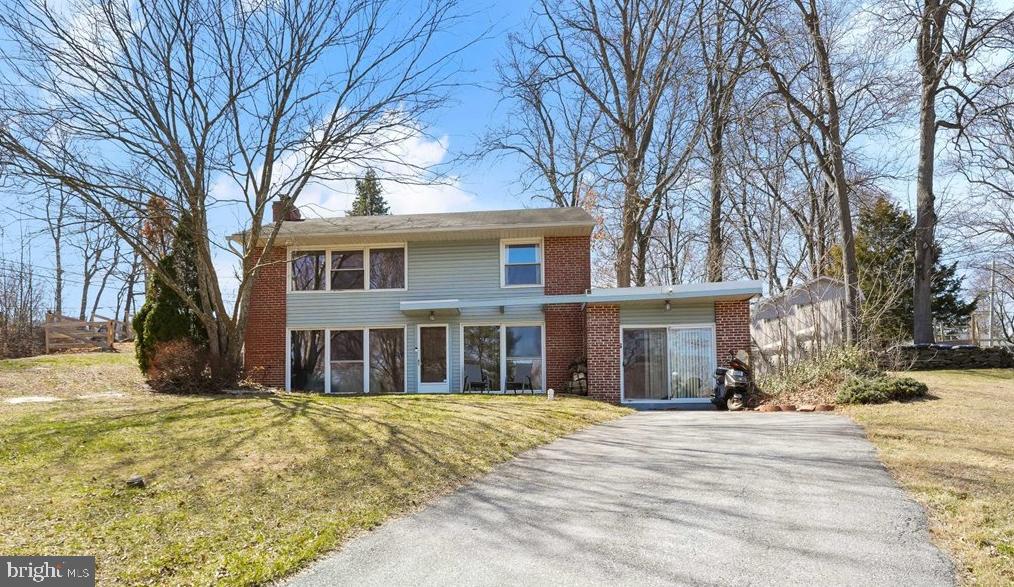
Welcome to 700 Meadowwood Lane, a 3 bedroom, 1.5 bath home in the desirable High Meadow Community within the Rose Tree Media School District. Enter the front door and you are greeted to the bright and sunny living room with expansive windows and wood wood-burning fireplace to your left. To your right, on the other side of the staircase is the dining room, also featuring abundant sunlight and is adjacent to the open-concept kitchen. Conveniently tucked off the kitchen is a powder room, and a separate laundry and utility room. Just off the dining room is the sunken three-season room. Upstairs, there is a large landing, perfect for a reading nook or home office space (as it is currently being used), a hall bathroom, two generously sized bedrooms and one smaller bedroom. Off the landing is the expansive patio with access to the large, fully fenced-in rear yard, with two sheds to store lawn equipment, tools, and toys. 

Enjoy all the High Meadow Community has to offer, convenient to Media Borough, shopping in Granite Run and Brookhaven, Riddle Memorial Hospital, the Philadelphia International Airport, and major transit routes. There are two commuter rail stations less than 3 miles away.
#PADE2086044

MEDIA

700 MEADOWWOOD LANE

3 Beds

1 Baths

1,687 Sq.Ft.

$450,000

MLS#: PADE2086044
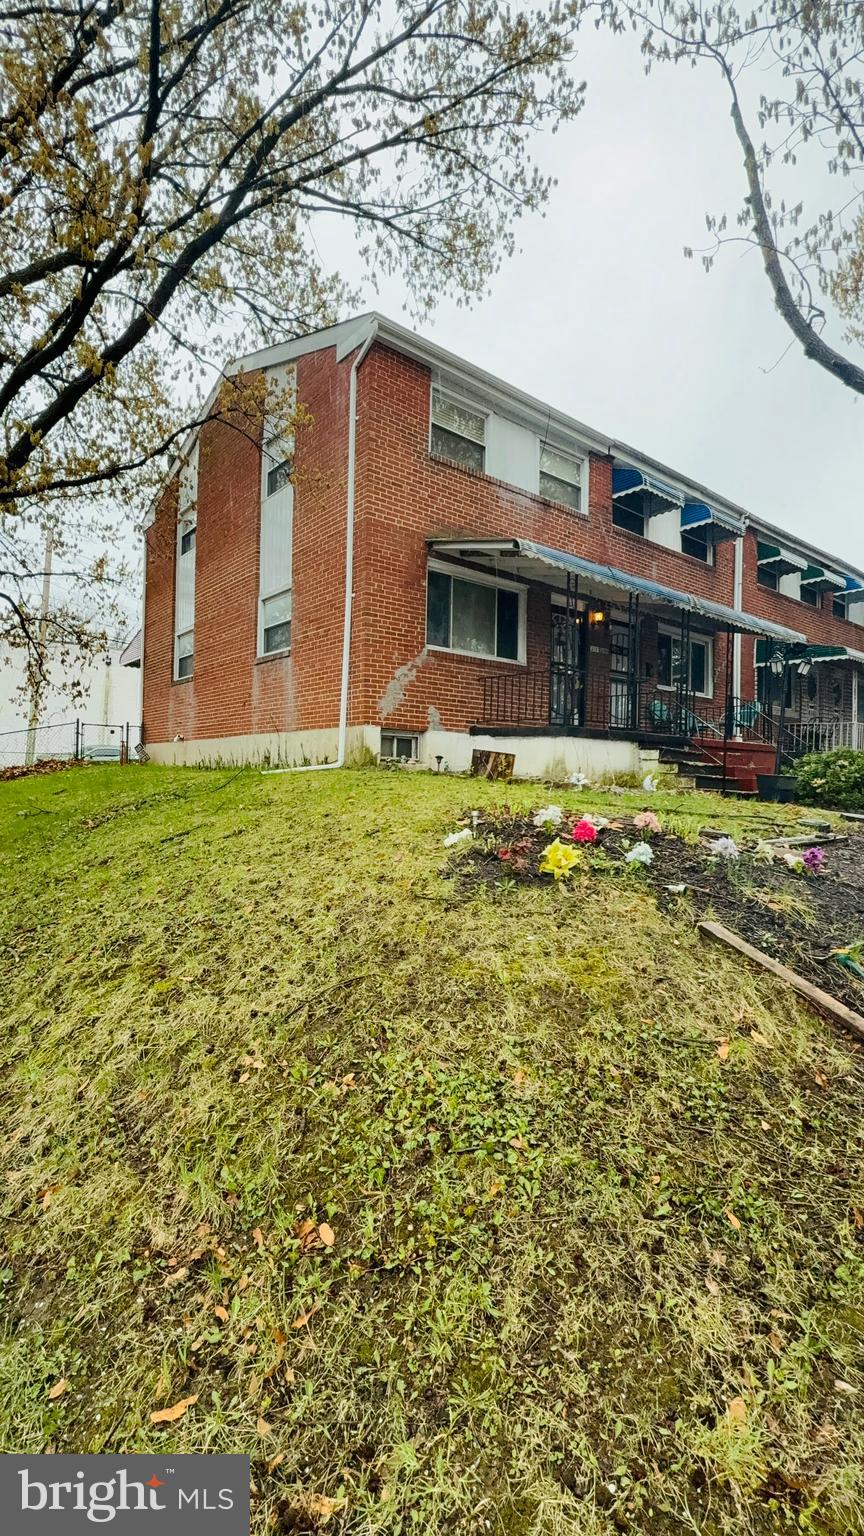
Charming 3-bedroom, 1-bath end-unit rowhome perfect for a homestead buyer seeking value and long-term growth. Located just steps from Coppin State University, this property offers both convenience and strong potential for equity appreciation as the surrounding community continues to develop. With its prime corner lot, natural light, and accessible layout, this home is a smart move for anyone looking to settle in and invest in a thriving neighborhood.
#MDBA2164048

BALTIMORE

2137 BRADDISH

3 Beds

1 Baths

N/A

$137,000

MLS#: MDBA2164048
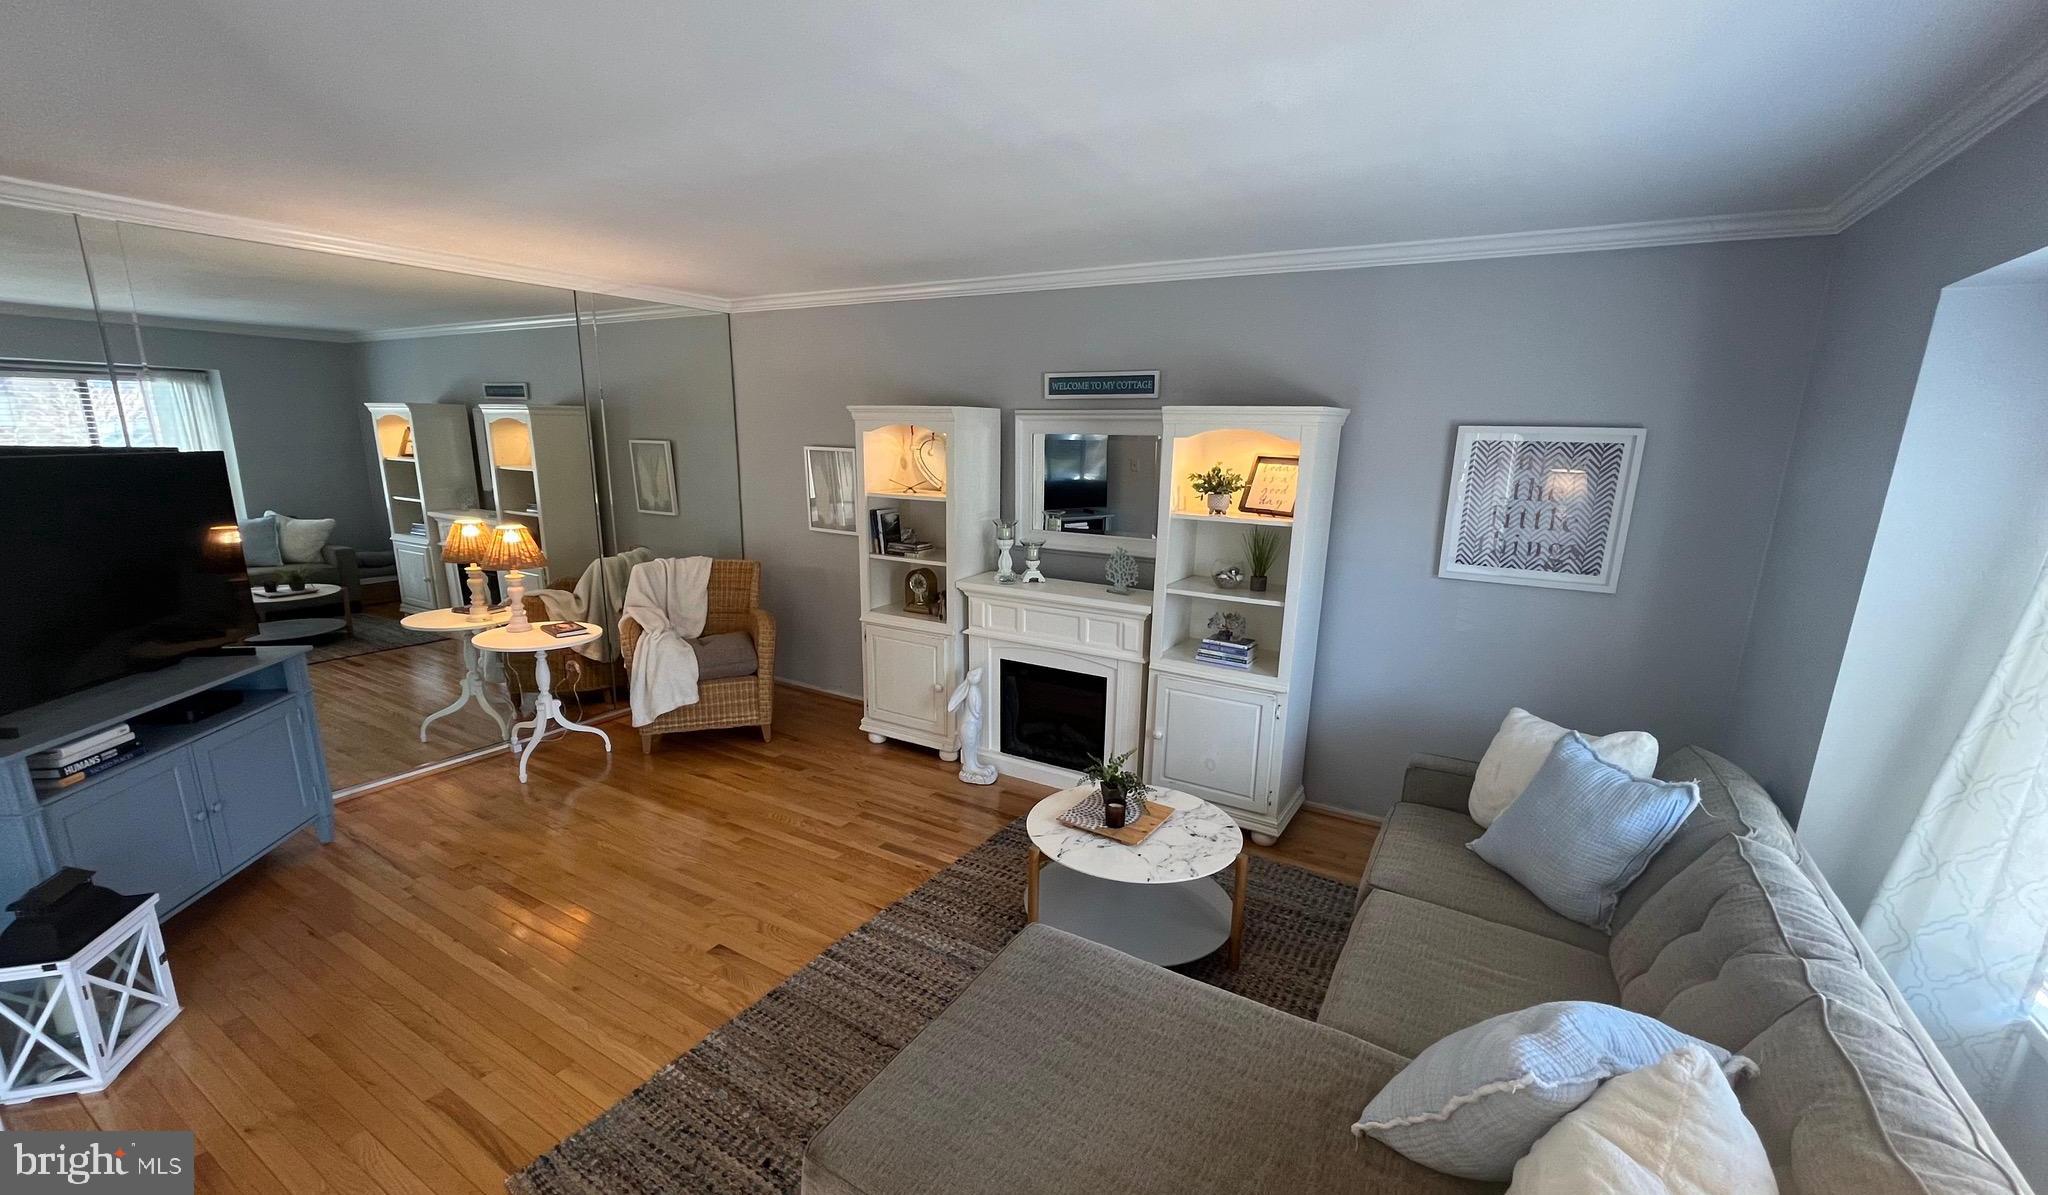
Welcome to this spacious 3 BR 2 1/2 BA gem of a townhome, an unbelievably great find for under $400,000! 3 levels of tasteful updates with modern touches....kitchen and all bathrooms have all been renovated.  Oversized, bright and updated kitchen with natural light shining through the windows and doors.  Easily step out and enjoy your dinner outside on the beautifully landscaped fenced-in patio.  Extra-large primary bedroom has many features including a walk-in closet, ensuite bathroom and a private balcony which overlooks the back patio. Finished basement with option for a 4th BR or office.  Please note, the carpet is being replaced on the stairs and including the entire upper level.  Plenty of options for restaurants & shopping  as well as a pool/tennis courts within walking distance.  Also convenient to 355, 270 & 200/ICC.   Buyers, this home is a "must see".
#MDMC2169888

MONTGOMERY VILLAGE

20036 HOB HILL

3 Beds

2 Baths

2,730 Sq.Ft.

$399,999

MLS#: MDMC2169888
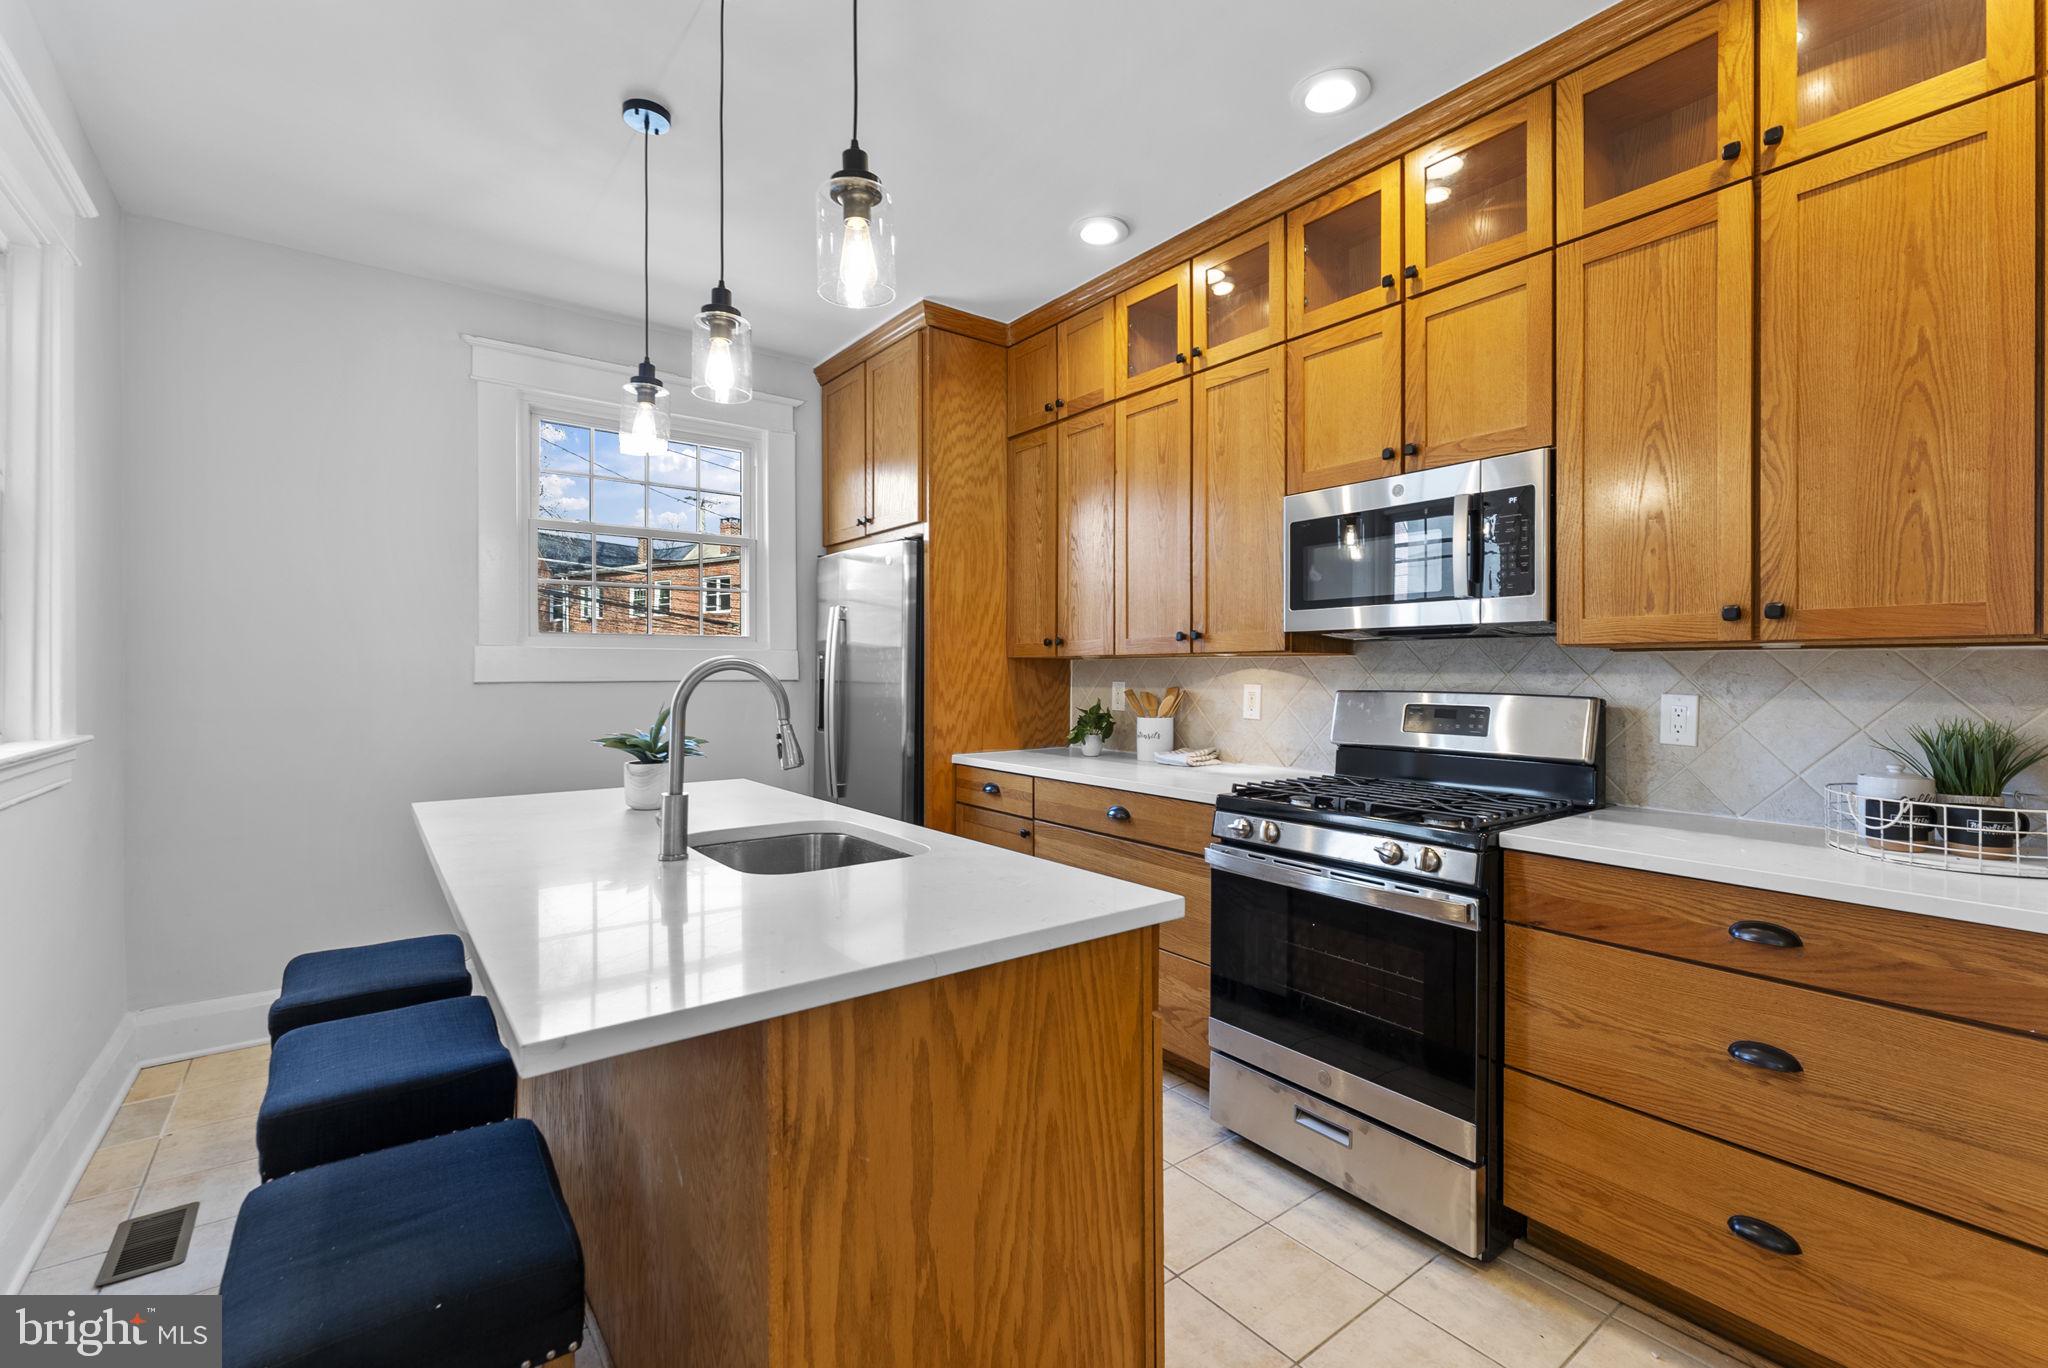
Welcome to this beautifully updated townhome, offering a perfect blend of modern style and comfort. Featuring 3 spacious bedrooms and 1.5 bathrooms, this home has been renovated to meet today’s living standards while maintaining its charm.  Upon entering, discover an open, light-filled layout with stylish finishes throughout. The kitchen has been completely revamped with modern cabinetry, sleek countertops, and stainless steel appliances.  Upstairs, you'll find three generously sized bedrooms with a full bathroom elegantly redesigned.  The convenient half-bath is located on the main level which adds extra functionality for guests.  Located in a desirable neighborhood with easy access to local shops, schools, and parks, this home offers both convenience and comfort.
#MDBC2120376

CATONSVILLE

6318 FREDERICK ROAD

3 Beds

1 Baths

1,498 Sq.Ft.

$335,000

MLS#: MDBC2120376

Charming Home with Endless Potential on 3 Private Acres

This diamond in the rough boasts a fantastic floor plan with plenty of space for all your needs. The master suite is conveniently located on the main level, offering privacy and comfort. The grand arched ceilings add an elegant touch, while the cozy brick fireplace with a pellet stove insert provides warmth and ambiance.

Upstairs, you'll find three spacious bedrooms, two bathrooms, and a versatile loft area perfect for a home office or additional living space. The walk-out basement offers even more possibilities, including a craft room, exercise room, and ample storage.

Roof and two heat pumps, both replaced in 2012

Nestled on a private 3-acre lot, the property is fully fenced with a gated driveway and a second fenced area ideal for children or pets. A tranquil koi pond complete with fish adds to the serene atmosphere, while the shed, equipped with electricity, provides extra storage or workspace. Enjoy outdoor living with a front porch and deck, perfect for relaxing or entertaining.

This property is a true opportunity to create your dream home—don’t miss out on making it your own!
#MDCH2041216

LA PLATA

12225 MANOR COURT

4 Beds

3 Baths

3,498 Sq.Ft.

$479,900

MLS#: MDCH2041216

Ready for you on Federal St! Immaculate and fresh, this is your turn-key city home. Perfect for living or investing, this 2 bedroom, 1.5 bathrooms is fresh! From beautiful floors and fresh paint to a classic stoop shaded by a tree, this Greenmount West home is a true sanctuary. Bright, natural light enters from both the front and back: Entry level is brightened by the tall, windows and the transom, and the light continues throughout each floor topped off with large windows and a high ceiling in the primary bedroom. Second floor offers two bedrooms with a natural rear WFH office. Canopied by a large tree out front, the overlooking views add window interest on every level, and a pocket park around the corner adds to the charm.  Extra storage throughout with TONS of space to store things in the basement….large laundry room with utility sink and clean area for folding. Quintessential Baltimore, this home has all the inviting details expected from its charming federal facade! 

ABOUT STATION NORTH:

A stone’s throw from the commuter train, BALTIMORE PENN STATION’s REDEVELOPMENT is underway. More info Baltimore Penn Station website.  Hit up all the hidden pocket parks in Greenmount West such as Barclay Splash Pad, McAllister, Povlock, and Wonderground Parks ideal for cookouts, social time, and grass for dogs. Fully utilize neighborhood resources such as the community garden, Station North Tool Library, Open Works, Black Acres Roastery and join in the many events in this active community.  Be inspired and infused by the area's architecture, colorful murals, or art scene...Station North continues to come alive with recent additions such as the NEW Guilford Brewery, NEW LOCATIONS for Alma Cocina Latina and Foraged, Milk and Honey, Hancock Solar Gallery and mainstays such as Charles Theater and Sofi’s Crepes. Blocks from Penn Station and Mt. Vernon and close to all public transit access points. Central city and art inspired living at it's purest. Enjoy the warm and inviting ambiance of both the house and community!
#MDBA2161846

BALTIMORE

446 E FEDERAL STREET

2 Beds

1 Baths

N/A

$240,000

MLS#: MDBA2161846

1 ... 654 655 656 657 658 ... 666
* Listings identified with the FMLS IDX logo come from FMLS and are held by brokerage firms other than the owner of this website. The listing brokerage is identified in any listing details. Information is deemed reliable but is not guaranteed. If you believe any FMLS listing contains material that infringes your copyrighted work please review our DMCA policy and learn how to submit a takedown request. © 2024. First Multiple Listing Service, Inc.

Send a message

Message successfully sent.

Your message

What is 3 + 4 ?

Reason for contacting?

I agree to receive email communication and understand I can unsubscribe at any time.

I agree to be contacted by Charis Realty Group - Christine Issler, Broker via call, email, and text for real estate services. To opt out, you can reply 'stop' at any time or reply 'help' for assistance. You can also click the unsubscribe link in the emails. Message and data rates may apply. Message frequency may vary. Privacy Policy

Sign Out

Virtual Assistant

Would you like to take the next step with this property? We can help you schedule a showing or virtual tour, or send you more details.

Yes, I would like more information.

Thank You for Your Reply, One of Our Agents will contact you as soon as possible

No, maybe later.

Thank you, you can always contact me via email, phone number or through the contact form.

Realhub AI

Lucy - Your AI-Powered Realtor

Update Your Temporary Password

Personalize your search

Enter your email and we'll notify you immediately when new listings match what you're looking for.

or enter email address

Already have an account ? Login here

Continue your home search

I agree to receive communications and understand I can unsubscribe at any time.

I agree to be contacted by Charis Realty Group - Christine Issler, Broker via call, email, and text for real estate services. To opt out, you can reply 'stop' at any time or reply 'help' for assistance. You can also click the unsubscribe link in the emails. Message and data rates may apply. Message frequency may vary. Privacy Policy

Already have an account ? Login here

We use cookies

We use cookies primarily for analytics to enhance your experience. By accepting, you agree to our use of these cookies. You can manage your preferences or learn more about our cookies policy.