Properties

Browse or get in touch to schedule a walkthrough.

  • Nearby me
Price range

Popular Features

Community Features

Association

Property Features

Waterfront

View

Exterior Features

Interior Features

Style

1130805 properties match your criteria

Updated 1 minute ago

E-Alert name
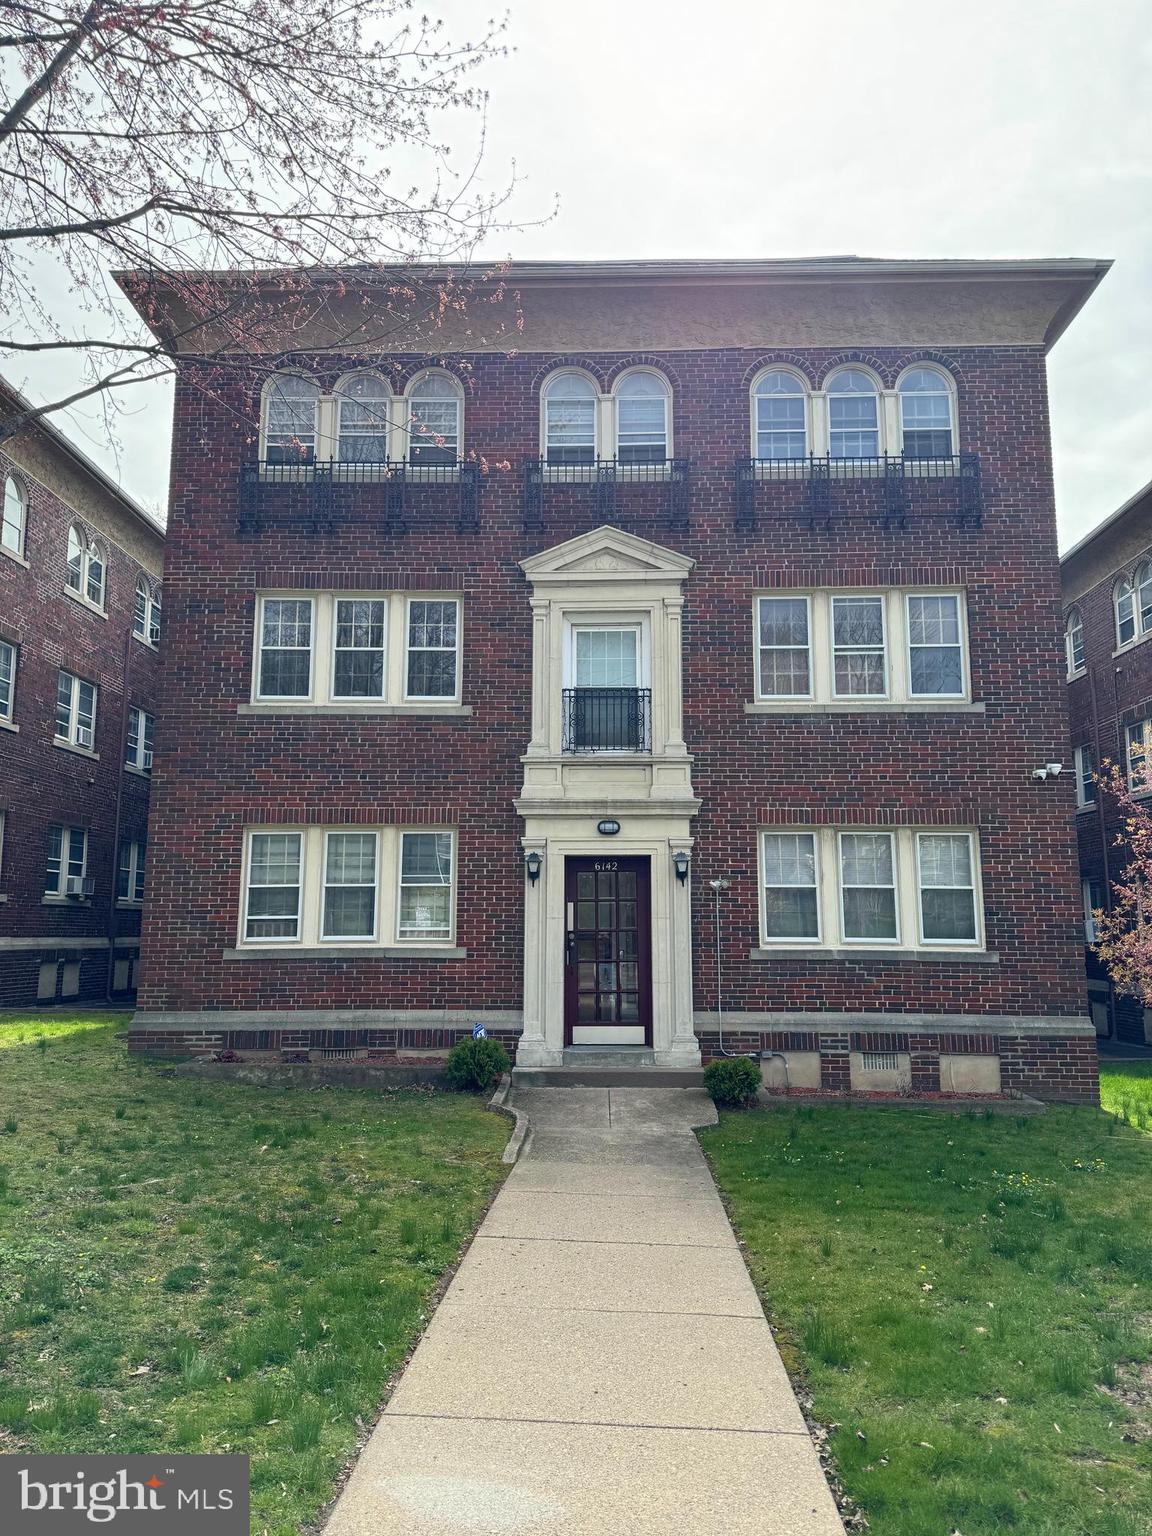
Welcome to the Tulpehocken Apartments Coop!  This Coop is located in the historic section of Germantown in Philadelphia Pa.  This tremendous first floor unit has 2 bedrooms and 2 bathrooms and comes with a stackable washer and dryer.  This unit has a custom modern closet space and carpet throughout.  The $1100 monthly fee covers taxes, snow removal, trash removal, building and grounds maintenance, storage, heat, and water.  There are no closing fees, no transfer taxes, title search or title insurance fees.  This is a Cash Sale ONLY.
#PAPH2327356

PHILADELPHIA

6142 WAYNE AVENUE 1

2 Beds

1 Baths

57,353 Sq.Ft.

$55,000

MLS#: PAPH2327356
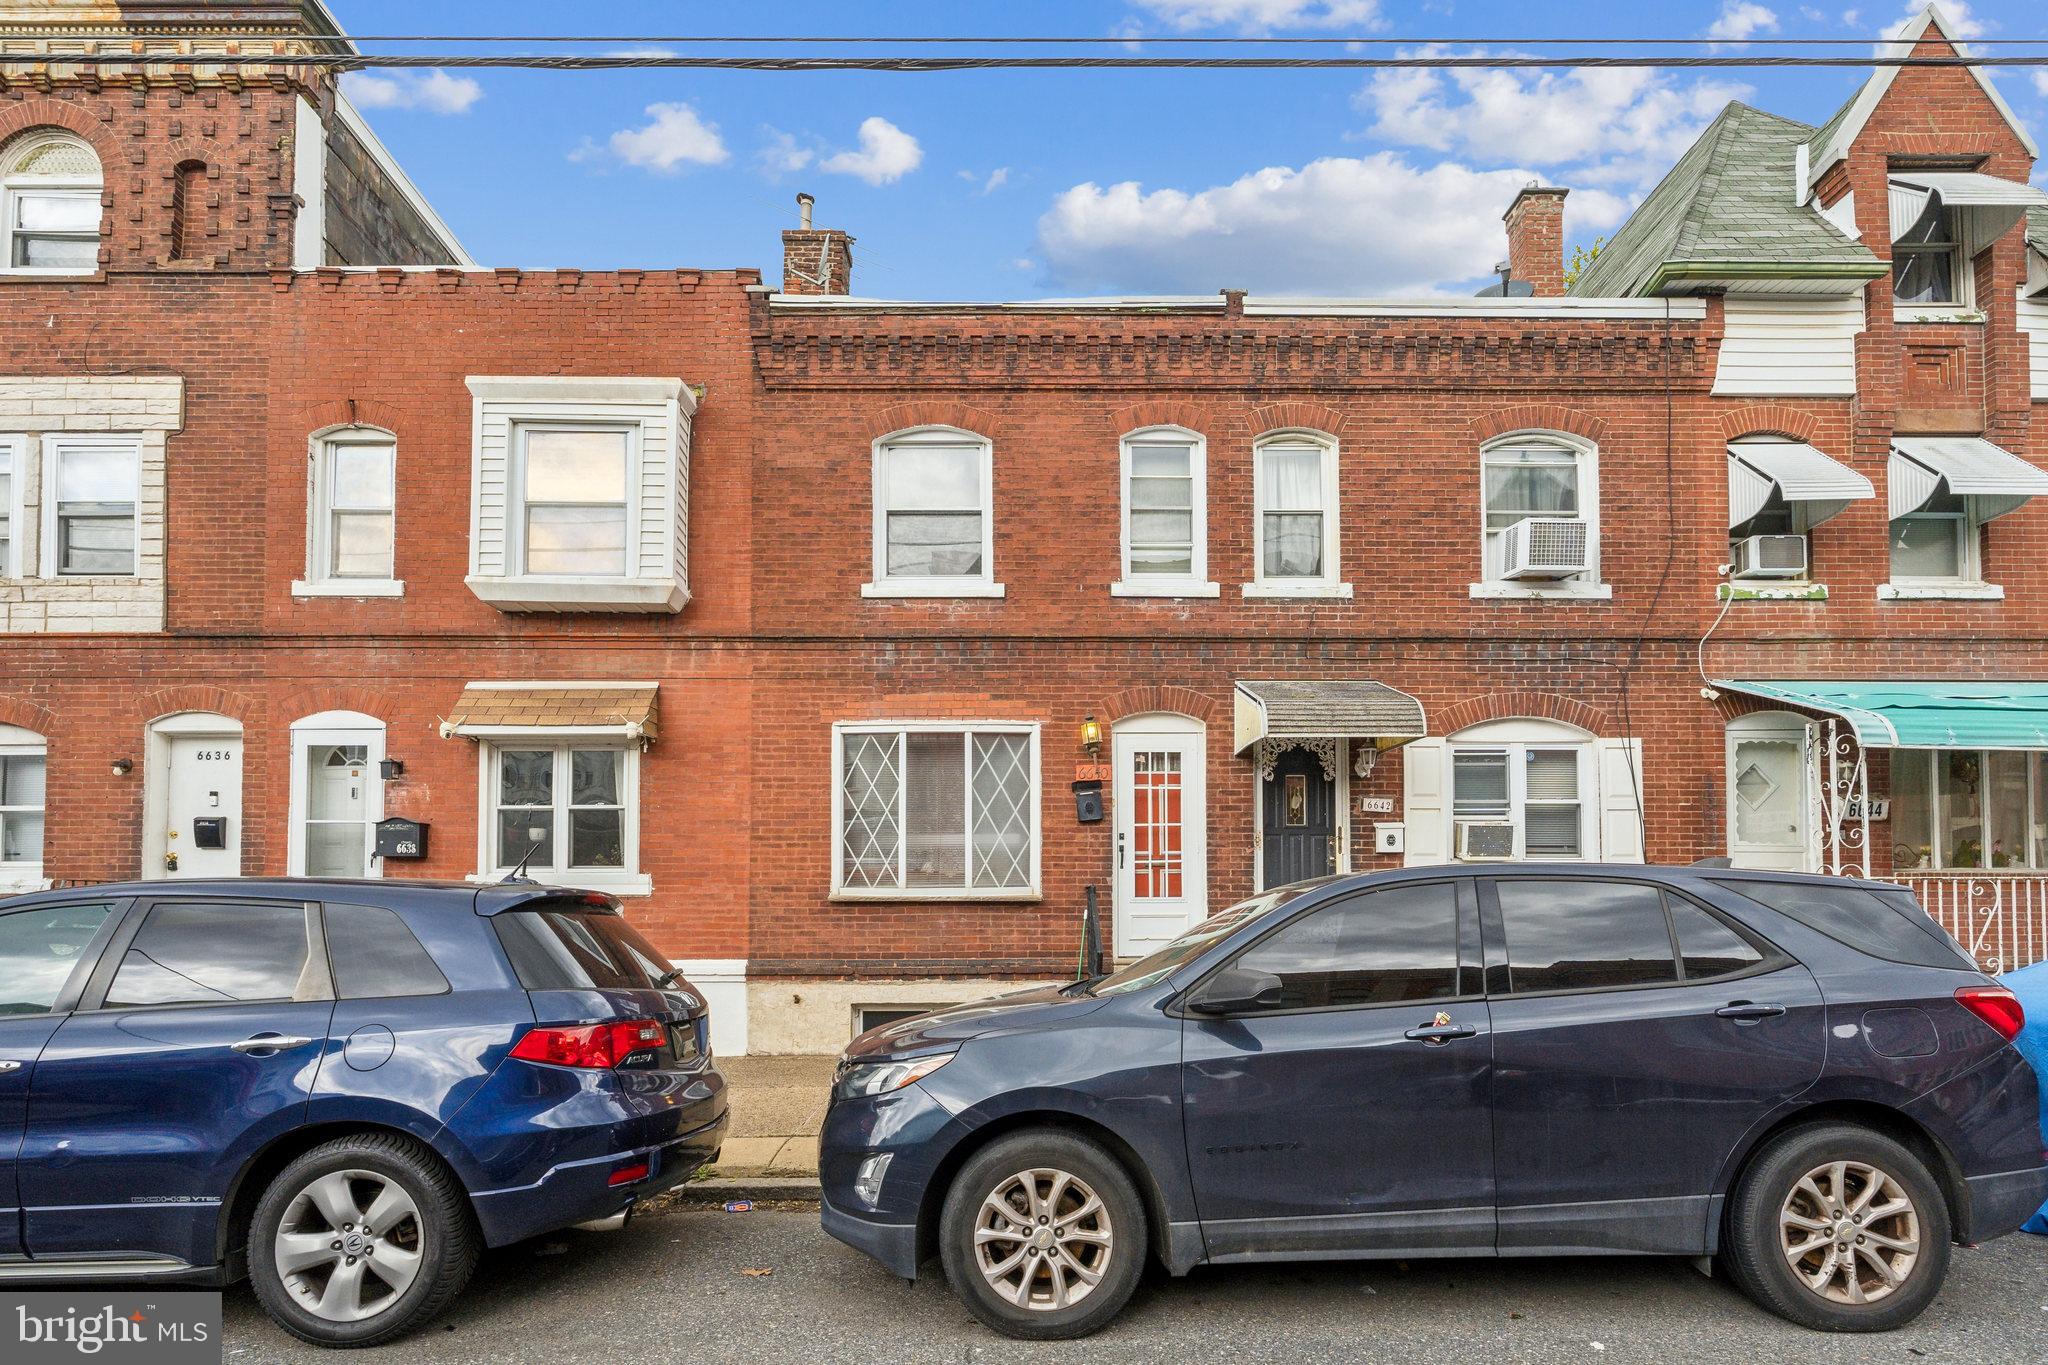
Welcome to this 2-bedroom, 1-bath home located on a quiet residential street in the desirable Tacony section of Philadelphia. With easy access to I-95 and nearby commercial corridors, making commuting and daily errands a breeze.

Inside, the home features a functional layout and a solid structure, ready for your vision and updates. Whether you're an investor or a buyer looking to customize your dream home, this property offers a great opportunity to add value with renovations.

Step outside to find a nicely sized backyard—perfect for entertaining, gardening, or simply enjoying some fresh air.

This is an estate sale and the property is being sold as-is. Bring your ideas and imagination—this is your chance to create something special in a great location!
#PAPH2473418

PHILADELPHIA

6640 TULIP STREET

2 Beds

1 Baths

980 Sq.Ft.

$124,900

MLS#: PAPH2473418
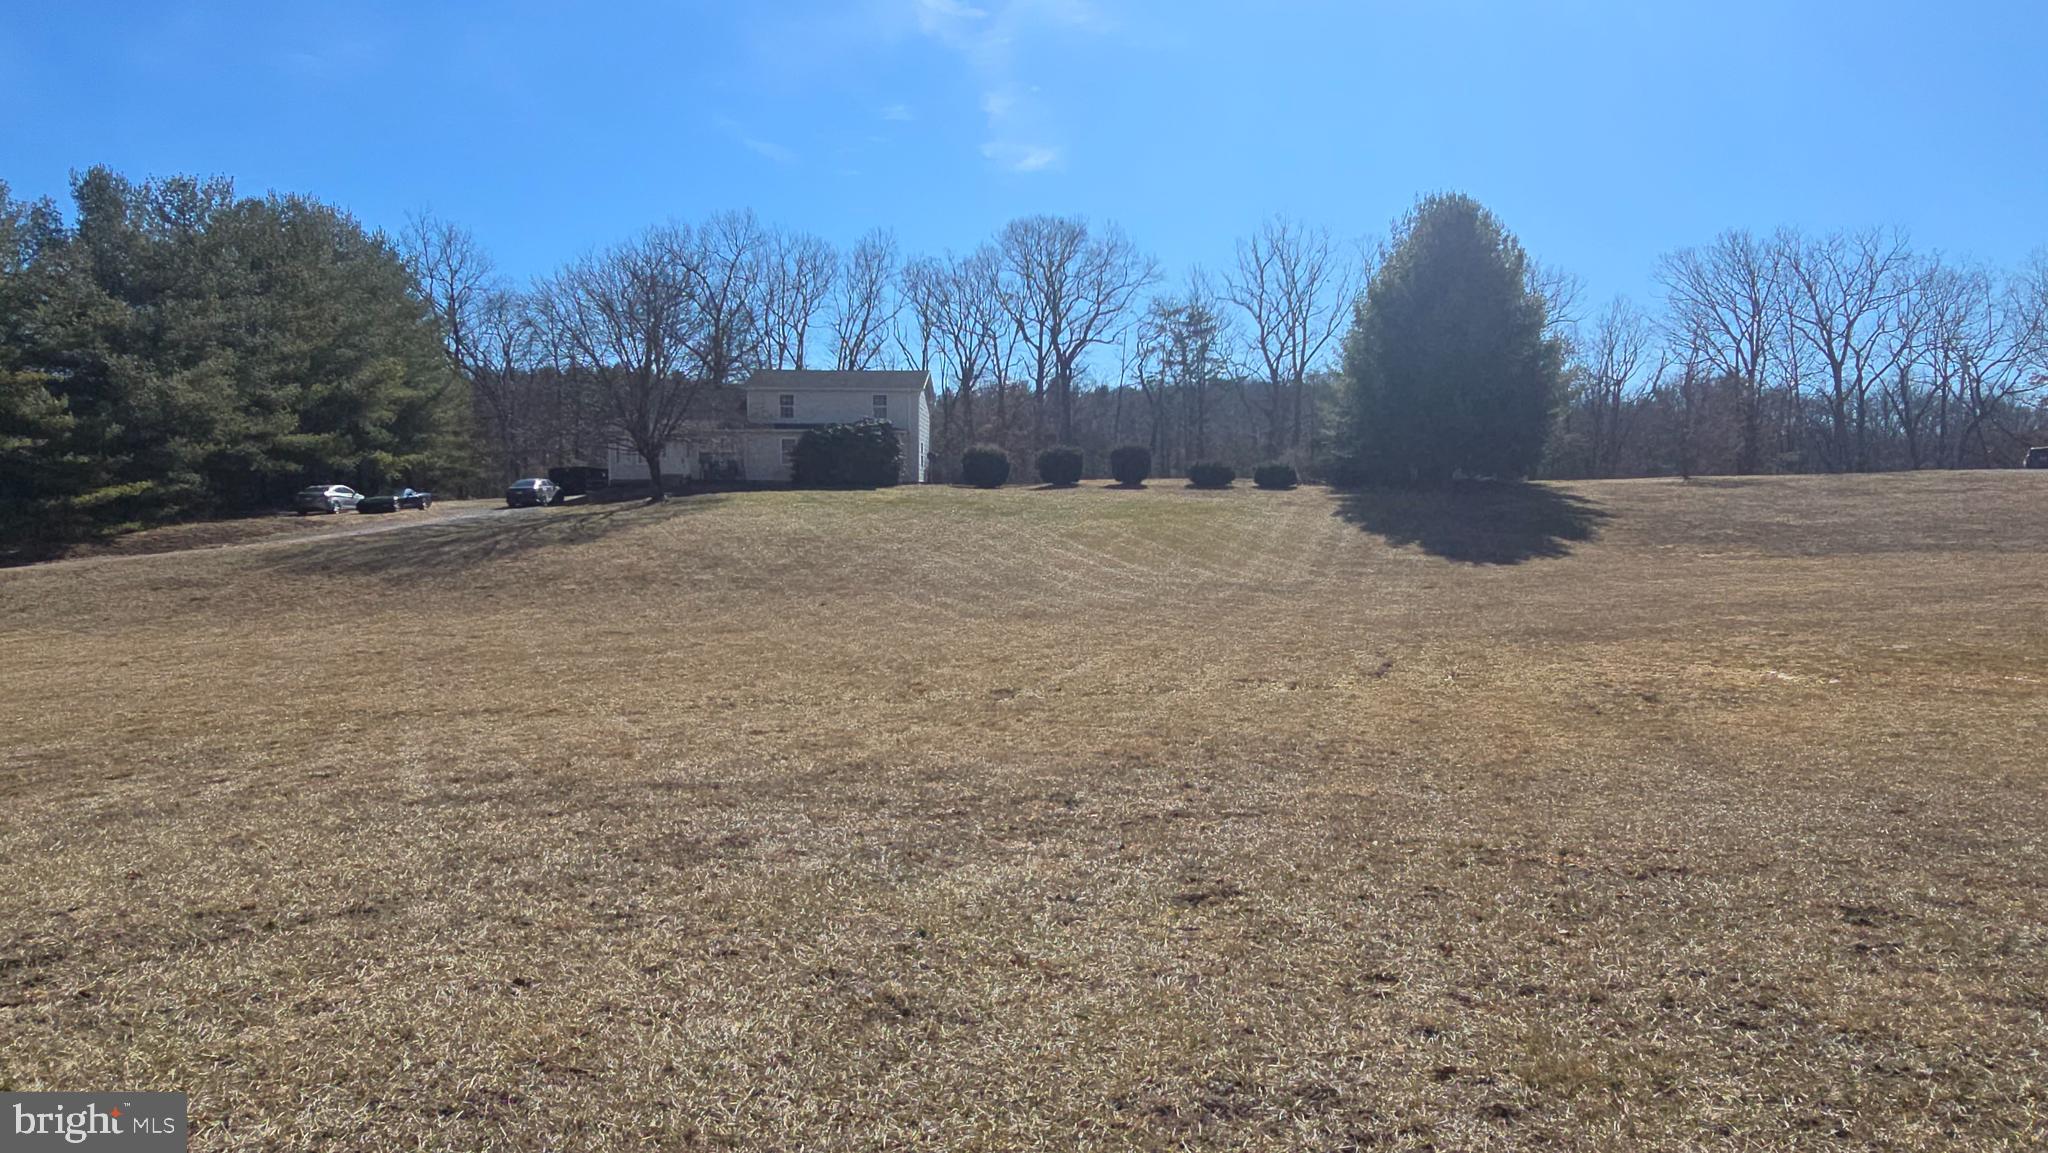
Situated  on 2.51 acres, this 4 bedrooms, 3 Bath home could be your forever home. This  country home is conveniently located approximately .1 miles off of Bloomery Pike in the quaint little community of  Slanesville WV . 

Walking inside you will find a nice size  living room with two ceiling fans, perfect for gatherings or just relaxing after a hard days work .  The kitchen has brand new LVP flooring and updated appliances, new faucets, and a brand new exterior French Door leading to the back yard. The walk in  pantry and a laundry room  are  also located on the main floor.  Do you need a Primary Bedroom and Bathroom on the Main Floor? Well your problem is solved. The Primary bedroom is tucked away with plenty of separation from the rest of the home. The large walk in shower is also a  plus. As you go upstairs, the 3 bedrooms and bathroom upstairs, will fit any size home you may need. The flooring in Bedrooms 3 and 4 does need floor covering. If that becomes an issue, it will be addressed. So get out of the city and own your little piece of West Virginia countryside, this house is located on an awesome, unrestricted lot. You can bring your chickens,  grow your garden or just enjoy an evening walk, the opportunities are  endless. This home also has a bonus room which could easily be a fifth bedroom if needed. It  is Fiber Optic ready through Frontier Internet. There is also a  shed if you need  extra storage space and a nice sized fenced in yard.

Check out the list of improvements that have been made:

Well pump was replaced in 2020
Washer was replaced in 2020
New gutters in 2022
New refrigerator in 2021
New stove and dishwasher in Dec 2024
HVAC system was pressure tested and recharged in 2023
HVAC compressor fan motor replaced in 2023 (upstairs unit)
HVAC starter capacitor replaced in 2023 (both)
Septic tank recently pumped in 2024
The Kitchen and Dining Room Floors were just replaced withLVP Flooring.
The back French door was completed replaced at the same time. 

There are still more updates and repairs to be done, but the opptunities are there to take this home from ok to amazing. There has been a lot of interest already on this home, don't miss your chance,   schedule your showing today.
#WVHS2005642

PAW PAW

124 CLIFTON ROAD

4 Beds

3 Baths

2,640 Sq.Ft.

$319,900

MLS#: WVHS2005642
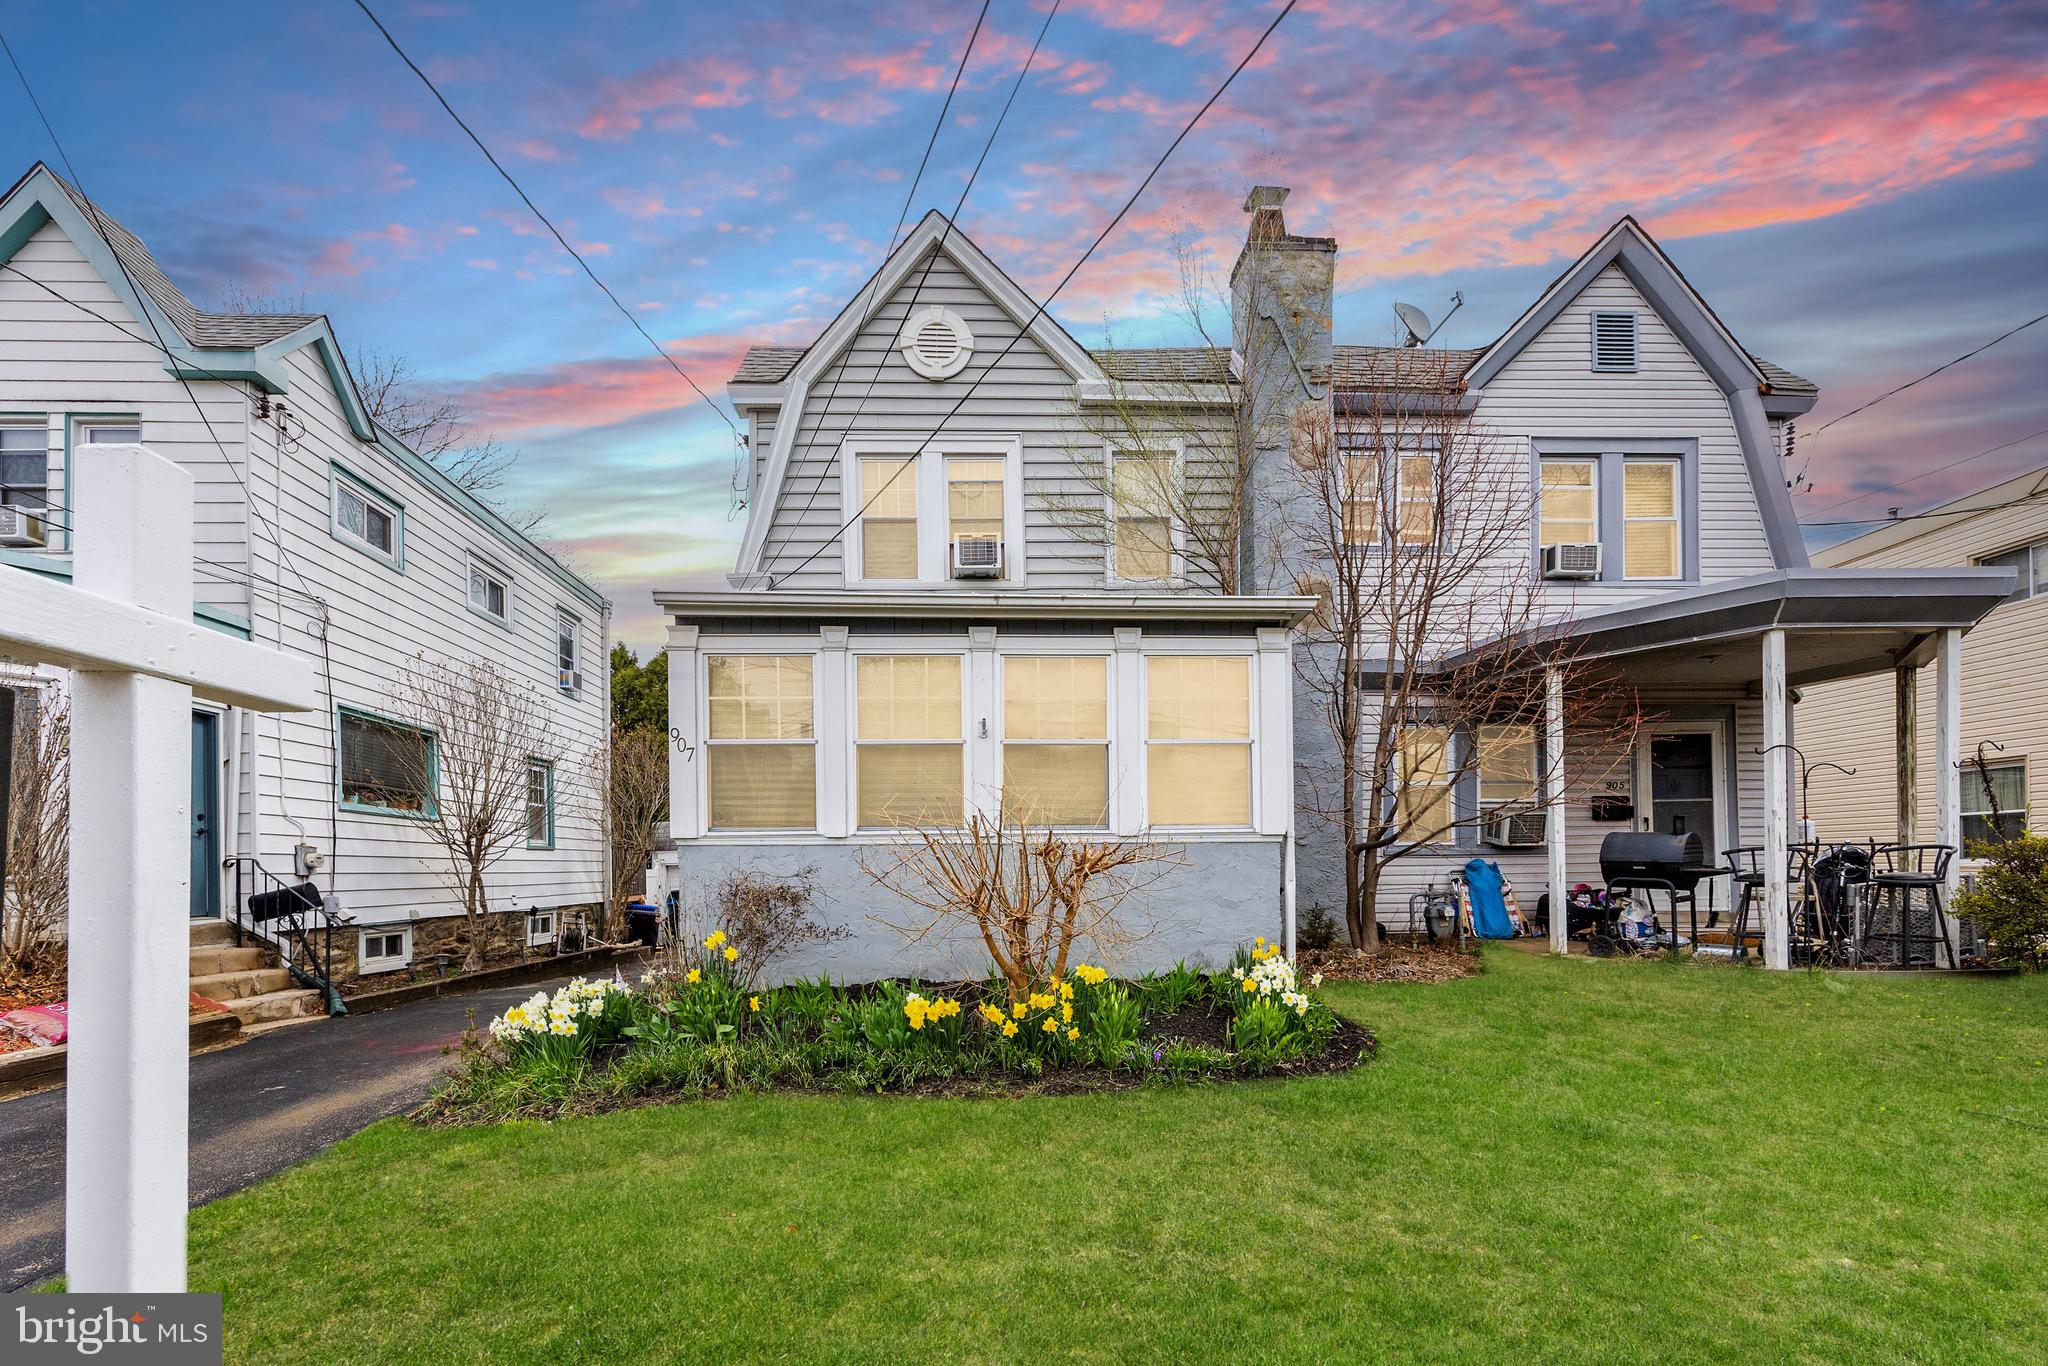
WOW. Take a look at this gorgeous 3 bed 1 bath twin style home for sale in Drexel Hill.  Out-front this home has beautiful curb appeal with a shared driveway and access to the 1 car detached garage. On the main floor of the home there is a finished porch area with slate tile floor, living room, dining room and kitchen. The living room and dining room have beautiful refinished hardwood flooring. The kitchen boasts tons of cabinet space. Upstairs are 3 bedrooms and a full bathroom with tile shower surround. The basement is partially finished with an extra living room and a laundry room. Outback is a fenced back yard with a large deck area and garden beds. This home is priced to sell so make your appointment today before the sign reads SOLD.
#PADE2085748

DREXEL HILL

907 ANDERSON AVENUE

3 Beds

1 Baths

1,107 Sq.Ft.

$255,000

MLS#: PADE2085748
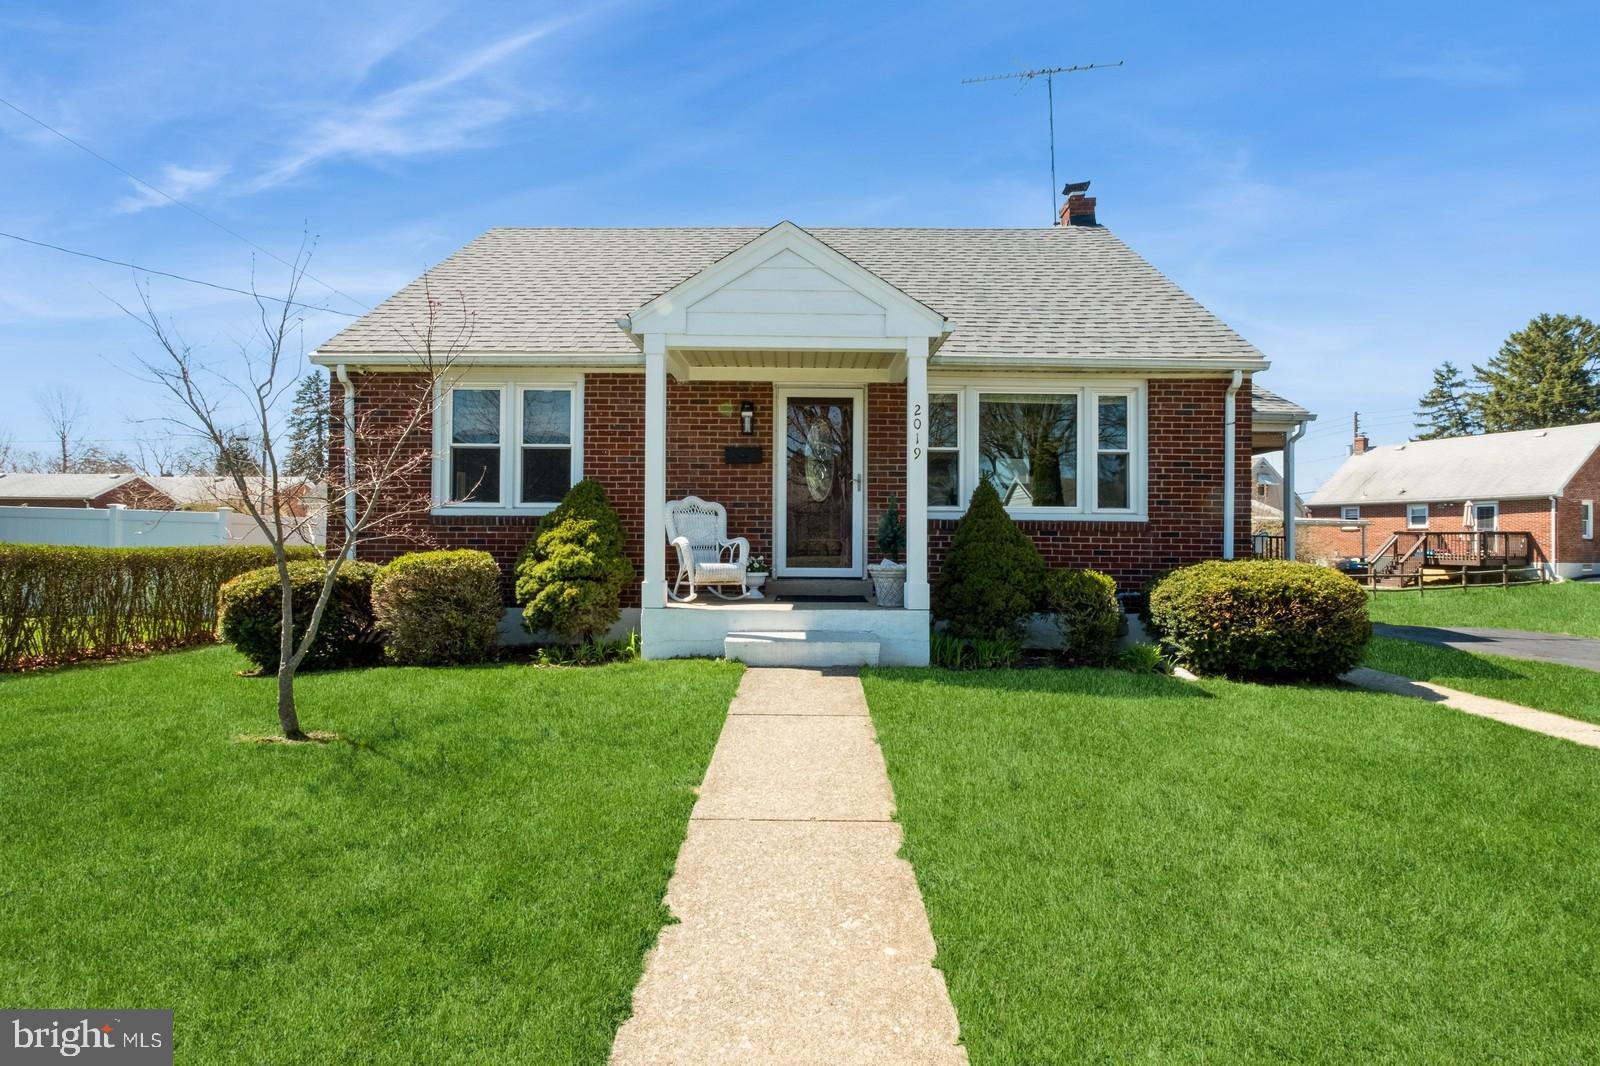
A Bethlehem Beauty! A charming, brick Cape Cod ready for lucky new owners! Fantastic location. Home is solid construction with wonderful hardwood flooring, spacious rooms, awesome closets! Eat-in kitchen. Main level has spacious 2 bedrooms, full bathroom; 2nd floor has 2 more spacious bedrooms. Fabulous full basement with Bilco doors for easy access moving furniture in and out! One third finished as a TV room, One third Laundry room, and 1/3 Private Office/bedroom! Wonderful level yard. Shed for your mower & gardening supplies. Seller will provide a required clear Certificate of Occupancy to buyer. A move-right-in ready home! Neat & clean, too. Adorable side porch. Charming property with character!
#PANH2007566

BETHLEHEM

2019 RENWICK STREET

4 Beds

1 Baths

1,254 Sq.Ft.

$340,000

MLS#: PANH2007566
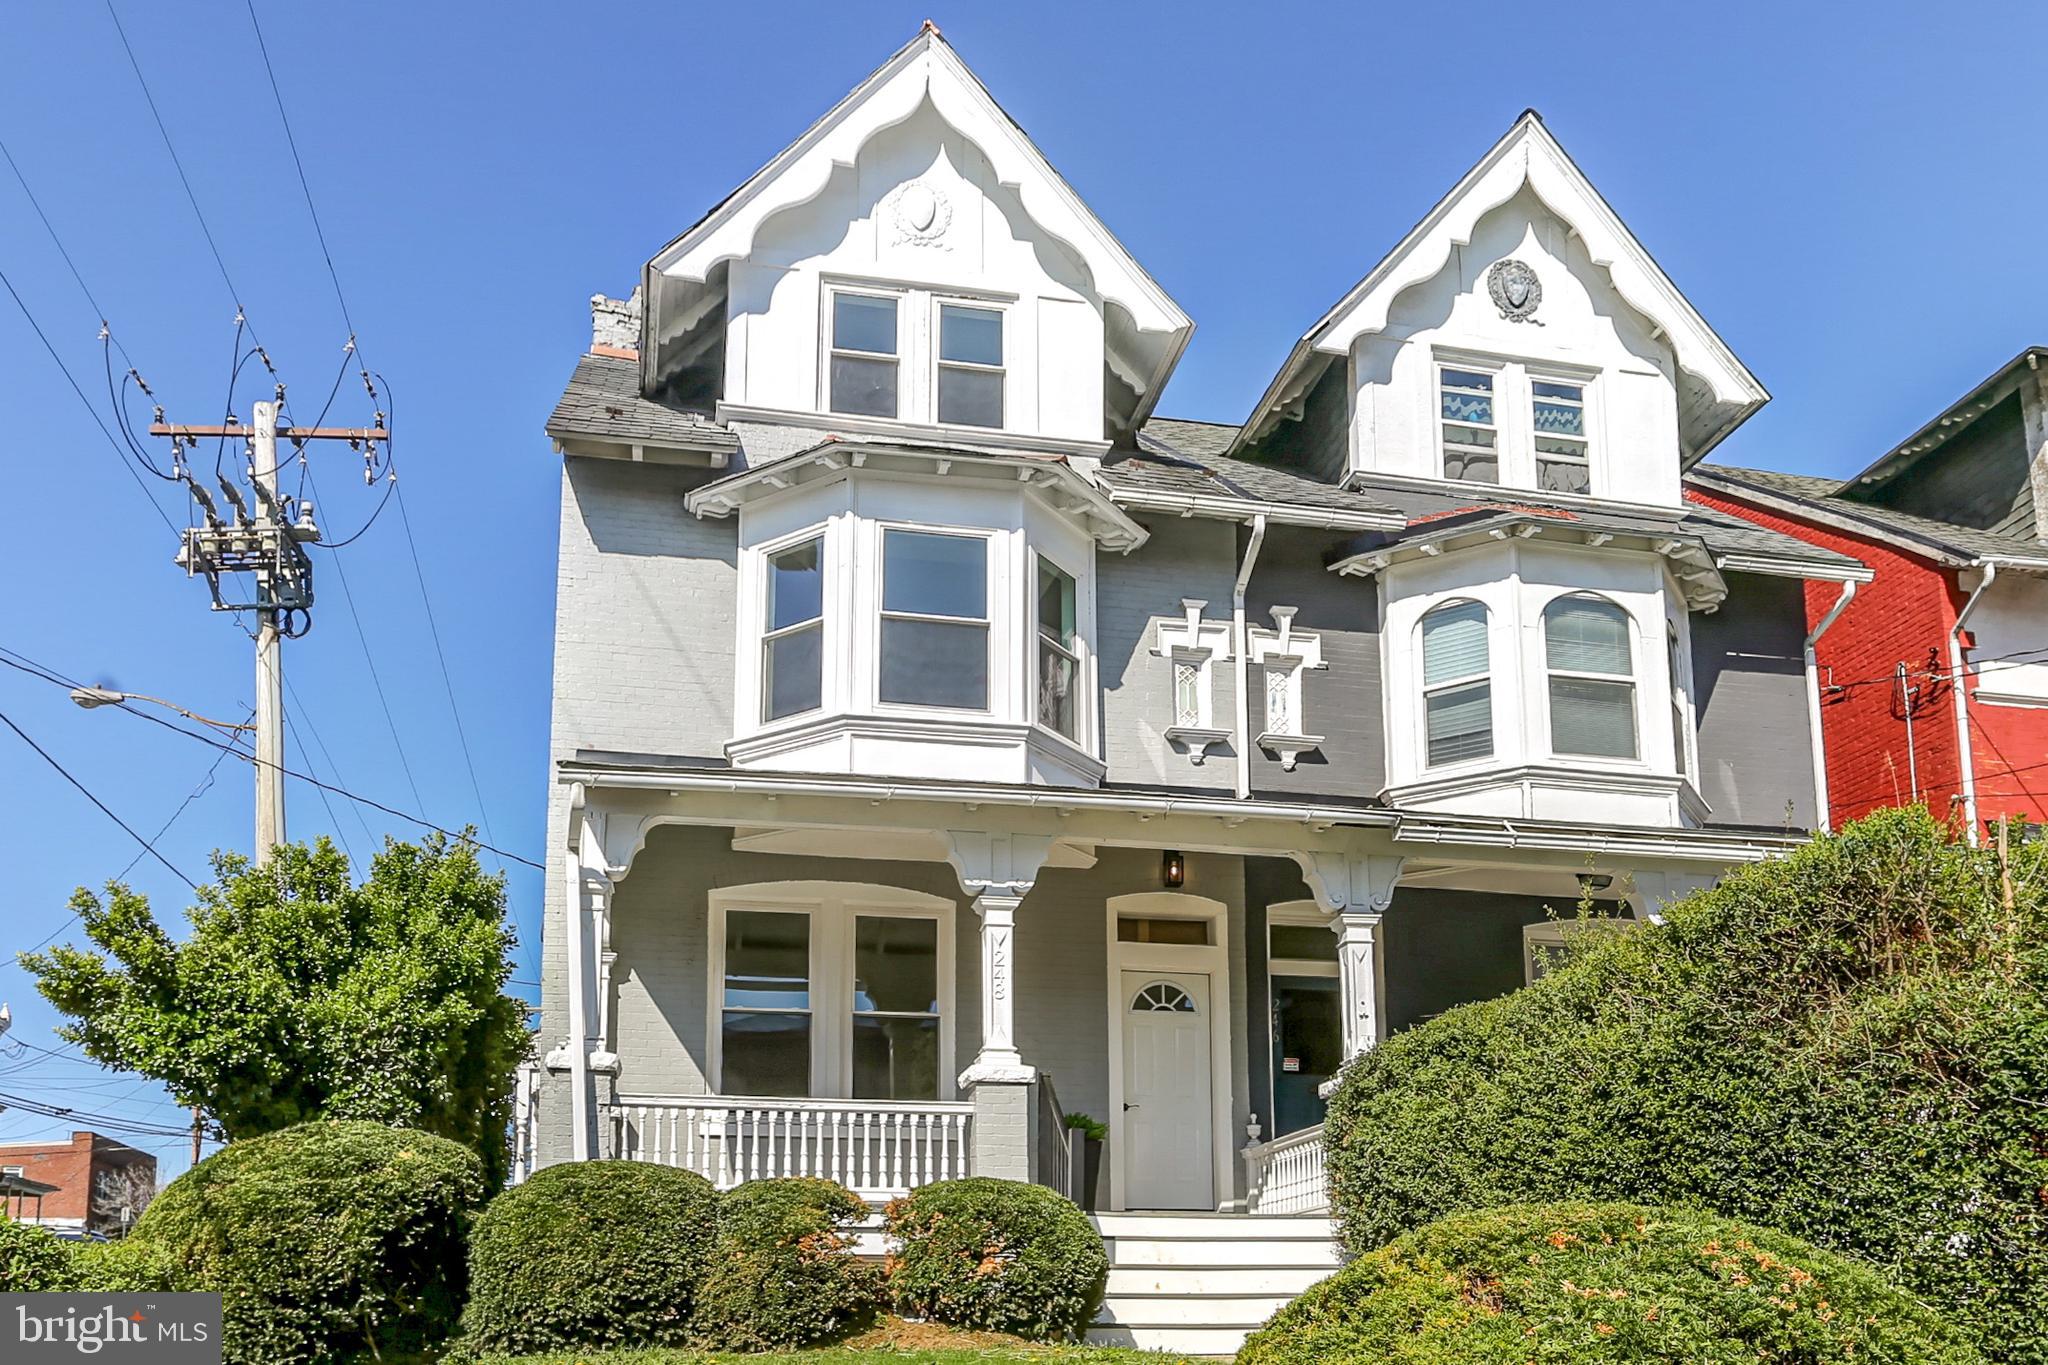
***Offer Received! Offer Deadline Set for 5 pm Thursday 5/1!***Excellent opportunity to make this beautiful home your own! Fully renovated from top to bottom, featuring a spacious open floor plan on the first floor with a new kitchen which includes granite countertops, a tile backsplash and a beautiful island with a breakfast bar! The second floor master suite is a must see and not only features a large bedroom but also includes a large master bath featuring a tile shower and a soaking tub! Also in the master bath is the laundry area and plenty of closet space! The main bath and second bedroom also are on the second floor as well! Upstairs on the third floor are two additional nice size bedrooms giving you all the space you ever needed! The three car garage behind the home is another benefit and adds great value to this home for extra storage or parking! With a new HVAC system featuring central AC and an electric heat pump, all new plumbing and electrical as well as all the additional upgrades this home has, you will have peace of mind for years to come as the new owner! Schedule your showing today!
#PALA2068308

LANCASTER

248 S ANN STREET

4 Beds

2 Baths

2,021 Sq.Ft.

$299,900

MLS#: PALA2068308
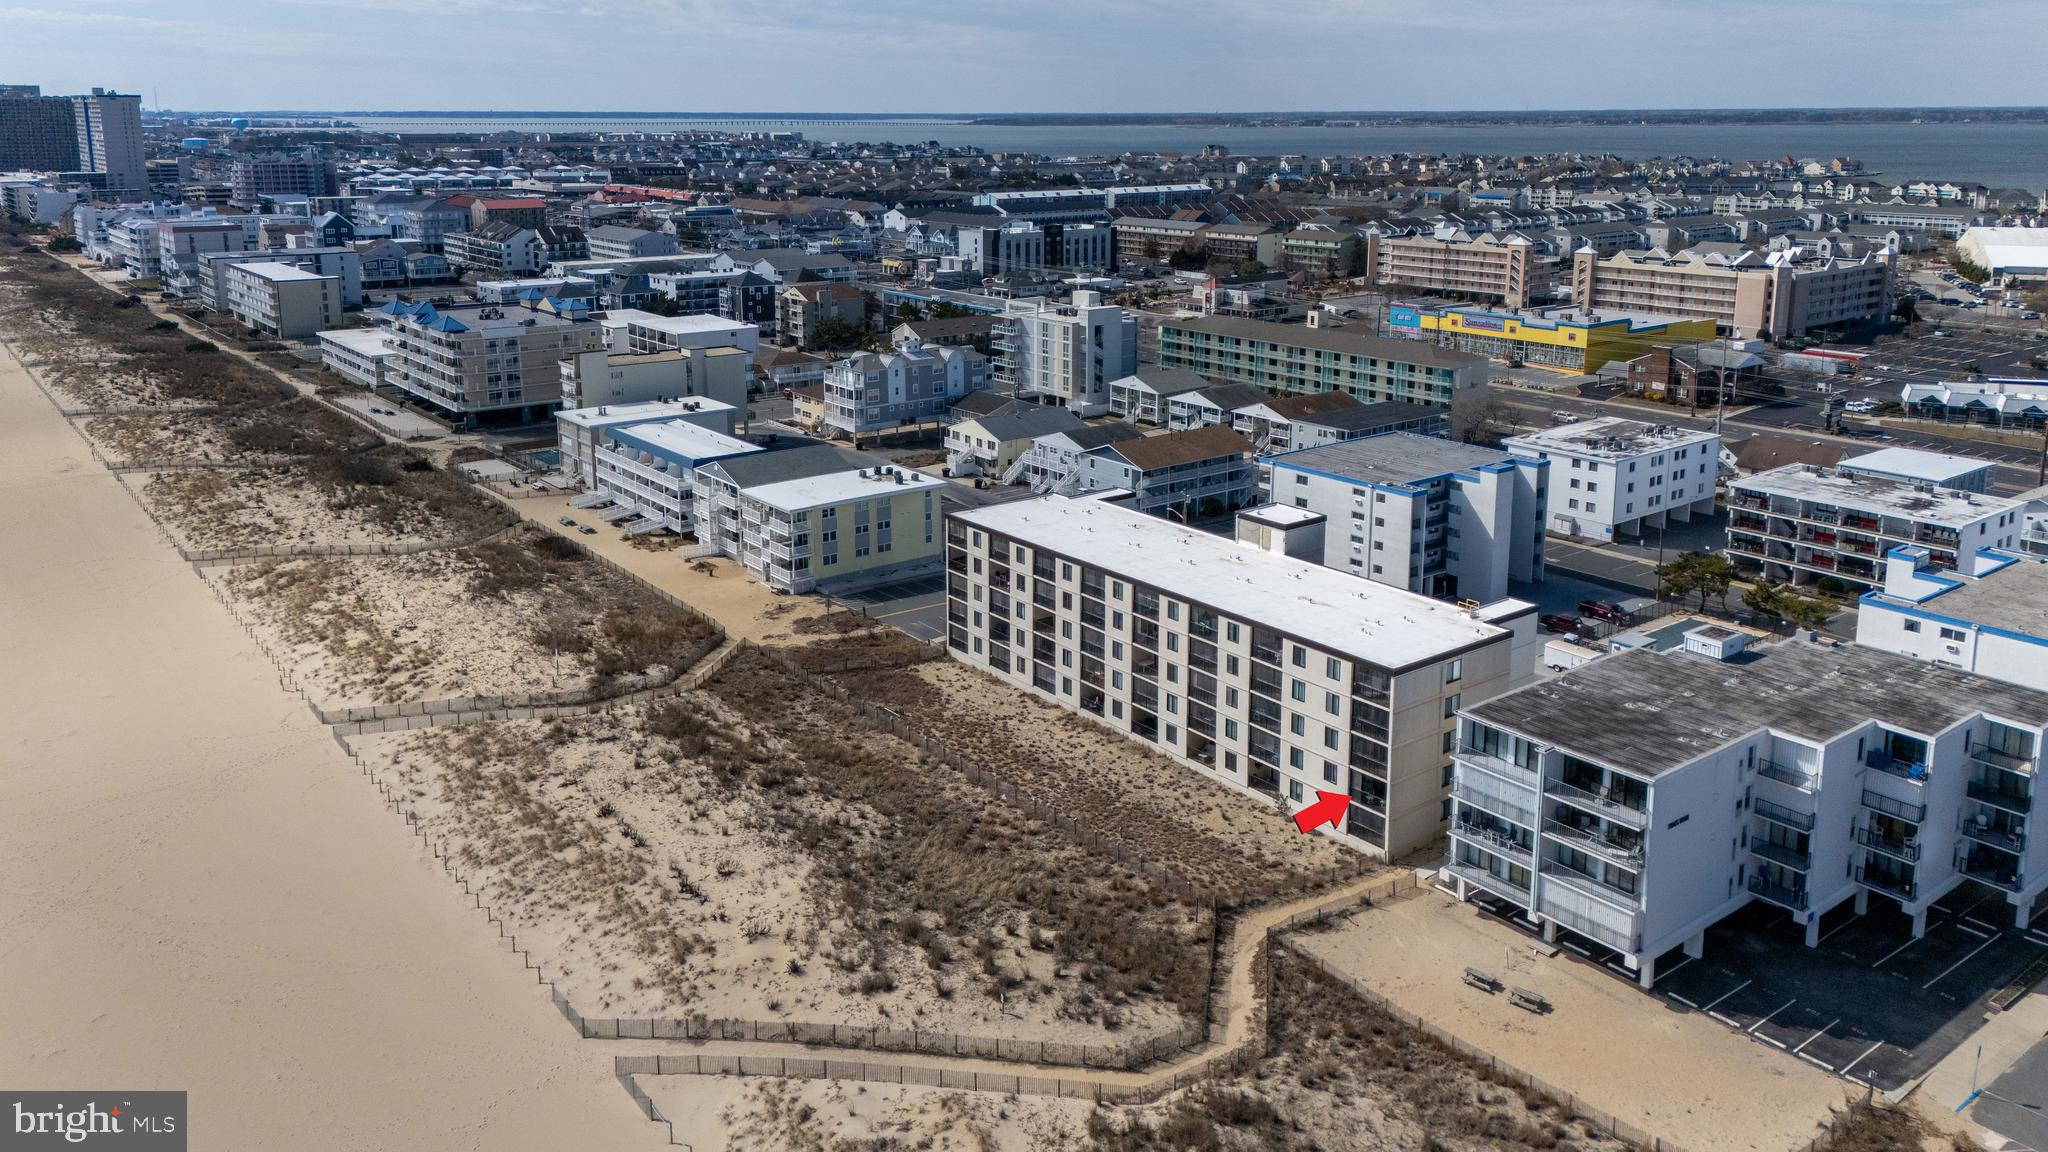
Slice of heaven 2nd floor two-bedroom condo (end) unit with balcony just above beach dunes. End unit makes it wonderfully bright. Reserved parking space right at bottom of quick flight of stairs, which are also very short path directly onto beach.  All shopping needs very, very short walk across Coastal Highway.
#MDWO2028666

OCEAN CITY

12607 WIGHT STREET 208

2 Beds

2 Baths

916 Sq.Ft.

$497,500

MLS#: MDWO2028666
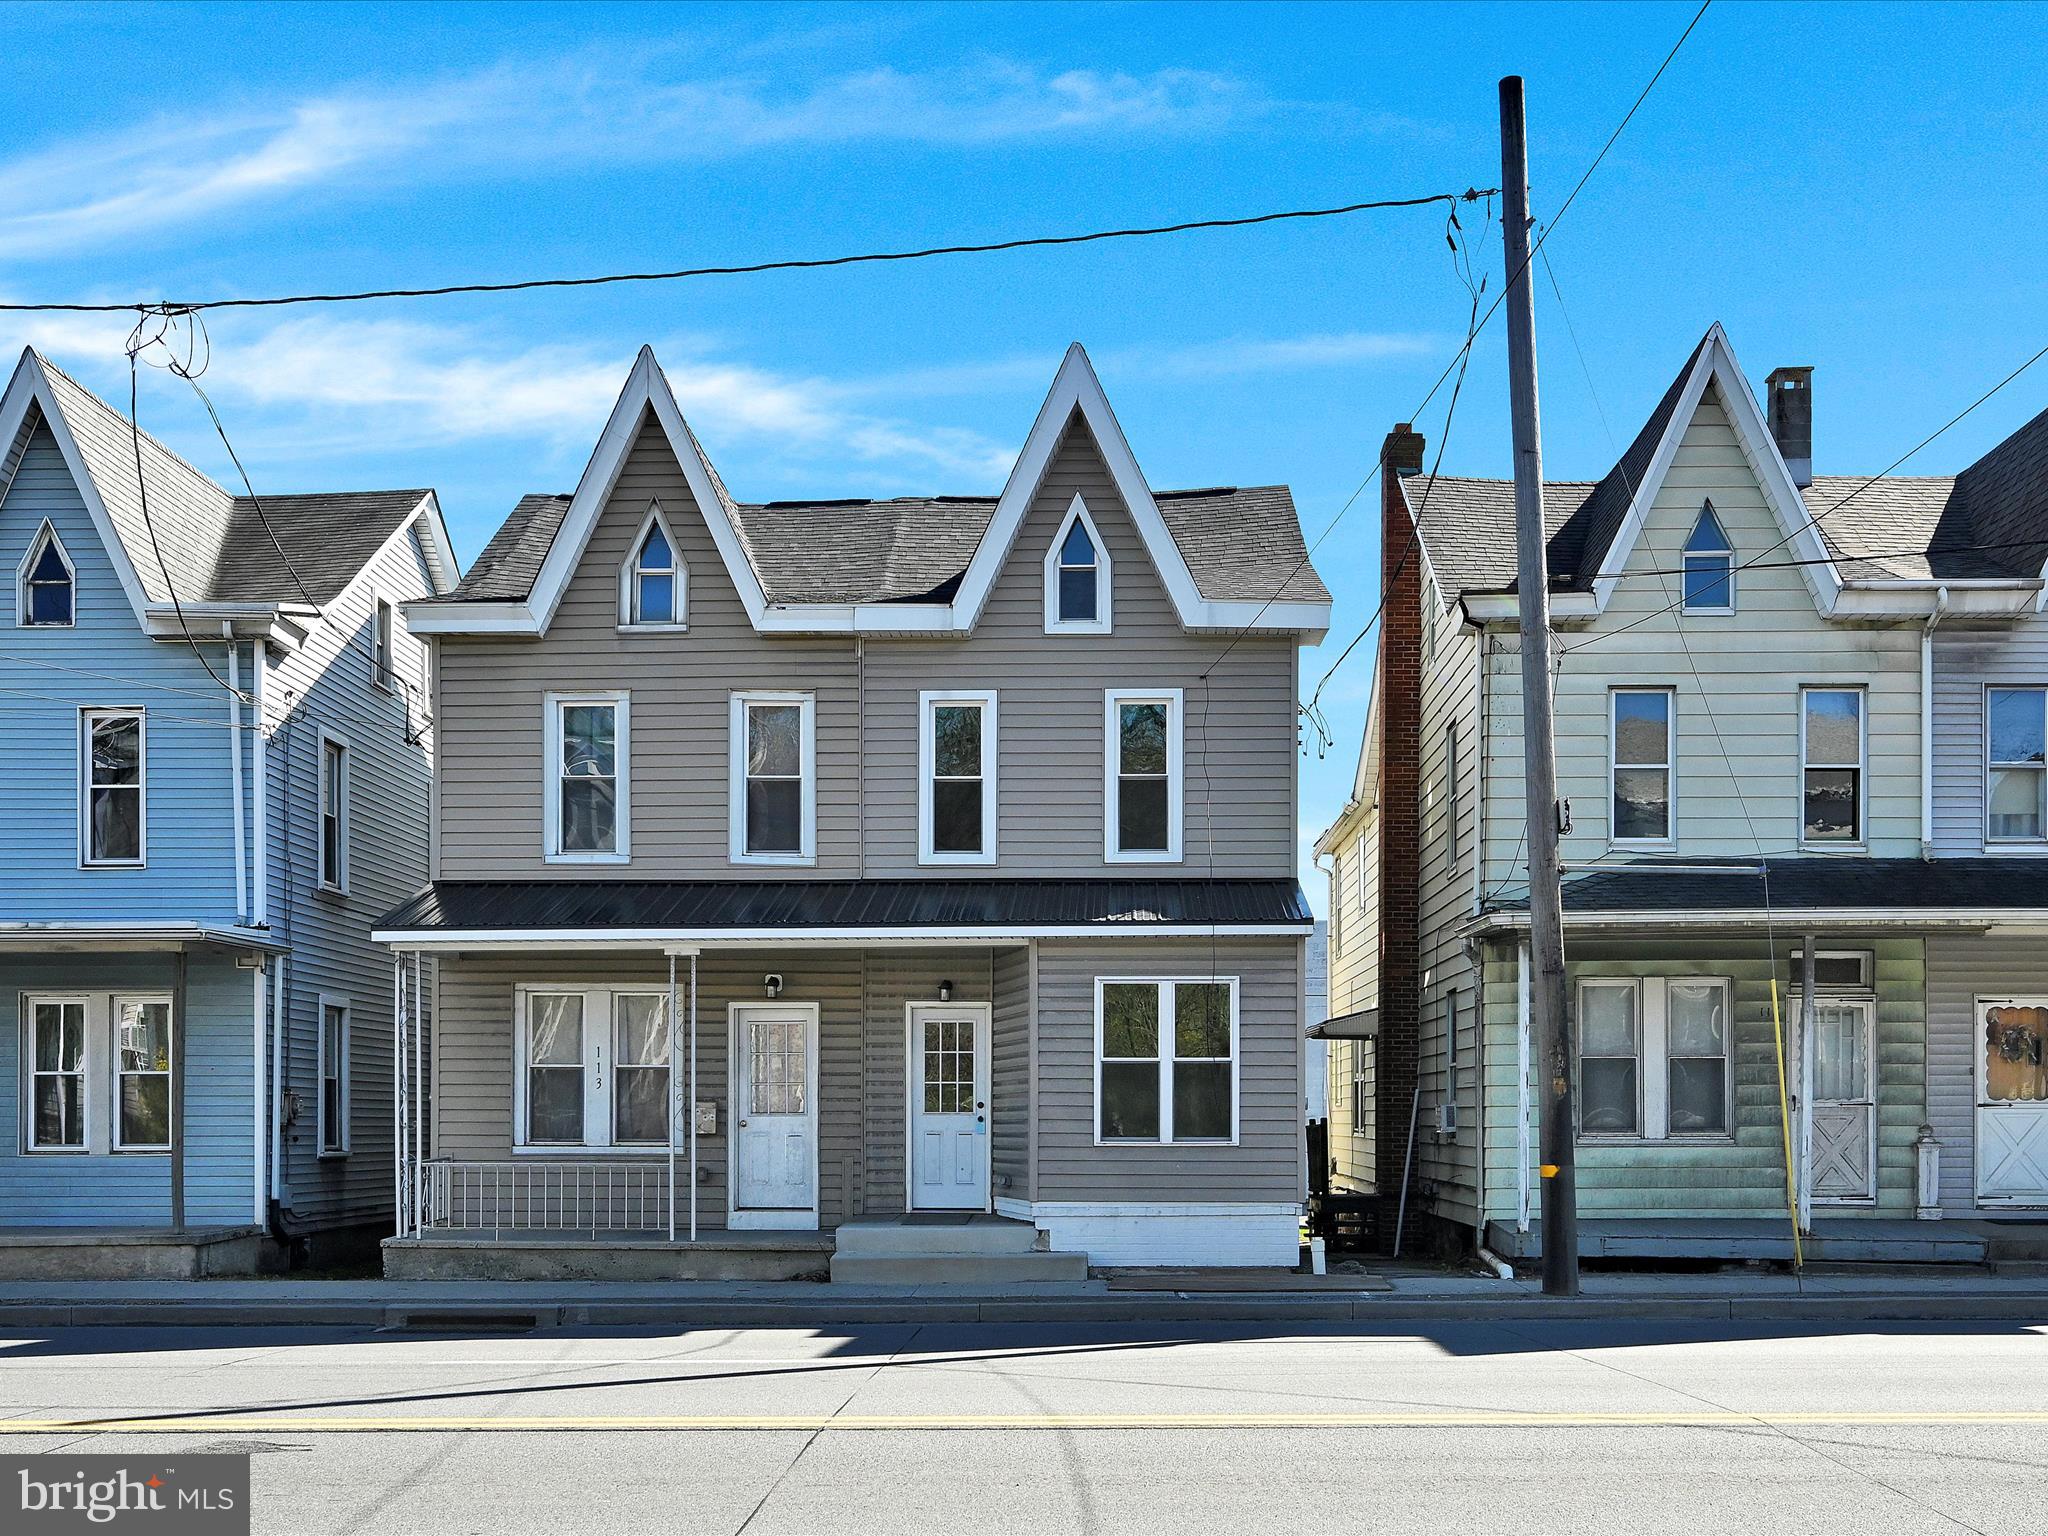
This beautifully remodeled home is ready for someone new to call it their own! Located in Schuylkill Haven Borough, this property features 4 bedrooms and 1.5 baths. Move right in and relax—everything has been updated for you, including a new roof, siding, windows, electrical, plumbing, flooring, fixtures, and fresh paint throughout. The first floor offers a spacious, open layout perfect for entertaining family and guests, complete with new luxury vinyl plank flooring and modern lighting. The updated kitchen boasts stainless steel appliances, a tile backsplash, and brand-new cabinetry. A convenient half bath and separate laundry room round out the main level. Upstairs, you’ll find three generously sized bedrooms with ample closet space and a beautifully updated full bath. The finished attic provides a versatile space that could serve as a fourth bedroom, media room, or man cave. To top it off, the home includes an oversized one-car garage for added storage and parking. Call today to schedule your private tour—this could be the home you’ve been waiting for! Property owned by PA Real Estate Broker.
#PASK2020762

SCHUYLKILL HAVEN

115 CENTER AVENUE

4 Beds

1 Baths

1,361 Sq.Ft.

$159,900

MLS#: PASK2020762
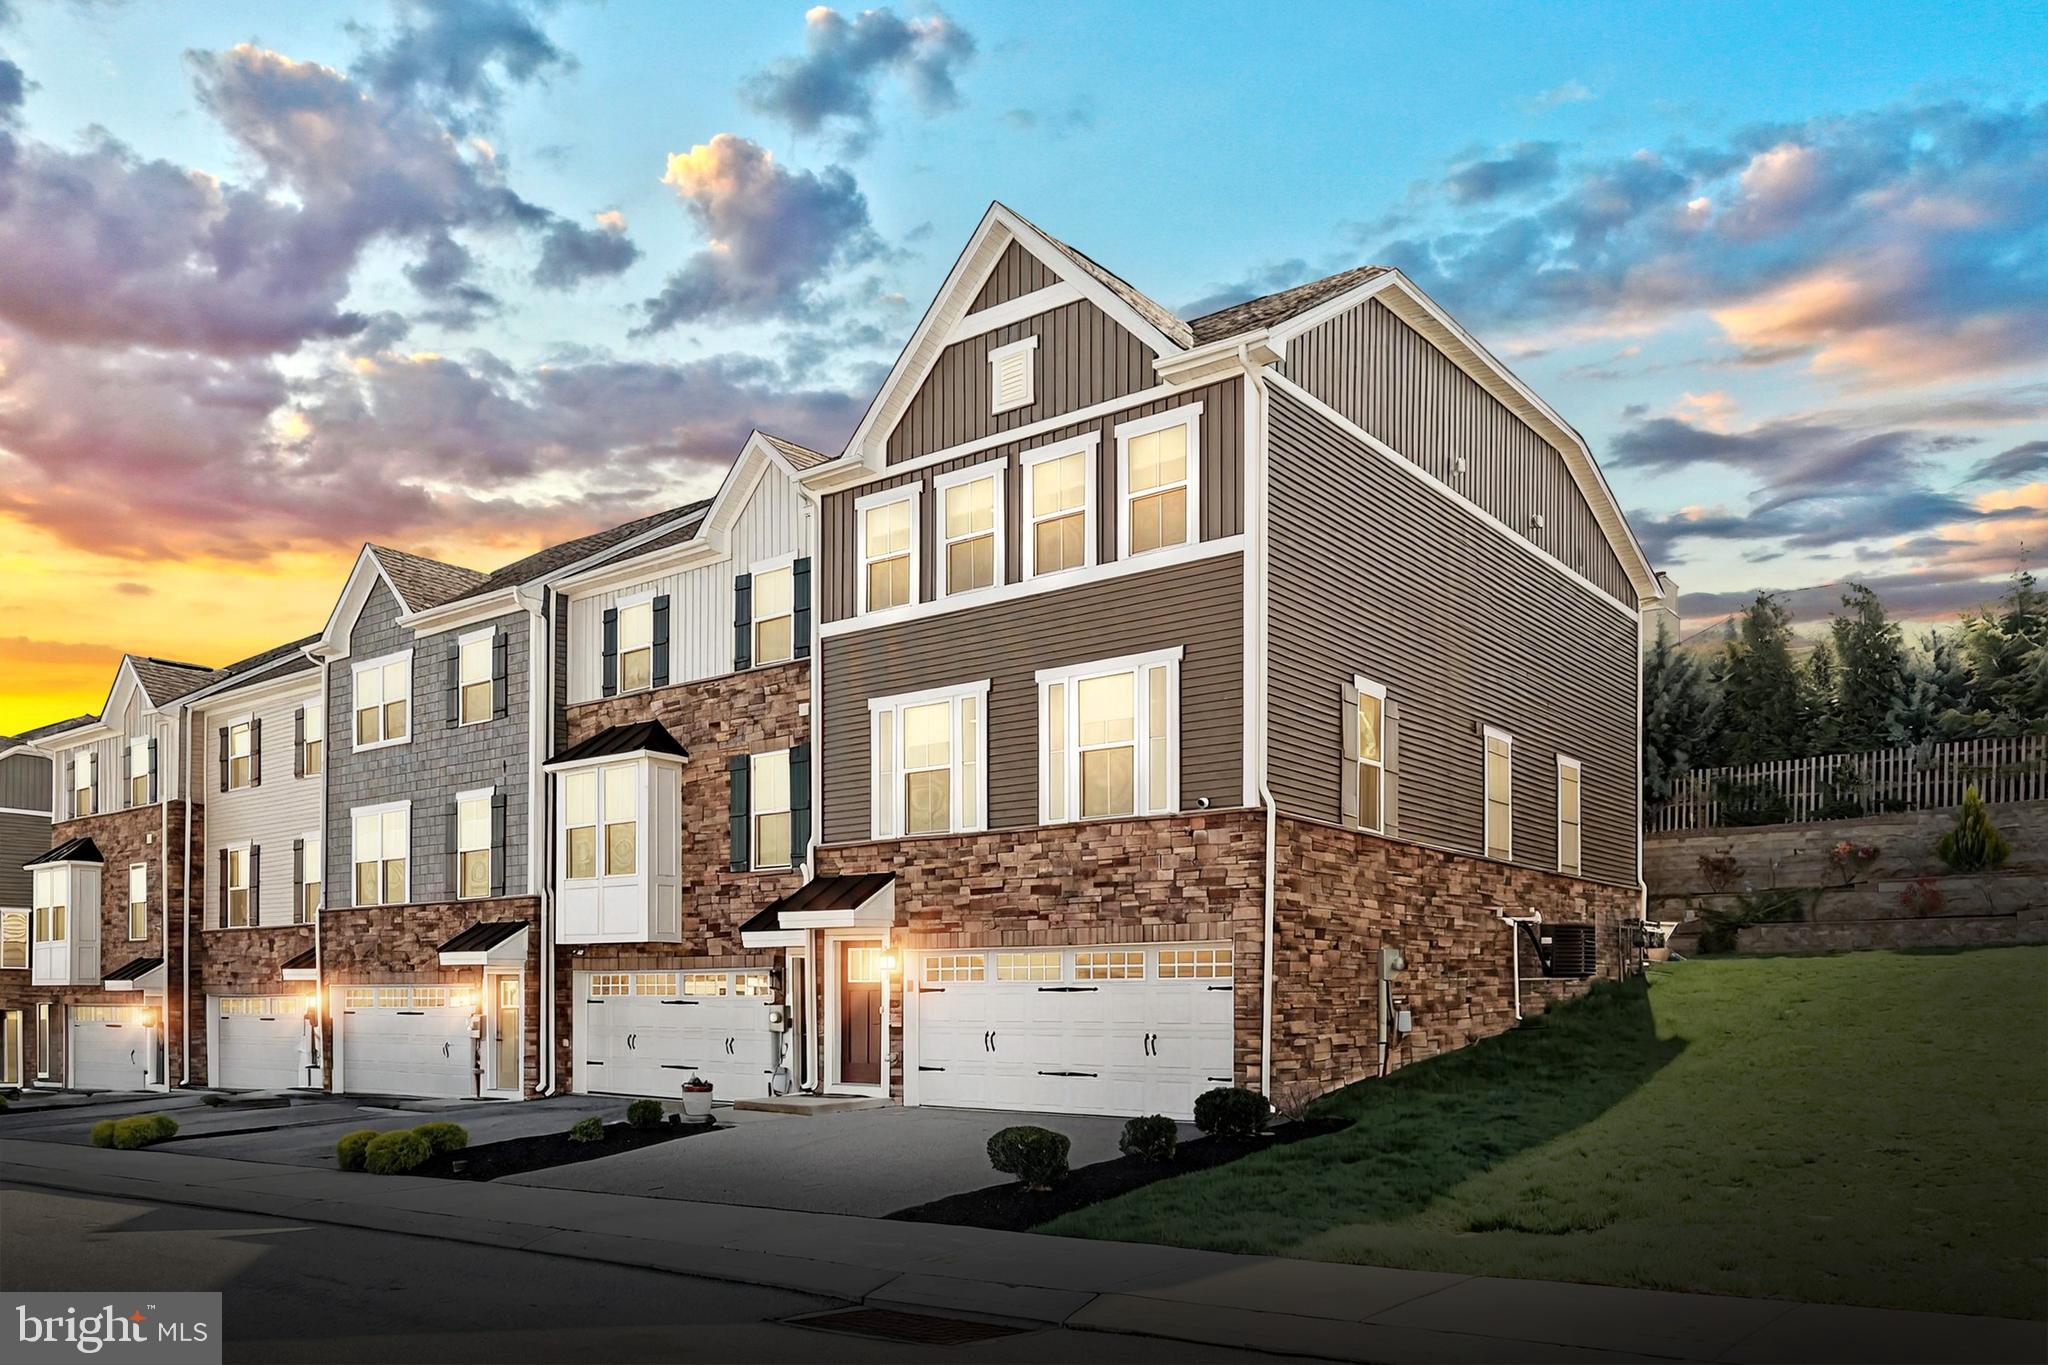
OFFER DEADLINE Thursday May 1 at 4:00 PM.
Welcome to easy living in the beautiful Regents Glen - Rosecroft Community!
This stunning end-of-row townhome offers a bright, open floor plan with thoughtful upgrades throughout. At the heart of the home is the centrally located gourmet kitchen, featuring granite countertops, 42” wall cabinets, an expansive island perfect for casual meals and conversation, stainless steel appliances, an elegant tile backsplash, and recessed lighting.  
This main level boasts a smart and flexible layout with two distinct seating areas—one at the front of the home and one at the rear—creating a natural flow around the open-concept kitchen. Whether you envision a dining area in the front or prefer the current setup with a second sitting area and a cozy family room in the back, each space adapts easily to your lifestyle. The rear living area opens to a stamped concrete patio through sliding glass doors, seamlessly blending indoor and outdoor living. With large windows on both sides and high ceilings, the entire floor feels airy, bright, and welcoming.
Step outside onto the patio to fire up the grill and enjoy the peaceful view of terraced landscaping and mature trees—no townhomes directly behind you, offering added privacy and tranquility. A bonus perk: overflow parking is conveniently located in front, just across from the home, perfect for visitors and providing a more open, scenic view from your front windows.
Upstairs, you’ll find three carpeted bedrooms, all with ceiling fans for added comfort. The primary suite is a true retreat, featuring a large walk-in closet with a stylish sliding barn door, and a spa-like en suite bath with a soaking tub, oversized shower, and dual vanities. A tiled laundry room with a deep utility sink adds extra function and convenience on the upper level.
The entry level includes a finished bonus room with a large window—perfect for a home office, gym, or media space. A rough-in for a full bathroom adds future flexibility, and direct access to the two-car garage makes everyday life a breeze.
All of this is nestled within the gated Regents Glen golf course community, where manicured grounds and premium amenities create a resort-like lifestyle. For even more enjoyment, the community’s golf course offers a separate pool membership.
Don’t miss your chance to own this gorgeous, move-in ready home in one of the area’s most sought-after neighborhoods!
#PAYK2079974

YORK

1121 ROSECROFT LANE 70

3 Beds

2 Baths

2,354 Sq.Ft.

$359,000

MLS#: PAYK2079974
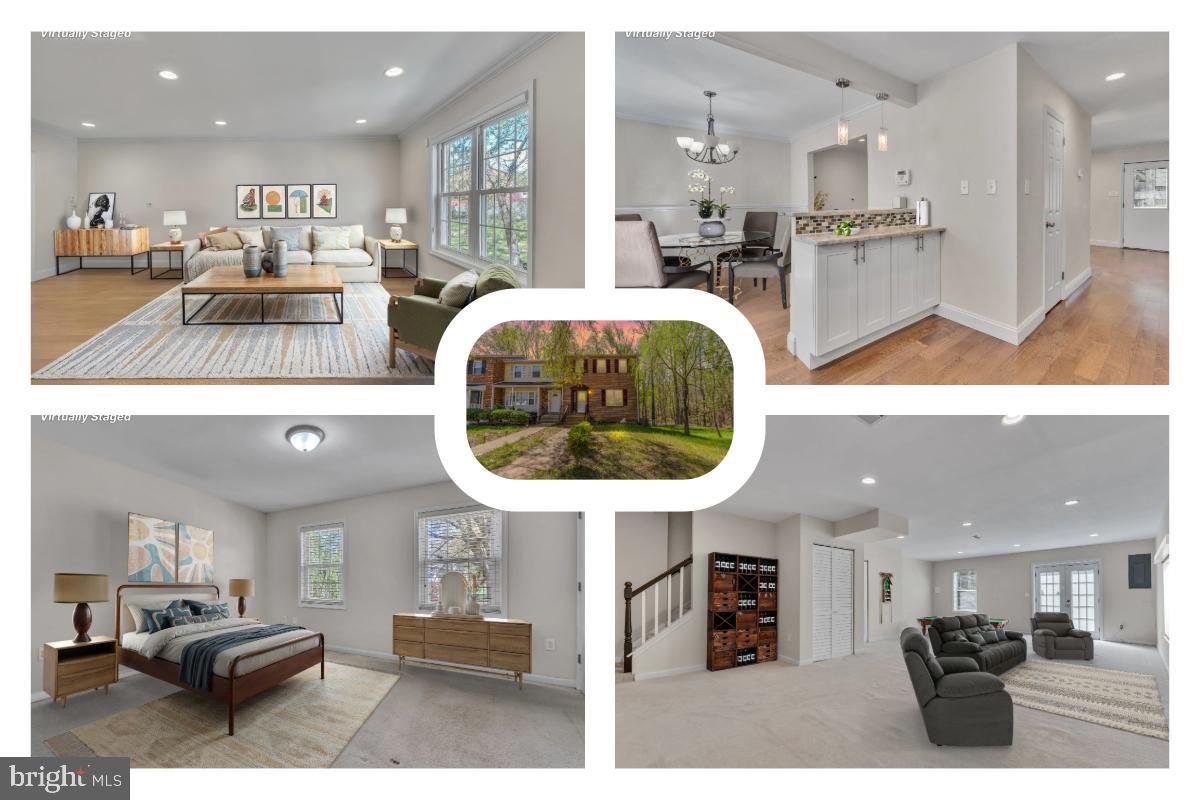
Back on market due to failed financing! 
Located in Upper Marlboro, 9029 Florin Way is a well-maintained end-unit brick townhome offering three bedrooms, two and a half bathrooms, and a thoughtful layout designed for everyday living.  

On the main floor, you'll find a spacious open-concept layout with wood flooring, recessed lighting, crown molding, and chair rail details that add warmth and character. The kitchen is equipped with granite countertops, a breakfast bar with pendant lighting, soft-close cabinets, and stainless steel appliances. A formal dining area provides space for gatherings, with easy access to the main living area.  

The upper level features three bedrooms and two full bathrooms, including an updated primary suite with a stylishly designed bath.  

The finished walkout basement includes a large recreation room, a laundry area w/ a washer and dryer, and access to the fully fenced backyard, creating additional space for relaxing or entertaining.  

Outdoors, enjoy the privacy of an end-unit location and a low-maintenance yard, with nearby walking paths and green spaces. A newly replaced water heater adds to the home’s practical updates.  

As part of the Brandywine Townhouse Association, residents benefit from included services such as trash removal, snow removal, access to community pools, and common area upkeep, all for a low monthly fee.  

Conveniently situated near major routes like Route 5 and Route 301, this location offers easy access to Washington, D.C., Joint Base Andrews, and other major employers. Shopping, dining, and entertainment options are nearby at Brandywine Crossing and the National Harbor. For recreation, explore local parks like Watkins Regional Park and Cosca Regional Park, or visit nearby attractions such as the Surratt House Museum. Public transportation options, including nearby Park & Ride lots and commuter bus routes, help streamline daily travel.
#MDPG2147572

UPPER MARLBORO

9029 FLORIN WAY

3 Beds

2 Baths

2,112 Sq.Ft.

$375,000

MLS#: MDPG2147572
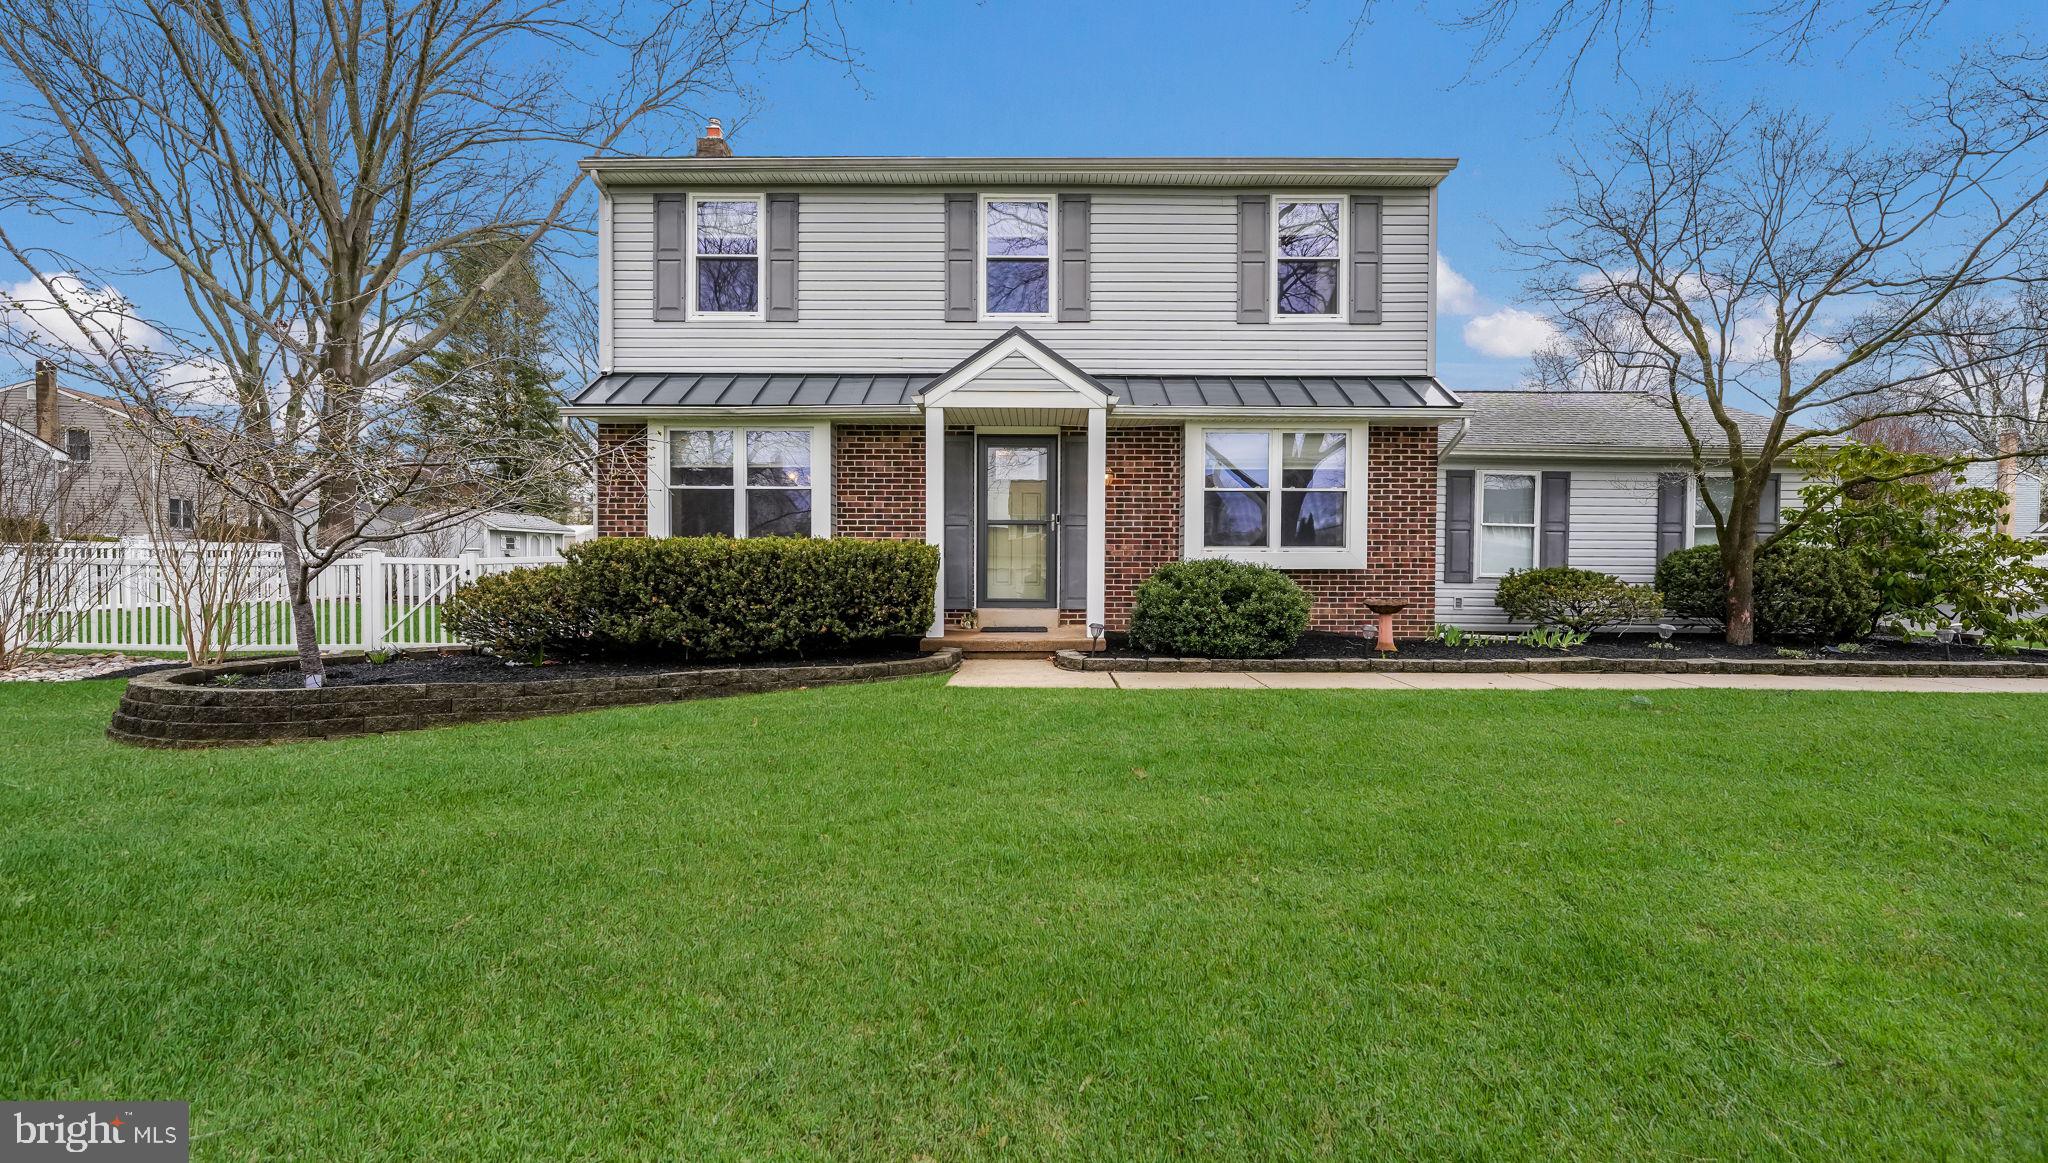
Lovingly maintained Colonial situated on a quiet street with a beautifully landscaped lot in the "Silver Lake at Newtown" community. Boasting many outstanding features this delightful home is sure to please.  Double wide driveway with a two-car garage with electric door openers.  Walk up to the front door and take notice of the metal accent roof that accentuates the front of the house.  When you step into the foyer you are greeted by gleaming Brazilian Chestnut Hardwood Floors that extend throughout the first floor (except the family room).  The formal living room features a gas fireplace which is an ideal secondary heating source as well as perfect for a cold winter evening.  A formal dining room boasts both crown and chair rail molding.  The eat-in kitchen has been remodeled with Quartz counter tops, Cherry Cabinets cabinets with hickory stain, stainless steel appliances, and gas cooking. The kitchen opens to the family room making it ideal for entertaining.  An updated powder room  and laundry room completes the first floor.  Upstairs hosts 2 bedrooms and a main bedroom suite.  The main bedroom features a walk in closet and Jack and Jill Style full remodeled bathroom.  The finished basement is an ideal recreation room for the kids, a home office, or a home gym.  As an added bonus there is a half bathroom in the basement as well as some storage space.    Enjoy the warm weather  in your fenced rear yard.  Sit out on the patio and enjoy your morning coffee, host a cookout or simply watch your kids play. The home also features updated windows, updated vinyl siding, newer roof with a 50 yr transferable warranty, sump pump with battery backup, and Direct Vent HVAC with 96% efficiency.  Ideally located within the award-winning Neshaminy School District with convenient access to the heart of historic Newtown Borough, Core Creek County Park, Tyler State Park, numerous shopping centers, restaurants and all major commuting routes. Prime location, and in excellent condition. Don't hesitate to make it yours, today.
#PABU2091766

LANGHORNE

83 BAYLIS ROAD

3 Beds

1 Baths

1,834 Sq.Ft.

$625,000

MLS#: PABU2091766
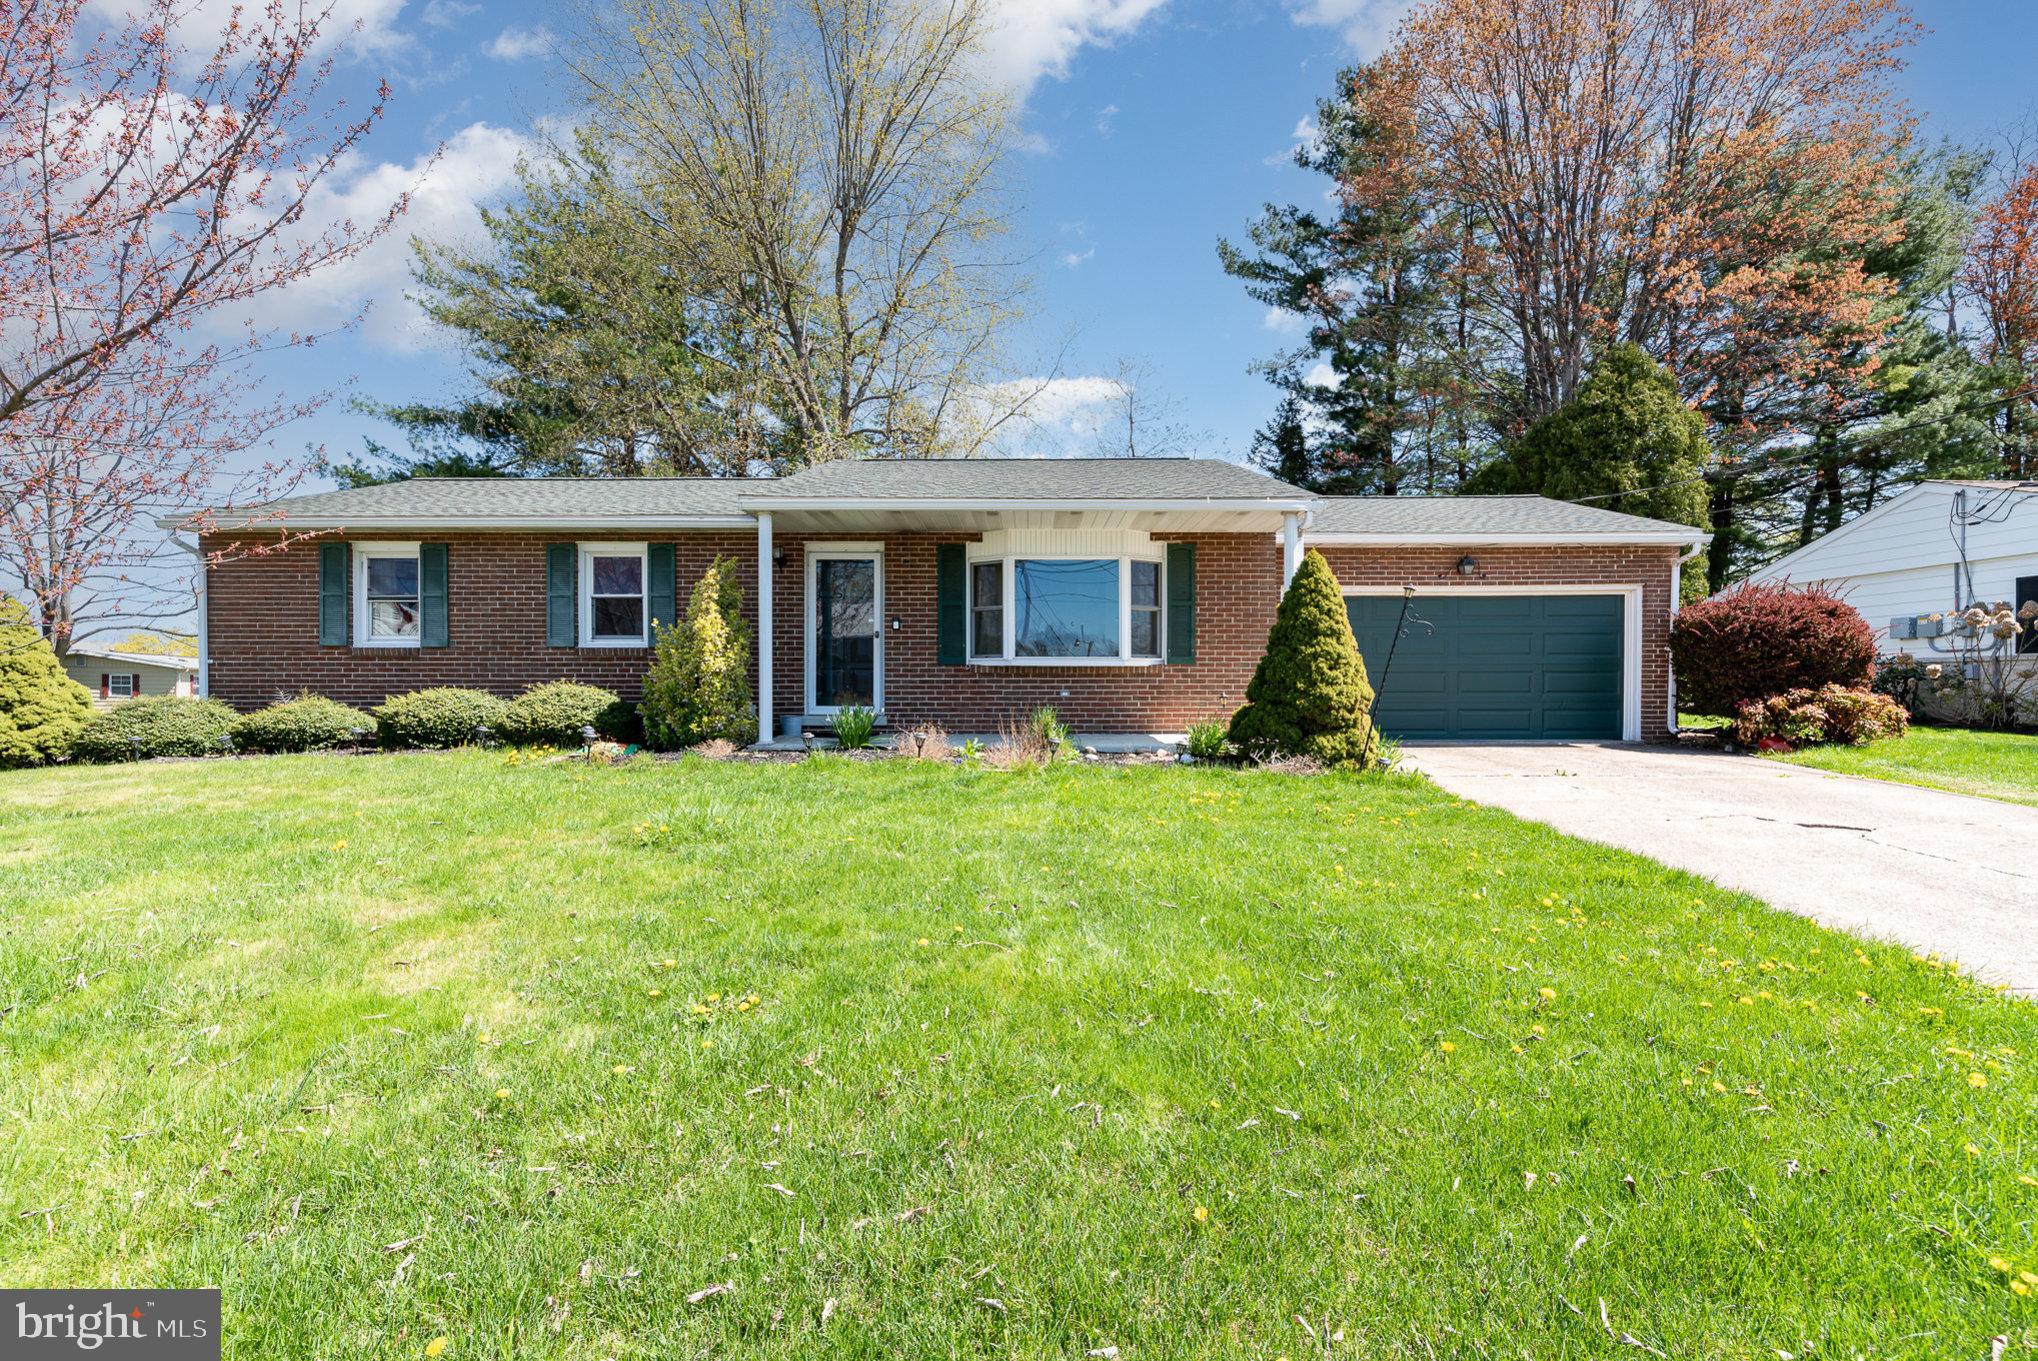
This charming ranch home offers comfort, space, and a super convenient location in the Northern York School District. Sitting on a well-appointed quarter-acre lot, it features 3 bedrooms, 2.5 baths, and over 2,300 square feet of finished living space—including the finished basement that provides even more room to relax, work, or entertain. The fenced-in backyard is both mature and practical, complete with a patio for outdoor gatherings and a shed for added storage. A two-car garage rounds out the package, offering everyday convenience and functionality. Whether you're looking for low maintenance, single-floor living or extra space to spread out, this home has the flexibility to fit your lifestyle—all in a location that keeps you close to schools, shops, and more.
#PAYK2079938

DILLSBURG

501 S BALTIMORE STREET

3 Beds

2 Baths

2,464 Sq.Ft.

$289,000

MLS#: PAYK2079938
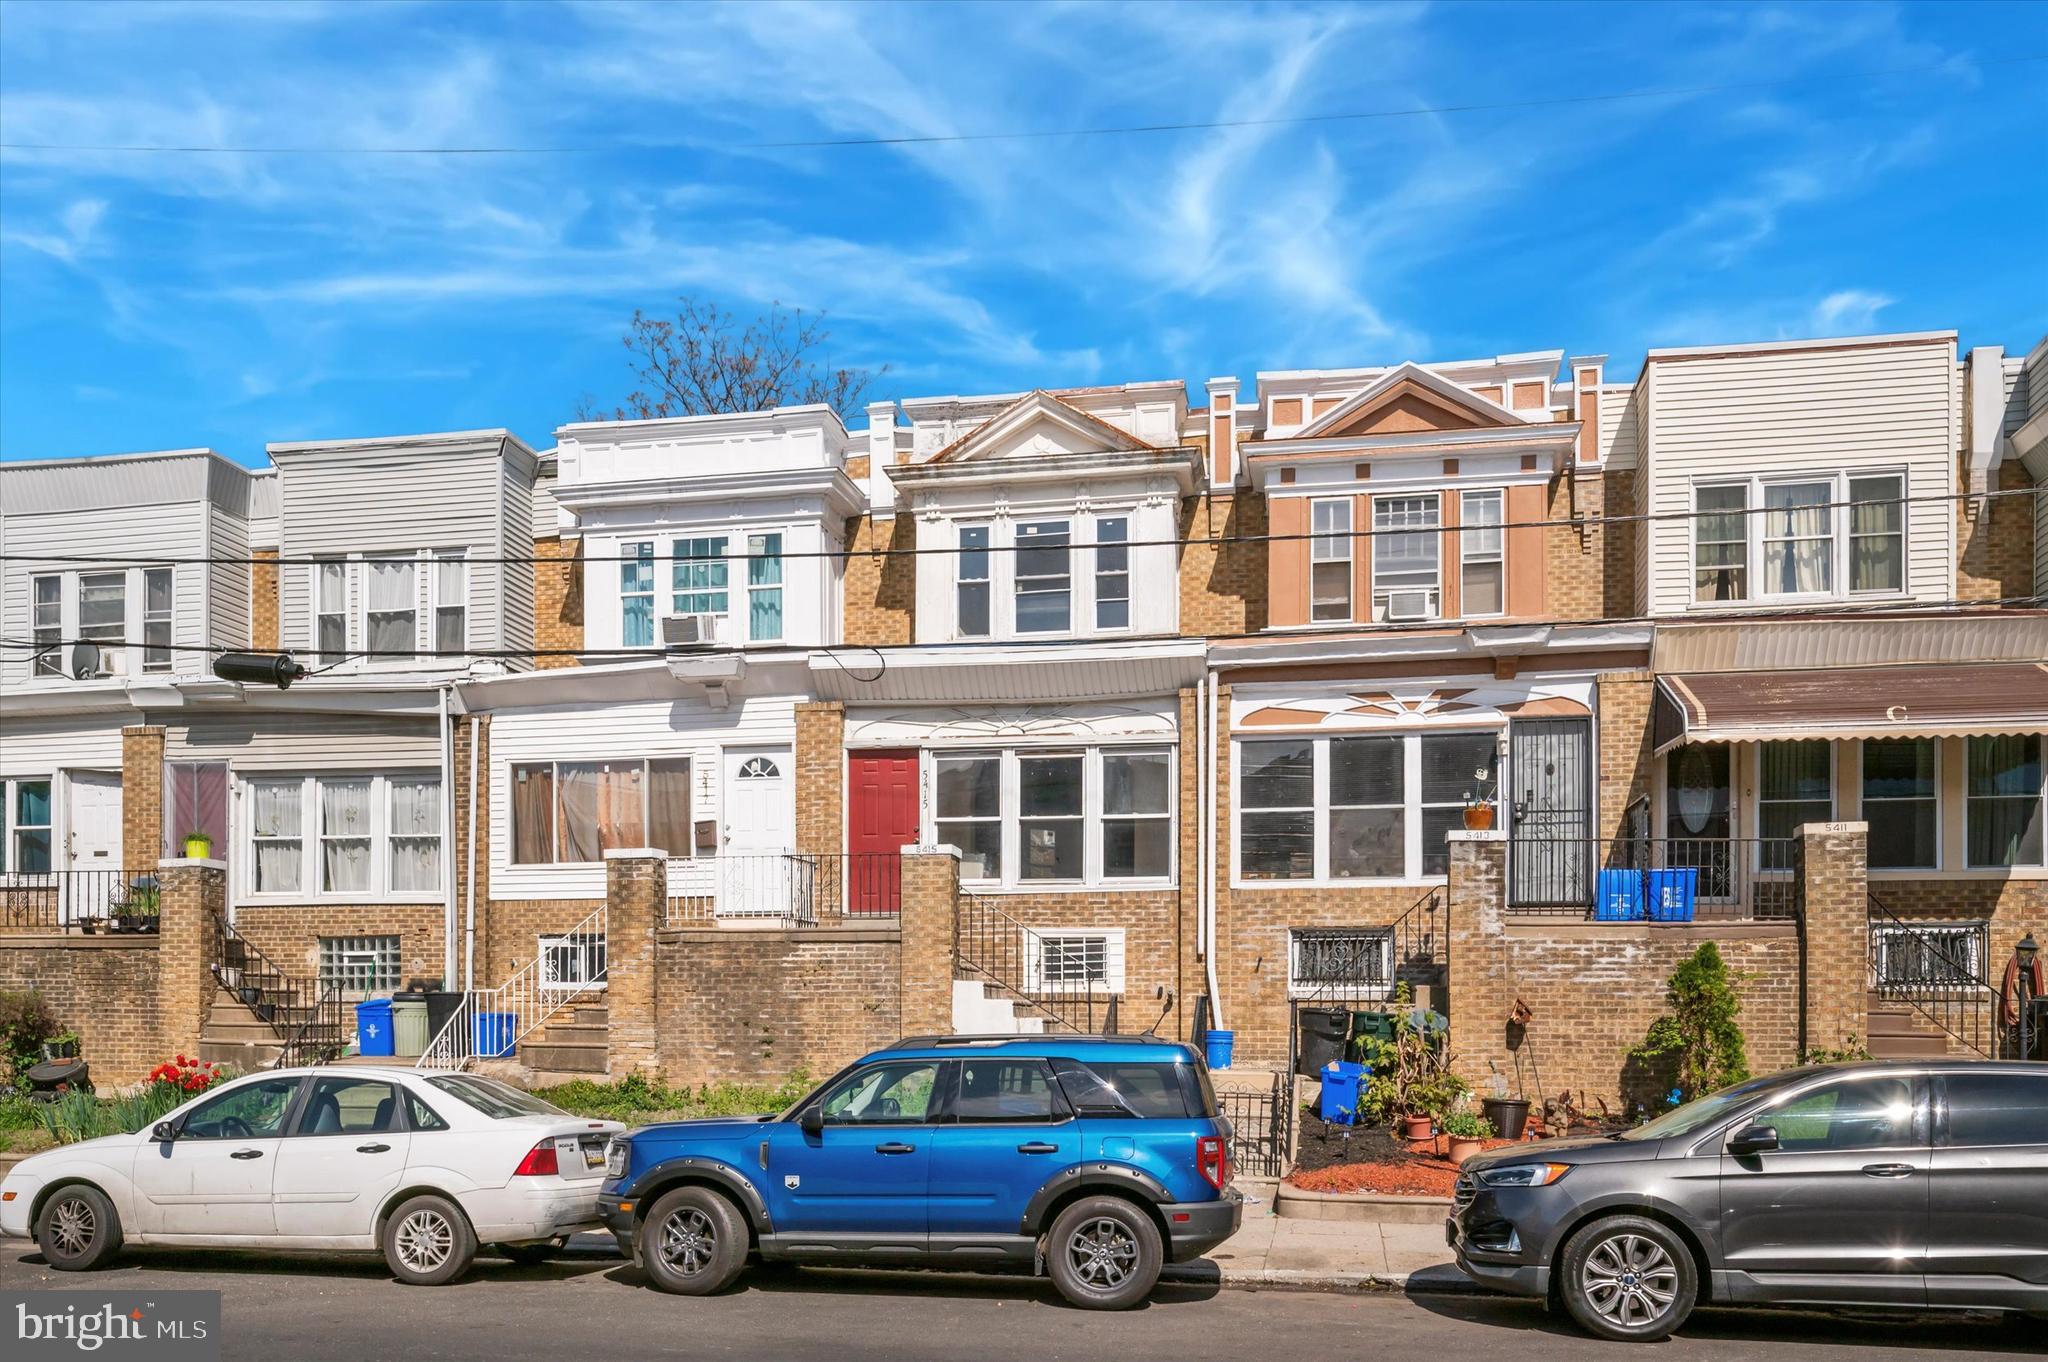
Now for sale in the Kingsessing neighborhood! A 3 bedroom, 1 bathroom rowhome with proximity to bus lines, the light rail, and Cobbs Creek Park. The home's main level includes an enclosed porch, open living/dining area with plenty of room for seating area and dining table, and kitchen with room for a small table or additional storage. Laminate flooring and recessed lighting throughout. Upstairs you'll find 3 bedrooms with ceiling lighting and hall bath with tub shower and built-in shelving for plentiful storage. The home also includes an unfinished basement and fenced yard. Additional features include laminate flooring throughout, recessed lighting downstairs, fresh paint throughout, and a new boiler. Buy this home for yourself or use it as your next investment property! Either way, schedule a showing and make an offer today!
#PAPH2416482

PHILADELPHIA

5415 WILLOWS AVENUE

3 Beds

1 Baths

1,200 Sq.Ft.

$150,000

MLS#: PAPH2416482
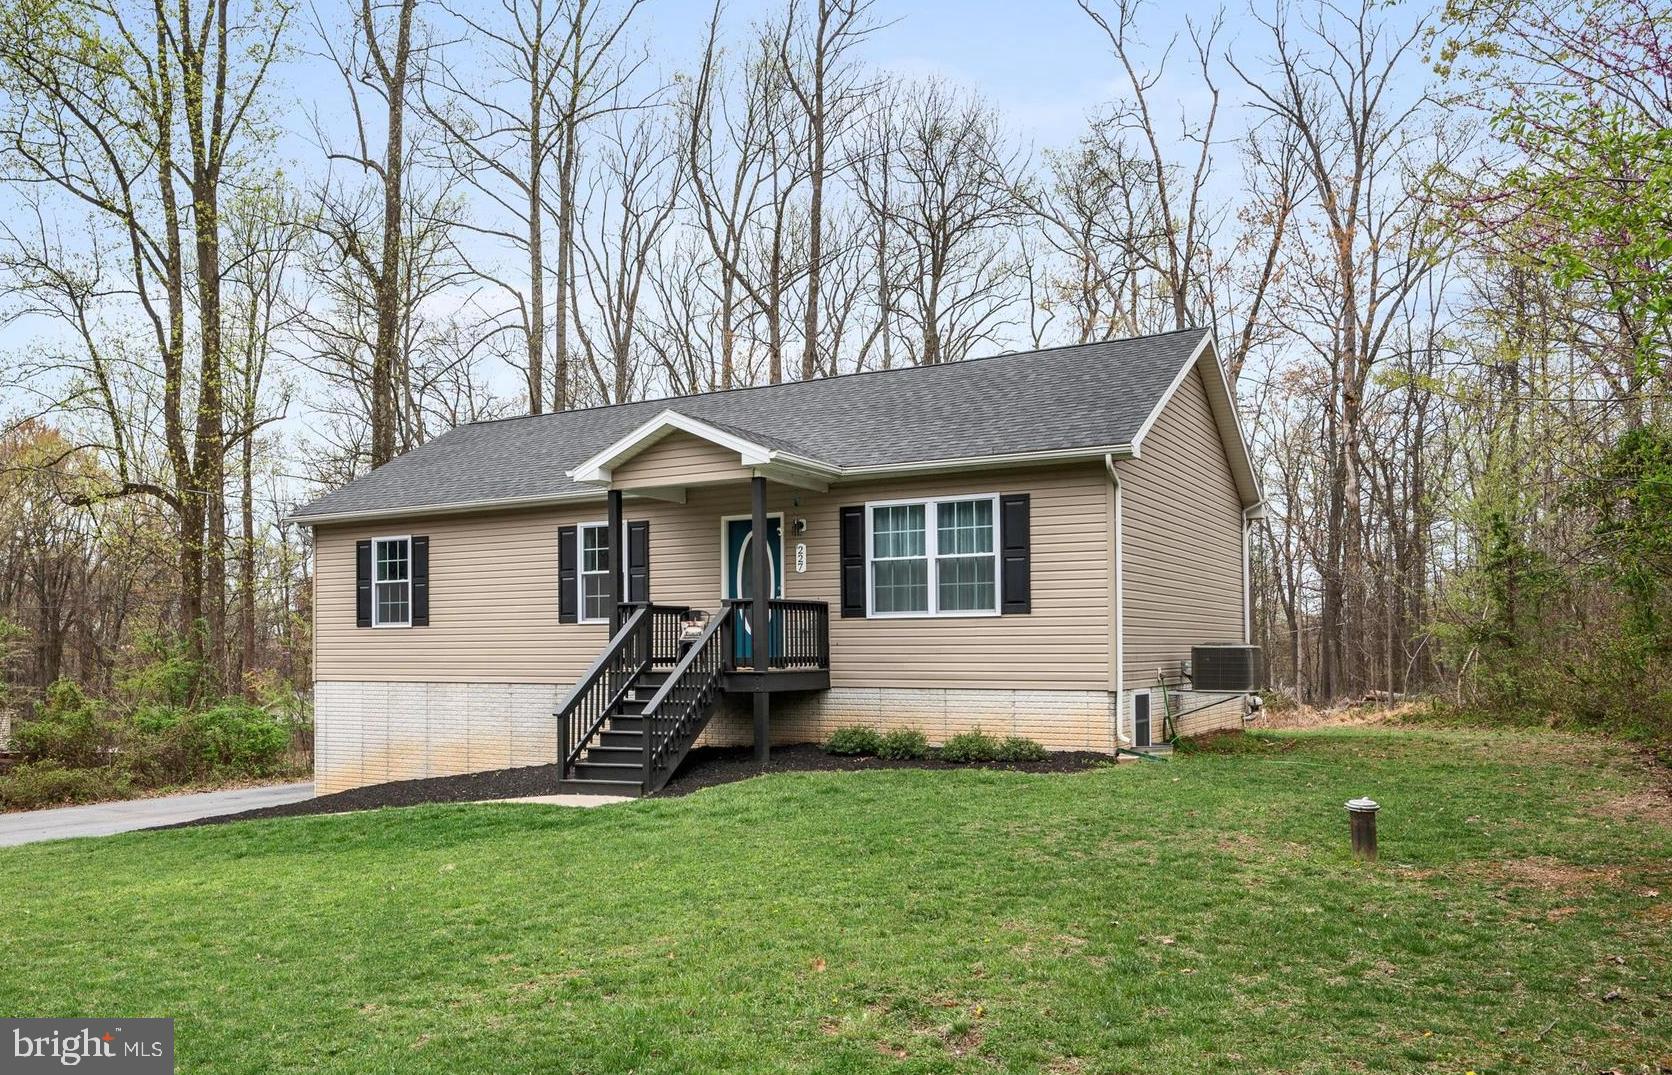
This modern raised rancher with a full finished basement and spacious screened porch is now available in Shannondale. Built by a local custom builder, this fresh and beautiful home features an open floor plan with a living and dining area that highlights the vaulted ceilings, views of the expansive screened porch, and an oversized lot offering forested privacy. New paint 2021, new water treatment system, and new appliances 2019, septic pumped October 2024. The lower level includes a one-car garage, a rec room, an office, a third full bathroom, and plenty of handy storage. Experience the peaceful joys of mountain living while still being within easy commuting distance to northern VA.
#WVJF2016036

HARPERS FERRY

227 WILD ROSE LANE

3 Beds

3 Baths

1,848 Sq.Ft.

$429,000

MLS#: WVJF2016036
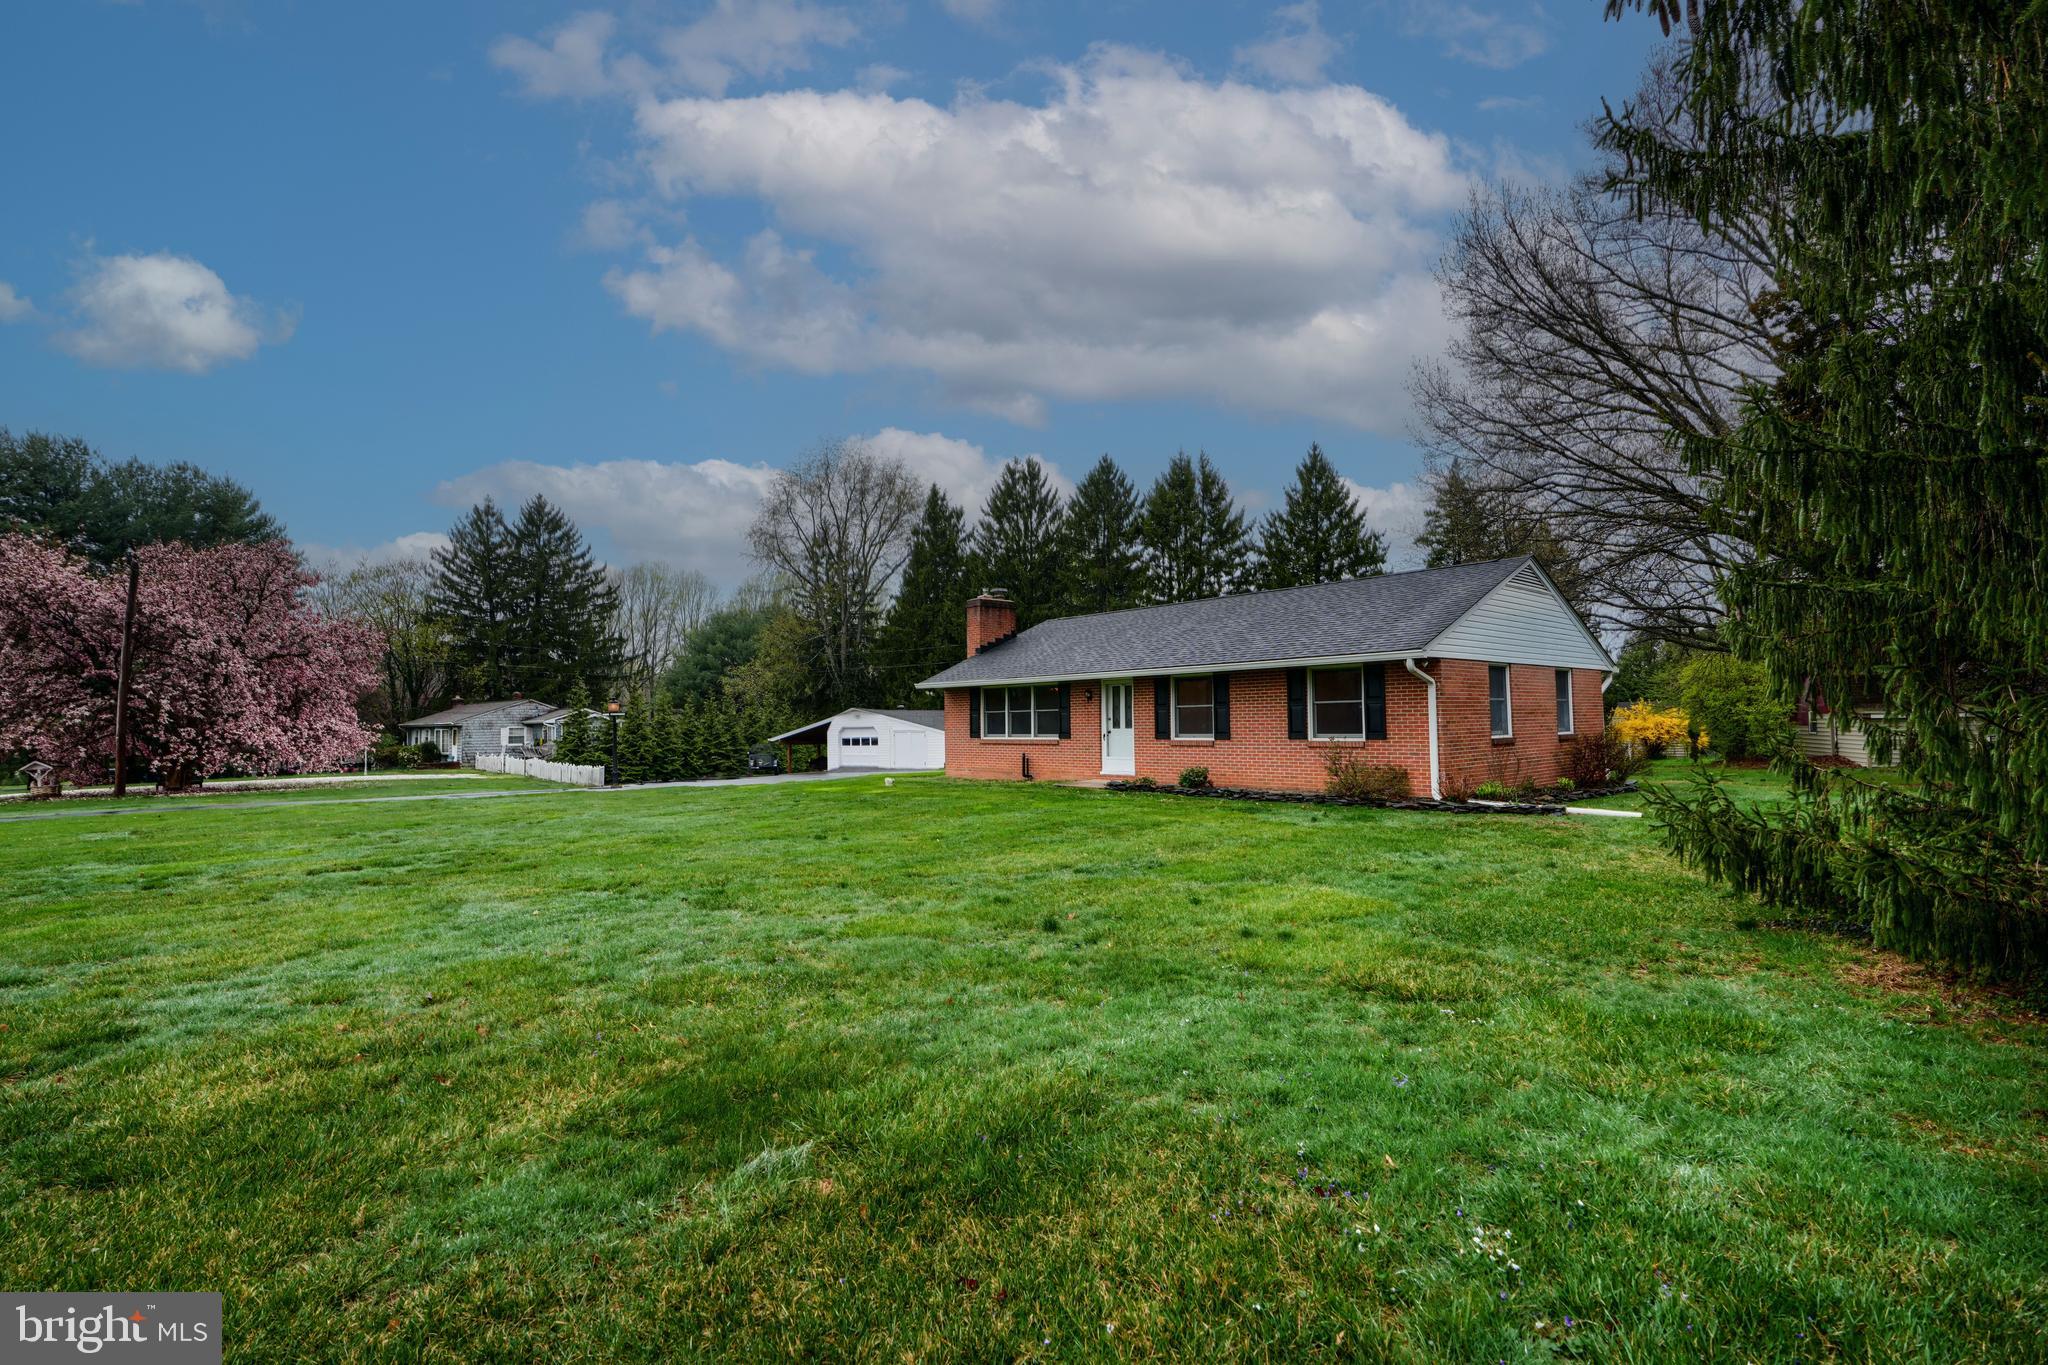
Welcome to 2400 Reckord Rd—a lovingly maintained 3-bedroom, 1.5-bath rancher-style home nestled on a beautiful 1-acre lot in the heart of Fallston, MD.  Bursting with character, this home features exposed wood beams, hardwood floors, a built-in bookcase, and a pellet stove on the main level, adding charm and warmth throughout.

Step into a kitchen featuring classic knotty pine cabinetry, bringing a cozy, rustic feel to the heart of the home.  A convenient breakfast bar is the perfect spot for quick meals or casual conversation, while the adjacent formal dining room provides a private space for hosting dinners and holiday gatherings.

The finished basement provides additional living space featuring classic wainscoting that adds warmth and character, ideal for a cozy family room or entertainment area. This lower level also includes a separate laundry room, a half bath, and a flexible room that could serve as an office or hobby space.

This home also includes a 1-car garage with an attached shed for added storage, a concrete patio, and a large driveway offering ample parking for guests. While some updates may be desired, the home is in good condition and full of potential to make it your own.

Don’t miss this opportunity to enjoy the tranquility of country living, with plenty of space to grow and make it your own!
#MDHR2041554

FALLSTON

2400 RECKORD ROAD

3 Beds

1 Baths

1,716 Sq.Ft.

$425,000

MLS#: MDHR2041554

1 ... 652 653 654 655 656 ... 666
* Listings identified with the FMLS IDX logo come from FMLS and are held by brokerage firms other than the owner of this website. The listing brokerage is identified in any listing details. Information is deemed reliable but is not guaranteed. If you believe any FMLS listing contains material that infringes your copyrighted work please review our DMCA policy and learn how to submit a takedown request. © 2024. First Multiple Listing Service, Inc.

Send a message

Message successfully sent.

Your message

What is 3 + 4 ?

Reason for contacting?

I agree to receive email communication and understand I can unsubscribe at any time.

I agree to be contacted by Charis Realty Group - Christine Issler, Broker via call, email, and text for real estate services. To opt out, you can reply 'stop' at any time or reply 'help' for assistance. You can also click the unsubscribe link in the emails. Message and data rates may apply. Message frequency may vary. Privacy Policy

Sign Out

Virtual Assistant

Would you like to take the next step with this property? We can help you schedule a showing or virtual tour, or send you more details.

Yes, I would like more information.

Thank You for Your Reply, One of Our Agents will contact you as soon as possible

No, maybe later.

Thank you, you can always contact me via email, phone number or through the contact form.

Realhub AI

Lucy - Your AI-Powered Realtor

Update Your Temporary Password

Personalize your search

Enter your email and we'll notify you immediately when new listings match what you're looking for.

or enter email address

Already have an account ? Login here

Continue your home search

I agree to receive communications and understand I can unsubscribe at any time.

I agree to be contacted by Charis Realty Group - Christine Issler, Broker via call, email, and text for real estate services. To opt out, you can reply 'stop' at any time or reply 'help' for assistance. You can also click the unsubscribe link in the emails. Message and data rates may apply. Message frequency may vary. Privacy Policy

Already have an account ? Login here

We use cookies

We use cookies primarily for analytics to enhance your experience. By accepting, you agree to our use of these cookies. You can manage your preferences or learn more about our cookies policy.