Properties

Browse or get in touch to schedule a walkthrough.

  • Nearby me
Price range

Popular Features

Community Features

Association

Property Features

Waterfront

View

Exterior Features

Interior Features

Style

10000 properties match your criteria

Updated 1 minute ago

E-Alert name
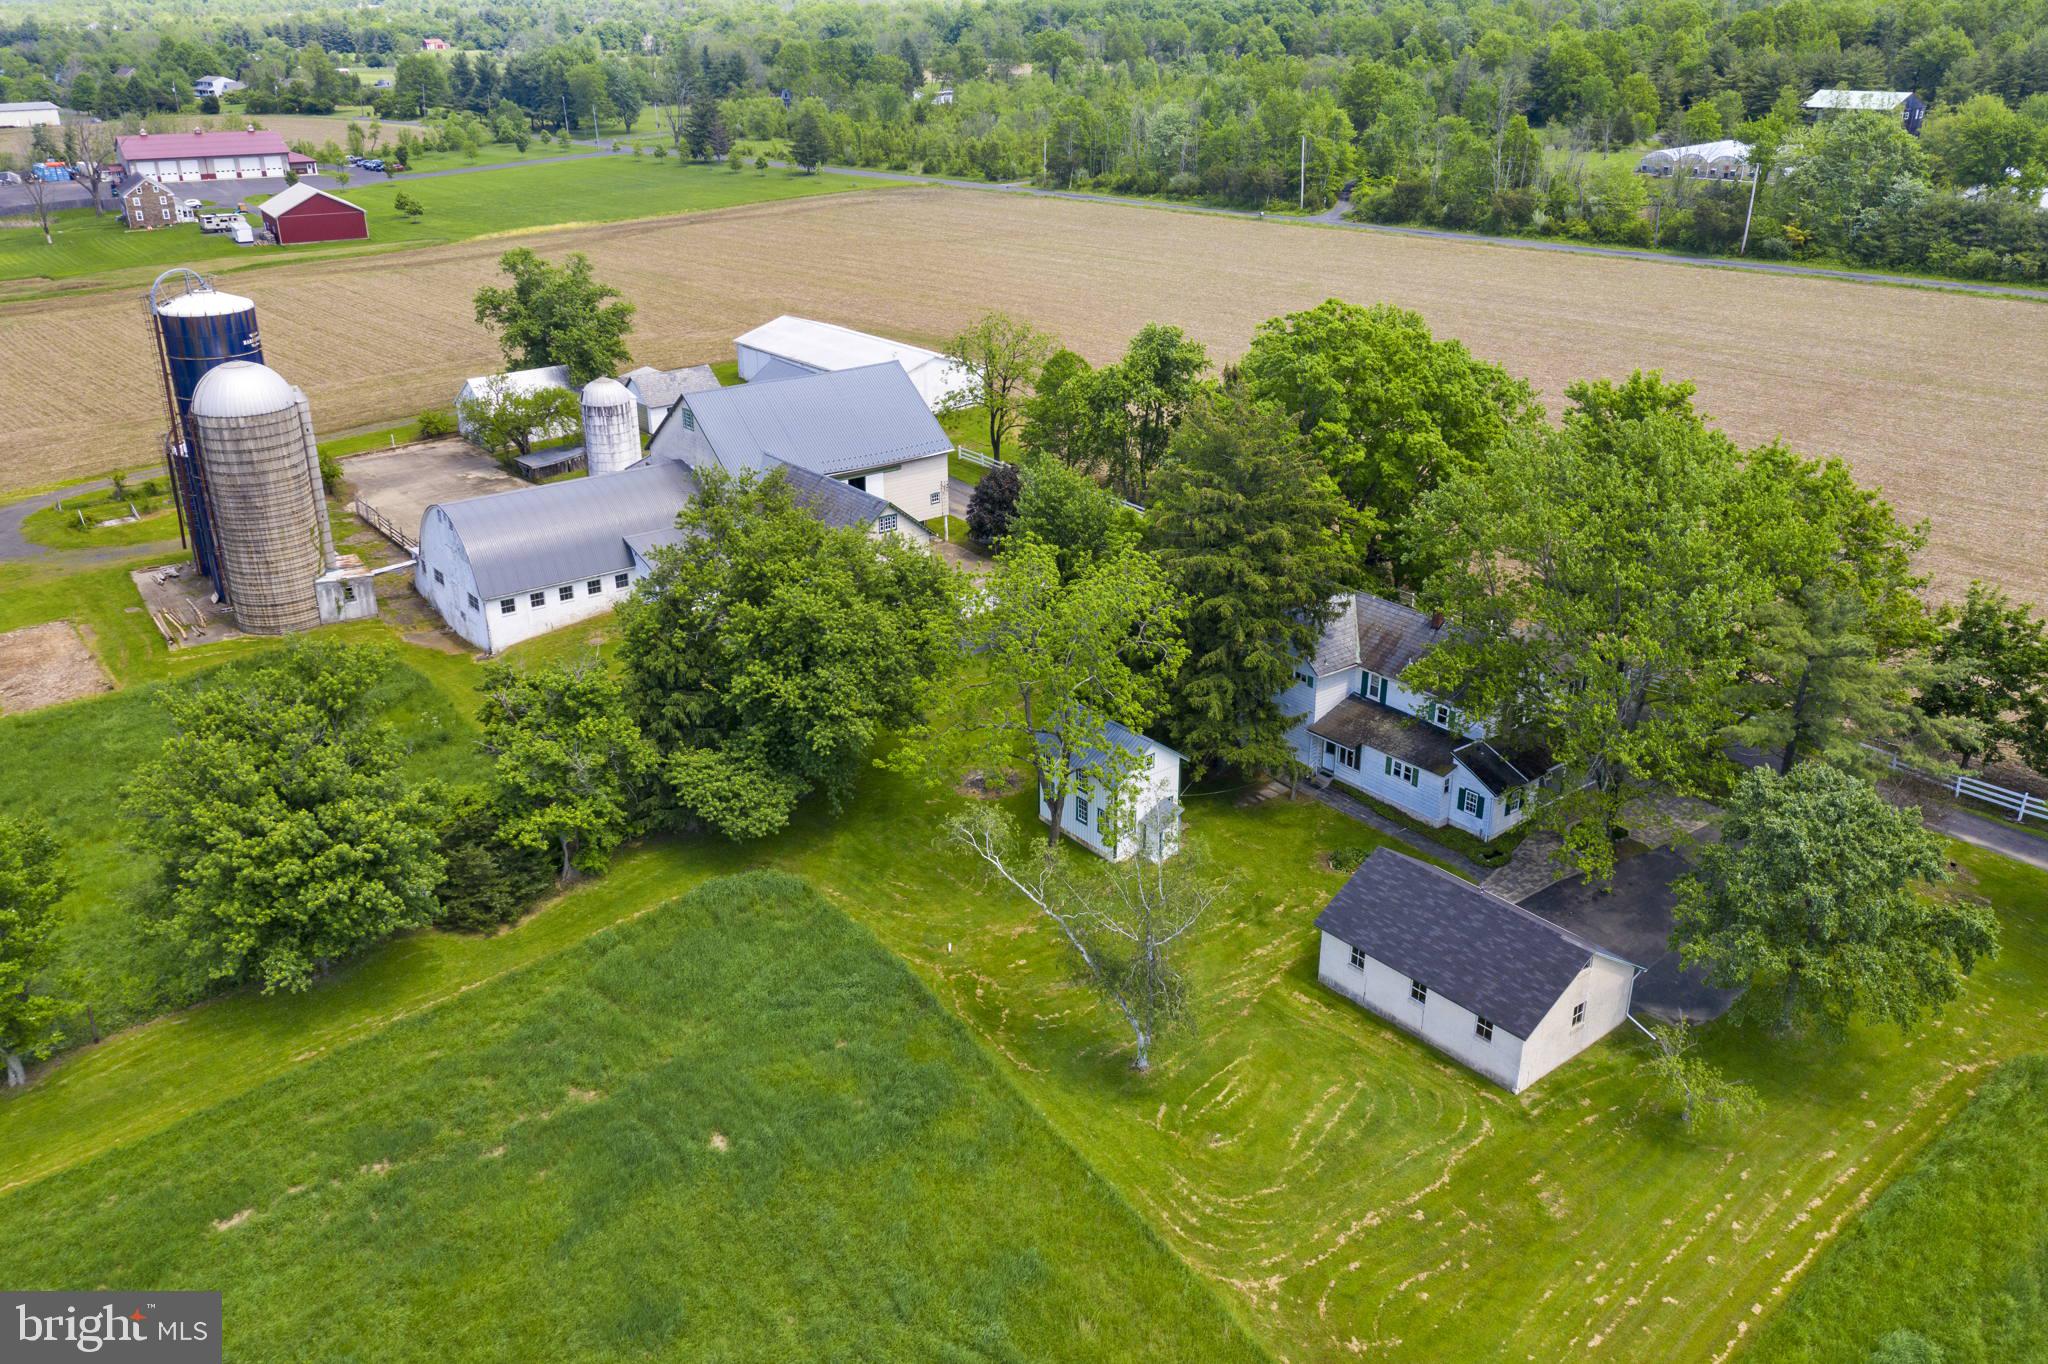
103 acres of beautiful Bucks County farmland!  This picturesque working farm has been in the same family for generations and is now ready to become a new family's homestead.  Property consists of two parcels - Tract 1 is 61 acres with the farmhouse, barn and outbuildings and Tract 2 is 41.9 acres of vacant land.  Both parcels are under a conservation easement.  However, approximately 6 acres of  Tract 1, with frontage along Old Easton Road, is not under the easement and offers subdivision potential.  The easement also allows for one additional house to be built on a two acre envelope.  New house could be built on either parcel.  Serene location with the farmhouse and barn set well off the road down a tree line drive.  The farmhouse offers historic character with many original doors, built-in cabinets and wood trim.  The house is currently set up for two families with two full kitchens, two staircases and two full baths.  However, the home is not formally divided and easily can be used as a single family residence.  Next to the house is a three car detached garage with newer roof plus a large garden shed that also could be used for storage, workshop,  or as a chicken coop.   The farm buildings include the large bank barn complex that has a new roof over the addition and was previously used as a dairy.  In addition there is a large machine shed, several silos and additional outbuildings that would be ideal for a multitude of uses.  However, the highlight of the farm is the land.  With over 100 acres of gently rolling countryside offering tillable acres and lush pastures, the possibilities are truly endless!  Please do not go down driveway without an appointment.
#PABU2027728

PIPERSVILLE

6319 SAW MILL ROAD

5 Beds

2 Baths

2,798 Sq.Ft.

$1,800,000

MLS#: PABU2027728
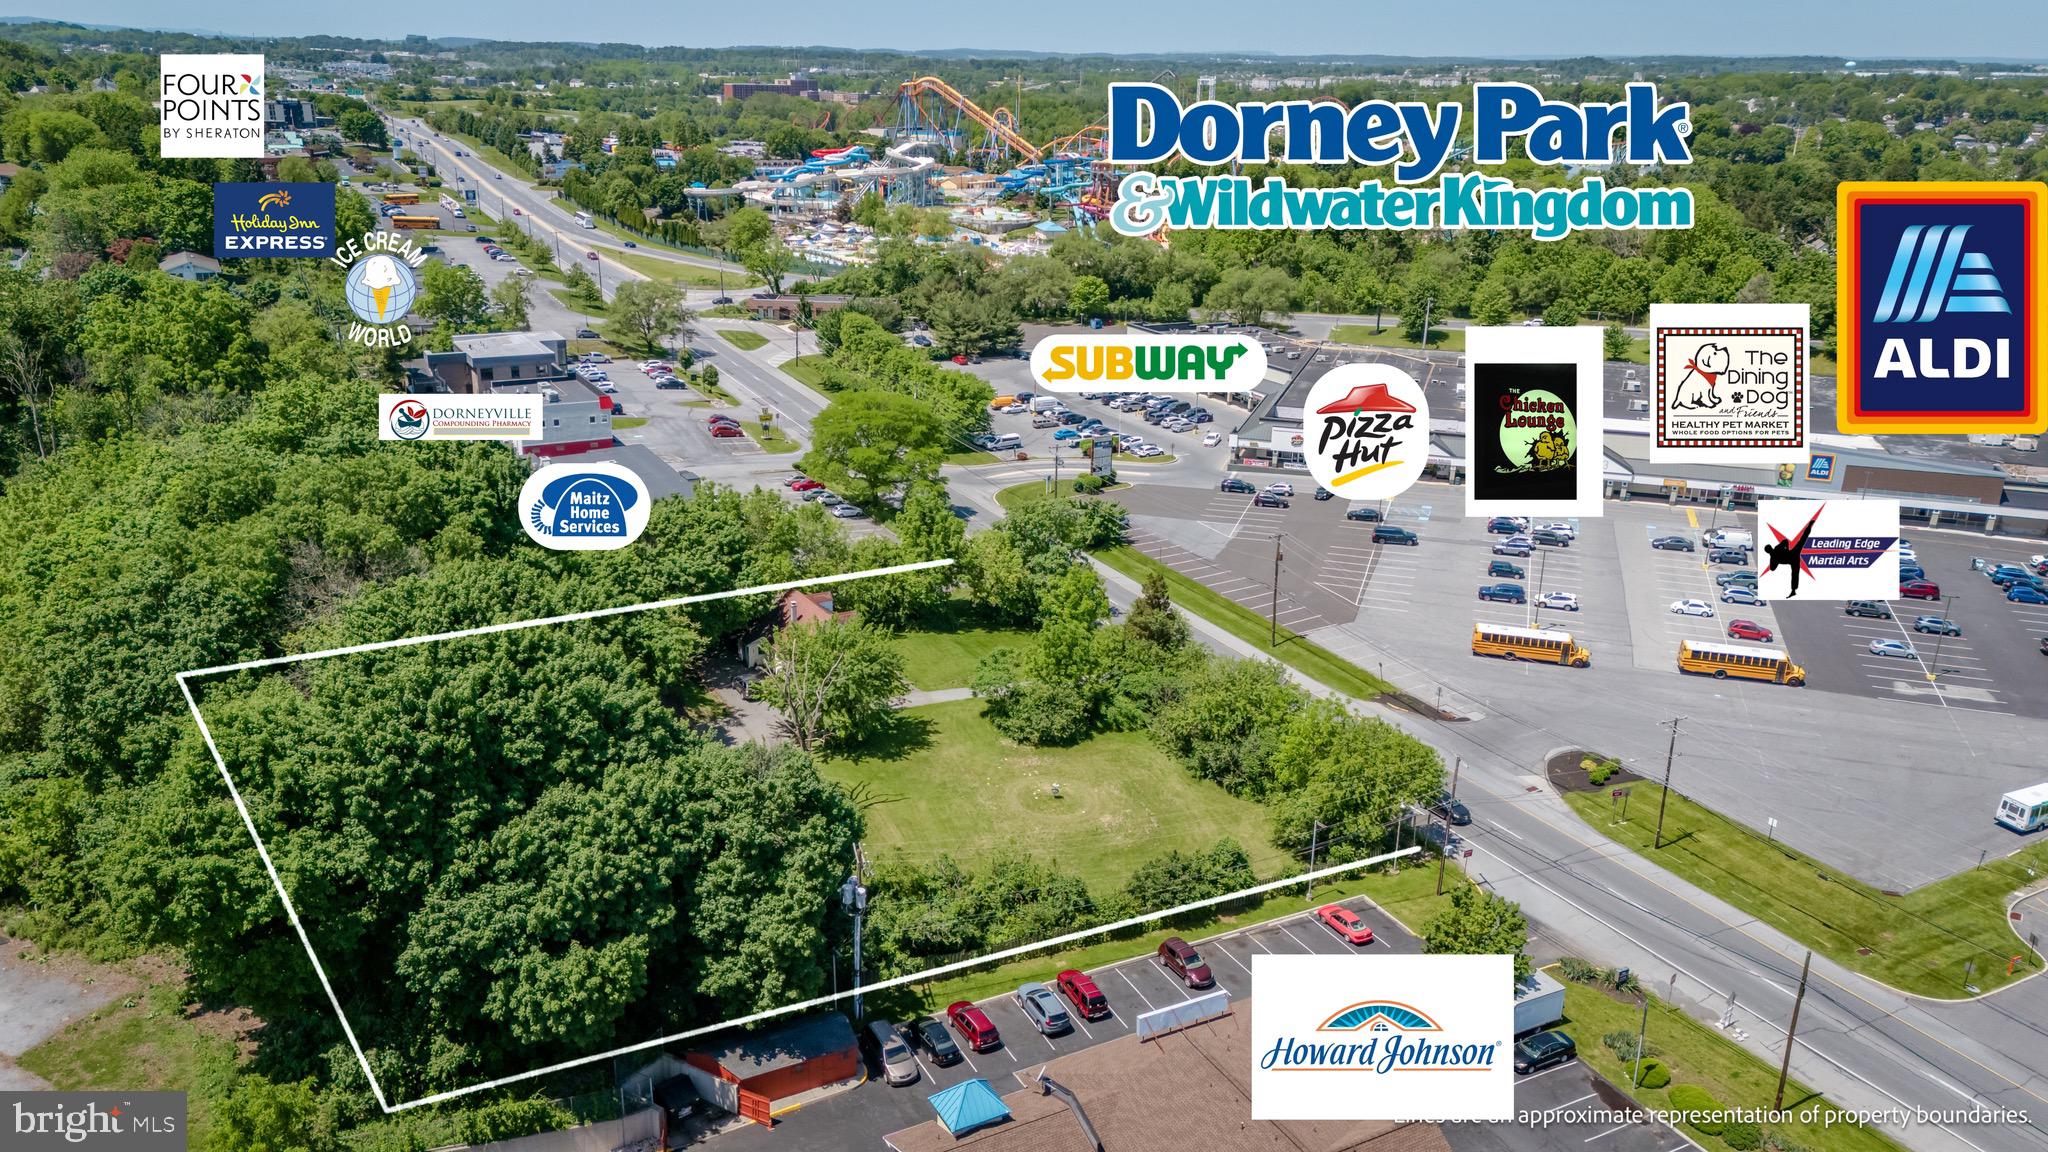
Discover an exceptional opportunity located on Hamilton Blvd, Lehigh Valley's hottest retail and commercial corridor. This Prime commercial lot boasts 200 feet of frontage and is strategically located near the intersection of Cedar Crest Blvd and Hamilton Blvd, close to Dorney Park's main entrance. The site benefits from high visibility and traffic flow, positioned across from Dorneyville and Cedar Point Plazas, surrounded by thriving businesses and institutions, including hotels, restaurants, and medical facilities, within walking distance to the VA Hospital, Cedar Crest College, the Da Vinci Science Center and just a few minutes from Lehigh Valley Hospital Cedar Crest campus. The lot has direct access to highways I-78 and PA 309 and is just a few minutes away from Rt 22, and the PA Turnpike. Zoned HC-Highway Commercial it offers enormous business potential for a variety of commercial uses. Don’t miss this rare chance to elevate your business in one of the region’s busiest commercial hubs.
#PALH2008876

ALLENTOWN

3250 HAMILTON BOULEVARD

None Beds

None Baths

1.38 acres

$1,800,000

MLS#: PALH2008876
None
#PABU2003830

NEWTOWN

4 WOODLAND ROAD

3 Beds

6 Baths

5,654 Sq.Ft.

$1,800,000

MLS#: PABU2003830
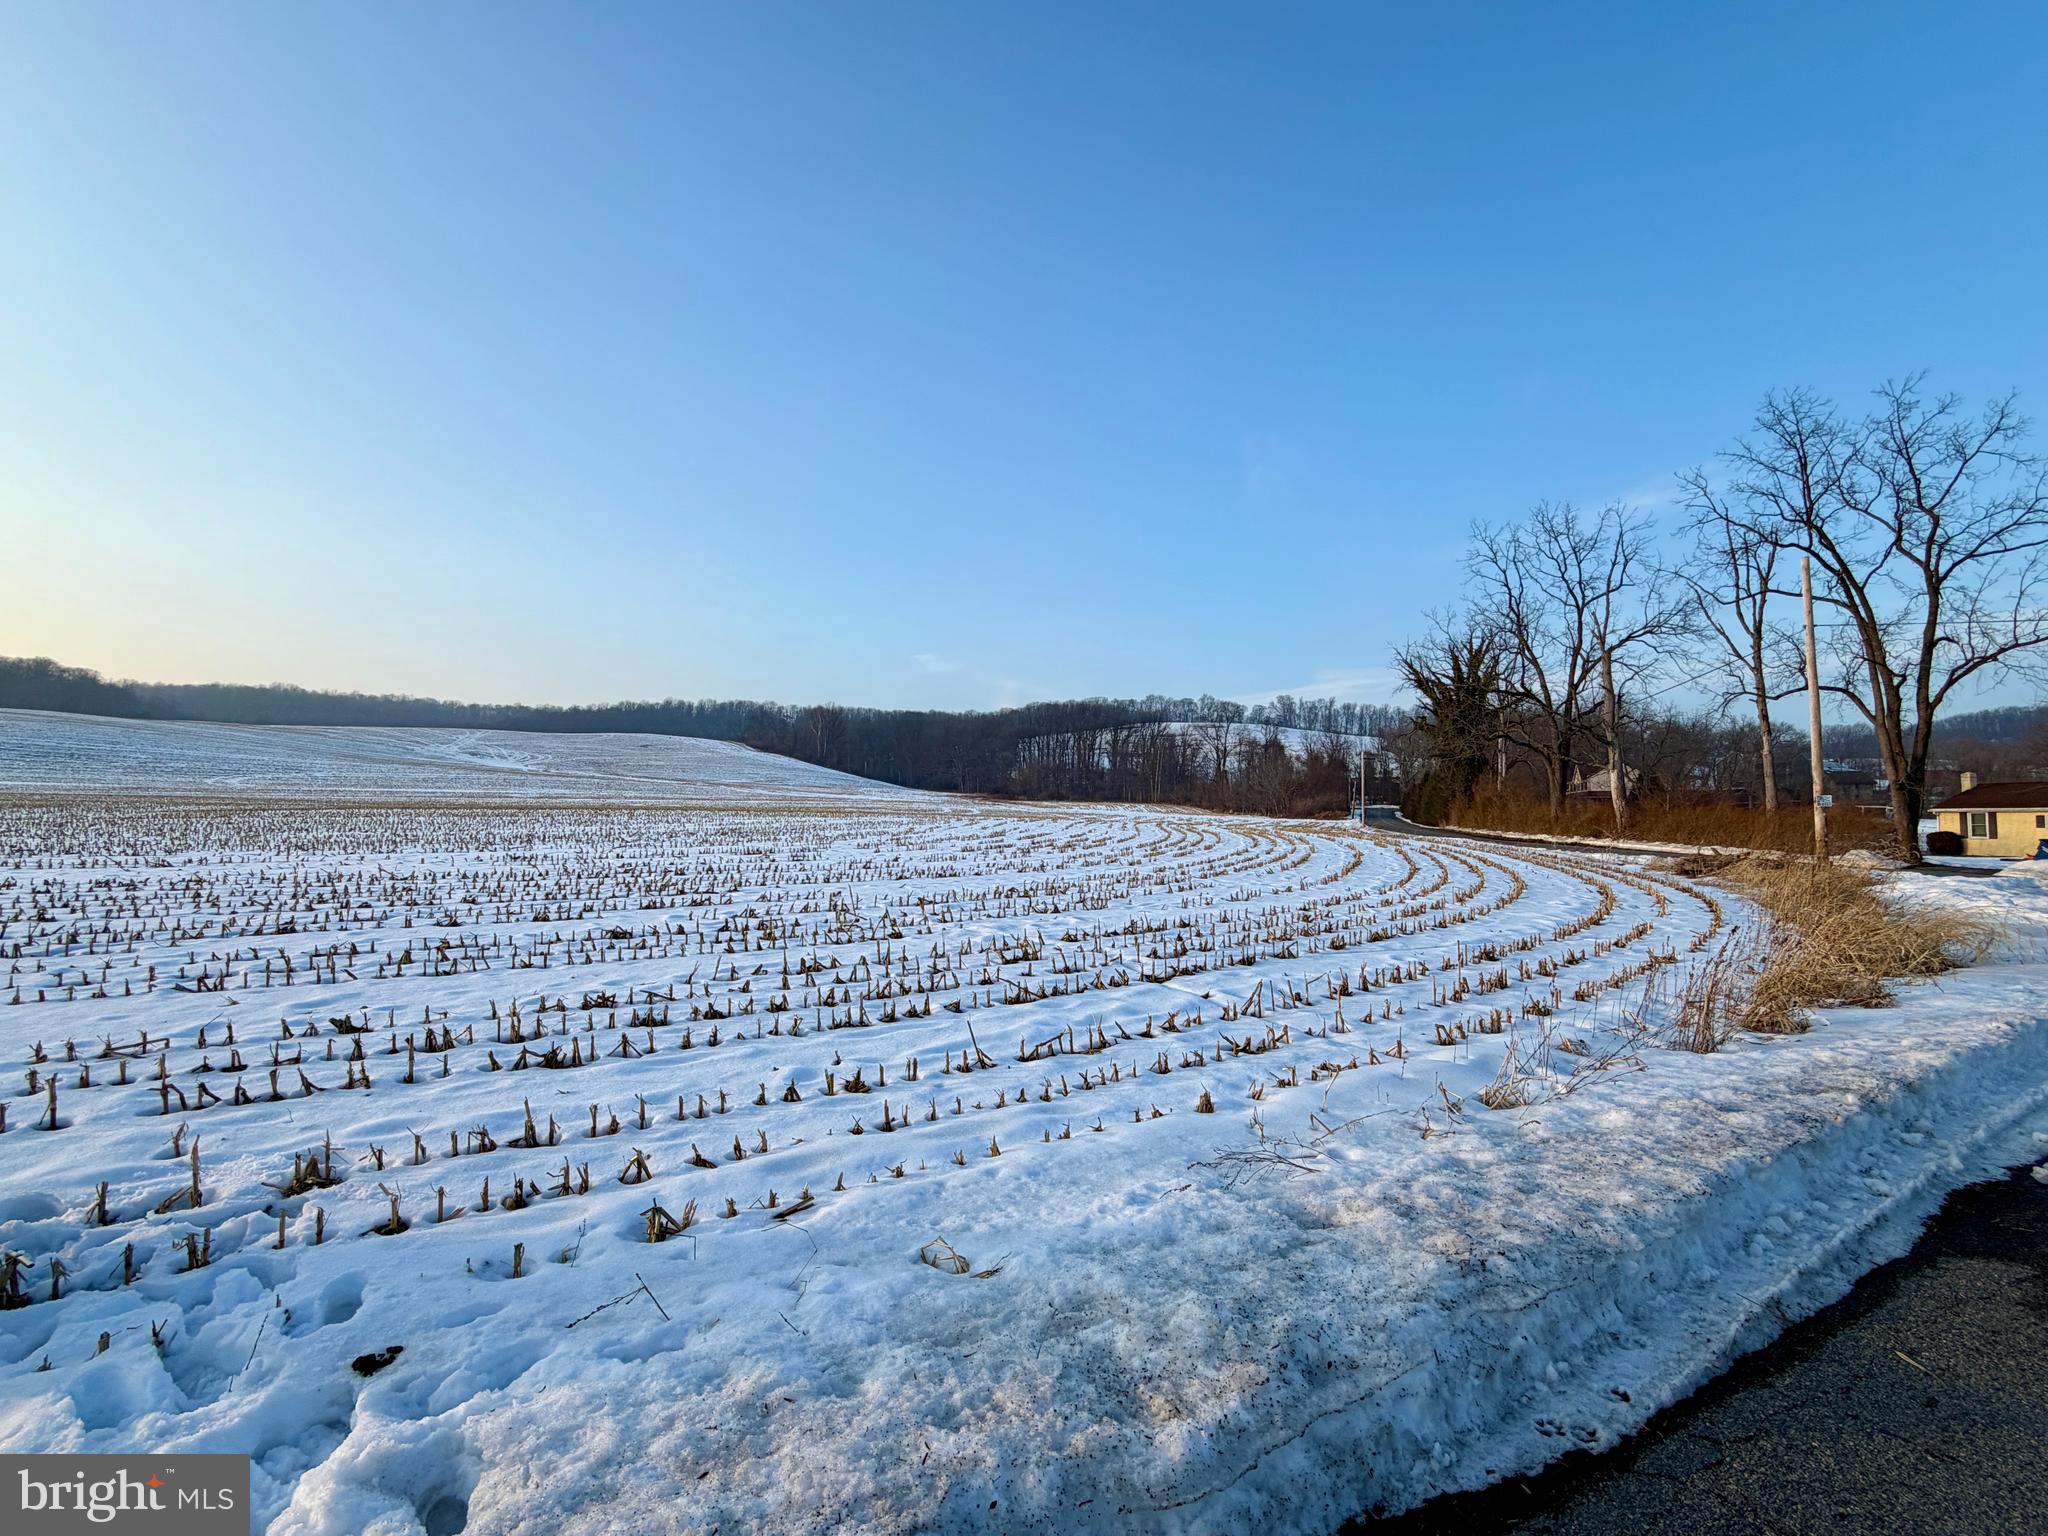
Public Auction Thursday, April 9, 2026 @ 2 PM. Buyer required a 10% non-refundable deposit. Settlement within 45 days. Buyer pays the RE Transfer Tax. List price does not reflect the final sales price. **This 133 Acres m/l of farmland has been subdivided into 2 Parcels and will be sold separately. Parcel #1 is 76 acres of vacant land with a level to a gently sloped topography. Approx.68 Acres tillable. Known as Lot #8 of the Hetrick Subdivision Final Plan recorded in Plan Book 179, Pg 20. Parcel #2 is 58 Acres m/l of vacant land. Approx.41 Acres tillable and would make a great home site. Known as Lot #6 Bk 179. Pg 20. This land boasts a large amount of road frontage and lots of deer! Check with zoning for development potential.
#PABK2068504

OLEY

0 OLD STATE ROAD

None Beds

None Baths

132.79 acres

$1,800,000

MLS#: PABK2068504
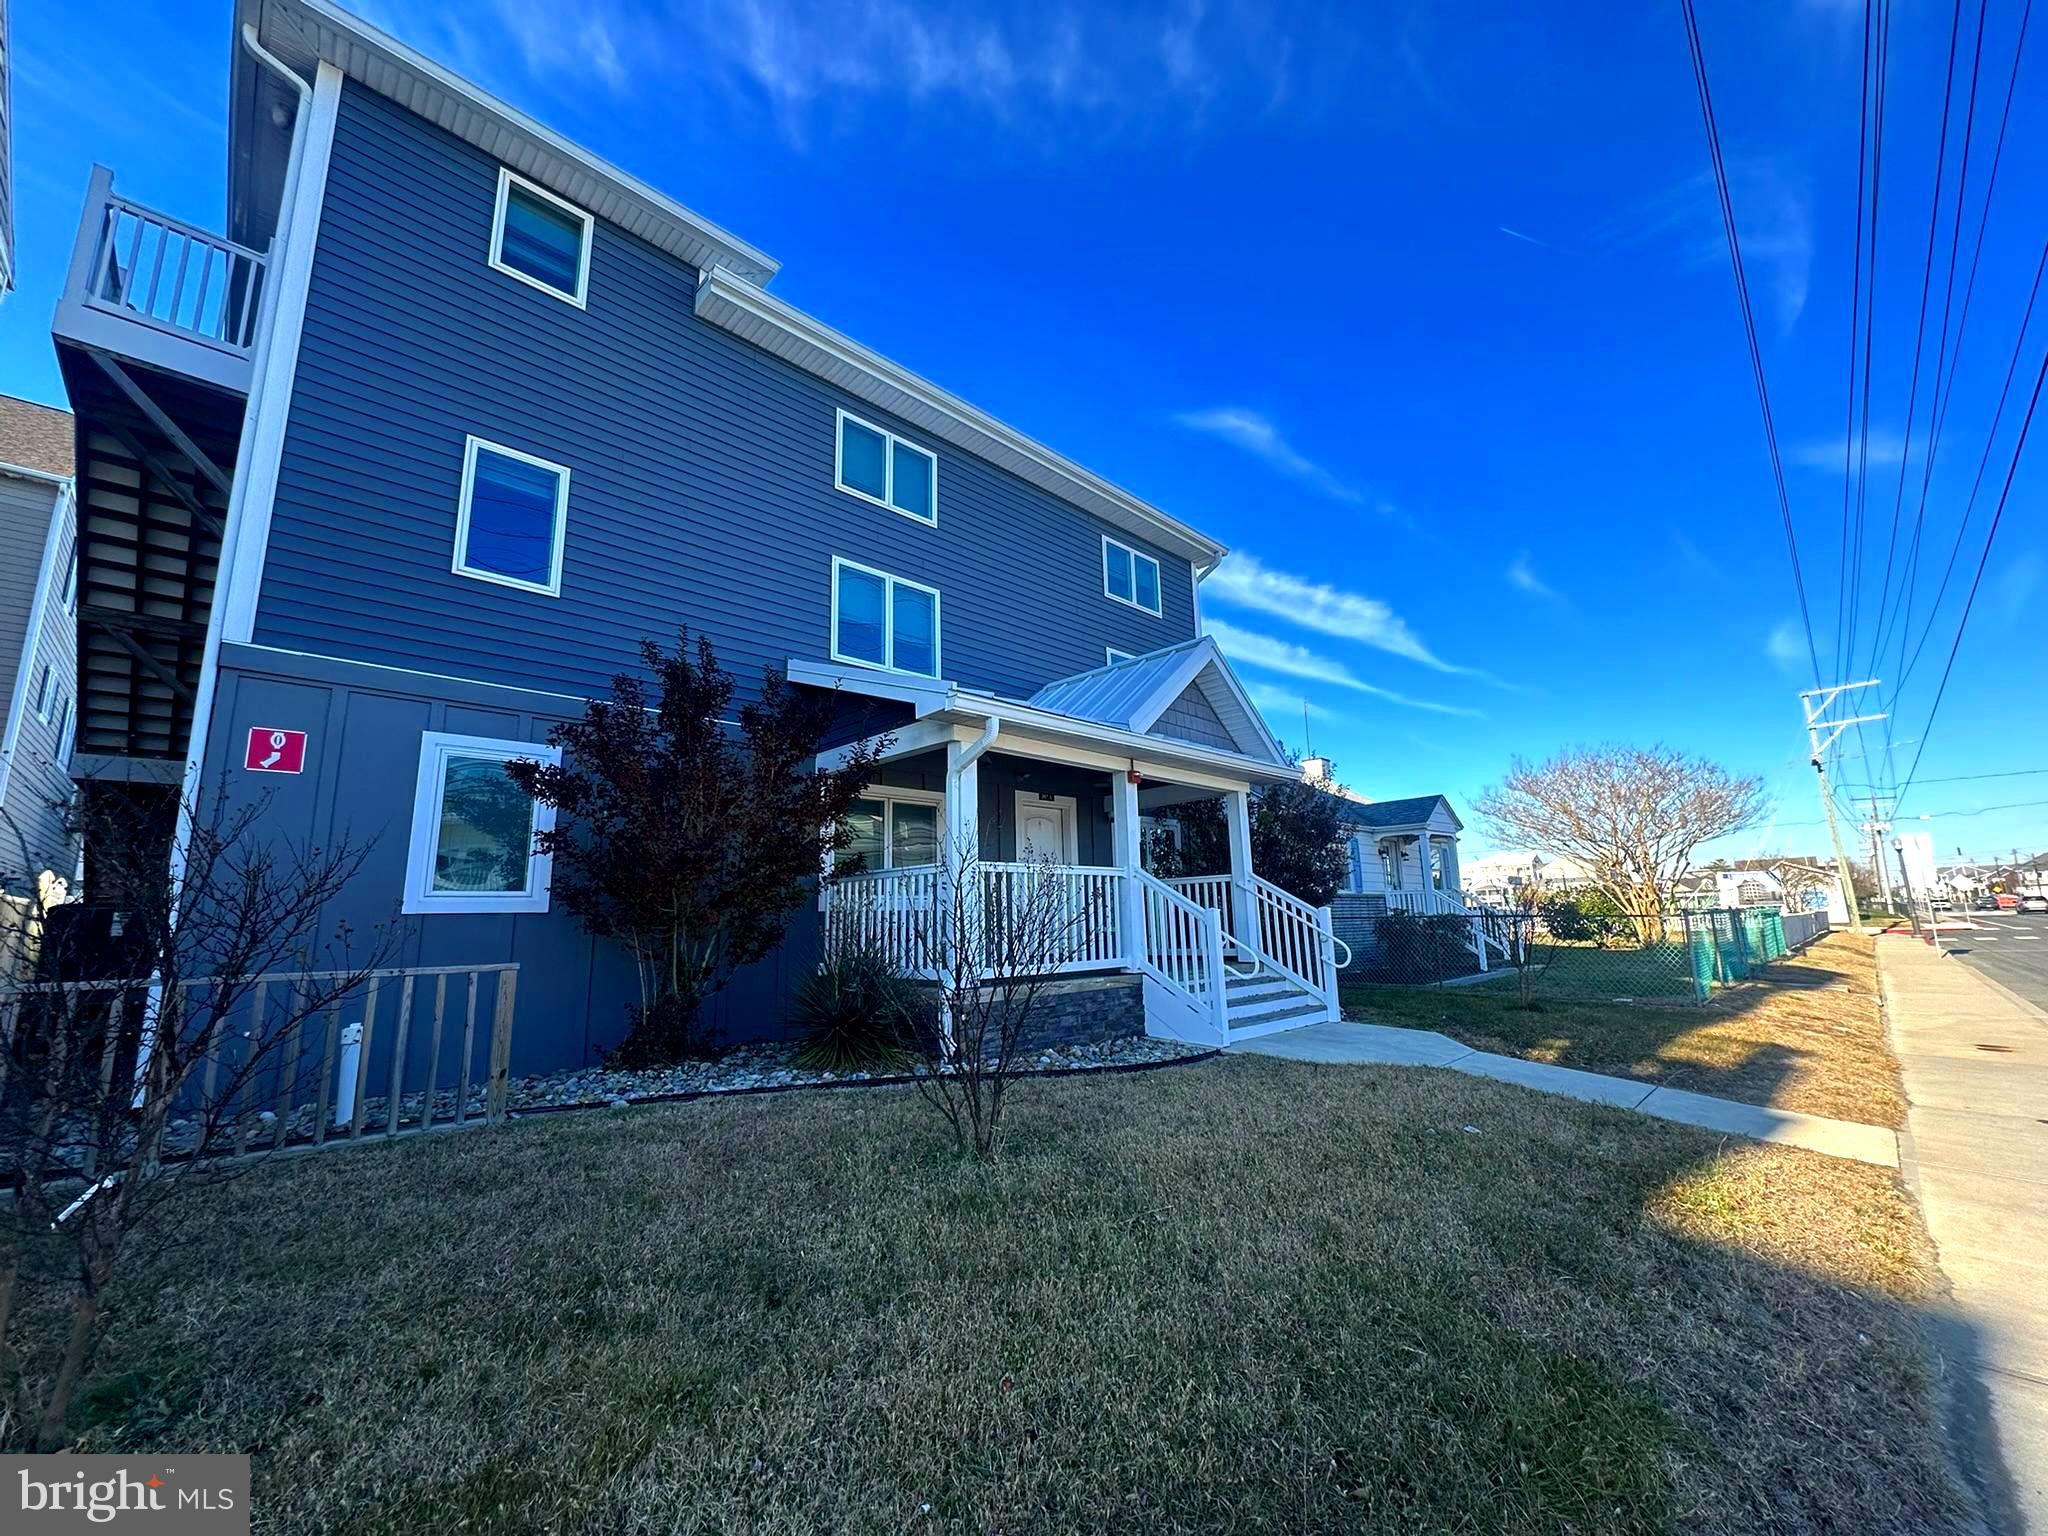
Looking for the perfect investment? Look no further than 207 Saint Louis! Within the last five years, the entire property has been completely remodeled down to the studs. All new electrical and plumbing systems were installed, in addition to an updated fire sprinkler system and exterior updates like a new roof, new siding and new paving. Property consists of two buildings, one main building containing ten bedrooms and a rear building containing two additional units and the addition of a $75,000 commercial on-site laundry facility. These units have been fully rented each season, resulting in just over $150,000 in income per year with the current rental schedule with opportunity for more! For ease of ownership and management, a $15,000 remote programmable lock system has been installed throughout the property and over $100,000 of commercial-grade furniture will convey. Call to schedule your showing today!
#MDWO2036988

OCEAN CITY

207 SAINT LOUIS AVENUE

None Beds

None Baths

3,960 Sq.Ft.

$1,800,000

MLS#: MDWO2036988
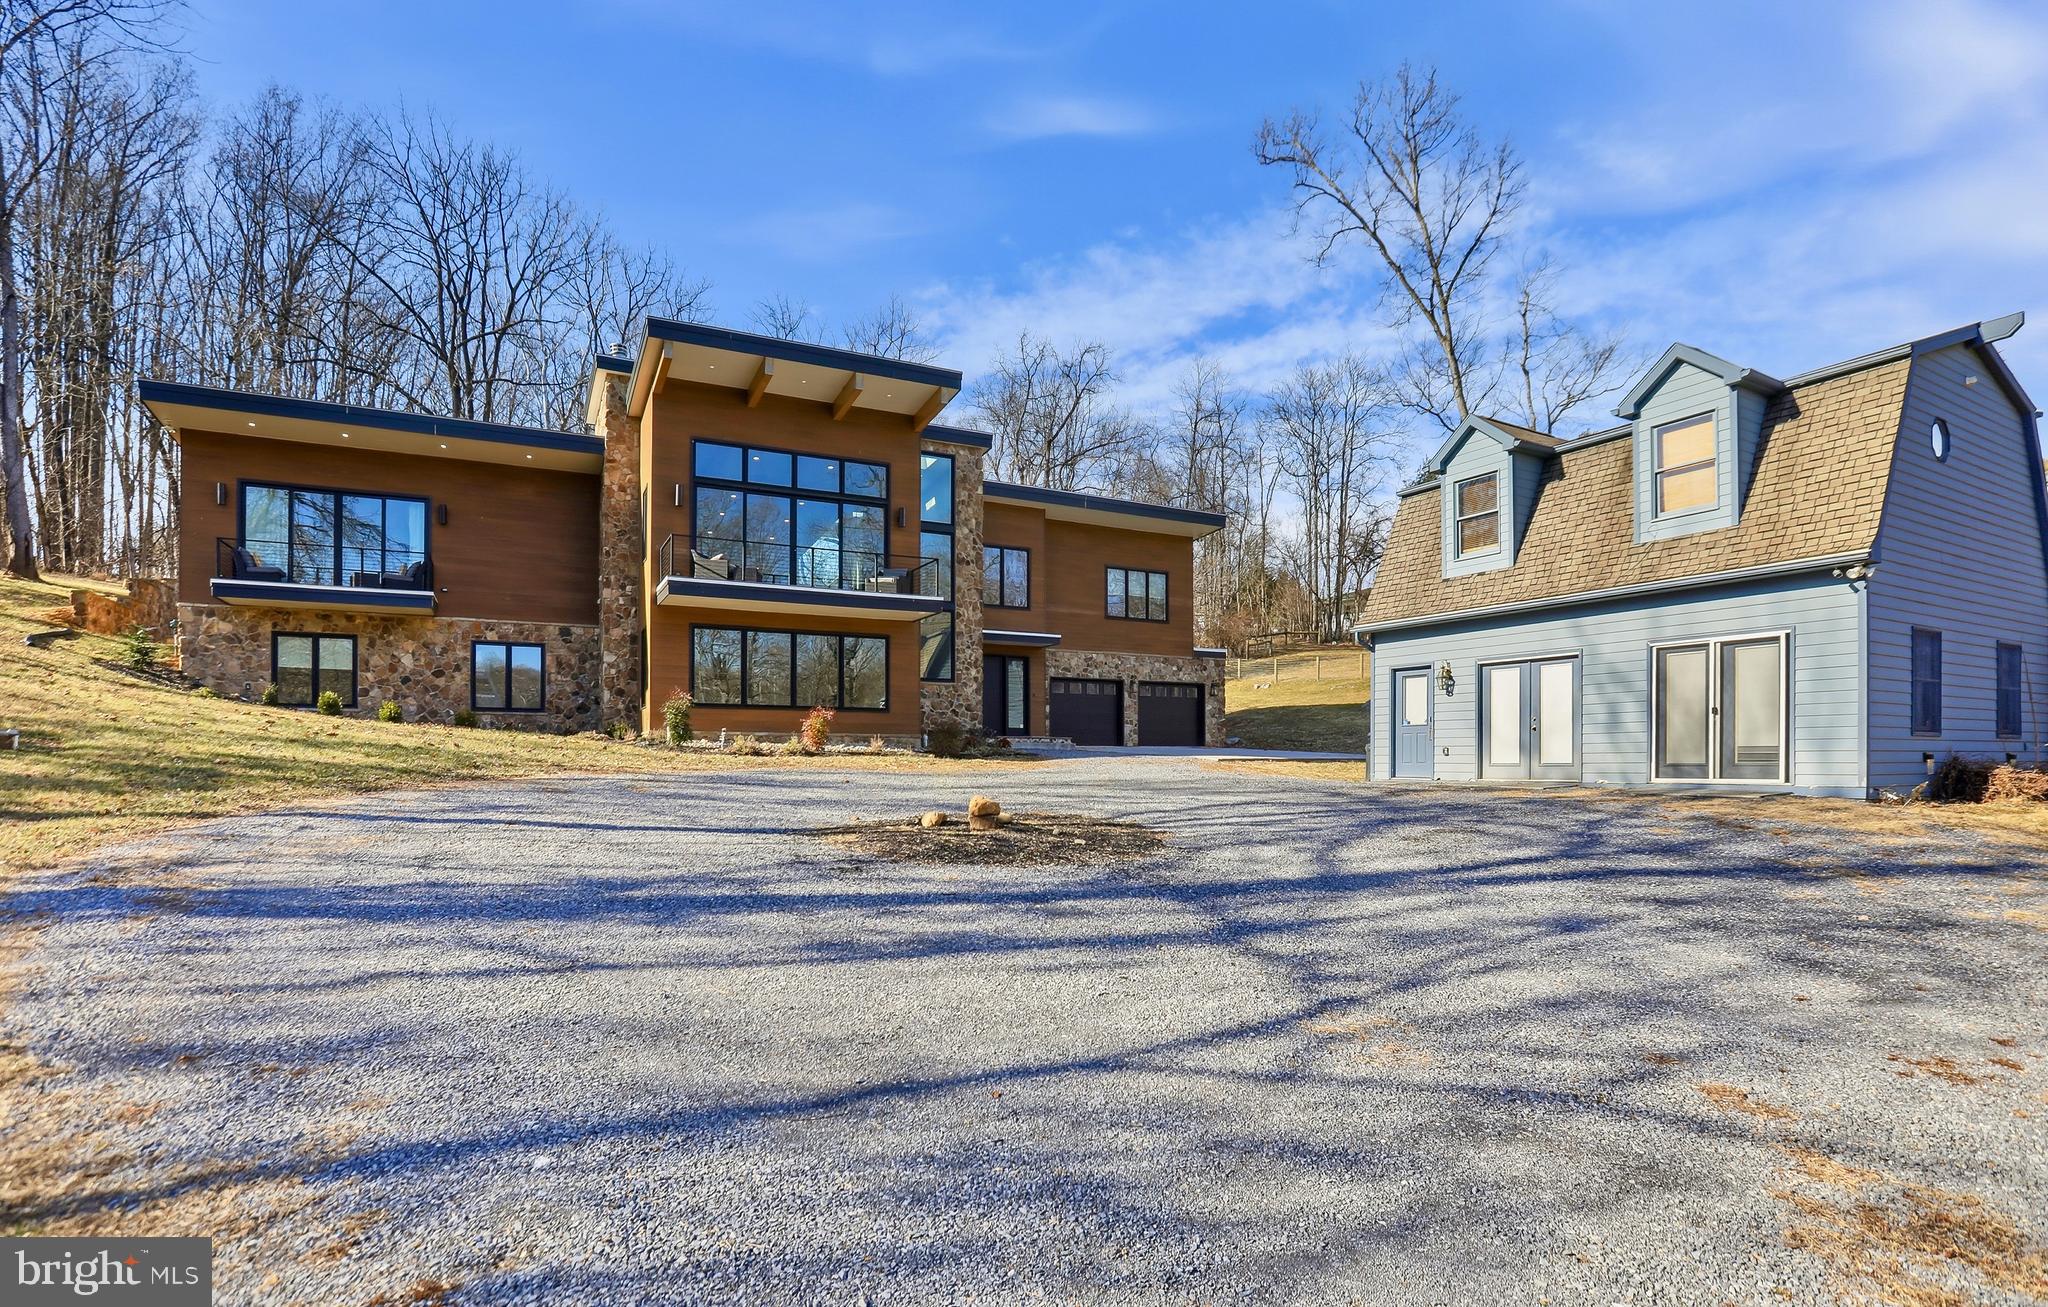
A rare opportunity to own a one-of-a-kind, custom-built six-bedroom, five-and-a-half-bath waterfront home set on nearly three acres. Designed for year-round river living, the property offers sweeping water views, direct access to a 12-mile stretch of deep water, and a thoughtfully planned layout ideal for both everyday living and entertaining.

The riverfront is fully improved and built for recreation, featuring a two-tier concrete seawall, private boat ramp, custom floating dock, expansive concrete recreation area, lighted pavilion, and IPE decking and stairs with integrated LED lighting. Additional highlights include a sunken firepit with seating, rope swing, and dedicated electrical service supporting waterfront lighting and amenities.

Completed in 2023, the main residence blends striking architecture with modern smart-home functionality. Expansive windows and oversized sliding glass doors frame river views from both levels, while 17-foot ceilings, radiant heated floors, zoned climate control, and integrated lighting and sound systems enhance comfort throughout. The open main living spaces flow seamlessly, anchored by a custom kitchen with commissioned cabinetry, premium appliances, stone countertops, a statement island, and a walk-in pantry. The great room centers around a wood-burning fireplace clad in locally quarried stone, opening to dining and entertaining areas designed to maximize the water views.

The primary suite enjoys a private river-view balcony, spa-inspired bath, and dual walk-in closets with custom built-ins. Three separate bedroom wings provide privacy across all six bedrooms, with well-appointed baths throughout. Additional features include a spacious laundry room, laundry chute, elevator rough-in, and a heated lower-level garage accommodating multiple vehicles. A whole-house generator connected to a privately owned underground propane tank ensures peace of mind.

Also included is a separate two-story guest cottage, built in 2001 and maintained in excellent condition, offering flexible space for guests, extended family, or private retreat use. The main level welcomes you with a large open living area filled with natural light from abundant windows, creating an airy and inviting first impression. Upstairs, an open living space flows into the kitchen and includes one bedroom and a full bath, providing comfortable, self-contained accommodations with a sense of privacy from the main residence.

Ideally located for both privacy and accessibility, the property offers a peaceful riverfront setting while remaining convenient to nearby towns, shopping, dining, and commuter routes. Easy access to major roadways allows for a manageable commute while still enjoying the tranquility of waterfront living—an exceptional balance of seclusion, recreation, and everyday convenience.
#WVBE2047376

MARTINSBURG

222 VAUGHNDOM WAY

7 Beds

6 Baths

6,950 Sq.Ft.

$1,800,000

MLS#: WVBE2047376
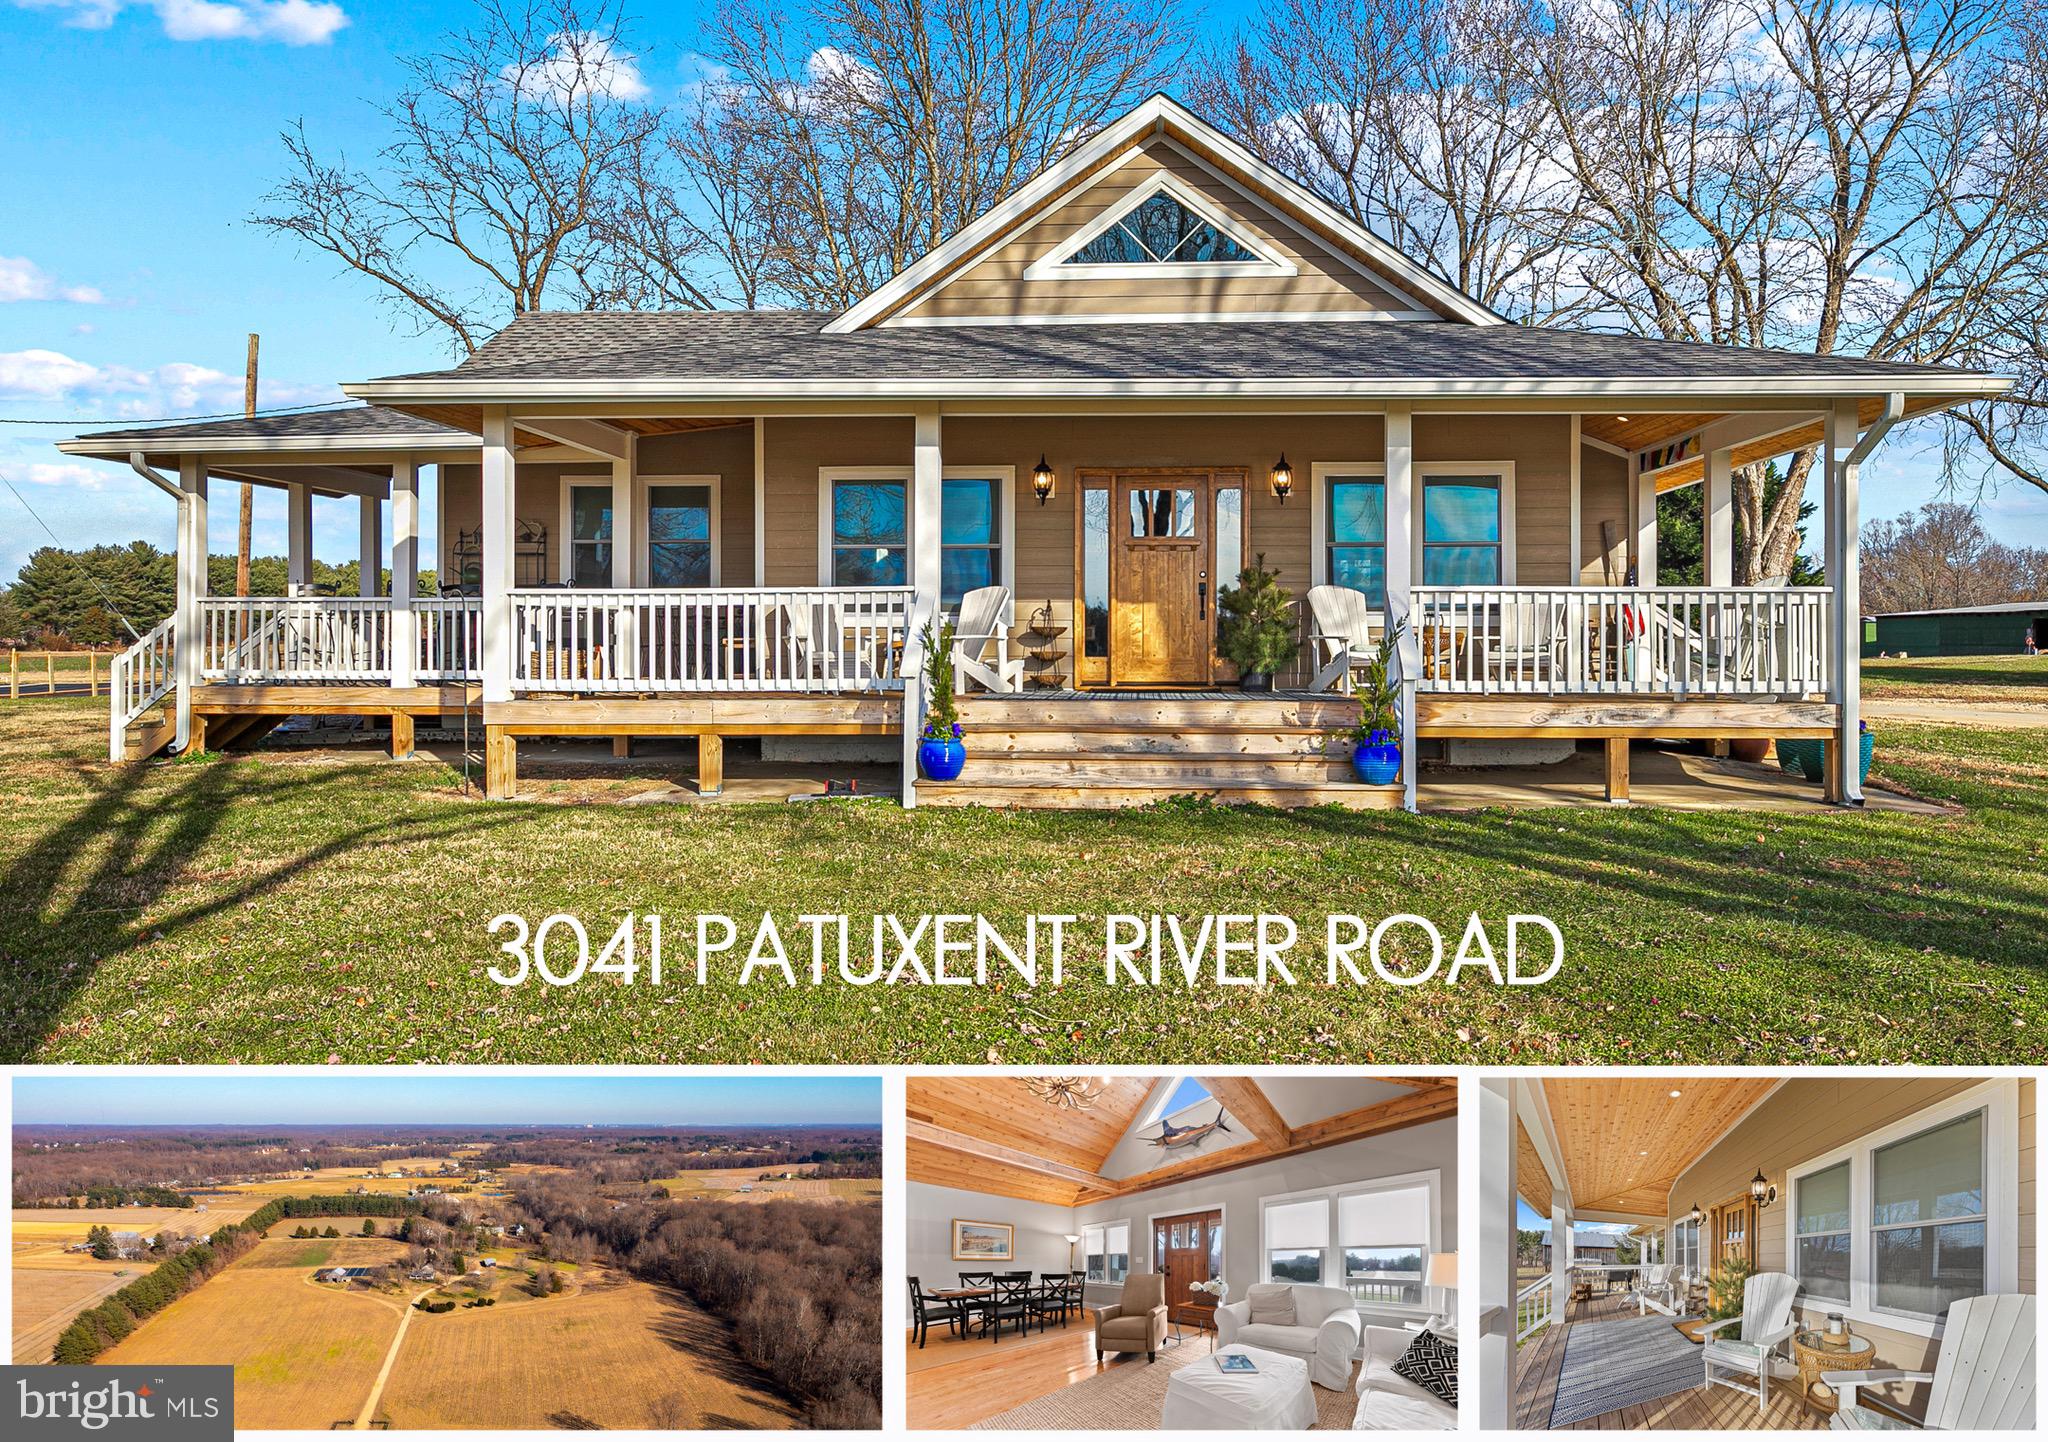
Looking for abundant usable acreage for your landscape business, winery/brewery or livestock/equestrian operation in sought after DAVIDSONVILLE? This one is for you! 51+ acres of flat usable land! Just a small bit of acreage is wooded and a stream runs along the southern property edge. The 1940's cottage was beautifully updated inside and out with designer finishes. The parcel was subdivided by deed in the 1970's into 3 parcels (1 parcel being approximately 12+ ac and 2 parcels being approximately 19+ ac). Buyer to verify but one might be able to utilize this information to fast track the subdivision process to make them 3 legal lots which would significantly increase the value of the land. Under RA Zoning given the acreage, without going through the subdivision process the property should allow for an additional residence to be built whereby the farmhouse would become the tenant house and the property would remain one single parcel.  Buyer to verify with applicable authorities. In addition to the cottage there is a new storage shed at the rear of the property along with a new commercial well and several larger structures that could be re-purposed to suit your intended use of the property. It is rare to see parcels like this hit the market, don't let this opportunity pass you by! Please note, property is occupied and driveway is gated, no drive-by/drive-up showings. Buyers must provide proof of funds or a pre approval before showings will be confirmed.
#MDAA2019248

DAVIDSONVILLE

3041 PATUXENT RIVER ROAD

None Beds

None Baths

51.93 acres

$1,800,000

MLS#: MDAA2019248
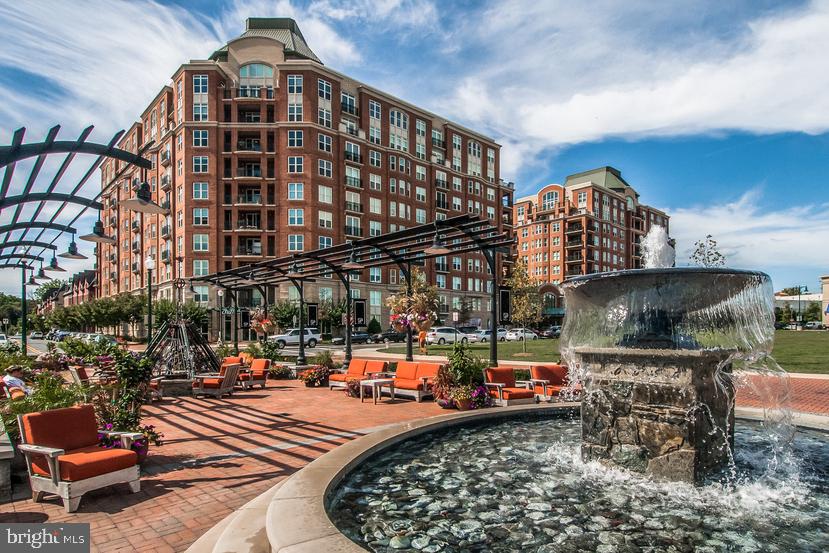
Introducing Unit #306 South: The Hartford Model

Experience luxurious living in this spacious 2,558 square foot condo, featuring a stunning 24’ x 7’ balcony that overlooks the vibrant Park Potomac. This beautifully designed residence includes three bedrooms, a den, two full bathrooms, and a convenient powder room, all enhanced by upgraded crown molding and hardwood floors throughout.

Gourmet Chef’s Kitchen

The heart of the home is the gourmet kitchen, showcasing a large island with granite countertops and top-of-the-line Viking appliances, including a gas cooktop, wall ovens, and a Subzero refrigerator—perfect for entertaining.

Elegant Living Spaces

The primary bedroom features a tray ceiling and dual walk-in closets, providing ample storage. The den can serve as a cozy office or TV room, enhancing your everyday living experience. A dedicated laundry room adds practicality to your routine. Built in Office with dual workstations.

Comfort and Convenience

Enjoy the benefits of two zoned heating and cooling systems. Two reserved garage parking spots are conveniently located just steps from the elevator, along with two enclosed storage spaces—one next to your parking spot and another in the lobby.

Exceptional Amenities

Residents of Park Potomac Place enjoy an impressive array of amenities, including:

24-hour concierge service
On-site management and building engineer
Beautifully landscaped grounds
Elegant clubroom with a catering kitchen
Private courtyards with grills
Outdoor pool and fitness center
Guest suites and shared EV charging stations
Prime Location

With a rich selection of retail shops, gourmet coffee houses, banks, and top-notch dining options like Gregorios, Founding Farmers, and King Street Oyster Bar just moments away, this location is unbeatable. Enjoy direct access to I-270 and easy routes to Bethesda, Downtown DC, Virginia, and three international airports.

Perfect for those looking to downsize without sacrificing luxury and lifestyle, Unit #306 South is truly a remarkable place to call home!
#MDMC2150486

POTOMAC

12500 PARK POTOMAC AVENUE 306S

3 Beds

2 Baths

2,558 Sq.Ft.

$1,800,000

MLS#: MDMC2150486
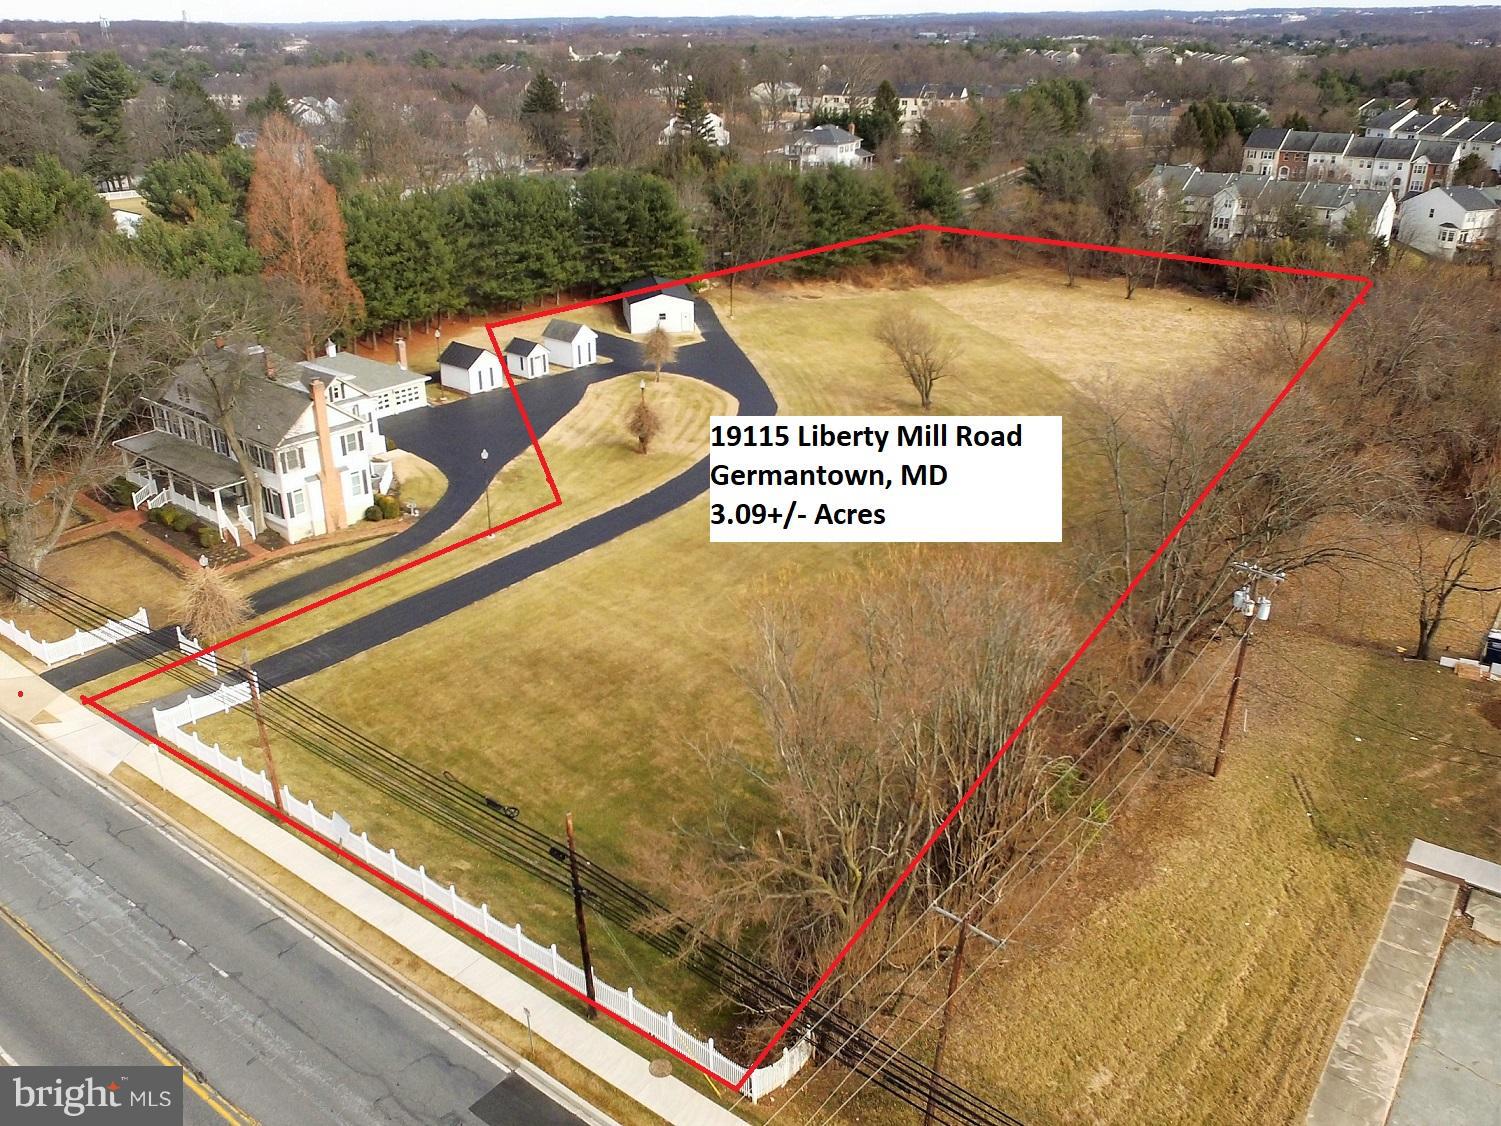
Property incl. 3.09+/- ac. of the 3.62+/- ac. property. Seller retains 0.52 +/- ac. &house located @corner of Liberty Mill & Dawson Farm Rd.  Land is zoned R-200 & will permit a subdivision. Permitted uses incl. Single Family & Religious Assembly bldgs. Conditional uses incl. approved 64 bed Residential Care Facility, specifically Assisted Liv& Daycare. Close to MARC rail, medical fac.,hospitals.
#1000165952

GERMANTOWN

19115 LIBERTY MILL ROAD

None Beds

None Baths

3.6 acres

$1,800,000

MLS#: 1000165952
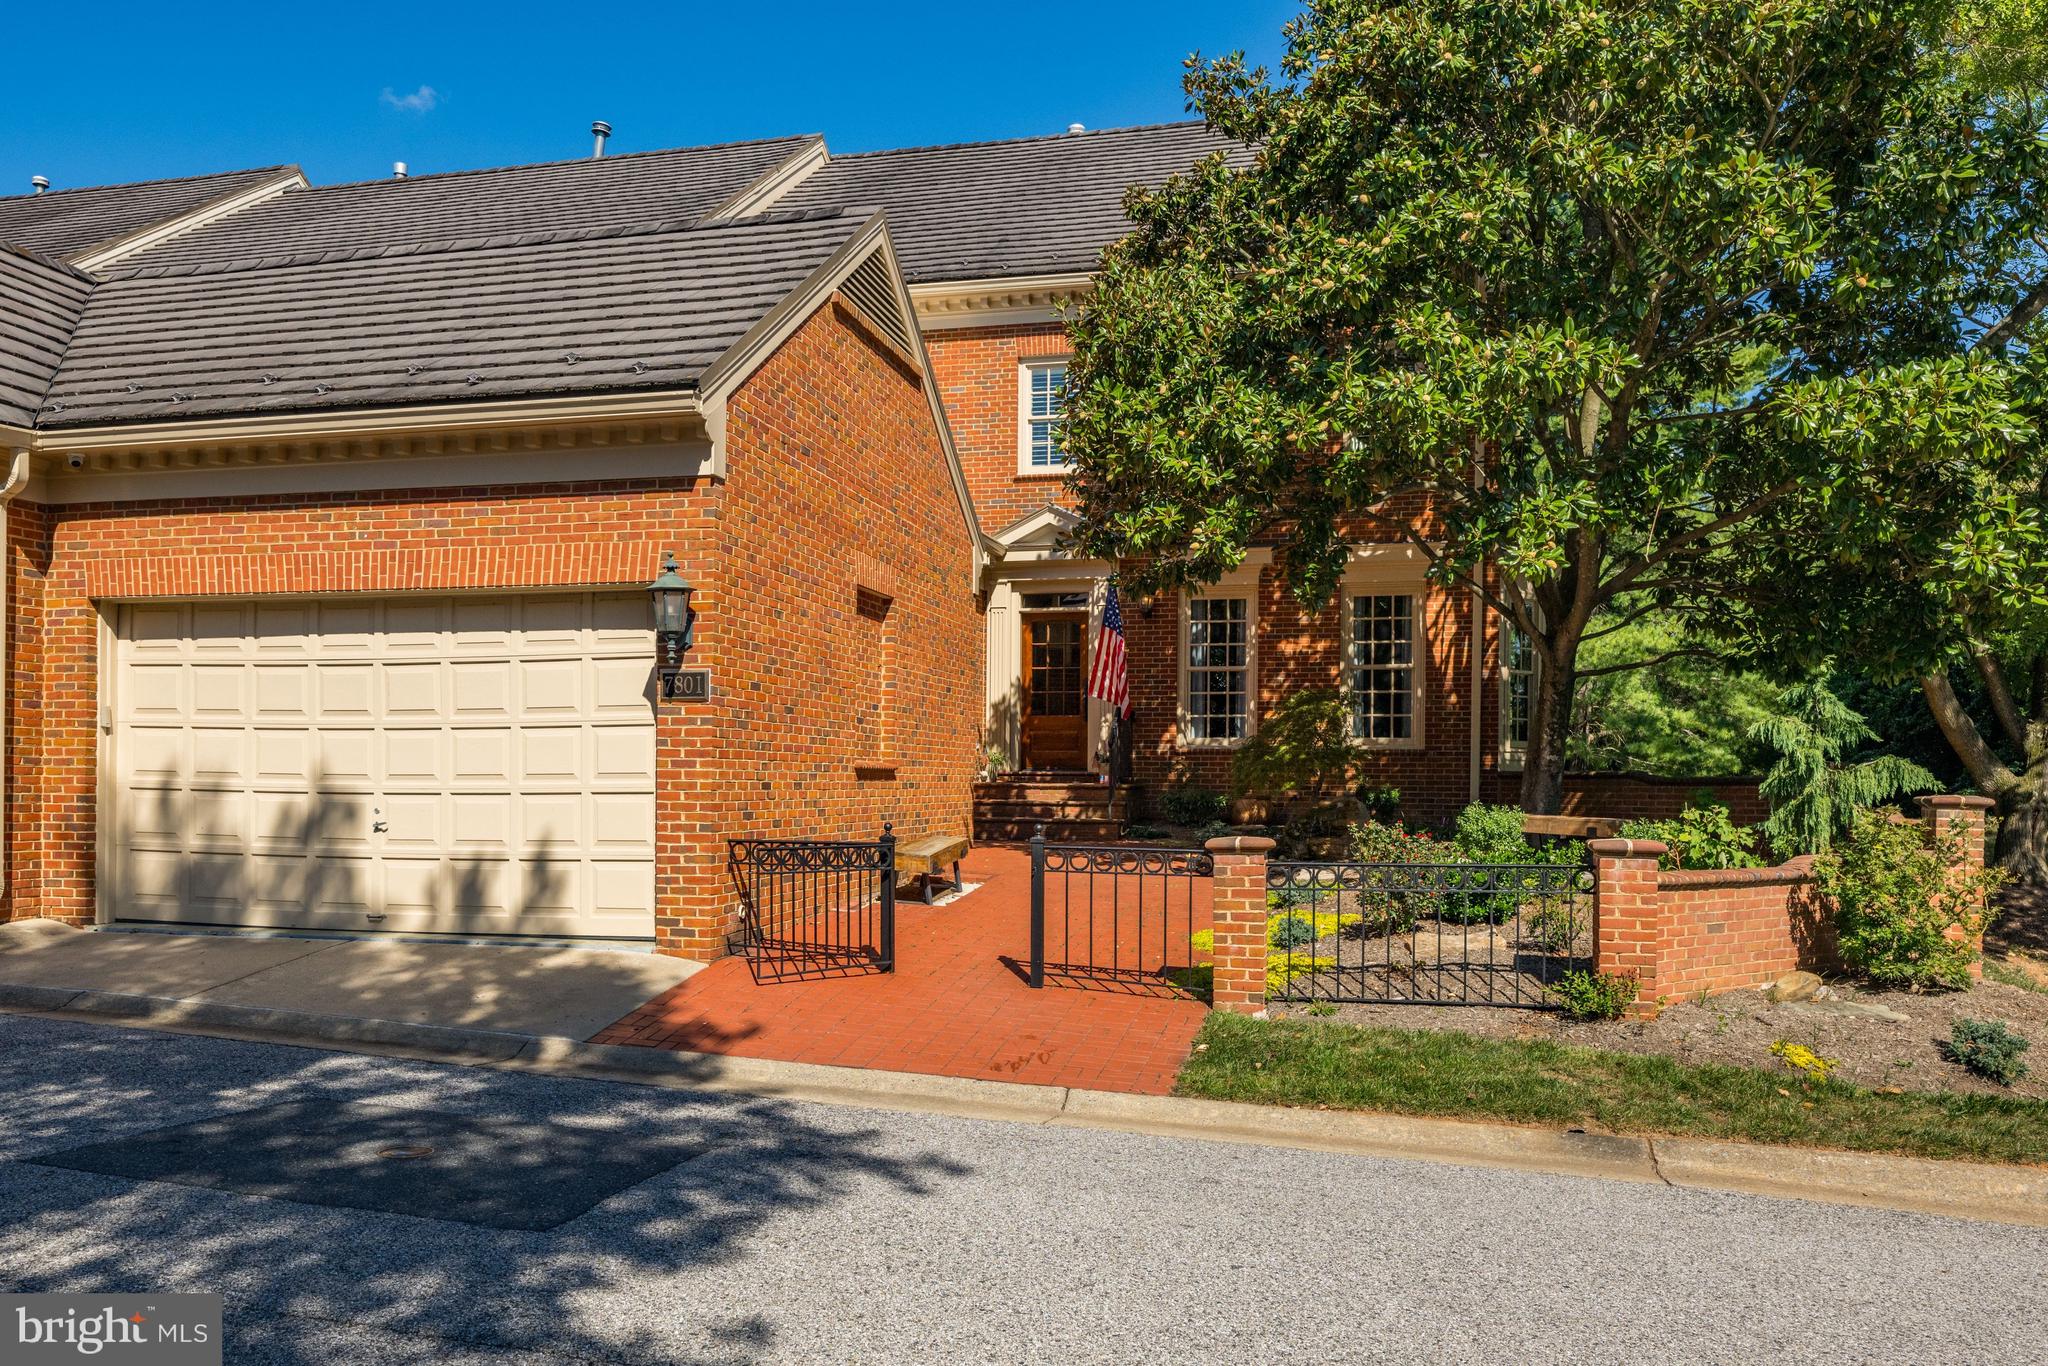
Introducing 7801 Hidden Meadow Terrace, a truly fabulous townhome in Potomac, Maryland that has been renovated from top to bottom with no detail overlooked. This stunning three-sided brick end-unit residence offers over 4,500 square feet across three finished levels, featuring five spacious bedrooms and three-and-a-half bathrooms. Step through the front gate and into a charming front patio retreat, where a tranquil waterfall feature creates an inviting first impression. Continue inside the front door, where gleaming refinished hardwood flooring immediately captures the eye. The kitchen has been transformed and reconfigured into a true gourmet showpiece. A suede granite waterfall countertop serves as showstopper, while sleek Quartz countertops and an elegant marble subway tile backsplash elevate the design. Custom inset cabinetry with polished nickel hardware provides abundant storage. A deep single-basin undermount ROHL sink pairs seamlessly with premium stainless steel appliances, including a six-burner Wolf gas cooktop and Sub-Zero refrigerator. An eat-in area creates the perfect everyday gathering space, while the attached two-car garage, complete with additional overhead storage ideal for larger items and seasonal belongings, makes grocery trips incredibly convenient. Continue through the main level to the reimagined club room, a lounge and entertaining space curated with custom built-in cabinetry and centered around a sophisticated built-in bar. Complete with a built-in Zephyr beverage refrigerator, the bar is flanked by Visual Comfort sconces art and integrated lighting. The spacious living room is centered around a gas fireplace and surrounded by walls of windows, creating a bright living space. The formal dining area is framed by two architectural columns, offering gracious space to accommodate larger parties with ease, while a striking chandelier anchors the room. A beautifully updated modern powder room, and a generously sized hall closet, complete this main level. The primary suite serves as a true retreat, thoughtfully renovated from top to bottom with luxurious finishes throughout. The sizable bedroom is anchored by a stunning light fixture, and offers a comfortable sitting area. Continue into the spa-inspired primary bath and dressing area, where a traditional and red-light Finnleo sauna awaits. Tucked behind a pocket door, the beautifully reimagined bathroom showcases custom inset cabinetry, marble flooring, Kohler undermount sinks, and an oversized walk-in shower complete with dual shower heads, handheld extensions, and an Elite steam shower system. Two additional bedrooms share a renovated Jack-and-Jill bathroom featuring dual vanities, and a walk-in shower adorned with designer tile. The upper-level laundry room has also been outfitted with custom cabinetry and a utility sink. The lower level of this home offers an impressive amount of flexible living space designed for every activity and lifestyle need. A recreation room, dedicated fitness area featuring a Tonal system, and generous storage room complete the interior, all with direct walk-out access to the backyard. Outside, every inch of the backyard has been improved. Enjoy a brand-new deck complete with a ceiling fan, an expansive refinished patio with extensive hardscaping, and a saltwater pool featuring a new liner and automatic cover. Designed with entertaining in mind, the home is also equipped with a built-in sound system and integrated speakers throughout the kitchen, club room, and outdoor deck, creating a seamless indoor-outdoor experience. If you are searching for a home that is completely turnkey and renovated to the highest standard, look no further. River Falls is a special community offering a neighborhood pool, clubhouse, tennis courts, playgrounds. With every detail already completed and so much to offer both inside and out, this extraordinary home presents a rare opportunity not to be missed.
#MDMC2238326

POTOMAC

7801 HIDDEN MEADOW TERRACE

5 Beds

3 Baths

3,790 Sq.Ft.

$1,800,000

MLS#: MDMC2238326
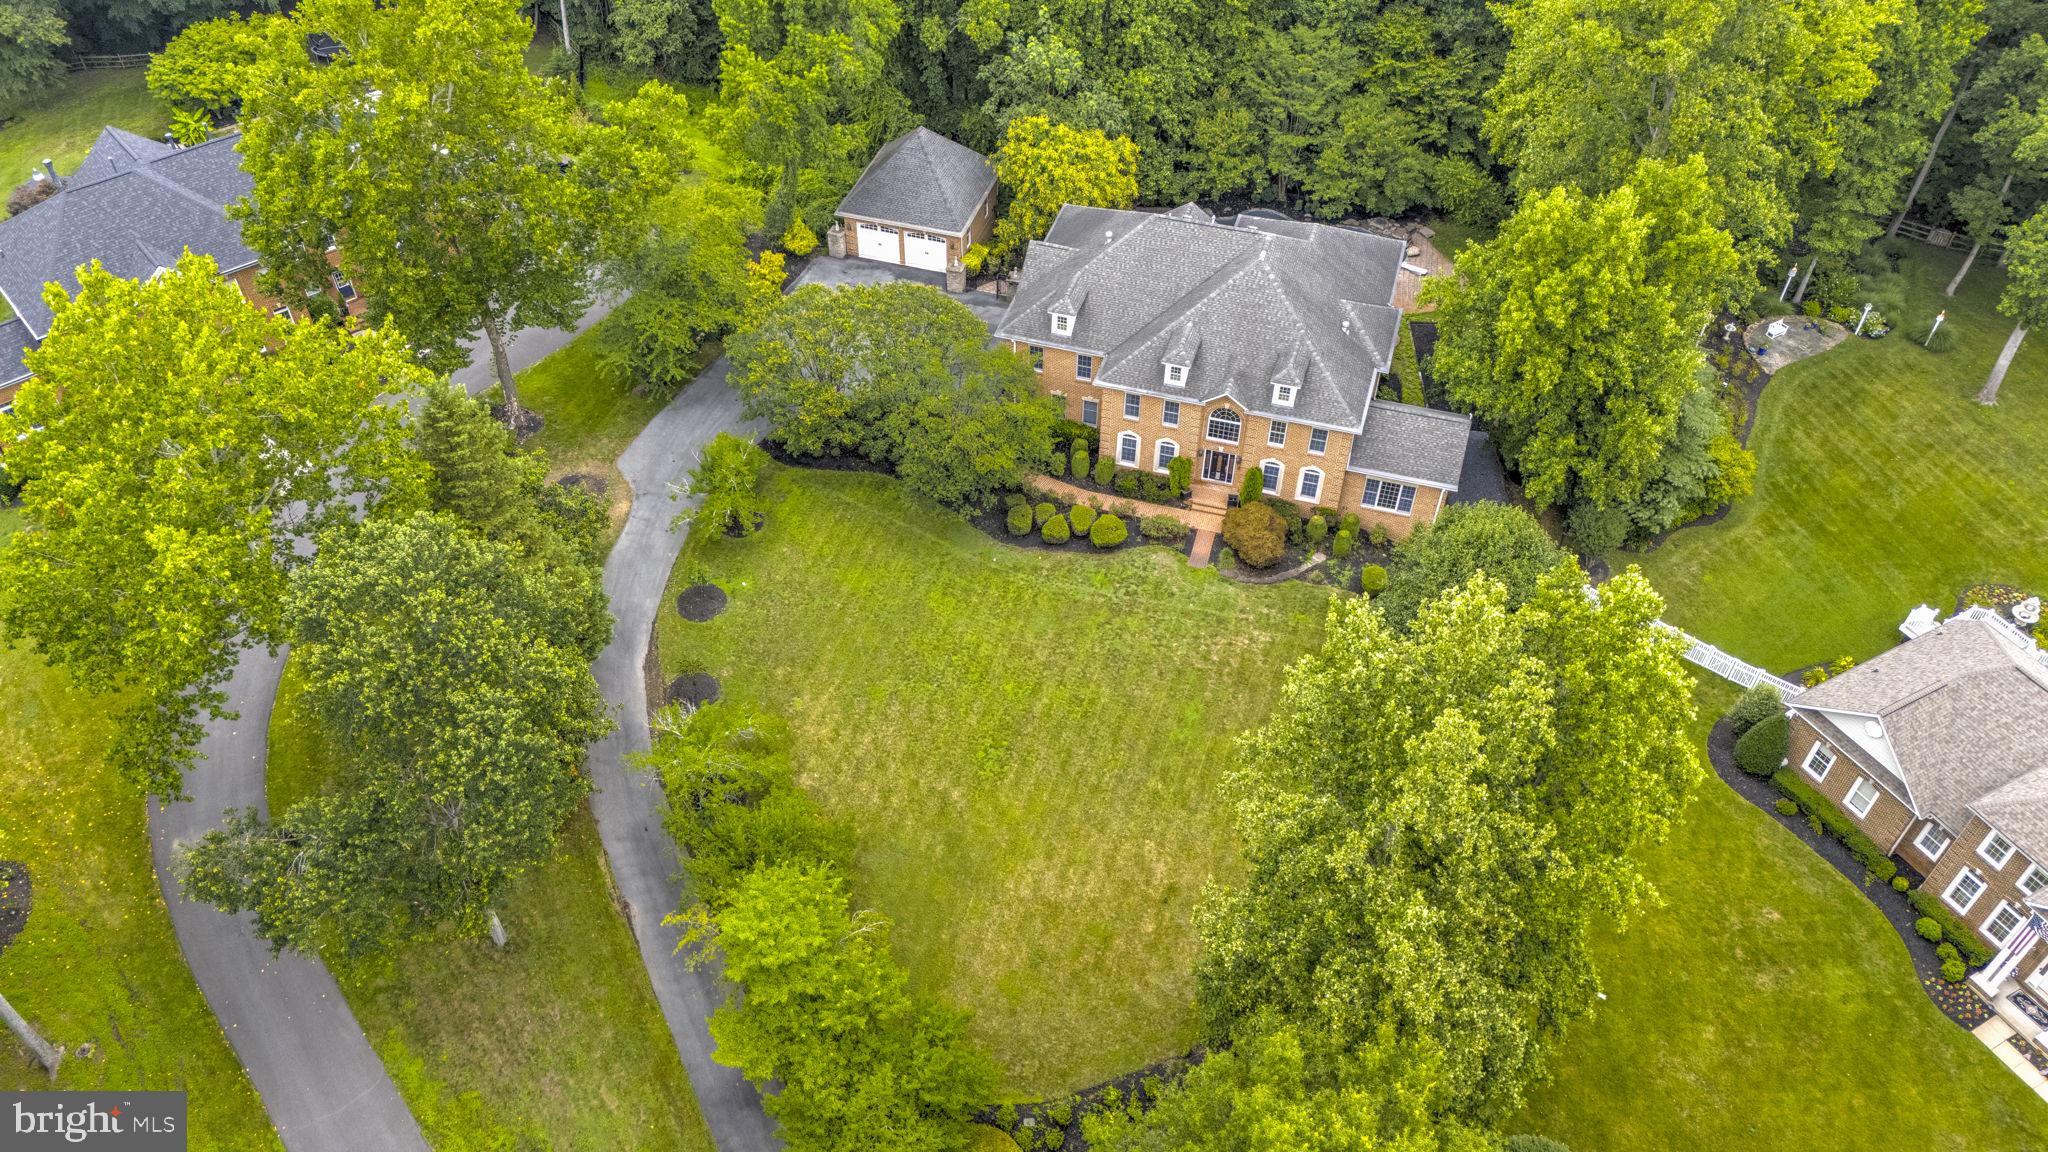
Welcome to a truly exceptional residence at 3404 Burgh Lane in the prestigious South River Colony Estates (Conservatory side). A home where space, comfort, elegance, and possibility come together in a way that feels both grand and inviting. From the moment you step through the front door, there is an unmistakable feeling that this is more than a house; it is a place designed to raise a family, welcome generations, and create memories that last a lifetime.

Bathed in natural light throughout, this expansive home offers room for every chapter of life and every dream you can imagine. Whether hosting large family gatherings, celebrating multi-generational holidays, enjoying quiet evenings by fire, or simply spreading out and enjoying everyday living, this home provides the perfect setting. Multiple fireplaces create warm and inviting spaces throughout the home, offering cozy retreats during the winter months and a timeless sense of comfort.

The outdoor living experience is nothing short of extraordinary. The beautifully designed pool, complete with an attached spa and cascading waterfalls, creates a private resort-like escape right in your own backyard. The spacious deck provides the ideal setting for summer evenings with friends, morning coffee overlooking the grounds, or watching loved ones enjoy endless hours by the pool.

Inside, the home continues to impress with amenities designed for both relaxation and entertainment. Enjoy two expansive living rooms, multiple sitting areas, a dedicated bar and billiard room, a private home gym, and a dance studio — offering spaces for every passion, hobby, and gathering. The possibilities are truly endless.

The primary suite is a private retreat, featuring an impressive bedroom with abundant space, multiple walk-in closets, and an elegant spa-inspired bathroom. The attached study provides a refined workspace or quiet reading sanctuary, highlighted by a beautiful built-in bookshelf that adds character and sophistication.

Positioned with a subtle view of the 1st tee and 9th green on the front nine of the Golf Club at South River, the home offers a picturesque backdrop and a setting that is both peaceful and captivating. Every window provides an opportunity to enjoy the beauty and tranquility of this remarkable location.

For the automotive enthusiast or those needing exceptional storage, the property offers garage space for five vehicles — including a three-car attached garage and an oversized detached garage with room for two additional vehicles, hobbies, equipment, or collections.

This home is more than a residence; it is a place where life unfolds. It is where holidays become traditions, friendships grow stronger, families gather, and every room tells a story. The only thing larger than the square footage is the incredible potential for the memories and experiences waiting to be created here.

A dream home in every sense — and a rare opportunity to own a property where luxury meets a lifetime of possibilities.  Welcome Home.
#MDAA2151176

EDGEWATER

3404 BURGH LANE

5 Beds

5 Baths

8,709 Sq.Ft.

$1,800,000

MLS#: MDAA2151176
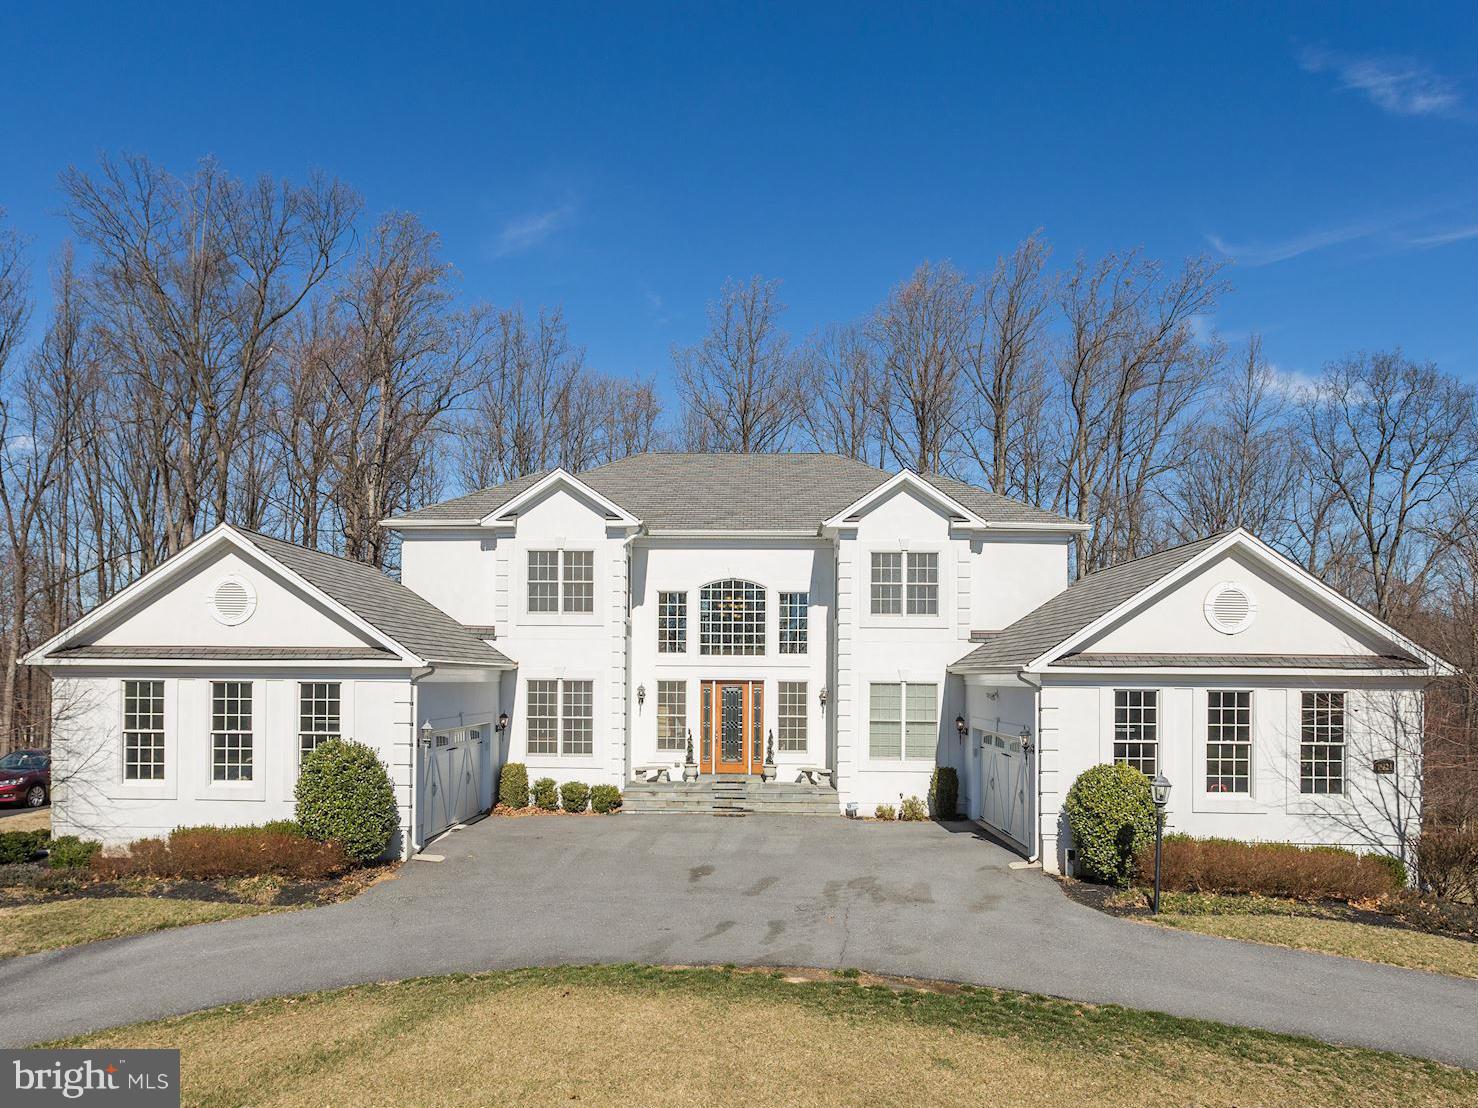
Paradise where you can Escape to your own Private Resort. Custom Built in 2010 w/10,200+ sq.ft. on an Acre. Premium lot never blocked from the Beauty of the Treed lot Surrounded by Salt Water Heated Pool,Cabana,Jacuzzi,Extensive Hardscaping,2 Decks,Fire Pit, & Outdoor Cooking area. Interior w/ Open Floor Plan,Gourmet Kitchen,Media Room,Gym,Au-Pair Suite,Conservatory,4 Car Garage, & Gas Generator!!
#1000010056

ELLICOTT CITY

11224 INDEPENDENCE WAY

6 Beds

5 Baths

9,340 Sq.Ft.

$1,800,000

MLS#: 1000010056
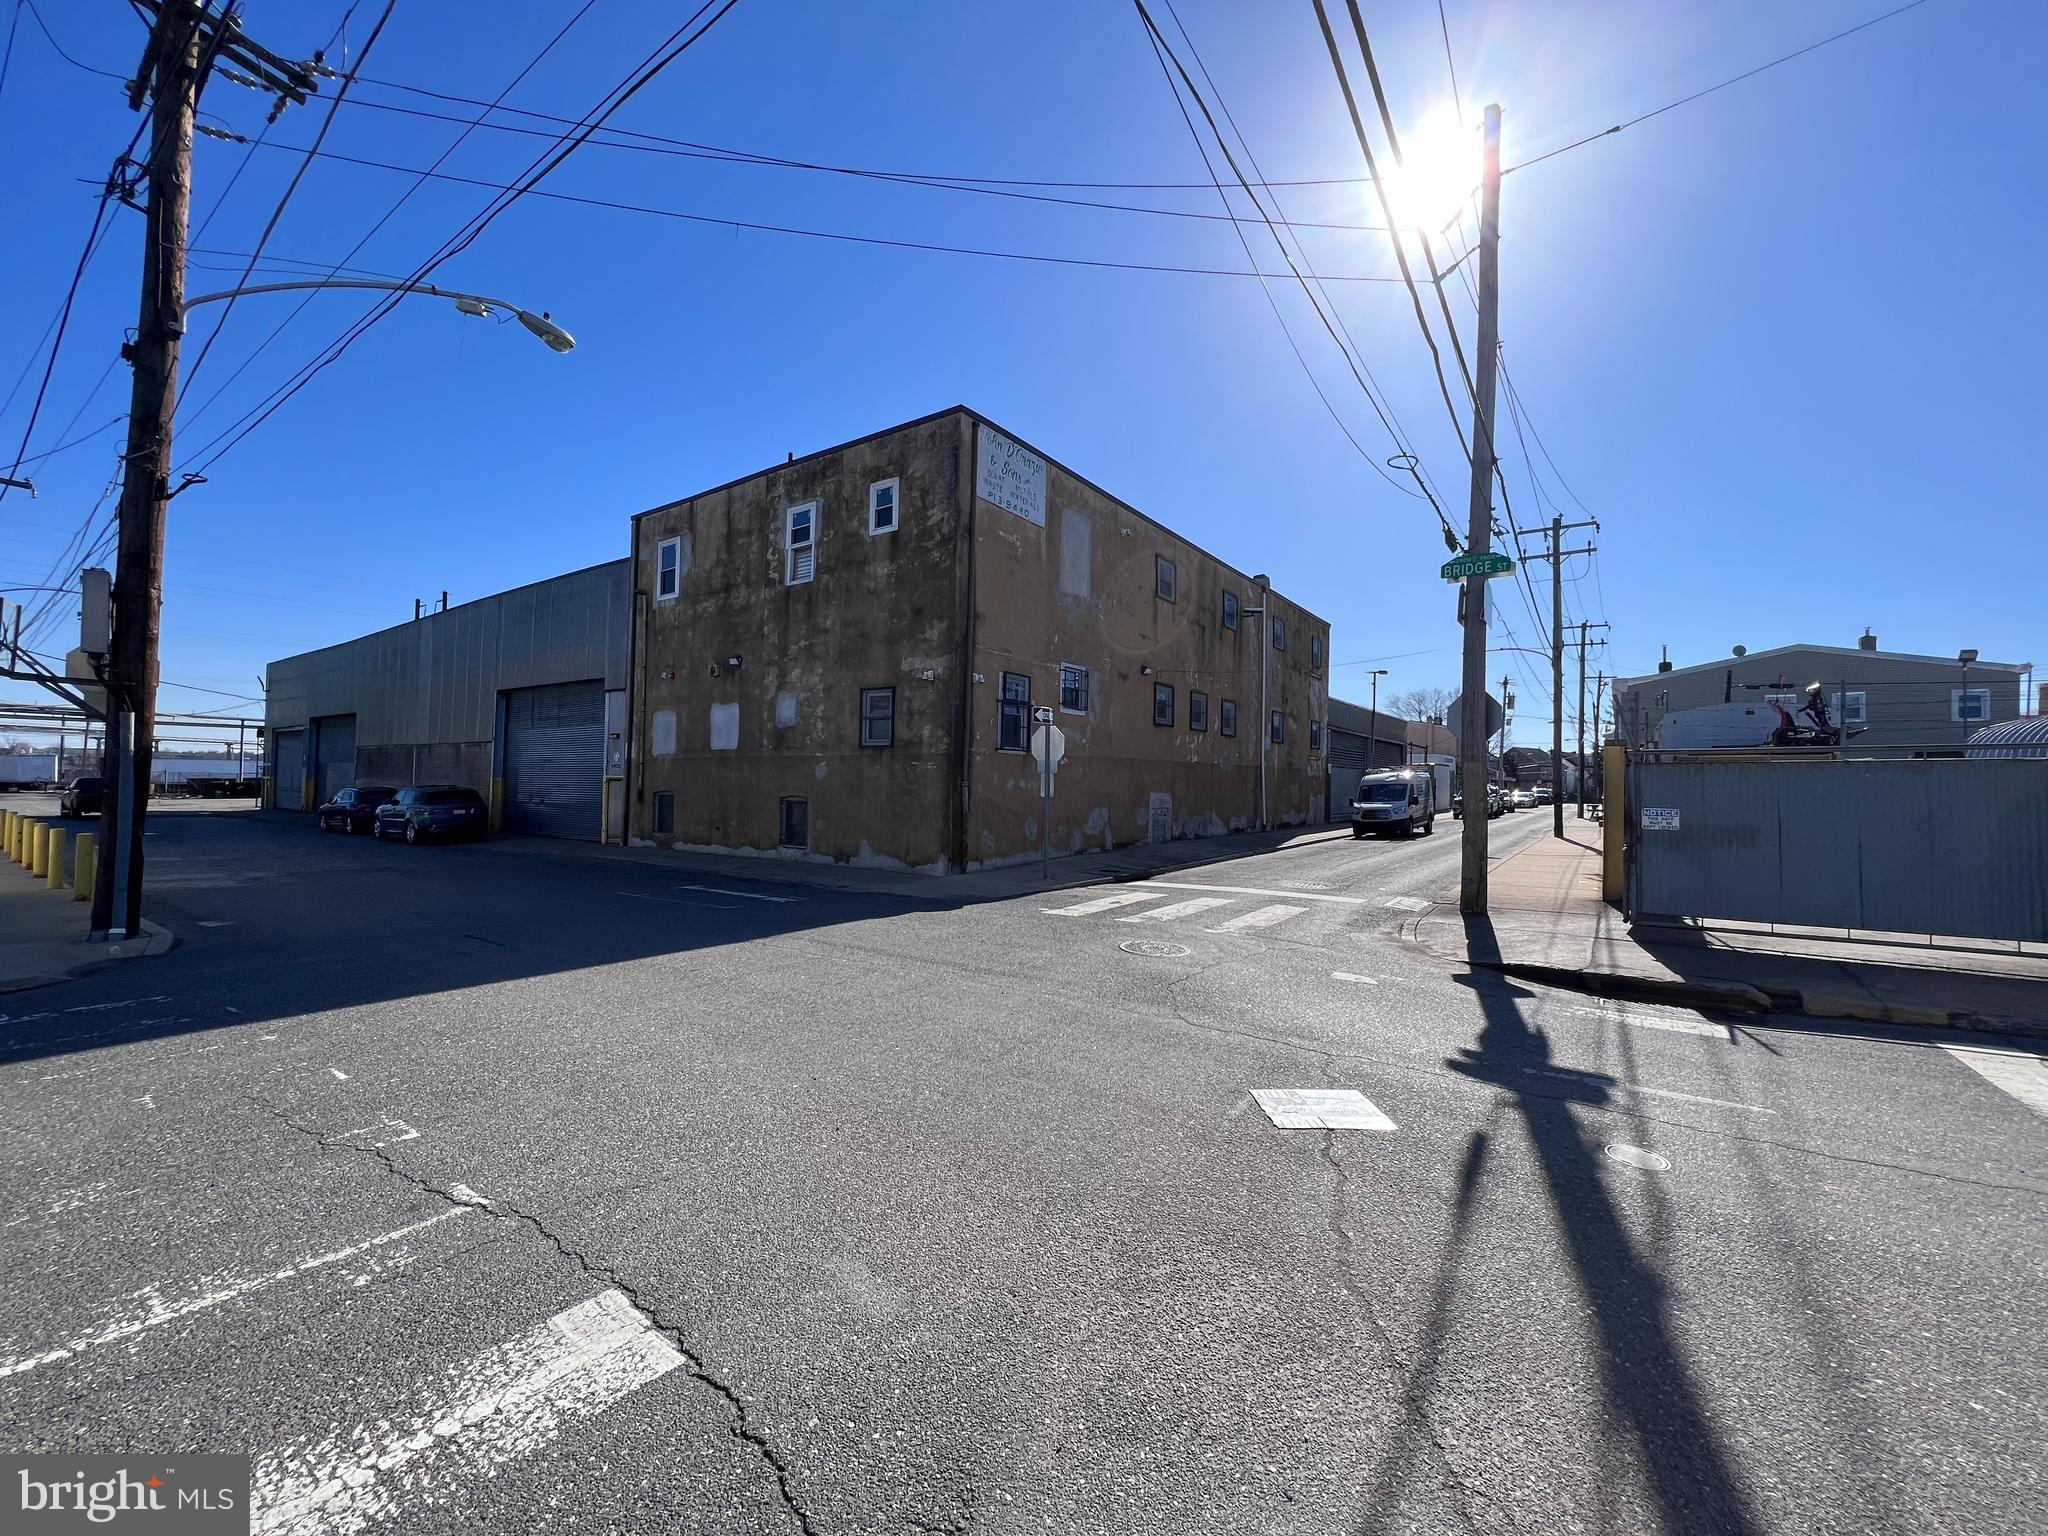
The property located at 2900-30 Bridge St in Philadelphia, PA, is a highly desirable warehouse with finished office space situated on a prime corner lot. This property boasts easy access to I95 and Delaware Avenue, making it an excellent location for businesses seeking accessibility and convenience. 

The property spans approximately 30,000 +/- square feet, offering ample space for a range of industrial, manufacturing, or logistics purposes. The building features a 26' ceiling height, making it perfect for high-capacity storage or large machinery.

Additionally, the property features five tailboard loading docks that can easily accommodate full-size tractor trailers, making it highly functional for businesses that require frequent shipping and receiving. Furthermore, the building has three roll-up doors along Bridge St. Two of these doors are 16' H x 25' W, while the third door is 13' H x 25' W, providing flexible access to the warehouse floor.

The property is further enhanced by two additional roll-up doors that give access from Gardner St. into a garage space, providing convenient options for storage or workspace. The building also features a 13,200-volt electric connection, along with access to public water and sewer systems.

The property's flexible ICMX zoning for all three parcels (2900, 2920, 2930) allows for a range of uses, including manufacturing, distribution, warehousing, and retail. This property's location adjacent to the planned extension of the Bridesburg North Trail and the Delaware Ave extension makes it an attractive investment opportunity, with the potential for future development or expansion. Overall, this property is an exceptional opportunity for businesses seeking a prime location, flexible zoning, and ample space for their operations.
#PAPH2224372

PHILADELPHIA

2900-30 BRIDGE STREET

None Beds

None Baths

30,000 Sq.Ft.

$1,800,000

MLS#: PAPH2224372
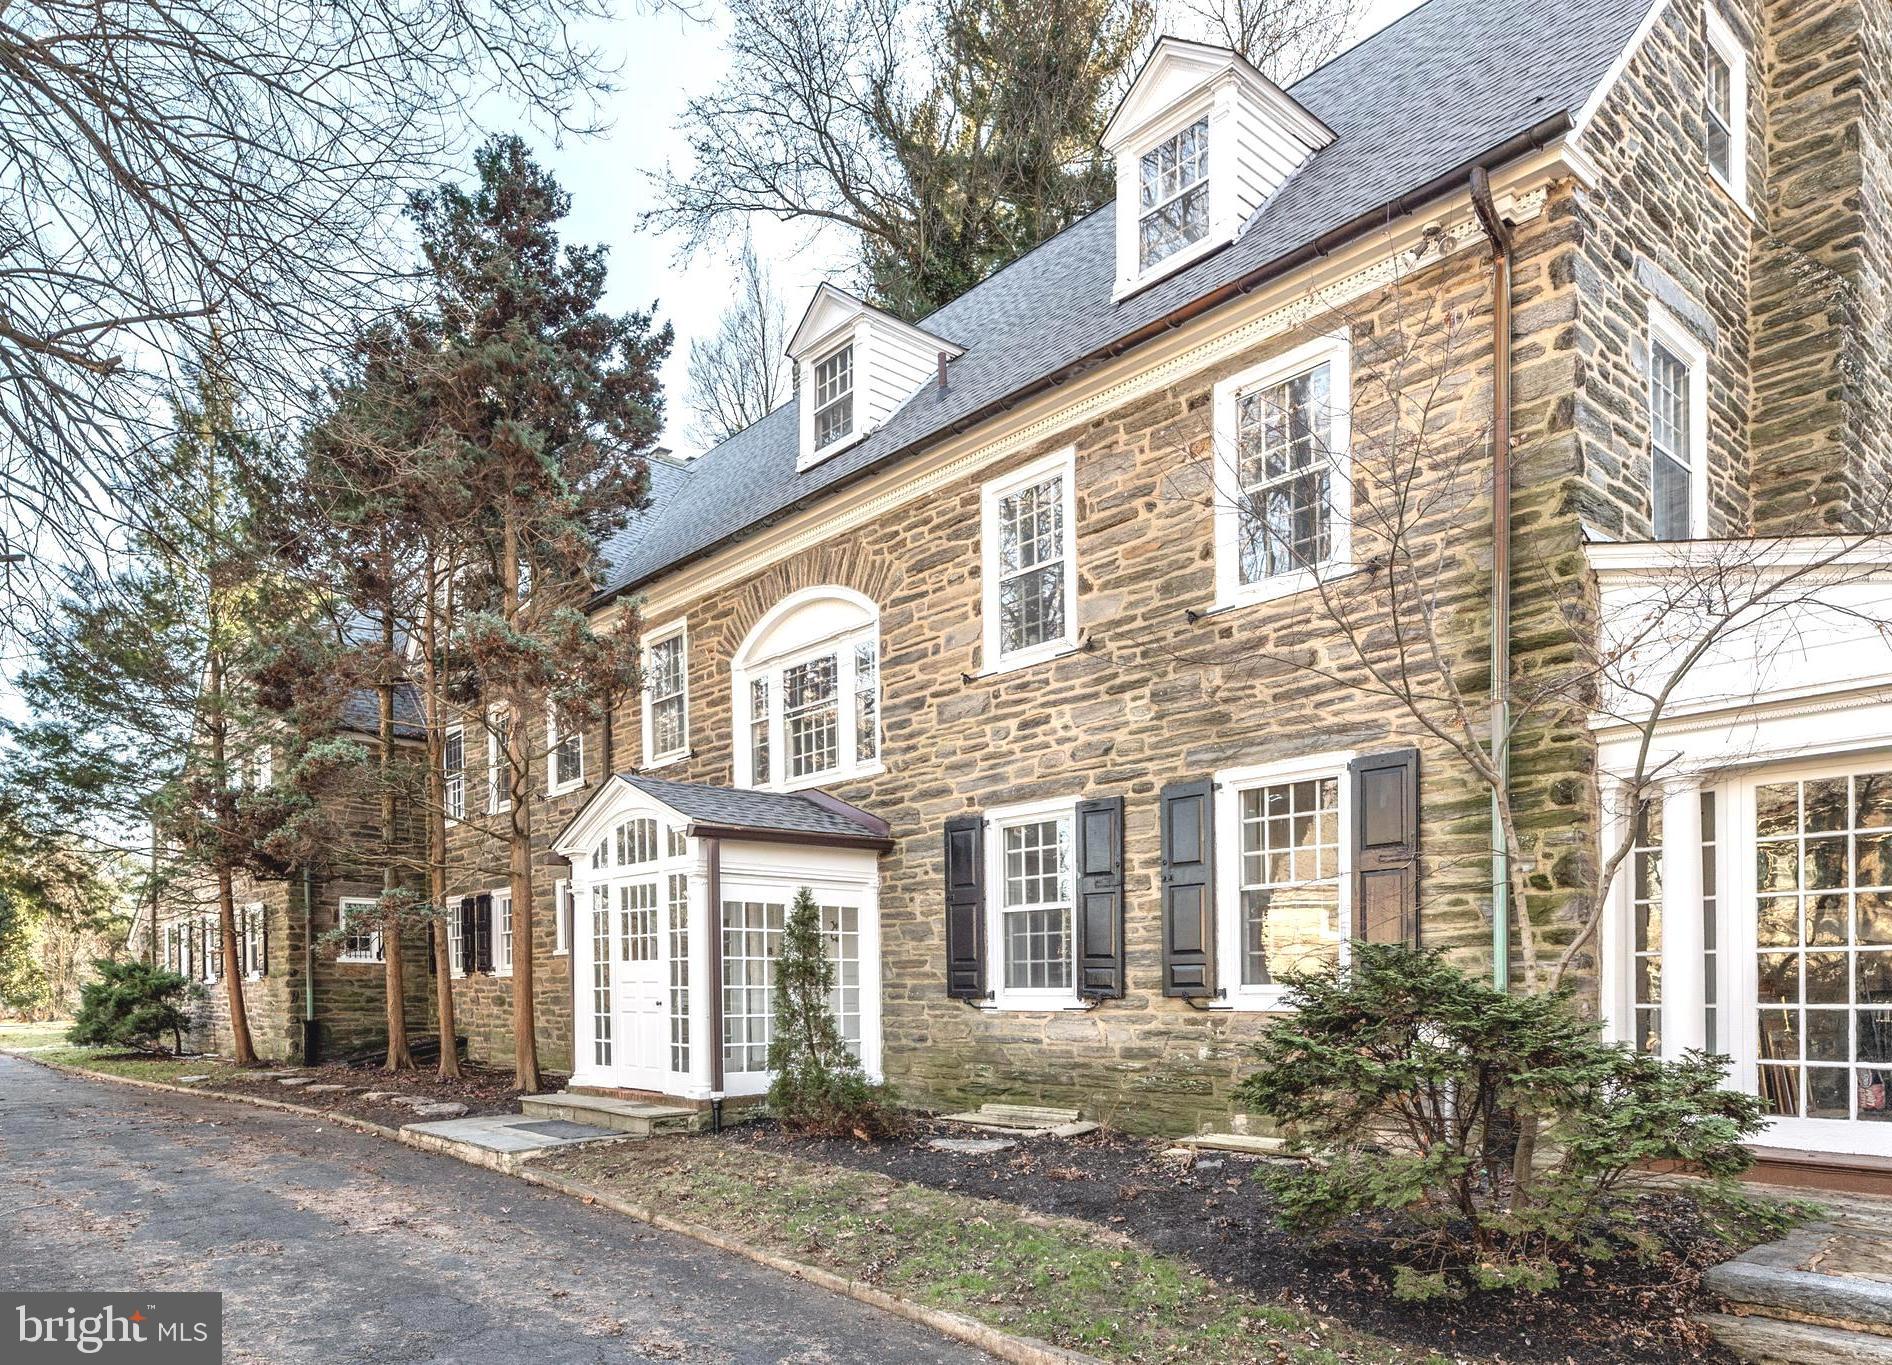
Welcome to 434 W. Allens Lane, a gorgeous colonial stone estate, lovingly maintained by the present owners and available for the first time in almost 35 years. Enter through the glass vestibule into the grand dual entry foyer with walnut colored hardwood floors and panel & crown molding. The stately Living Room features a wood-burning fireplace with wooden mantle & marble surround flanked by French doors leading to a magnificent enclosed sun porch with wood burning fireplace. An arched doorway and oversized hall lead to the formal Dining Room featuring a wood burning fireplace with wood paneled walls and a rustic beamed ceiling that perfectly balances the formality of the space. The updated Kitchen boasts granite countertops, center island for additional seating, and white cabinetry with crown molding & glass doors for displaying treasured items. The architectural interest of this home continues through the exquisitely detailed arched doorways to the built-in shelves in the den/library. A perfect place to read, unwind, or simply enjoy some peace and quiet by the fire. Take the elevator or head up the impressive u-shaped staircase with a bright, sunlit landing to find 5 Bedrooms, each with old-world charm and details that have stood the test of time. There is a fireplace in the sitting room off the Primary Suite as well as in the office. 3 Full Baths and a Half Bath complete this level. Another flight up leads to 3 Bedrooms, one with a fireplace, and 2 Full Baths. This home is situated on beautiful grounds with mature landscaping and has a detached garage with potential to create an incredible outdoor space to entertain in the warmer months. Located in the heart of W. Mt. Airy, and close to local favorites such as Allens Lane Art Center, Weaver’s Way Co-Op, and Walnut Lane Golf Club. Chestnut Hill, the trails of the Wissahickon, and Fairmount Park, in addition to commuter trains and/or a short drive to Center City, this home offers the best of both worlds. You do not want to let this opportunity pass you by!
#PAPH2195596

PHILADELPHIA

434 W ALLENS LANE

8 Beds

5 Baths

9,038 Sq.Ft.

$1,800,000

MLS#: PAPH2195596
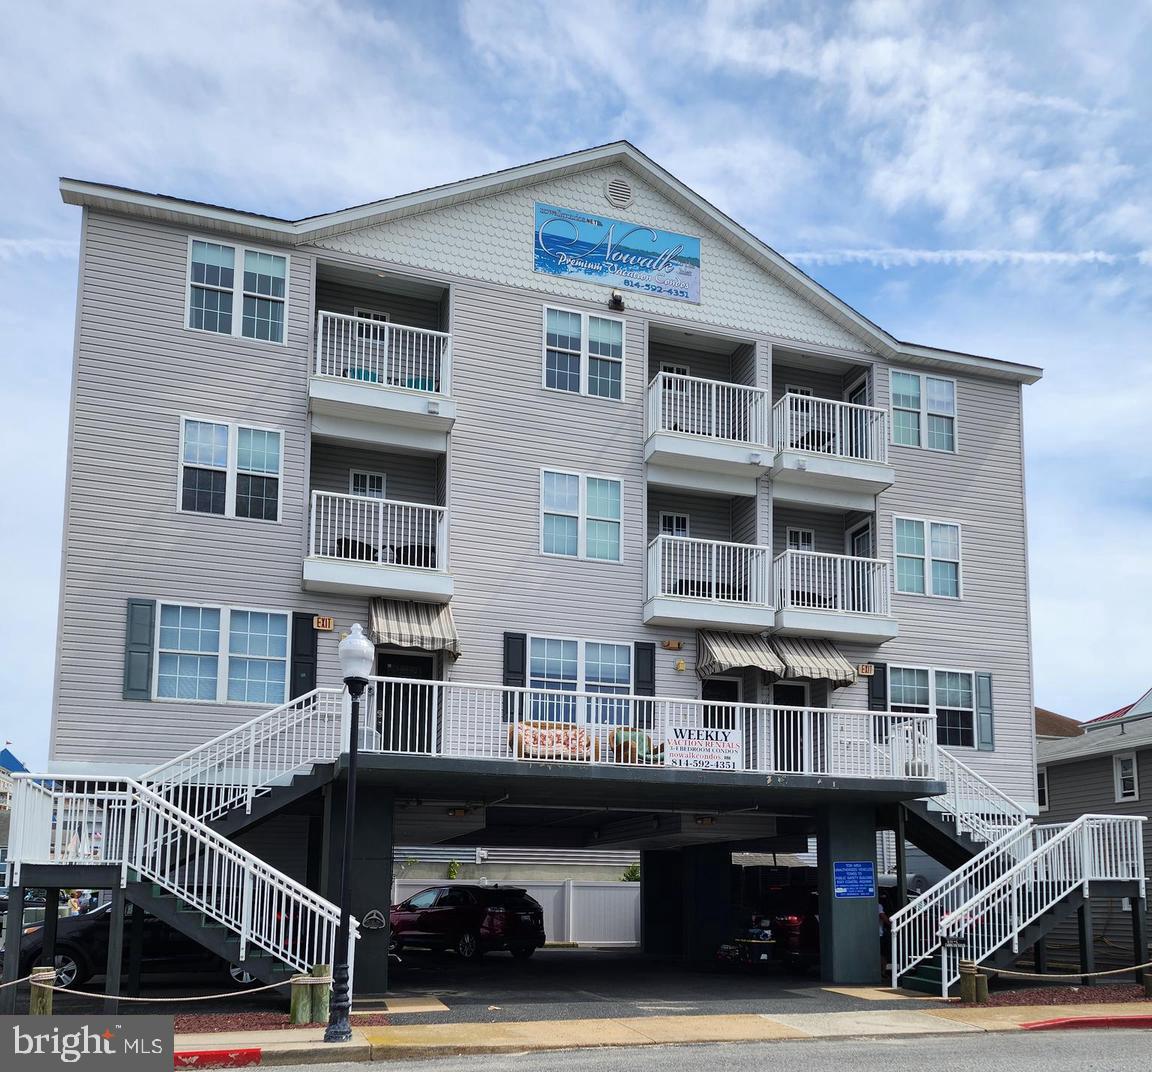
UNIQUE OPPORTUNITY! NO CONDO FEES! PROPERTY BEING OFFERED AS A PACKAGE OF 3 CONDOS WHICH MAKE UP THE ENTIRE CONDOMINIUM. YOU CAN NAME YOURSELF PRESIDENT, VICE PRESIDENT, SECRETARY, TREASURER OR ALL OF THE ABOVE. NO NEED TO DEAL WITH OTHER CONDO OWNERS.  Each condo contains 3 bedrooms plus den. Den is large with closet and window. Each unit is separately deeded with separate tax bills. Taxes shown in this listing is a combination of the total taxes for all three condos. All furnishings convey and all units feature stainless steel appliances and vinyl plank, ceramic and carpeted floors. Total turnkey operation for an investor. Roof is 4-5 years old. Units are 3 stories each, so lots of privacy. Parking under building with 2 assigned spaces per unit for a total of 6 spaces. Conveniently located with Bay views near MR Ducks, Angler, and The Jackspot (old Marina Deck). Walk to beach, boardwalk, inlet, water sports and boat rentals and all the downtown festivals. Shoulder season rentals are high due to walking distance to the festivals. Multiple outdoor decks for each unit. Two storage units for owners and/or tenants use.
#MDWO2023100

OCEAN CITY

211 DORCHESTER STREET A,B,C

9 Beds

6 Baths

4,347 Sq.Ft.

$1,800,000

MLS#: MDWO2023100

1 ... 640 641 642 643 644 ... 666
* Listings identified with the FMLS IDX logo come from FMLS and are held by brokerage firms other than the owner of this website. The listing brokerage is identified in any listing details. Information is deemed reliable but is not guaranteed. If you believe any FMLS listing contains material that infringes your copyrighted work please click here to review our DMCA policy and learn how to submit a takedown request. © 2024. First Multiple Listing Service, Inc.
 - property

Send a message

Message successfully sent.

Your message

What is 3 + 4 ?

Reason for contacting?

I agree to receive email communication and understand I can unsubscribe at any time.

I agree to be contacted by Charis Realty Group via call, email, and text for real estate services. To opt out, you can reply 'stop' at any time or reply 'help' for assistance. You can also click the unsubscribe link in the emails. Message and data rates may apply. Message frequency may vary. Privacy Policy

Sign Out

Virtual Assistant

Would you like to take the next step with this property? We can help you schedule a showing or virtual tour, or send you more details.

Yes, I would like more information.

Thank You for Your Reply, One of Our Agents will contact you as soon as possible

No, maybe later.

Thank you, you can always contact me via email, phone number or through the contact form.

Realhub AI

Lucy - Your AI-Powered Realtor

Update Your Temporary Password

Personalize your search

Enter your email and we'll notify you immediately when new listings match what you're looking for.

or enter email address

Already have an account ? Login here

Continue your home search

I agree to receive communications and understand I can unsubscribe at any time.

I agree to be contacted by Charis Realty Group via call, email, and text for real estate services. To opt out, you can reply 'stop' at any time or reply 'help' for assistance. You can also click the unsubscribe link in the emails. Message and data rates may apply. Message frequency may vary. Privacy Policy

Already have an account ? Login here

We use cookies

We use cookies primarily for analytics to enhance your experience. By accepting, you agree to our use of these cookies. You can manage your preferences or learn more about our cookies policy.
