Properties

Browse or get in touch to schedule a walkthrough.

  • Nearby me
Price range

Popular Features

Community Features

Association

Property Features

Waterfront

View

Exterior Features

Interior Features

Style

10000 properties match your criteria

Updated 1 minute ago

E-Alert name
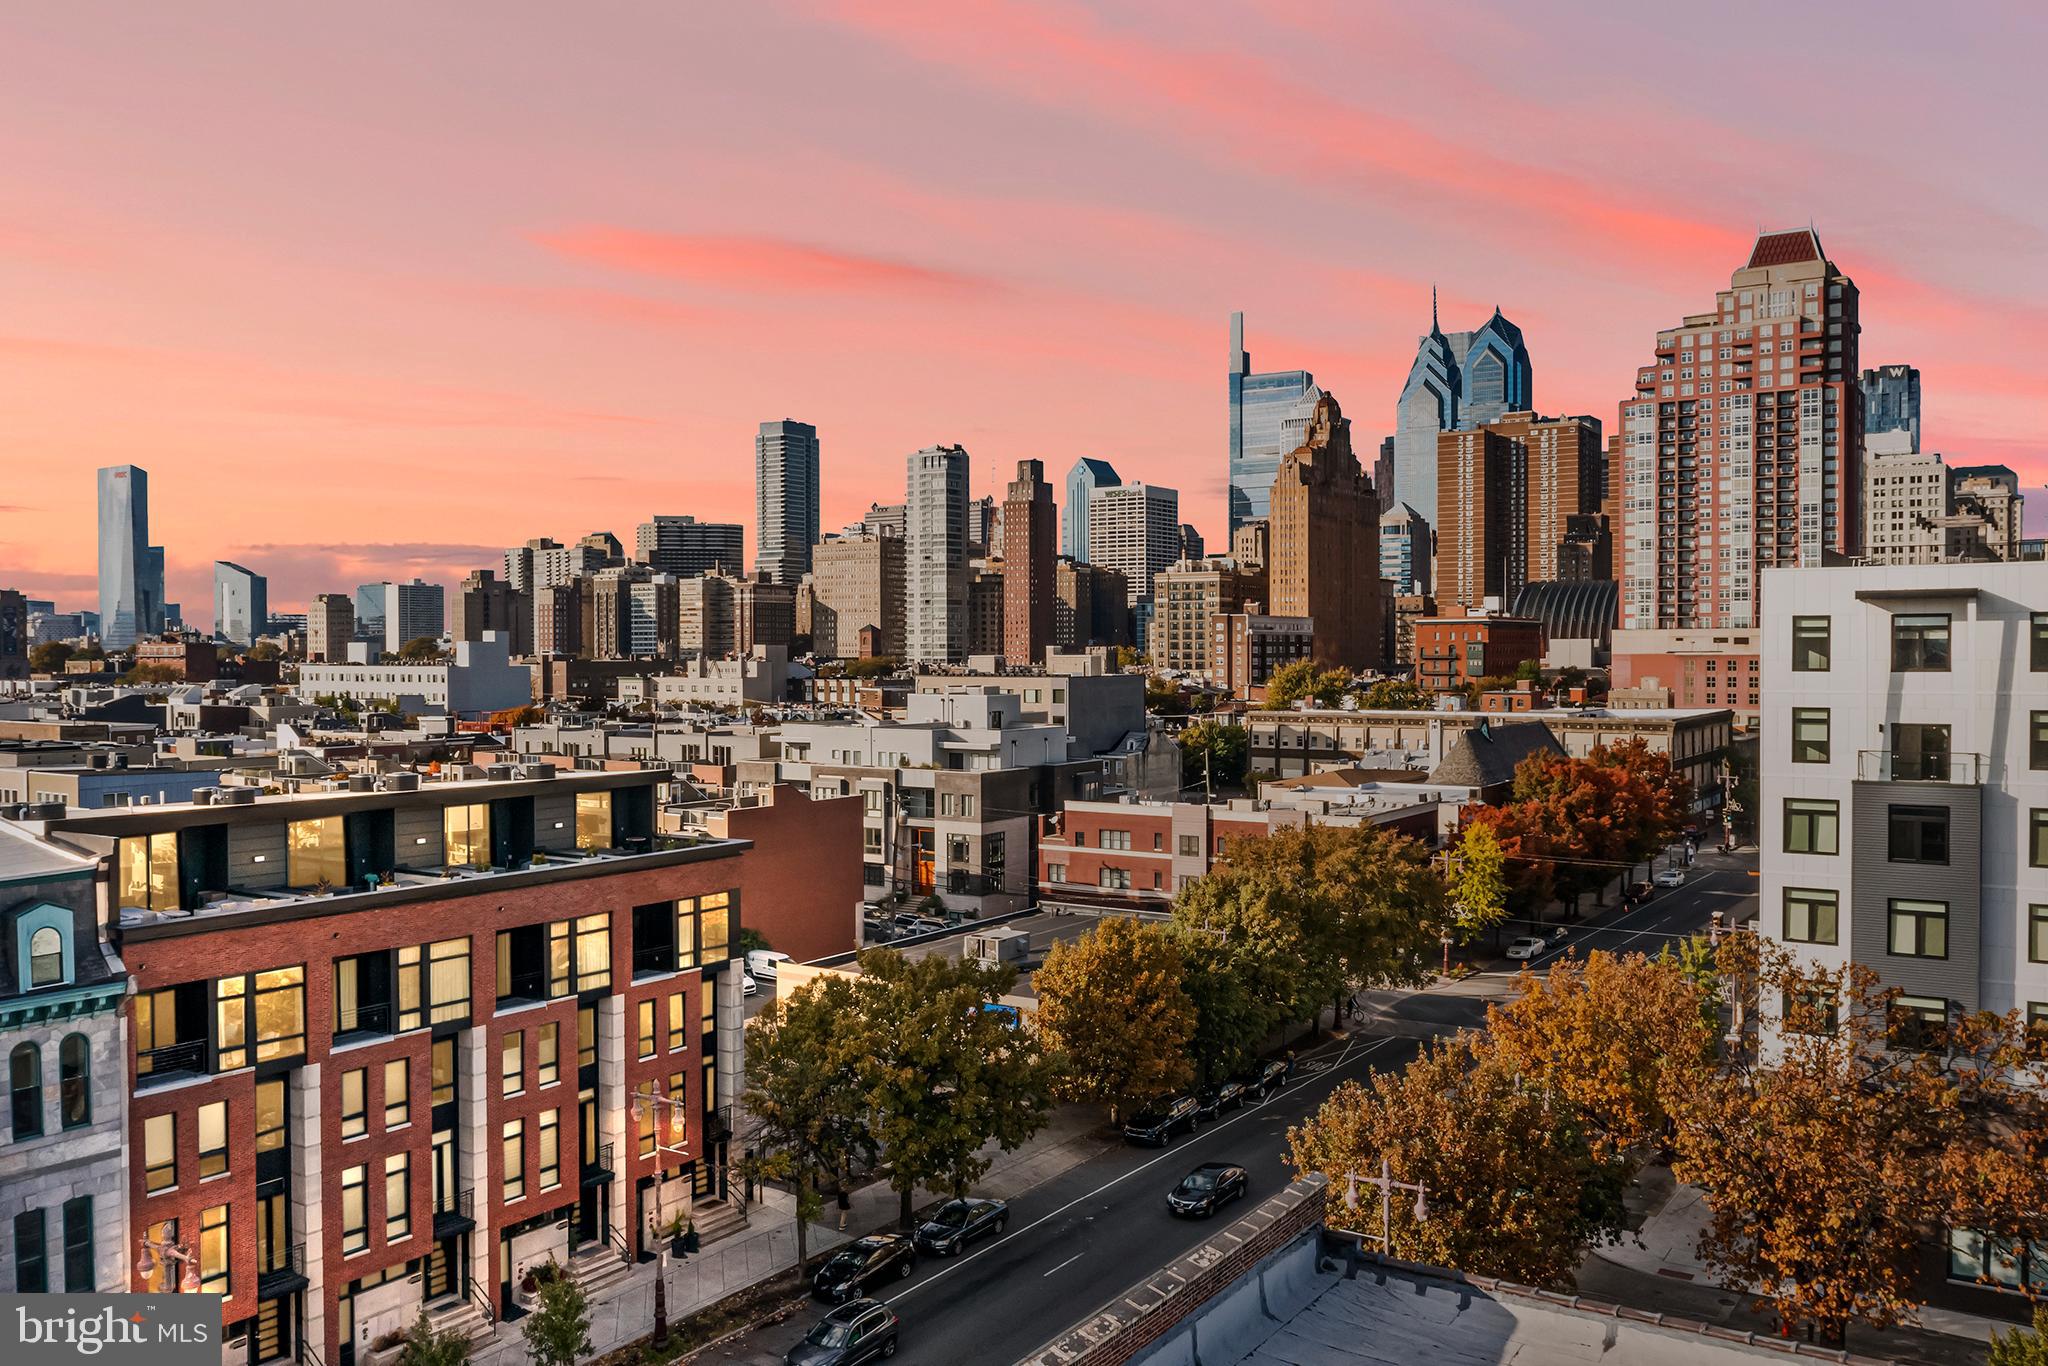
Contemporary masterpiece in the heart of Center City, Philadelphia - designed to cater to your every need and indulge your senses. This fully furnished 20-ft-wide home, with FOUR CAR PARKING offers a blend of contemporary design and elevated luxury that's truly unparalleled.

Embrace the outdoors with space that seamlessly integrates the outdoors with the indoor living spaces across multiple levels. The roof deck with its 20x20-foot pilot house provides striking views of the vibrant city skyline from your private hot tub, lounge, or dining spaces.

Designed with a mindset of abundance, the living spaces are expansive, generous, and feature floor-to-ceiling windows, with incredible natural light. The positioning of this home as the corner property, affords light on three sides and unobstructed views.

The attention to detail is evident in the continuous custom metal rail and glass-lined pinewood floating staircases, 4-zone heating/cooling system, and 8-foot tall wood doors. Large-format tile with radiant heat is both durable and sleek. The luxurious appointments continue with indoor and outdoor soaking tubs, Wolf/SubZero appliance package, and ensuite bathrooms with every bedroom. Enjoy luxe bookmatched marble, a gas fireplace, waterfall quartz countertops, and dramatic, designer lighting that adds elegance to every room.

The entire fourth level is dedicated to the owner's sanctuary. With 10-foot ceilings, a terrace, and panoramic city views, it's a retreat like no other. Two custom walk-in closets provide ample storage, and the luxe bathroom is a work of art with a dual shower, freestanding soaking tub, and double vanity.

This home is equipped with custom home automation of lighting, sound, and temperature, allowing you to control and customize every aspect of your living environment with ease. The 6-stop elevator that reaches all levels, from the basement to the roof deck, making every level accessible and effortless.

The ground level offers versatility with sliding glass walls, creating space for your home office, library, fitness room, or a tranquil zen retreat.

Both location and convenience, with a Walk Score of 97, Transit Score of 100, and Bike Score of 88, this home is ideally situated for city living and comes with 7 years remaining on a 10-year tax abatement.

Don't miss your chance to own this meticulously designed and crafted masterpiece by respected local builder G&M Efestos and Gnome Architects. Your urban oasis awaits, so make this mood-boosting home your own. Contact us today to schedule your exclusive viewing.
#PAPH2423074

PHILADELPHIA

720 S BROAD STREET

4 Beds

4 Baths

4,000 Sq.Ft.

$2,499,000

MLS#: PAPH2423074
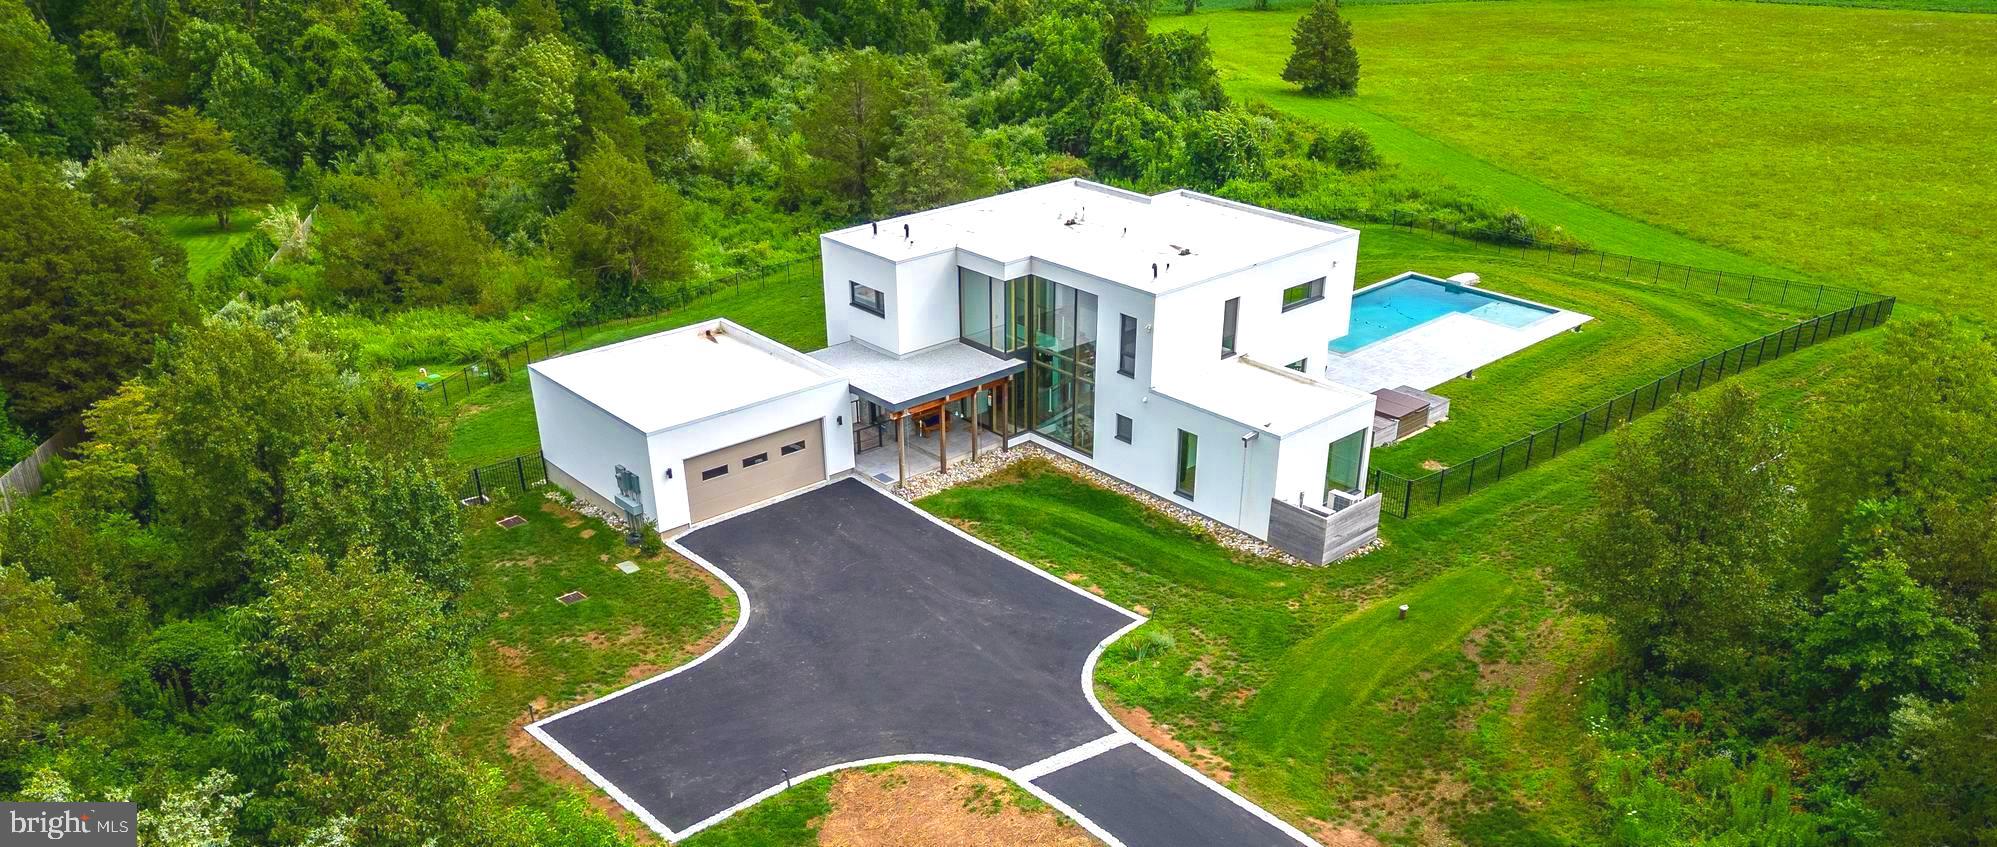
Doylestown, Bucks County Custom-Built Home with Outdoor Poolside Oasis! Picturesquely nestled on a sprawling 2.95-acre lot just minutes from shopping and restaurants, this 4BR/3.5BA offers unparalleled modern beauty with the added benefit of eco-friendly design and superb functionality. Originally built in 2020 by the forward-thinking company, ecoDOMUS, the lavishly stylish residence integrates environmentally conscious choices, while maintaining incomparable design flow. Beautifully fashioned with contemporary architectural elements, the energy-efficient home dazzles with a brand-new driveway outlined in Belgium stone, an inviting foyer, an organically flowing floorplan, luminous natural light, gorgeous wood flooring, an elegant floating staircase, and an expansive living room with a Dekton quartz paneled, double-sided fireplace (ventless bioethanol insert). Culinary enthusiasts will bask in the gourmet kitchen, which includes stainless-steel appliances, breakfast bar peninsula w/waterfall edges, European-inspired cabinets, a dining area, and an adjoining family room. Venture outdoors to discover an entertainment-ready backyard with a sparkling pool, tanning ledge, tons of room for lounging, and blissful nature views. Offering multigenerational appeal and a range of flex space possibilities, the finished walkout lower-level has a large bedroom, full bathroom, media room, office/exercise/study room, and a tranquil cedar spa/sauna. Explore the upper-level to find the primary bedroom, which impresses with abundant closet space and a luxe en suite boasting a standalone soaking tub, steam shower, and dual sinks. Two additional upper-level bedrooms are generously sized, while the full guest bathroom elevates self-care with premium finishes. Other features: 2-car garage, outdoor shower, heated salt water pool with in pool lounging area, laundry room, air filtration system, central vacuum, triple pane windows, near excellent schools (Central Bucks SD), and more! Call now for your exclusive tour!  Please note - All square footages, taxes, descriptions, etc. are to the best of agent knowledge and ability.
#PABU2055008

DOYLESTOWN

1375 PEBBLE HILL ROAD

4 Beds

3 Baths

4,897 Sq.Ft.

$2,499,000

MLS#: PABU2055008

Kollar custom built home on 2 acres in Falconhurst.  A first floor master suite plus five generous sized bedrooms,  and 4.5  additional bathrooms compliment this comfortable home.  Beginning with the  captivating two story entry foyer with garden and fountain, the cathedral ceiling and enormous skylight grace this entryway.  Natural light abounds through the first level surrounded by mostly continuous windows, patio doors and numerous skylights.  The double sided soaring stone fireplace is the focal point of the great room and gourmet kitchen, which was renovated in 2010 with new stainless appliances and granite tops.  The family room and living room/office offer an expansive view of the landscaped private back yard and local wildlife, maintained with an attention to detail, through the unobstructed rear deck railing . The wrap around deck has recently been upgraded a natural looking low maintenance elevated  area perfecty appointed for outdoor entertaining, fauturing a newly installed automatic awning.  This property is meticulousely maintained and completely updated, with newer roof,  HVAC systems, mostly new energy efficient double insulated windows, auto pool cover,  rear deck with custom see thru railing, hot water heater and recent new stone heated kitchen floor.  A three car side loading garage is accessed by way of the new custom circular concrete driveway.  The opulent first floor master suite is complimented with a double sink marble bathroom with whirlpool tub, high ceilings and double walk in closets.  A soaring second double stone fireplace accents the lower level separating two large game rooms, features a level walk out door and connects to a fully enclosed breathtaking indoor swimming pool, with three sliding glass patio doors. This property is move in ready and relatively maintenance free for many years to come!
#MDMC751888

POTOMAC

10004 BENTCROSS DRIVE

6 Beds

4 Baths

9,524 Sq.Ft.

$2,499,000

MLS#: MDMC751888
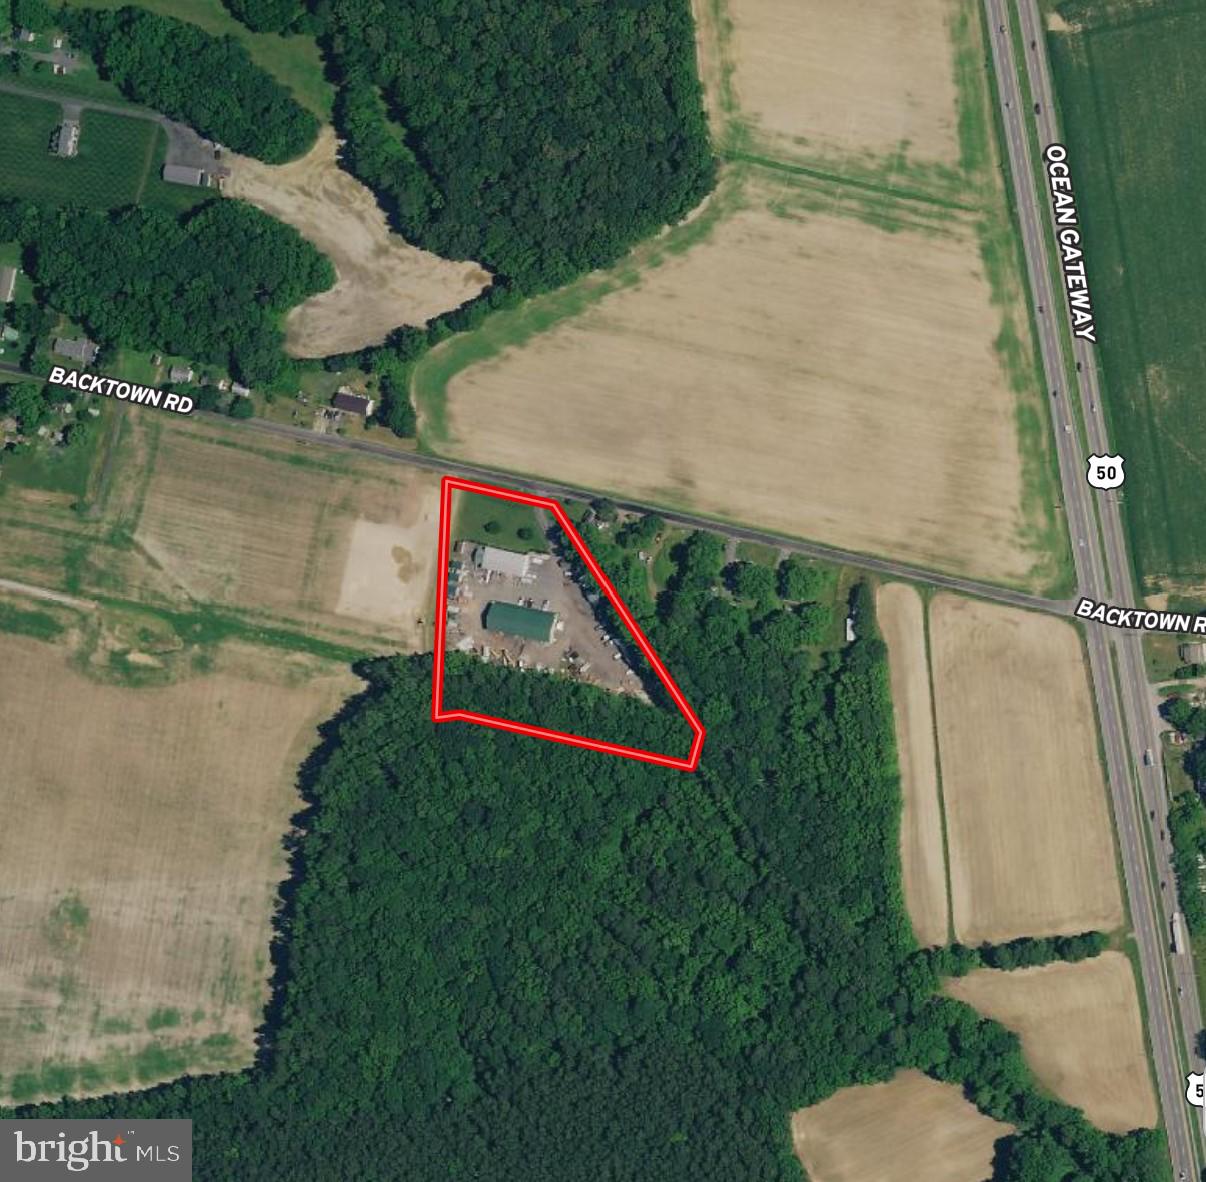
Great investment opportunity. One of only two light industrial zoned parcels in the Town of Trappe. 3.3 +/- acres conveniently located 1000 ft off of US RT 50 and less than half a mile from the sprawling Lakeside development. This property includes four multi use buildings totaling nearly 20,000 sq ft and consisting of 14 rental units that are currently leased. Option to build another 3200 sq ft unit is available. Located in town limits with private septic and well service. Commercial properties of this magnitude are rare in the county and don't come available very often.
#MDTA2008152

TRAPPE

29321 BACKTOWN ROAD

None Beds

None Baths

9,928 Sq.Ft.

$2,499,000

MLS#: MDTA2008152
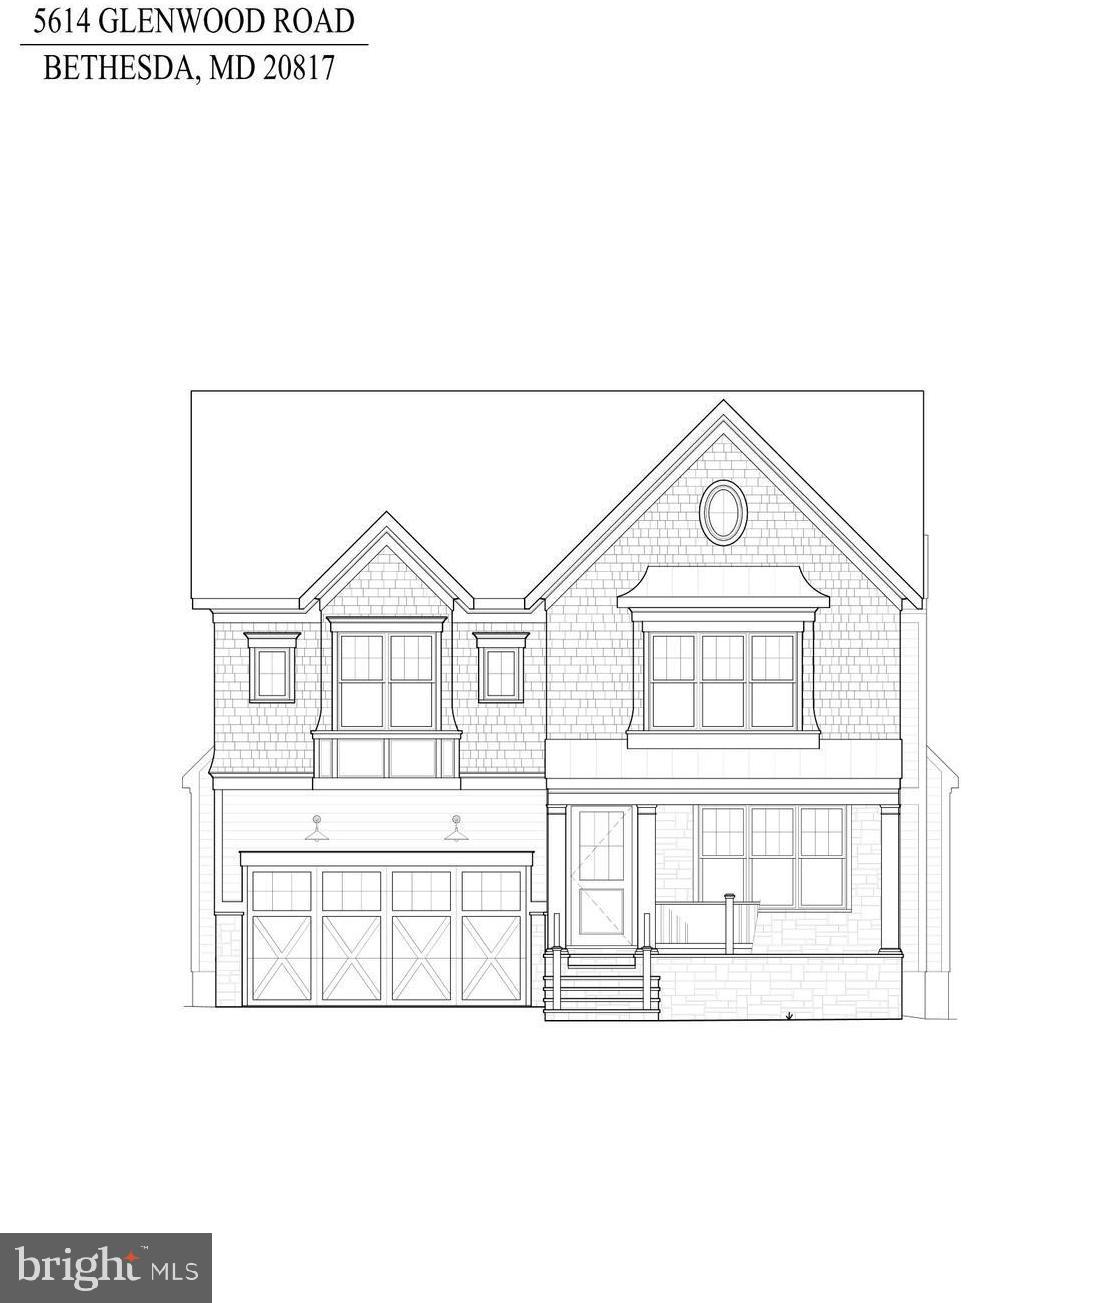
Spectacular New Colonial by Award-Winning Douglas Construction Group (Best Green Builder – Bethesda)!
Discover timeless elegance and modern luxury in this beautifully crafted 5,000+ sq. ft. colonial offering 3 finished levels, 5 bedrooms, and 4.5 baths in the highly sought-after Edgewood subdivision.
The main level welcomes you with a formal Dining Room, an elegant Living Room, and a sun-filled Family Room featuring a cozy fireplace and custom built-ins. The Gourmet Chef’s Kitchen is a showstopper with premium appliances, an inviting breakfast area, an oversized walk-in pantry, and a Butler’s Pantry—perfect for entertaining. A Mud Room with cubbies and bench seating plus a stylish powder room complete this level.
Upstairs, retreat to your luxurious primary suite with a spacious walk-in closet and a spa-inspired bath boasting a soaking tub, frameless glass shower, and dual sinks. Three additional generously sized bedrooms, two custom baths, a versatile family/homework-study area, and a large laundry room provide comfort and convenience for every lifestyle.
The lower level offers a 5th bedroom, 4th full bath, expansive recreation room, exercise room, and ample storage space—ideal for guests and entertainment.
Outdoor living shines with a covered porch, grilling deck, and private rear yard, plus a 2-car garage. There is a rough-in for an elevator! Part of the Walt Whitman high school cluster. 
Built with exceptional craftsmanship and attention to detail, this Douglas Construction Group home blends classic design with sustainable, energy-efficient building practice July 2026 Delivery.
#MDMC2207602

BETHESDA

5614 GLENWOOD ROAD

5 Beds

4 Baths

5,018 Sq.Ft.

$2,499,000

MLS#: MDMC2207602
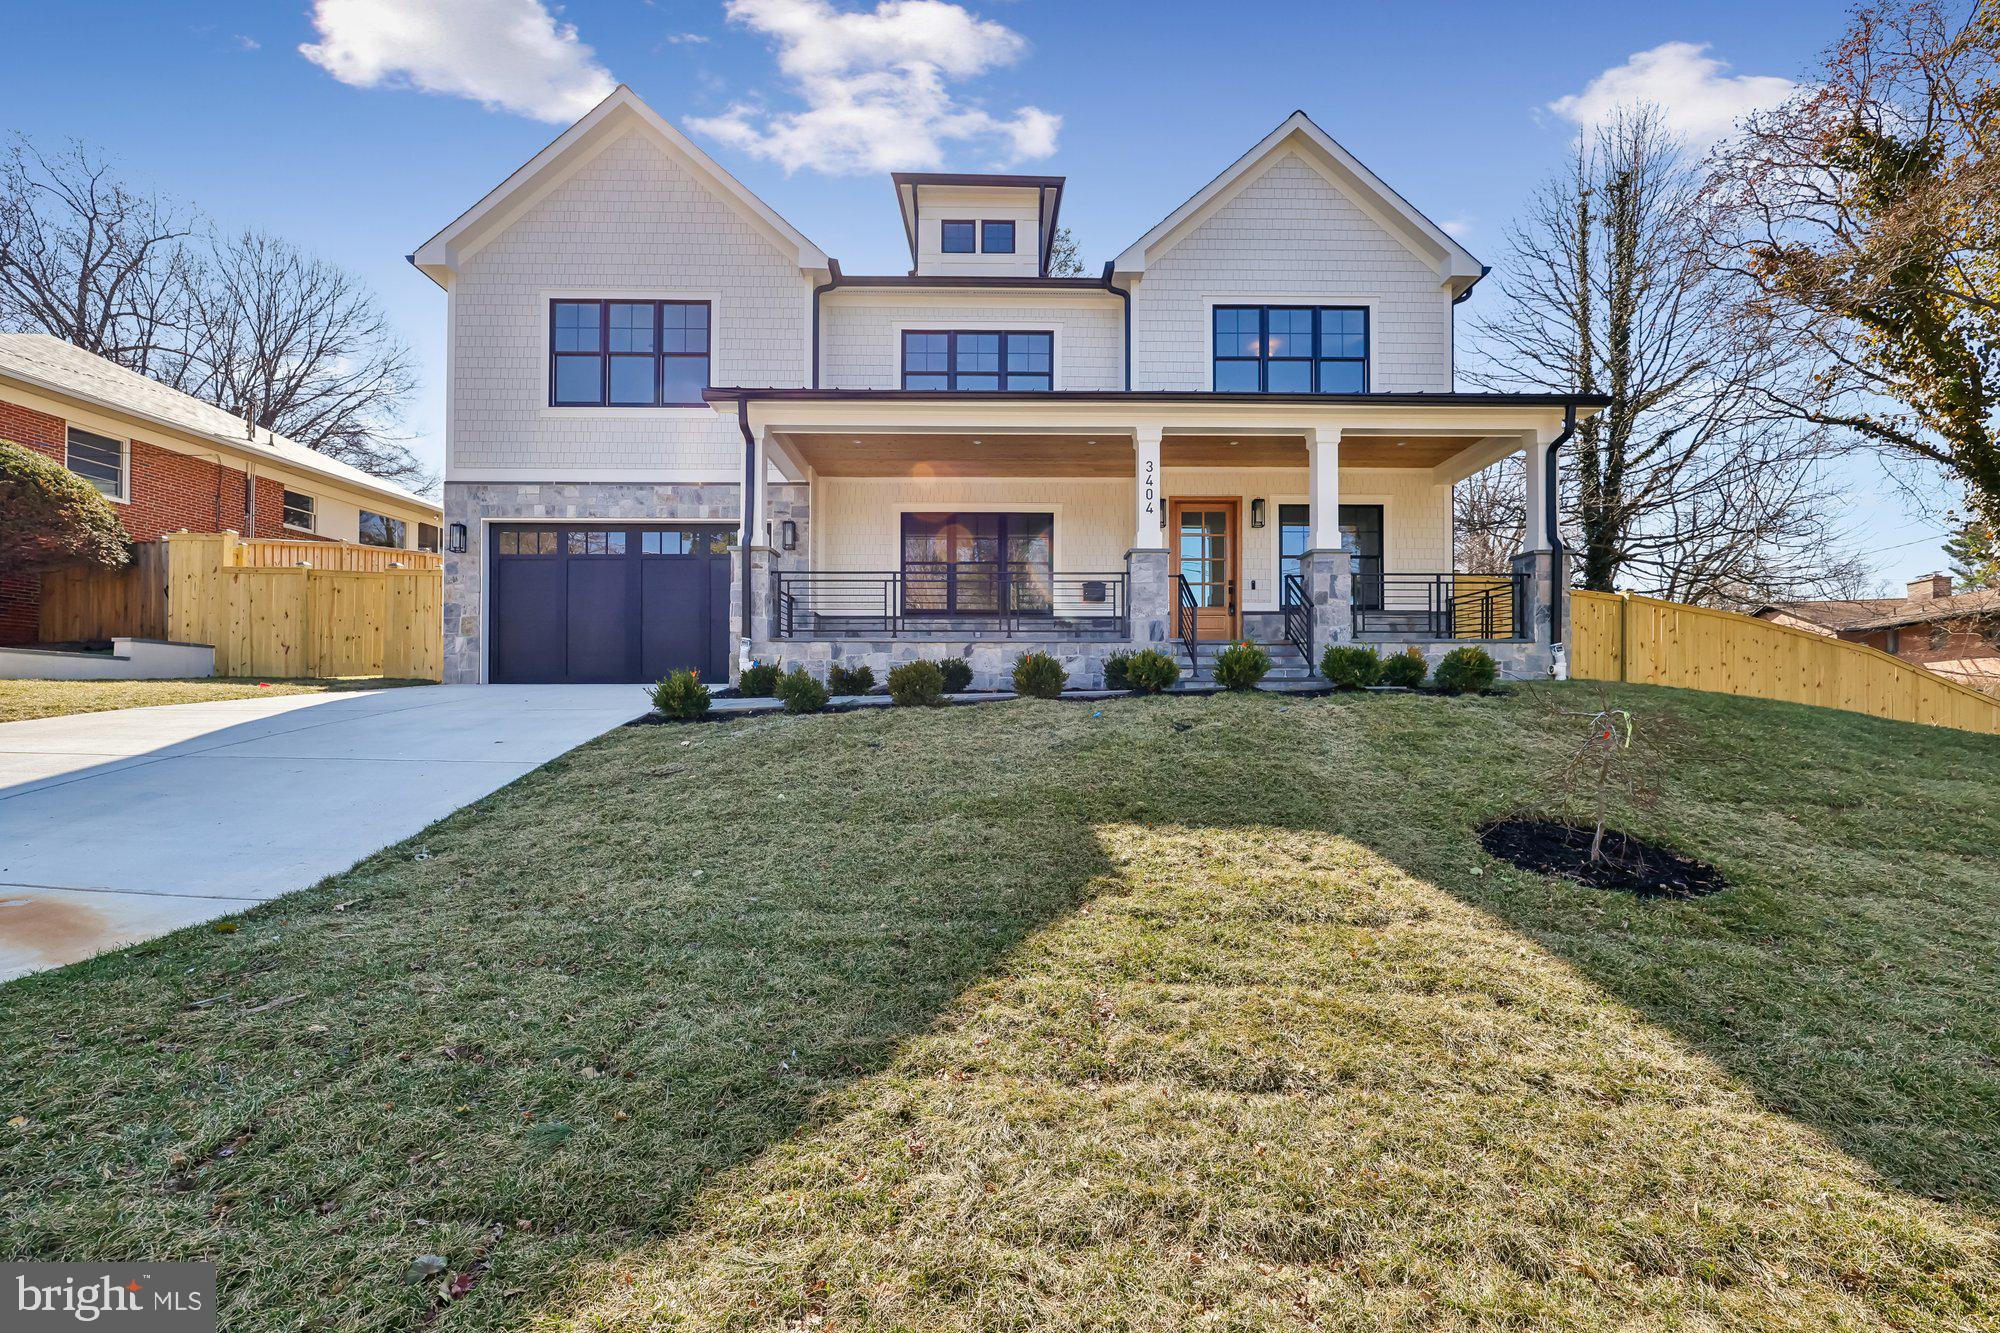
Welcome to 3404 Pauline Drive, built by esteemed builder, ERB Properties! This gorgeous home offers a modern open floor plan with 3 finished levels, 6 bedrooms, 6.5 bathrooms and over 5,900 square feet of living space! Featuring beautiful craftsmanship and finishes with generous-sized rooms, abundant recessed lighting and wide plank hardwood floors, it is ready for you to move right in! The main level includes a living room, formal dining room, butler’s pantry, gourmet chef’s kitchen with high end appliances, soft close cabinets and drawers, quartz countertops, a center island, breakfast area and a walk-in pantry. The main level also features a bedroom and a full bathroom, a light and bright family room with a gas fireplace, a large mudroom with cubbies and a bench and a powder room. The beautiful upper level boasts a relaxing primary suite with a huge walk-in closet and a luxurious spa bathroom with a separate oversized frameless glass enclosed shower, a soaking tub and two sinks. Also on the upper level are 3 additional bedrooms, 3 additional full bathrooms and a laundry room with a washer and dryer. On the spacious lower level you will find a large recreation room with a wet bar and beverage refrigerator, a 6th bedroom, a 6th full bathroom, a home theater, an exercise room with a rubber mat and mirror and a separate walk-up side entrance. Additional features include an attached two car garage and a screened in porch with an additional fireplace! Located in the lovely Dunlop Hills subdivision, this home is part of the Bethesda Chevy Chase High School cluster.
#MDMC2209642

CHEVY CHASE

3404 PAULINE DRIVE

6 Beds

6 Baths

5,994 Sq.Ft.

$2,499,000

MLS#: MDMC2209642
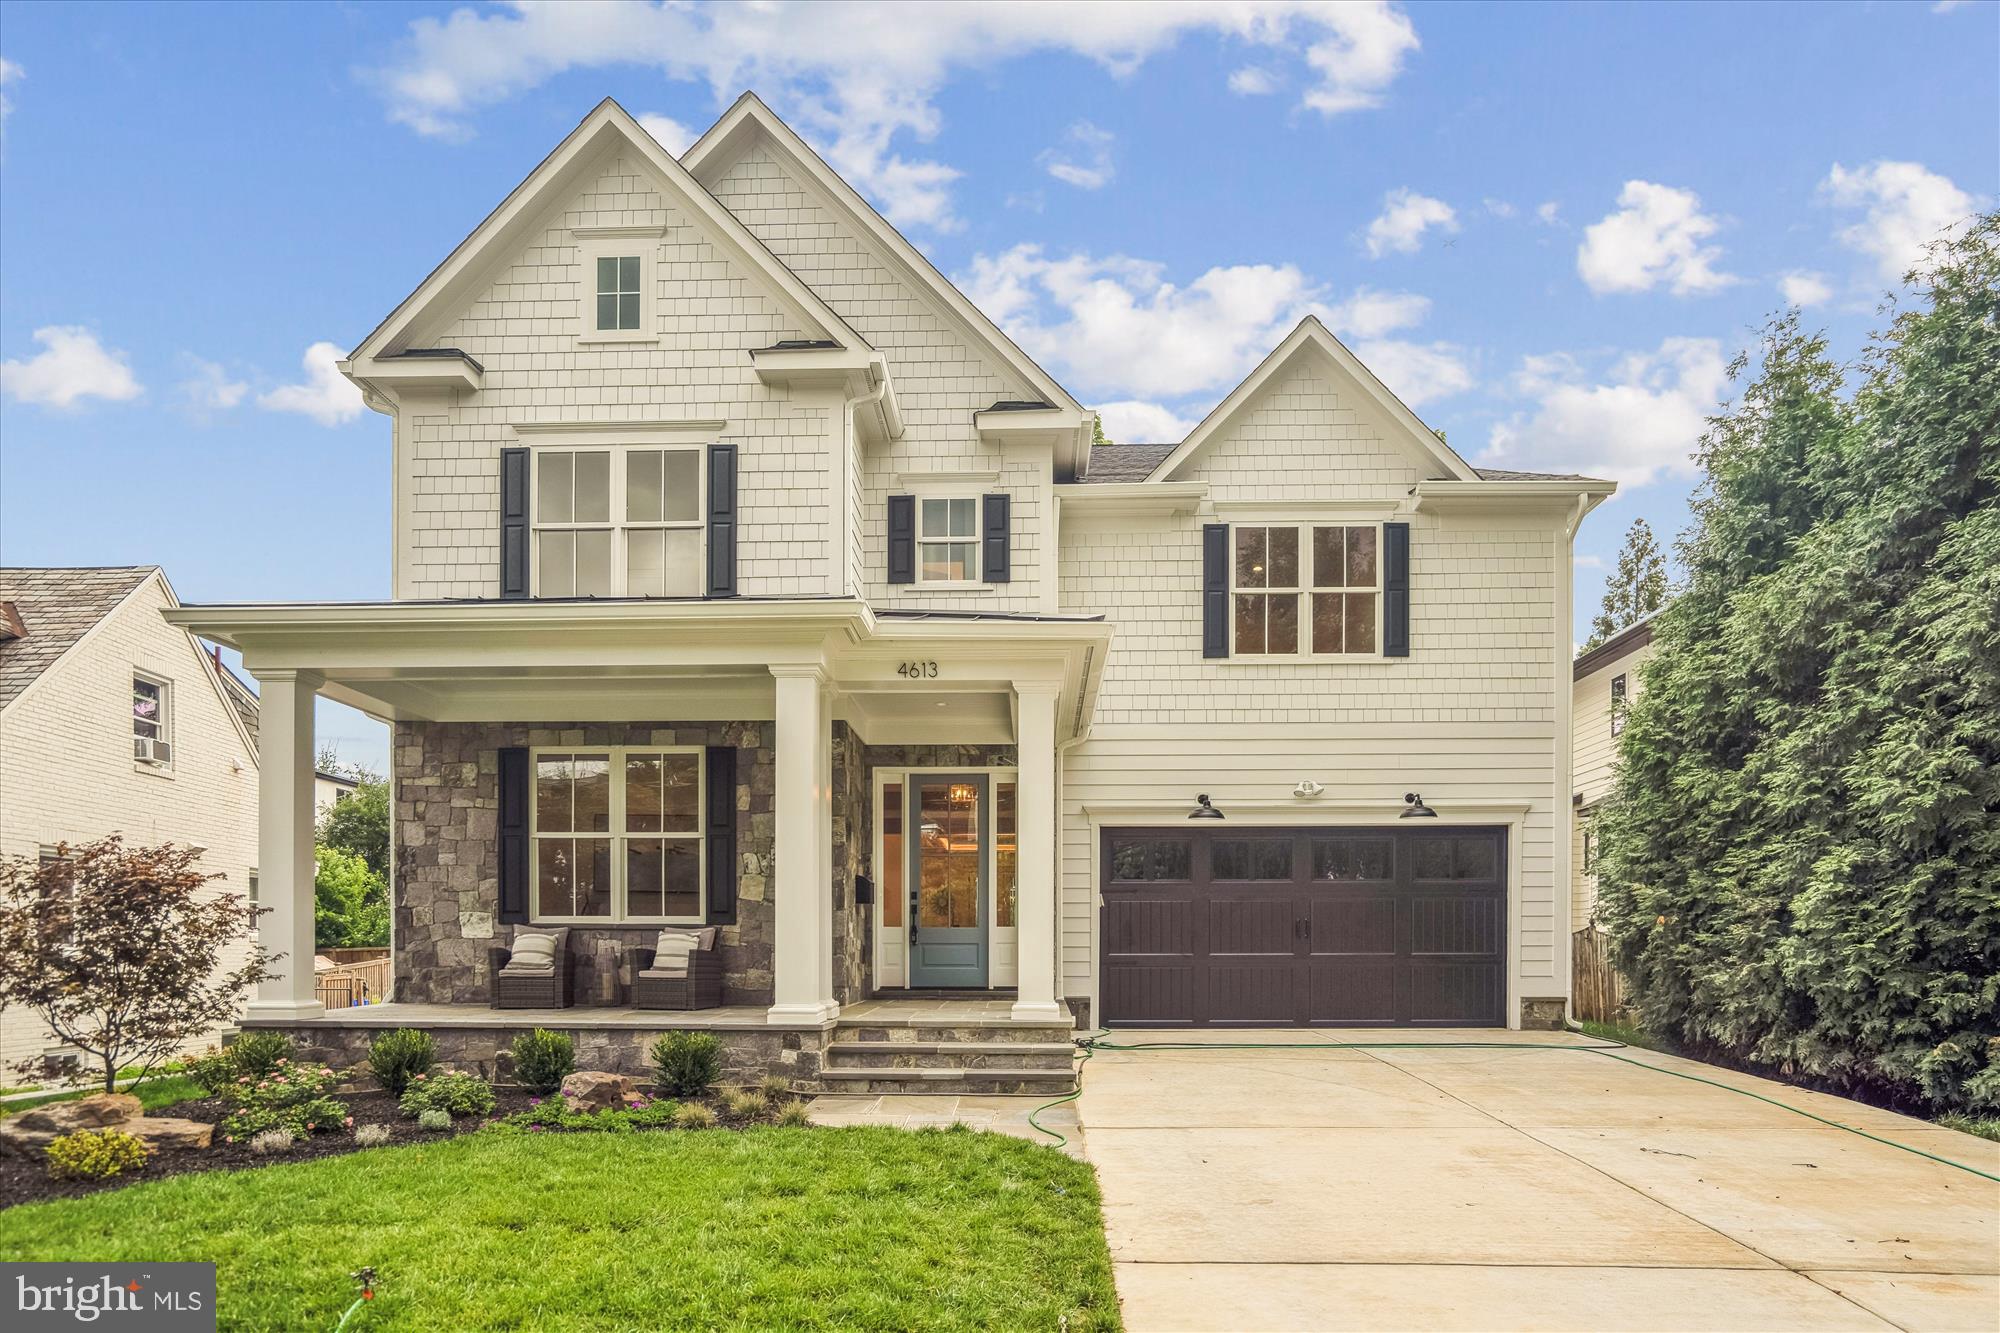
Welcome to this exquisite Arts and Crafts colonial in sought after West Chevy Chase Heights built by award winning Douglas Construction Group (Best Green Builder - Bethesda). A Studio Z Design with over 5,200 sq ft  on 3 finished levels, 5 Bedrooms and 4.5 Bathrooms with upscale finishes throughout. Sun drenched Dining Room, charming living room/office, elegant Family Room with Fireplace, Gourmet Chef’s Kitchen with high end appliances and center island, walk-in Pantry,  Breakfast Area, Butler’s Pantry, tech center, Mud Room with bench and cubbies and powder room all on the main level. The second level features a delightful primary suite with dual walk-in closets, a vestibule including built-ins and an exquisite spa bath with soaking tub, frameless glass enclosed shower and two separate vanities. 3 additional generously sized Bedrooms with walk-in closets, 2 more custom Bathrooms, an inviting Family/Homework-Study area and a large laundry room are also on the Second Level. The lower level includes a 5th bedroom, 4th full bathroom, spacious recreation room, exercise room and a dry bar with a beverage refrigerator. The covered porch off of the family room is perfect for entertaining! There  is also a rough in for an elevator. This home is in a prime location and is just steps away from restaurants and shopping! Part of the Bethesda Chevy Chase high school district!
#MDMC2193498

BETHESDA

4613 CHASE AVENUE

5 Beds

4 Baths

5,260 Sq.Ft.

$2,499,000

MLS#: MDMC2193498
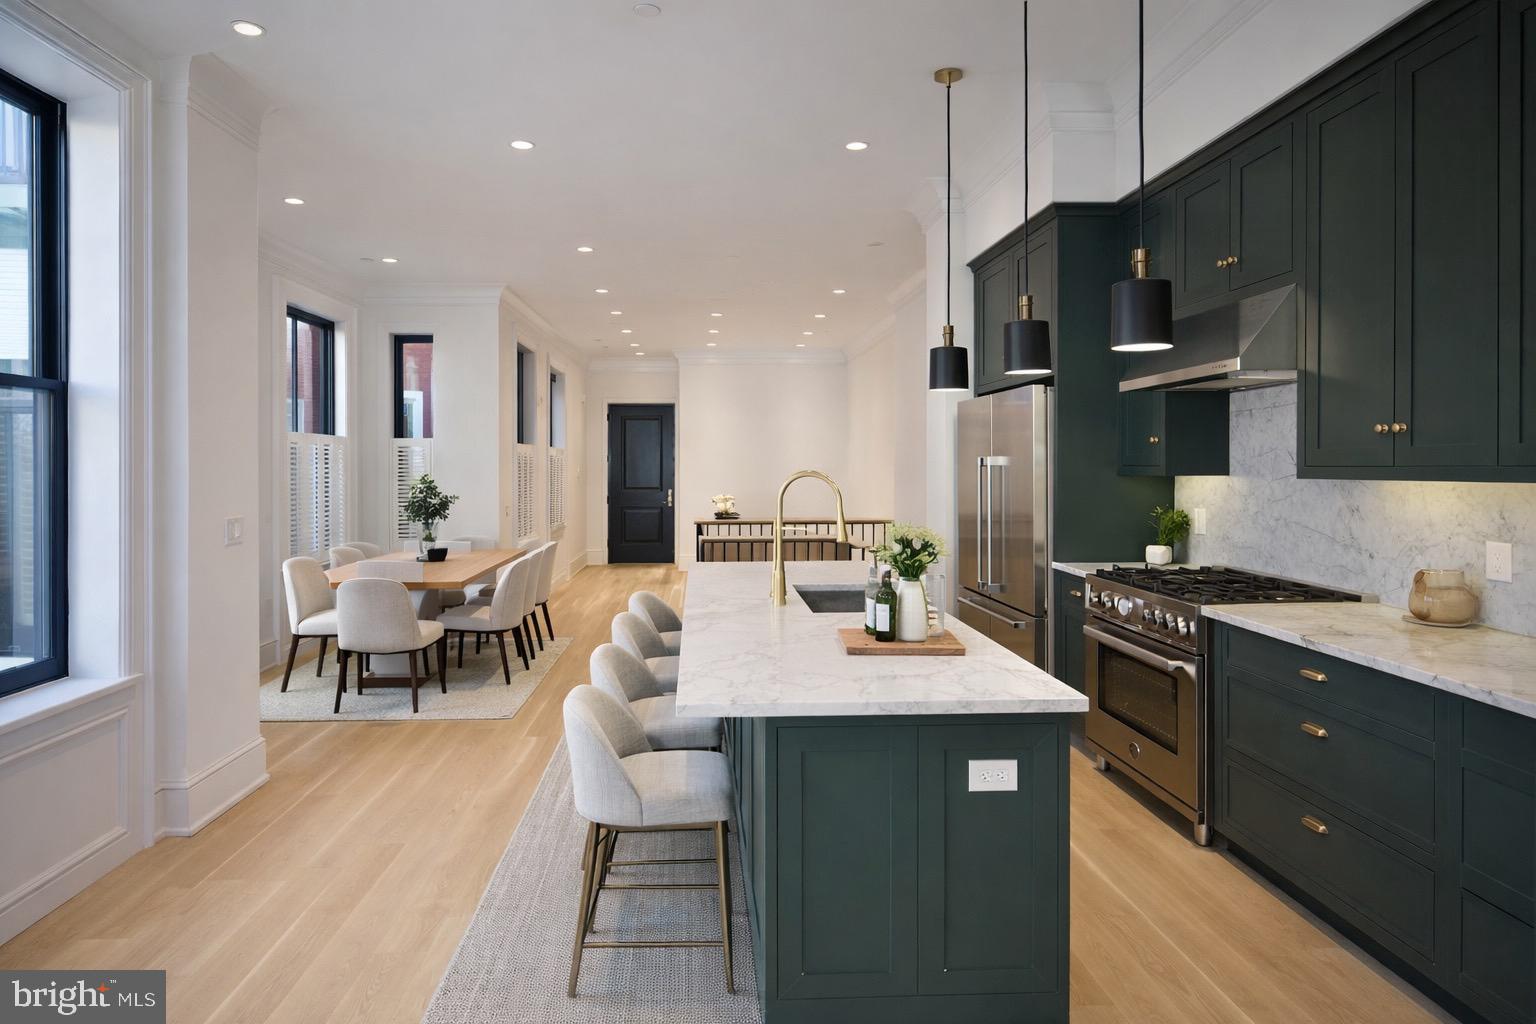
Welcome to 1227 N 6th St — a legal 5-unit boutique, design-forward luxury multi-family rebuilt to deliver the feel of new construction while preserving the character of its original façade.

This property was taken down to the studs and rebuilt with major structural and system upgrades, including a full roof removal, reconstructed side wall, and extensive replacements throughout: new joists, staircases, sewer and plumbing lines, and more — all with a high standard of workmanship and attention to detail.

The interiors were curated with a true luxury finish package:
 • Inset soft-close solid wood cabinetry
 • White Carrera marble countertops
 • Unlacquered brass hardware, fixtures, and exposed pipe rain showers
 • Premium appliances: Bosch, Fisher & Paykel, Bertazzoni gas ranges (Italy)
 • Pella Architectural Series windows and sliders
 • TruStile solid core doors with BBM moulding + unlacquered brass handles
 • Site-finished wide plank oak flooring
 • Custom vanities by Tim Lewis
 • Era-appropriate millwork: two-piece crown moulding, trimmed windows, and 9” baseboards
 • Sprinklered throughout + certified lead-free

In-place income:
Gross annual rents: $167,292
Total monthly rents: $13,941 (plus $35 pet rent)

Legal 5-unit breakdown:
 • 1F: Bi-level 1 Bed / 1 Bath
 • Unit 1: Bi-level 2 Bed / 1 Bath w/ yard
 • Unit 2: Full-floor 2 Bed / 2 Bath w/ balcony
 • 3F: 2 Bed / 1 Bath w/ large roof deck
 • 3R: 1 Bed / 1 Bath w/ large roof deck

Unit mix offers a thoughtful blend of bi-level layouts and full-floor residences, with multiple private outdoor areas including yard space, balconies, and roof decks.

Utilities: Tenants pay gas & electric. Landlord pays water & trash.

Ideal for the buyer seeking a high-quality asset with strong in-place performance and the potential to enjoy an owner-occupant style strategy over time (subject to existing leases). Showings by appointment only.
#PAPH2579290

PHILADELPHIA

1227 N 6TH STREET

None Beds

None Baths

4,464 Sq.Ft.

$2,499,000

MLS#: PAPH2579290
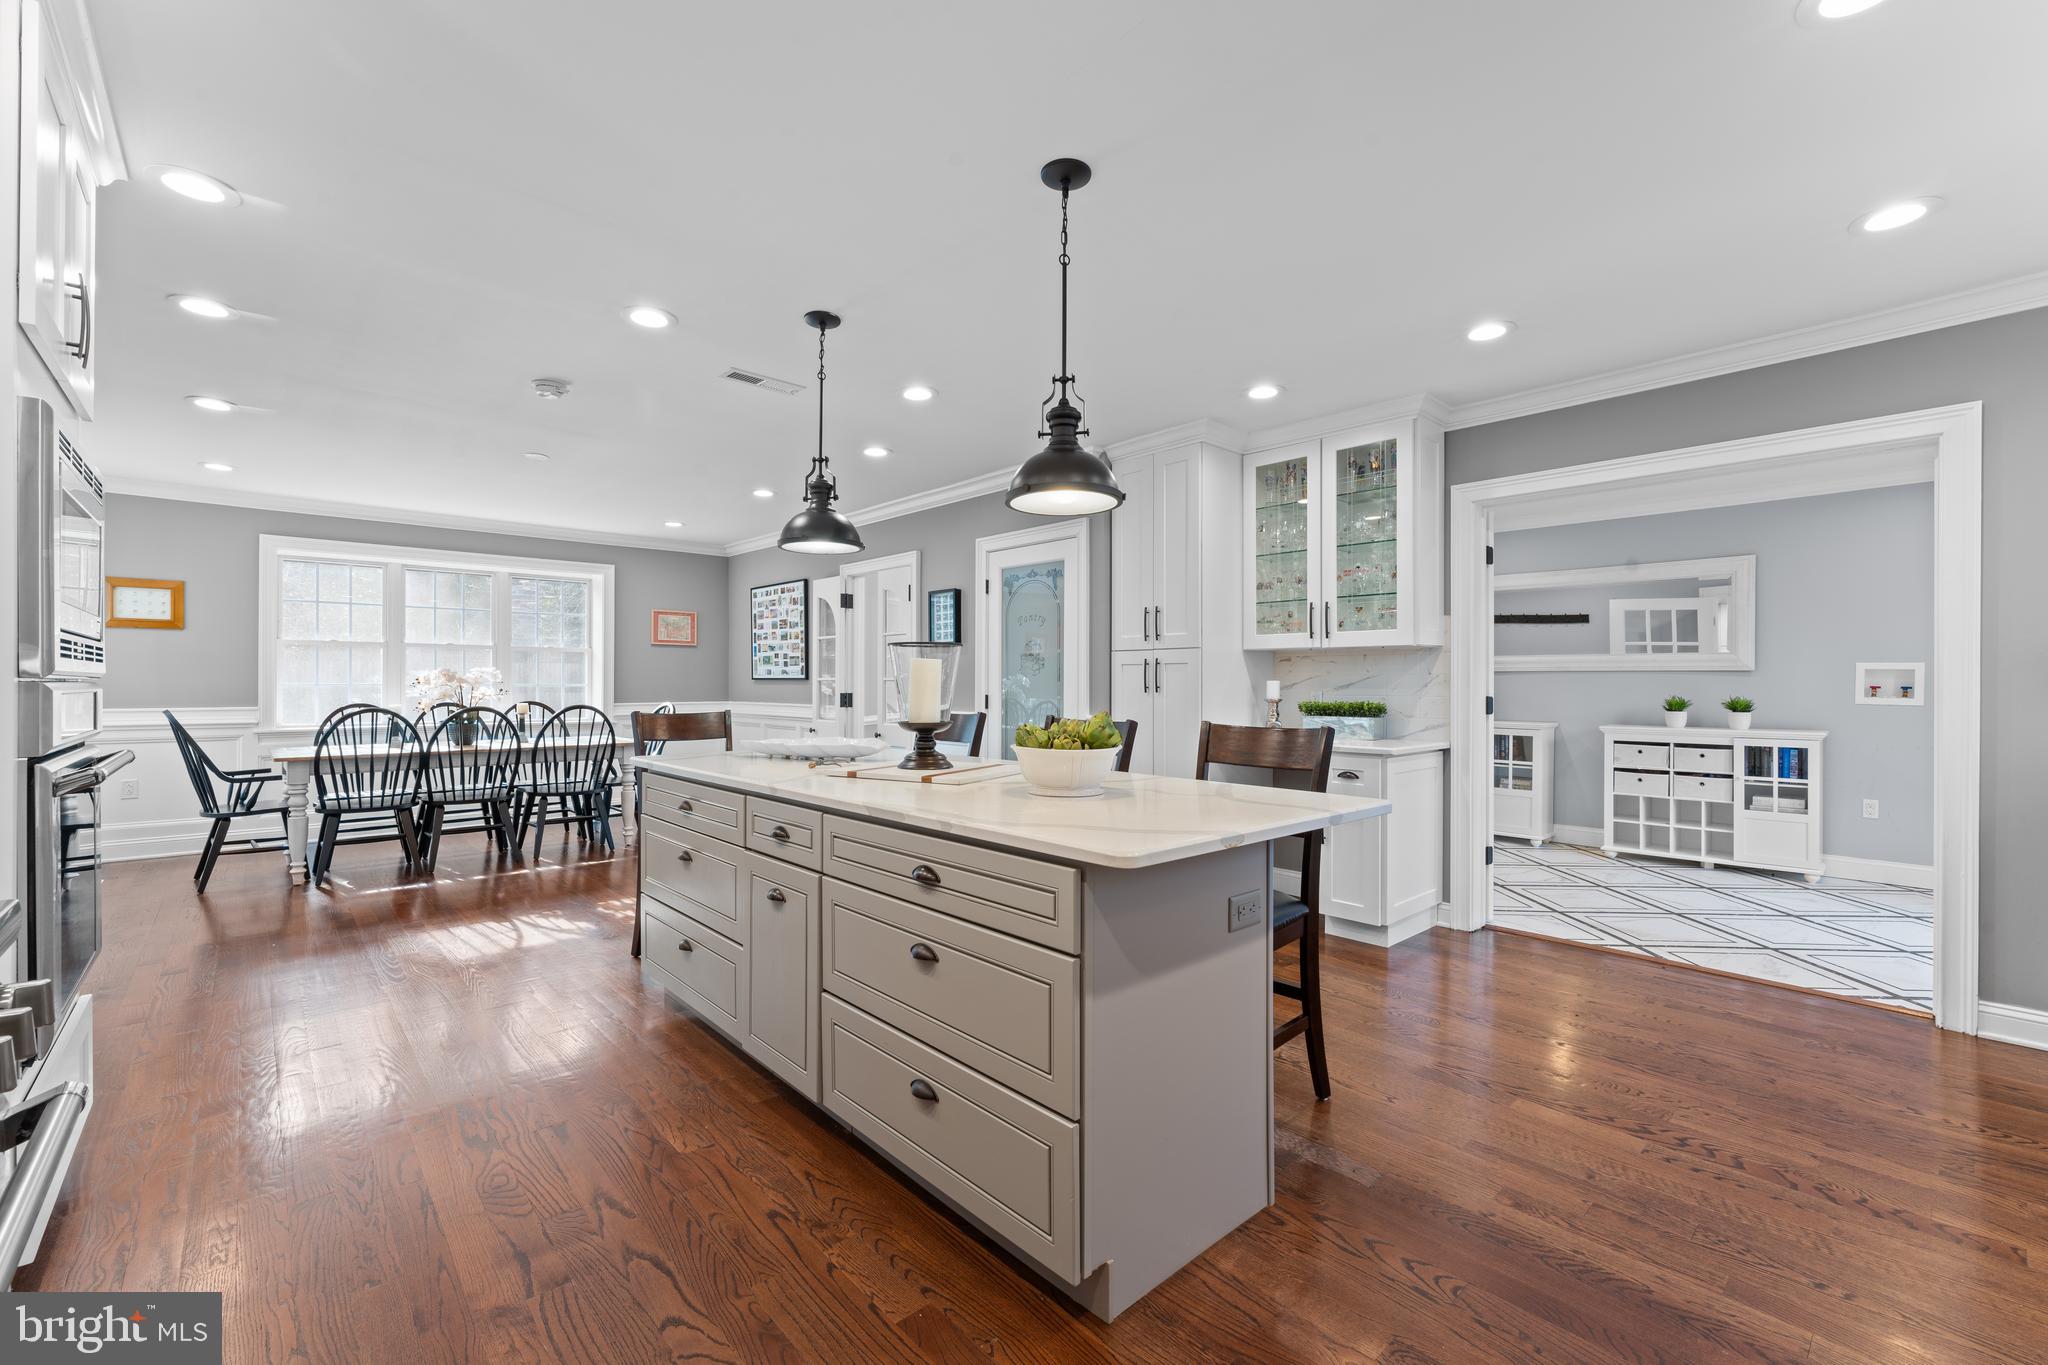
A Modern Masterpiece on the Main Line that is WALK-TO Ardmore's Shopping, Restaurants and Amtrak Train station? Yes, it has arrived!! Stunning and Completely Renovated this 8,755 sq. ft Luxury home nestled within a quiet residential neighborhood, blending modern sophistication  with timeless  elegance, offering premium finishes and top-tier craftsmanship throughout. BONUS: short walk to Ardmore Suburban Square, Ardmore train station for AMTRAK,  Farmer's Market, Whole Foods, Trader Joe's, Wynnewood Shopping Center,  and Lower Merion High School with its athletic fields, track, and tennis courtsAn exceptional luxury home, situated on a Level Fenced-in grounds with landscaping for all seasons and privacy galore. This home was Completely Renovated for today's lifestyle. Beautiful Hardwood Floors, Soaring ceilings, French doors, Skylights, and Walk-in Custom closets, this home echos elegance in every corner. 
Main floor features a Large Sun Drenched inviting Living Rm with fireplace, an adjoining Office/den with built-ins, a spectacular Bedroom suite, with two walk-in closets and a striking modern bathroom. This room , which can be used as a Primary or Guest Suite, opens into the Stone Patio which overlooks the private fenced-in lush garden. Breathtaking  Gourmet Chef's kitchen with an oversized island, High-End Thermador Appliances, ample cabinetry, Pantry Closet, and a large Dining space with windows galore overlooking the backyard. To the right of this showstopper kitchen is a massive mud-room with built-ins and an attached 2 car garage. A striking sun soaked Great Room, with a distinctive design, custom soaring ceilings with skylights,  thoughtfully designed nook with built-in book shelves and window seating overlooking the meadow like backyard,  a perfect place for game nights, sports events, gatherings.
The Second Floor boasts a huge (second!) Primary Suite, with a walk in closet and a luxurious Spa like bathroom. There are 3 additional Large Ensuite Bedrooms, each with its own beautifully designed bathroom, and one with a bonus Loft. Third Floor Bedroom suite includes a designer bathroom, two walk-in closets, a Cedar closet and an office space. Finished Basement is great for exercise or game nights and has a Walkout access. Beautiful Slate Roof, Copper Gutters and Downspouts, 4 Zone Climate Control, 2 Tankless water heaters. 
Experience luxury living in one of the Main Line’s most coveted neighborhoods, while being stone's throw from all the restaurants, shopping, farmer's market and grocery stores!
#PAMC2129578

WYNNEWOOD

334 FAIRHILL ROAD

6 Beds

6 Baths

8,755 Sq.Ft.

$2,499,000

MLS#: PAMC2129578
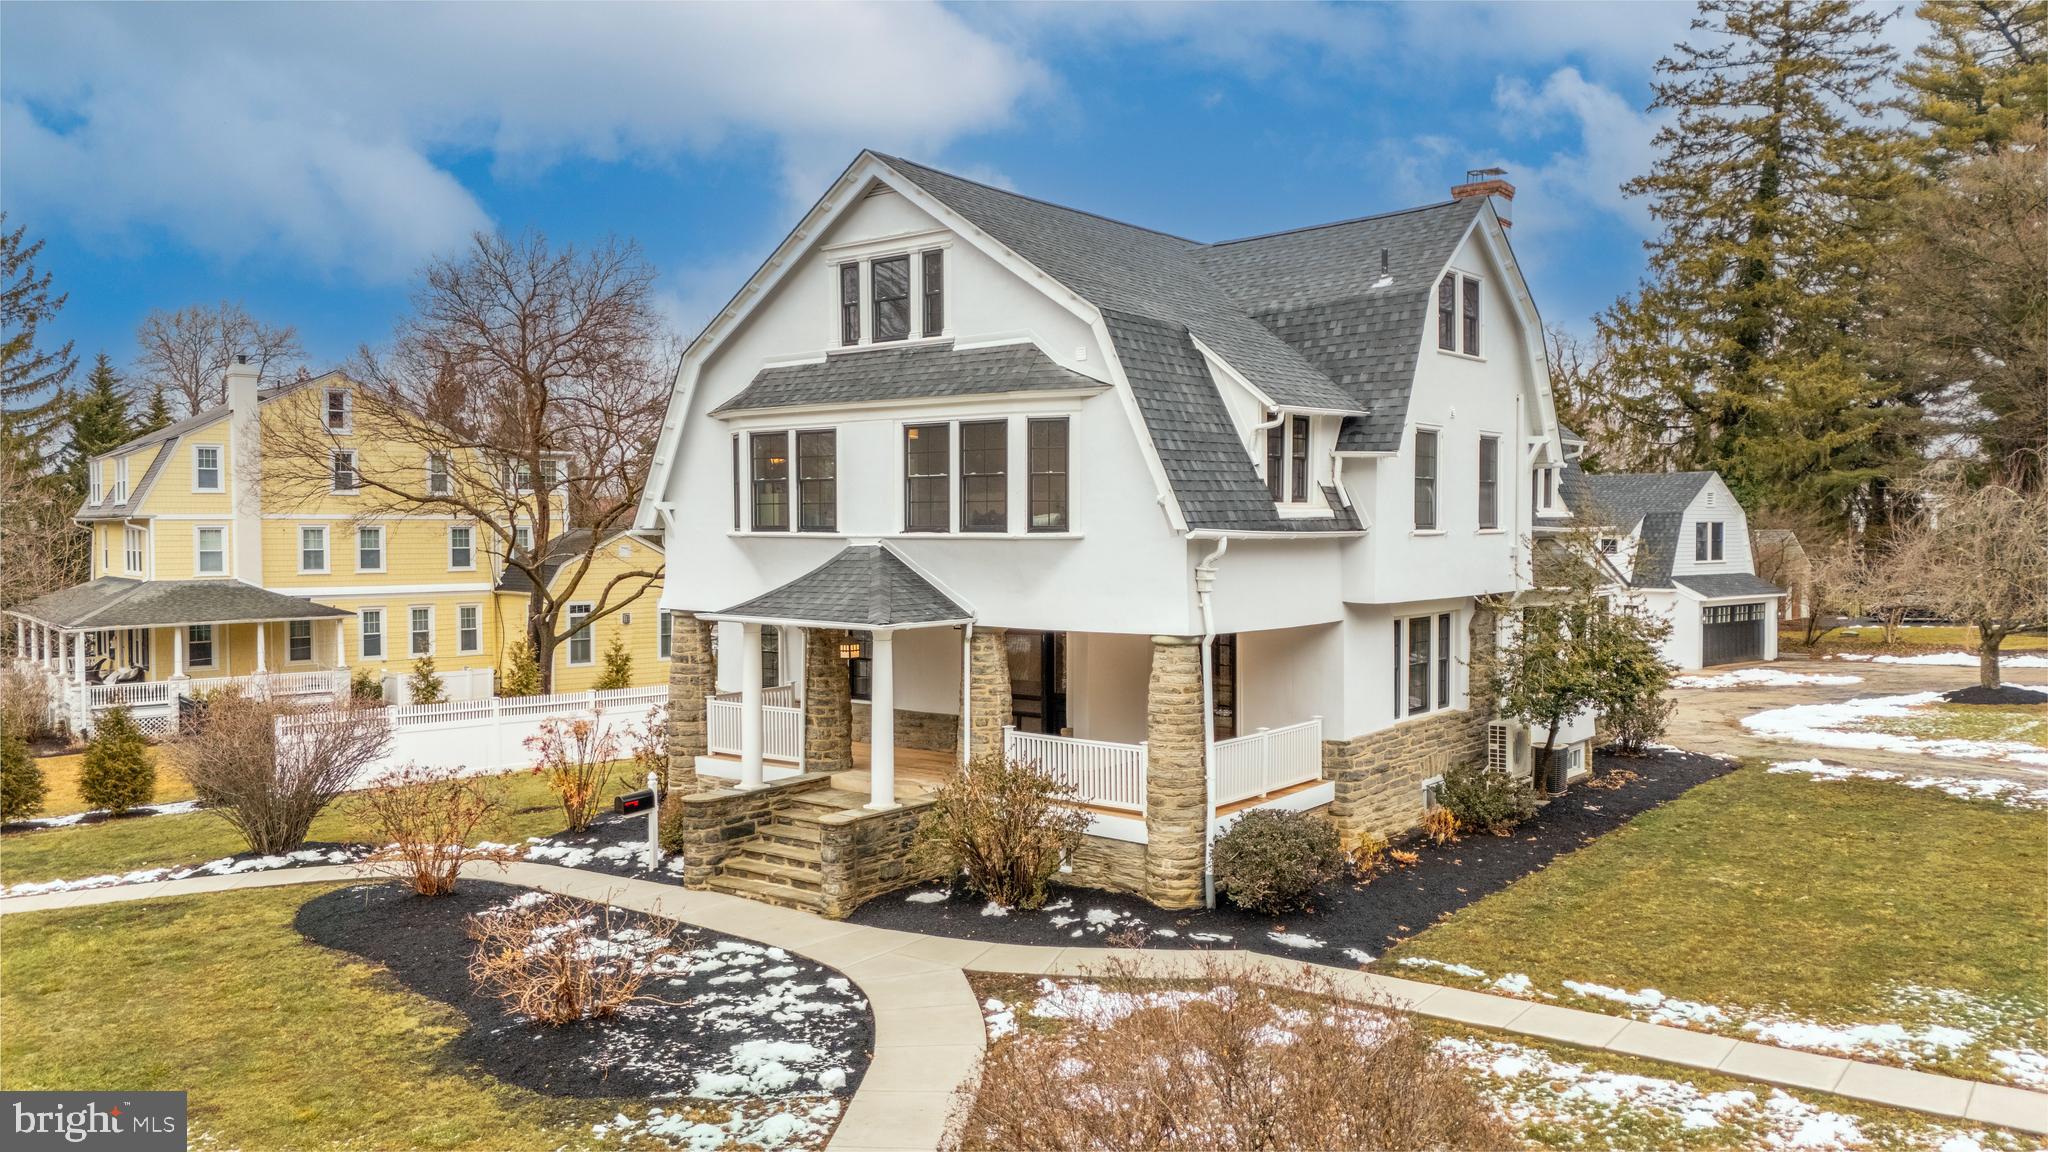
Welcome to 321 South Wayne Avenue, a breathtaking, fully renovated home. Situated in the heart of historic Wayne, Pennsylvania, this property blends classic elegance with modern luxury, offering an unparalleled living experience.

From the moment you arrive, you'll be captivated by the immaculate landscaping that enhances the home’s stunning curb appeal. Inside, every detail has been thoughtfully curated, from the Pella 300 Series windows flooding the space with natural light to the high-end tile selections in each bathroom, adding a touch of sophistication and style.

At the heart of the home is an ultra-luxurious kitchen, designed for both beauty and function. High-end appliances, custom cabinetry, and designer finishes make this space a chef’s dream. The home also features a fully finished basement, perfect for a media room, gym, or additional entertainment space. With a heat pump, and natural gas heating and cooling system, comfort is guaranteed year-round.

A standout feature of this property is the elegant Au Pair Suite above the garage, offering a private retreat for guests, live-in help, and more!

Beyond the home, you’ll love the ease of travel of the neighborhood, with charming shops, top-rated dining, and historic sites just moments away. Plus, the local schools are only a few blocks away, making this an ideal location.

This home is the definition of luxury and convenience—don’t miss your chance to make it yours! Schedule your private showing today!
#PADE2075388

WAYNE

321 S WAYNE AVENUE

6 Beds

3 Baths

5,522 Sq.Ft.

$2,499,000

MLS#: PADE2075388
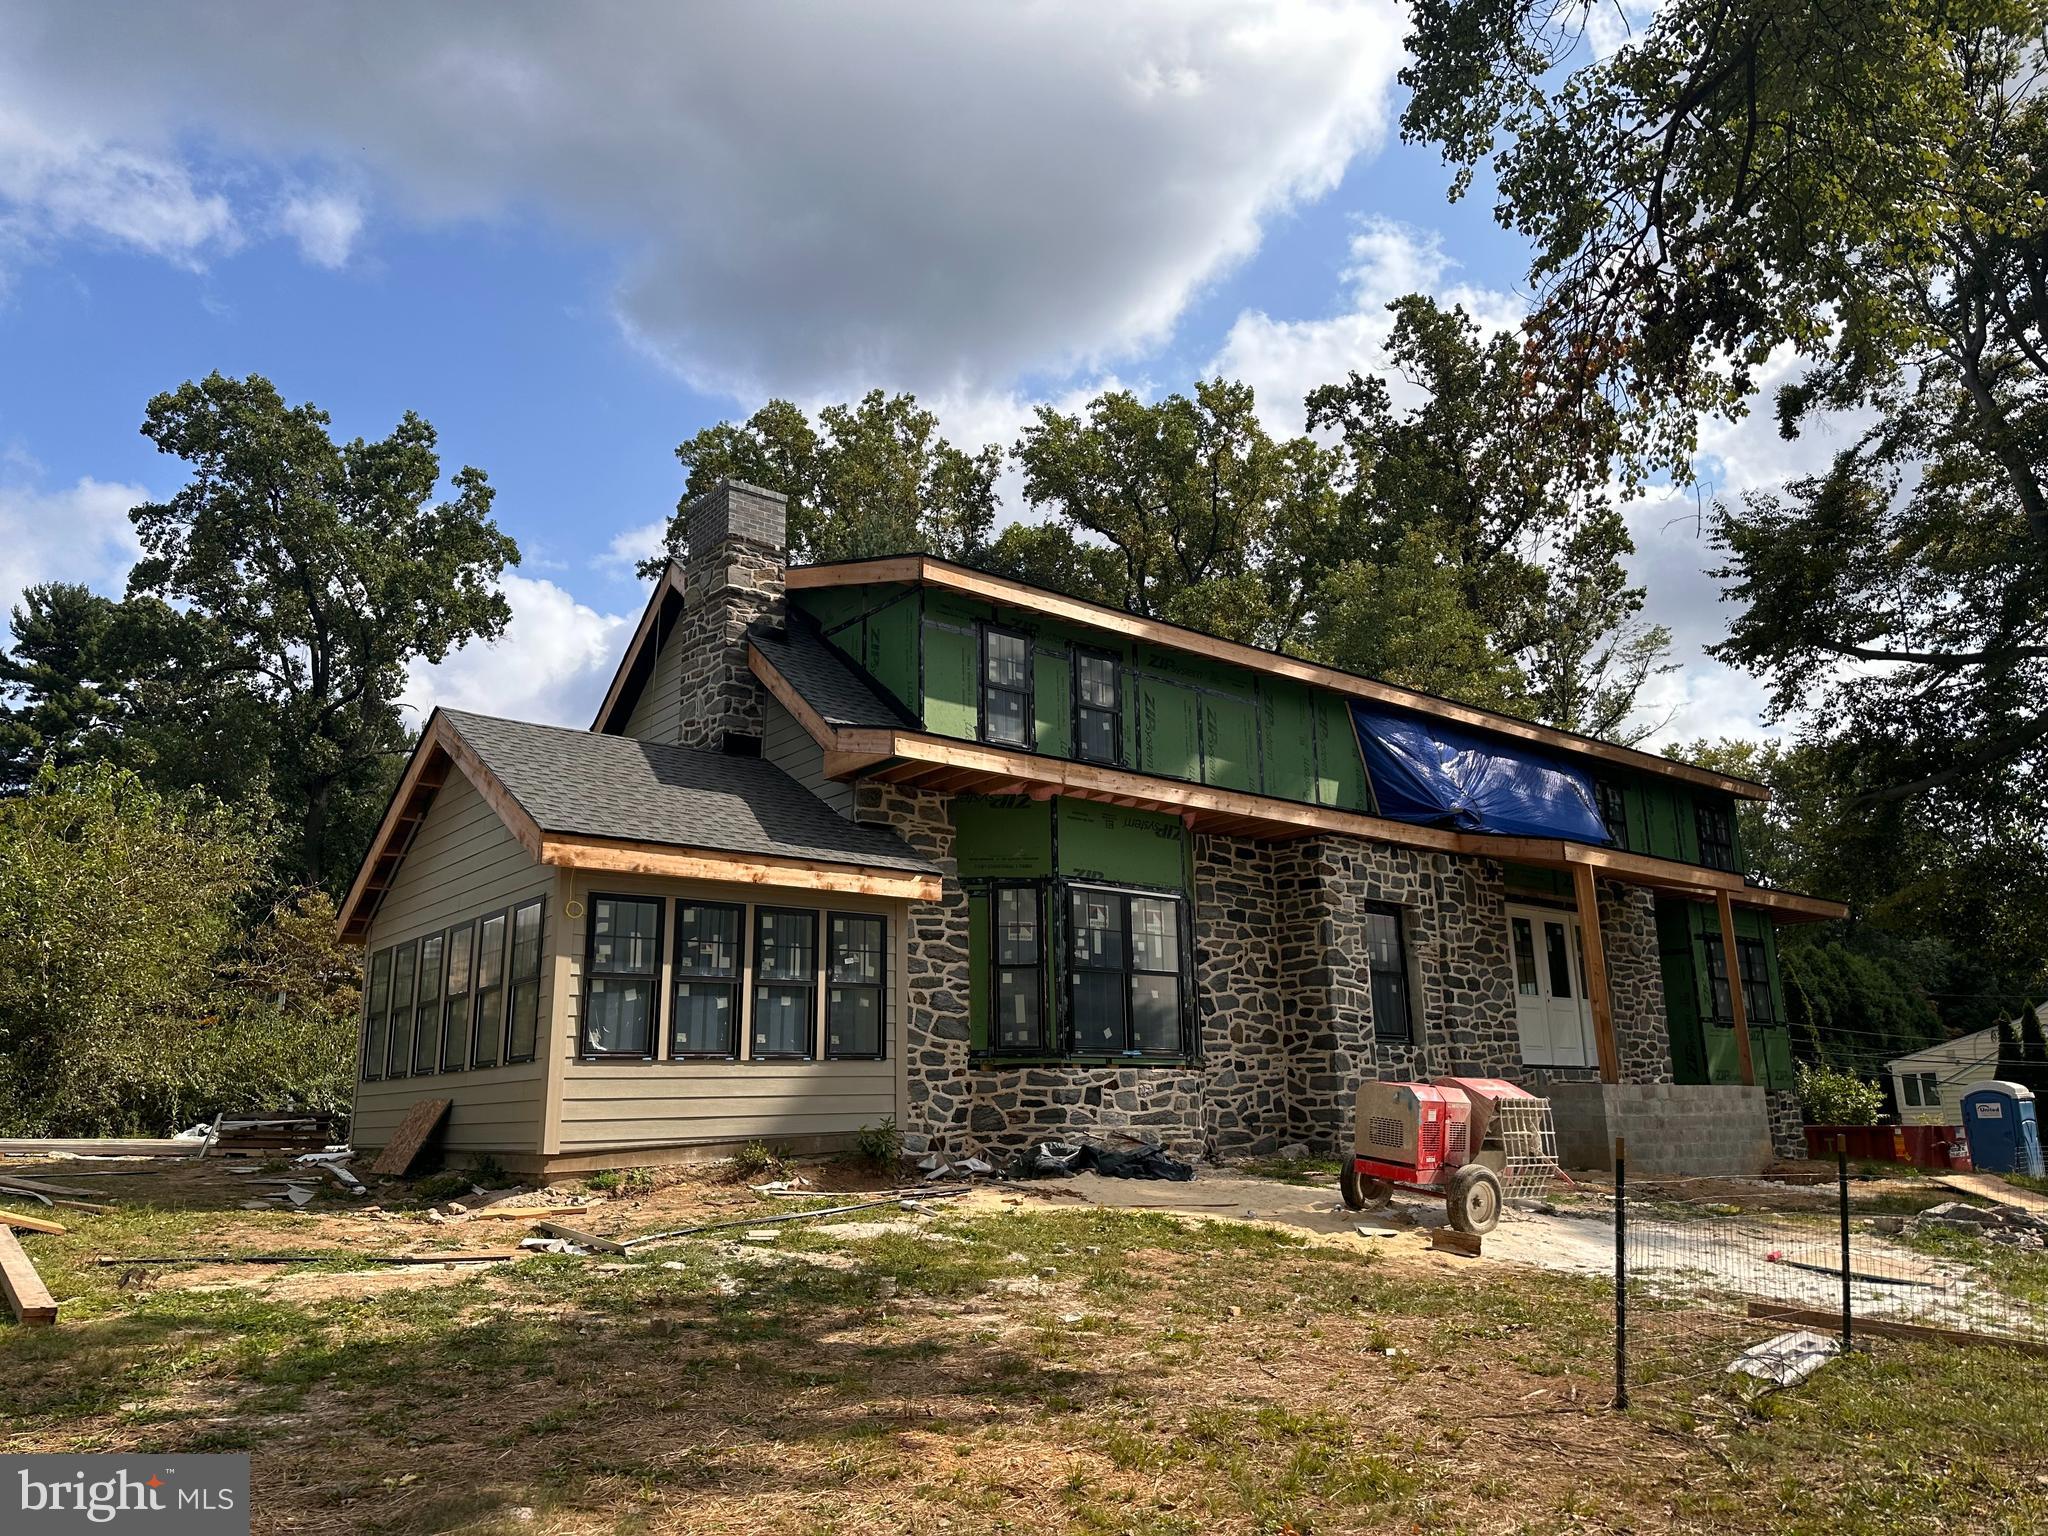
Step into the perfect blend of modern luxury and vintage charm with this meticulously redesigned and expanded home in the heart of a beloved neighborhood in Lower Merion.  Ready for you in November, but until then...imagine waking up every day in one of your five spacious bedrooms then effortlessly moving through your day in an airy and flexible floor plan, appreciating the premier finishes and amenities in each of your 4 full bathrooms. Imagine 11' ceilings in your open and expansive kitchen with a walk in pantry that makes hosting family and friends fun and engaging. Imagine choosing to outfit your over-1800 sq ft walkout basement with a theater, humidor, wine room, yoga studio, or all of it- your choice. And finally, imagine walking to dining, shopping, and direct access to center city, all within a 10 min stroll from your front door. Should this sound like where you want to wake up every morning, then you belong at 1152 Morris Rd, situated on the eastern Main Line in Wynnewood, and part of the award winning Lower Merion school district. 

Thoughtfully re-imagined from a 1955 cape, this newly rebuilt home features an original stone exterior, 2 car garage, 2nd floor morning porch, a bedroom with full bath on the main floor, and unique architectural details throughout. The primary suite includes a sizable walk in closet with built ins and a peninsula of cabinets, and bath with soaking tub, oversized shower for 2, and dual vanities. The kitchen selections dazzle with Fisher & Paykel french door refrigerator, 2 dishwashers, 48" range hood and free standing gas range. There's also a sleek 24" drawer microwave, under counter ice maker and 30" beverage center. 

Other notable features include a generous mud room with built ins, heated tile floors, whole home generator, in wall AV prep and abundant storage. 

Nestled in a mature neighborhood with timeless appeal, this home seamlessly marries the best of both worlds. The exterior retains its vintage charm, allowing it to harmonize with the surroundings. A true gem, it stands out for its unique character and individuality. The architects and designers have spared no expense in creating a residence that seamlessly blends contemporary aesthetics with the warmth of this charming, classic neighborhood.
#PAMC2093250

WYNNEWOOD

1152 MORRIS ROAD

5 Beds

4 Baths

6,316 Sq.Ft.

$2,499,000

MLS#: PAMC2093250
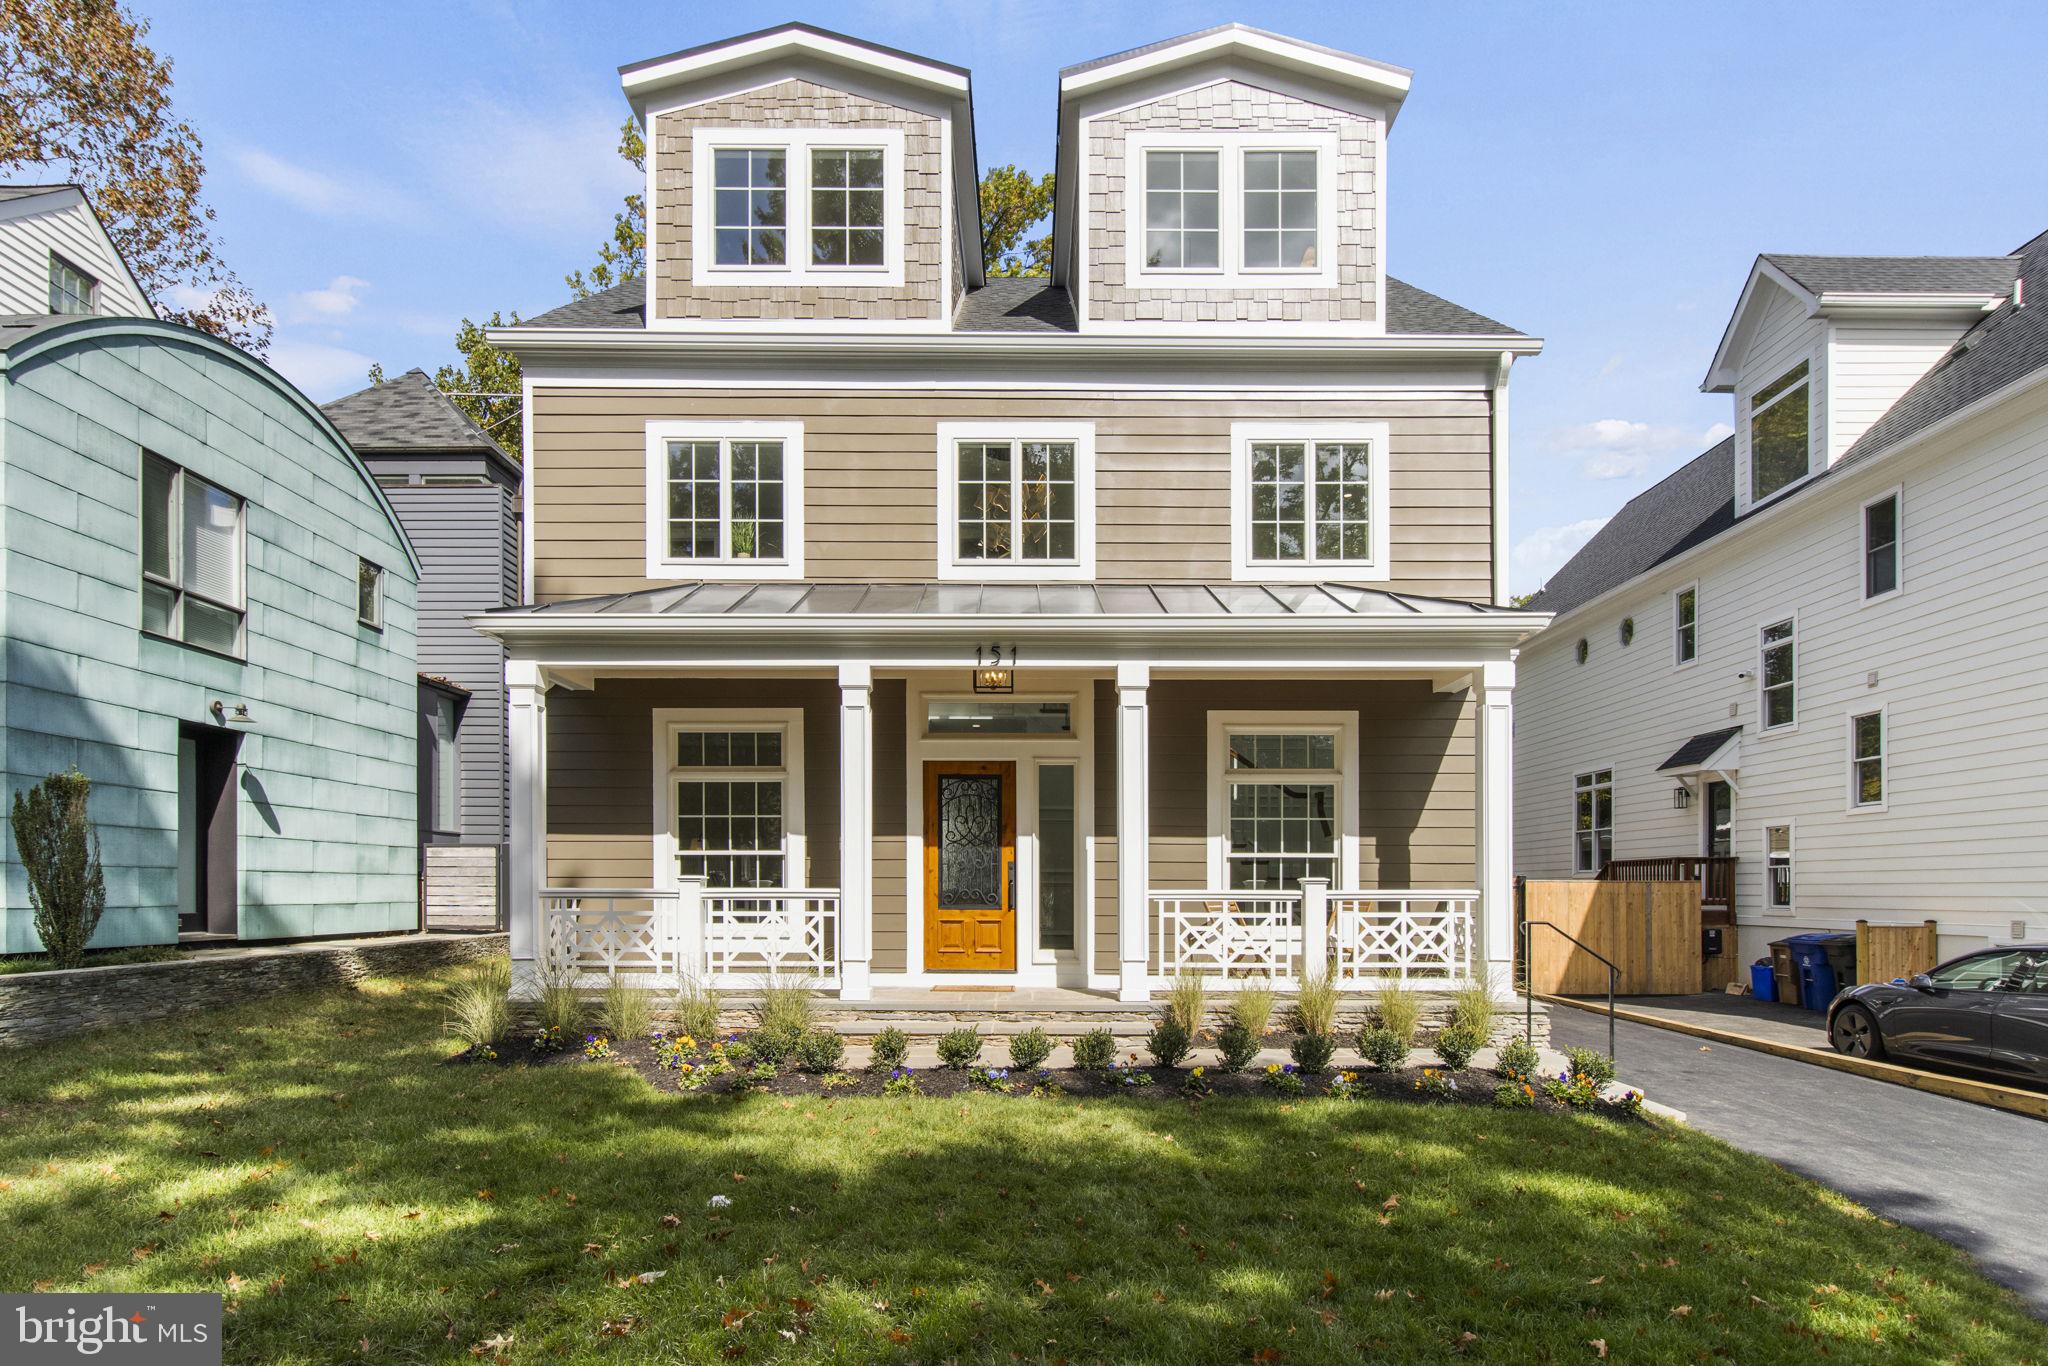
Spectacular new-build crafted by District Line Development with exquisite design from Studio 3877. Positioned in the heart of Martin’s Additions, this 6-bedroom, 4 full and two-half bath home features every luxury feature and thoughtful space planning, all while being drenched in natural light. 

As you transition from the quaint porch on a quiet side street, family and guests are welcomed by a double-height foyer adorned with custom millwork trim from floor to ceiling. White oak hardwood flooring with a delicate parquet inlay guides you into a main level featuring an office/library, beautiful formal dining room boasting oversized casement windows and coffered ceilings and the gracious open kitchen/family room at the rear of the home. 

The kitchen is well-appointed with a large waterfall island, 48" GE Monogram appliances, hidden full-size pantry, and wood features throughout. From the kitchen, family and guests can move seamlessly to the family room, featuring the first of two marble fireplaces, dual coffered ceilings, and direct access to the rear patio and lawn. 

The second floor hosts the primary suite at the rear of the home, entered via a private foyer and herringbone inlayed floors. The primary bedroom, with large casement windows, overlooks the rear lawn providing a sense of tranquility from the remainder of the home. The highlight of the primary suite is the en-suite bathroom and wet room adorned with a free-standing tub and five separate showerheads. This suite has also been fitted with a walk-in closet and large secondary closet for ample storage. There are two additional guest bedrooms with walk-in closets, with a full bathroom positioned between the two rooms. This floor also contains a spacious laundry room equipped with dual washer/dryers. 

On the third level, there are two additional bedrooms and a bonus space connecting to a well-appointed bathroom with double vanity. The highlight of the third level is the show-stopping outdoor terrace with fireplace. The flexible lower level has a large recreation room, wetbar, powder room, and numerous storage closets. Additionally, the basement features a private suite with en-suite bathroom and multiple closets. Builder is providing an option to install an elevator servicing all floors.

Additional exterior considerations are; rear garage built with power for a car charger, included disconnect on rear patio for a hot-tub, rooftop space for built-in kitchenette, and rear yard designed to accommodate a pool.
#MDMC2127466

CHEVY CHASE

151 QUINCY STREET

6 Beds

4 Baths

4,320 Sq.Ft.

$2,499,000

MLS#: MDMC2127466

Welcome to 584 McClelland Road, an extraordinary 127.98-acre estate offering remarkable architecture, complete privacy, energy independence, and direct access to some of Pennsylvania’s most expansive protected wilderness.

At the heart of the property is an architecturally designed, approximately 7,000-square-foot residence constructed with timeless stone and cedar. Inside, the five-bedroom home features American cherry hardwood floors, soaring cathedral ceilings, multiple fireplaces, and thoughtfully designed living spaces filled with natural light and sweeping views. A distinctive bridge library connects two sections of the residence, while the fourth-floor observation tower and cantilevered balcony provide breathtaking 360-degree views of the surrounding countryside.

Designed with self-sufficiency in mind, the property is equipped to operate completely off-grid with a full solar array, battery storage, and an integrated 12,000-watt backup generator. Direct access to a natural gas well, supported by a multi-year natural gas supply agreement, provides an additional level of energy independence. Recent improvements also include three new furnaces, three Bosch heat pumps, dual natural gas or LPG piping, natural gas lines to the barn and workshop, a whole-house radon mitigation system, an upgraded well system, reverse-osmosis drinking water, and numerous electrical, fireplace, chimney, window, septic, and efficiency improvements. 

Multiple patios and outdoor living areas create peaceful spaces to entertain, relax, and experience the property’s abundant wildlife. A stream borders three sides of the estate, enhancing its beauty, privacy, and recreational appeal.

Beyond the main residence, the property includes three barns and a private cabin, providing exceptional flexibility for equestrian or agricultural use, equipment storage, recreation, guest accommodations, or the creation of a private family retreat. The foundations of the barn and workshop have also been repaired and reinforced, further enhancing the property’s functionality and long-term value. 

The estate is bordered by Clear Creek State Forest and offers direct access through the surrounding public lands to the Allegheny National Forest and its more than 500,000 acres of outdoor recreation. Whether envisioned as a private luxury estate, recreational retreat, working farm, self-sufficient homestead, or legacy property to be enjoyed for generations, this is a truly exceptional and irreplaceable offering.
#PAJF2000134

BROOKVILLE

584 MCCLELLAND RD

5 Beds

4 Baths

7,006 Sq.Ft.

$2,499,000

MLS#: PAJF2000134

None
#MDMC2143430

BETHESDA

5208 CARLTON STREET

6 Beds

5 Baths

4,638 Sq.Ft.

$2,499,000

MLS#: MDMC2143430
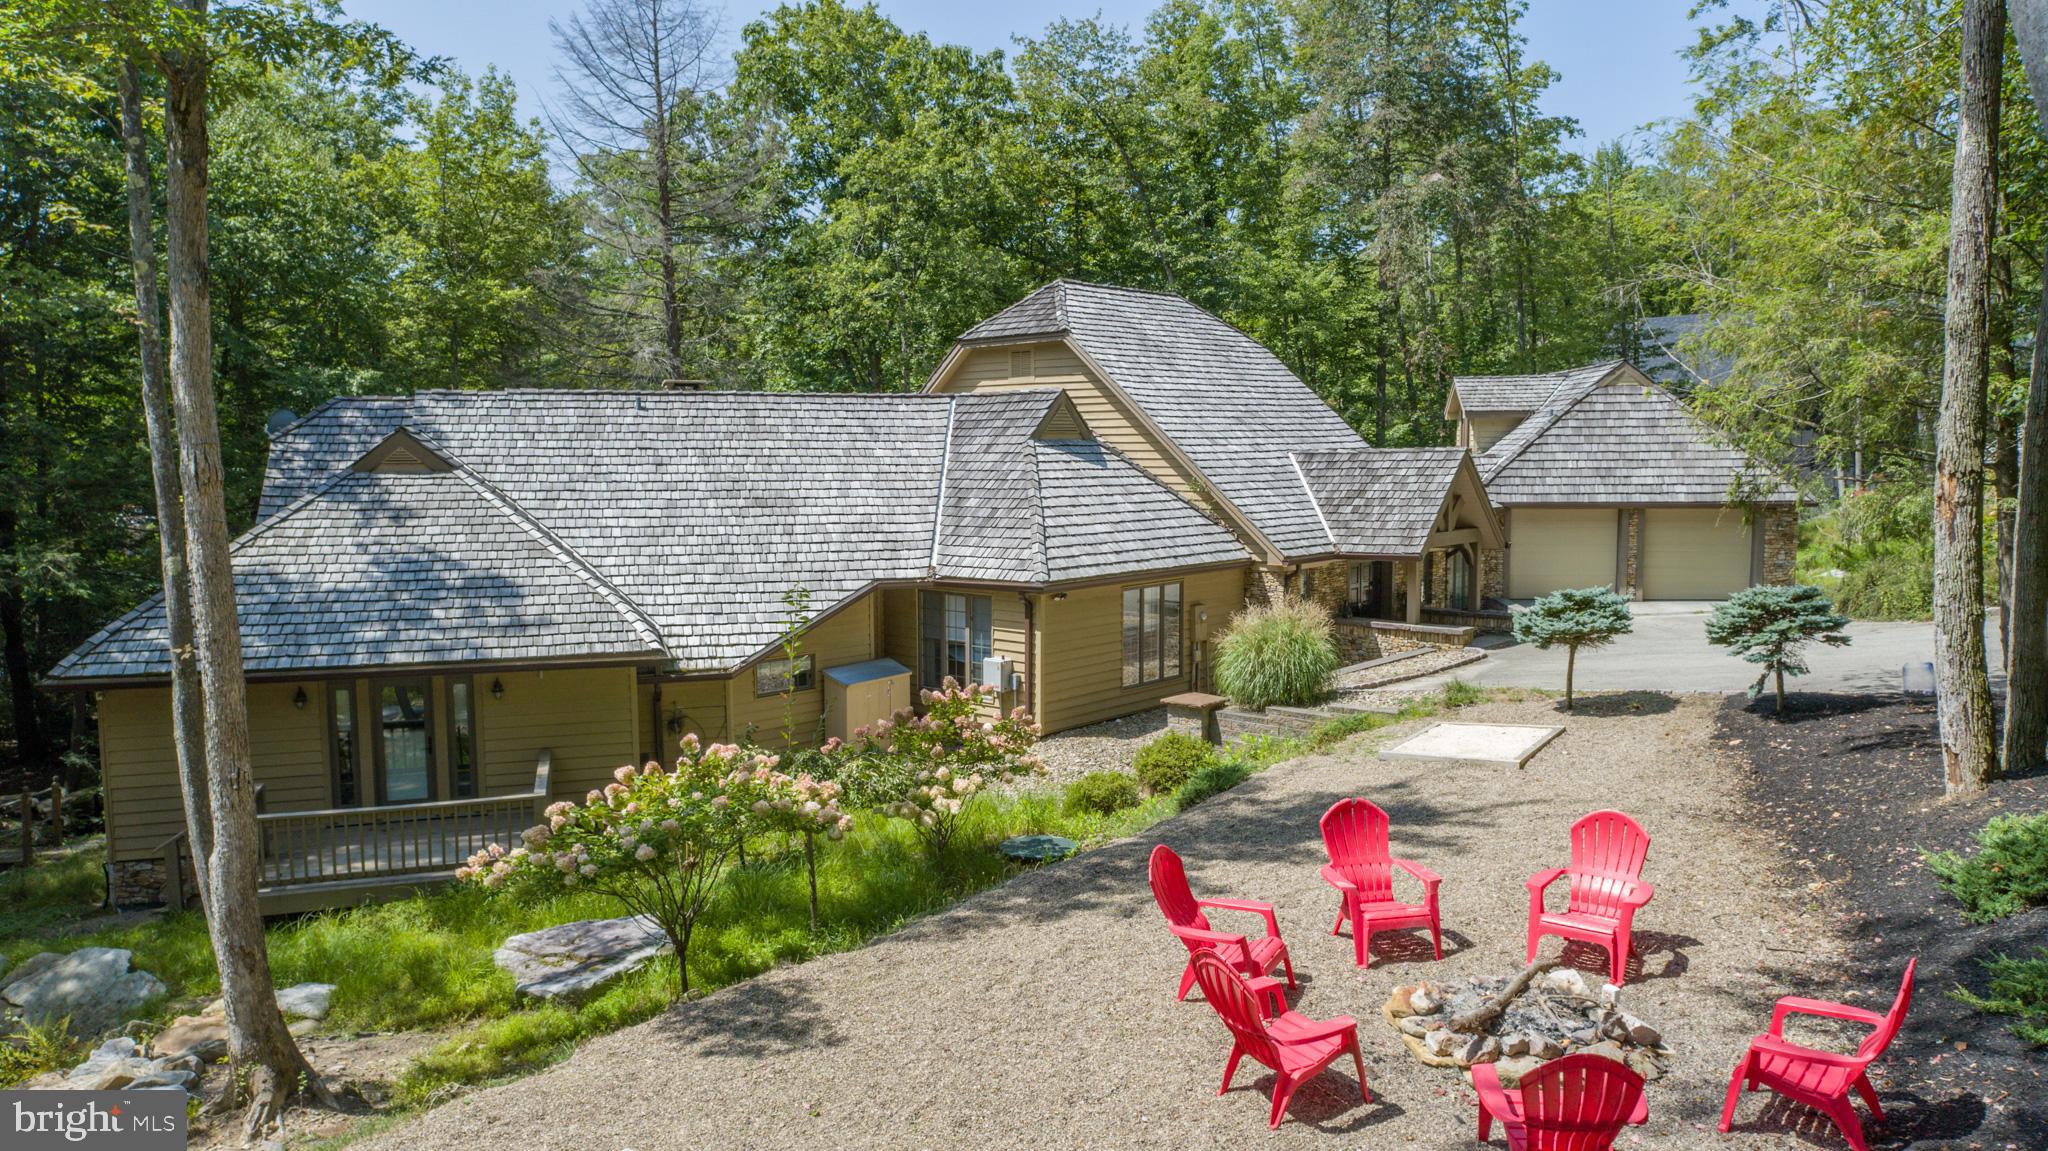
Charming Lakefront Craftsman on Stockslager Rd – This 5 Bedroom, 4.5 Bathroom lakefront estate is situated on 1.25 acres of wooded land and features a detached carriage house with a game room, sprawling back deck overlooking Deep Creek Lake, and 270’ of level lakefront. Boardwalk patio down to your Type A dock and lakeside bar. Attached 2-car garage with EV charger and an in-law suite upstairs. Tastefully updated modern kitchen with granite counters and stainless appliances. Rustic timber logs and stone fireplace in the great room. Plenty of glass throughout the main level to let in the natural light. Lots of seating/dining areas for entertaining, including a fully enclosed sunroom. Nestled into a private cove, yet minutes from local restaurants, state parks, and Wisp Resort. This eclectic modern contemporary has endless potential. Call today for your private showing!
#MDGA2008000

OAKLAND

1746 STOCKSLAGER ROAD

5 Beds

4 Baths

4,713 Sq.Ft.

$2,499,000

MLS#: MDGA2008000

1 ... 373 374 375 376 377 ... 666
* Listings identified with the FMLS IDX logo come from FMLS and are held by brokerage firms other than the owner of this website. The listing brokerage is identified in any listing details. Information is deemed reliable but is not guaranteed. If you believe any FMLS listing contains material that infringes your copyrighted work please click here to review our DMCA policy and learn how to submit a takedown request. © 2024. First Multiple Listing Service, Inc.
 - property

Send a message

Message successfully sent.

Your message

What is 3 + 4 ?

Reason for contacting?

I agree to receive email communication and understand I can unsubscribe at any time.

I agree to be contacted by Charis Realty Group - Christine Issler, Broker via call, email, and text for real estate services. To opt out, you can reply 'stop' at any time or reply 'help' for assistance. You can also click the unsubscribe link in the emails. Message and data rates may apply. Message frequency may vary. Privacy Policy

Sign Out

Virtual Assistant

Would you like to take the next step with this property? We can help you schedule a showing or virtual tour, or send you more details.

Yes, I would like more information.

Thank You for Your Reply, One of Our Agents will contact you as soon as possible

No, maybe later.

Thank you, you can always contact me via email, phone number or through the contact form.

Realhub AI

Lucy - Your AI-Powered Realtor

Update Your Temporary Password

Personalize your search

Enter your email and we'll notify you immediately when new listings match what you're looking for.

or enter email address

Already have an account ? Login here

Continue your home search

I agree to receive communications and understand I can unsubscribe at any time.

I agree to be contacted by Charis Realty Group - Christine Issler, Broker via call, email, and text for real estate services. To opt out, you can reply 'stop' at any time or reply 'help' for assistance. You can also click the unsubscribe link in the emails. Message and data rates may apply. Message frequency may vary. Privacy Policy

Already have an account ? Login here

We use cookies

We use cookies primarily for analytics to enhance your experience. By accepting, you agree to our use of these cookies. You can manage your preferences or learn more about our cookies policy.
